
415 BARTH SIDE ROAD, Langton, Ontario N0E 1G0

$2,999,900.00
- 3 bedrooms
- 3 bathrooms
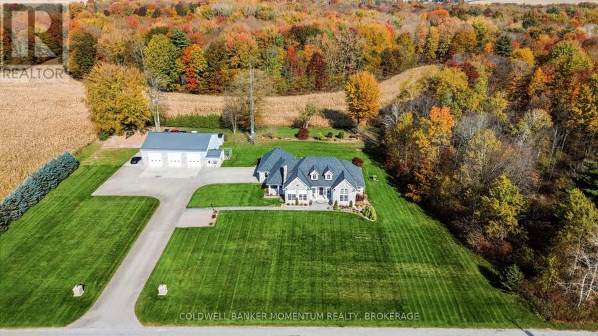
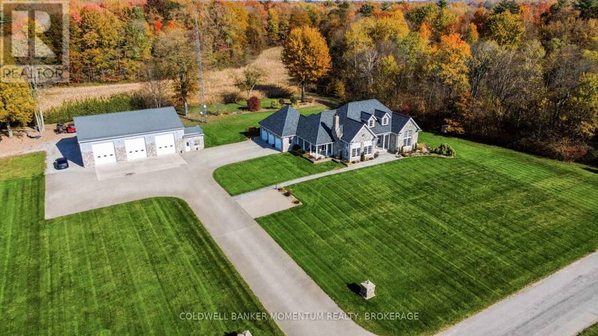
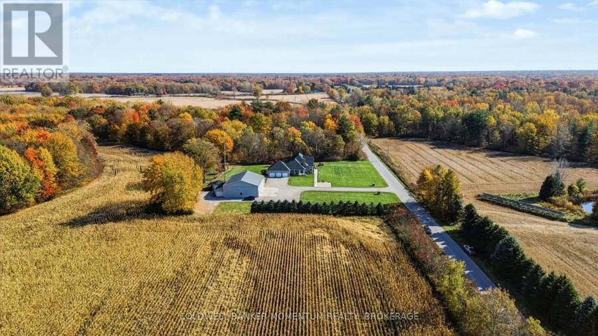
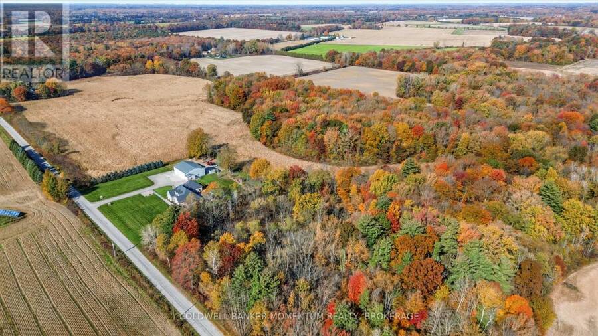
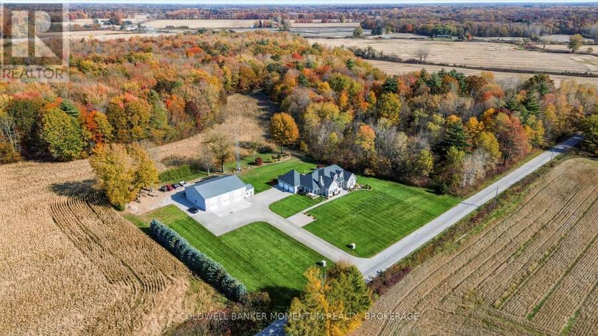
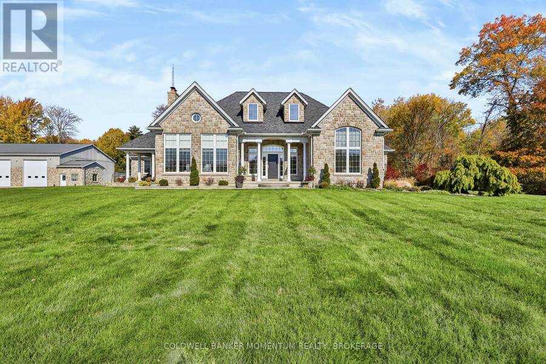
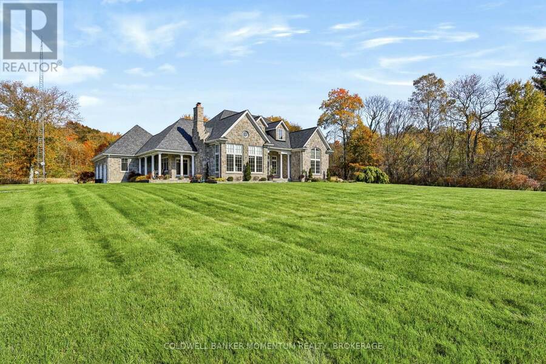
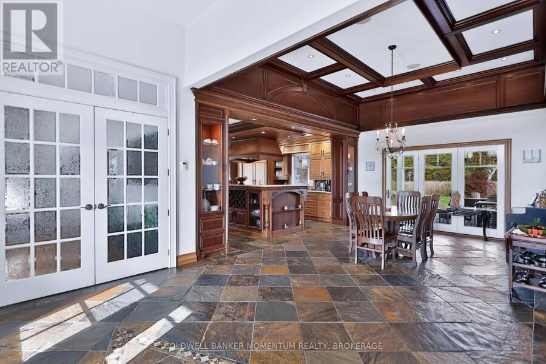
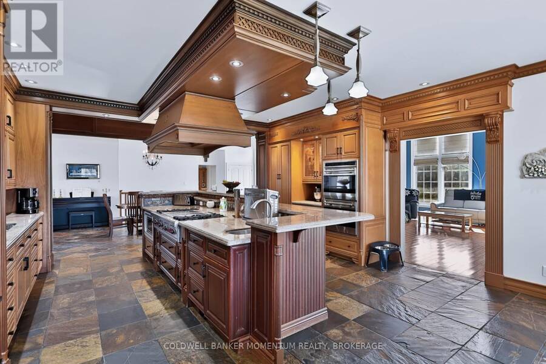
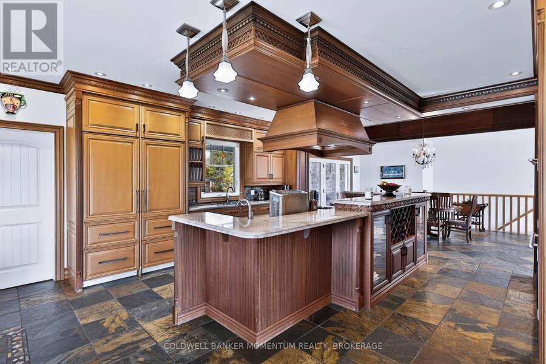
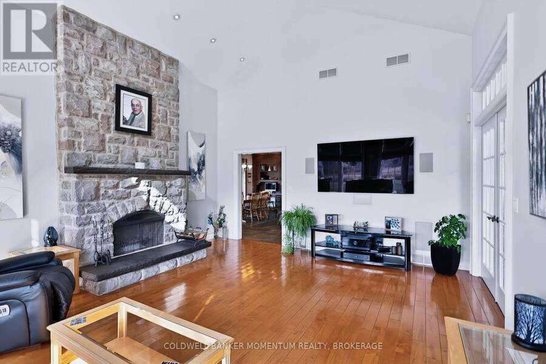
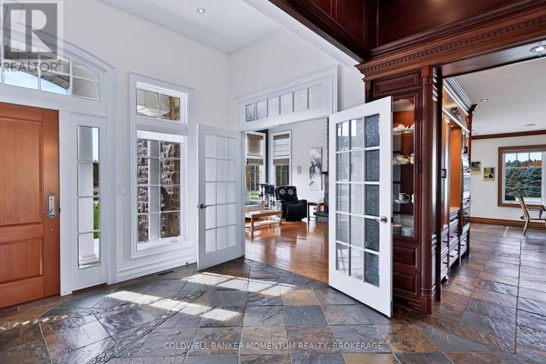
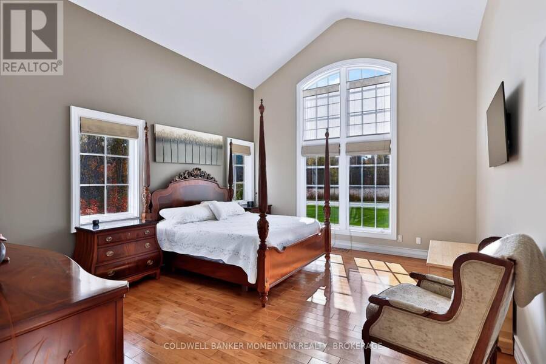
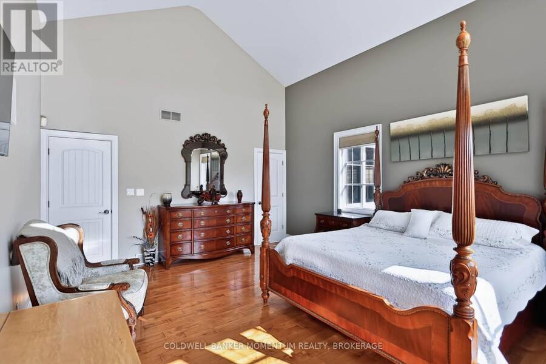
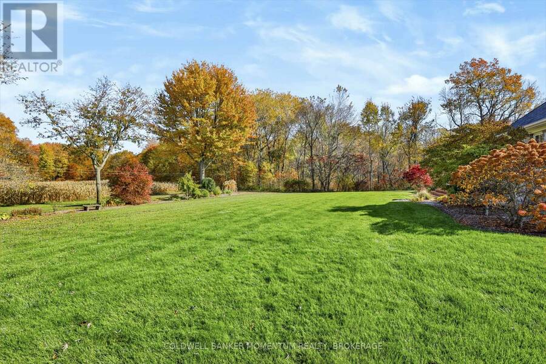
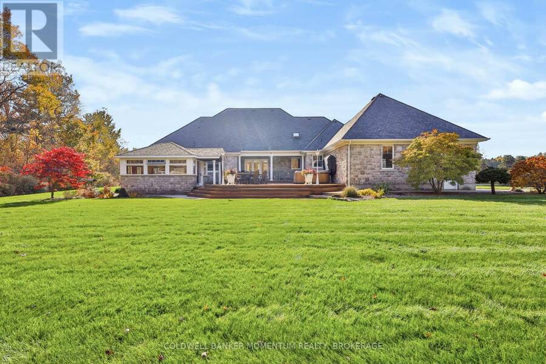
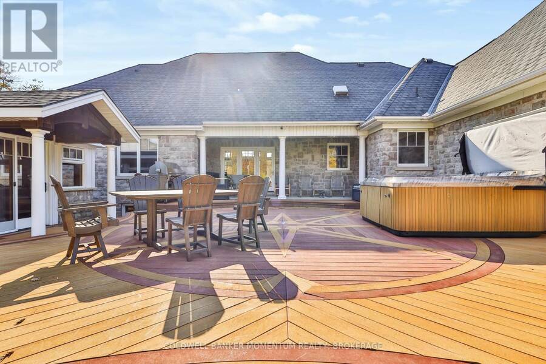
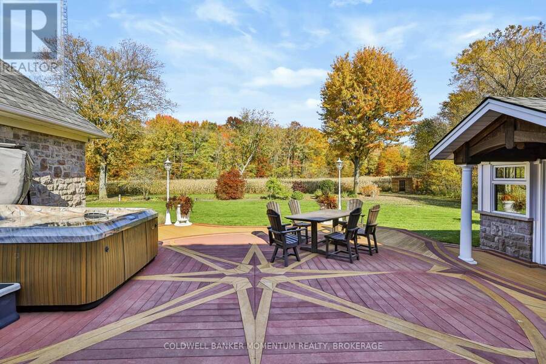
Welcome to 415 Barth Side Road, Langton, where luxury, craftsmanship and country living come together on approximately 48 acres . This extraordinary private estate offers a custom residence, an impressive multi-bay barn/shop, irrigation and exceptional outdoor entertaining spaces, along with approximately $10,000 in annual cash crop income. From the moment you arrive along the paved asphalt driveway, the attention to detail is undeniable. Inside, soaring cathedral ceilings, beautiful hardwood and slate flooring, heated floors, custom woodwork and granite countertops throughout create a warm yet sophisticated atmosphere. The stunning custom-designed ... read more
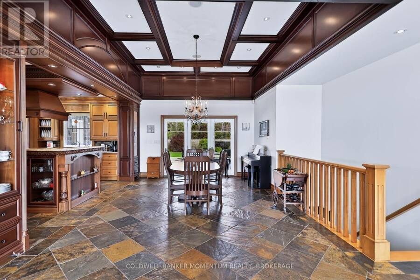
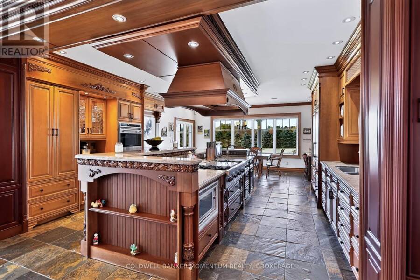
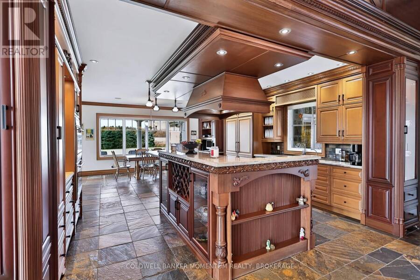
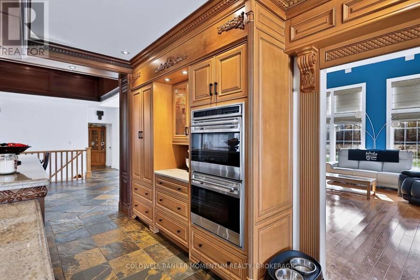
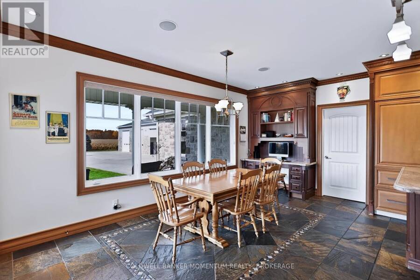
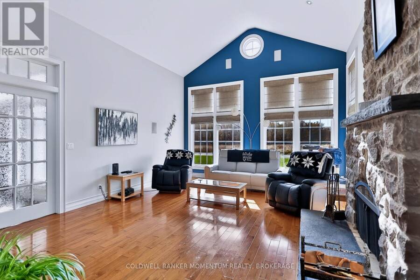
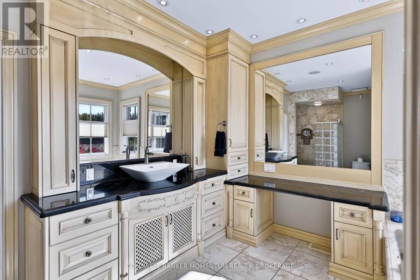
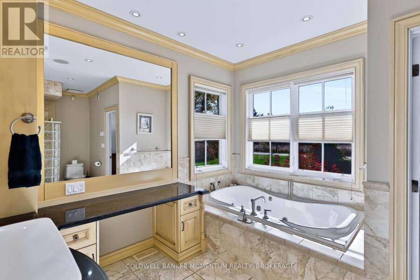
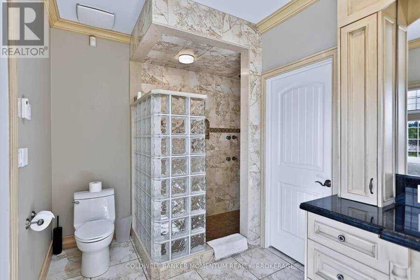
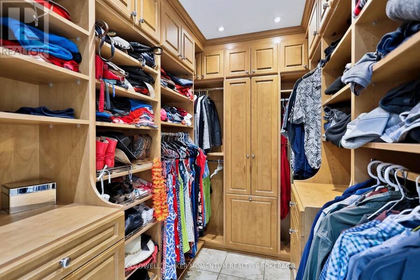
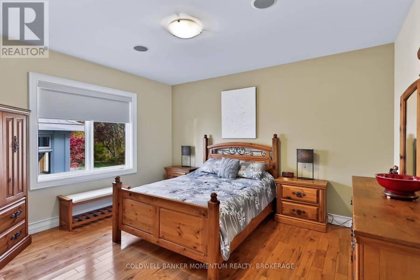
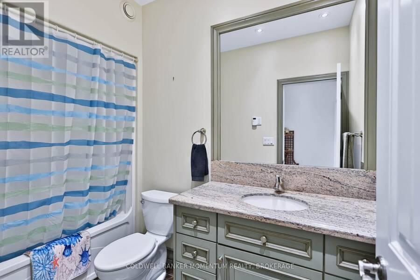
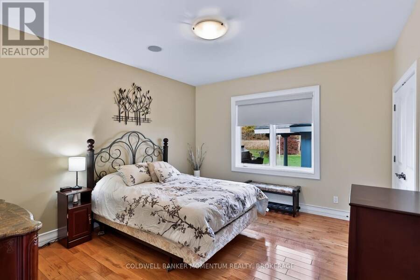
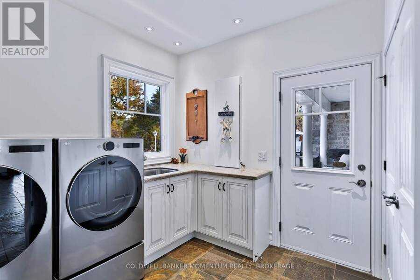
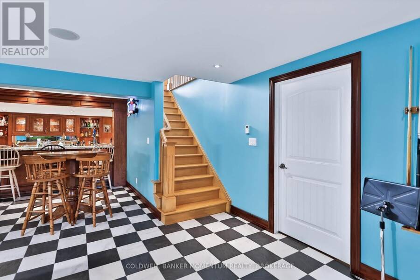
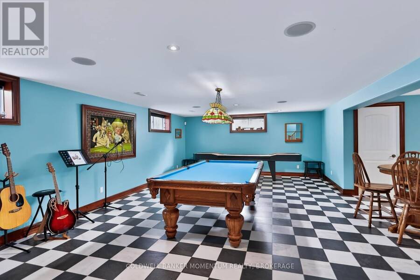
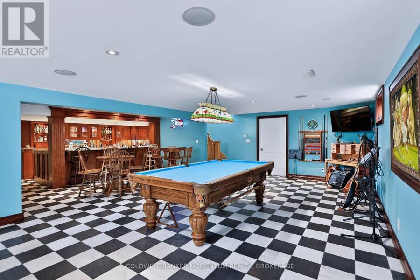
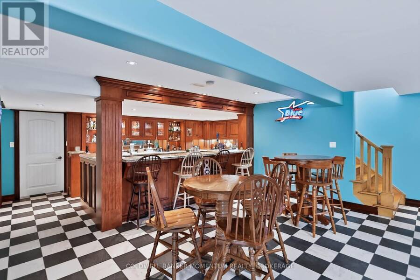
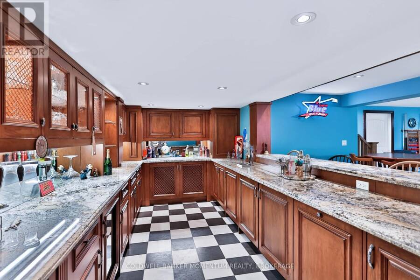
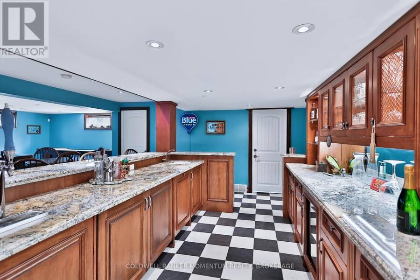
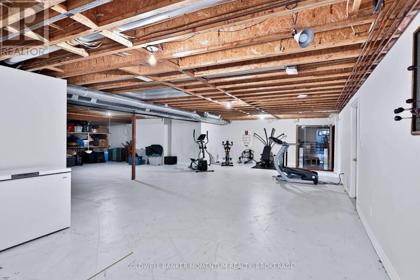
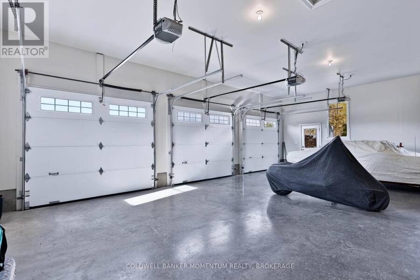
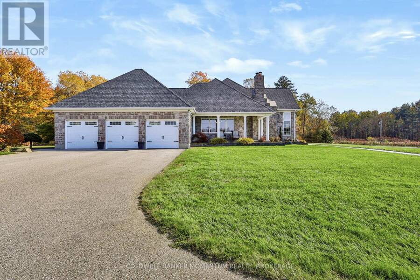
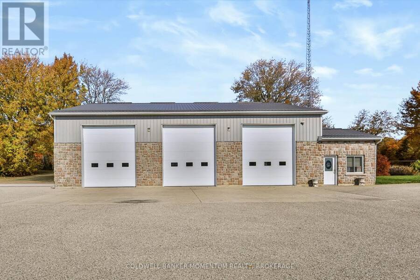
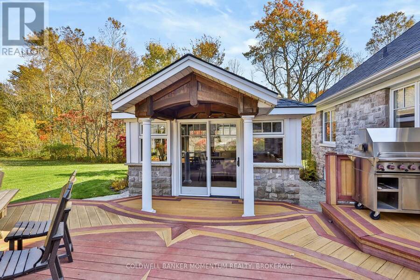
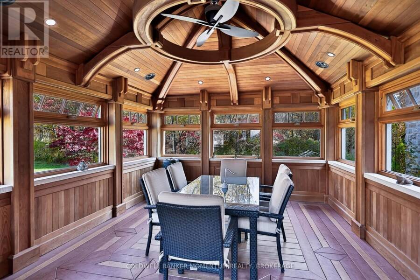
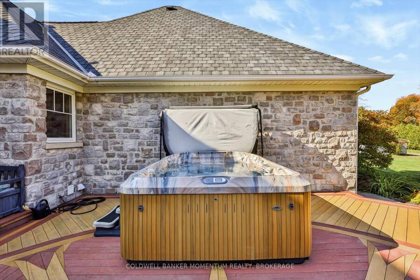
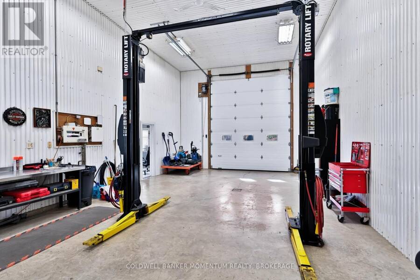
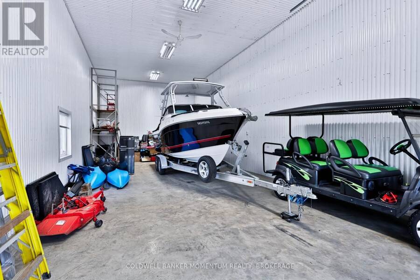
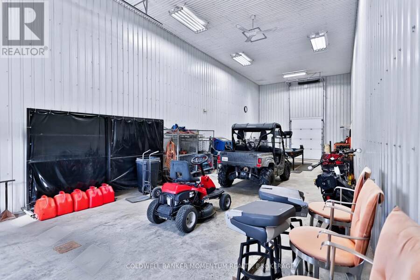
Welcome to 415 Barth Side Road, Langton, where luxury, craftsmanship and country living come together on approximately 48 acres . This extraordinary private estate offers a custom residence, an impressive multi-bay barn/shop, irrigation and exceptional outdoor entertaining spaces, along with approximately $10,000 in annual cash crop income. From the moment you arrive along the paved asphalt driveway, the attention to detail is undeniable. Inside, soaring cathedral ceilings, beautiful hardwood and slate flooring, heated floors, custom woodwork and granite countertops throughout create a warm yet sophisticated atmosphere. The stunning custom-designed kitchen is a chef's dream, featuring premium built-in Wolf, Sub-Zero and Bosch appliances, quality cabinetry and beautiful finishes. Designed for both everyday comfort and entertaining, this home features a fully equipped wet bar complete with a keg fridge, wine fridge, bar fridge and dishwasher. A spacious private gym, thoughtfully designed living spaces add to the home's versatility and appeal. Step outside and discover your own private country retreat! Relax in the impressive 9-person hot tub, entertain on the low-maintenance composite deck or gather beneath the spectacular custom-built gazebo, showcasing intricate woodworking and exceptional craftsmanship. Beautiful stamped concrete surfaces and an irrigation system further enhance this remarkable property. For hobbyists, entrepreneurs, collectors or those seeking exceptional workspace, the substantial barn/shop is a standout feature. Complete with in-floor boiler heating individually controlled for each bay, a dedicated office and convenient 2-piece bathroom. Additional highlights include a whole-home backup generator, roof replacement in 2019 . Whether you're dreaming of a private country estate, a hobby farm, space to pursue your passions or simply room to live, work and play, an exceptional lifestyle that's increasingly hard to find. (id:25417)
- Listing ID: X14141712
- Property Type: Single Family
| Property | |
|---|---|
| Style: | Bungalow |
| Ownership: | Freehold |
| Land Size: | 2091 by 1056 FT Landscaped, Lawn sprinkler |
| Parking: | Attached Garage 40 Spaces |
| Building | |
|---|---|
| Type: | Single Family House |
| Appliances: | Central Vacuum, Cooktop, Dishwasher, Dryer, Garage Door Opener, Hood Fan, Microwave, Oven, Oven - Built-In, Range, Refrigerator, Sauna, Washer, Water Heater, Water Heater - Tankless, Window Coverings, Wine Fridge and Hot Tub |
| HVAC: | Central Air Conditioning, Fireplace and Other Natural Gas |
| Exterior: | Stone |
| Basement: | N/A (Finished), N/A, N/A |
| Utilities: | Natural Gas Available, Wireless and Septic System |
| Location | |
|---|---|
| Town: | Langton |
| Province: | Ontario |
| Rooms | Level | Dimensions |
|---|---|---|
| Recreational, Games room | Basement | 8.38 m x 7.06 m |
| Recreational, Games room | Basement | 6.12 m x 3 m |
| Bathroom | Basement | 2.18 m x 2.08 m |
| Other | Basement | 2.18 m x 2.51 m |
| Games room | Basement | 4.42 m x 3.66 m |
| Other | Basement | 5.72 m x 1.68 m |
| Utility room | Basement | 2.54 m x 3.43 m |
| Utility room | Basement | 11.43 m x 11.2 m |
| Laundry room | Main level | 2.74 m x 3.23 m |
| Bathroom | Main level | 3.02 m x 1.5 m |
| Eating area | Main level | 5.41 m x 2.84 m |
| Kitchen | Main level | 4.72 m x 5.41 m |
| Dining room | Main level | 5.18 m x 5.38 m |
| Foyer | Main level | 5.11 m x 2.59 m |
| Living room | Main level | 5.11 m x 6.27 m |
| Primary Bedroom | Main level | 4.42 m x 5.21 m |
| Bathroom | Main level | 4.55 m x 3.51 m |
| Bedroom 2 | Main level | 4.52 m x 4.22 m |
| Bedroom 3 | Main level | 3.76 m x 4.22 m |
Book a showing to see this Barth Side Road Home in Langton
This property has so much to offer. Book a private showing now, as you do not want to miss out on 415 BARTH SIDE ROAD in Langton, Ontario!
Private Showing Request
Send a request to book a private showing for
.
Please Note: Information you supply in the contact form will be kept fully confidential.
Is this home the right property for you? Start a conversation to find out.
Get Directions to this Property
Not sure where this property is? Get directions to this Barth Side Road Home in Langton.


Provided by COLDWELL BANKER MOMENTUM REALTY, BROKERAGE. MLS®, REALTOR®, and the associated logos are trademarks of the Canadian Real Estate Association.

This REALTOR.ca listing content is owned and licensed by REALTOR® members of the Canadian Real Estate Association.
Have questions or need more information about this home? Don't know where to begin? Then, let us connect you with the best real estate agent to guide you.

Inquiries submitted through this website will be responded to by a local sales representative from Royal LePage®.
Start a Conversation by Text
Provide your full name, phone and email to start a conversation by text message.
Please Note: Information you supply in the contact form will be kept fully confidential.
Start a Conversation by Email
Provide your full name and email to start a conversation by email.
Please Note: Information you supply in the contact form will be kept fully confidential.