
1327 EAST QUARTER LINE ROAD, Langton, Ontario N0E 1G0

$569,000.00
- 3 bedrooms
- 2 bathrooms
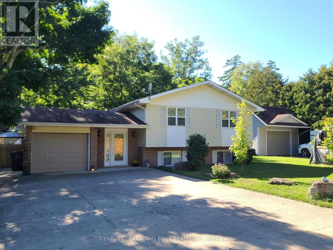
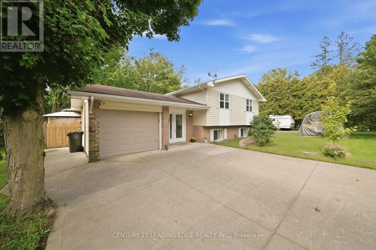
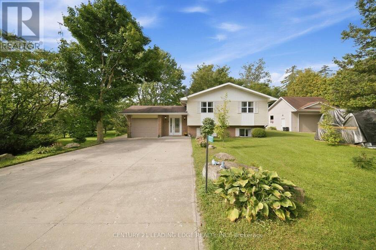
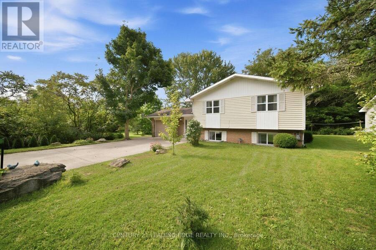
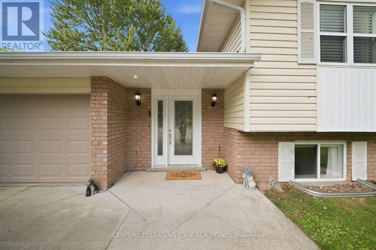
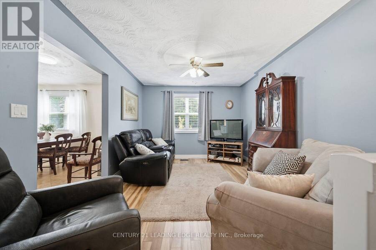
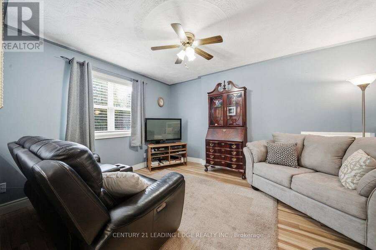
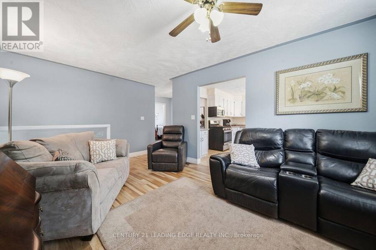
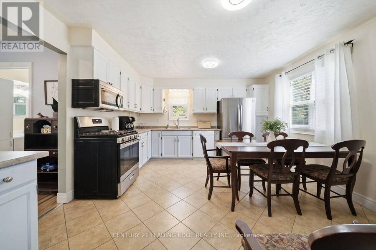
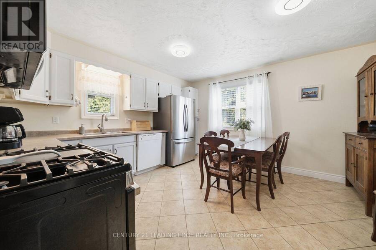
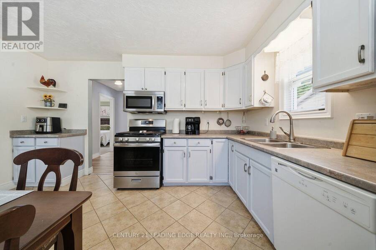
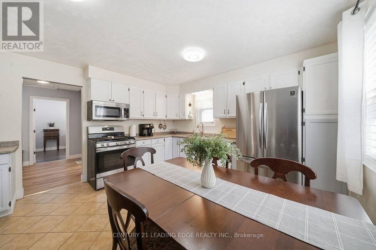
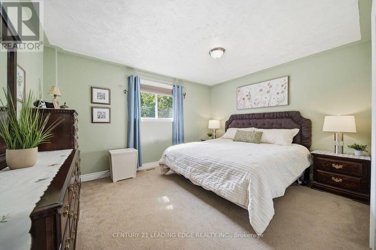
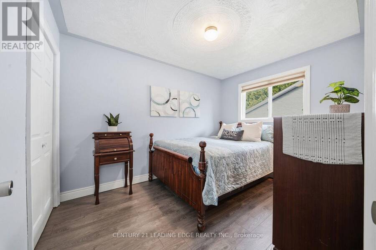
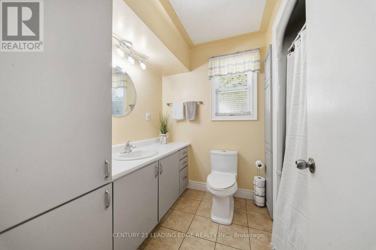
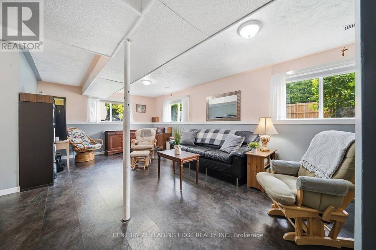
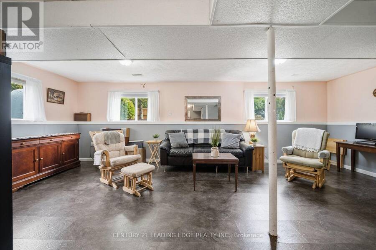
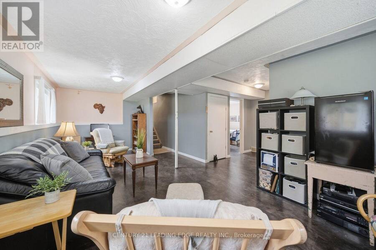
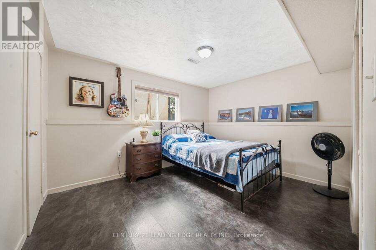
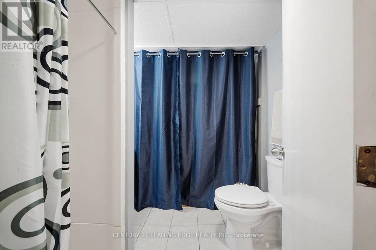
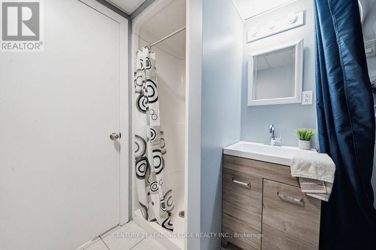
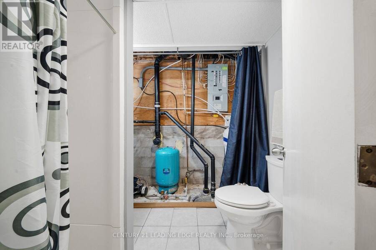
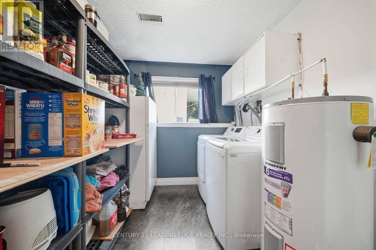
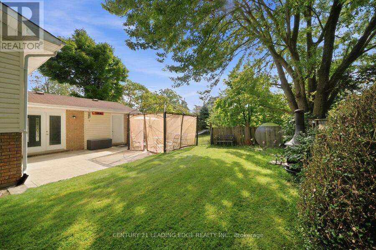
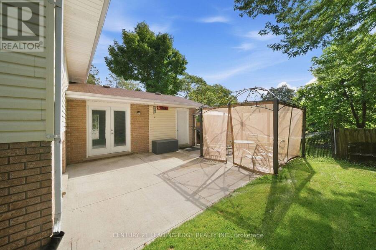
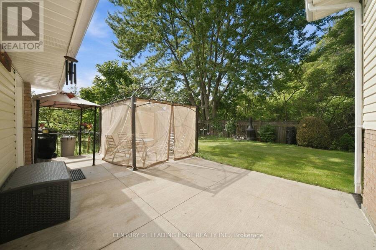
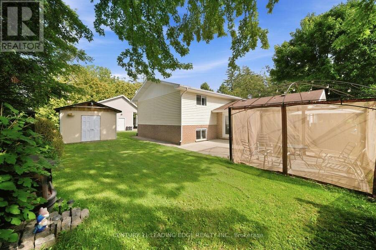
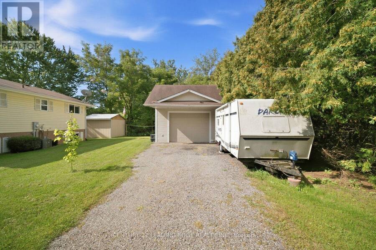
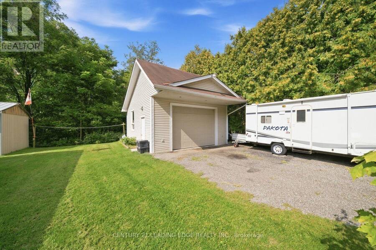
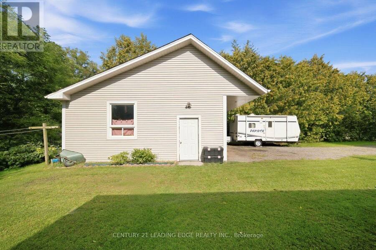
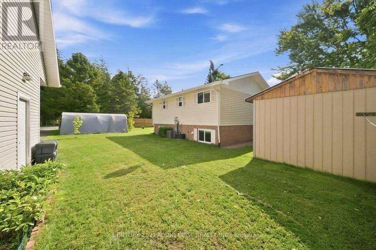
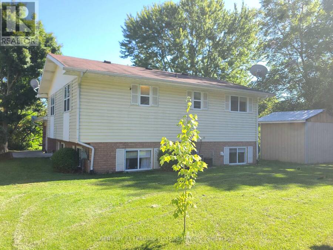
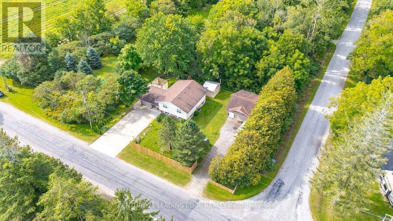
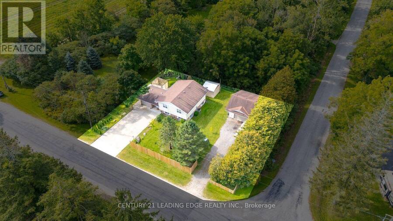
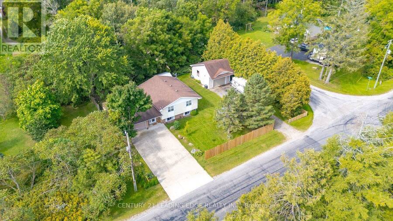
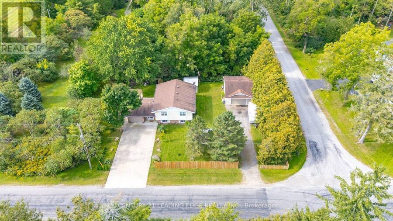
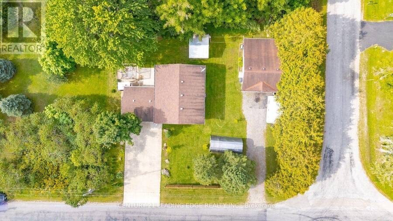
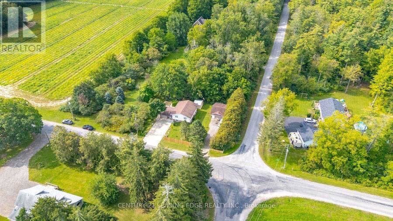
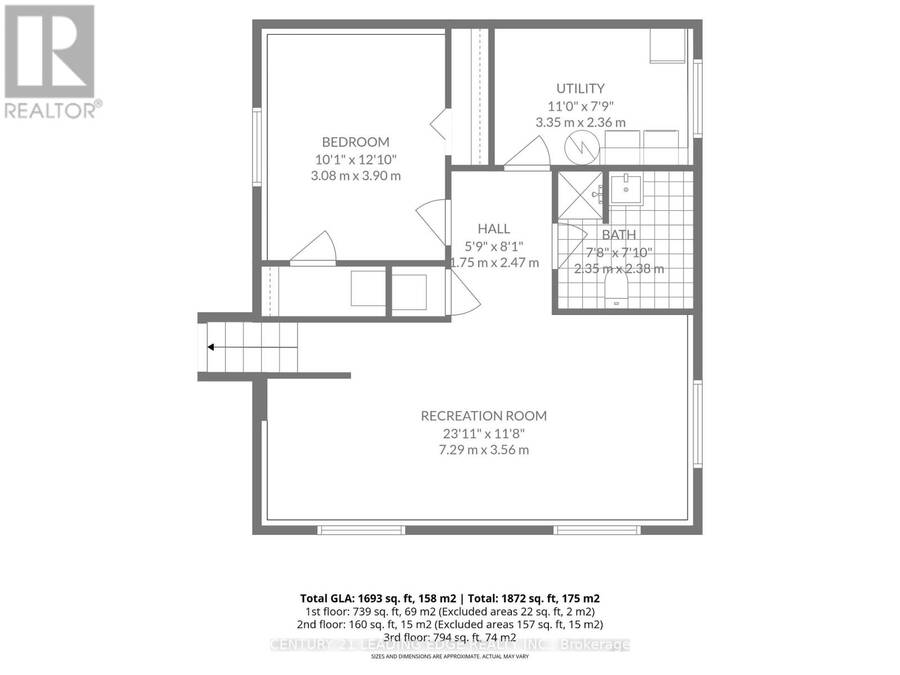
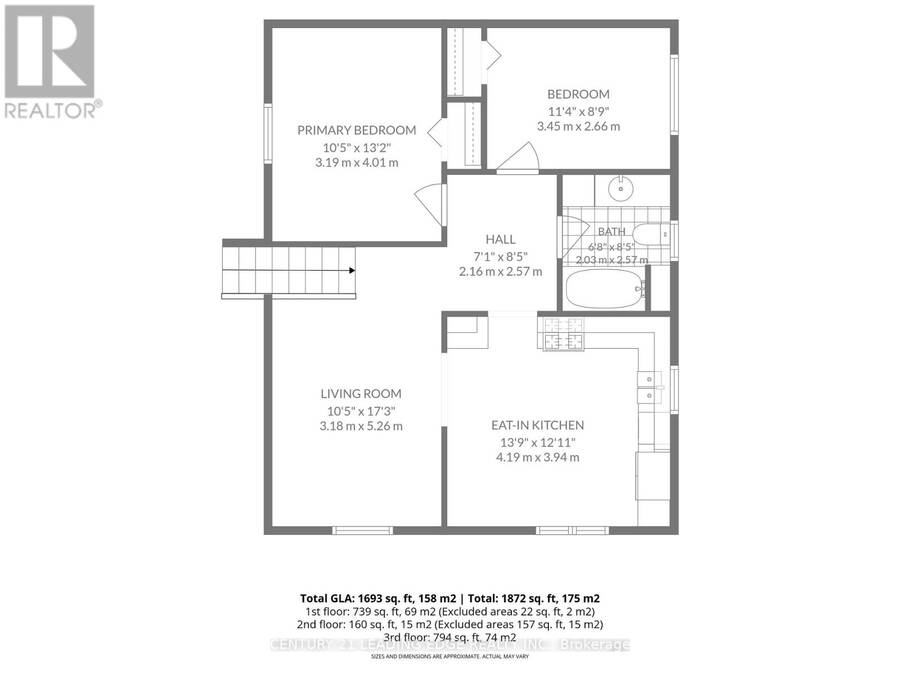
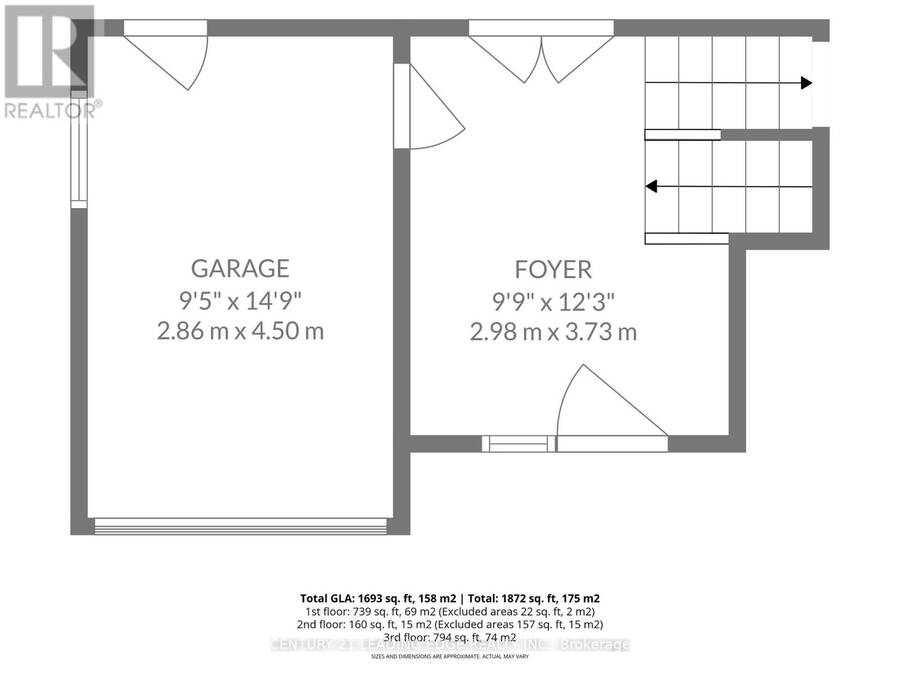
Looking for something special, look no more, welcome to 1327 East Quarter Line a private country retreat only a few minutes drive to the tranquil town of Langton. This nearly 1,800sqft side split (built in '89) has plenty to offer! Three generous sized bedrooms, family sized eat-in kitchen overlooking the living room, two baths (1-4pc & 1-3pc), a huge lower level family room with above grade windows and a spacious laundry room with bonus storage. Attached one car garage (small car or great for storage) and a bonus over-sized detached garage/workshop (approx 500sqft) with 12' door and heater. Enjoy the sunsets & quiet evenings on the 400sqft patio ... read more
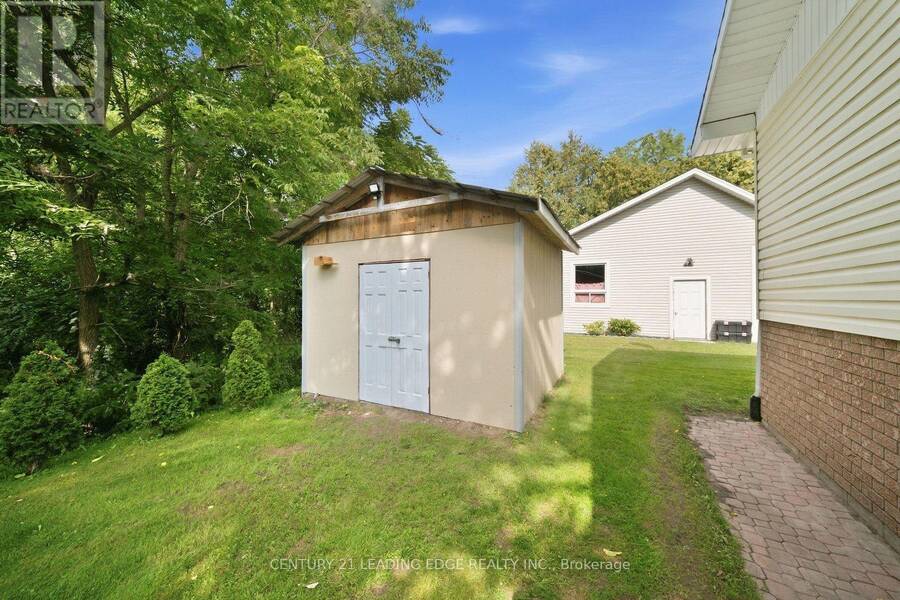
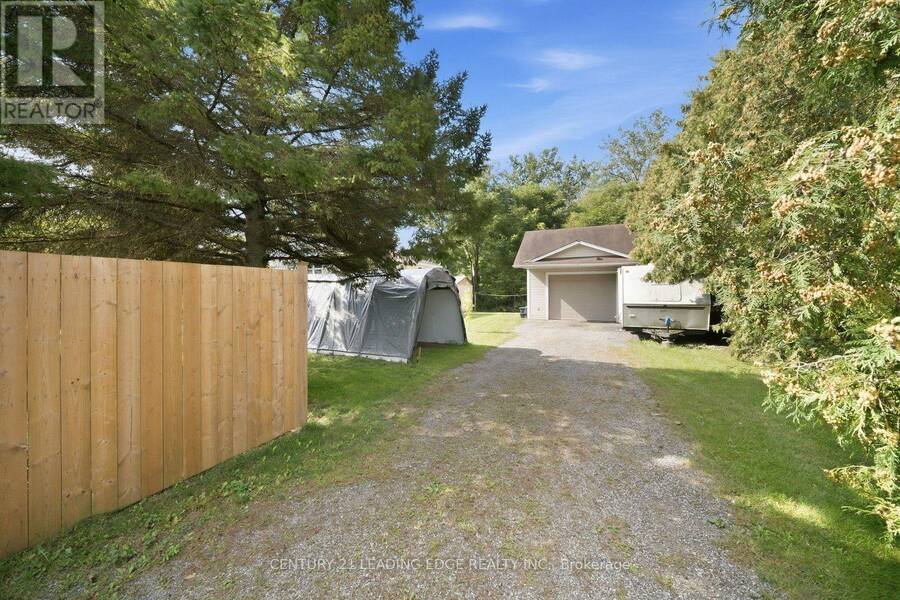
Looking for something special, look no more, welcome to 1327 East Quarter Line a private country retreat only a few minutes drive to the tranquil town of Langton. This nearly 1,800sqft side split (built in '89) has plenty to offer! Three generous sized bedrooms, family sized eat-in kitchen overlooking the living room, two baths (1-4pc & 1-3pc), a huge lower level family room with above grade windows and a spacious laundry room with bonus storage. Attached one car garage (small car or great for storage) and a bonus over-sized detached garage/workshop (approx 500sqft) with 12' door and heater. Enjoy the sunsets & quiet evenings on the 400sqft patio surrounded by mature trees. Bonus natural gas to the home! Short drive to Baccus Woods, Long Point & Turkey Point and easy commute to Woodstock, Simcoe, Brantford, Hamilton & London. (id:25417)
- Listing ID: X13799980
- Property Type: Single Family
| Property | |
|---|---|
| Ownership: | Freehold |
| Lot Size: | 115 by 99 FT|under 1/2 Acre |
| Parking: | Detached Garage 9 Spaces |
| Building | |
|---|---|
| Type: | Single Family House |
| Appliances: | Dryer, Garage Door Opener, Gas Stove(s), Microwave, Refrigerator, Washer, Water Heater, Water Softener and Dishwasher |
| HVAC: | Central Air Conditioning, Fireplace and Forced Air Natural Gas |
| Exterior: | Vinyl Siding and Brick |
| Basement: | Full (Finished) |
| Utilities: | Septic System |
| Location | |
|---|---|
| Town: | Langton |
| Province: | Ontario |
| Rooms | Level | Dimensions |
|---|---|---|
| Family room | Lower level | 7.2 m x 3.45 m |
| Bedroom 3 | Lower level | 3.82 m x 3.07 m |
| Laundry room | Lower level | 3.25 m x 2.4 m |
| Living room | Upper Level | 4.3 m x 3.25 m |
| Kitchen | Upper Level | 4.25 m x 4.05 m |
| Primary Bedroom | Upper Level | 4.06 m x 3.4 m |
| Bedroom 2 | Upper Level | 3.5 m x 2.65 m |
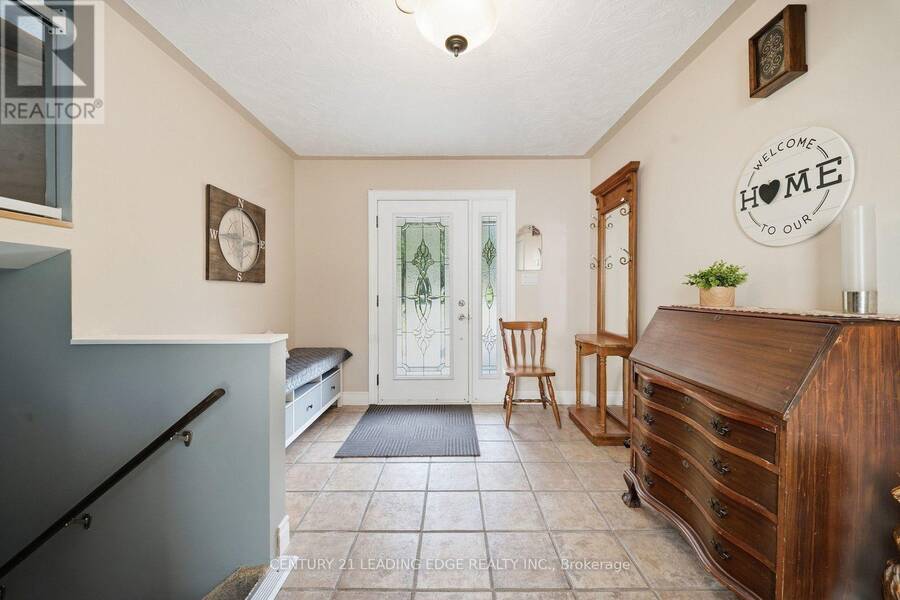
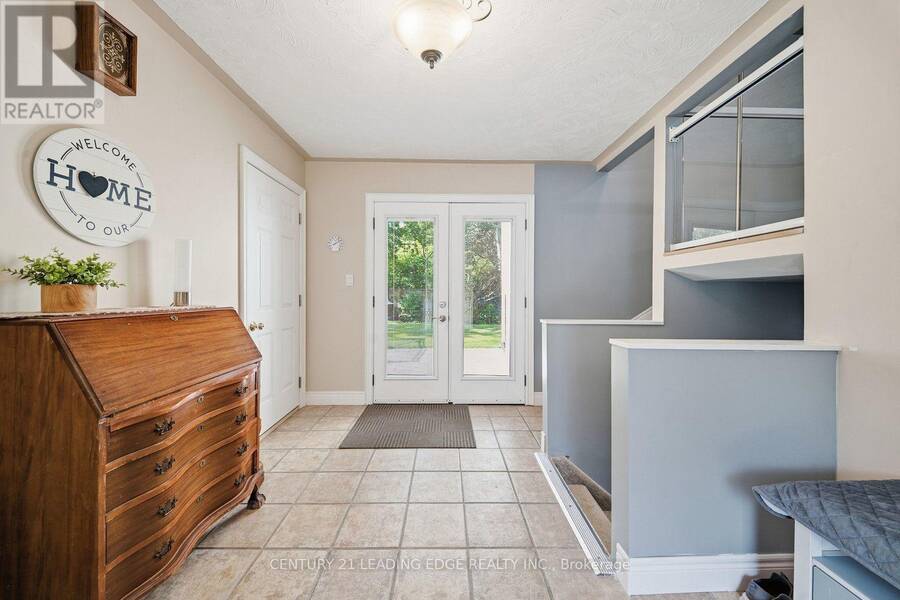
| Foyer | In between | 3.8 m x 2.9 m |
Book a showing to see this East Quarter Line Road Home in Langton
This property has so much to offer. Book a private showing now, as you do not want to miss out on 1327 EAST QUARTER LINE ROAD in Langton, Ontario!
Private Showing Request
Send a request to book a private showing for
.
Please Note: Information you supply in the contact form will be kept fully confidential.
Is this home the right property for you? Start a conversation to find out.
Get Directions to this Property
Not sure where this property is? Get directions to this East Quarter Line Road Home in Langton.


Provided by CENTURY 21 LEADING EDGE REALTY INC.. MLS®, REALTOR®, and the associated logos are trademarks of the Canadian Real Estate Association.

This REALTOR.ca listing content is owned and licensed by REALTOR® members of the Canadian Real Estate Association.
Have questions or need more information about this home? Don't know where to begin? Then, let us connect you with the best real estate agent to guide you.

Inquiries submitted through this website will be responded to by a local sales representative from Royal LePage®.
Start a Conversation by Text
Provide your full name, phone and email to start a conversation by text message.
Please Note: Information you supply in the contact form will be kept fully confidential.
Start a Conversation by Email
Provide your full name and email to start a conversation by email.
Please Note: Information you supply in the contact form will be kept fully confidential.