
555 SUGARBUSH WAY, Lanark, Ontario K0G 1K0

$485,000.00
- 3 bedrooms
- 2 bathrooms
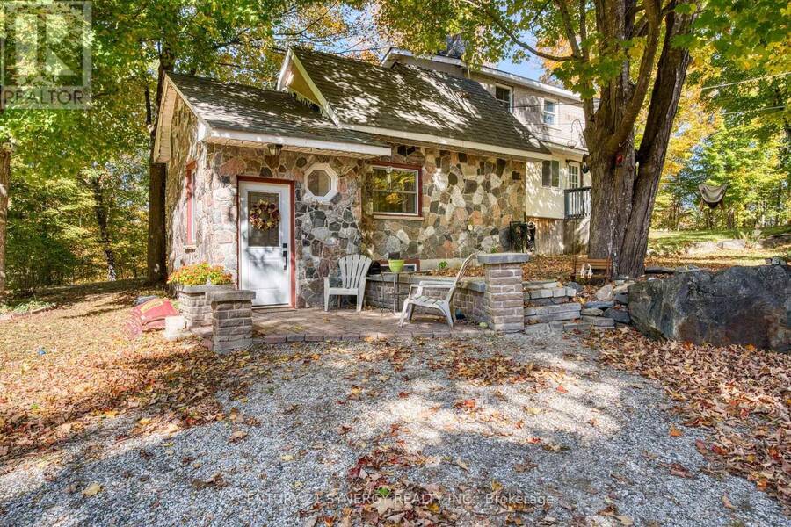
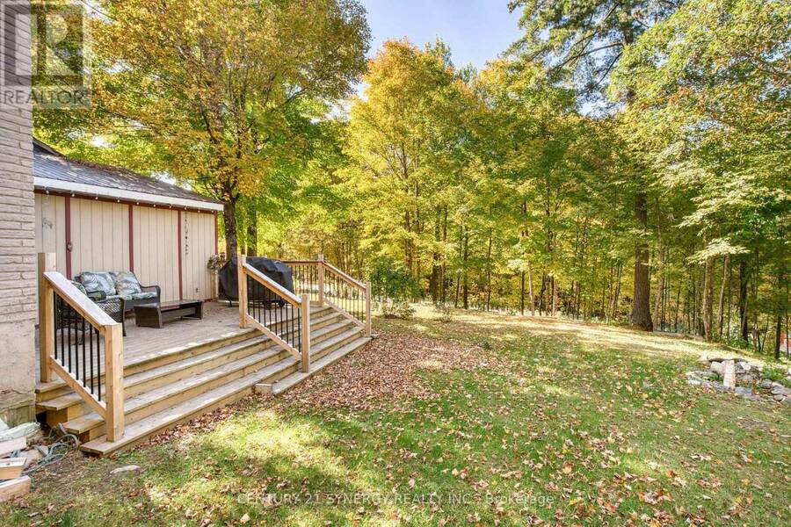
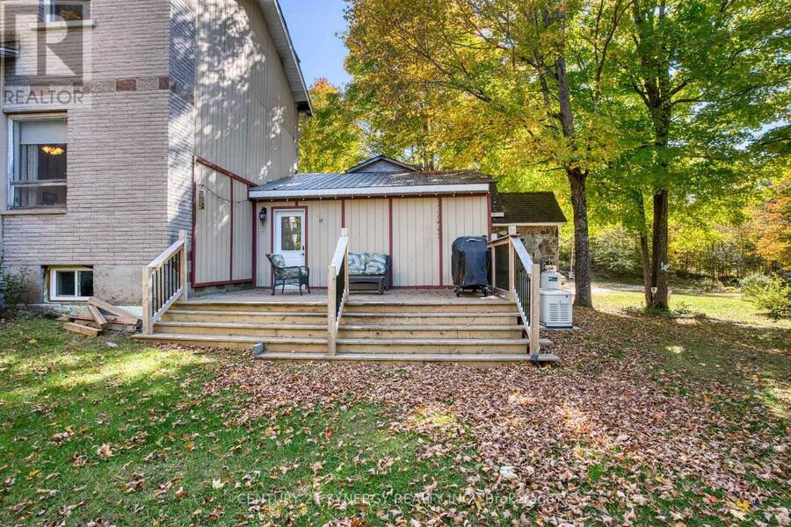
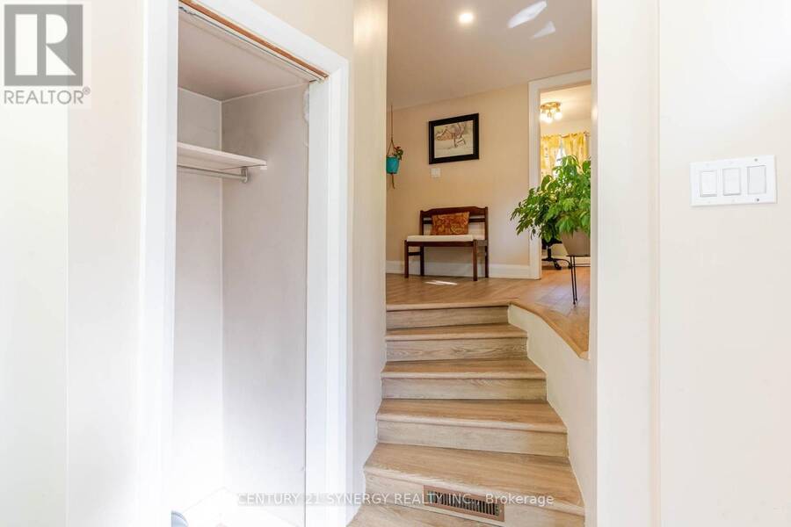
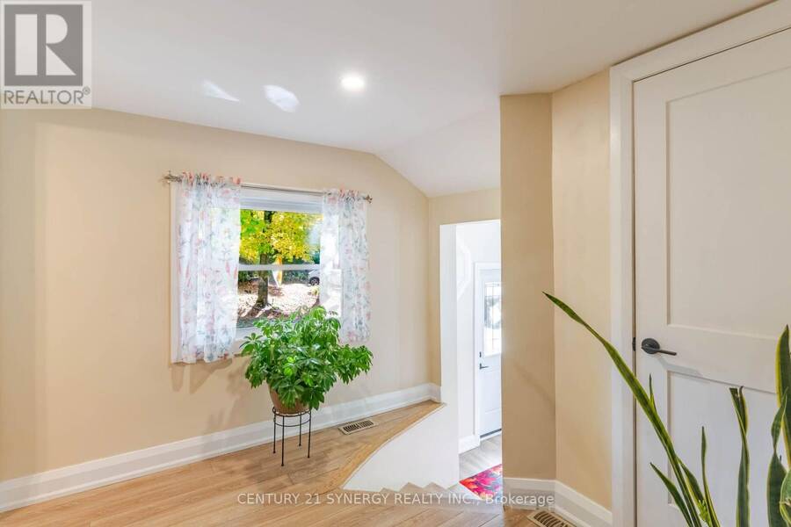
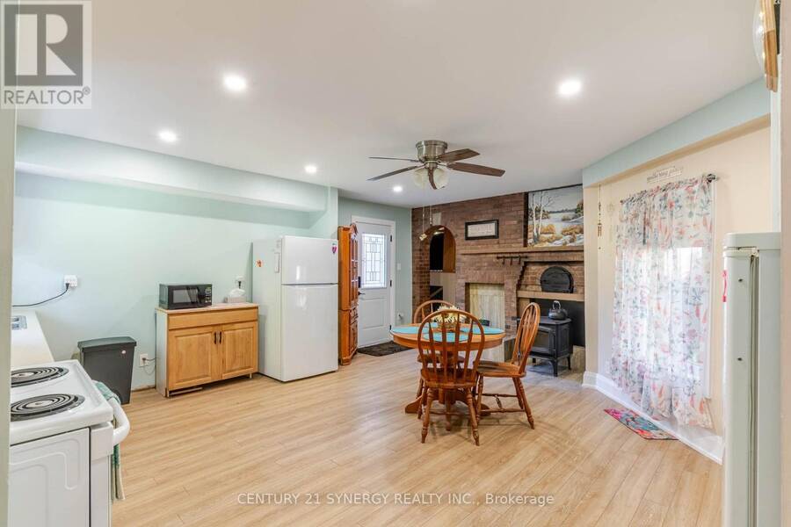
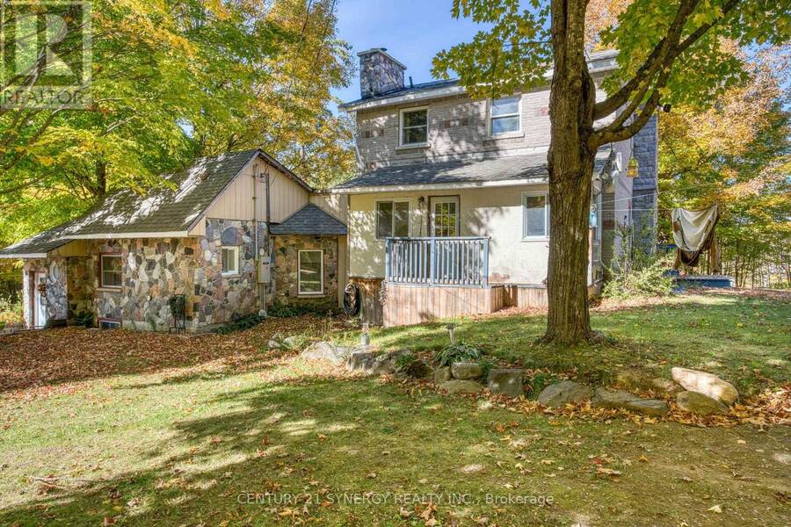
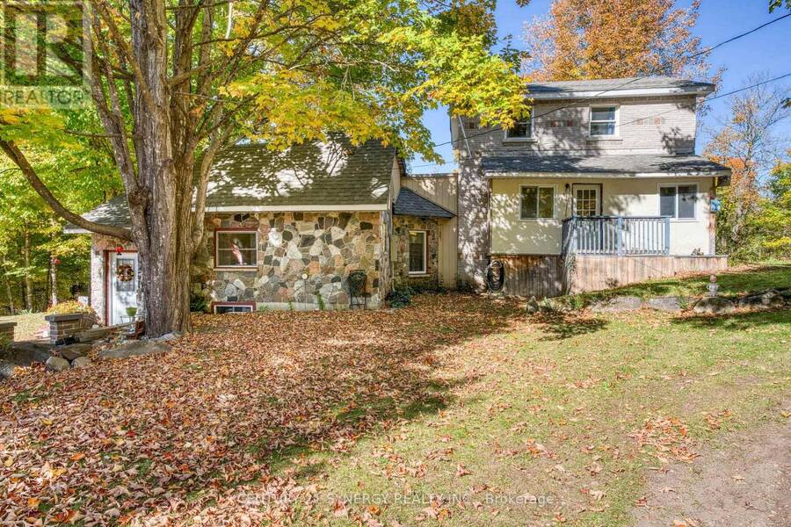
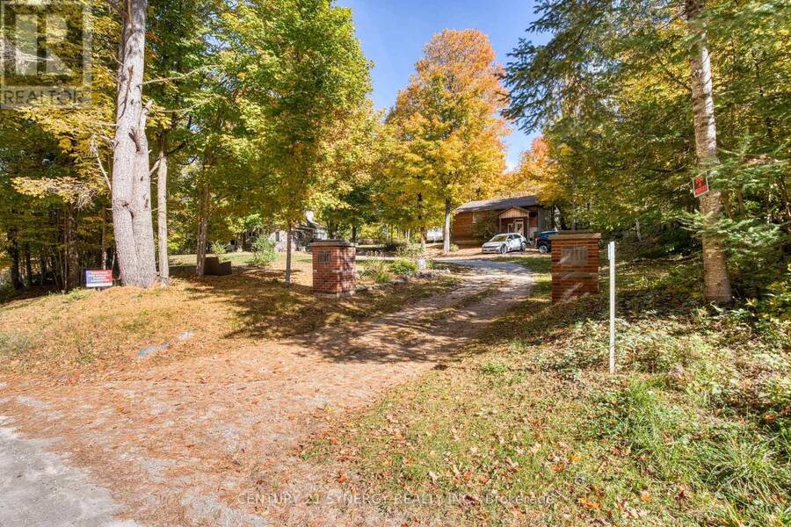
If you've been dreaming of a little more peace, privacy, and country charm, this inviting 3-bedroom, 2-bathroom home might be just what you've been looking for. Full of character and thoughtfully maintained over the years, it's a home that feels warm and welcoming from the moment you arrive. The spacious eat-in kitchen offers plenty of room for everyday meals and family gatherings, with direct access to a lovely deck that's perfect for enjoying your morning coffee, relaxing on a summer evening, or hosting a barbecue with friends. There's even a direct propane hookup for the BBQ, making outdoor entertaining that much easier. Inside, the living room ... read more
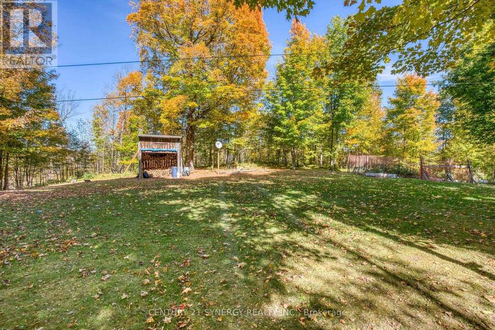
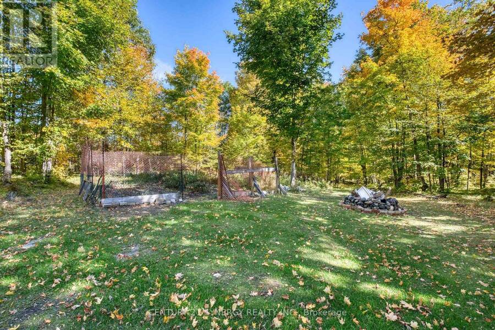
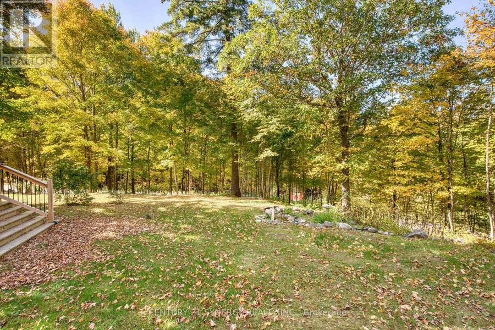
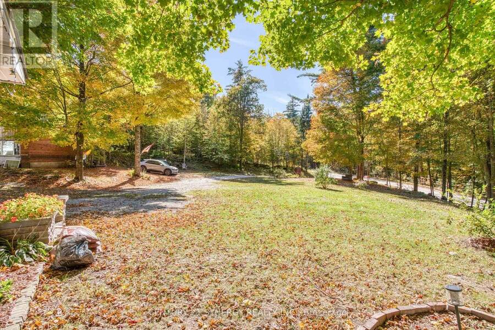
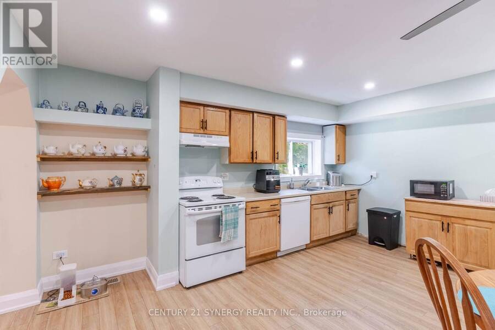
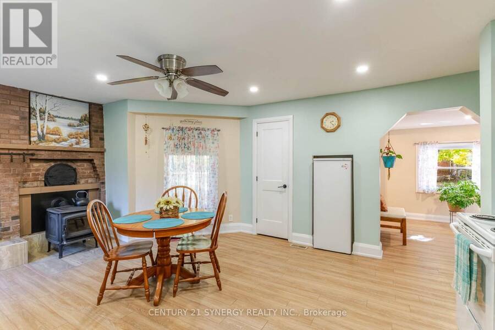
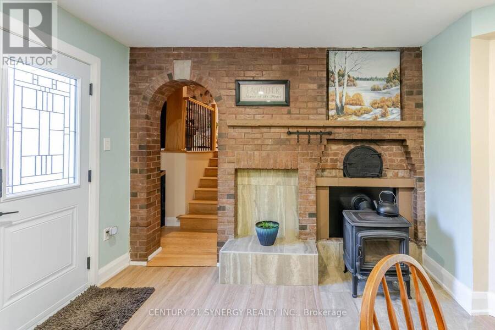
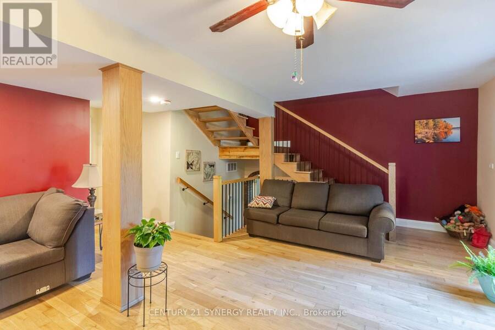
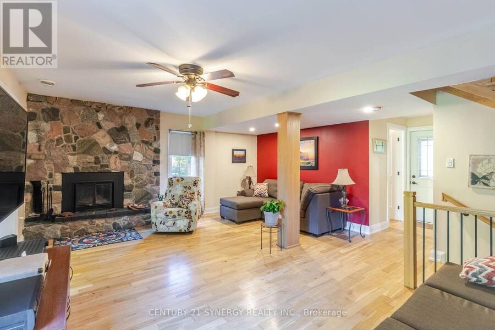
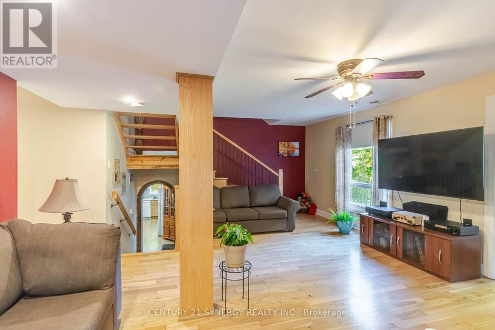
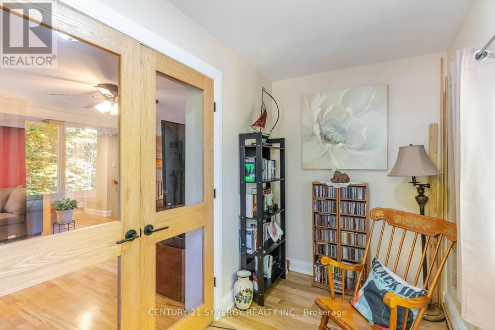
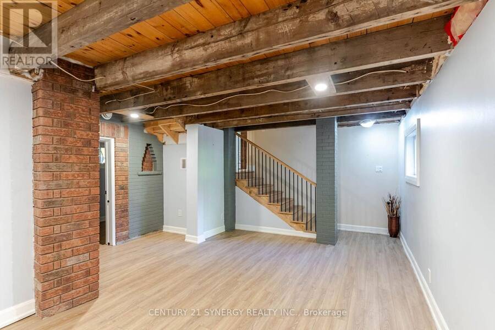
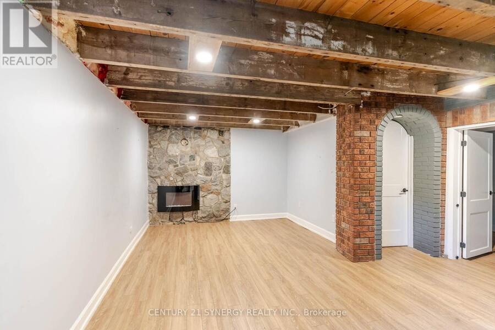
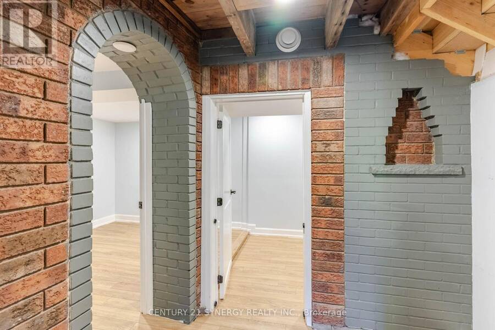
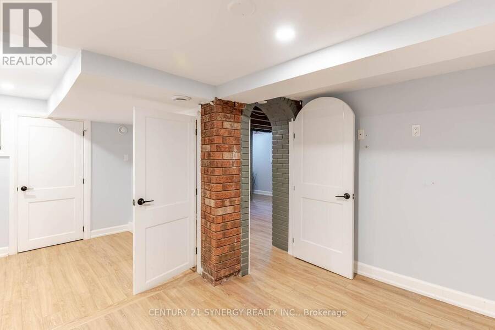
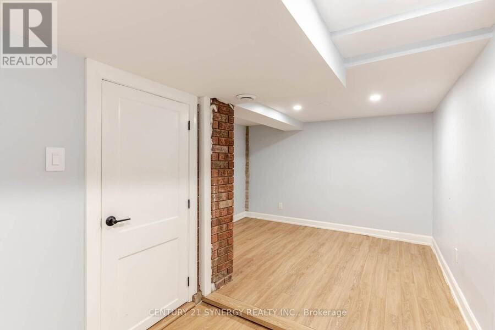
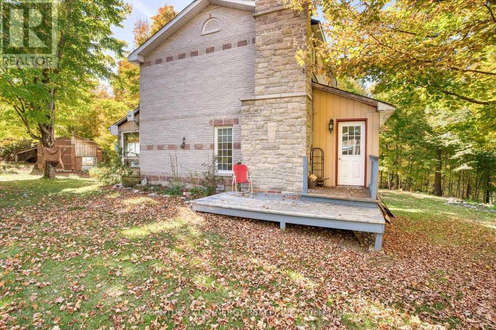
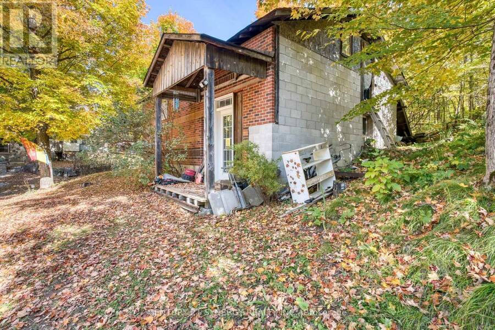
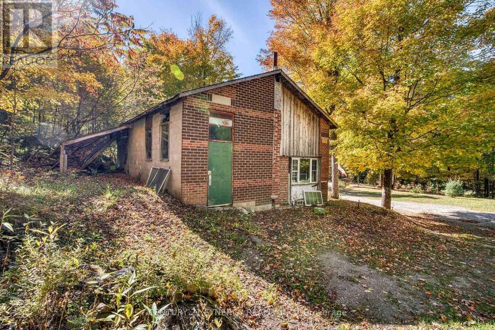
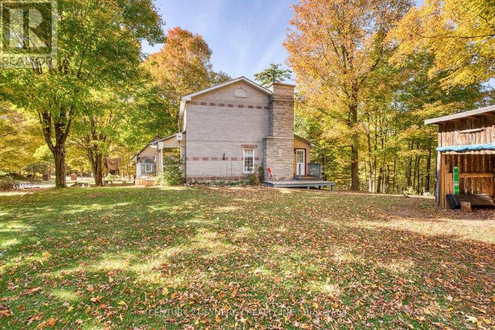
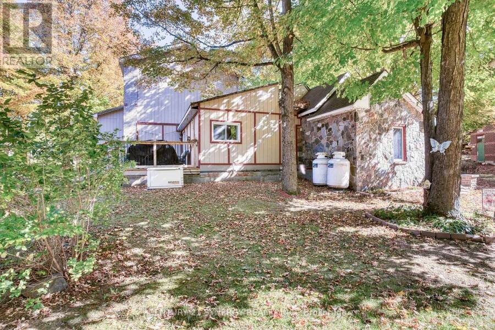
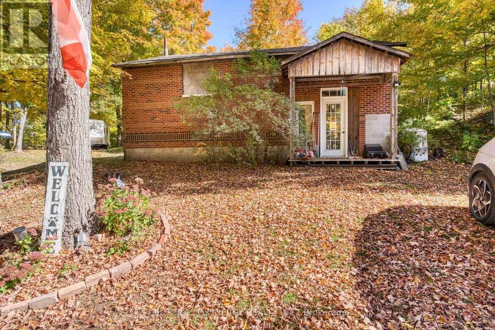
If you've been dreaming of a little more peace, privacy, and country charm, this inviting 3-bedroom, 2-bathroom home might be just what you've been looking for. Full of character and thoughtfully maintained over the years, it's a home that feels warm and welcoming from the moment you arrive. The spacious eat-in kitchen offers plenty of room for everyday meals and family gatherings, with direct access to a lovely deck that's perfect for enjoying your morning coffee, relaxing on a summer evening, or hosting a barbecue with friends. There's even a direct propane hookup for the BBQ, making outdoor entertaining that much easier. Inside, the living room features a cozy fireplace, adding to the home's charm and creating a comfortable place to unwind. The finished lower level offers additional living space with plenty of flexibility to suit your needs. A propane-powered Generac generator provides added peace of mind, while the detached garage, with its open layout, offers all kinds of possibilities for a workshop, hobbies, storage, or whatever you have in mind. Tucked away in a private country setting, this property offers the kind of quiet and breathing room that's becoming harder to find. With its welcoming feel, practical features, and unmistakable charm, this is a wonderful place to call home. (id:25417)
- Listing ID: X14085014
- Property Type: Single Family
| Property | |
|---|---|
| Ownership: | Freehold |
| Lot Size: | 432.2 by 205.3 FT|1/2 - 1.99 Acres |
| Parking: | Other 10 Spaces |
| Building | |
|---|---|
| Type: | Single Family House |
| Appliances: | Dryer, Refrigerator, Stove, Washer and Water Heater |
| HVAC: | Fireplace, Forced Air and Other Propane, Wood |
| Exterior: | Brick and Vinyl Siding |
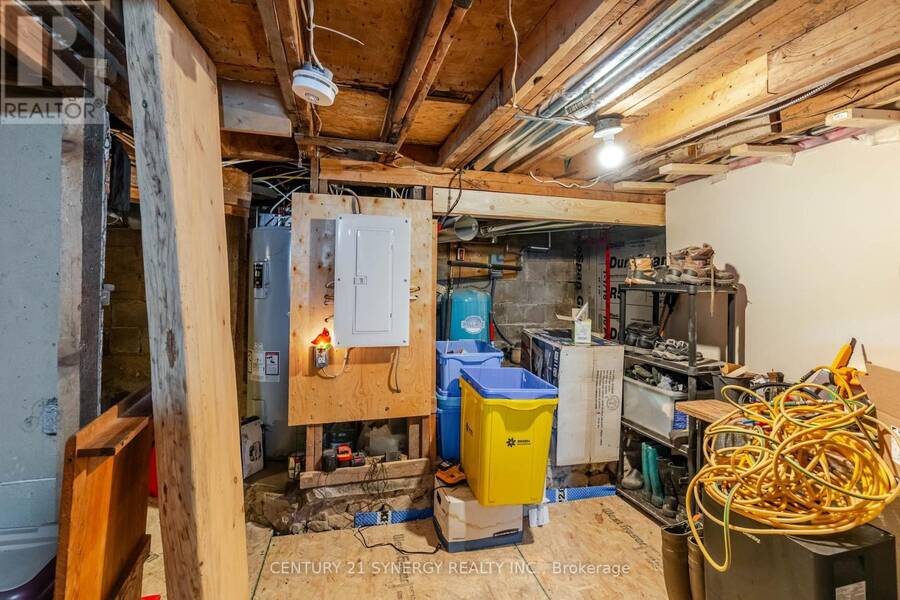
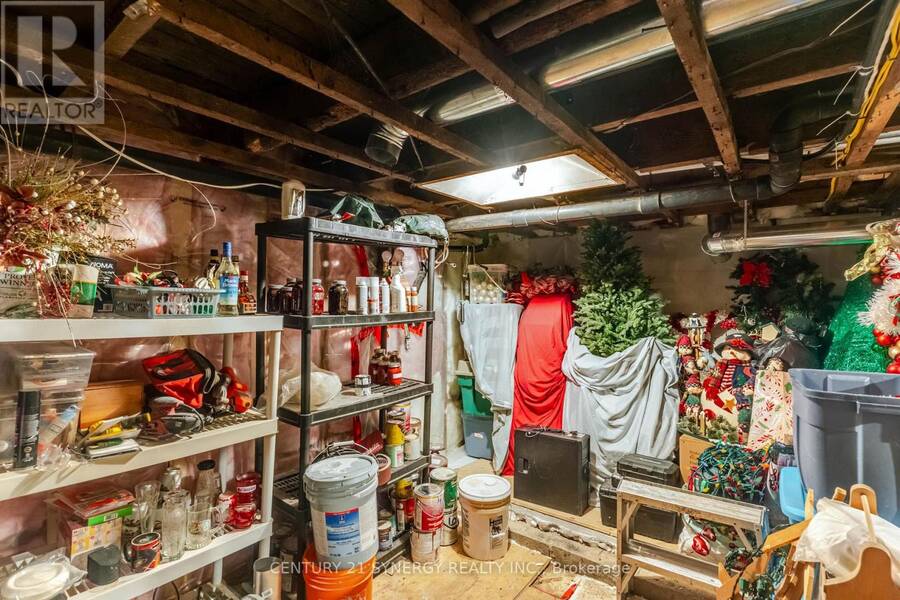
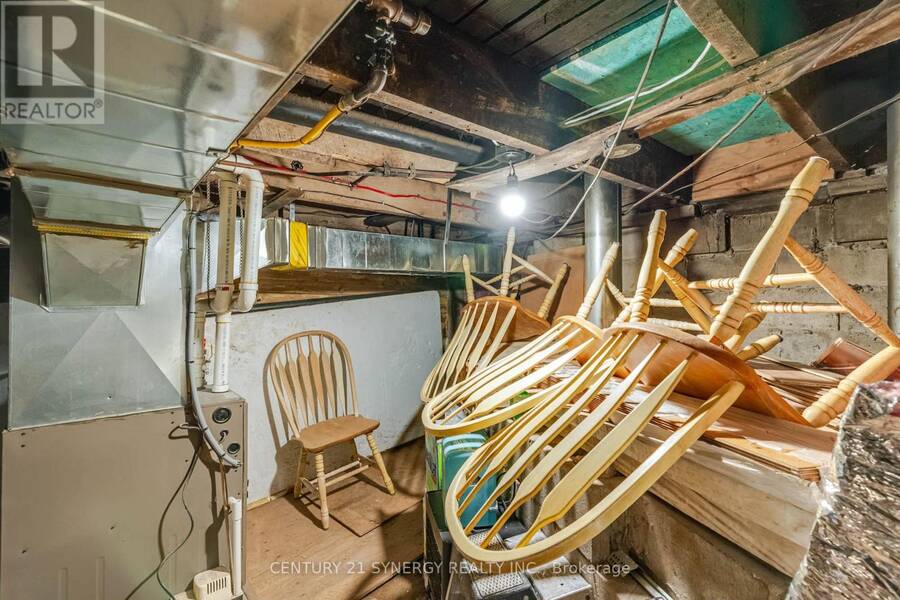
| Basement: | Full (Partially Finished) |
| Utilities: | Septic System |
| Location | |
|---|---|
| Village: | Lanark |
| Province: | Ontario |
| Rooms | Level | Dimensions |
|---|---|---|
| Other | Lower level | 10.37 m x 4.66 m |
| Other | Lower level | 4.05 m x 3.01 m |
| Family room | Lower level | 6.78 m x 4.21 m |
| Bedroom | Lower level | 4.96 m x 3.23 m |
| Kitchen | Main level | 5.21 m x 2.38 m |
| Dining room | Main level | 4.6 m x 4.51 m |
| Pantry | Main level | 1.16 m x 1.03 m |
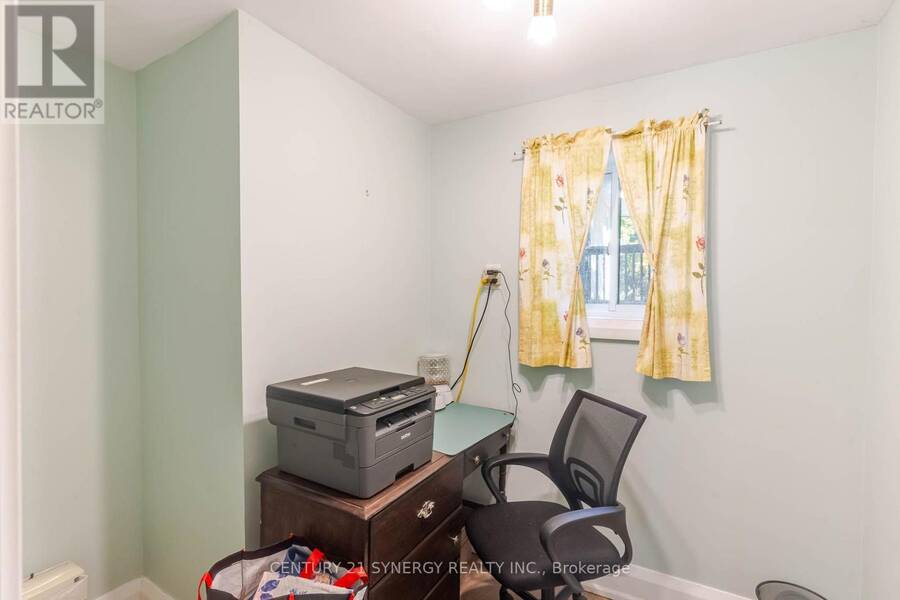
| Office | Main level | 2.1 m x 2.07 m |
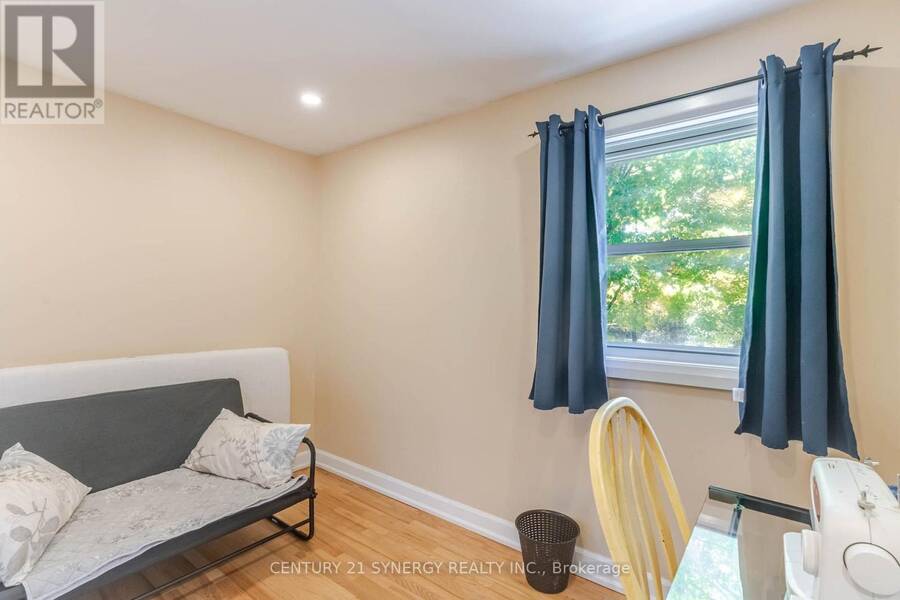
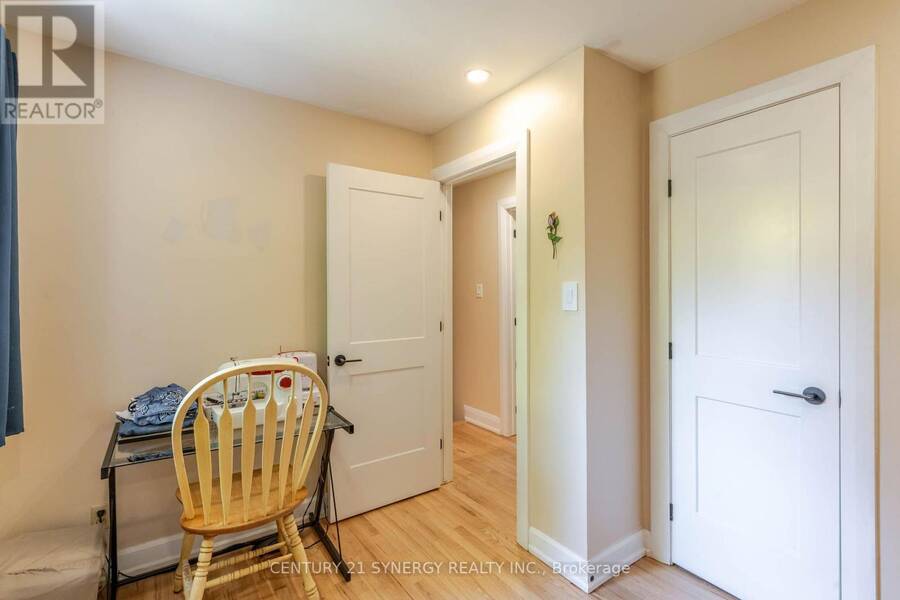
| Bedroom | Upper Level | 3.39 m x 2.5 m |
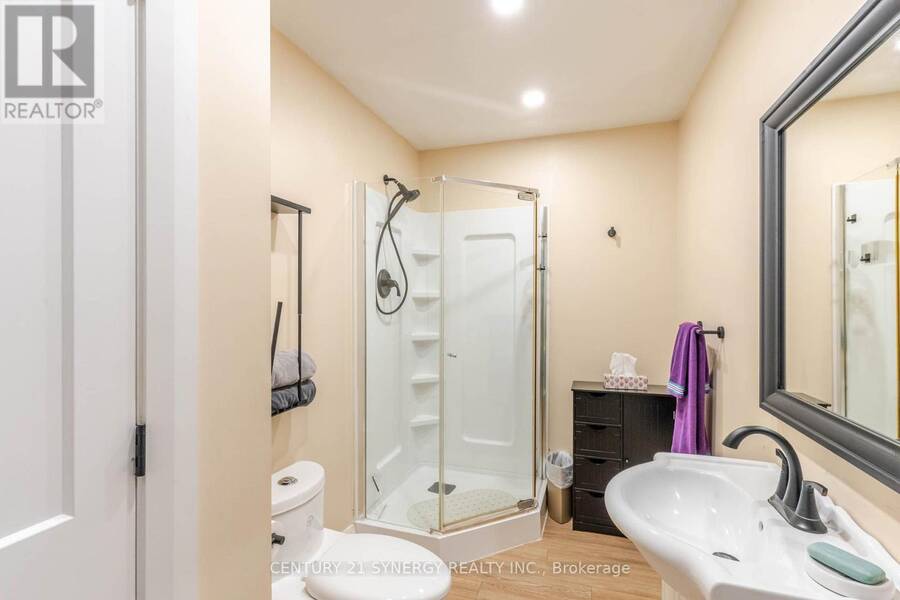
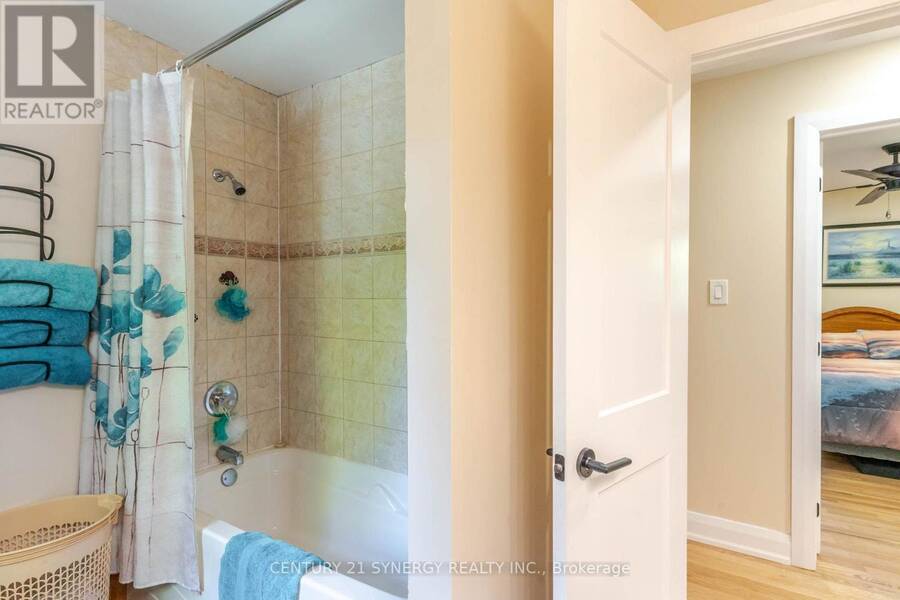
| Bathroom | Upper Level | 2.78 m x 2.24 m |
| Living room | Upper Level | 5.36 m x 4.55 m |
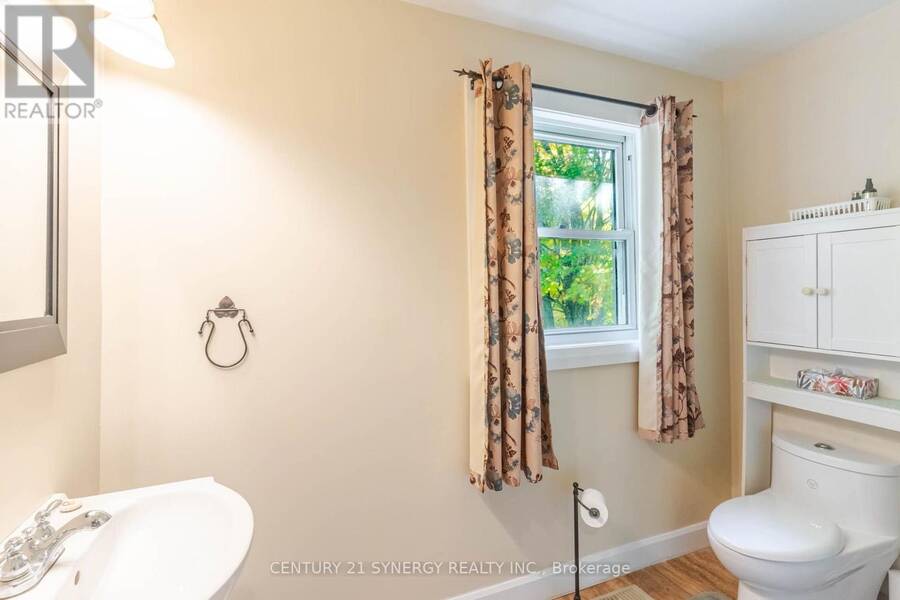
| Bathroom | Upper Level | 2.93 m x 1.78 m |
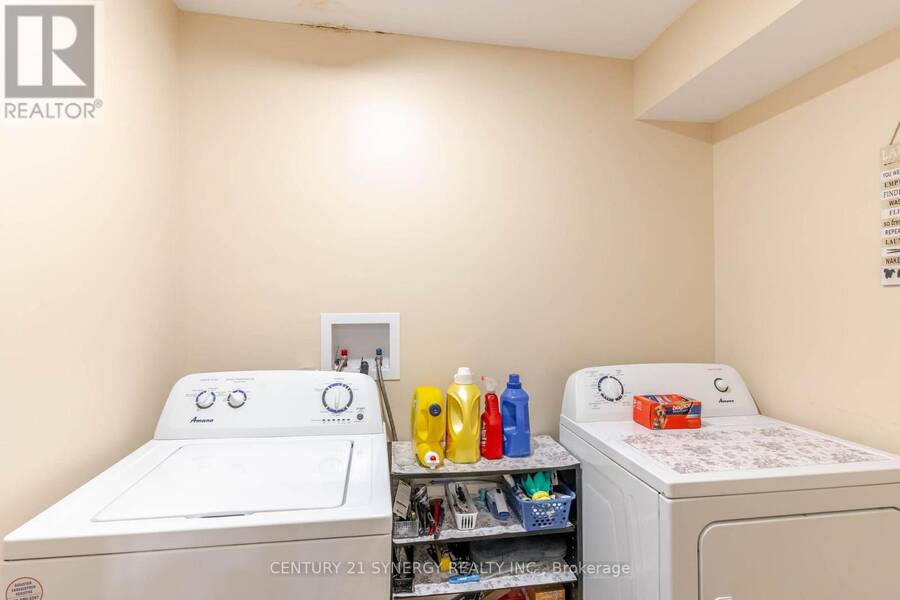
| Laundry room | Upper Level | 2.38 m x 1.93 m |
| Other | Upper Level | 6.33 m x 1.8 m |
| Sunroom | Upper Level | 3.37 m x 1.84 m |
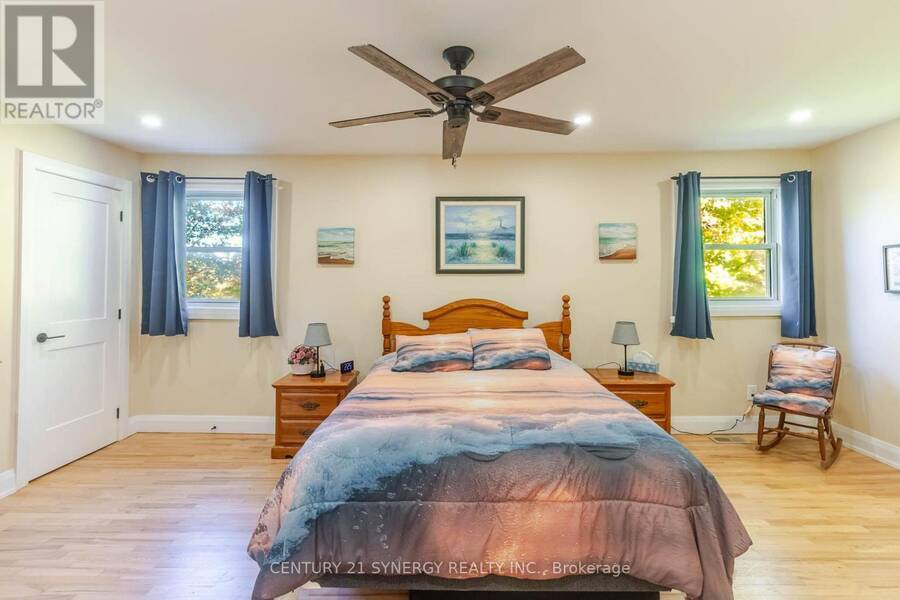
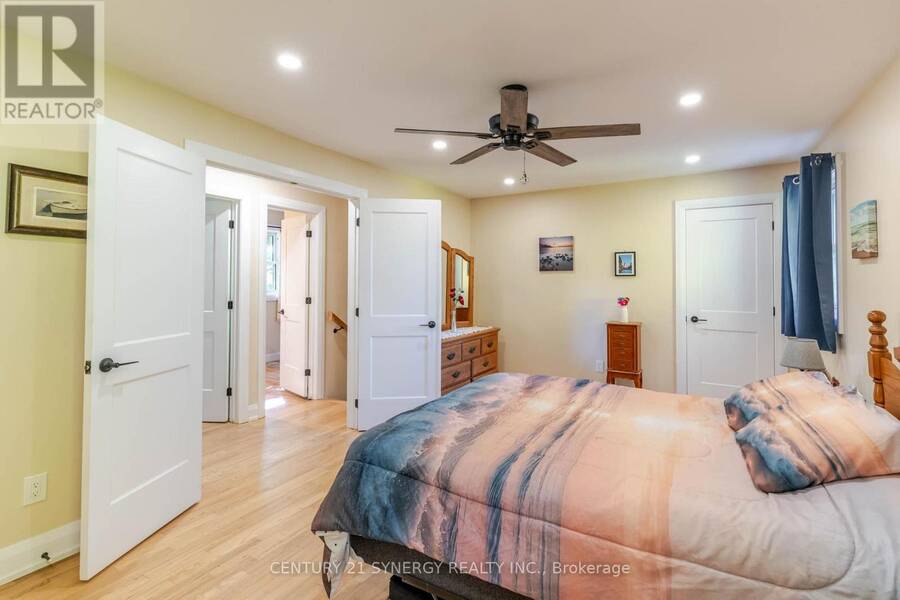
| Primary Bedroom | Upper Level | 5.78 m x 3.26 m |
Book a showing to see this Sugarbush Way Home in Lanark
This property has so much to offer. Book a private showing now, as you do not want to miss out on 555 SUGARBUSH WAY in Lanark, Ontario!
Private Showing Request
Send a request to book a private showing for
.
Please Note: Information you supply in the contact form will be kept fully confidential.
Is this home the right property for you? Start a conversation to find out.
Get Directions to this Property
Not sure where this property is? Get directions to this Sugarbush Way Home in Lanark.


Provided by CENTURY 21 SYNERGY REALTY INC.. MLS®, REALTOR®, and the associated logos are trademarks of the Canadian Real Estate Association.

This REALTOR.ca listing content is owned and licensed by REALTOR® members of the Canadian Real Estate Association.
Have questions or need more information about this home? Don't know where to begin? Then, let us connect you with the best real estate agent to guide you.

Inquiries submitted through this website will be responded to by a local sales representative from Royal LePage®.
Start a Conversation by Text
Provide your full name, phone and email to start a conversation by text message.
Please Note: Information you supply in the contact form will be kept fully confidential.
Start a Conversation by Email
Provide your full name and email to start a conversation by email.
Please Note: Information you supply in the contact form will be kept fully confidential.