
9948 NORTHVILLE Crescent, Lambton Shores, Ontario N0M 2N0


$649,900.00
- 5 bedrooms
- 2 bathrooms
- 1,872 Square Feet
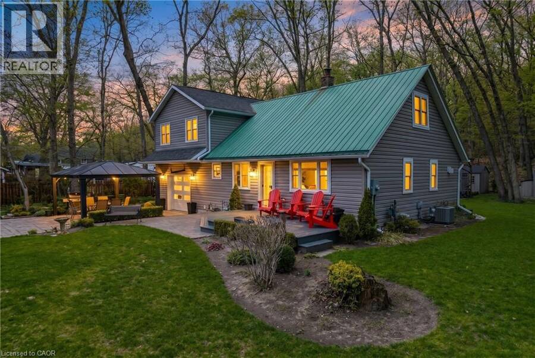
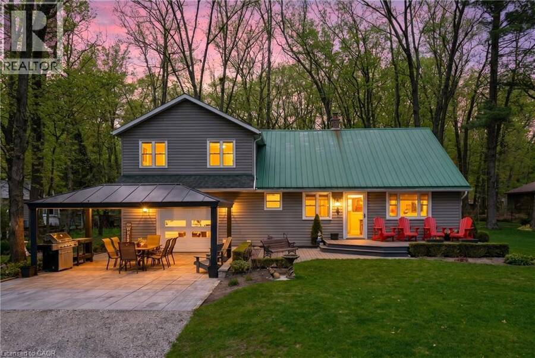
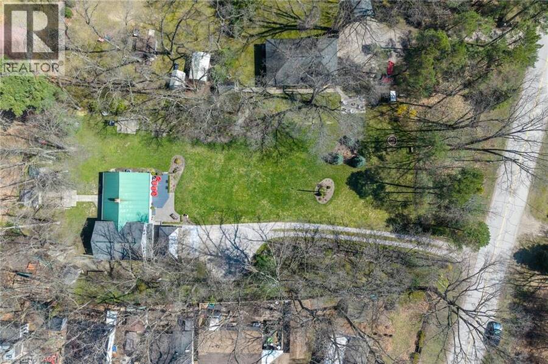
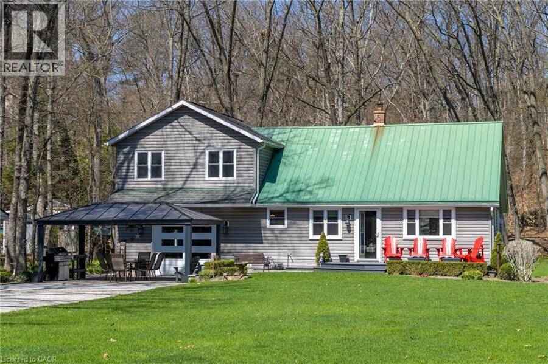
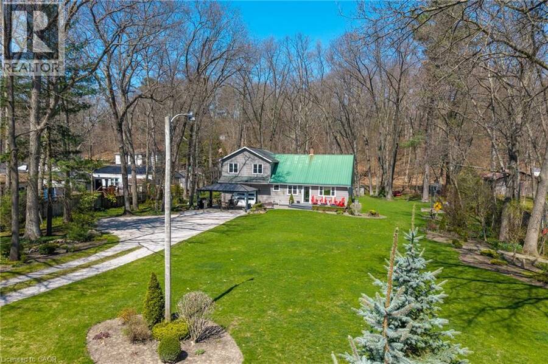
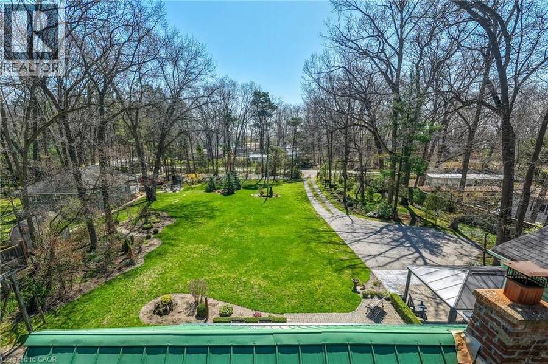
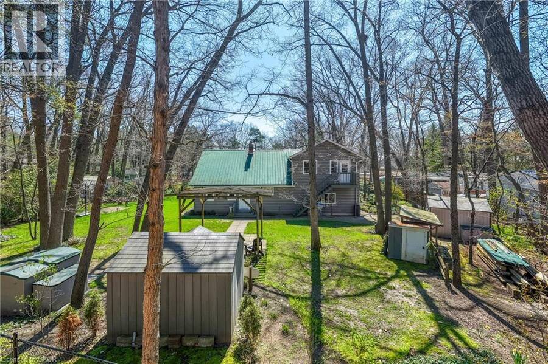
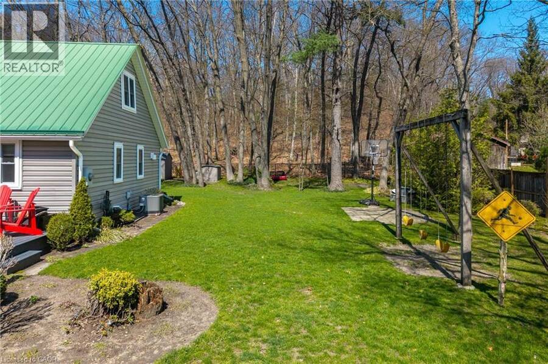
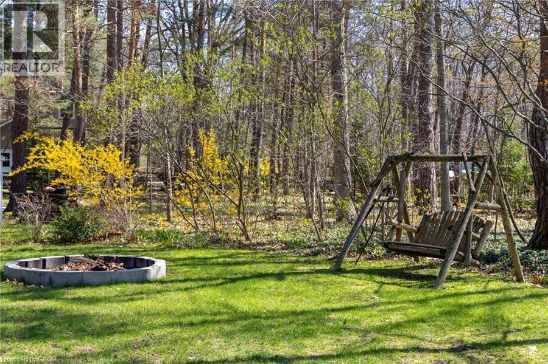
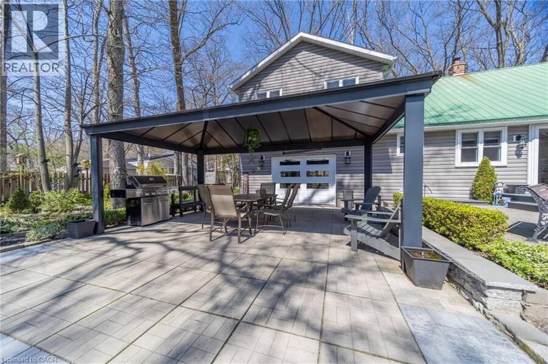
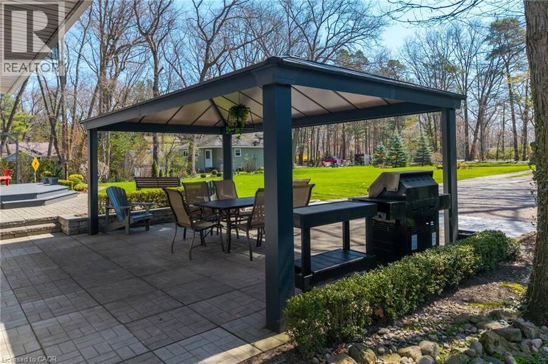
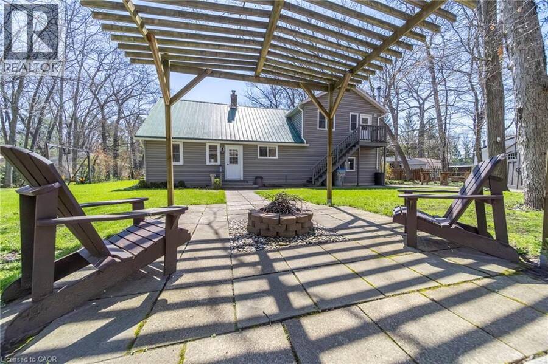
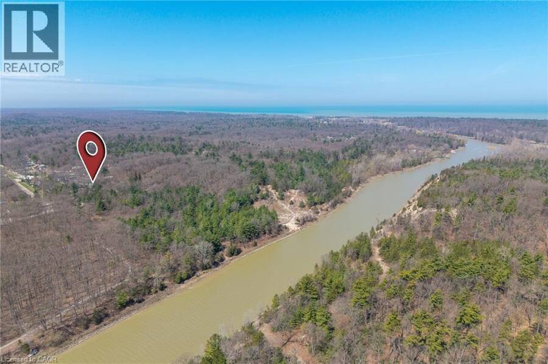
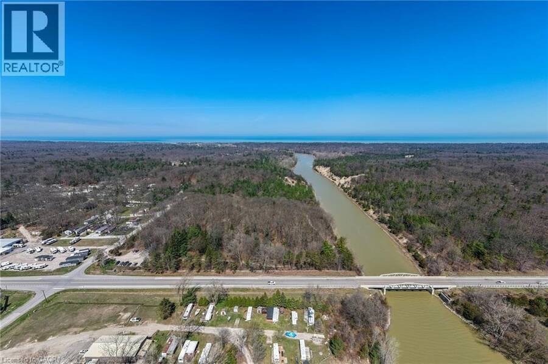
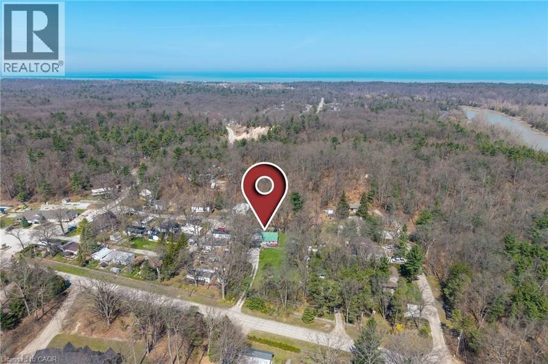
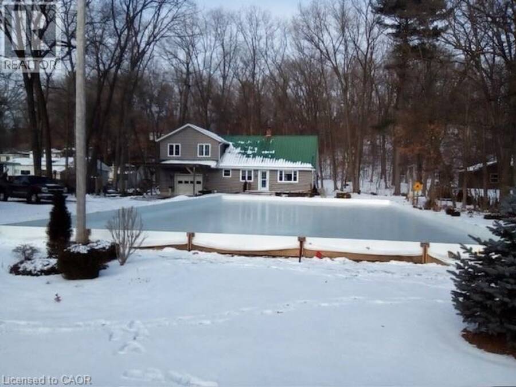
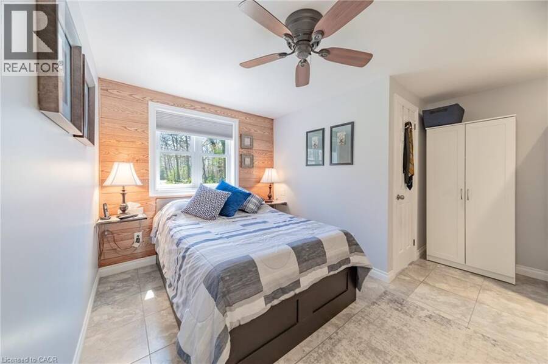
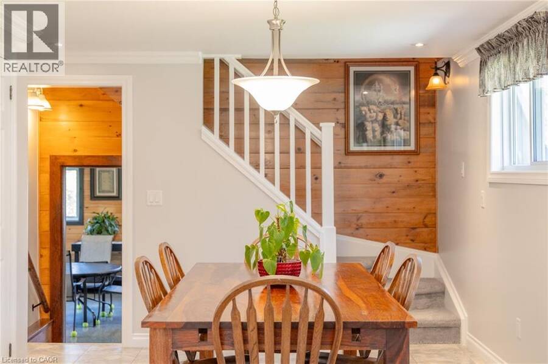
Welcome to your private retreat, ideally located just minutes from Port Franks, Grand Bend, Ausable River Conservation Area, and the stunning sandy shores of Lake Huron. Set on just under an acre, this property boasts a beautifully expansive yard-perfect for relaxing, entertaining, or simply enjoying the peaceful surroundings that make this area so desirable. Step inside this 2 story, 4+ bedroom, 2 bathroom home. The renovated main floor in 2015 has been thoughtfully designed with modern finishes while maintaining a warm and inviting atmosphere. Major upgrades provide lasting peace of mind, including updated electrical, plumbing, furnace, and central ... read more
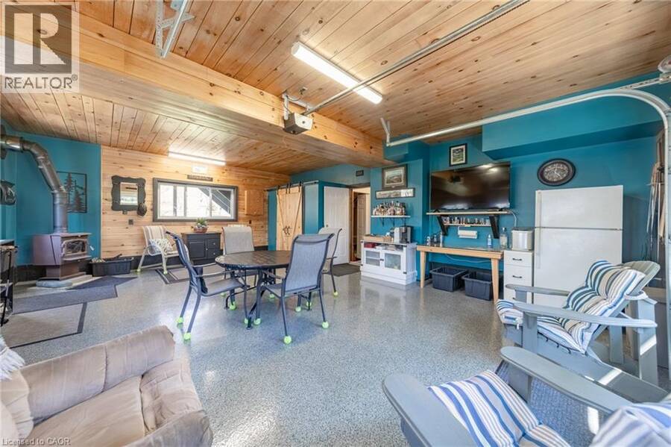
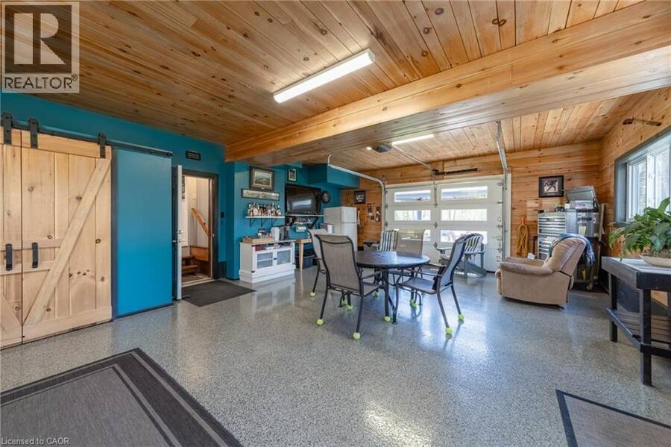
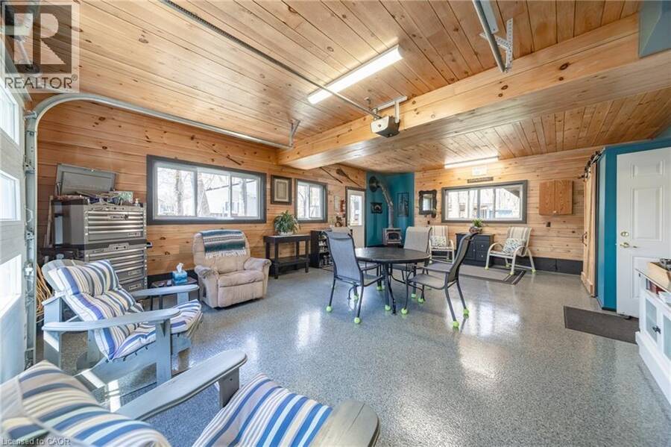
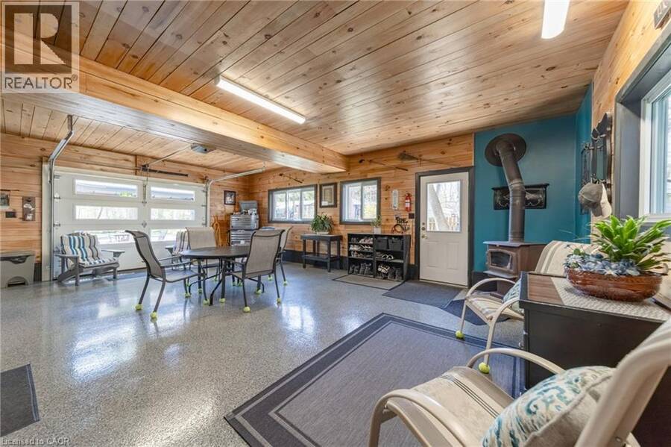
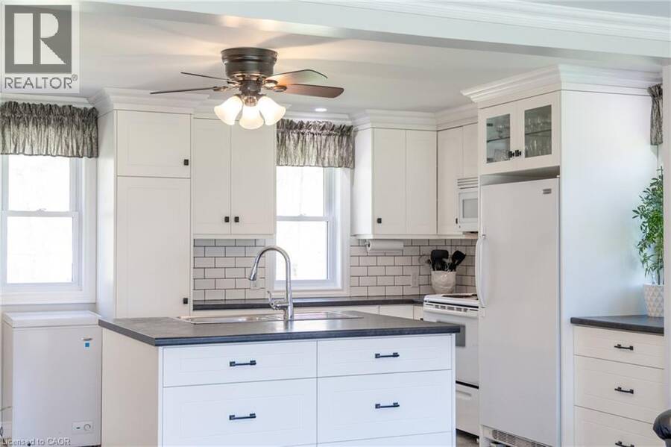
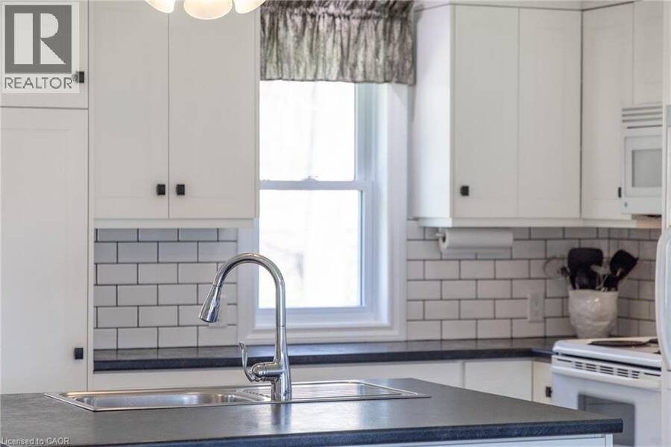
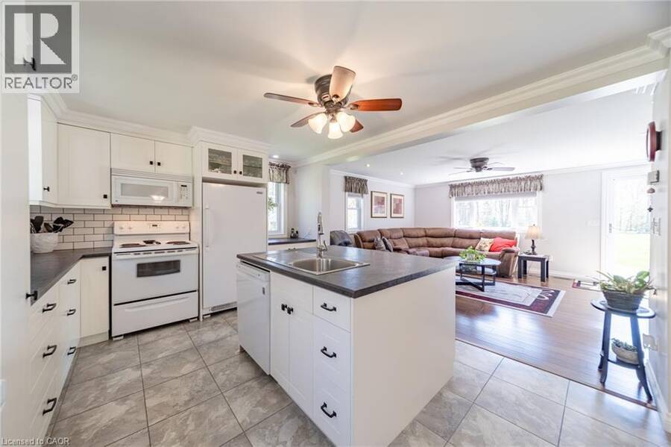
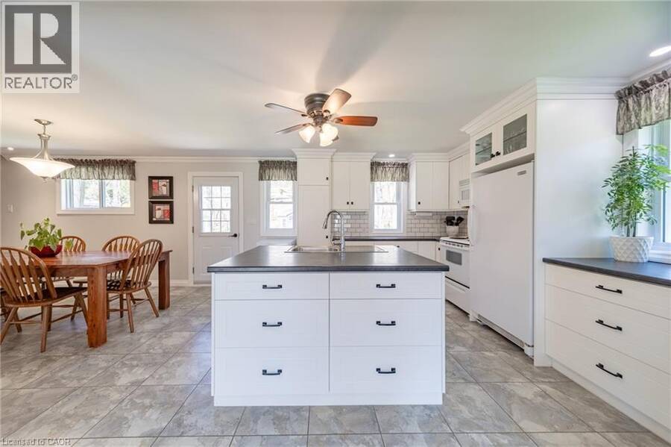
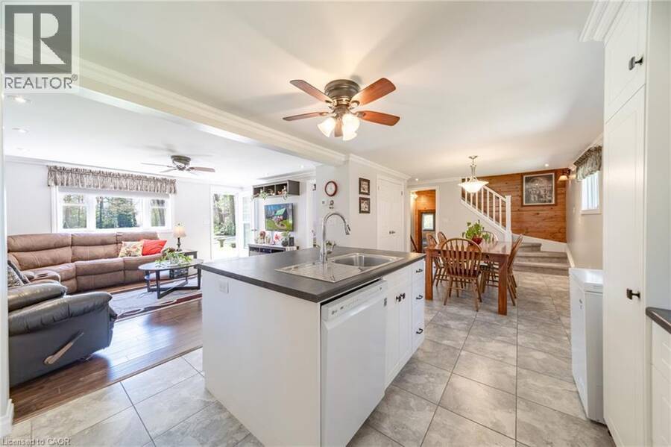
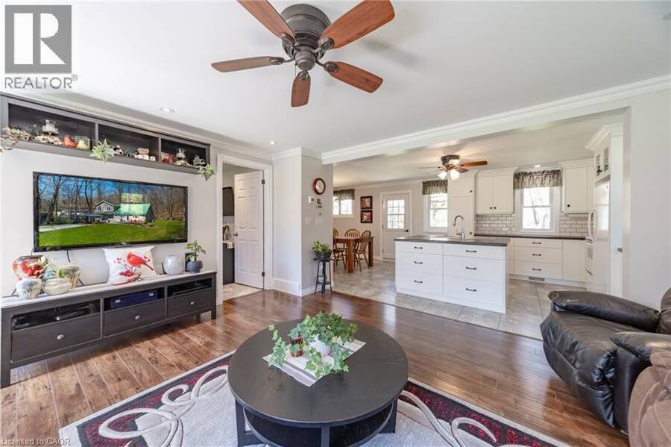
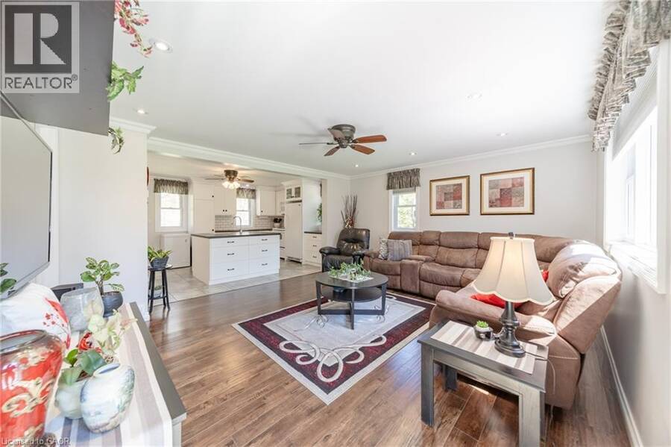
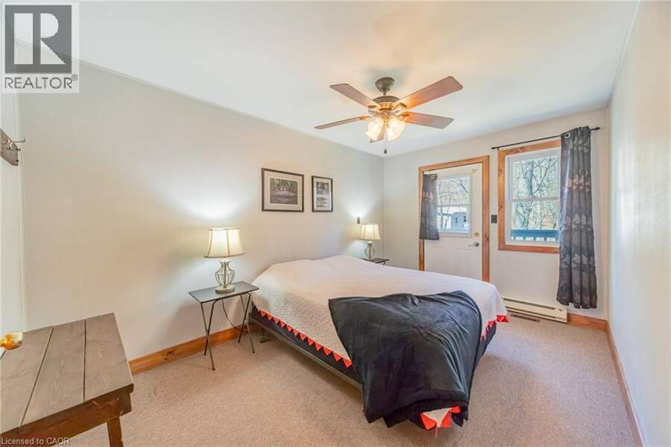
Welcome to your private retreat, ideally located just minutes from Port Franks, Grand Bend, Ausable River Conservation Area, and the stunning sandy shores of Lake Huron. Set on just under an acre, this property boasts a beautifully expansive yard-perfect for relaxing, entertaining, or simply enjoying the peaceful surroundings that make this area so desirable. Step inside this 2 story, 4+ bedroom, 2 bathroom home. The renovated main floor in 2015 has been thoughtfully designed with modern finishes while maintaining a warm and inviting atmosphere. Major upgrades provide lasting peace of mind, including updated electrical, plumbing, furnace, and central A/C. The custom kitchen showcases quality cabinetry and craftsmanship, offering both style and functionality for everyday living and entertaining. A standout feature of the property is the fully insulated garage, this was an addition in 2007 along with the 2nd floor above garage. The garage offers exceptional versatility, ideal for parking, a workshop, or the ultimate man cave/entertainment space, it is finished with pine board detailing, an epoxy floor, insulated garage door with bug screen, and a cozy wood stove-perfect for year-round use. Whether you're searching for a full-time residence, weekend escape, or investment opportunity in a prime cottage-country setting, this property delivers the perfect blend of comfort, updates, and lifestyle. (id:25417)
- Listing ID: 40822082
- Property Type: Single Family
| Property | |
|---|---|
| Ownership: | Freehold |
| Lot Size: | 1/2 - 1.99 Acres Partially Fenced |
| Parking: | Attached Garage 5 Spaces |
| Building | |
|---|---|
| Type: | Single Family House |
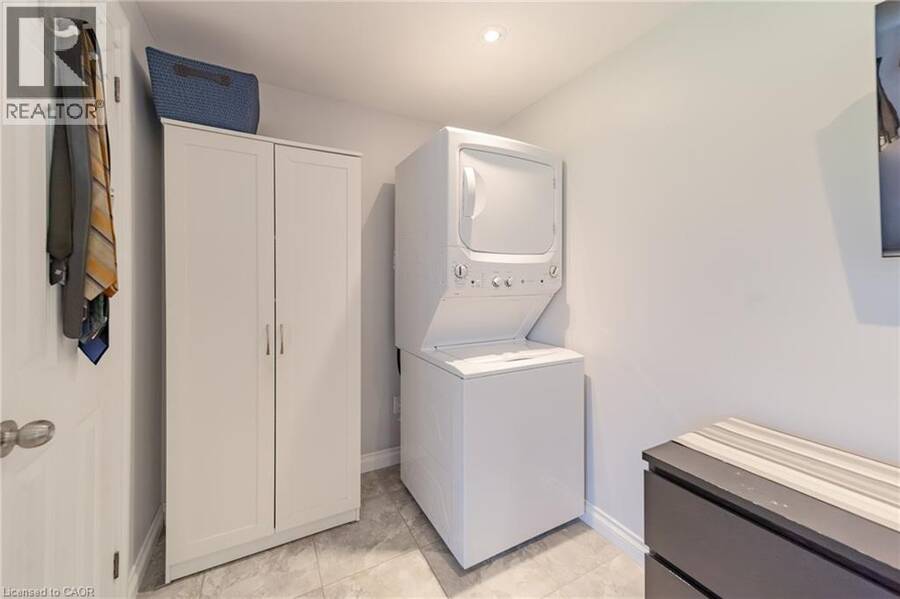
| Appliances: | Dryer, Microwave Built-in, Stove, Washer, Window Coverings and Dishwasher |
| HVAC: | Baseboard Heaters, Central Air Conditioning, Fireplace, Forced Air and Stove |
| Exterior: | Vinyl Siding |
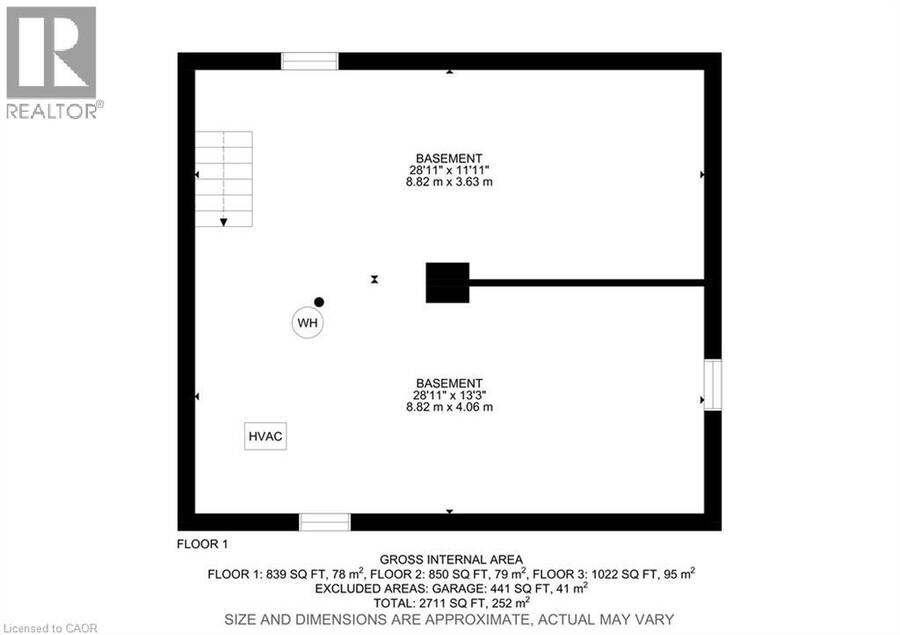
| Basement: | Partial (Unfinished) |
| Utilities: | Electricity, Natural Gas, Telephone, Municipal Water and Septic System |
| Location | |
|---|---|
| Municipality: | Lambton Shores |
| Province: | Ontario |
| Nearby Amenities: | Beach, Golf Nearby, Marina, Park, Place Of Worship, Public Transit, Schools and Shopping |
| Community Features: | Community Centre and School Bus |
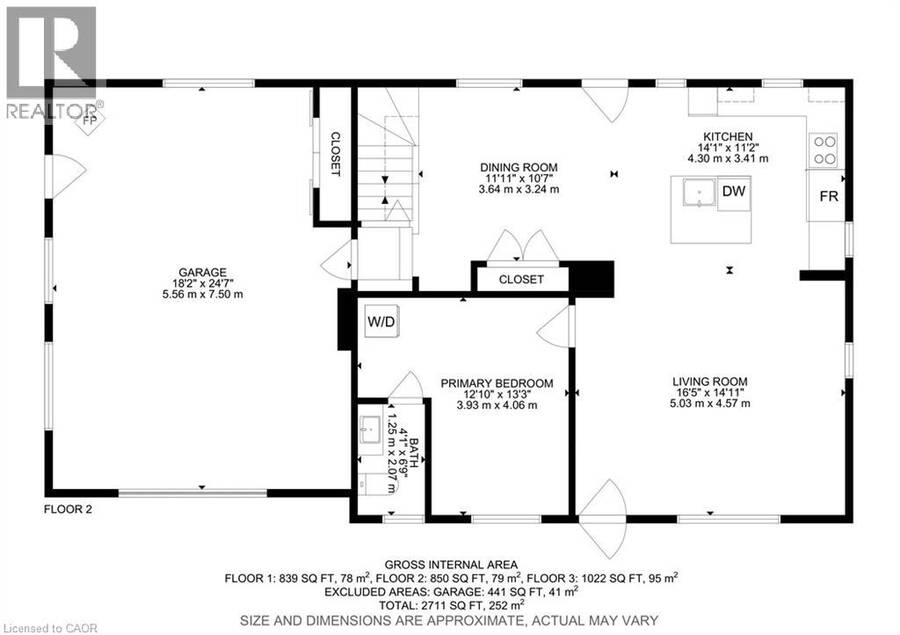
| Rooms | Level | Dimensions |
|---|---|---|
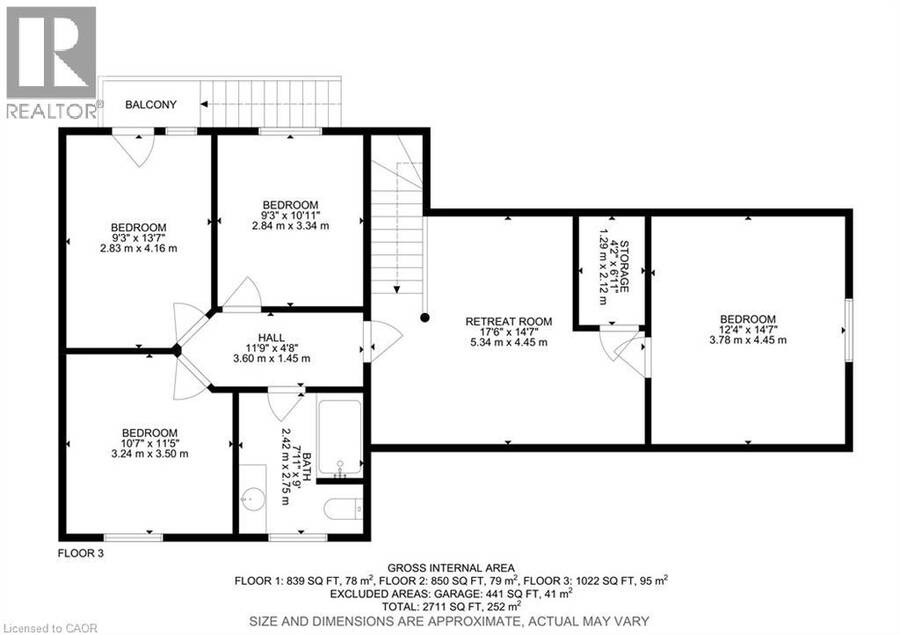
| Storage | Second level | 4'2'' x 6'11'' |
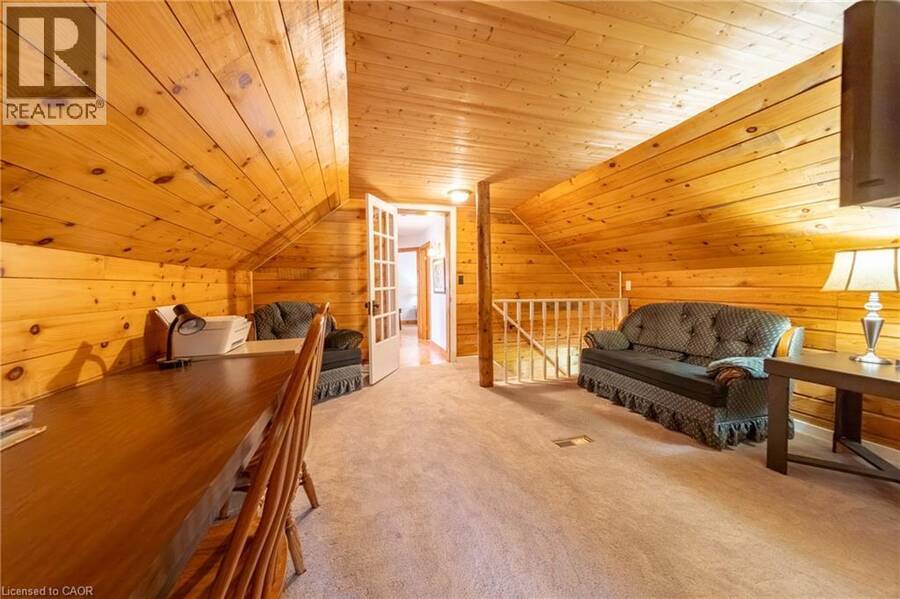
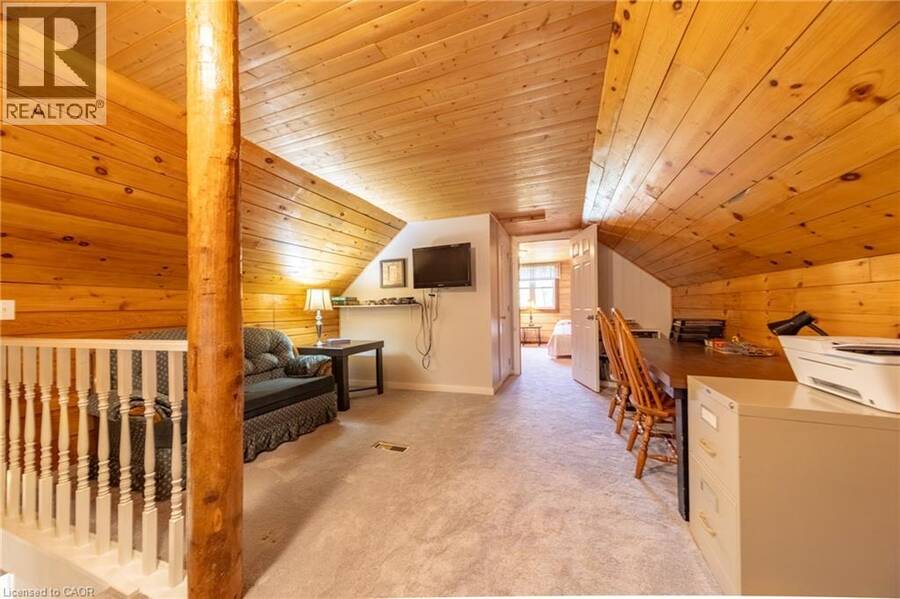
| Games room | Second level | 17'6'' x 14'7'' |
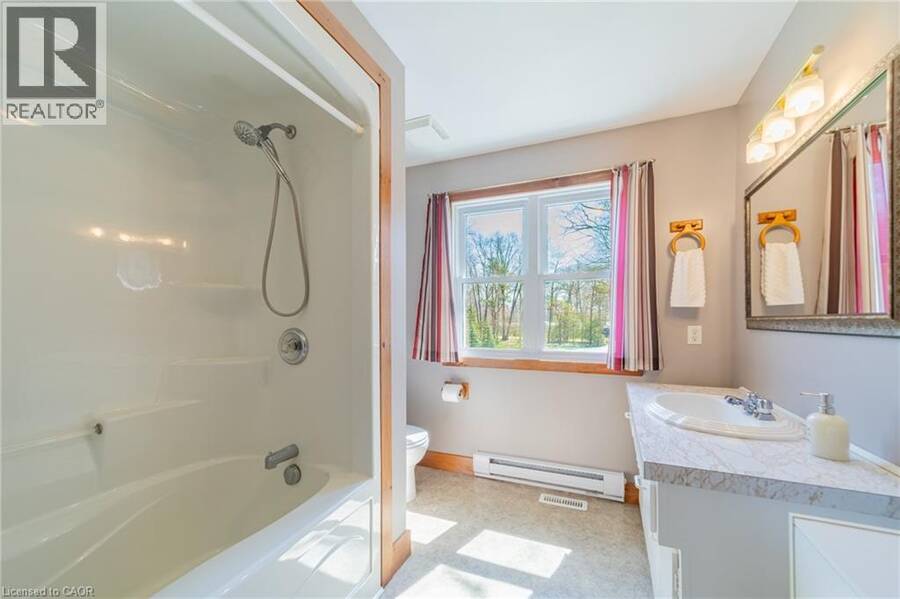
| 4pc Bathroom | Second level | 7'11'' x 9' |
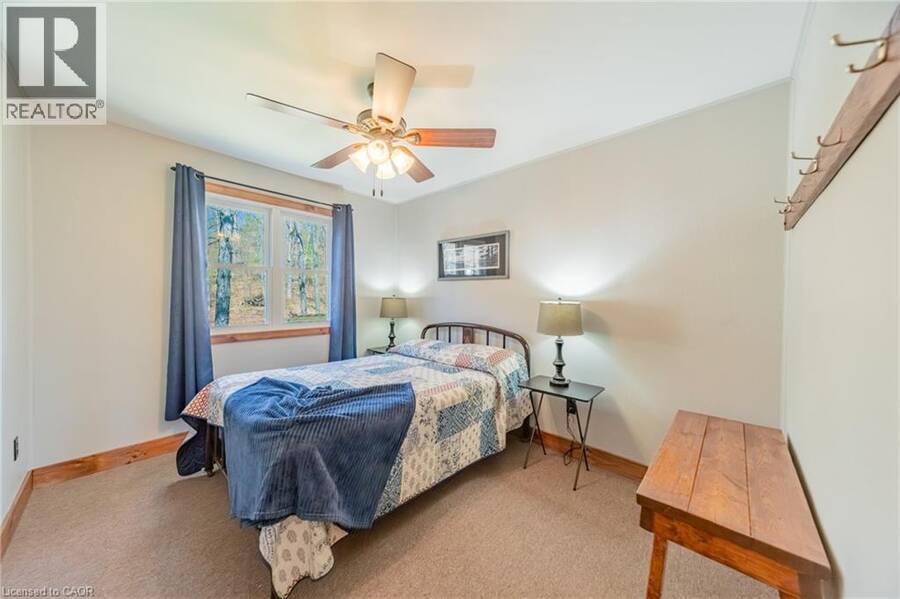
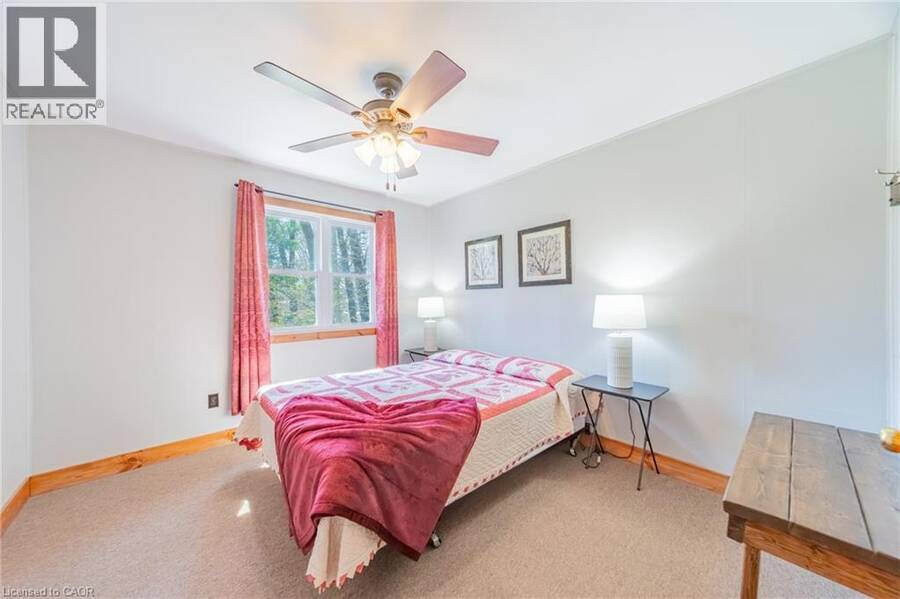
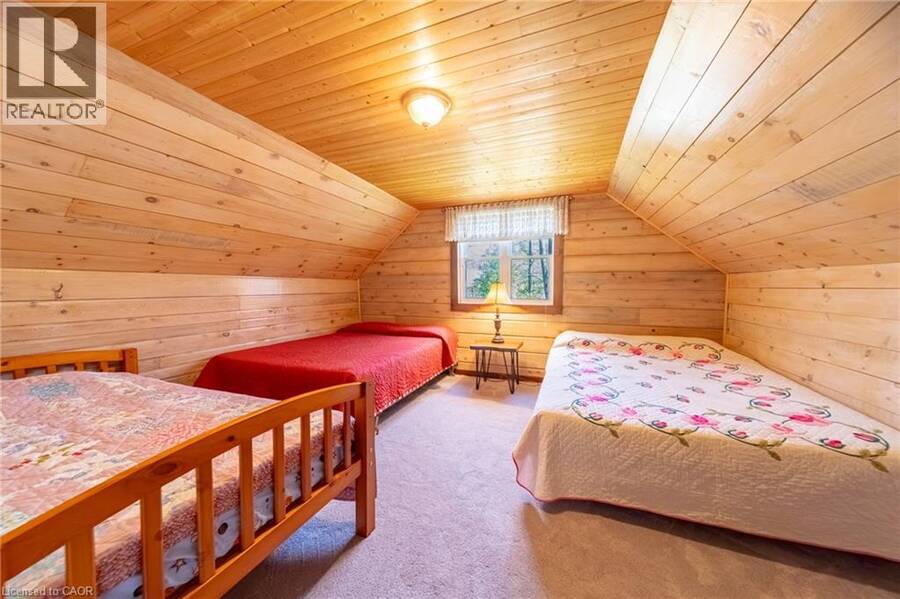
| Bedroom | Second level | 9'3'' x 10'11'' |
| Bedroom | Second level | 9'3'' x 13'7'' |
| Bedroom | Second level | 10'7'' x 11'5'' |
| Bedroom | Second level | 12'4'' x 14'7'' |
| Other | Basement | 28'11'' x 13'3'' |
| Other | Basement | 28'11'' x 11'11'' |
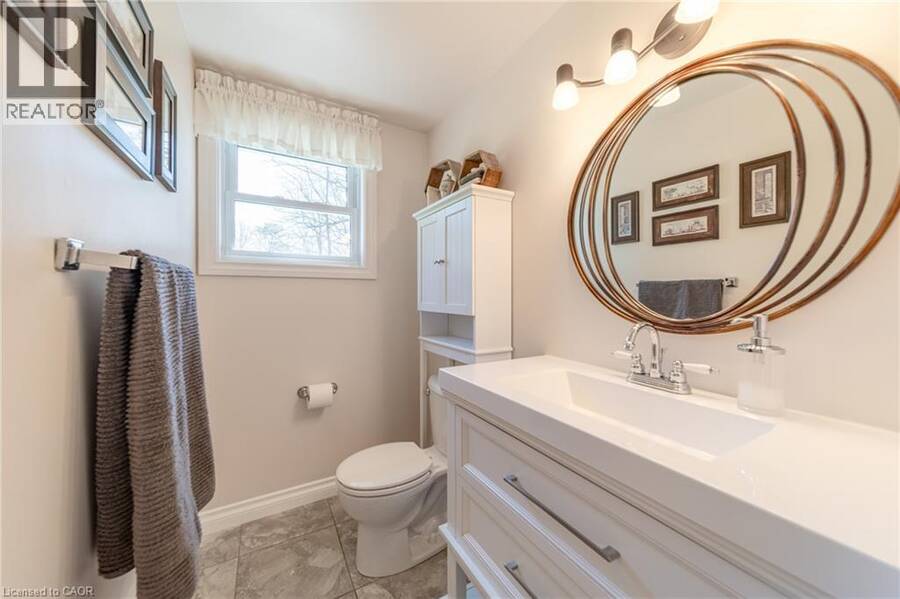
| 2pc Bathroom | Main level | 4'1'' x 6'9'' |
| Primary Bedroom | Main level | 12'10'' x 13'3'' |
| Living room | Main level | 16'5'' x 14'11'' |
| Kitchen | Main level | 14'1'' x 11'2'' |
| Dining room | Main level | 11'11'' x 10'7'' |
Book a showing to see this NORTHVILLE Crescent Home in Lambton Shores
This property has so much to offer. Book a private showing now, as you do not want to miss out on 9948 NORTHVILLE Crescent in Lambton Shores, Ontario!
Private Showing Request
Send a request to book a private showing for
.
Please Note: Information you supply in the contact form will be kept fully confidential.
Is this home the right property for you? Start a conversation to find out.
Get Directions to this Property
Not sure where this property is? Get directions to this NORTHVILLE Crescent Home in Lambton Shores.


Provided by Peak Realty Ltd.. MLS®, REALTOR®, and the associated logos are trademarks of the Canadian Real Estate Association.

This REALTOR.ca listing content is owned and licensed by REALTOR® members of the Canadian Real Estate Association.
Have questions or need more information about this home? Don't know where to begin? Then, let us connect you with the best real estate agent to guide you.

Inquiries submitted through this website will be responded to by a local sales representative from Royal LePage®.
Start a Conversation by Text
Provide your full name, phone and email to start a conversation by text message.
Please Note: Information you supply in the contact form will be kept fully confidential.
Start a Conversation by Email
Provide your full name and email to start a conversation by email.
Please Note: Information you supply in the contact form will be kept fully confidential.