
8653 VANCE DRIVE, Lambton Shores, Ontario N0N 1J7

$1,169,000.00
- 3 bedrooms
- 3 bathrooms
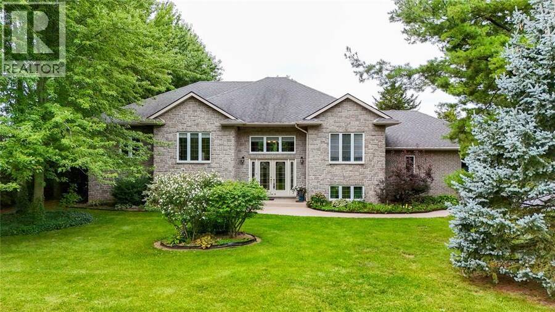
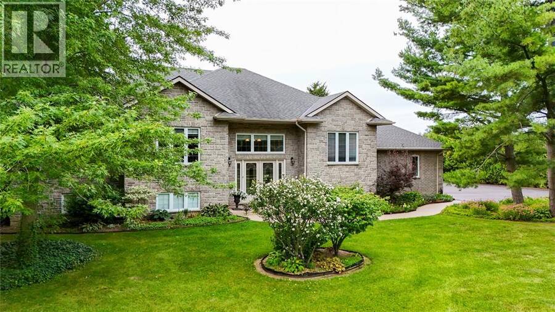
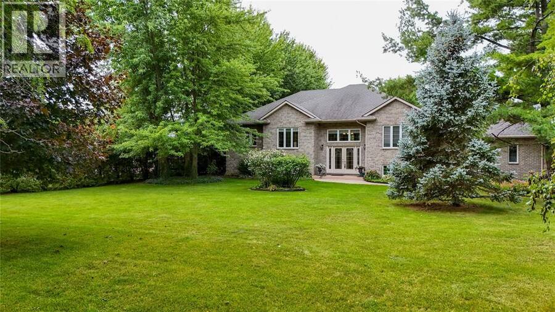
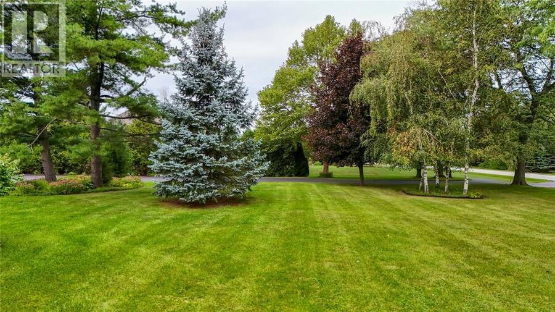
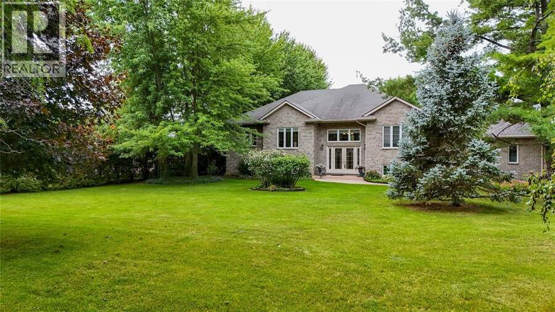
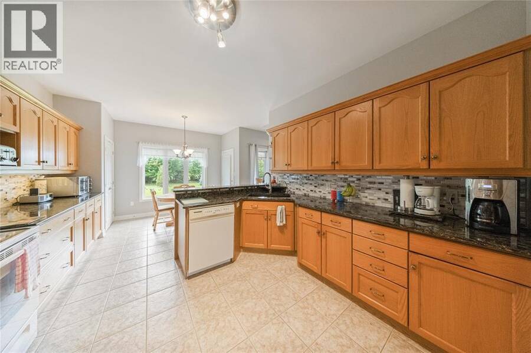
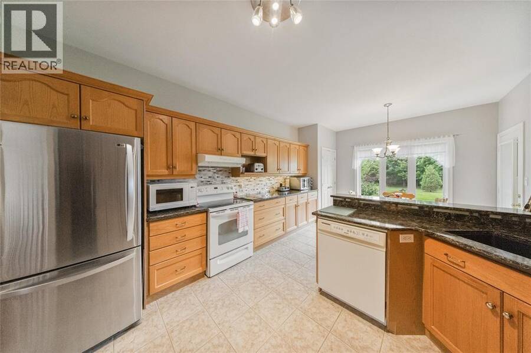
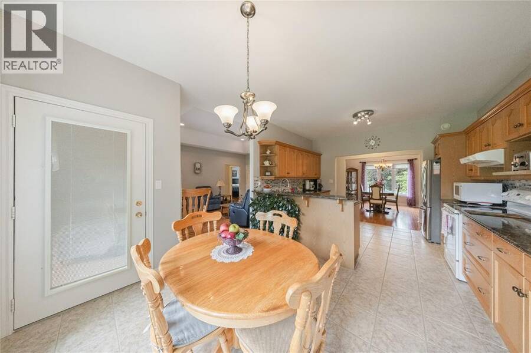
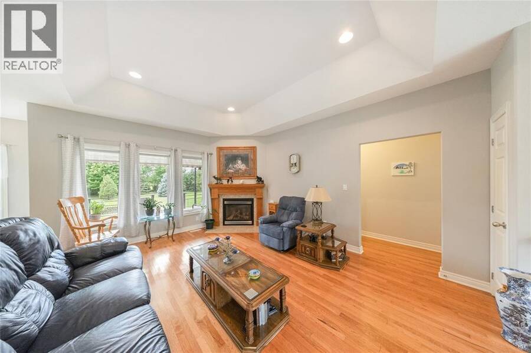
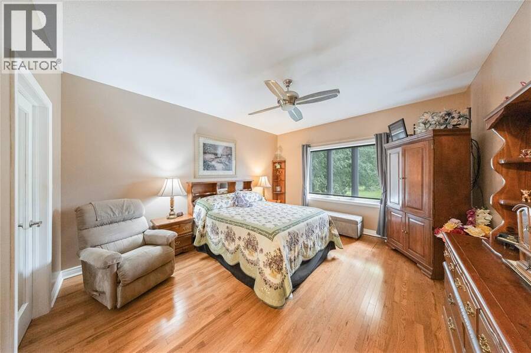
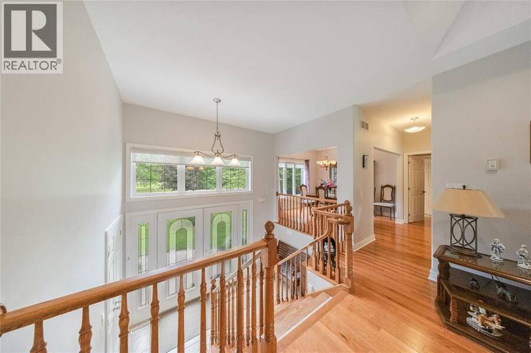
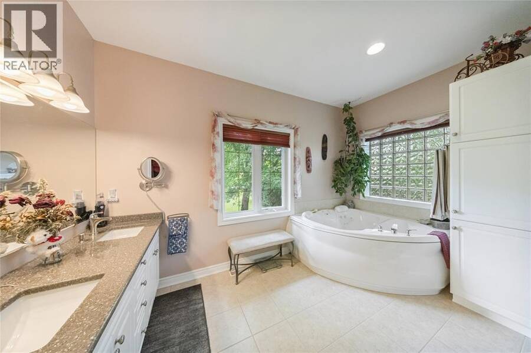
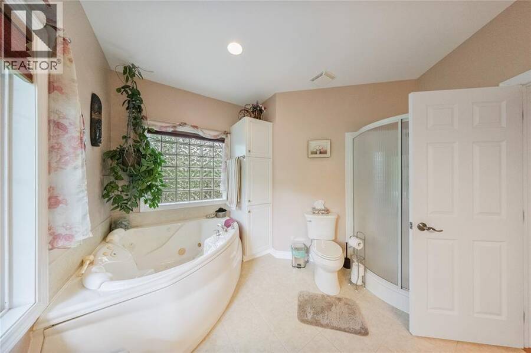
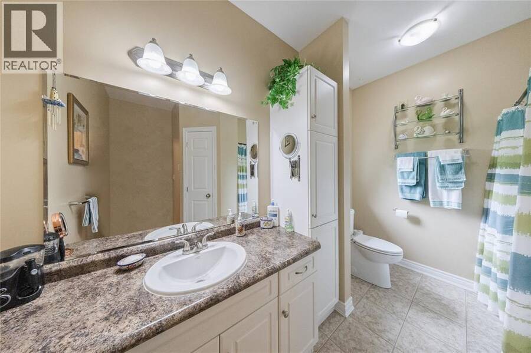
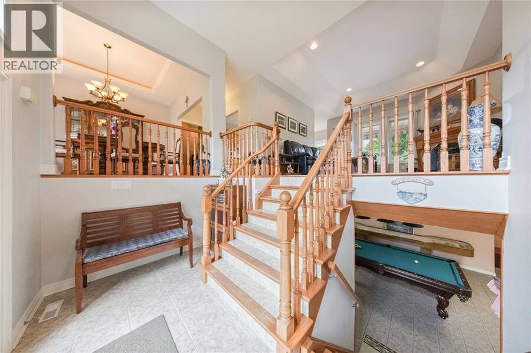
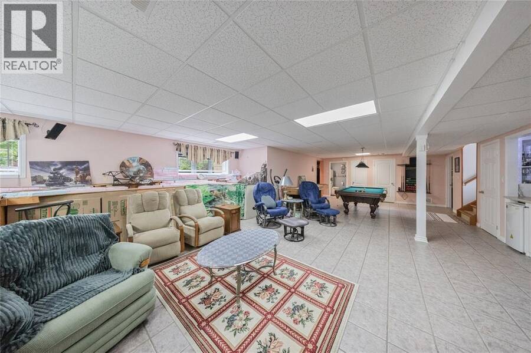
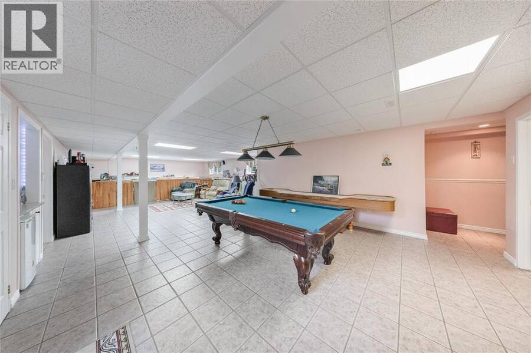
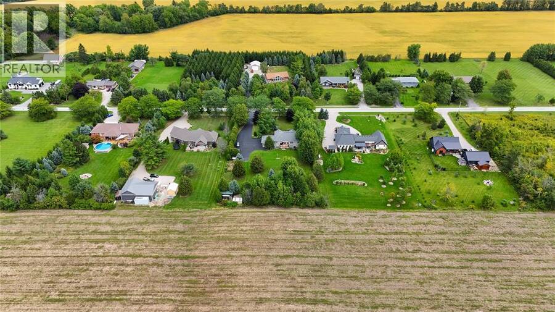
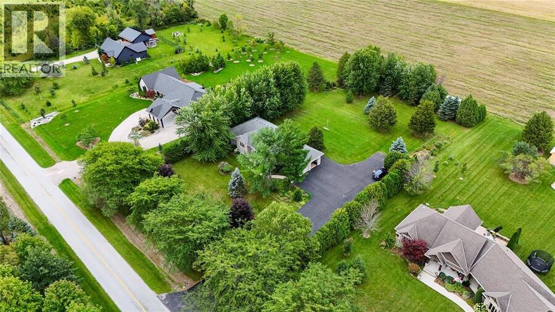
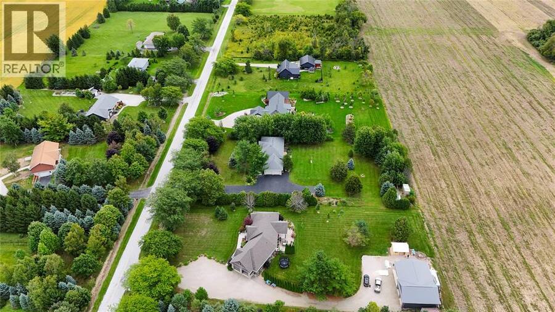
Discover the perfect blend of luxury, privacy and country living in beautiful Lambton Shores. Set on just under 1.25 acres with access to Lake Huron and just minutes from Forest, this custom-built home offers quality craftsmanship and an exceptional lifestyle. Featuring 3+1 bedrooms and 3 bathrooms, the bright, open-concept kitchen and dining area overlooks the beautiful private backyard, creating an inviting space for everyday living and entertaining. The fully finished lower level with in-floor heating offers a spacious family room, 3-piece bathroom and potential 4th bedroom—ideal for guests, a growing family or home office. Enjoy peaceful country ... read more
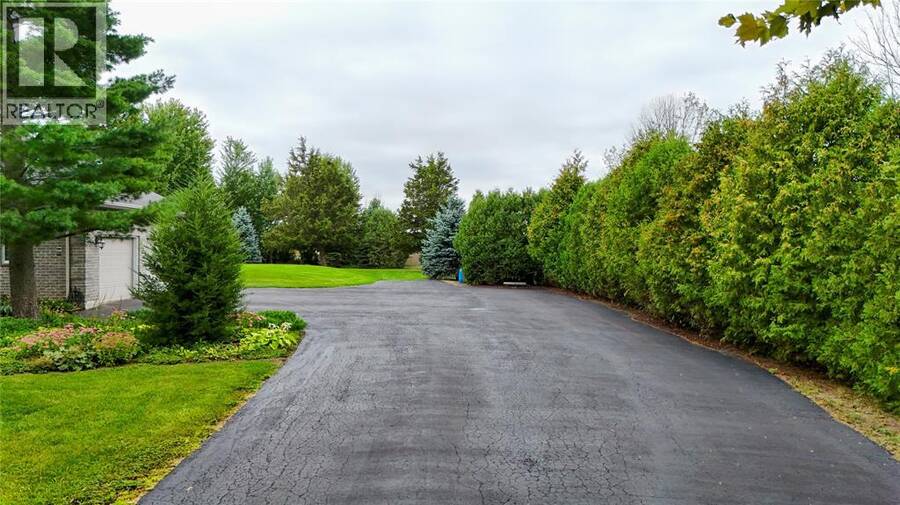
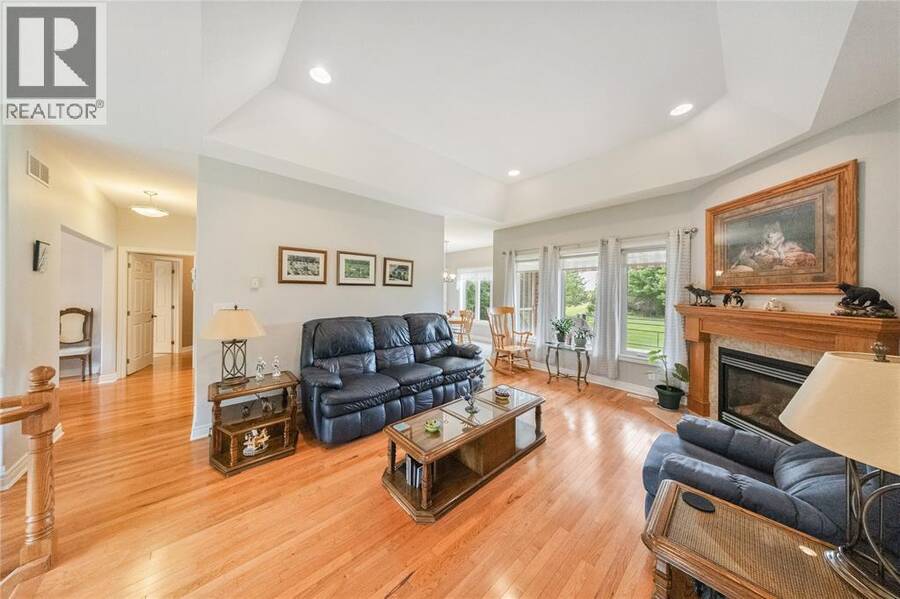
Discover the perfect blend of luxury, privacy and country living in beautiful Lambton Shores. Set on just under 1.25 acres with access to Lake Huron and just minutes from Forest, this custom-built home offers quality craftsmanship and an exceptional lifestyle. Featuring 3+1 bedrooms and 3 bathrooms, the bright, open-concept kitchen and dining area overlooks the beautiful private backyard, creating an inviting space for everyday living and entertaining. The fully finished lower level with in-floor heating offers a spacious family room, 3-piece bathroom and potential 4th bedroom—ideal for guests, a growing family or home office. Enjoy peaceful country surroundings with Lake Huron access, Ipperwash Beach just a short drive away, five nearby golf courses and all the amenities of Forest close at hand. A rare opportunity to enjoy space, privacy and lake access in one of Lambton Shores’ desirable country locations. (id:25417)
Open House this Saturday, September 19th, from 2:30 PM to 4:30 PM.
- Listing ID: 26022568
- Property Type: Single Family
- Year Built: 2004
| Property | |
|---|---|
| Style: | Raised Ranch |
| Ownership: | Freehold |
| Land Size: | 159.63 by 318.01 / 1.229 AC|1 - 1.99 Acres Landscaped |
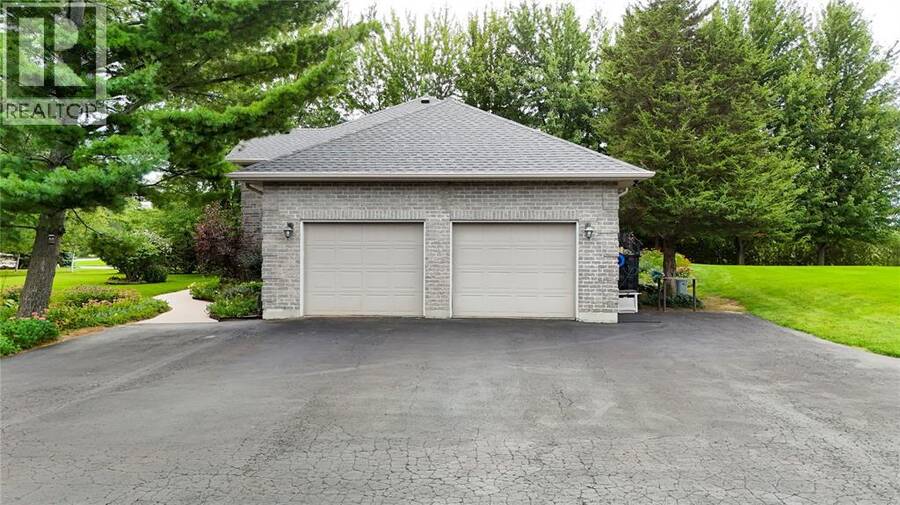
| Parking: | Attached Garage |
| Building | |
|---|---|
| Type: | Single Family House |
| HVAC: | Fireplace, Floor Heat, Forced Air, Fully Air Conditioned and Furnace Propane |
| Exterior: | Brick |
| Utilities: | Septic System |
| Location | |
|---|---|
| Municipality: | Lambton Shores |
| Province: | Ontario |
| Rooms | Level | Dimensions |
|---|---|---|
| Utility room | Lower level | 7.05 x 8.05 |
| 3pc Bathroom | Lower level | Measurements not available |
| Bedroom | Lower level | 9.02 x 12.10 |
| Den | Lower level | 6.11 x 12.01 |
| Recreation room | Lower level | 42.11 x 16.06 |
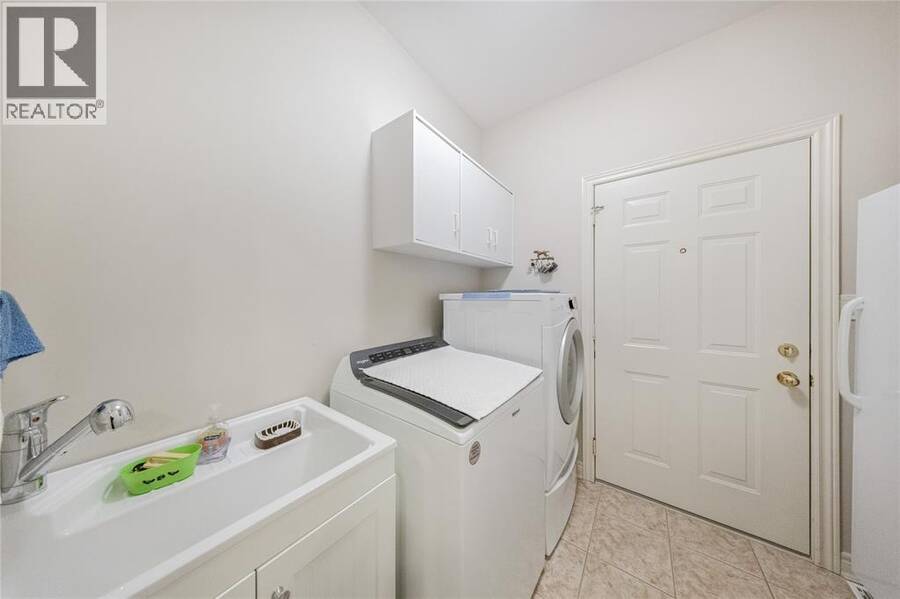
| Laundry room | Main level | 6.01 x 7.04 |
| 3pc Bathroom | Main level | Measurements not available |
| 3pc Ensuite bath | Main level | Measurements not available |
| Other | Main level | 3 x 11 |
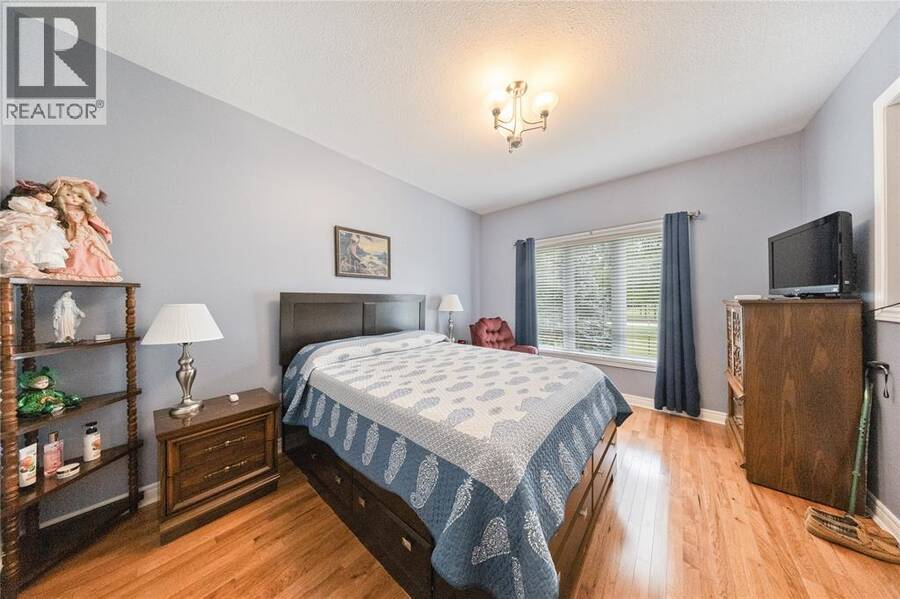
| Bedroom | Main level | 11 x 13.10 |
| Primary Bedroom | Main level | 13 x 23.06 |
| Foyer | Main level | 11.05 x 9.02 |
| Living room | Main level | 13.03 x 16.05 |
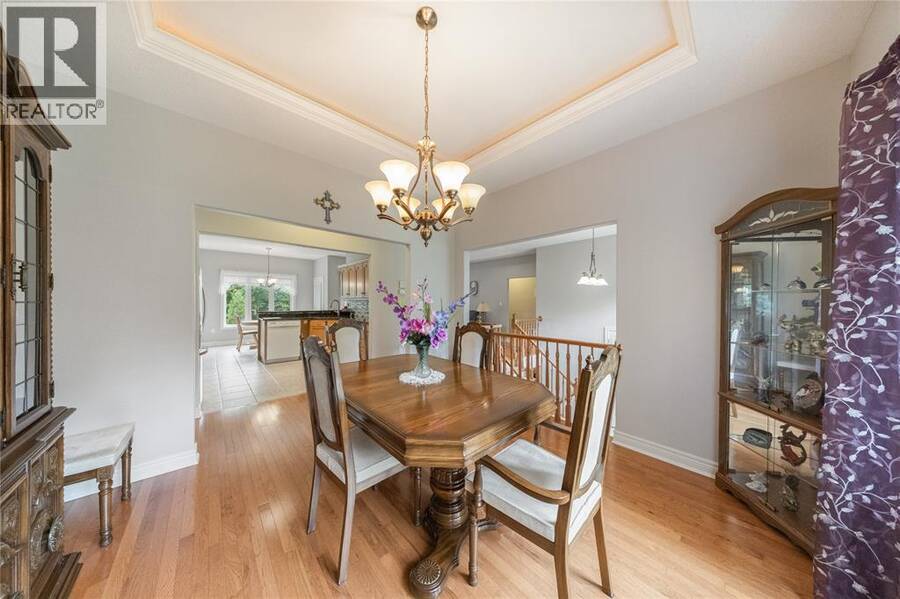
| Dining room | Main level | 11.01 x 12.01 |
| Kitchen/Dining room | Main level | 11.11 x 19.08 |
Book a showing to see this VANCE Drive Home in Lambton Shores
This property has so much to offer. Book a private showing now, as you do not want to miss out on 8653 VANCE DRIVE in Lambton Shores, Ontario!
Private Showing Request
Send a request to book a private showing for
.
Please Note: Information you supply in the contact form will be kept fully confidential.
Is this home the right property for you? Start a conversation to find out.
Get Directions to this Property
Not sure where this property is? Get directions to this VANCE Drive Home in Lambton Shores.


Provided by EXP REALTY, BROKERAGE. MLS®, REALTOR®, and the associated logos are trademarks of the Canadian Real Estate Association.

This REALTOR.ca listing content is owned and licensed by REALTOR® members of the Canadian Real Estate Association.
Have questions or need more information about this home? Don't know where to begin? Then, let us connect you with the best real estate agent to guide you.

Inquiries submitted through this website will be responded to by a local sales representative from Royal LePage®.
Start a Conversation by Text
Provide your full name, phone and email to start a conversation by text message.
Please Note: Information you supply in the contact form will be kept fully confidential.
Start a Conversation by Email
Provide your full name and email to start a conversation by email.
Please Note: Information you supply in the contact form will be kept fully confidential.