
80 MACNAB STREET, Lambton Shores, Ontario N0N 1J0


$549,900.00
- 4 bedrooms
- 2 bathrooms
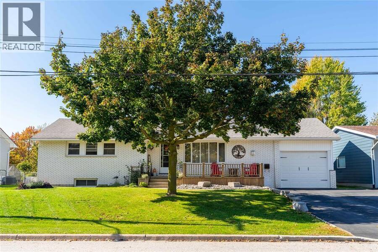
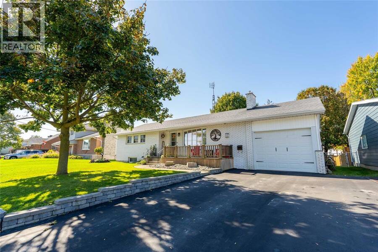
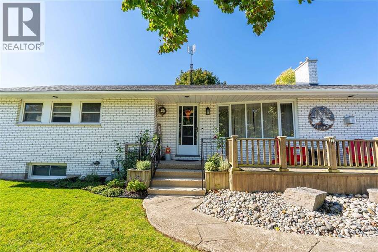
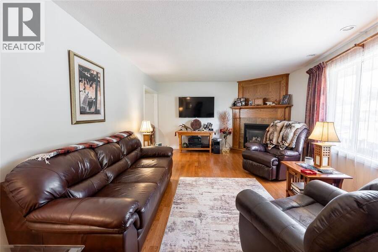
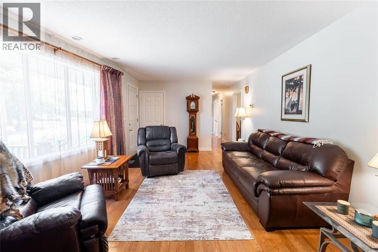
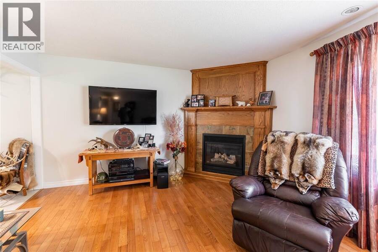
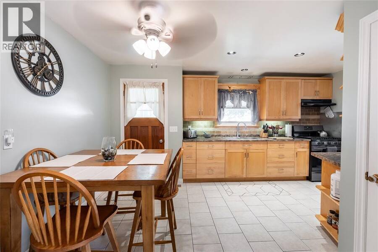
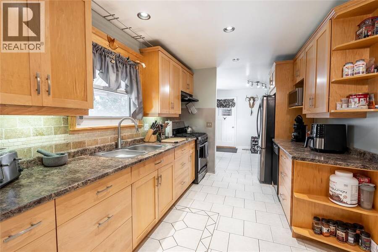
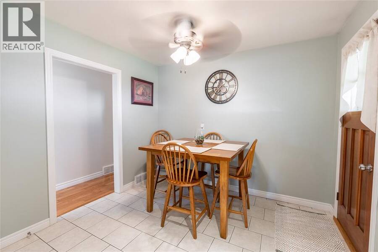
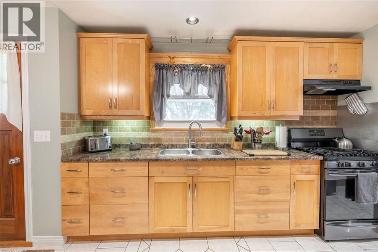
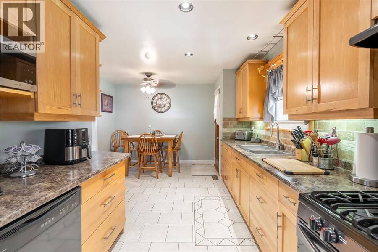
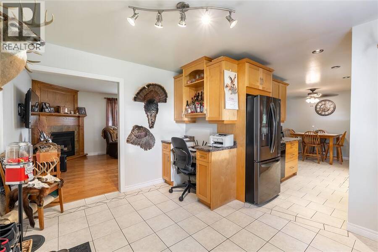
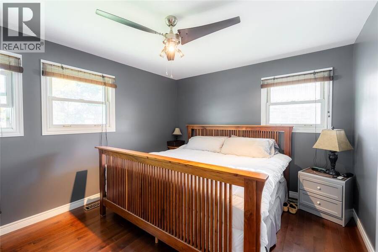
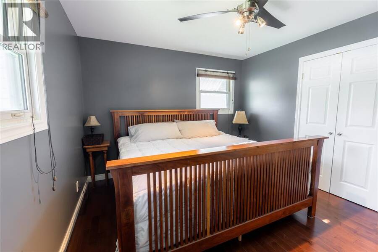
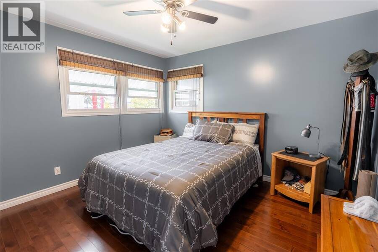
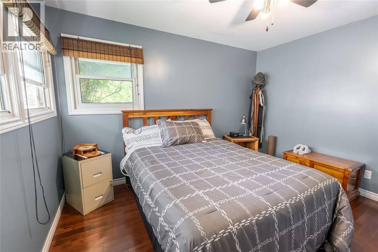
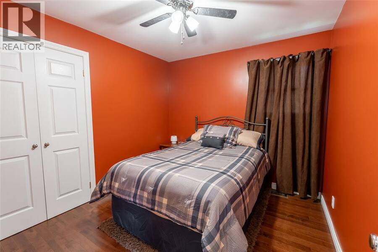
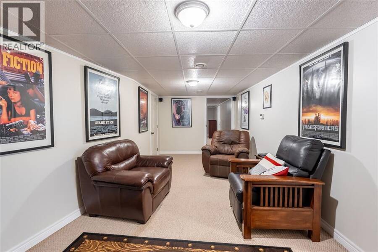
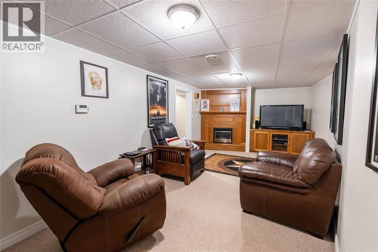
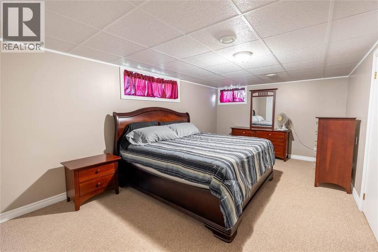
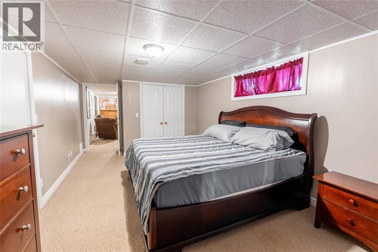
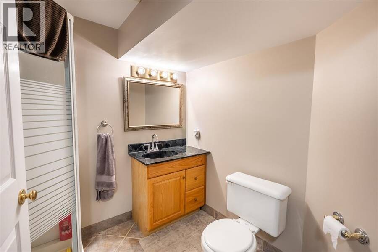
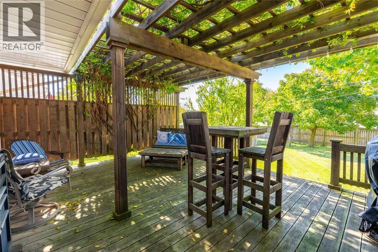
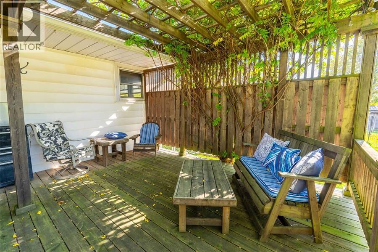
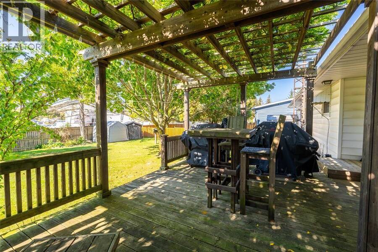
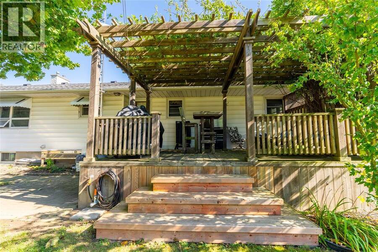
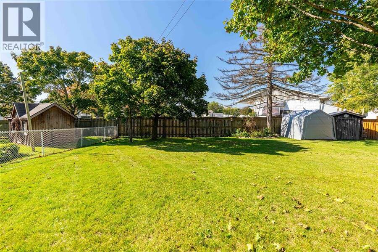
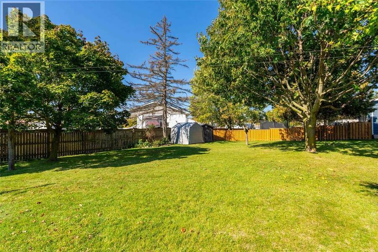
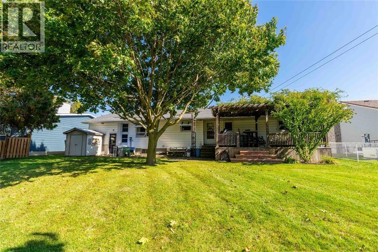
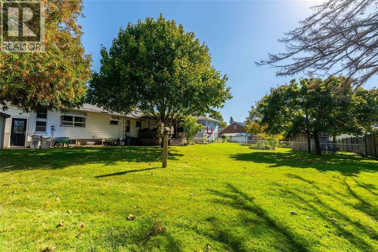
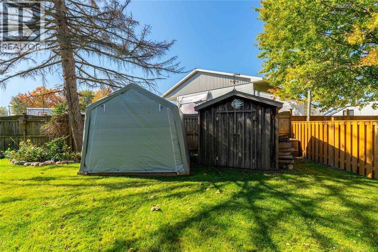
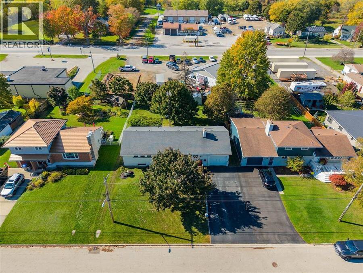
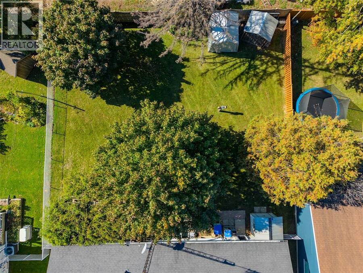
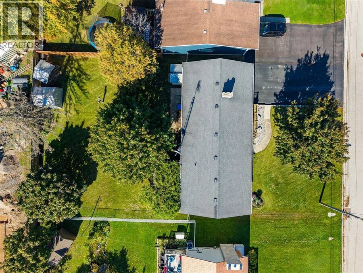
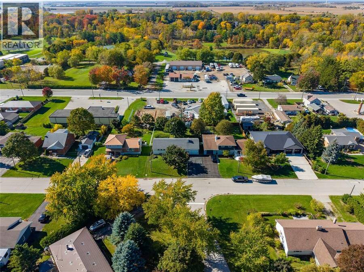
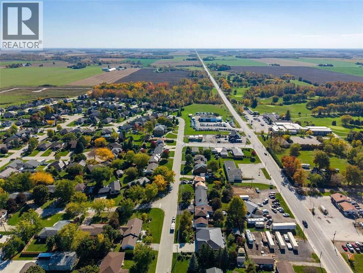
Welcome to 80 MacNab in the cheerful town of Forest! This well-maintained bungalow with an insulated garage has been thoughtfully updated over the years, so you can move in and simply enjoy it. The heart of the home is the eat-in kitchen, featuring solid wood construction and a handy office space tucked around the corner. The main floor offers three bedrooms and a full bathroom, while the completely finished basement provides two additional bedrooms (or flexible living space) near a second 3-piece bathroom, ideal for a growing family or guests. Outside you’ll find a fully fenced yard with an oversized deck that extends your living space outdoors. ... read more
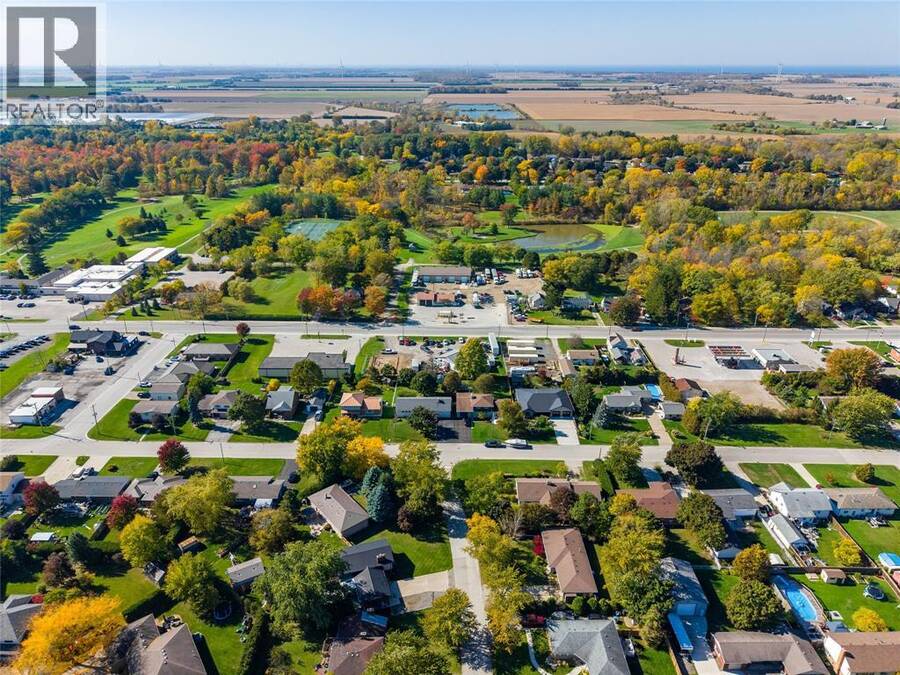
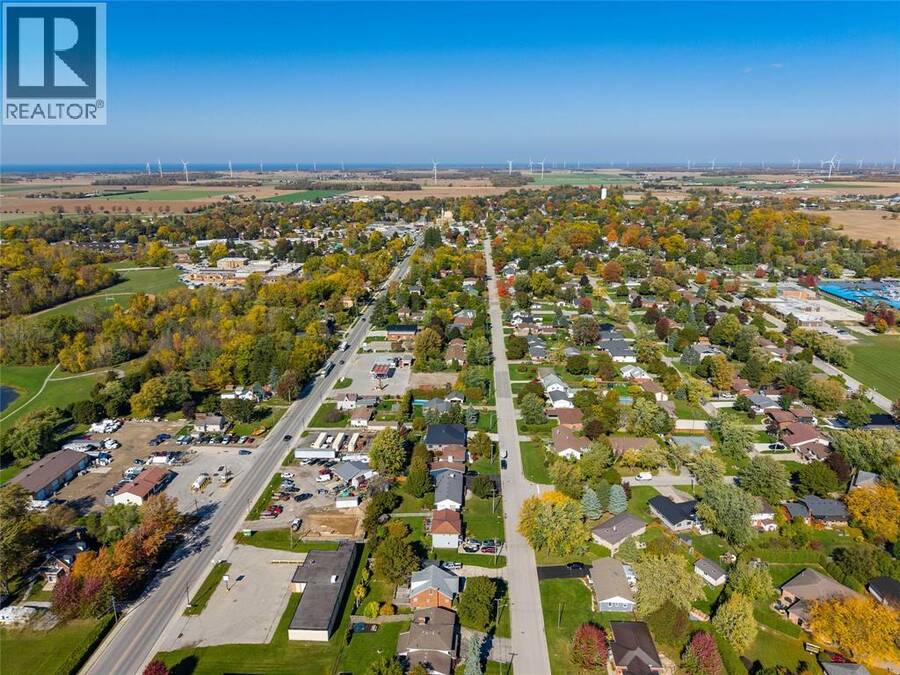
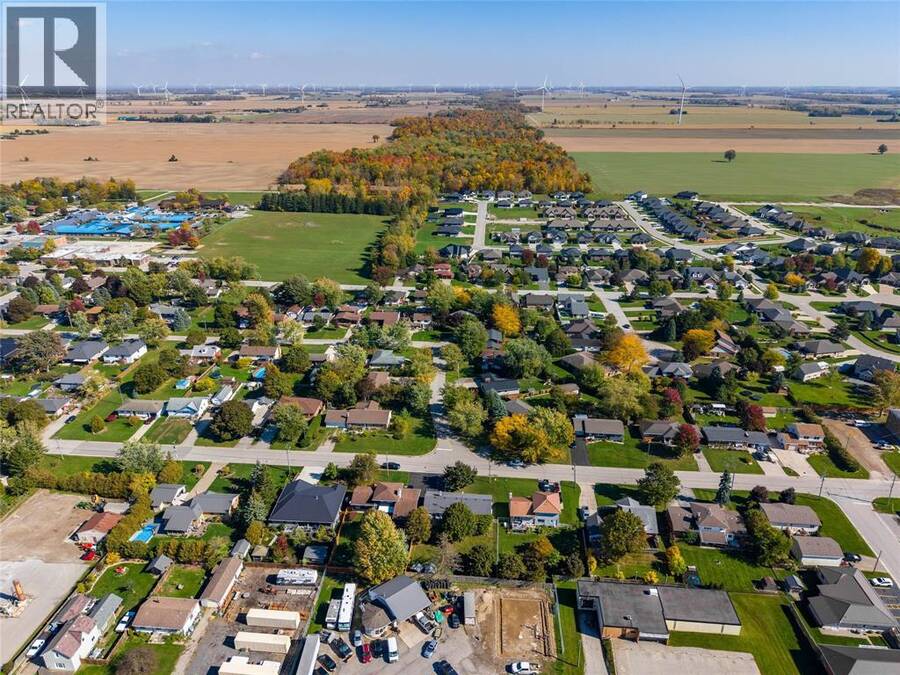
Welcome to 80 MacNab in the cheerful town of Forest! This well-maintained bungalow with an insulated garage has been thoughtfully updated over the years, so you can move in and simply enjoy it. The heart of the home is the eat-in kitchen, featuring solid wood construction and a handy office space tucked around the corner. The main floor offers three bedrooms and a full bathroom, while the completely finished basement provides two additional bedrooms (or flexible living space) near a second 3-piece bathroom, ideal for a growing family or guests. Outside you’ll find a fully fenced yard with an oversized deck that extends your living space outdoors. The location is hard to beat: walking distance to both elementary and secondary schools plus local restaurants, and just a stone’s throw from the golf course and conservation area for outdoor and nature lovers. (id:25417)
Open House this Sunday, October 18th, from 1:00 PM to 3:00 PM.
- Listing ID: 26025308
- Property Type: Single Family
- Year Built: 1967
| Property | |
|---|---|
| Style: | Bungalow |
| Ownership: | Freehold |
| Lot Size: | 75 by 132 / 0.231 AC|0-0.25 Acre Fence and Landscaped |
| Parking: | Attached Garage |
| Building | |
|---|---|
| Type: | Single Family House |
| HVAC: | Fireplace, Heat Pump and Heat Pump Natural Gas (Fireplace is Gas) |
| Exterior: | Aluminum/Vinyl and Brick |
| Location | |
|---|---|
| Municipality: | Lambton Shores |
| Province: | Ontario |
| Rooms | Level | Dimensions |
|---|---|---|
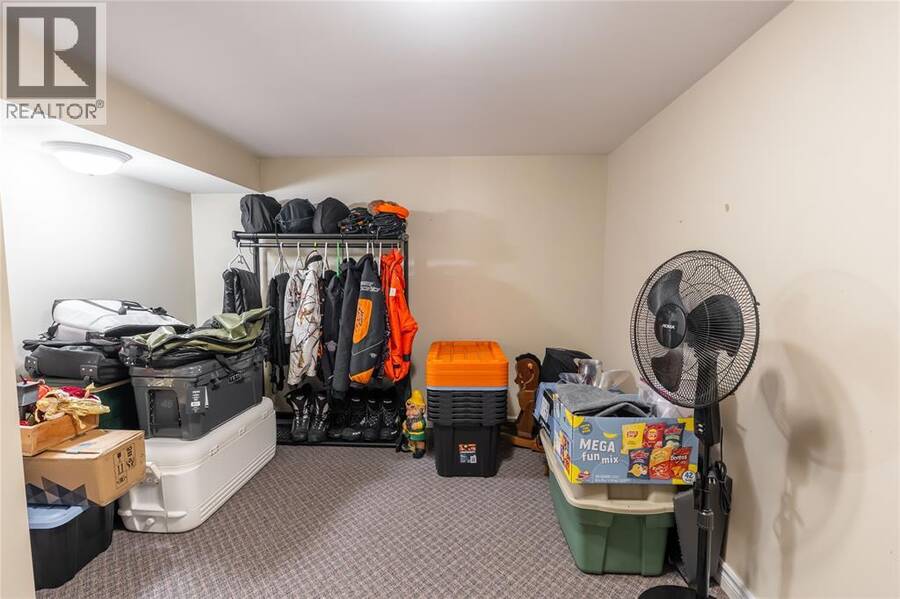
| Storage | Lower level | 5.1 x 8.2 |
| Utility room | Lower level | 13.1 x 5.1 |
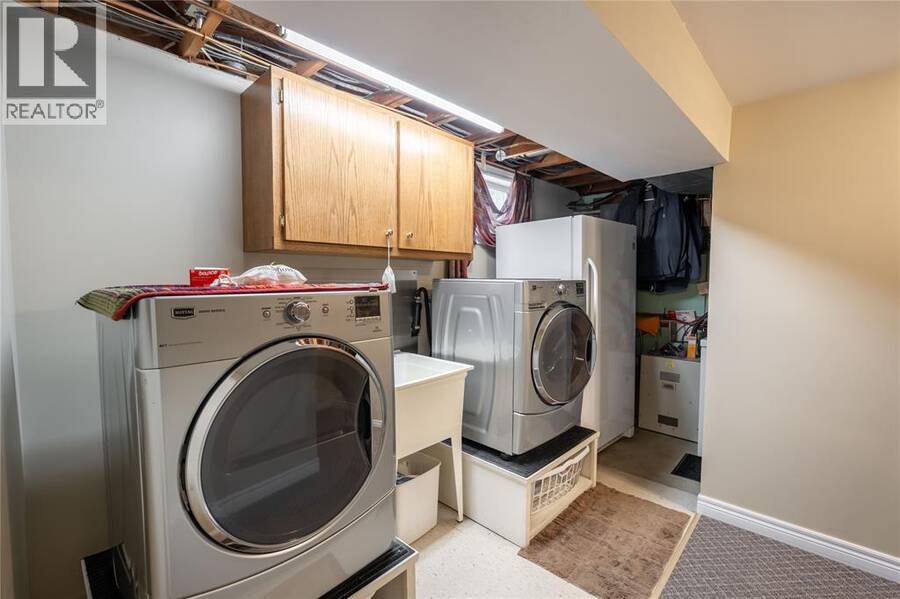
| Laundry room | Lower level | 5.1 x 8.3 |
| Recreation room | Lower level | 11.1 x 24.3 |
| Playroom | Lower level | 11 x 13.9 |
| Bedroom | Lower level | 11.1 x 21.5 |
| 3pc Bathroom | Lower level | Measurements not available |
| 4pc Bathroom | Main level | Measurements not available |
| Dining room | Main level | 10.1 x 9.4 |
| Kitchen | Main level | 8.7 x 12 |
| Office | Main level | 12.1 x 11 |
| Living room/Fireplace | Main level | 13.4 x 22.6 |
| Primary Bedroom | Main level | 11 x 13 |
| Bedroom | Main level | 10.2 x 12.1 |
| Bedroom | Main level | 10 x 9.4 |
| Living room | Main level | Measurements not available |
Book a showing to see this MACNAB Street Home in Lambton Shores
This property has so much to offer. Book a private showing now, as you do not want to miss out on 80 MACNAB STREET in Lambton Shores, Ontario!
Private Showing Request
Send a request to book a private showing for
.
Please Note: Information you supply in the contact form will be kept fully confidential.
Is this home the right property for you? Start a conversation to find out.
Get Directions to this Property
Not sure where this property is? Get directions to this MACNAB Street Home in Lambton Shores.


Provided by Coldwell Banker Southwest Realty. MLS®, REALTOR®, and the associated logos are trademarks of the Canadian Real Estate Association.

This REALTOR.ca listing content is owned and licensed by REALTOR® members of the Canadian Real Estate Association.
Have questions or need more information about this home? Don't know where to begin? Then, let us connect you with the best real estate agent to guide you.

Inquiries submitted through this website will be responded to by a local sales representative from Royal LePage®.
Start a Conversation by Text
Provide your full name, phone and email to start a conversation by text message.
Please Note: Information you supply in the contact form will be kept fully confidential.
Start a Conversation by Email
Provide your full name and email to start a conversation by email.
Please Note: Information you supply in the contact form will be kept fully confidential.