
10020 PORT FRANKS ESTATE DRIVE, Lambton Shores, Ontario N0M 2L0

$1,088,888.00
- 6 bedrooms
- 4 bathrooms
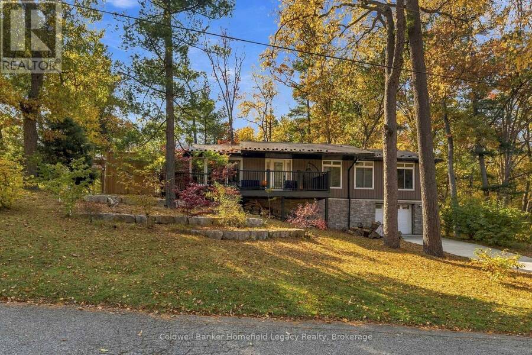
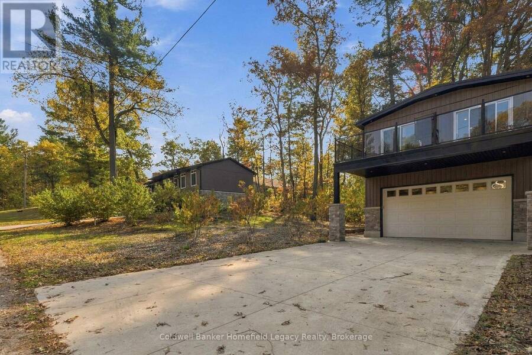
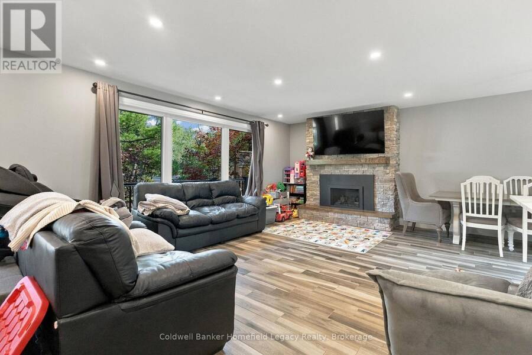
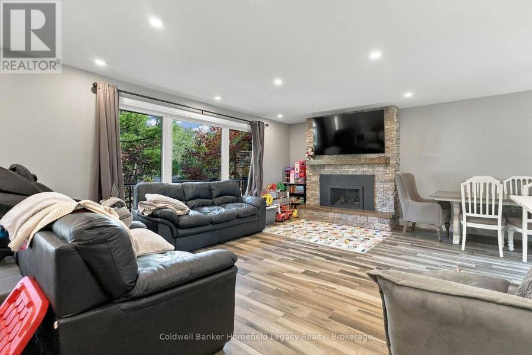
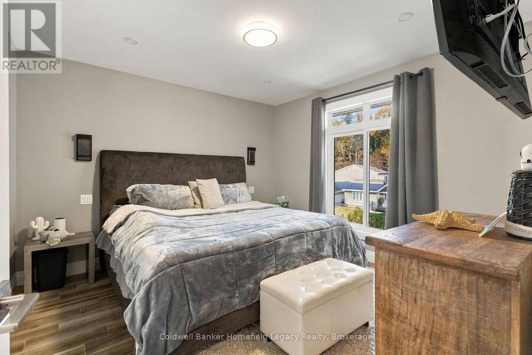
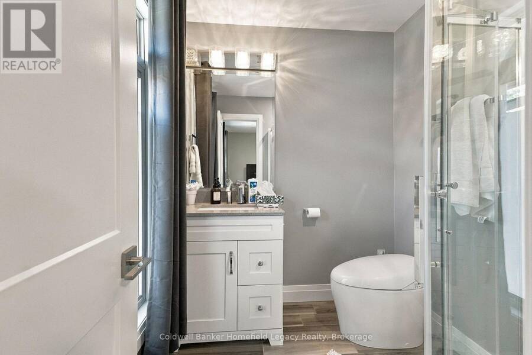
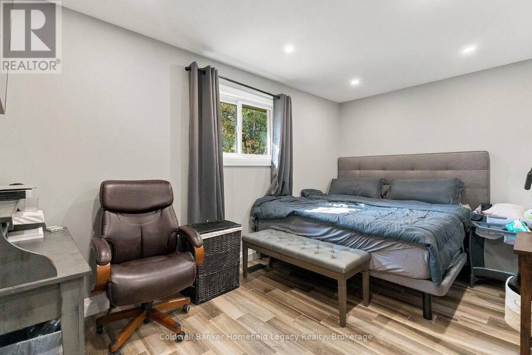
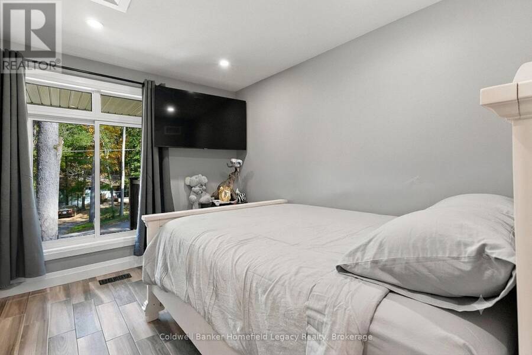
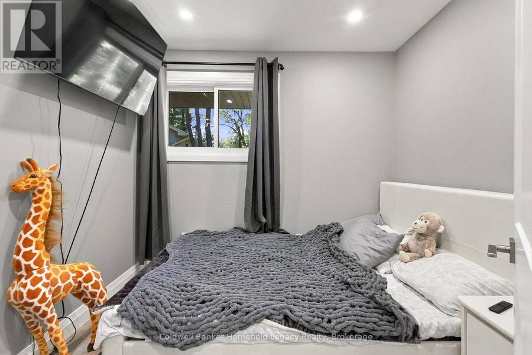
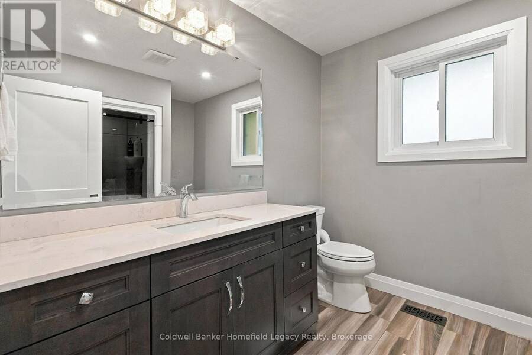
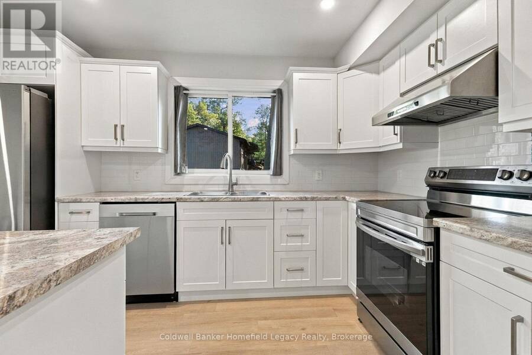
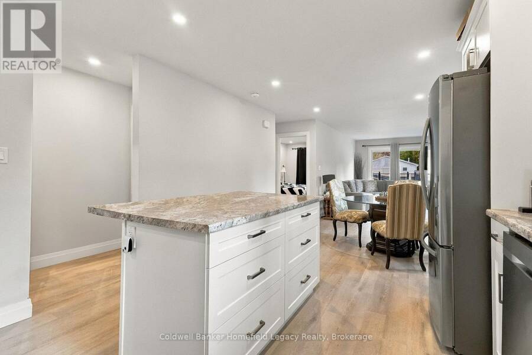
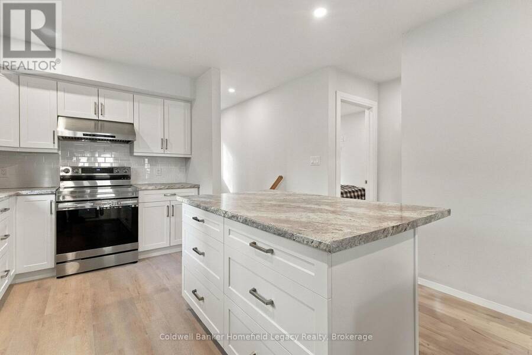
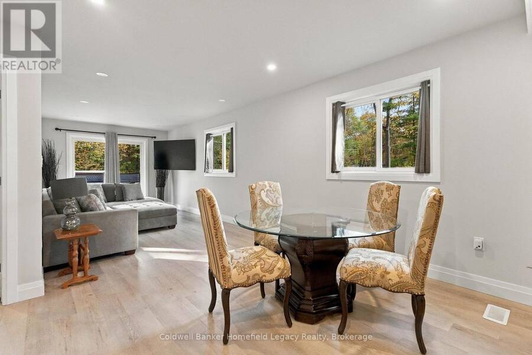
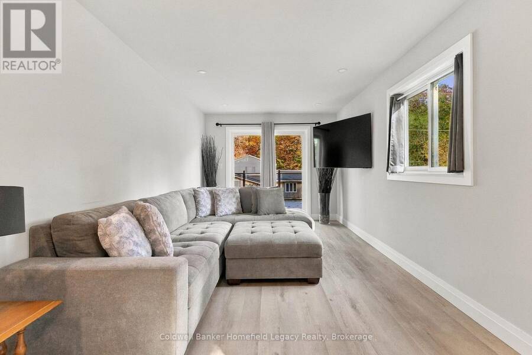
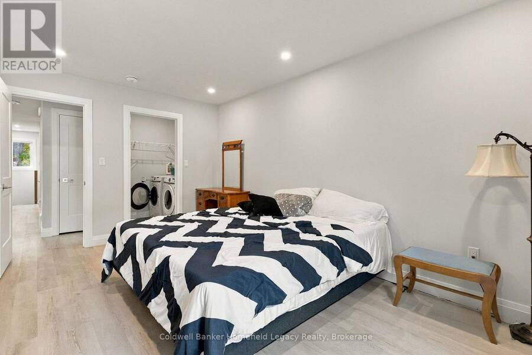
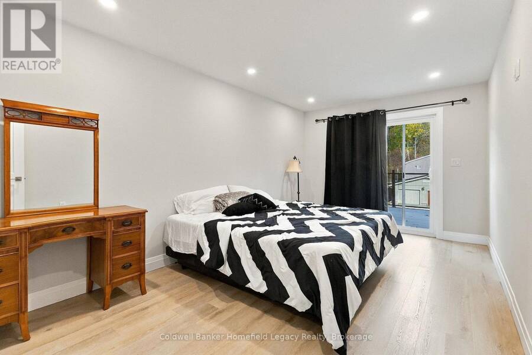
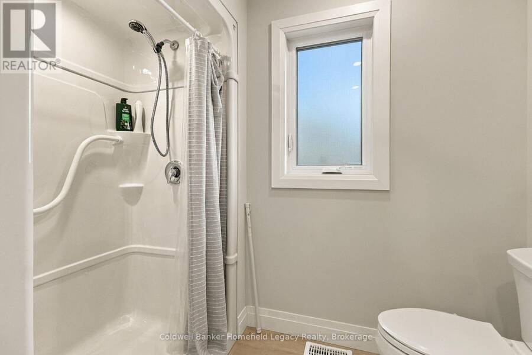
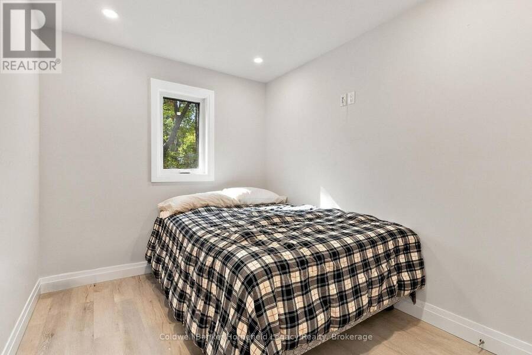
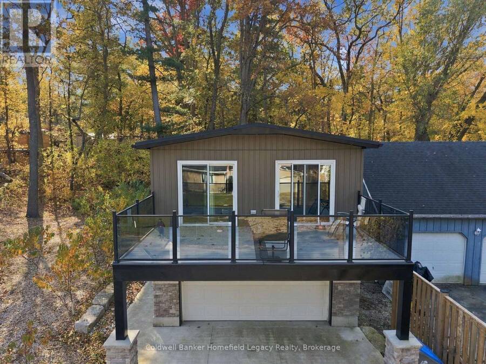
TWO RESIDENCES, TWO GARAGES & THE PORT FRANKS LIFESTYLE YOU DESERVE! Discover a beautifully rebuilt 4-bedroom, 3-bathroom main home PLUS a separate, self-contained 2-bedroom, 1-bathroom accessory dwelling unit (ADU) above the detached garage. Set among mature trees, this remarkable property offers room for family and friends, multigenerational living and potential supplemental rental income-all minutes from Lake Huron.The main residence was taken down to the studs and extensively rebuilt with updated electrical, plumbing, flooring, drywall and spray foam insulation. Premium features include triple-pane Strassburger windows and doors, Vicwest True ... read more
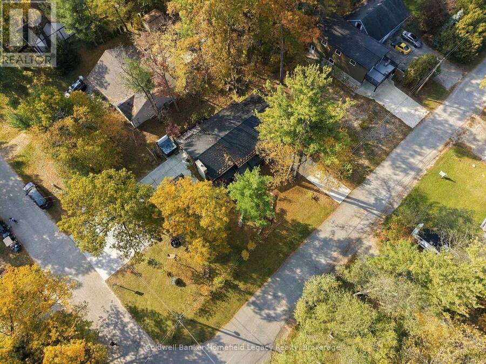
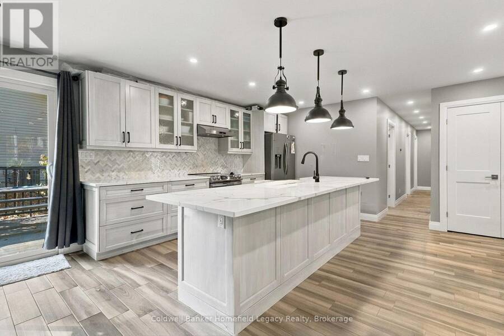
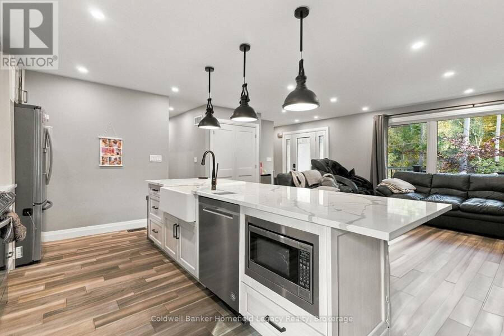
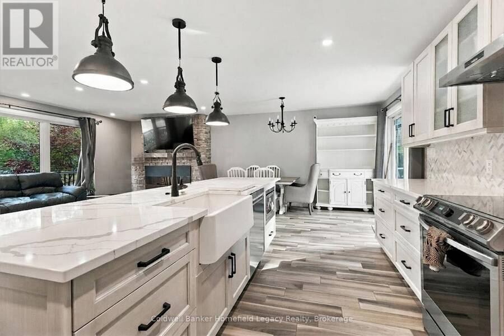
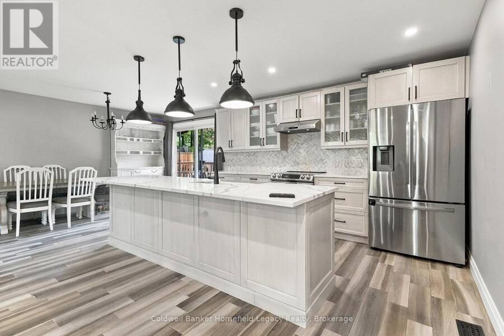
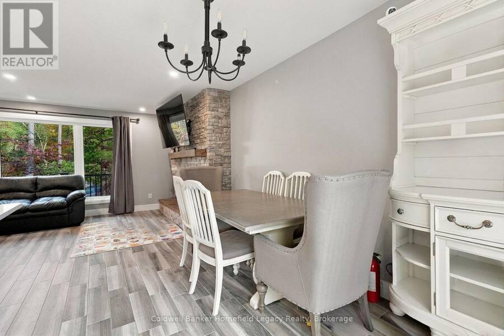
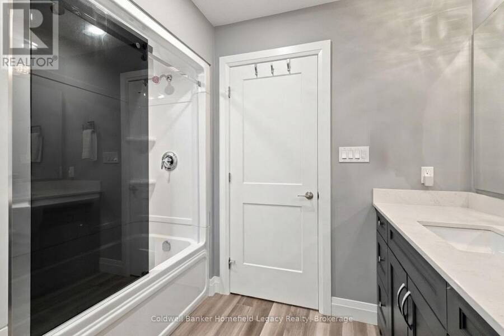
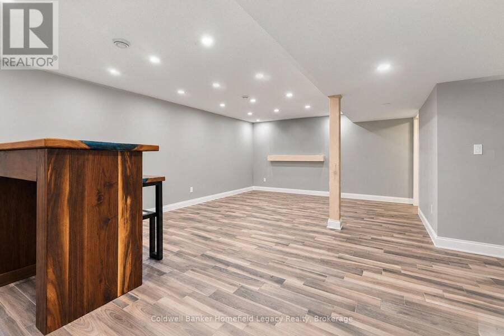
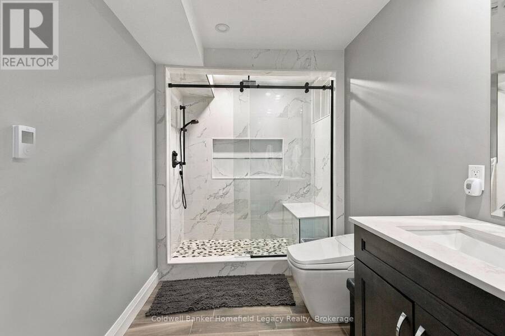
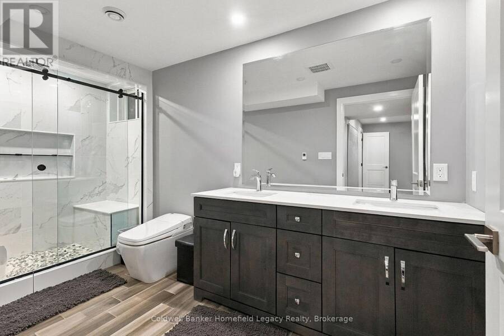
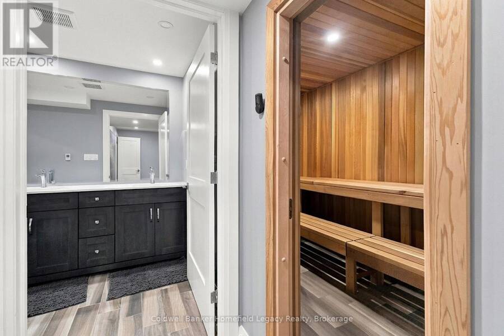
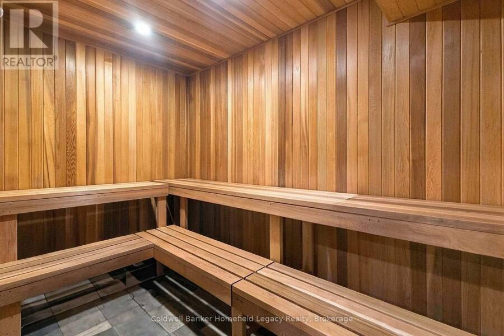
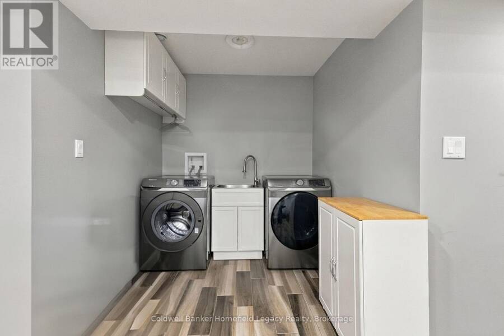
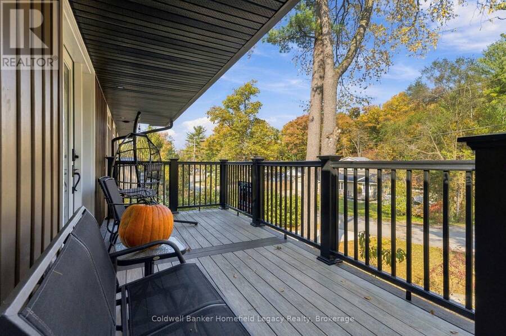
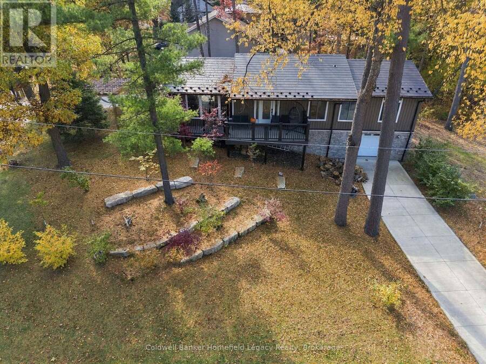
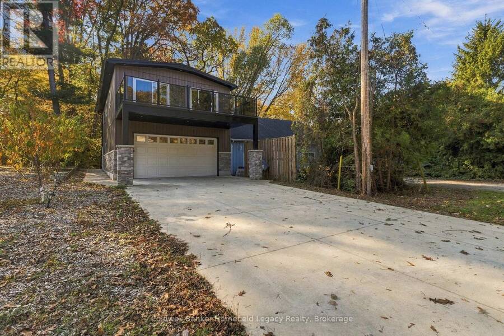
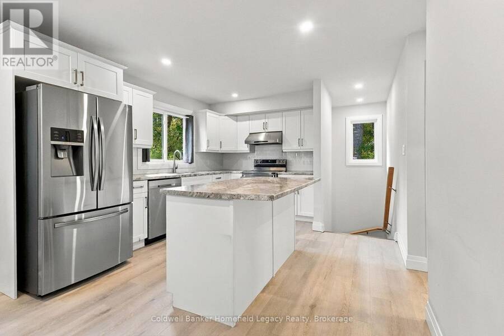
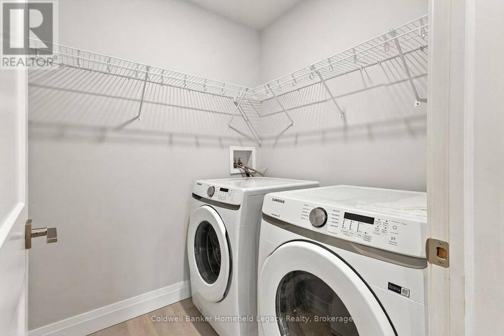
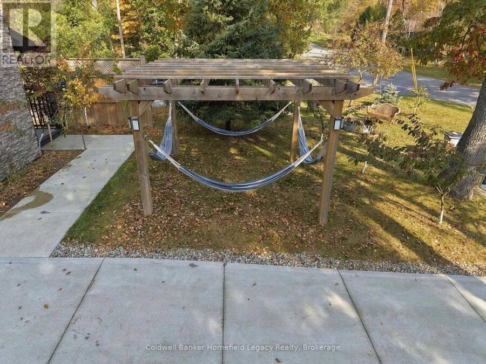
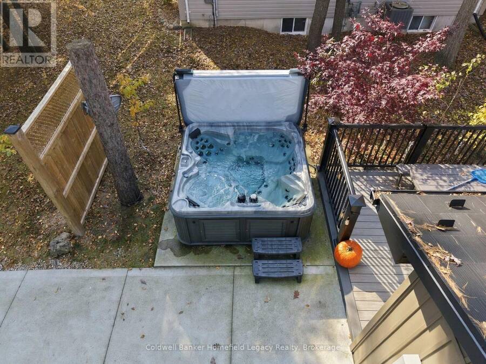
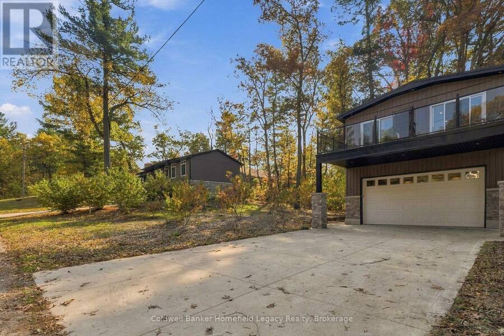
TWO RESIDENCES, TWO GARAGES & THE PORT FRANKS LIFESTYLE YOU DESERVE! Discover a beautifully rebuilt 4-bedroom, 3-bathroom main home PLUS a separate, self-contained 2-bedroom, 1-bathroom accessory dwelling unit (ADU) above the detached garage. Set among mature trees, this remarkable property offers room for family and friends, multigenerational living and potential supplemental rental income-all minutes from Lake Huron.The main residence was taken down to the studs and extensively rebuilt with updated electrical, plumbing, flooring, drywall and spray foam insulation. Premium features include triple-pane Strassburger windows and doors, Vicwest True Nature steel roofing, Fusion Stone accents, quartz countertops and quality kitchen cabinetry with dovetail joints and soft-close hardware. A 2021 furnace and central air conditioning, on-demand hot water and heated lower-level bathroom floor add everyday comfort. Unwind in the main home's basement sauna with smartphone-controlled HUUM heater.Built in 2021, the detached garage and ADU bring exceptional flexibility. The apartment has its own kitchen, living space, two bedrooms, bathroom and laundry, PLUS its own dedicated furnace and central air conditioning (2021), independent of the main home's systems. The detached garage features in-floor heating.Outdoors, enjoy Wolf composite decking, Reliance vinyl railings, natural gas hookups, an Arctic Spas Summit hot tub with Spa Boy saltwater system, and a hammock pergola. Extensive concrete parking accommodates 10+ vehicles; septic system installed in 2021.Close to Lake Huron beaches, boating, trails and Pinery Provincial Park, this is more than a home-it's the lifestyle you've been working toward. Short-term rental use is subject to site-specific zoning and municipal requirements. (id:25417)
- Listing ID: X14133836
- Property Type: Single Family
| Property | |
|---|---|
| Style: | Bungalow |
| Ownership: | Freehold |
| Lot Size: | 199 by 75.4 FT |
| Parking: | Attached Garage 12 Spaces |
| Building | |
|---|---|
| Type: | Single Family House |
| Appliances: | Dryer, Refrigerator, Stove, Washer, Water Heater - Tankless and Water Softener |
| HVAC: | Central Air Conditioning, Fireplace and Forced Air Natural Gas |
| Exterior: | Vinyl Siding and Stone |
| Basement: | N/A (Finished) |
| Utilities: | Septic System |
| Location | |
|---|---|
| Municipality: | Lambton Shores |
| Province: | Ontario |
Book a showing to see this Port Franks Estate Drive Home in Lambton Shores
This property has so much to offer. Book a private showing now, as you do not want to miss out on 10020 PORT FRANKS ESTATE DRIVE in Lambton Shores, Ontario!
Private Showing Request
Send a request to book a private showing for
.
Please Note: Information you supply in the contact form will be kept fully confidential.
Is this home the right property for you? Start a conversation to find out.
Get Directions to this Property
Not sure where this property is? Get directions to this Port Franks Estate Drive Home in Lambton Shores.


Provided by Coldwell Banker Homefield Legacy Realty. MLS®, REALTOR®, and the associated logos are trademarks of the Canadian Real Estate Association.

This REALTOR.ca listing content is owned and licensed by REALTOR® members of the Canadian Real Estate Association.
Have questions or need more information about this home? Don't know where to begin? Then, let us connect you with the best real estate agent to guide you.

Inquiries submitted through this website will be responded to by a local sales representative from Royal LePage®.
Start a Conversation by Text
Provide your full name, phone and email to start a conversation by text message.
Please Note: Information you supply in the contact form will be kept fully confidential.
Start a Conversation by Email
Provide your full name and email to start a conversation by email.
Please Note: Information you supply in the contact form will be kept fully confidential.