
371 OAK STREET, Lakeshore, Ontario N0R 1A0

$519,900.00
- 4 bedrooms
- 3 bathrooms
- 2,152 Square Feet
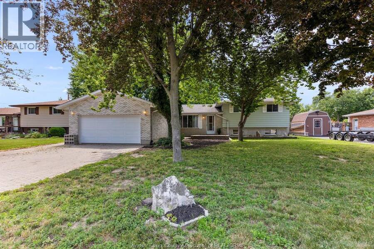
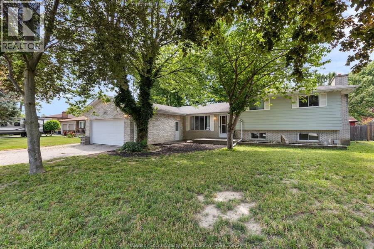
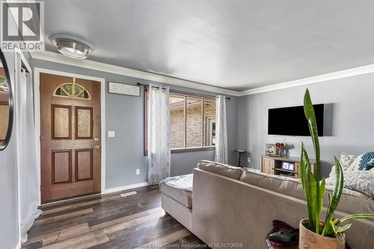
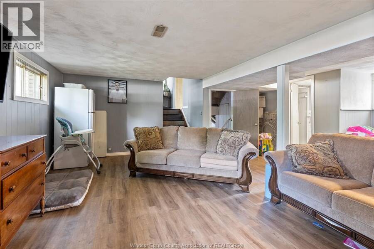
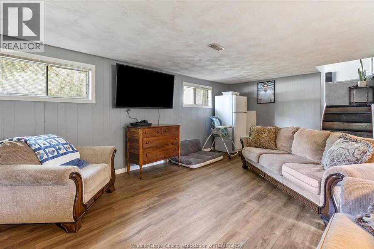
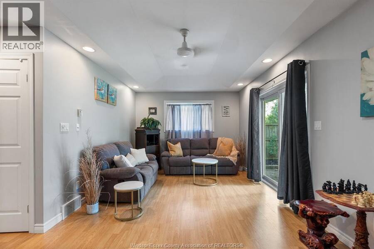
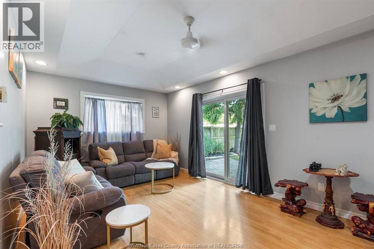
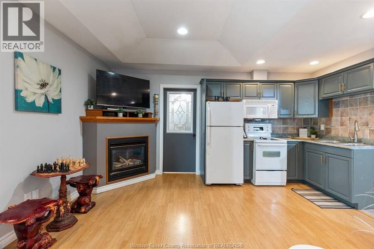
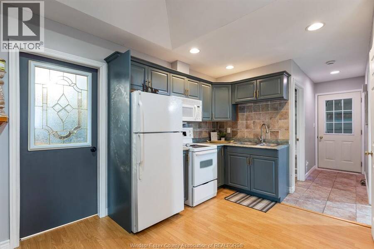
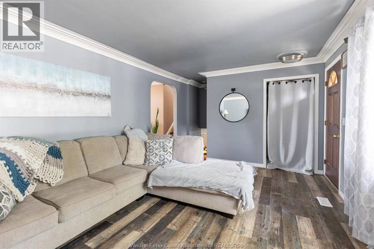
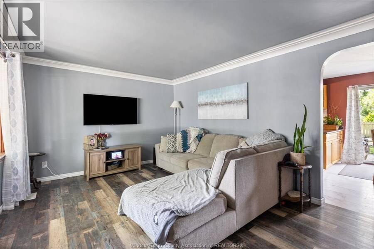
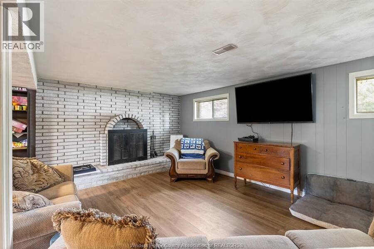
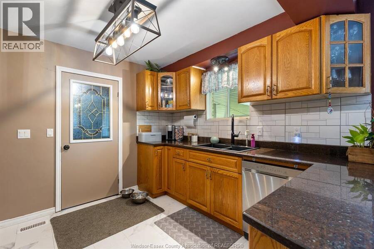
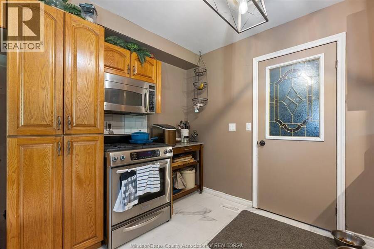
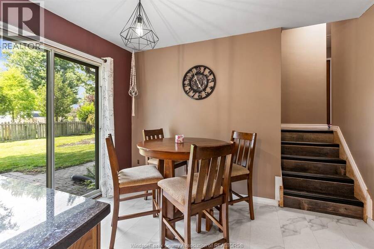
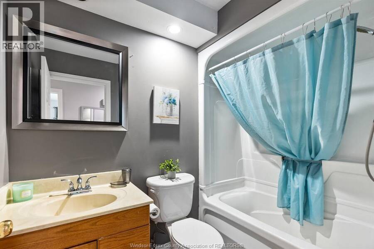
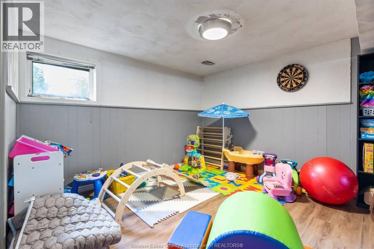
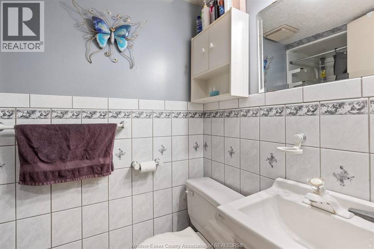
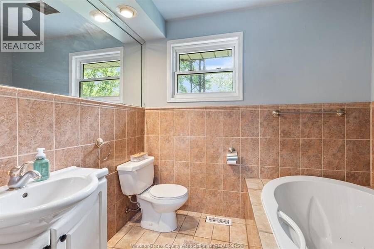
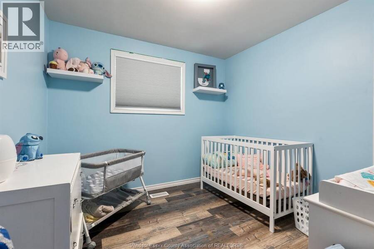
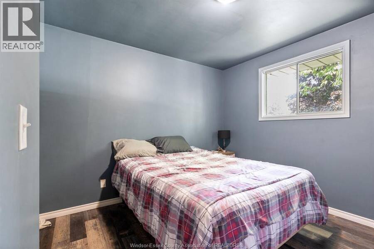
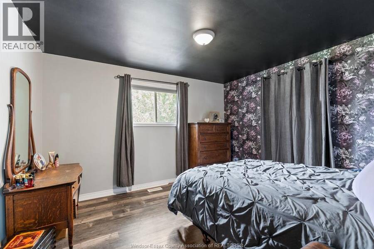
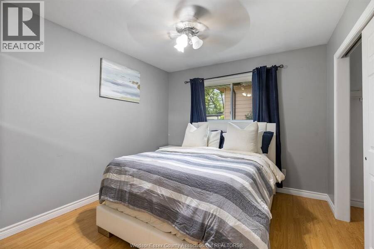
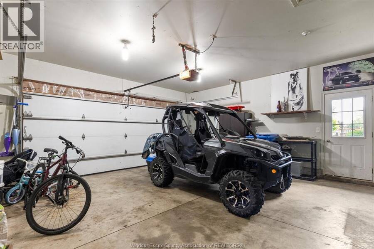
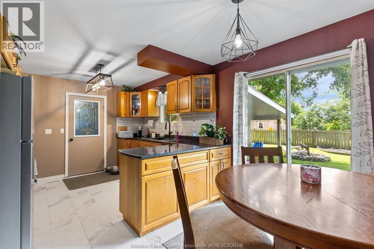
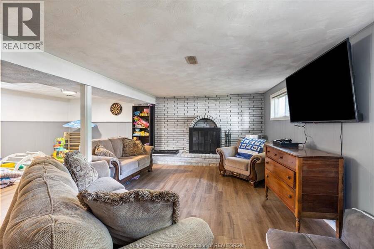
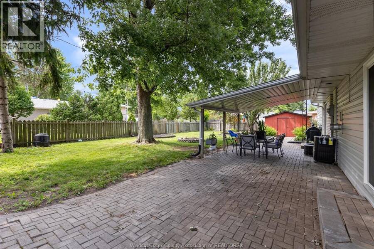
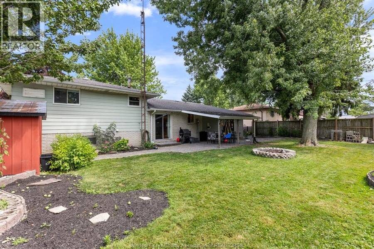
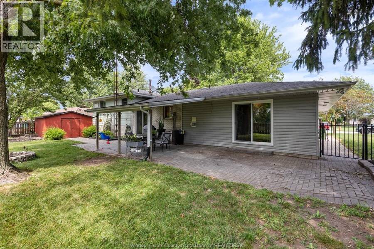
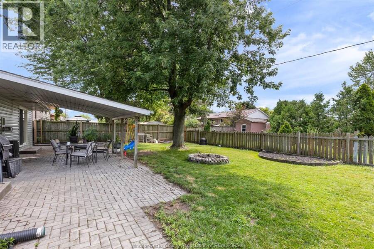
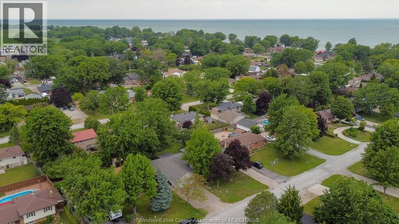
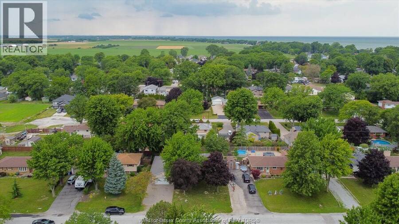
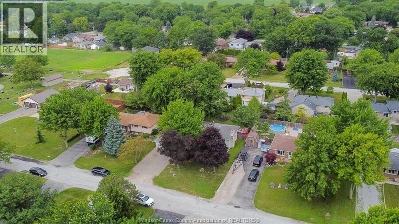
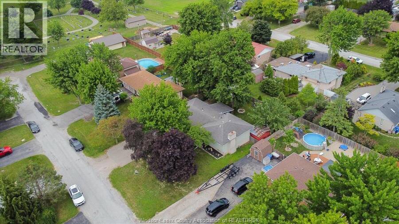
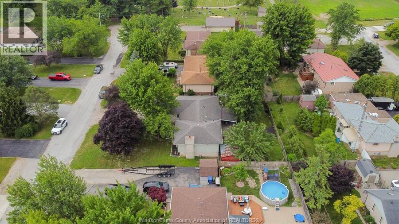
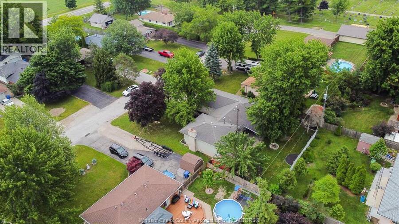
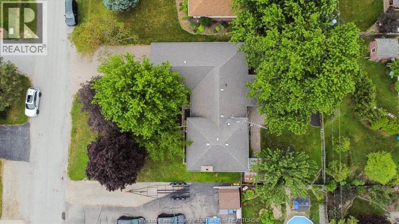
Great family home sitting on a mature treed double fenced lot, quiet dead end street with 2 units. Main house is a 4 level side split 1604 sq ft plus 1106 sq ft basement with 3 bedrooms, 2 living rooms, 2 full bathrooms, and attached double garage. Granny suite was added in 2006 and is 548 sq ft with a kitchen, living room with gas fireplace, 1 large bedroom and full 4 piece bath. Both sides have patio doors that lead to back yard. Attached garage is 2 bay (443 sq ft) extra wide and deep interlock driveway gives you lots of parking options. All this located in the quiet community of Stoney Point, with public lake access at end of the road, 7 km of ... read more
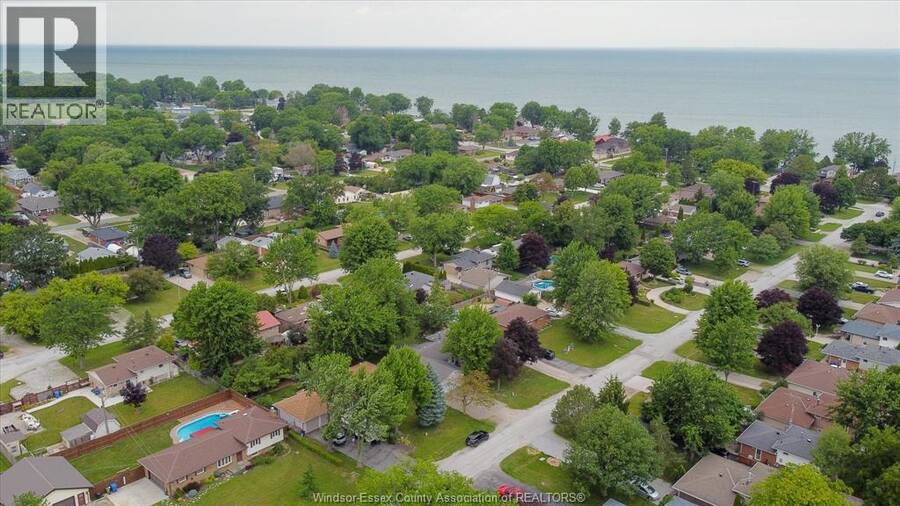
Great family home sitting on a mature treed double fenced lot, quiet dead end street with 2 units. Main house is a 4 level side split 1604 sq ft plus 1106 sq ft basement with 3 bedrooms, 2 living rooms, 2 full bathrooms, and attached double garage. Granny suite was added in 2006 and is 548 sq ft with a kitchen, living room with gas fireplace, 1 large bedroom and full 4 piece bath. Both sides have patio doors that lead to back yard. Attached garage is 2 bay (443 sq ft) extra wide and deep interlock driveway gives you lots of parking options. All this located in the quiet community of Stoney Point, with public lake access at end of the road, 7 km of walking trails, 2 Conservation areas, great schools, and a newly revamped park and play area. Call for your personal viewing today! Quick possession available! Come to the quiet community of Stoney Point, away from the chaos of the city. (id:25417)
- Listing ID: 26021420
- Property Type: Single Family
- Year Built: 1974
| Property | |
|---|---|
| Style: | 4 Level |
| Ownership: | Freehold |
| Lot Size: | 79.99 by 115 FT / 0.215 AC|0-0.25 Acre Fence and Landscaped |
| Parking: | Attached Garage |
| Waterfront: | Yes |
| Building | |
|---|---|
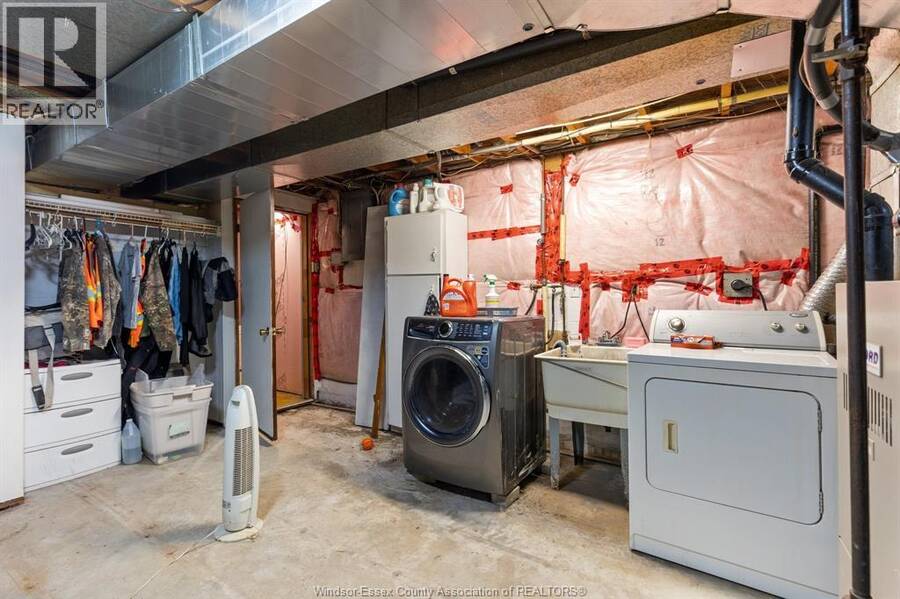
| Appliances: | Dryer, Two Refrigerators, Two Stoves, Washer and Dishwasher |
| HVAC: | Central Air Conditioning, Fireplace, Floor Heat and Forced Air Natural Gas (Fireplace is Gas) |
| Exterior: | Aluminum/Vinyl and Brick |
| Location | |
|---|---|
| Municipality: | Lakeshore |
| Province: | Ontario |
| Rooms | Level | Dimensions |
|---|---|---|
| 3pc Bathroom | Second level | Measurements not available |
| Primary Bedroom | Second level | Measurements not available |
| Bedroom | Second level | Measurements not available |
| Bedroom | Second level | Measurements not available |
| Utility room | Basement | Measurements not available |
| Storage | Basement | Measurements not available |
| Laundry room | Basement | Measurements not available |
| Family room | Lower level | Measurements not available |
| 3pc Bathroom | Main level | Measurements not available |
| 4pc Bathroom | Main level | Measurements not available |
| Primary Bedroom | Main level | Measurements not available |
| Kitchen | Main level | Measurements not available |
| Living room/Fireplace | Main level | Measurements not available |
| Eating area | Main level | Measurements not available |
| Kitchen | Main level | Measurements not available |
| Living room | Main level | Measurements not available |
| Foyer | Main level | Measurements not available |
Book a showing to see this OAK Street Home in Lakeshore
This property has so much to offer. Book a private showing now, as you do not want to miss out on 371 OAK STREET in Lakeshore, Ontario!
Private Showing Request
Send a request to book a private showing for
.
Please Note: Information you supply in the contact form will be kept fully confidential.
Is this waterfront home the right property for you? Start a conversation to find out.
Get Directions to this Property
Not sure where this property is? Get directions to this OAK Street Home in Lakeshore.


Provided by DEERBROOK REALTY INC.. MLS®, REALTOR®, and the associated logos are trademarks of the Canadian Real Estate Association.

This REALTOR.ca listing content is owned and licensed by REALTOR® members of the Canadian Real Estate Association.
Have questions or need more information about this home? Don't know where to begin? Then, let us connect you with the best real estate agent to guide you.

Inquiries submitted through this website will be responded to by a local sales representative from Royal LePage®.
Start a Conversation by Text
Provide your full name, phone and email to start a conversation by text message.
Please Note: Information you supply in the contact form will be kept fully confidential.
Start a Conversation by Email
Provide your full name and email to start a conversation by email.
Please Note: Information you supply in the contact form will be kept fully confidential.