
366 EAST RUSCOM RIVER ROAD, Lakeshore, Ontario N0R 1S0

$995,000.00
- 3 bedrooms
- 3 bathrooms
- 1,829 Square Feet
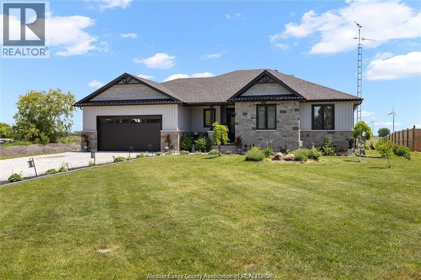
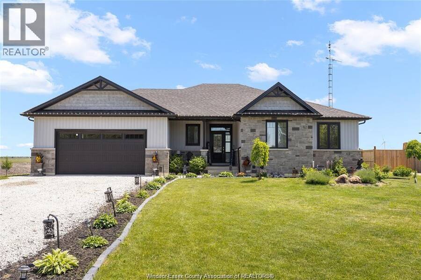
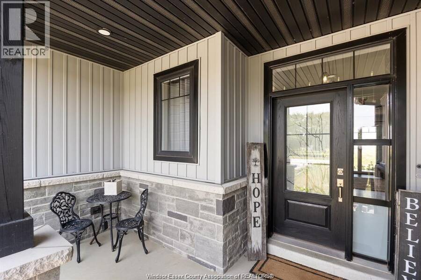
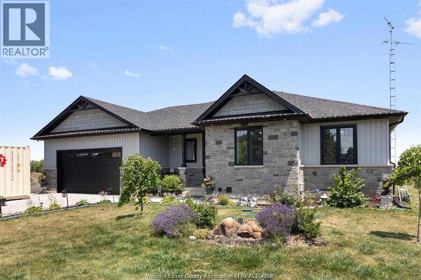
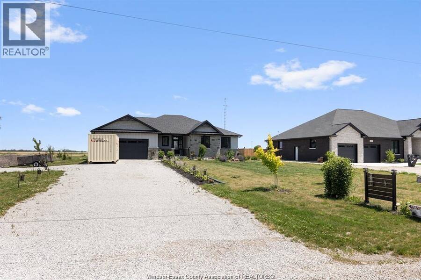
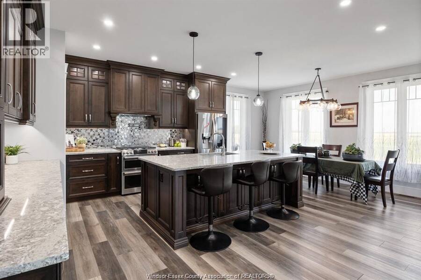
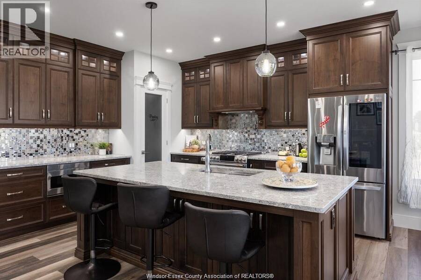
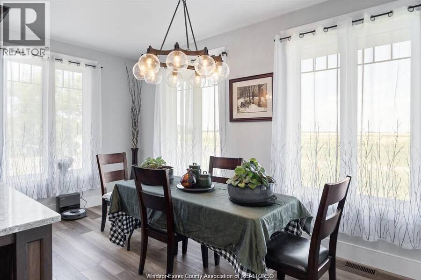
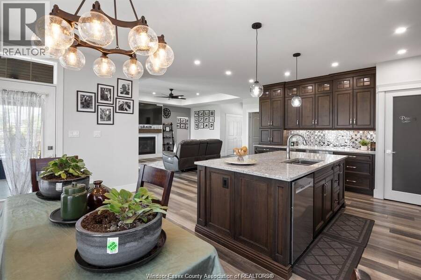
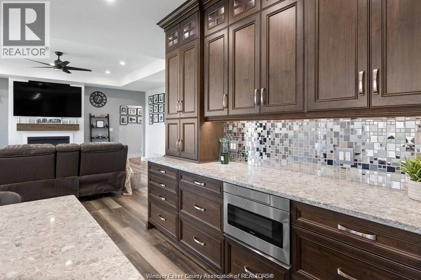
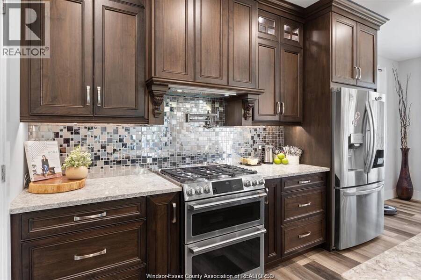
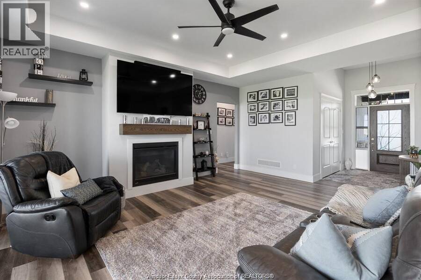
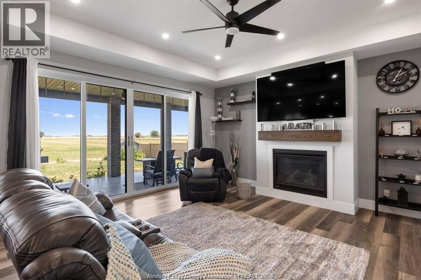
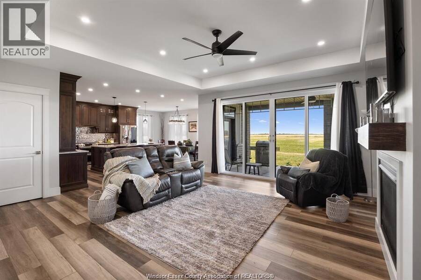
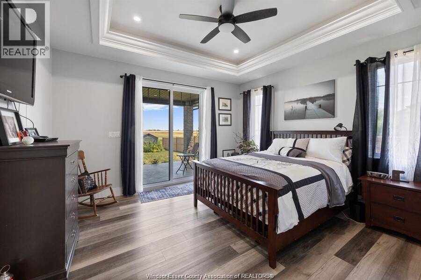
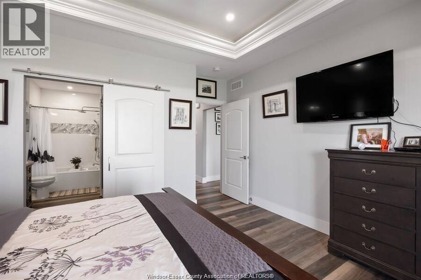
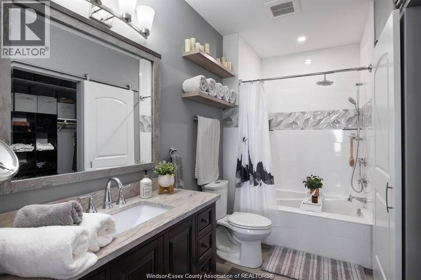
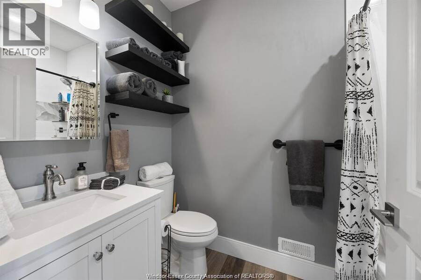
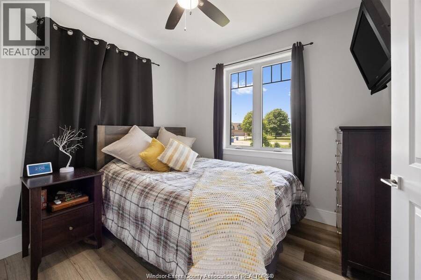
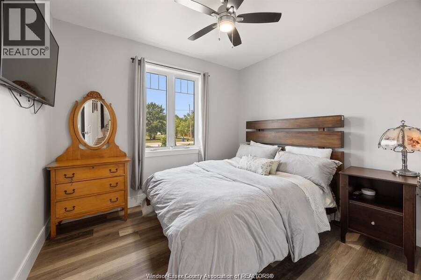
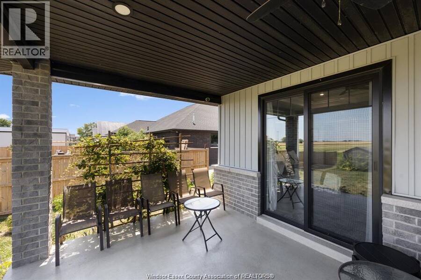
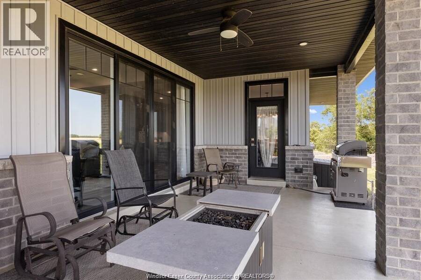
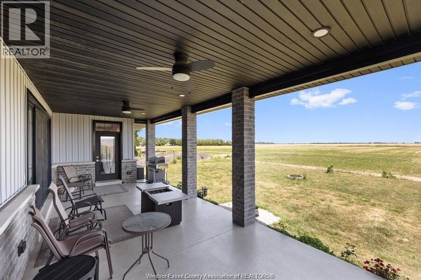
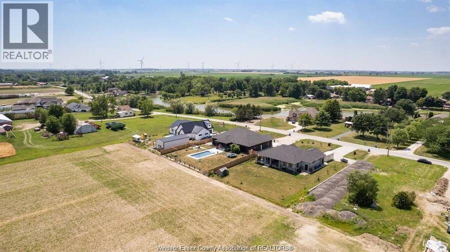
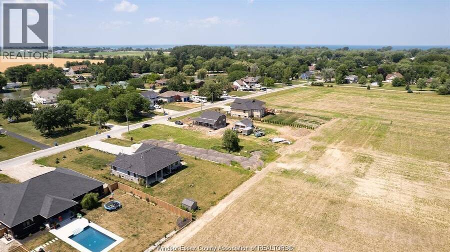
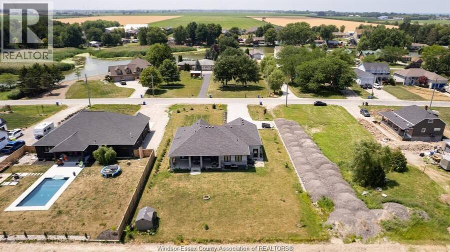
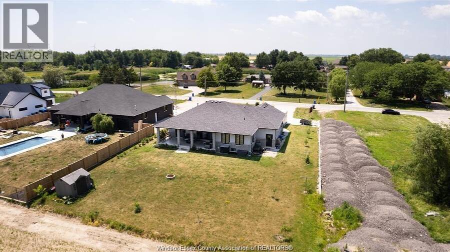
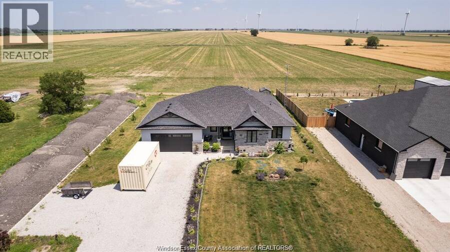
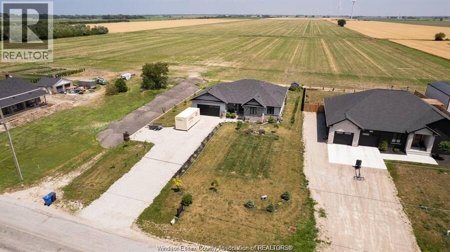
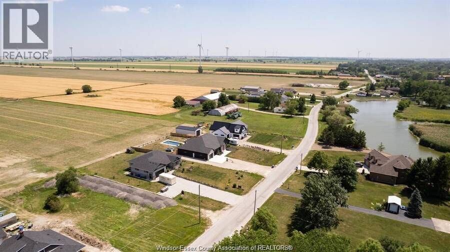
Executive brick ranch with chef's dream kitchen. This 1829 sq ft Craftsman style home has all the extras, the huge primary suite features sliding glass doors to giant covered rear concrete patio an oversized soaking tub, and generous walk in closet. The guest rooms sit down the hall with a 4 piece bath between them. The great room features a gas fireplace and all glass wall overlooking serene farm fields and a covered patio. A custom black walnut kitchen features walk in full butlers pantry, hidden coffee bar station, mixer stand, pot filler, custom gas range and range hood and plenty of room for your harvest table. Full basement includes a ... read more
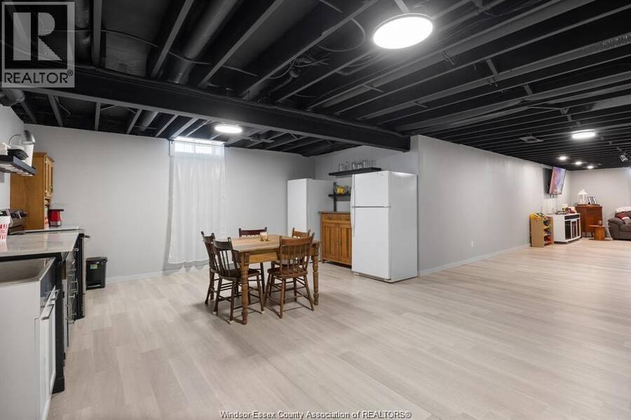
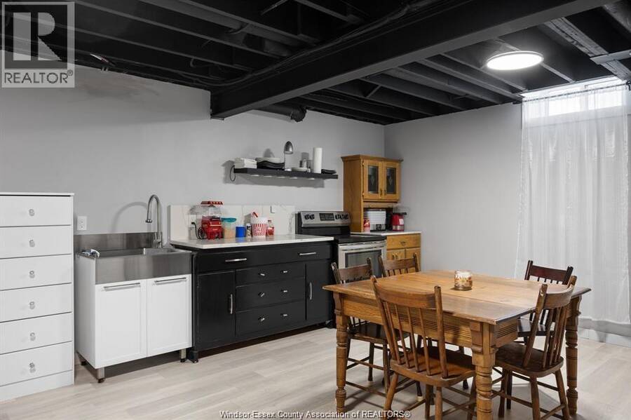
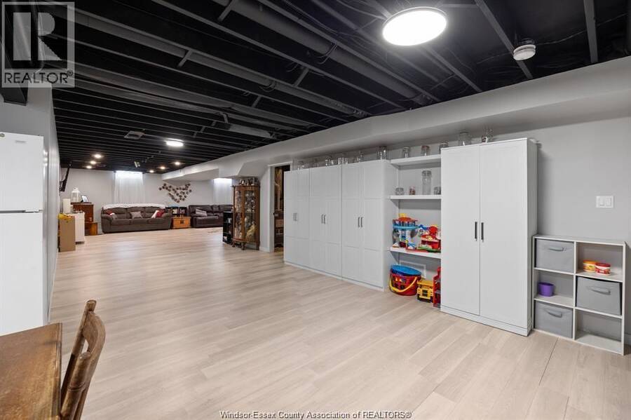
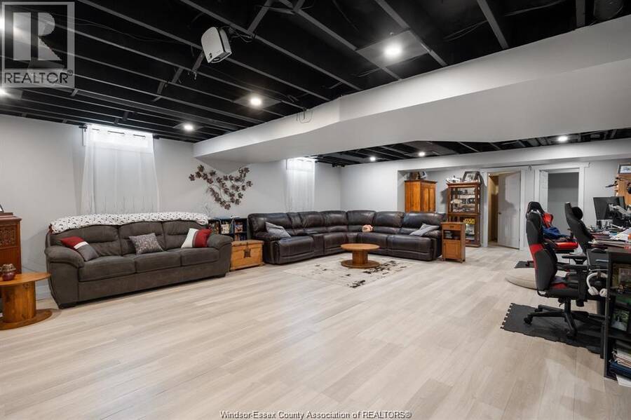
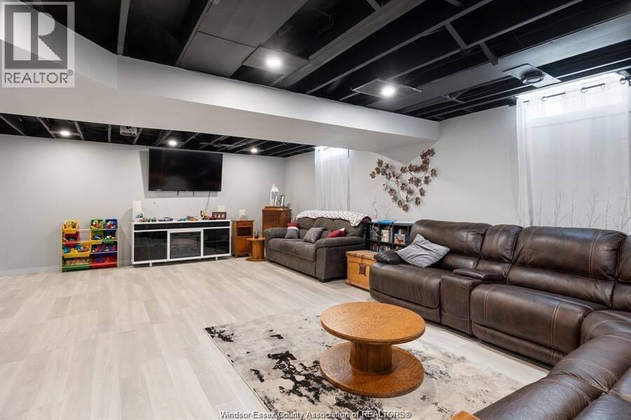
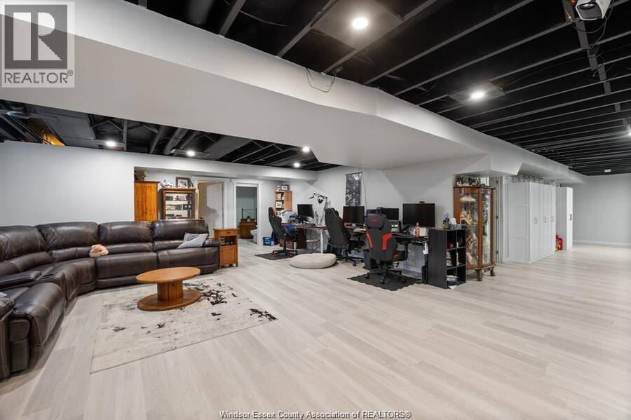
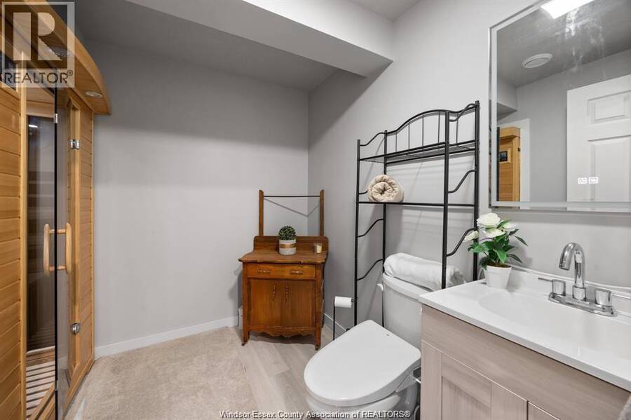
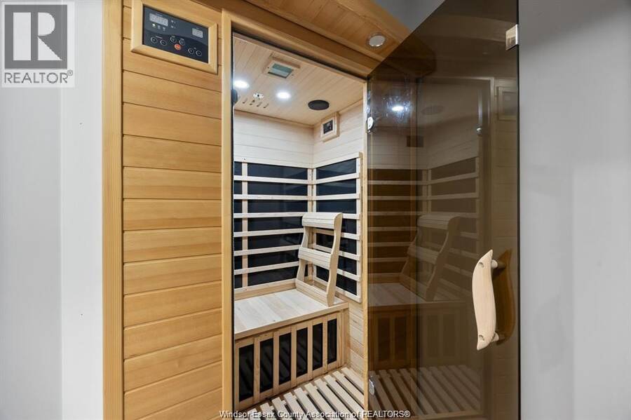
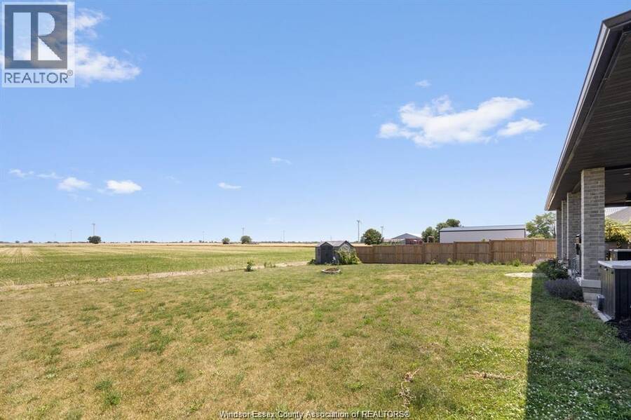
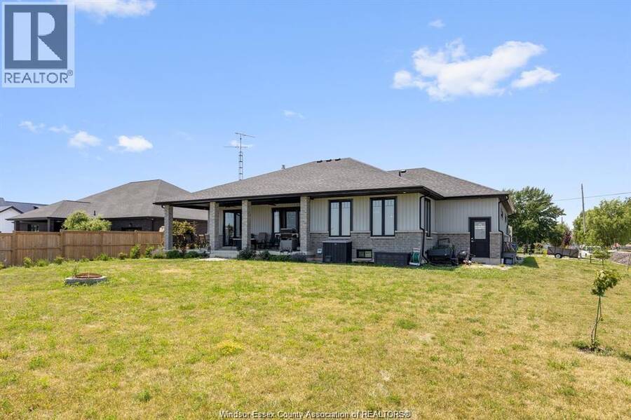
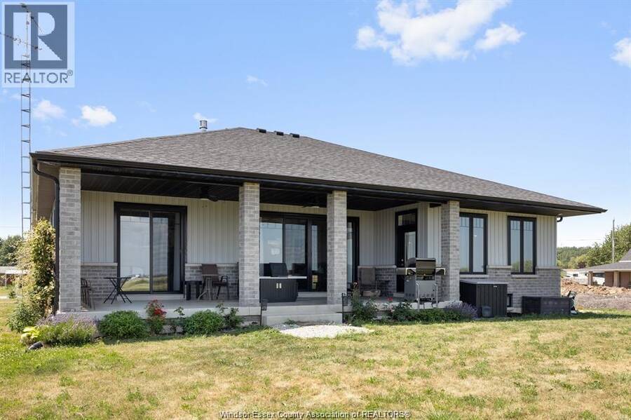
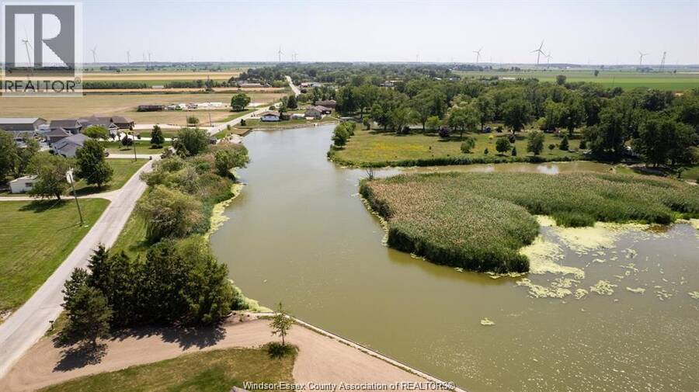
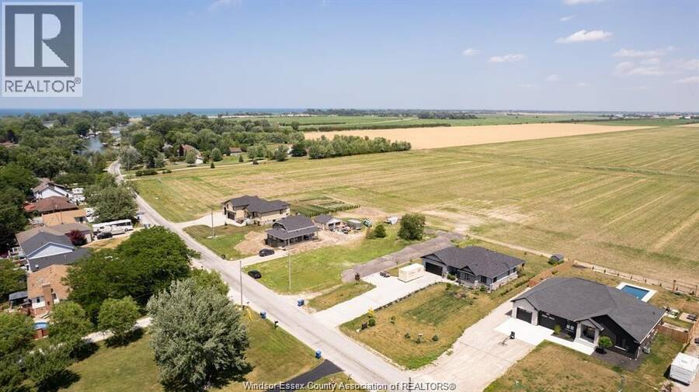
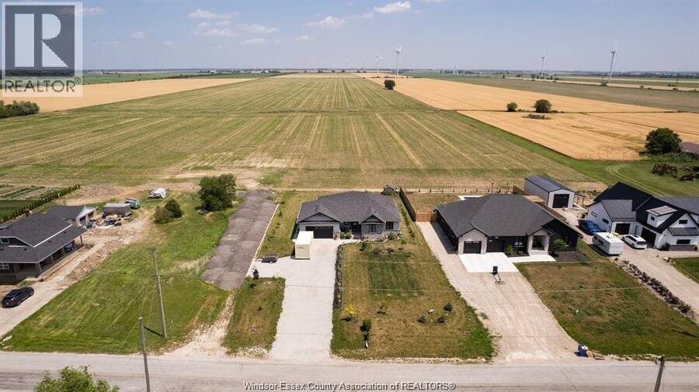
Executive brick ranch with chef's dream kitchen. This 1829 sq ft Craftsman style home has all the extras, the huge primary suite features sliding glass doors to giant covered rear concrete patio an oversized soaking tub, and generous walk in closet. The guest rooms sit down the hall with a 4 piece bath between them. The great room features a gas fireplace and all glass wall overlooking serene farm fields and a covered patio. A custom black walnut kitchen features walk in full butlers pantry, hidden coffee bar station, mixer stand, pot filler, custom gas range and range hood and plenty of room for your harvest table. Full basement includes a kitchenette, infrared sauna and 3rd bath. The double garage has a third double deep bay. All on your private country lot across from the river and only 2 minutes away from Lake St Clair, Rochester Place golf course and restaurant and boat launch. YOU CAN'T BUILD IT FOR THIS! OPEN HOUSE SUNDAY OCTOBER 25 FROM 12-2 PM (id:25417)
Open House this Sunday, October 25th, from 12:00 PM to 2:00 PM.
- Listing ID: 26025723
- Property Type: Single Family
- Year Built: 2022
| Property | |
|---|---|
| Style: | Ranch |
| Ownership: | Freehold |
| Lot Size: | 100 by 220 FT / 0.496 AC|0.25- 0.50 Acre Landscaped |
| Parking: | Attached Garage |
| Building | |
|---|---|
| Type: | Single Family House |
| Appliances: | Dryer, Microwave, Refrigerator, Stove, Washer and Dishwasher |
| HVAC: | Central Air Conditioning, Fireplace, Forced Air and Furnace Natural Gas (Fireplace is Gas) |
| Exterior: | Brick and Stone |
| Utilities: | Septic System |
| Location | |
|---|---|
| Municipality: | Lakeshore |
| Province: | Ontario |
| Rooms | Level | Dimensions |
|---|---|---|
| 2pc Bathroom | Lower level | Measurements not available |
| Other | Lower level | Measurements not available |
| Utility room | Lower level | Measurements not available |
| Storage | Lower level | Measurements not available |
| Kitchen | Lower level | Measurements not available |
| Recreation room | Lower level | Measurements not available |
| 4pc Bathroom | Main level | Measurements not available |
| 4pc Ensuite bath | Main level | Measurements not available |
| Primary Bedroom | Main level | Measurements not available |
| Bedroom | Main level | Measurements not available |
| Bedroom | Main level | Measurements not available |
| Dining room | Main level | Measurements not available |
| Storage | Main level | Measurements not available |
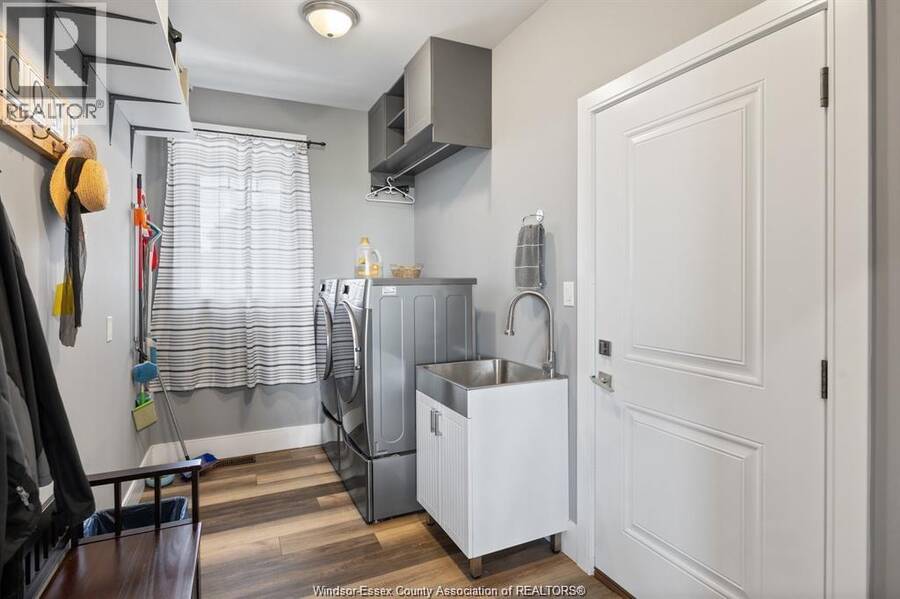
| Laundry room | Main level | Measurements not available |
| Other | Main level | Measurements not available |
| Kitchen | Main level | Measurements not available |
| Living room/Fireplace | Main level | Measurements not available |
| Foyer | Main level | Measurements not available |
Book a showing to see this EAST RUSCOM RIVER Road Home in Lakeshore
This property has so much to offer. Book a private showing now, as you do not want to miss out on 366 EAST RUSCOM RIVER ROAD in Lakeshore, Ontario!
Private Showing Request
Send a request to book a private showing for
.
Please Note: Information you supply in the contact form will be kept fully confidential.
Is this home the right property for you? Start a conversation to find out.
Get Directions to this Property
Not sure where this property is? Get directions to this EAST RUSCOM RIVER Road Home in Lakeshore.


Provided by DEERBROOK REALTY INC.. MLS®, REALTOR®, and the associated logos are trademarks of the Canadian Real Estate Association.

This REALTOR.ca listing content is owned and licensed by REALTOR® members of the Canadian Real Estate Association.
Have questions or need more information about this home? Don't know where to begin? Then, let us connect you with the best real estate agent to guide you.

Inquiries submitted through this website will be responded to by a local sales representative from Royal LePage®.
Start a Conversation by Text
Provide your full name, phone and email to start a conversation by text message.
Please Note: Information you supply in the contact form will be kept fully confidential.
Start a Conversation by Email
Provide your full name and email to start a conversation by email.
Please Note: Information you supply in the contact form will be kept fully confidential.