
2434 COUNTY RD 27, Lakeshore, Ontario N0R 1V0

$549,900.00
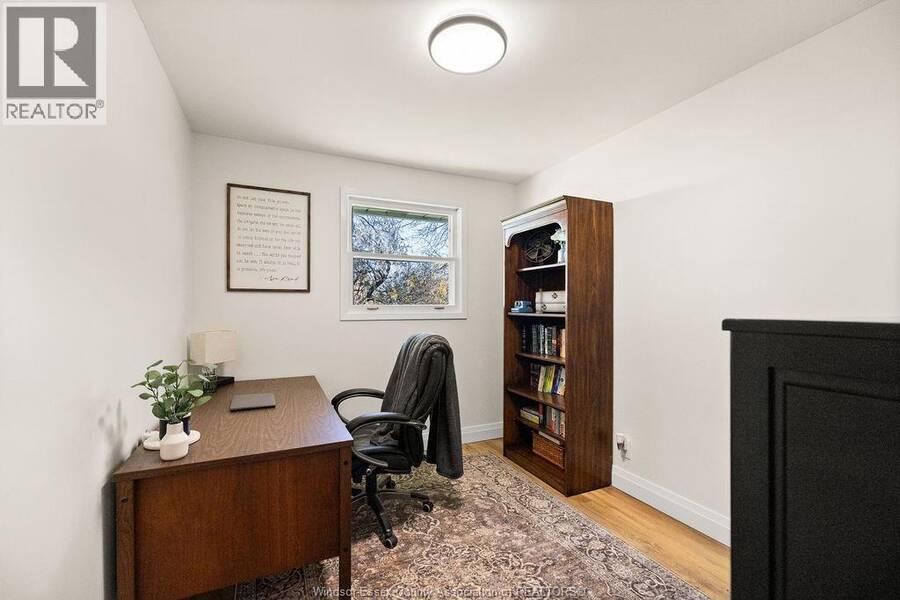
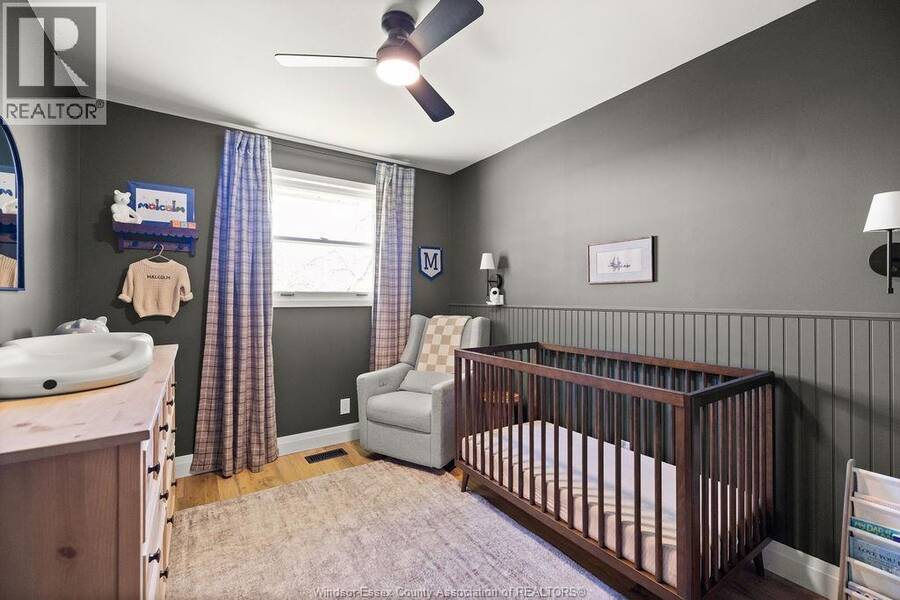
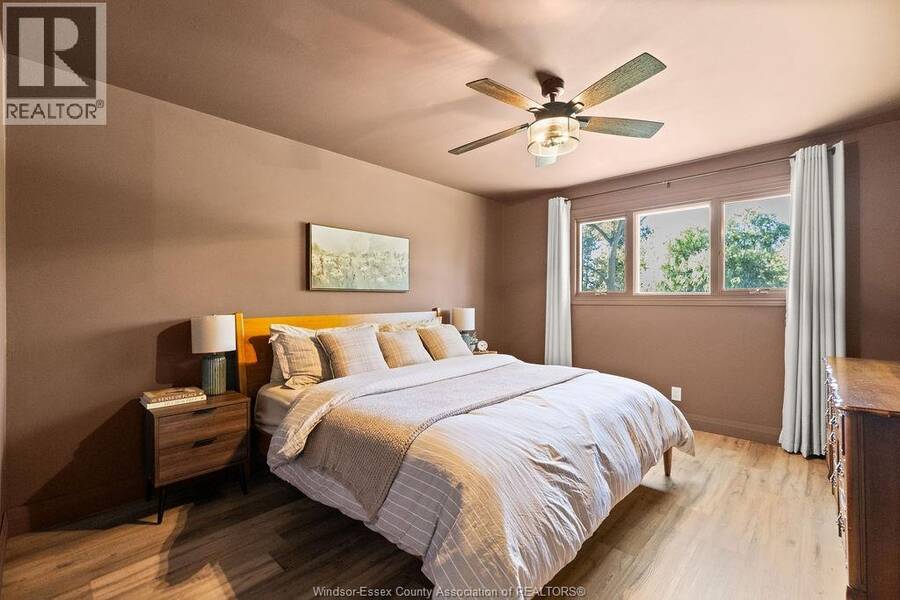
- 3 bedrooms
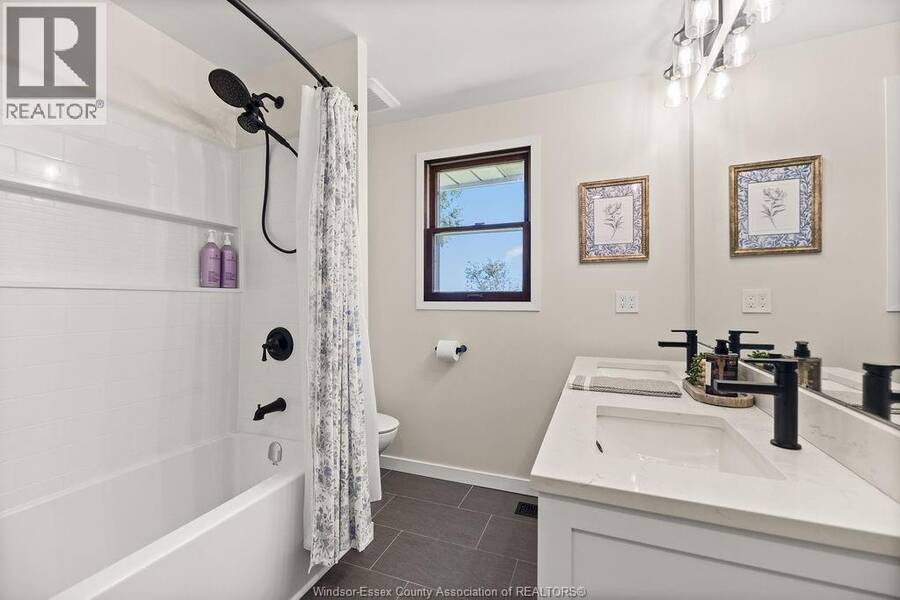
- 2 bathrooms
- 1,788 Square Feet
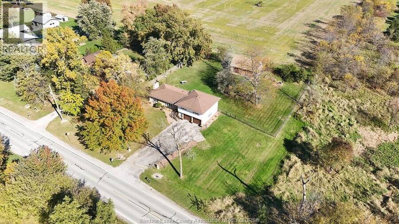
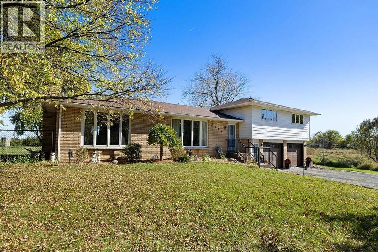
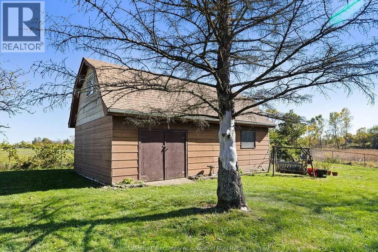
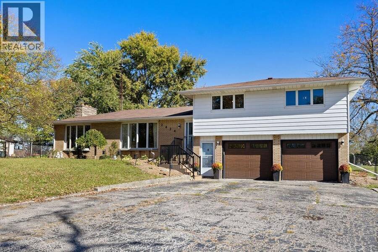
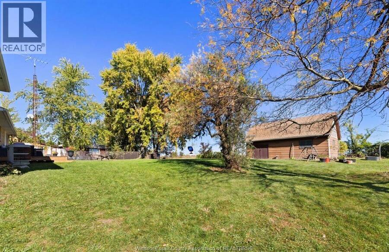
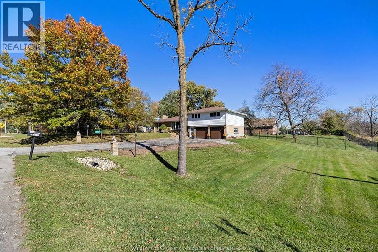
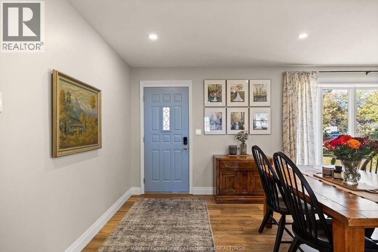
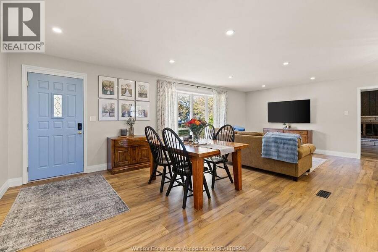
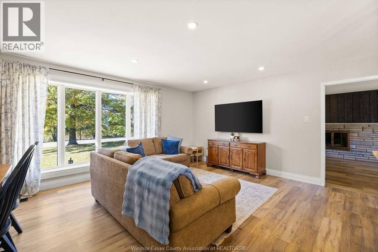
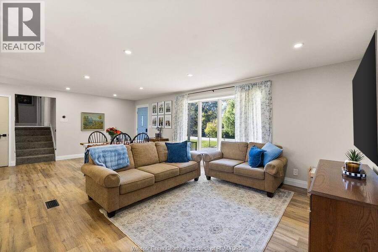
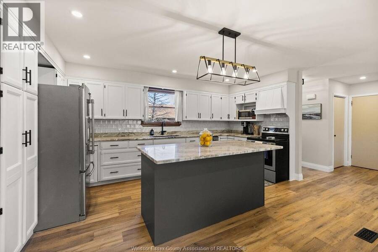
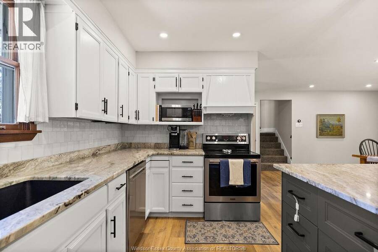
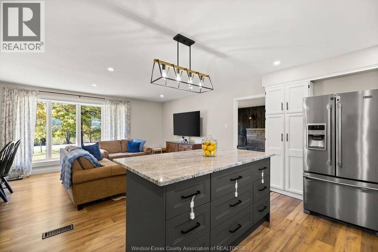
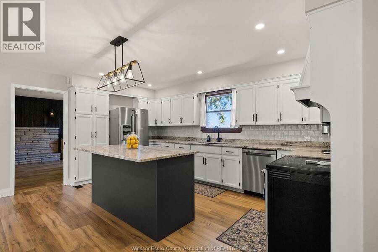
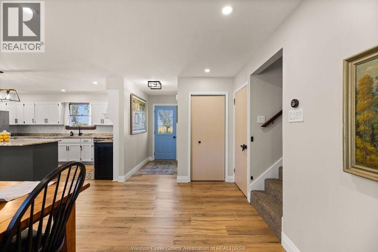
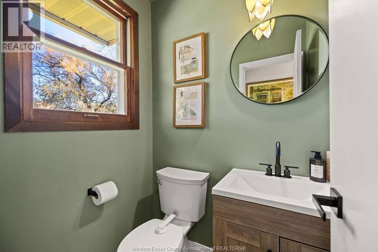
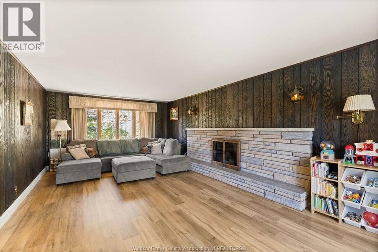
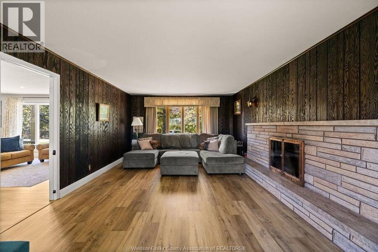
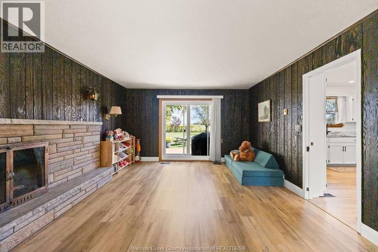
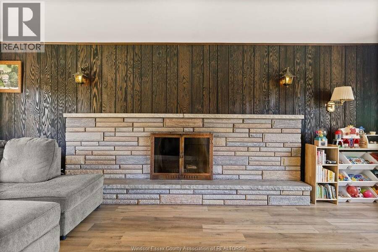
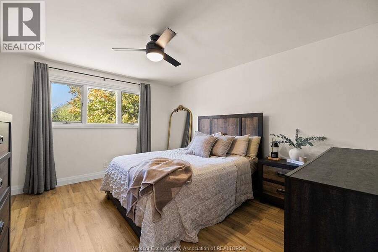
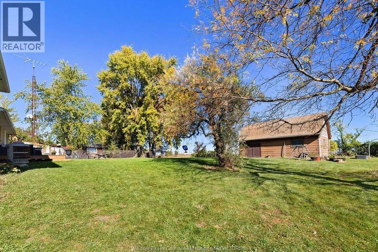
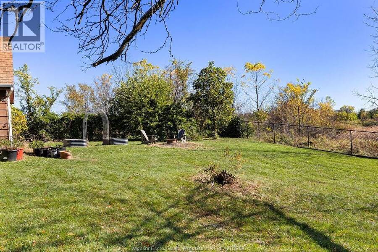
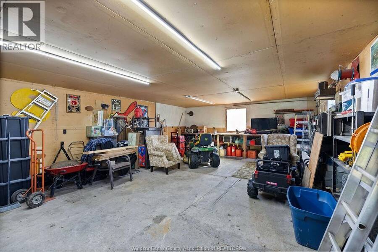
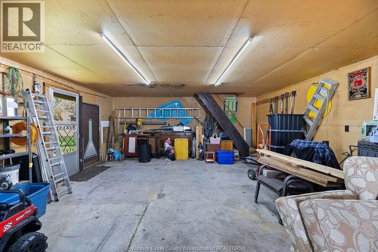
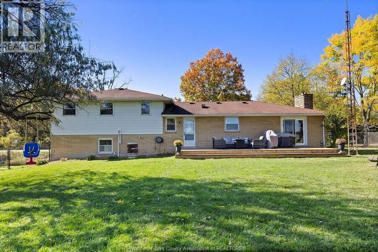
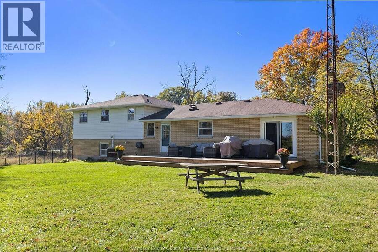
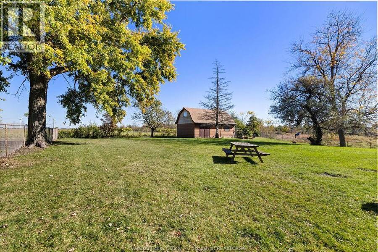
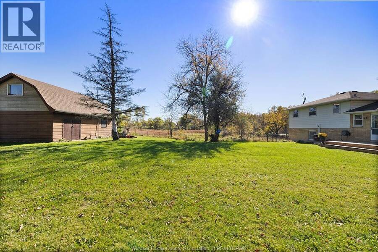
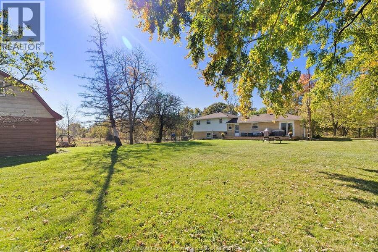
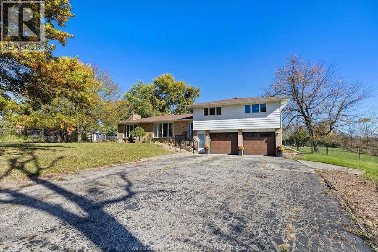
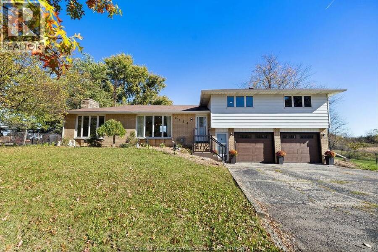
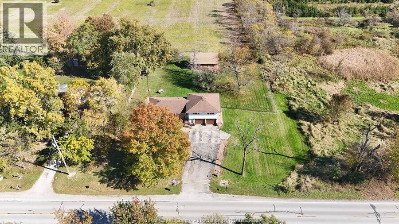
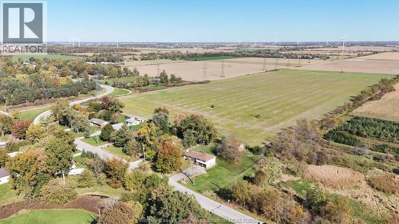
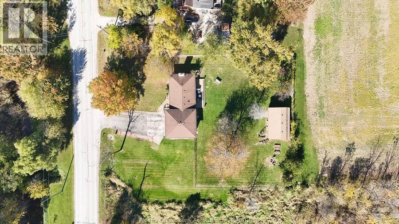
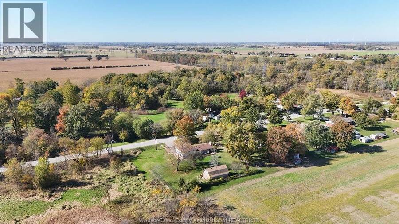
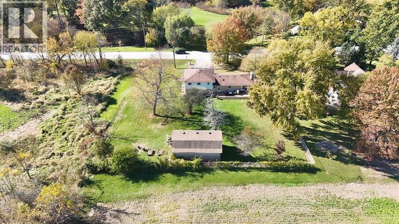
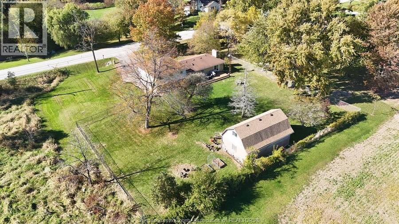
Sitting on 0.77 acres with a 20x30 workshop complete with 100-amp service, 2434 County Rd 27 kind of space and versatility that's getting harder and harder to find. This well-maintained home offers over 1,700 sq. ft. of living space(as per mpac), 3 bedrooms, 1.5 baths and not one, but TWO family rooms-giving you plenty of room to spread out, entertain or create the perfect space for a growing family. The bright, updated kitchen features quartz countertops and stainless steel appliances, while brand-new front and rear decks (2026) make it easy to enjoy the beautiful, expansive backyard. Whether you're a hobbyist, tradesperson or simply looking for ... read more
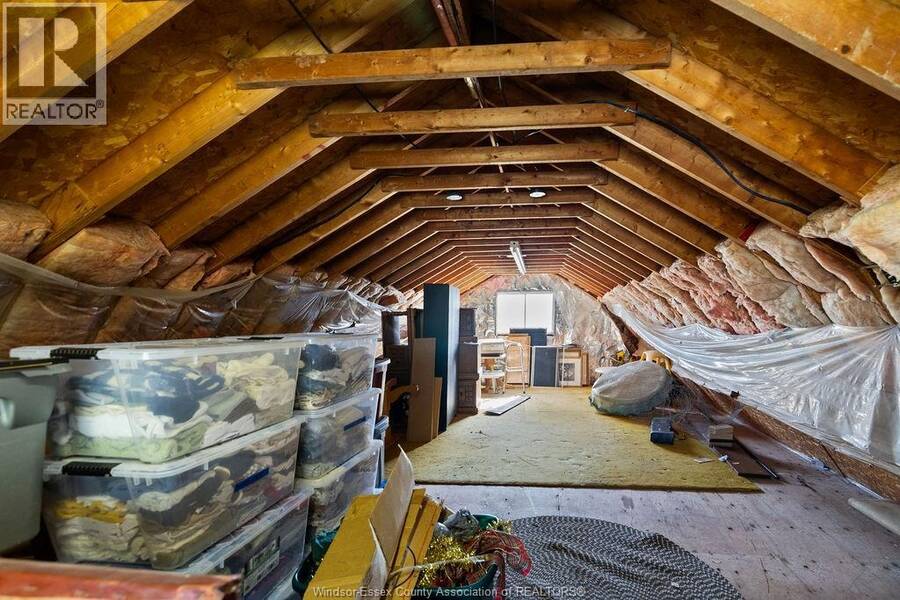
Sitting on 0.77 acres with a 20x30 workshop complete with 100-amp service, 2434 County Rd 27 kind of space and versatility that's getting harder and harder to find. This well-maintained home offers over 1,700 sq. ft. of living space(as per mpac), 3 bedrooms, 1.5 baths and not one, but TWO family rooms-giving you plenty of room to spread out, entertain or create the perfect space for a growing family. The bright, updated kitchen features quartz countertops and stainless steel appliances, while brand-new front and rear decks (2026) make it easy to enjoy the beautiful, expansive backyard. Whether you're a hobbyist, tradesperson or simply looking for extra space, the workshop and sprawling property offer endless possibilities. A rare opportunity to enjoy a spacious home, incredible yard and your own workshop - all in one property! (id:25417)
Open House this Saturday, October 24th, from 11:00 AM to 1:00 PM and Sunday, October 25th, from 12:00 PM to 2:00 PM.
- Listing ID: 26025766
- Property Type: Single Family
| Property | |
|---|---|
| Style: | Bi-level |
| Ownership: | Freehold |
| Lot Size: | 173.2 by FT / 0.77 AC|0.50- 1.00 Acre Fence and Landscaped |
| Parking: | Attached Garage |
| Building | |
|---|---|
| Type: | Single Family House |
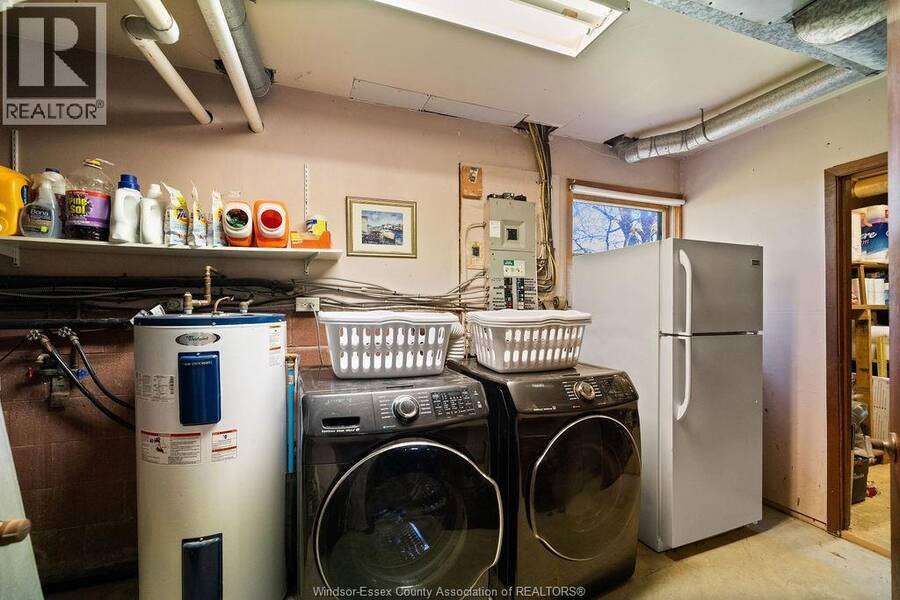
| Appliances: | Dryer, Refrigerator, Stove, Washer and Dishwasher |
| HVAC: | Central Air Conditioning, Fireplace, Forced Air and Furnace Natural Gas |
| Exterior: | Aluminum/Vinyl and Brick |
| Utilities: | Septic System |
| Location | |
|---|---|
| Municipality: | Lakeshore |
| Province: | Ontario |
| Rooms | Level | Dimensions |
|---|---|---|
| 4pc Bathroom | Second level | Measurements not available |
| Bedroom | Second level | Measurements not available |
| Bedroom | Second level | Measurements not available |
| Bedroom | Second level | Measurements not available |
| 1pc Bathroom | Main level | Measurements not available |
| Laundry room | Main level | Measurements not available |
| Family room/Fireplace | Main level | Measurements not available |
| Other | Main level | Measurements not available |
| Living room | Main level | Measurements not available |
| Kitchen | Main level | Measurements not available |
| Dining room | Main level | Measurements not available |
| Foyer | Main level | Measurements not available |
Book a showing to see this COUNTY RD 27 Home in Lakeshore
This property has so much to offer. Book a private showing now, as you do not want to miss out on 2434 COUNTY RD 27 in Lakeshore, Ontario!
Private Showing Request
Send a request to book a private showing for
.
Please Note: Information you supply in the contact form will be kept fully confidential.
Is this home the right property for you? Start a conversation to find out.
Get Directions to this Property
Not sure where this property is? Get directions to this COUNTY RD 27 Home in Lakeshore.


Provided by DEERBROOK REALTY INC.. MLS®, REALTOR®, and the associated logos are trademarks of the Canadian Real Estate Association.

This REALTOR.ca listing content is owned and licensed by REALTOR® members of the Canadian Real Estate Association.
Have questions or need more information about this home? Don't know where to begin? Then, let us connect you with the best real estate agent to guide you.

Inquiries submitted through this website will be responded to by a local sales representative from Royal LePage®.
Start a Conversation by Text
Provide your full name, phone and email to start a conversation by text message.
Please Note: Information you supply in the contact form will be kept fully confidential.
Start a Conversation by Email
Provide your full name and email to start a conversation by email.
Please Note: Information you supply in the contact form will be kept fully confidential.