
1422 Mullins DRIVE, Lakeshore, Ontario N0R 1V0

$3,900,000.00
- 7 bedrooms
- 8 bathrooms
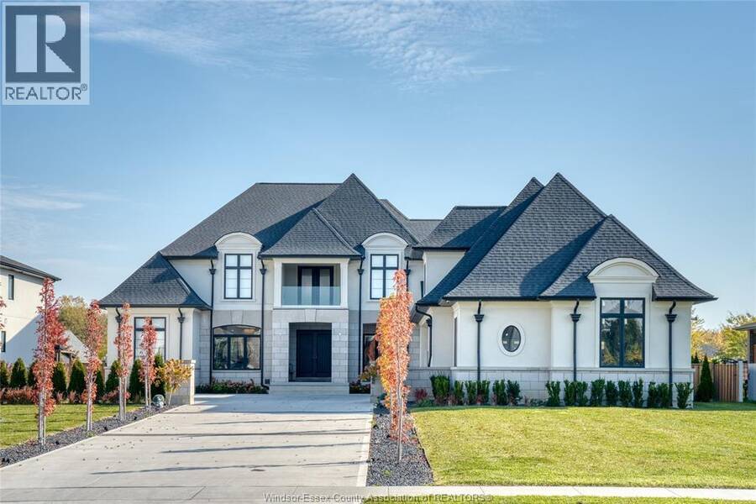
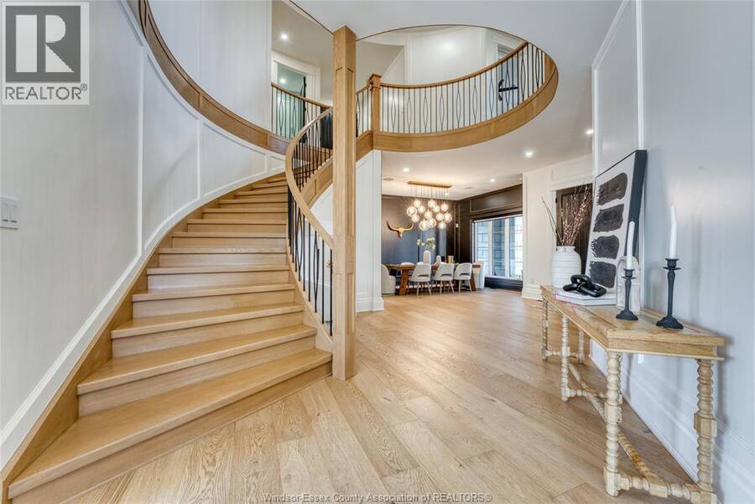
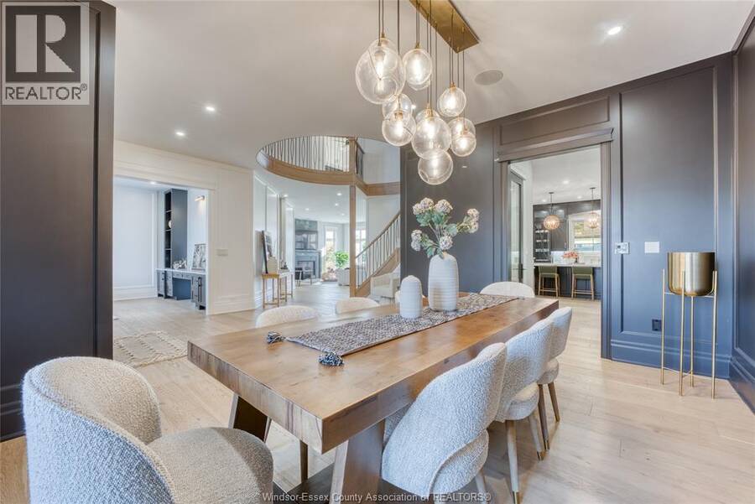
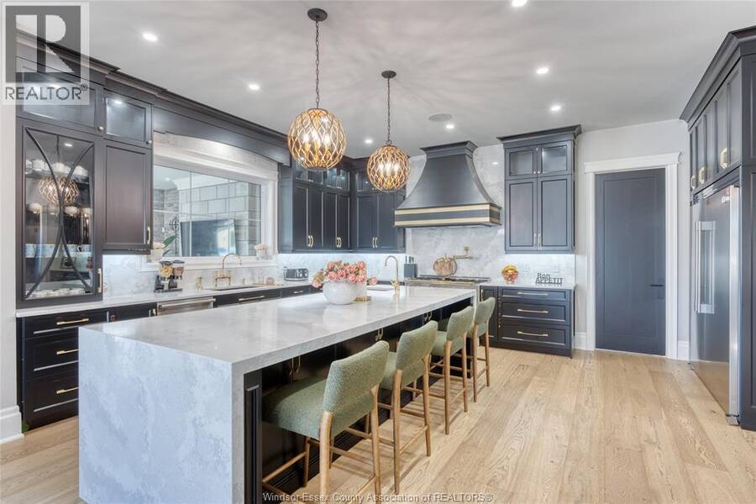
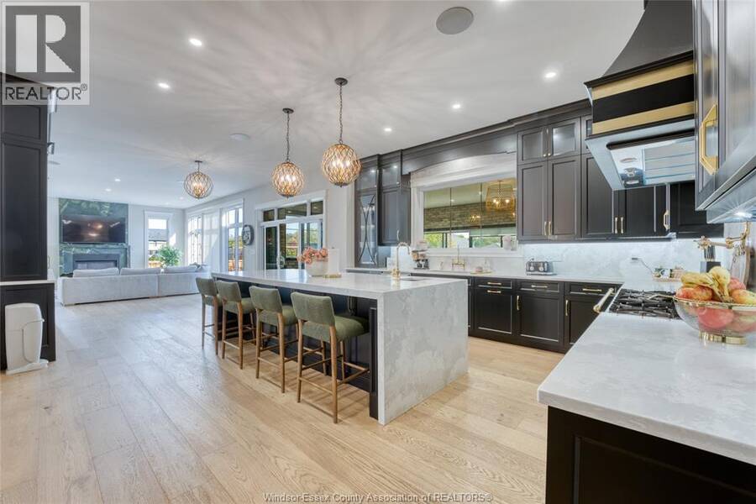
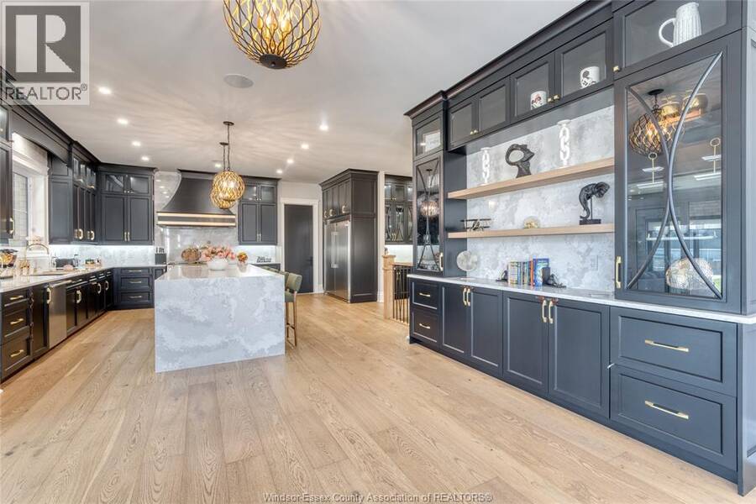
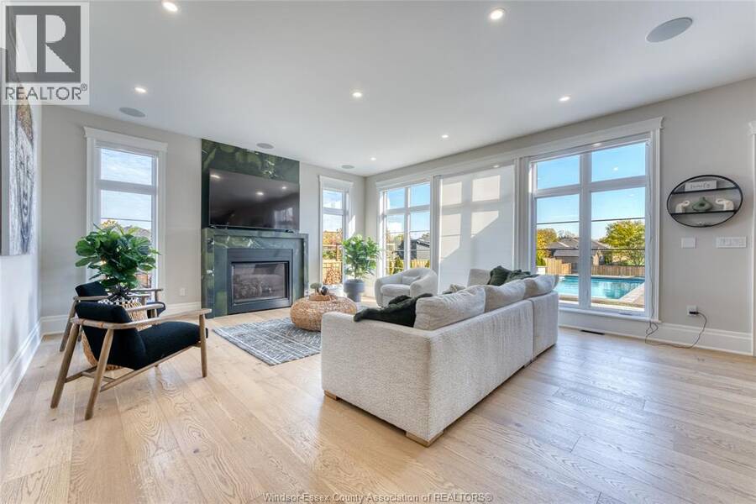
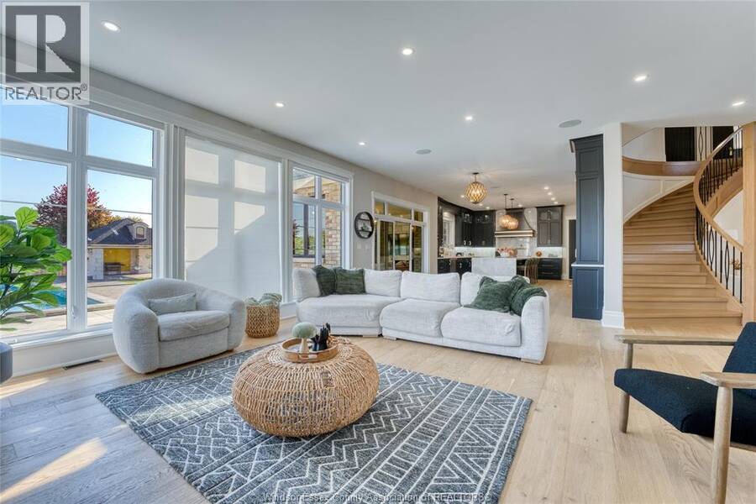
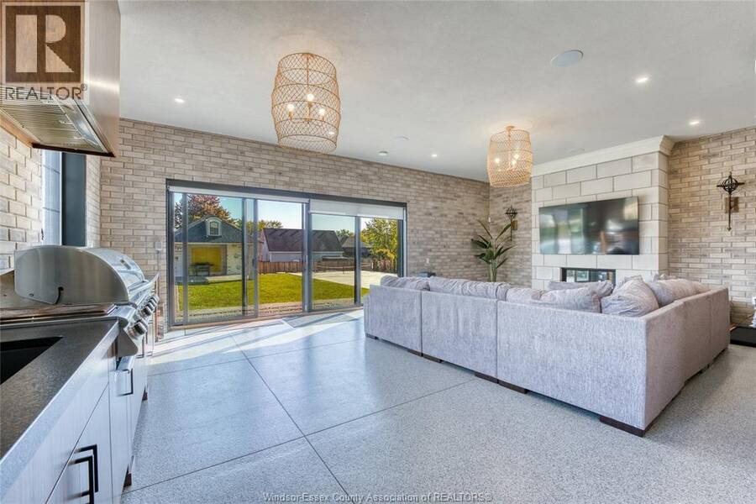
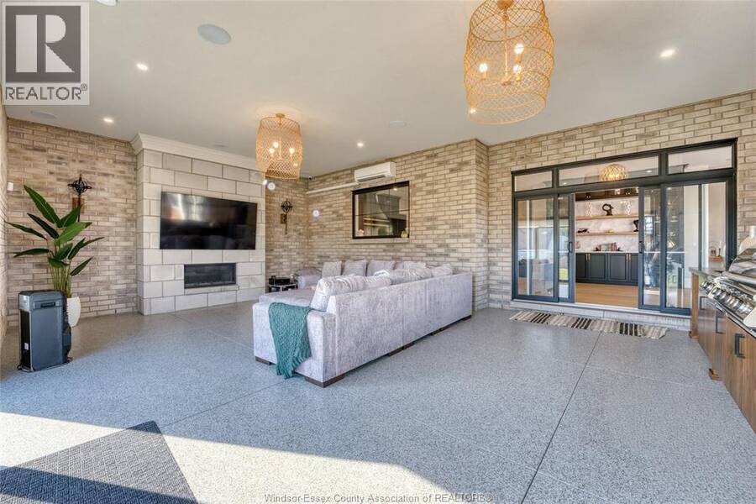
Prepare to be amazed! This spectacular South Woodslee estate is in a class of its own! A truly extraordinary 6+1 BR luxury home offering a level of space, craftsmanship & amenities that would be virtually impossible to recreate anywhere near this price! From the grand 2-storey foyer with sweeping curved white oak staircase to the stunning wide-plank hardwood, custom millwork & designer finishes, every inch makes a statement. The showstopping KIT features a waterfall quartz island, gorgeous cabinetry & separate 2nd KIT, while the elegant formal dining rm, fireplace-filled family rm & incredible 20' x 28' sunroom w/stone FP & built-in grill offer ... read more
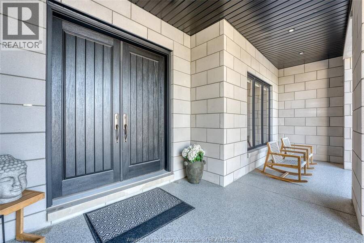
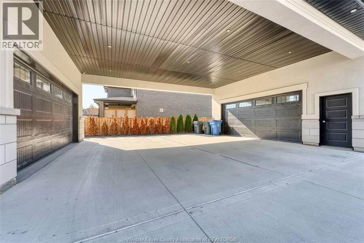
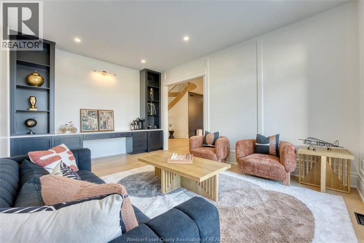
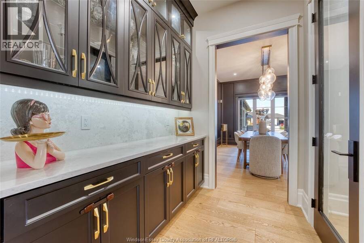
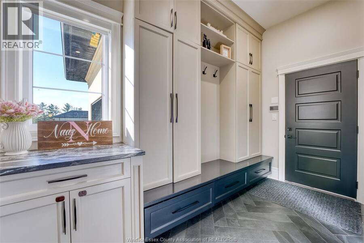
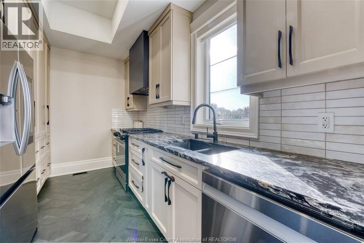
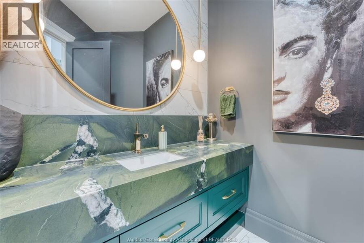
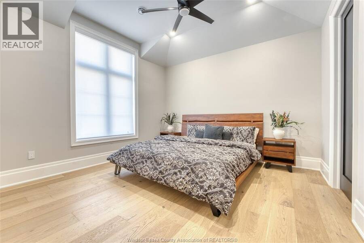
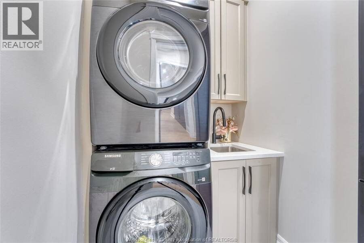
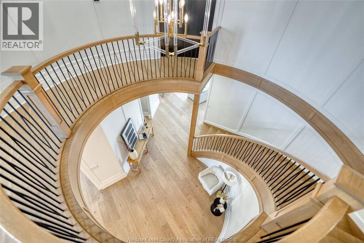
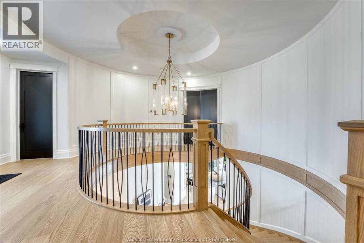
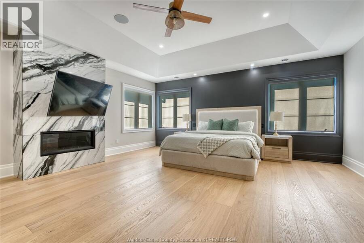
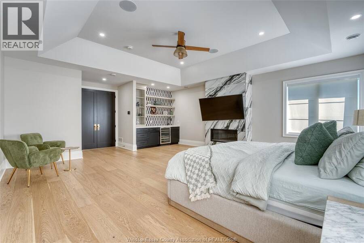
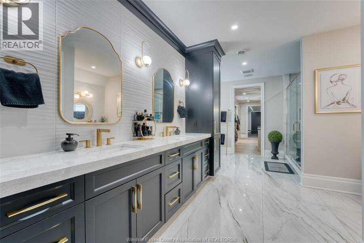
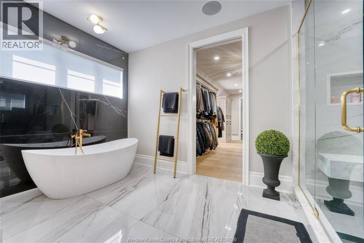
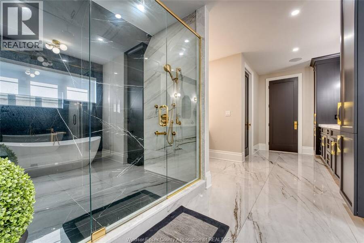
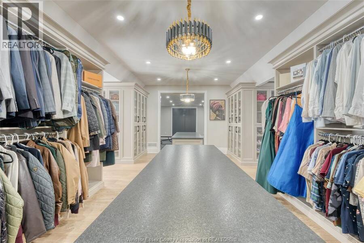
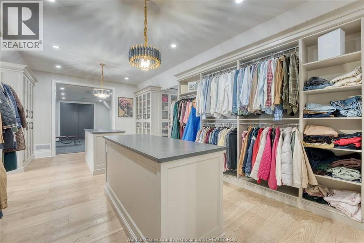
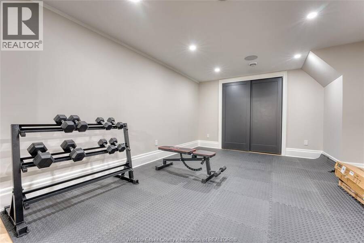
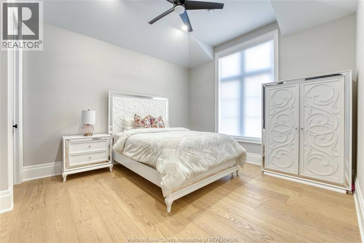
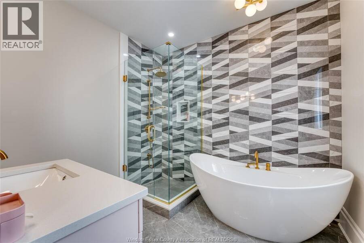
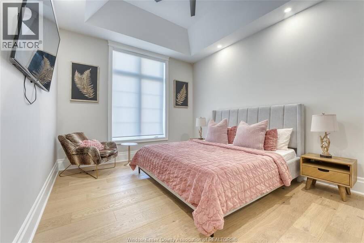
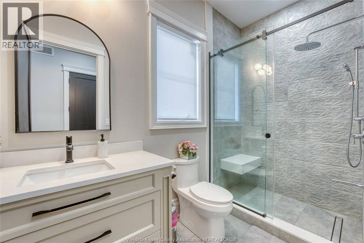
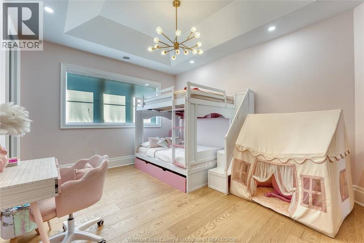
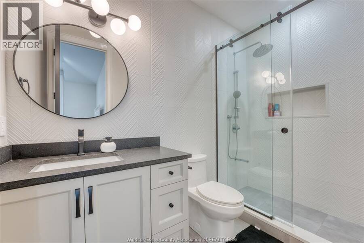
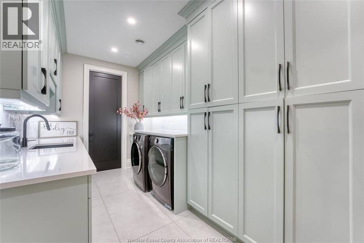
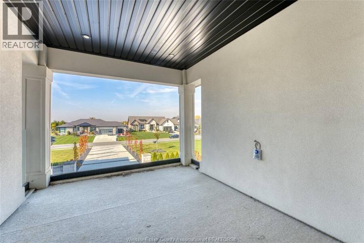
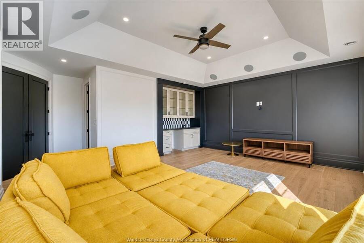
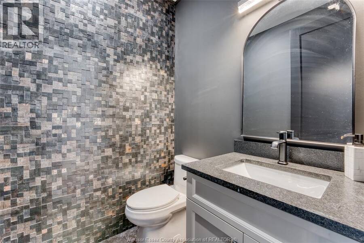
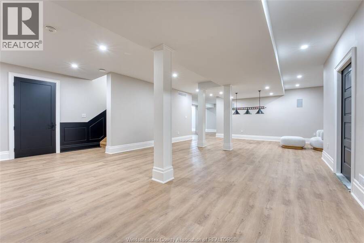
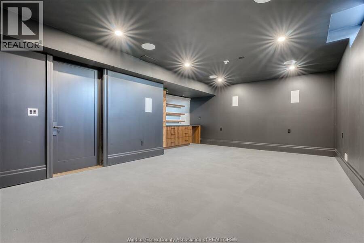
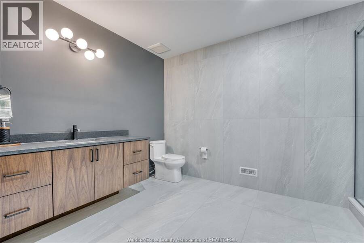
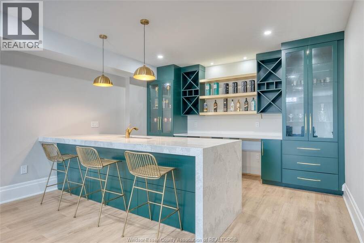
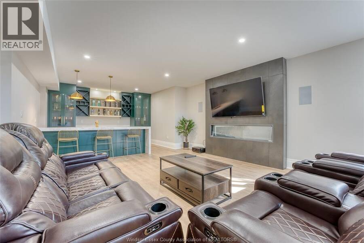
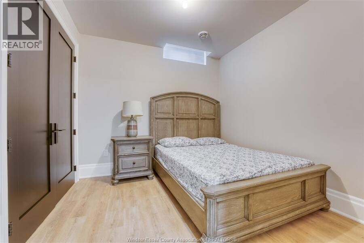
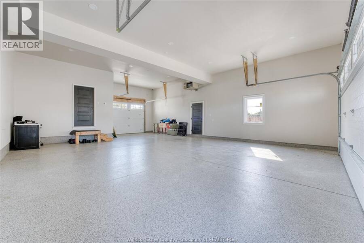
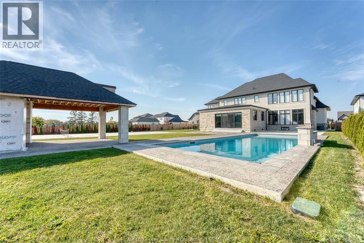
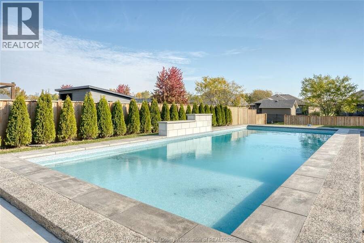
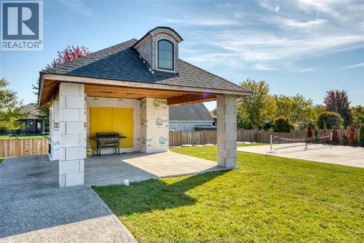
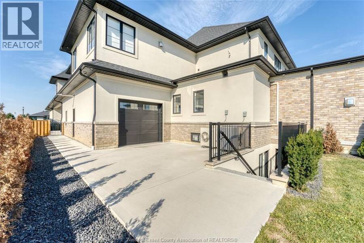
Prepare to be amazed! This spectacular South Woodslee estate is in a class of its own! A truly extraordinary 6+1 BR luxury home offering a level of space, craftsmanship & amenities that would be virtually impossible to recreate anywhere near this price! From the grand 2-storey foyer with sweeping curved white oak staircase to the stunning wide-plank hardwood, custom millwork & designer finishes, every inch makes a statement. The showstopping KIT features a waterfall quartz island, gorgeous cabinetry & separate 2nd KIT, while the elegant formal dining rm, fireplace-filled family rm & incredible 20' x 28' sunroom w/stone FP & built-in grill offer endless space to entertain. Upstairs, the lavish primary retreat is simply breathtaking with a marble FP wall, spa-like ensuite, beverage bar & a jaw-dropping 21' x 27' walk-in closet w/centre island! 3 additional BRs, sitting rm, gym, balcony & 2nd laundry complete the upper level, while a main-floor BR w/full bath offers added flexibility. The finished lower level w/walk-up is an entertainer's dream w/rec rm, media area, wet bar w/waterfall island, 6th BR & full bath. Outside, discover your own private resort featuring an inground pool, expansive concrete patio, covered pavilion & lush cedar hedges. TWO massive garages connected by a covered carport offer incredible space for vehicles, hobbies & toys. This isn't just a beautiful home, it's an exceptional lifestyle & an opportunity to own something truly irreplaceable. The sheer scale, custom details & outstanding features make this one of those rare properties that must be seen to be believed! Explore the 3D tour & floor plans, then book your private showing! (id:25417)
- Listing ID: 26026674
- Property Type: Single Family
- Year Built: 2022
| Property | |
|---|---|
| Ownership: | Freehold |
| Lot Size: | 100.4 by 279.52 / 0.732 AC|0.50- 1.00 Acre Fence and Landscaped |
| Parking: | Garage |
| Pool: | Inground Pool |
| Building | |
|---|---|
| Type: | Single Family House |
| Appliances: | Dishwasher, Dryer, Two Refrigerators, Two Stoves, Washer and Cooktop |
| HVAC: | Central Air Conditioning, Fireplace, Forced Air and Furnace Natural Gas, See Remarks (Fireplace is Gas) |
| Exterior: | Stone and Concrete/Stucco |
| Location | |
|---|---|
| Municipality: | Lakeshore |
| Province: | Ontario |
| Rooms | Level | Dimensions |
|---|---|---|
| 5pc Ensuite bath | Second level | Measurements not available |
| 3pc Ensuite bath | Second level | Measurements not available |
| 3pc Ensuite bath | Second level | Measurements not available |
| 3pc Ensuite bath | Second level | Measurements not available |
| Bedroom | Second level | Measurements not available |
| Family room/Fireplace | Second level | Measurements not available |
| Laundry room | Second level | Measurements not available |
| Bedroom | Second level | Measurements not available |
| Bedroom | Second level | Measurements not available |
| Bedroom | Second level | Measurements not available |
| Bedroom | Second level | Measurements not available |
| 3pc Bathroom | Basement | Measurements not available |
| Bedroom | Basement | Measurements not available |
| 2pc Bathroom | Main level | Measurements not available |
| 3pc Ensuite bath | Main level | Measurements not available |
| Florida/Fireplace | Main level | Measurements not available |
| Laundry room | Main level | Measurements not available |
| Living room | Main level | Measurements not available |
| Bedroom | Main level | Measurements not available |
| Dining room | Main level | Measurements not available |
| Kitchen | Main level | Measurements not available |
| Office | Main level | Measurements not available |
Book a showing to see this Mullins Drive Home in Lakeshore
This property has so much to offer. Book a private showing now, as you do not want to miss out on 1422 Mullins DRIVE in Lakeshore, Ontario!
Private Showing Request
Send a request to book a private showing for
.
Please Note: Information you supply in the contact form will be kept fully confidential.
Is this home the right property for you? Start a conversation to find out.
Get Directions to this Property
Not sure where this property is? Get directions to this Mullins Drive Home in Lakeshore.


Provided by REMAX CAPITAL DIAMOND REALTY. MLS®, REALTOR®, and the associated logos are trademarks of the Canadian Real Estate Association.

This REALTOR.ca listing content is owned and licensed by REALTOR® members of the Canadian Real Estate Association.
Have questions or need more information about this home? Don't know where to begin? Then, let us connect you with the best real estate agent to guide you.

Inquiries submitted through this website will be responded to by a local sales representative from Royal LePage®.
Start a Conversation by Text
Provide your full name, phone and email to start a conversation by text message.
Please Note: Information you supply in the contact form will be kept fully confidential.
Start a Conversation by Email
Provide your full name and email to start a conversation by email.
Please Note: Information you supply in the contact form will be kept fully confidential.