
1302 DEER RUN TRAIL, Lakeshore, Ontario N0R 1A0

$799,900.00
- 4 bedrooms
- 3 bathrooms
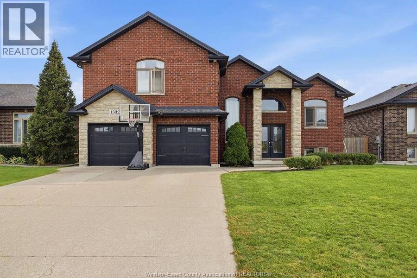
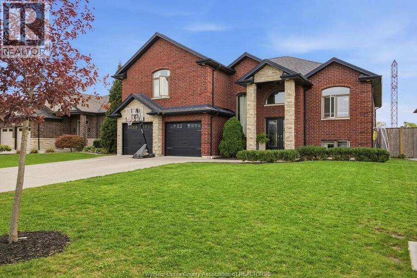
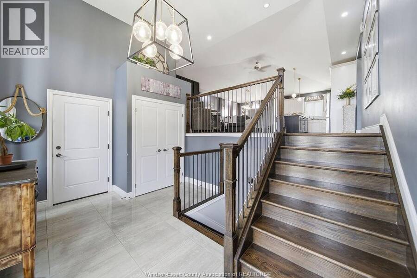
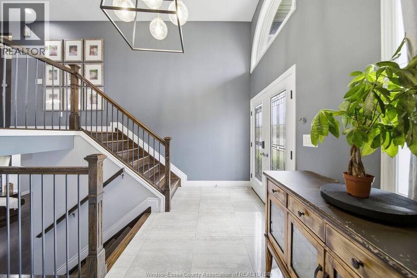
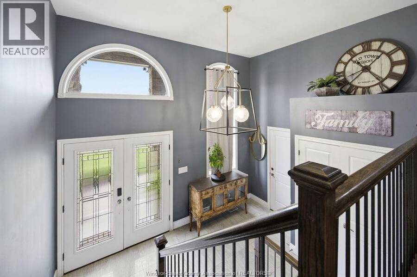
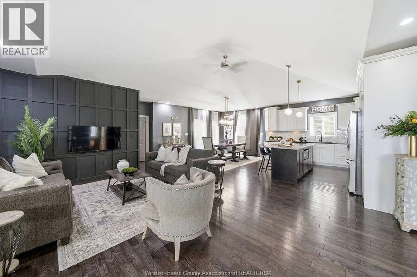
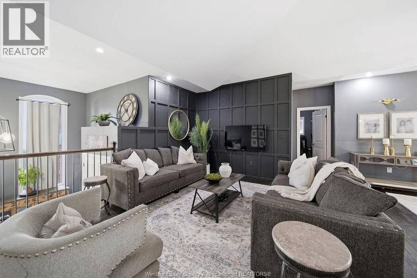
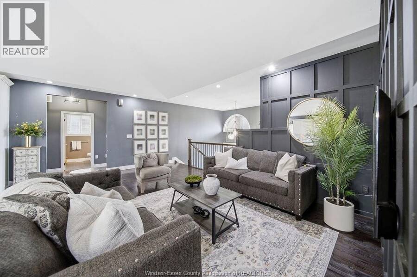
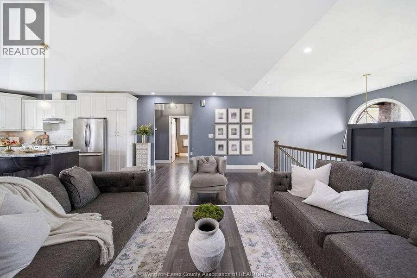
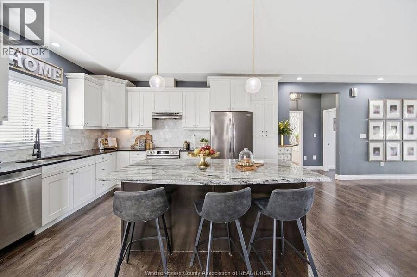
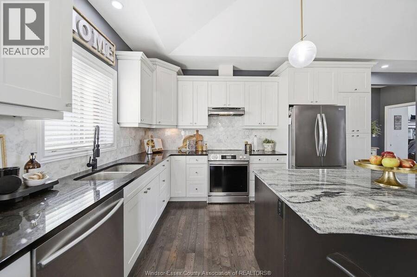
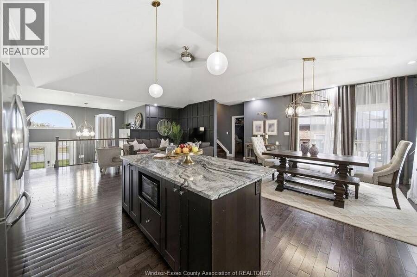
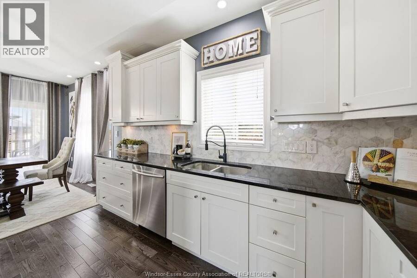
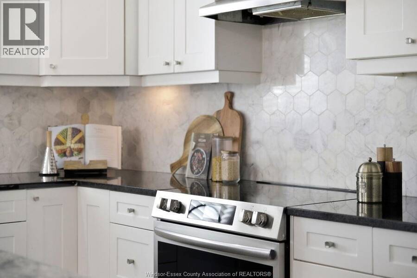
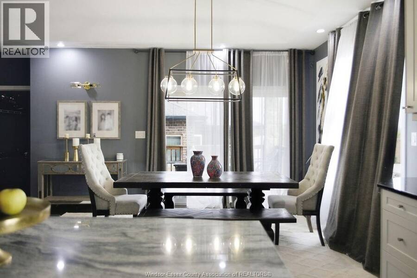
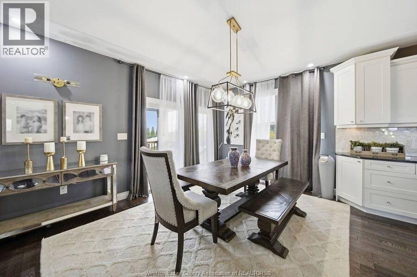
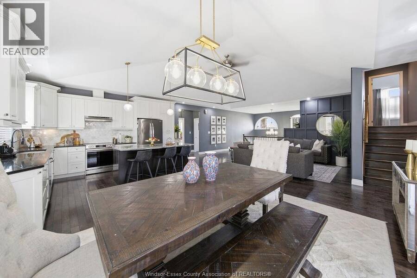
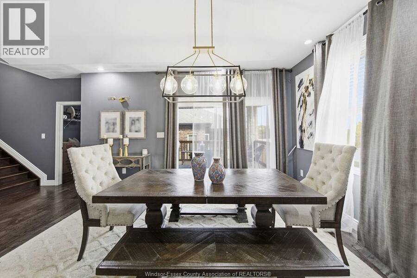
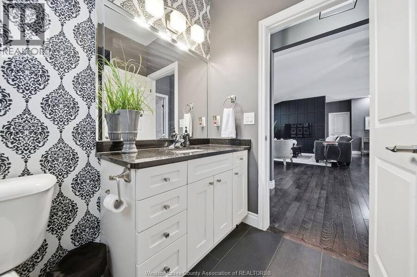
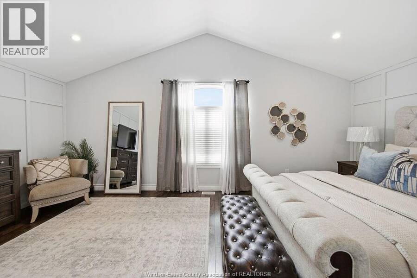
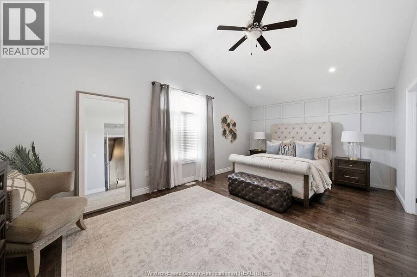
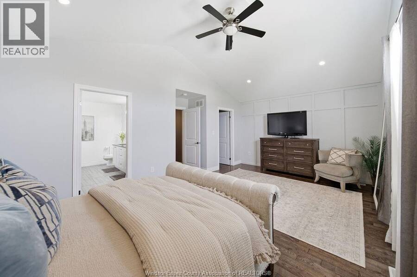
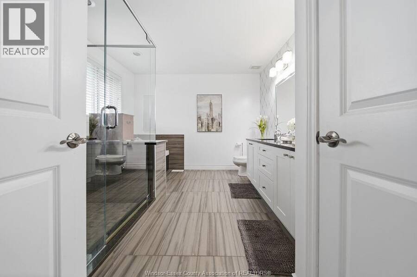
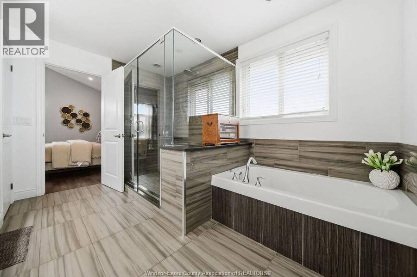
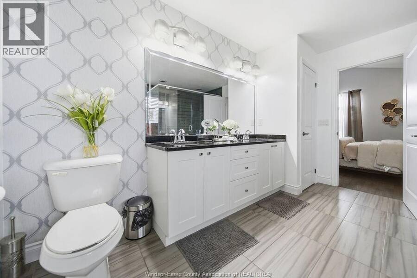
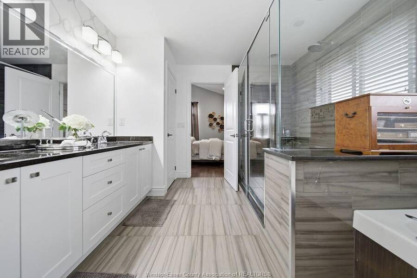
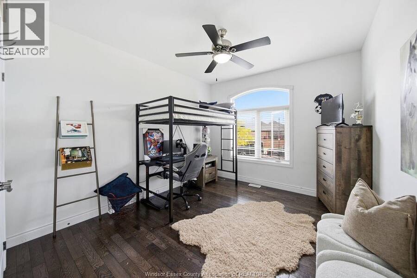
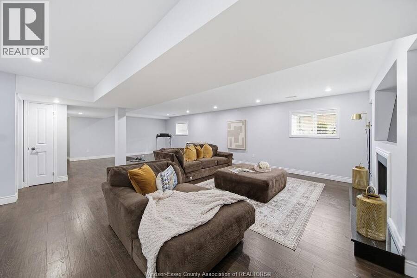
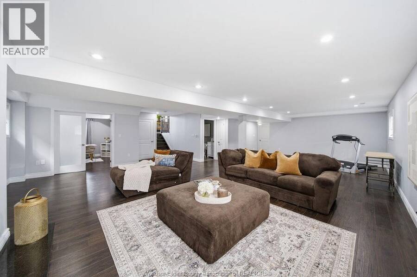
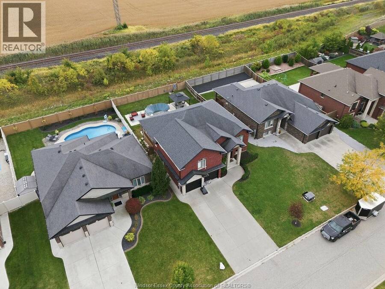
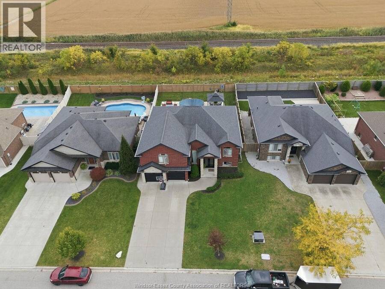
WELCOME TO 1302 DEER RUN TRAIL! This impressive full-brick raised ranch with bonus room offers 2,059 sq. ft. of beautifully finished living space. Step inside to a bright, open-concept layout with soaring ceilings, hardwood floors and a spacious great room anchored by a custom feature wall. The kitchen boasts abundant cabinetry, stainless steel appliances and a large centre island, flowing seamlessly into the dining area, ideal for family gatherings and entertaining. Retreat to the bonus-room primary suite with its vaulted ceiling and a spa-like ensuite featuring a glass shower and soaker tub. The fully finished lower level adds generous living space ... read more
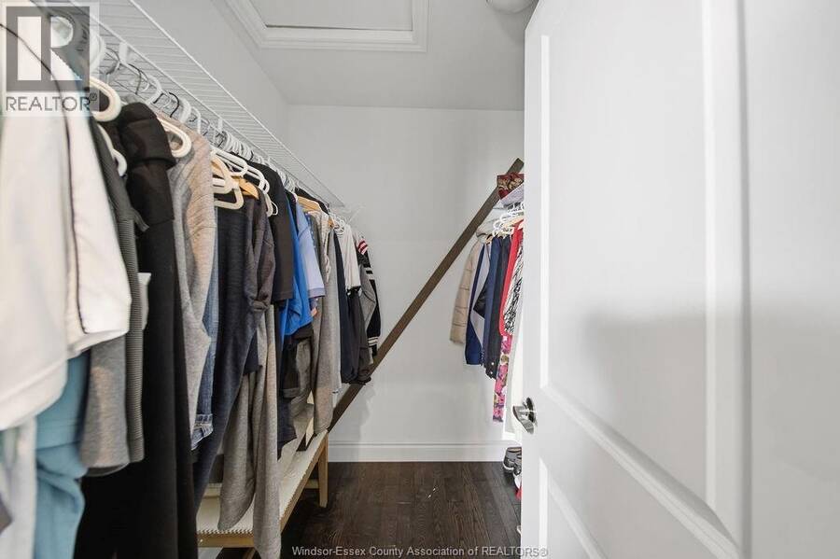
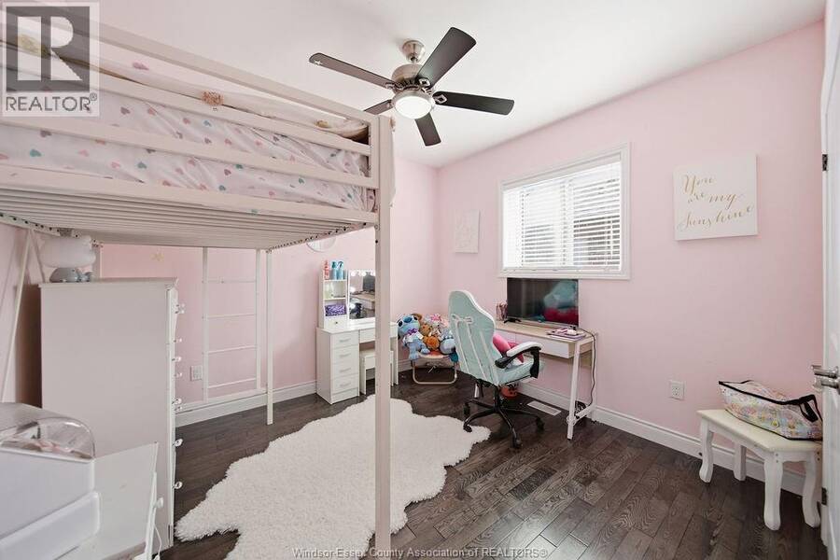
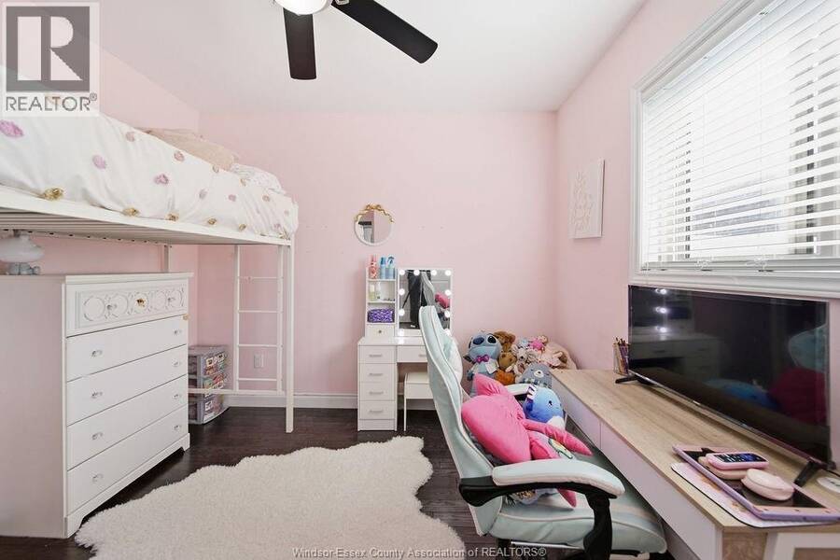
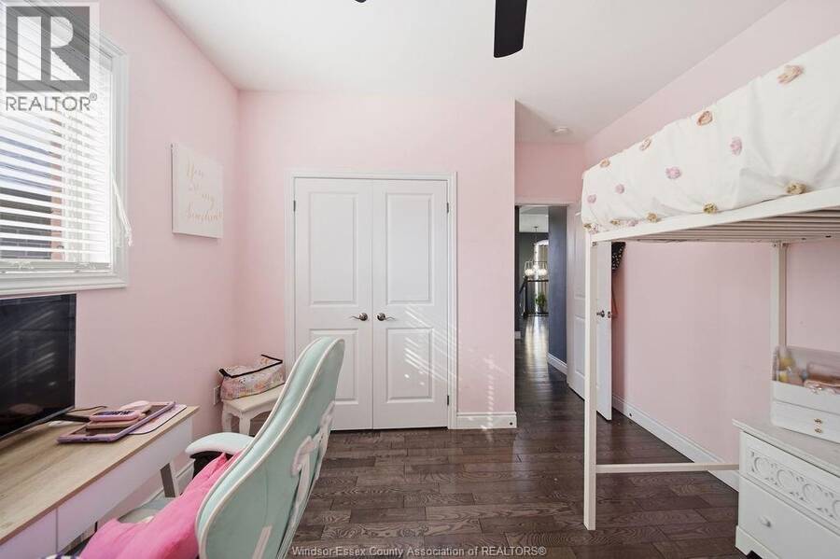
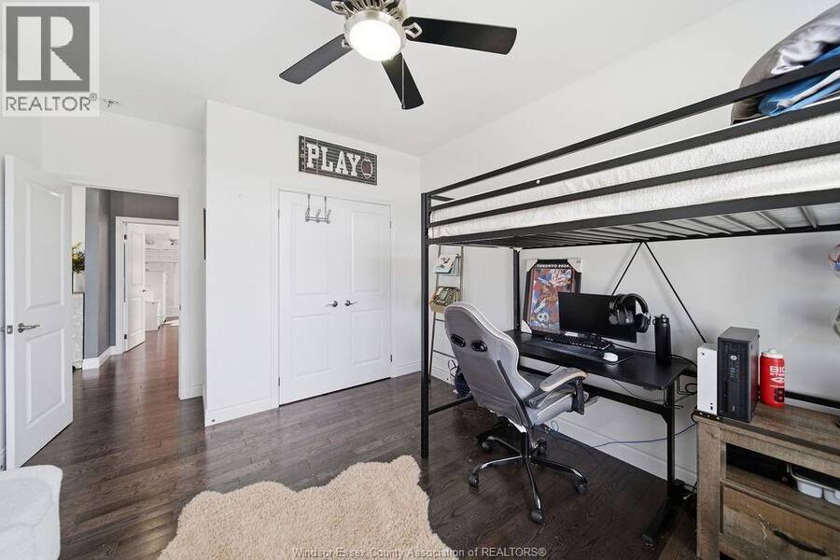
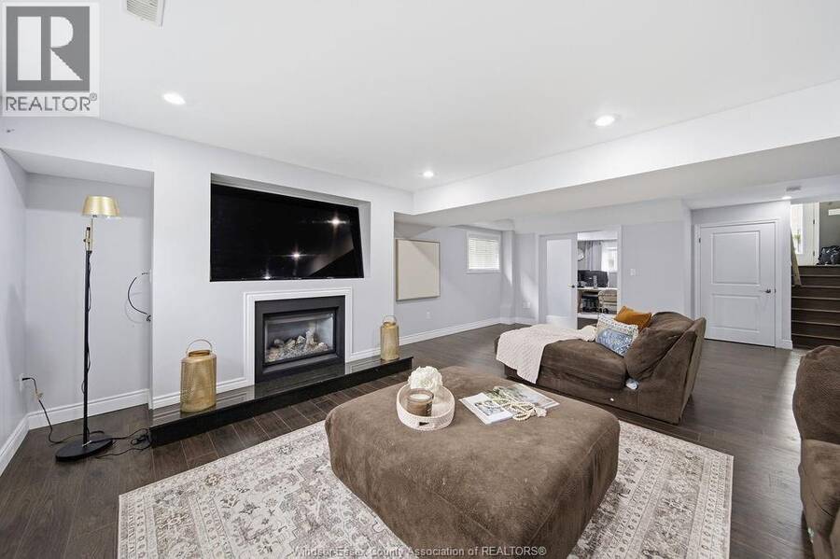
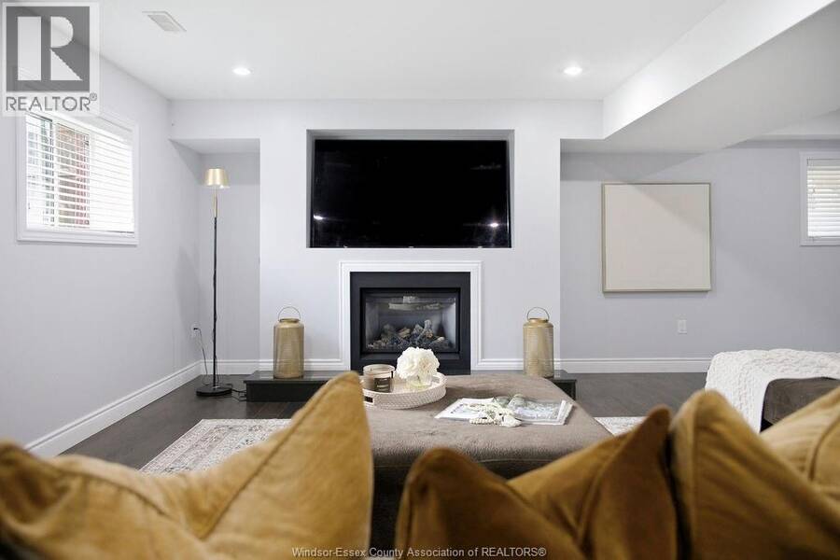
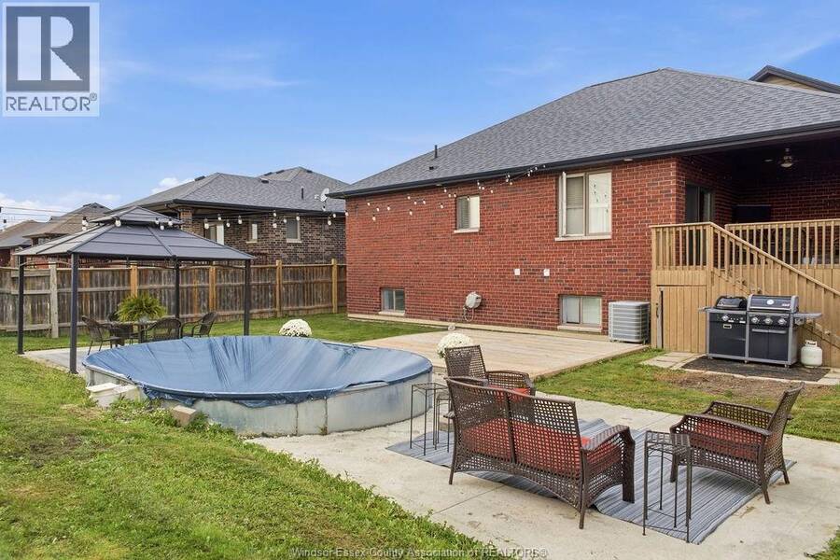
WELCOME TO 1302 DEER RUN TRAIL! This impressive full-brick raised ranch with bonus room offers 2,059 sq. ft. of beautifully finished living space. Step inside to a bright, open-concept layout with soaring ceilings, hardwood floors and a spacious great room anchored by a custom feature wall. The kitchen boasts abundant cabinetry, stainless steel appliances and a large centre island, flowing seamlessly into the dining area, ideal for family gatherings and entertaining. Retreat to the bonus-room primary suite with its vaulted ceiling and a spa-like ensuite featuring a glass shower and soaker tub. The fully finished lower level adds generous living space perfect for a rec room, home gym or guest quarters plus a potential 5th bedroom. A 2.5-car garage with a convenient grade entrance to the lower level completes the package. Stylish, spacious and move-in ready—book your showing! Traditional listing; offers viewed as received. (id:25417)
- Listing ID: 26024411
- Property Type: Single Family
- Year Built: 2014
| Property | |
|---|---|
| Style: | Raised Ranch W/ Bonus Room |
| Ownership: | Freehold |
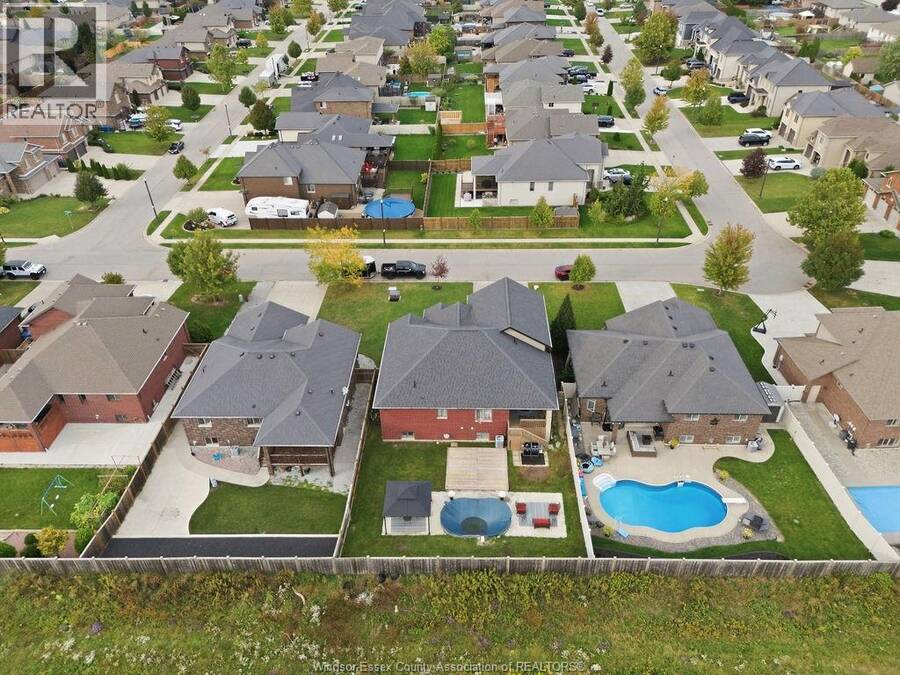
| Lot Size: | 59 by 178 Landscaped |
| Parking: | Garage |
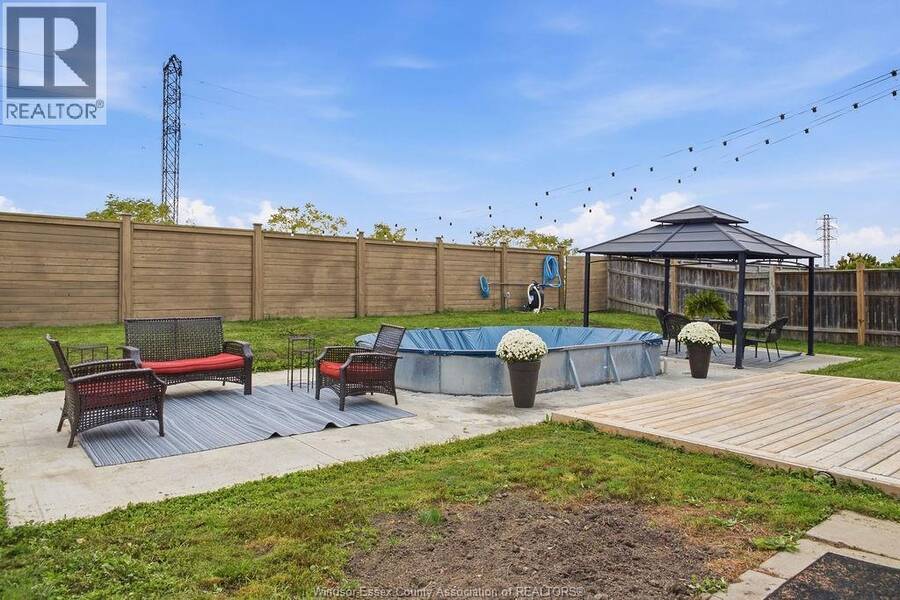
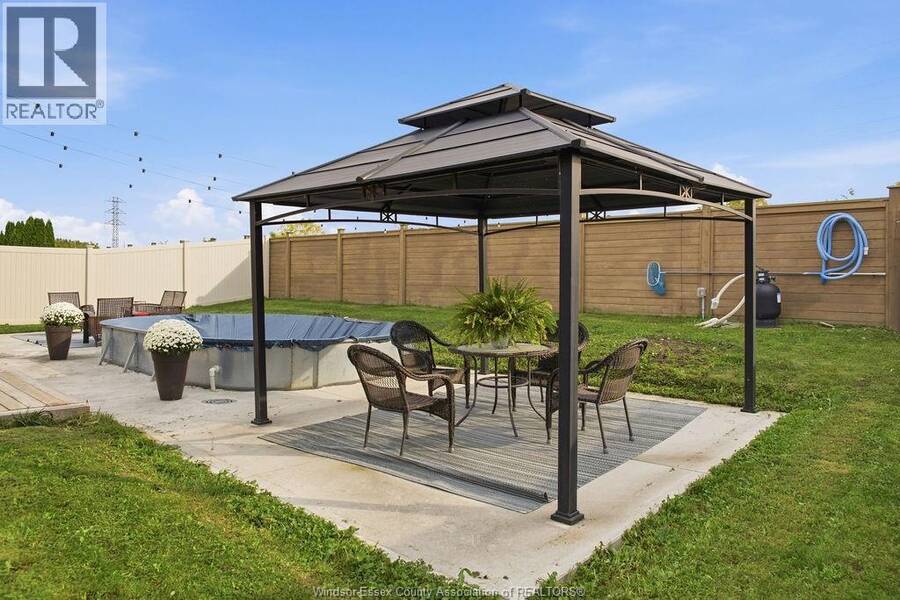
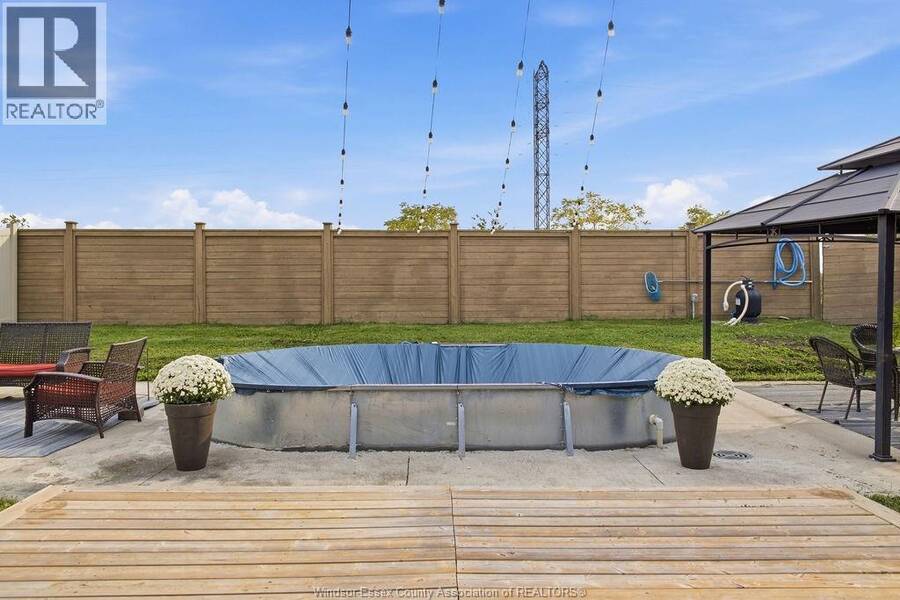
| Pool: | On Ground Pool |
| Building | |
|---|---|
| Type: | Single Family House |
| HVAC: | Central Air Conditioning, Fireplace, Forced Air and Furnace Natural Gas (Fireplace is Electric) |
| Exterior: | Brick and Stone |
| Location | |
|---|---|
| Municipality: | Lakeshore |
| Province: | Ontario |
| Rooms | Level | Dimensions |
|---|---|---|
| Mud room | Second level | Measurements not available |
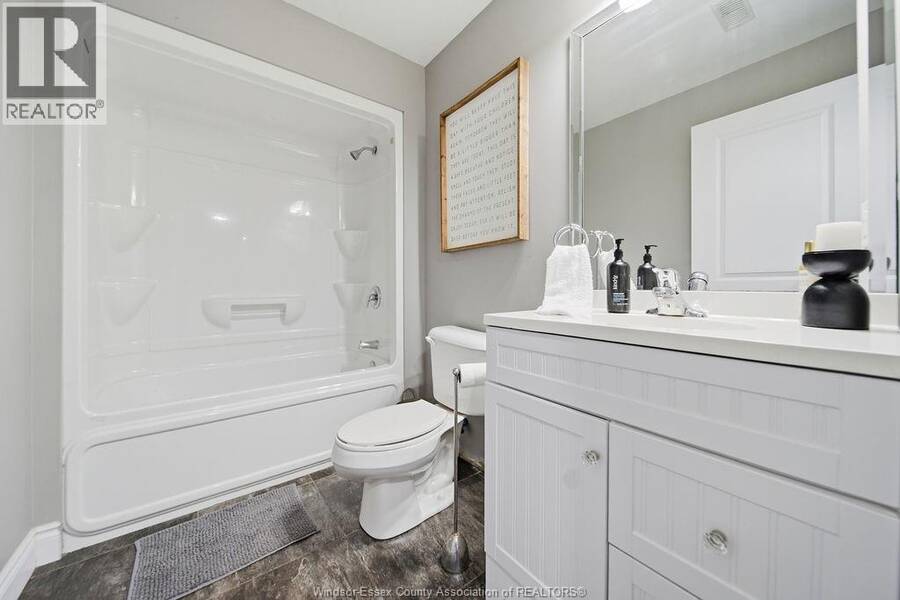
| 4pc Bathroom | Lower level | Measurements not available |
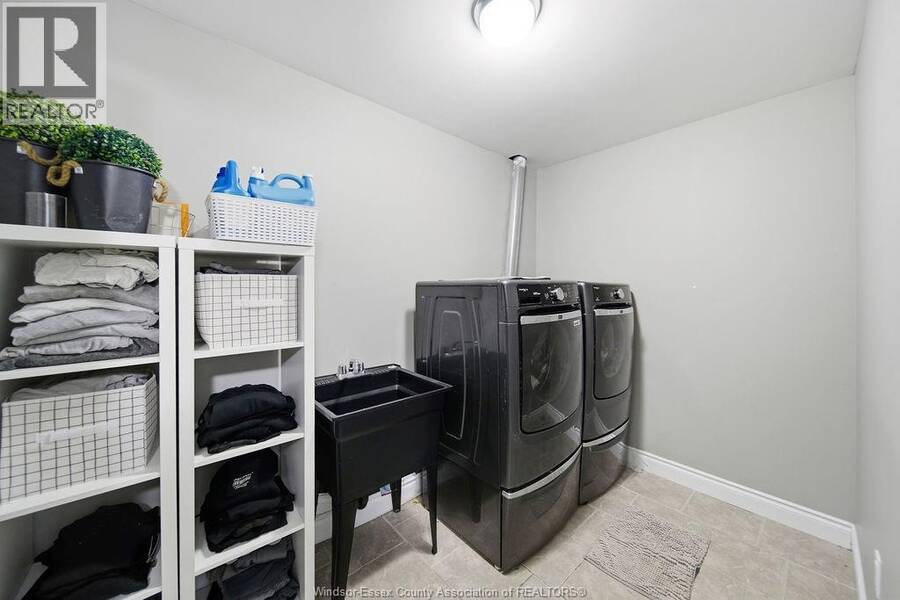
| Laundry room | Lower level | Measurements not available |
| Utility room | Lower level | Measurements not available |
| Living room/Fireplace | Lower level | Measurements not available |
| Bedroom | Lower level | Measurements not available |
| 5pc Ensuite bath | Main level | Measurements not available |
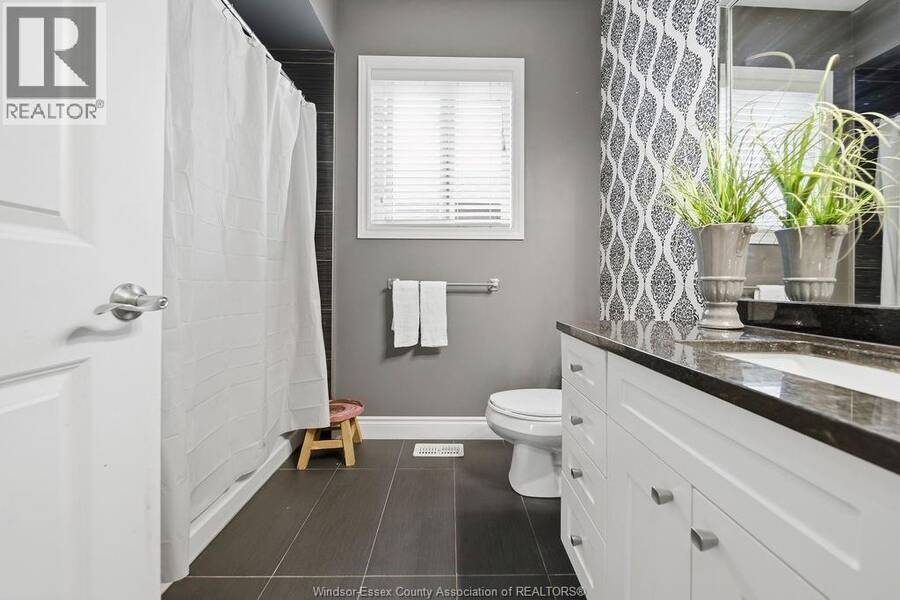
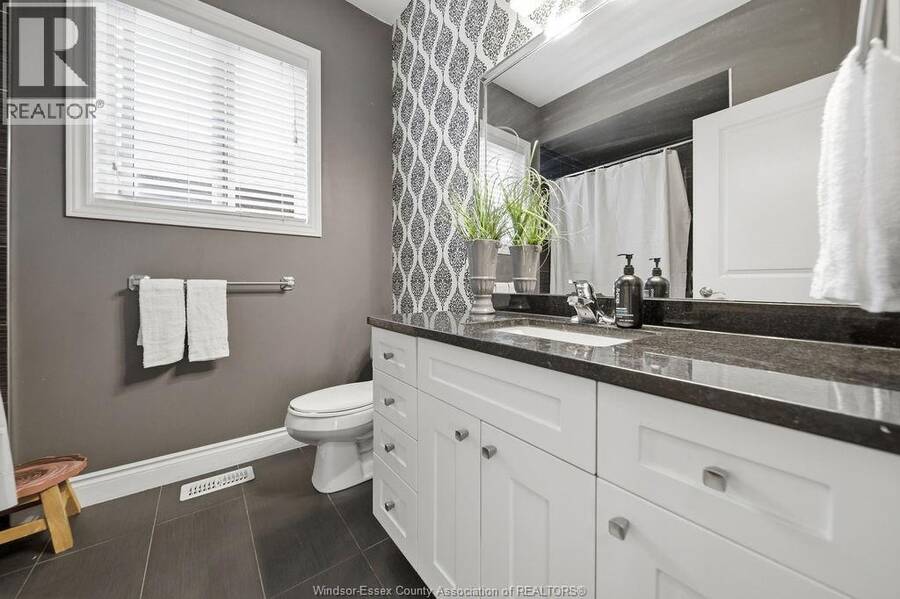
| 4pc Bathroom | Main level | Measurements not available |
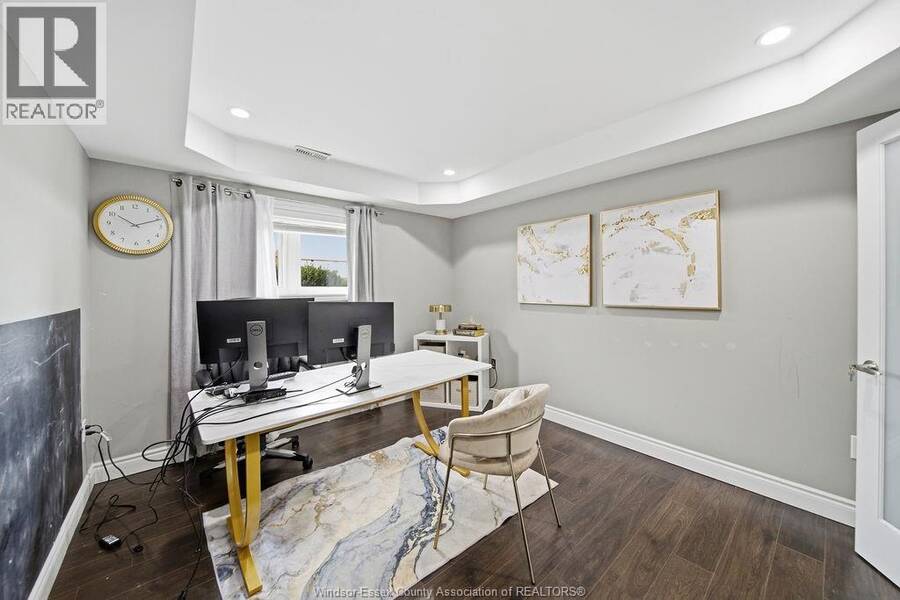
| Den | Main level | Measurements not available |
| Family room | Main level | Measurements not available |
| Bedroom | Main level | Measurements not available |
| Bedroom | Main level | Measurements not available |
| Eating area | Main level | Measurements not available |
| Kitchen | Main level | Measurements not available |
| Living room | Main level | Measurements not available |
Book a showing to see this DEER RUN TRAIL Home in Lakeshore
This property has so much to offer. Book a private showing now, as you do not want to miss out on 1302 DEER RUN TRAIL in Lakeshore, Ontario!
Private Showing Request
Send a request to book a private showing for
.
Please Note: Information you supply in the contact form will be kept fully confidential.
Is this home the right property for you? Start a conversation to find out.
Get Directions to this Property
Not sure where this property is? Get directions to this DEER RUN TRAIL Home in Lakeshore.


Provided by REMAX CAPITAL DIAMOND REALTY. MLS®, REALTOR®, and the associated logos are trademarks of the Canadian Real Estate Association.

This REALTOR.ca listing content is owned and licensed by REALTOR® members of the Canadian Real Estate Association.
Have questions or need more information about this home? Don't know where to begin? Then, let us connect you with the best real estate agent to guide you.

Inquiries submitted through this website will be responded to by a local sales representative from Royal LePage®.
Start a Conversation by Text
Provide your full name, phone and email to start a conversation by text message.
Please Note: Information you supply in the contact form will be kept fully confidential.
Start a Conversation by Email
Provide your full name and email to start a conversation by email.
Please Note: Information you supply in the contact form will be kept fully confidential.