
112 COUNTY RD 22, Lakeshore, Ontario N8L 1H8

$1,176,600.00
- 4 bedrooms
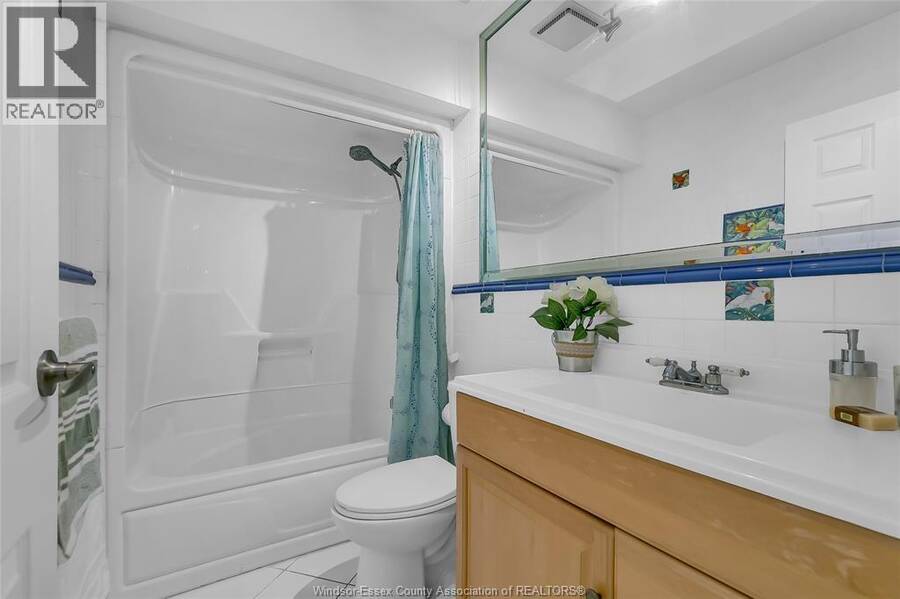
- 3 bathrooms
- 3,220 Square Feet
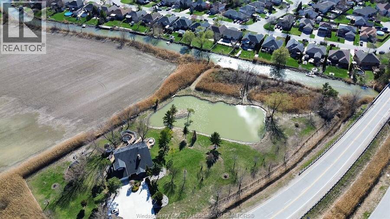
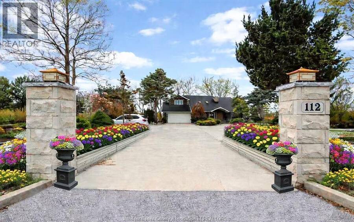
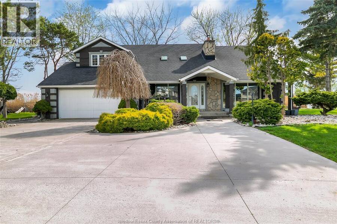
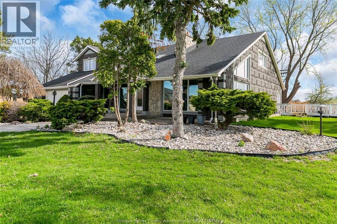
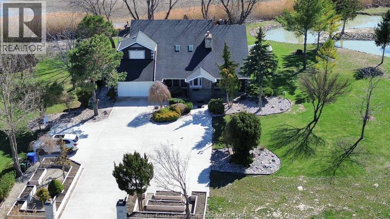
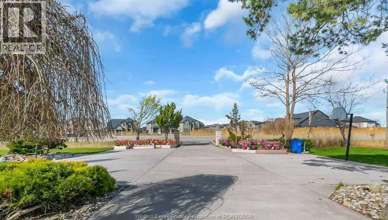
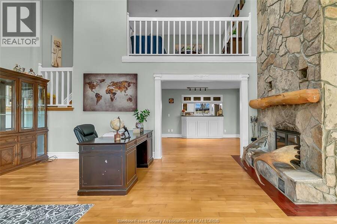
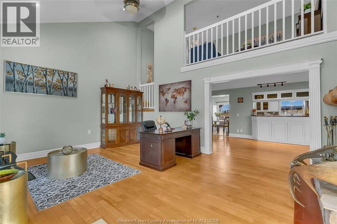
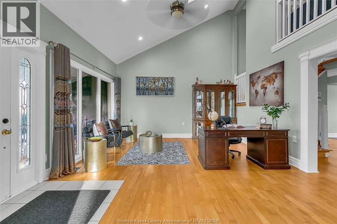
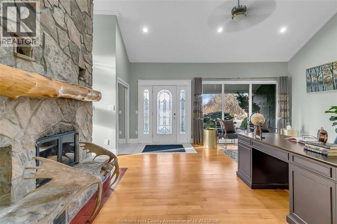
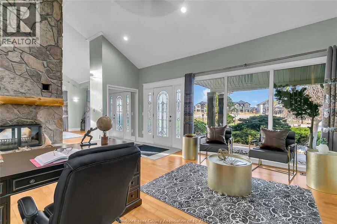
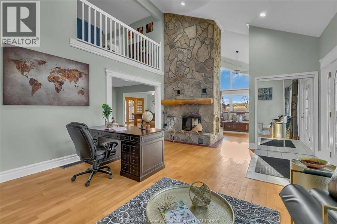
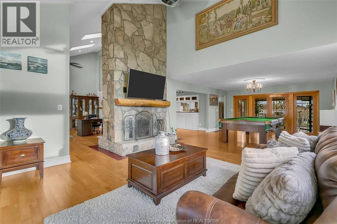
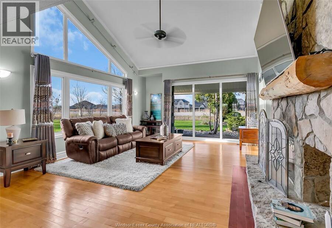
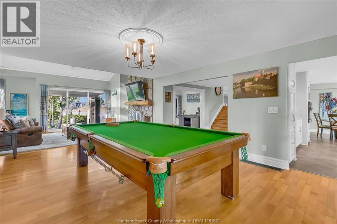
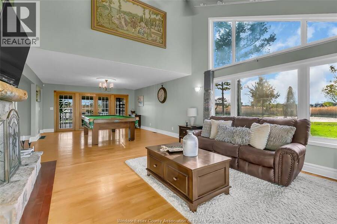
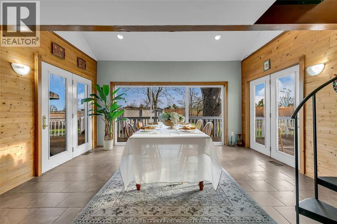
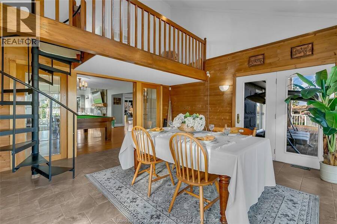
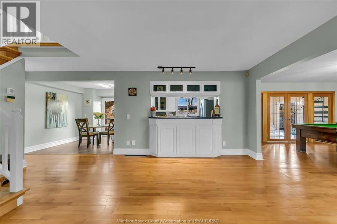
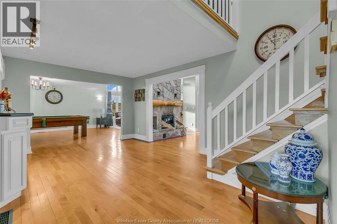
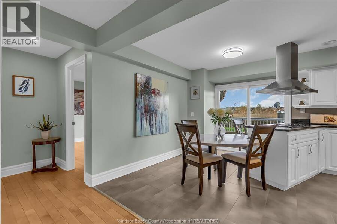
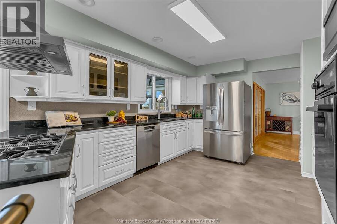
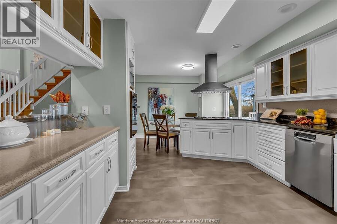
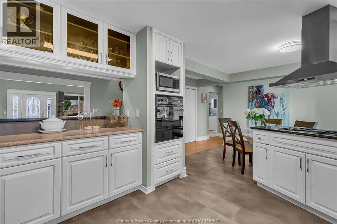
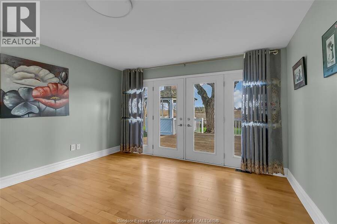
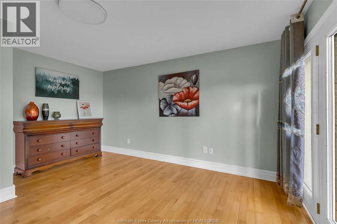
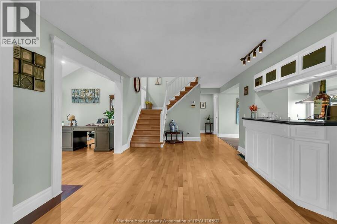
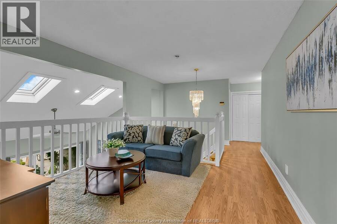
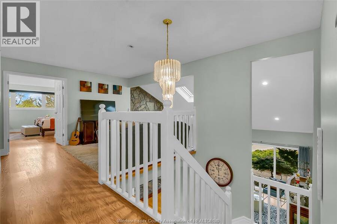
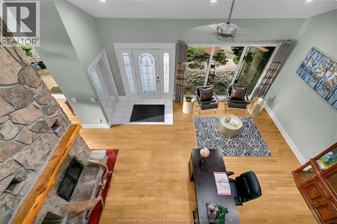
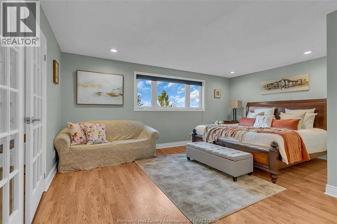
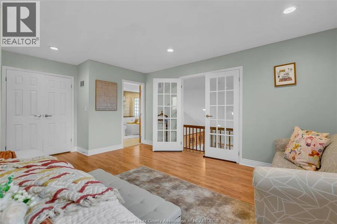
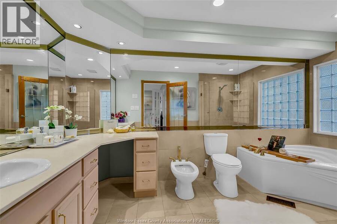
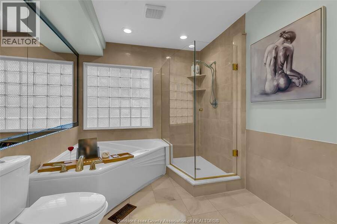
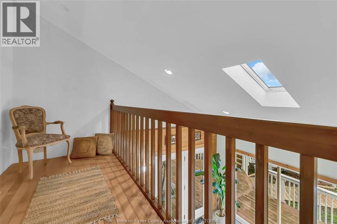
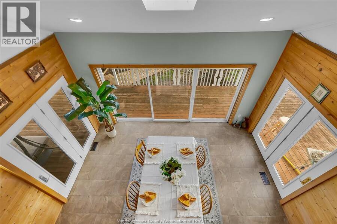
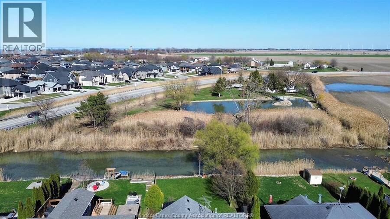
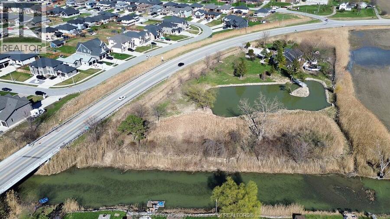
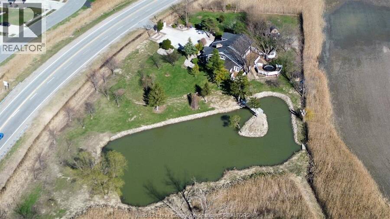
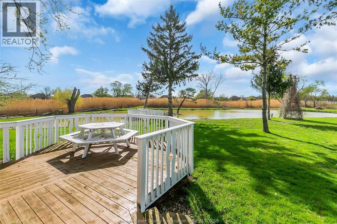
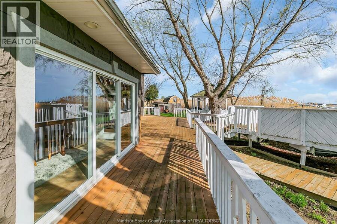
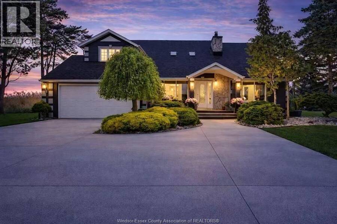
An ideal place to enjoy urban pastoral life in the city with rivers, ponds, wildlife, and other things that belong to nature. over 3.5 acres of naturally lush grounds right in Belle River! Property known as Duck Creek, this home backs onto a pond & beautiful natural wonderland. Two-storey open concept home w/large great room with soaring ceiling, spacious kitchen w/eat-in & bar, windows surround the sunroom. Warm up to a 2 sided stone natural fireplace! 2nd floor features extra large master w/ walk-in closet & 5 pc master bath. Walk out from master bedroom & relax on nook overlooking the sun room & bonus spiral stairs! additional 3 bedrooms on 2nd ... read more
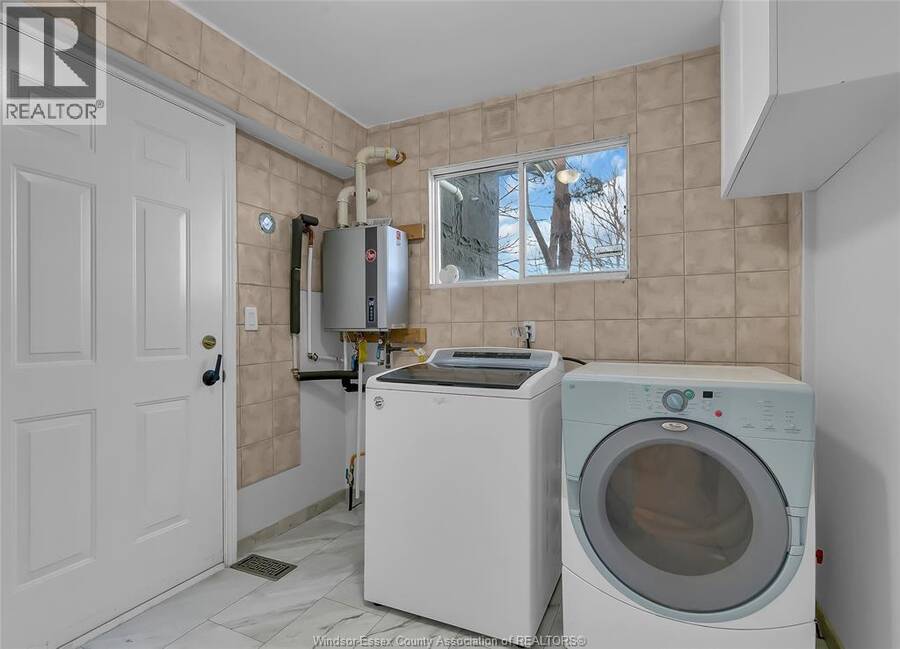
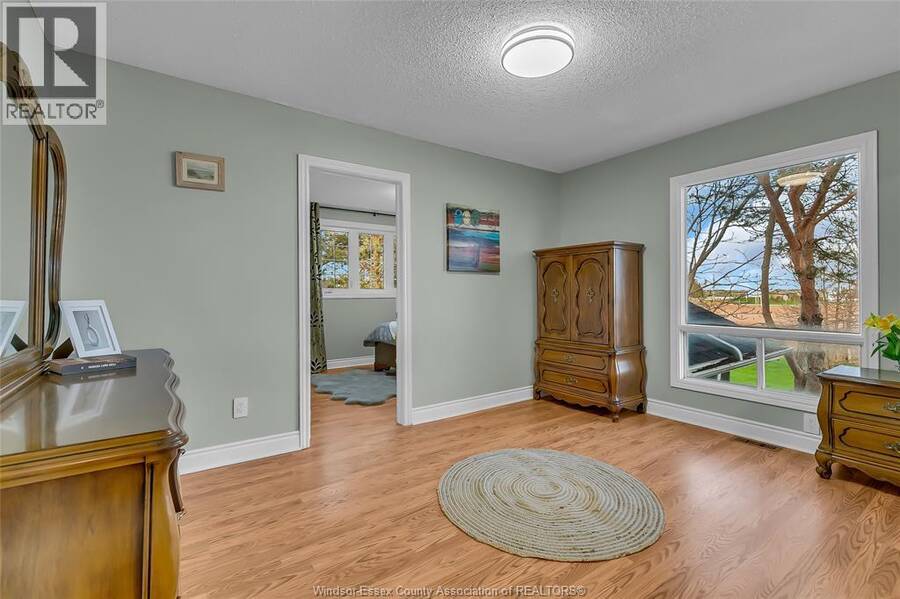
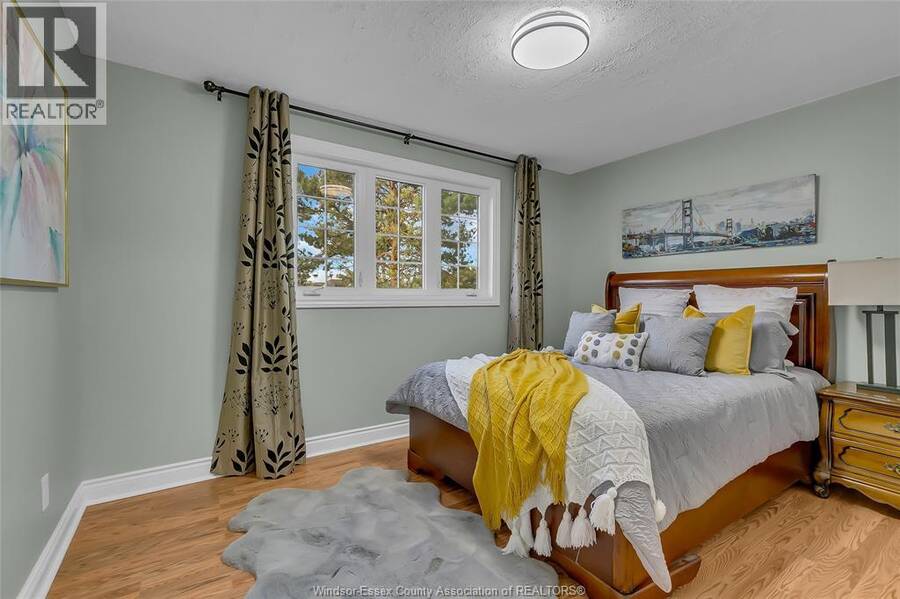
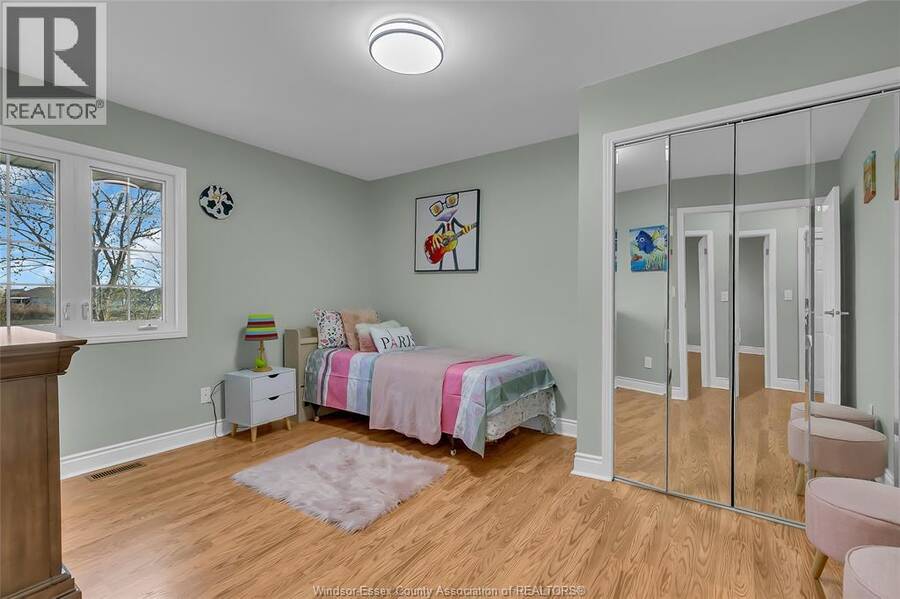
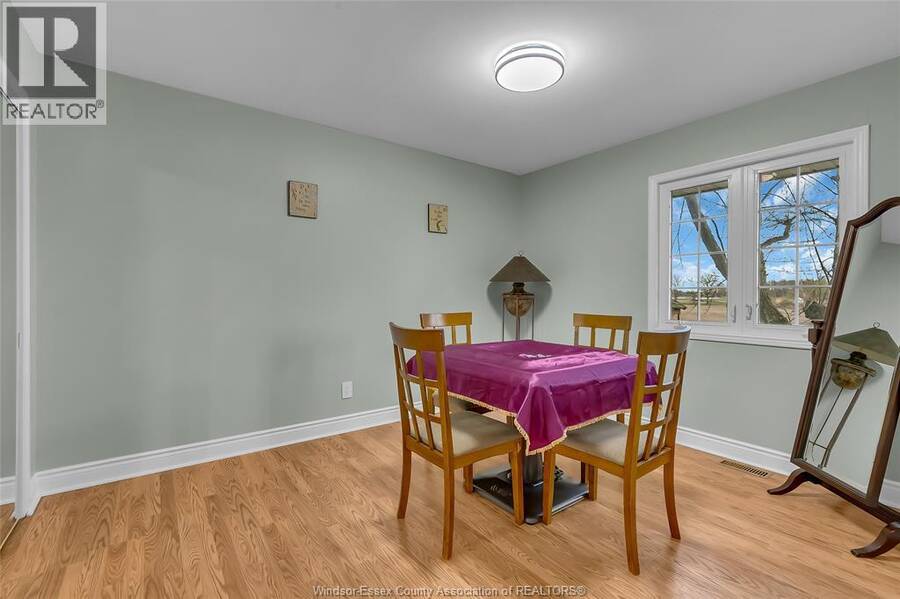
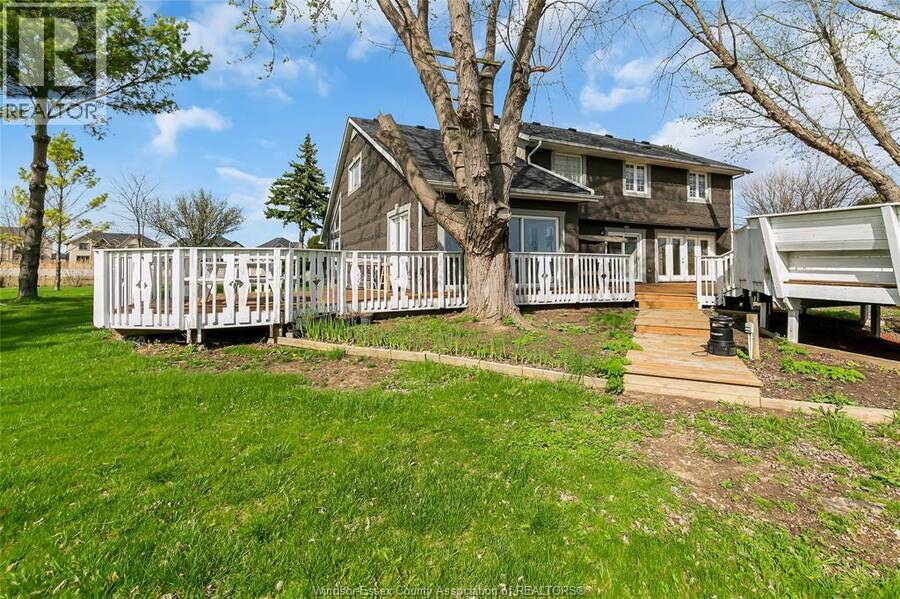
An ideal place to enjoy urban pastoral life in the city with rivers, ponds, wildlife, and other things that belong to nature. over 3.5 acres of naturally lush grounds right in Belle River! Property known as Duck Creek, this home backs onto a pond & beautiful natural wonderland. Two-storey open concept home w/large great room with soaring ceiling, spacious kitchen w/eat-in & bar, windows surround the sunroom. Warm up to a 2 sided stone natural fireplace! 2nd floor features extra large master w/ walk-in closet & 5 pc master bath. Walk out from master bedroom & relax on nook overlooking the sun room & bonus spiral stairs! additional 3 bedrooms on 2nd floor w/one having a bonus study or possible 5th bedroom. Laundry & mud room just off garage entry. Many updates includes: Crawl space floor leveling and moisture protection, Furnace and AC in 2020, owned tankless water heater in 2024, exterior wall PU stone installation in 2025.great location, close to all amenities and schools. (id:25417)
- Listing ID: 26022069
- Property Type: Single Family
- Year Built: 1988
| Property | |
|---|---|
| Ownership: | Freehold |
| Land Size: | 603.21 by IRREG / 3.52 AC|2 - 3.99 Acres Landscaped |
| Parking: | Garage |
| Building | |
|---|---|
| Type: | Single Family House |
| Appliances: | Dryer, Refrigerator, Stove, Washer and Dishwasher |
| HVAC: | Central Air Conditioning, Fireplace, Forced Air and Furnace Natural Gas (Fireplace is Wood) |
| Exterior: | Other |
| Utilities: | Septic System |
| Location | |
|---|---|
| Municipality: | Lakeshore |
| Province: | Ontario |
| Rooms | Level | Dimensions |
|---|---|---|
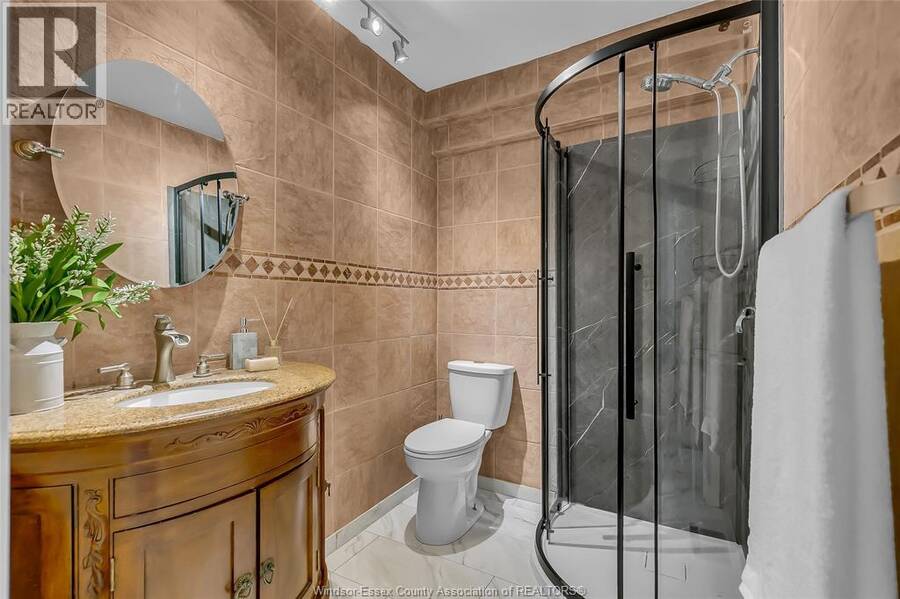
| 3pc Bathroom | Second level | Measurements not available |
| 5pc Ensuite bath | Second level | Measurements not available |
| Other | Second level | Measurements not available |
| Bedroom | Second level | Measurements not available |
| Bedroom | Second level | Measurements not available |
| Primary Bedroom | Second level | Measurements not available |
| 3pc Bathroom | Main level | Measurements not available |
| Laundry room | Main level | Measurements not available |
| Florida room | Main level | Measurements not available |
| Eating area | Main level | Measurements not available |
| Dining room | Main level | Measurements not available |
| Kitchen | Main level | Measurements not available |
| Living room/Fireplace | Main level | Measurements not available |
| Living room | Main level | Measurements not available |
| Foyer | Main level | Measurements not available |
Book a showing to see this COUNTY RD 22 Home in Lakeshore
This property has so much to offer. Book a private showing now, as you do not want to miss out on 112 COUNTY RD 22 in Lakeshore, Ontario!
Private Showing Request
Send a request to book a private showing for
.
Please Note: Information you supply in the contact form will be kept fully confidential.
Is this home the right property for you? Start a conversation to find out.
Get Directions to this Property
Not sure where this property is? Get directions to this COUNTY RD 22 Home in Lakeshore.


Provided by LC PLATINUM REALTY INC.. MLS®, REALTOR®, and the associated logos are trademarks of the Canadian Real Estate Association.

This REALTOR.ca listing content is owned and licensed by REALTOR® members of the Canadian Real Estate Association.
Have questions or need more information about this home? Don't know where to begin? Then, let us connect you with the best real estate agent to guide you.

Inquiries submitted through this website will be responded to by a local sales representative from Royal LePage®.
Start a Conversation by Text
Provide your full name, phone and email to start a conversation by text message.
Please Note: Information you supply in the contact form will be kept fully confidential.
Start a Conversation by Email
Provide your full name and email to start a conversation by email.
Please Note: Information you supply in the contact form will be kept fully confidential.