
44 ELEANOR LAKE ROAD, Lake of the Woods, Ontario P0W 1M0

$145,000.00
- 3 bedrooms
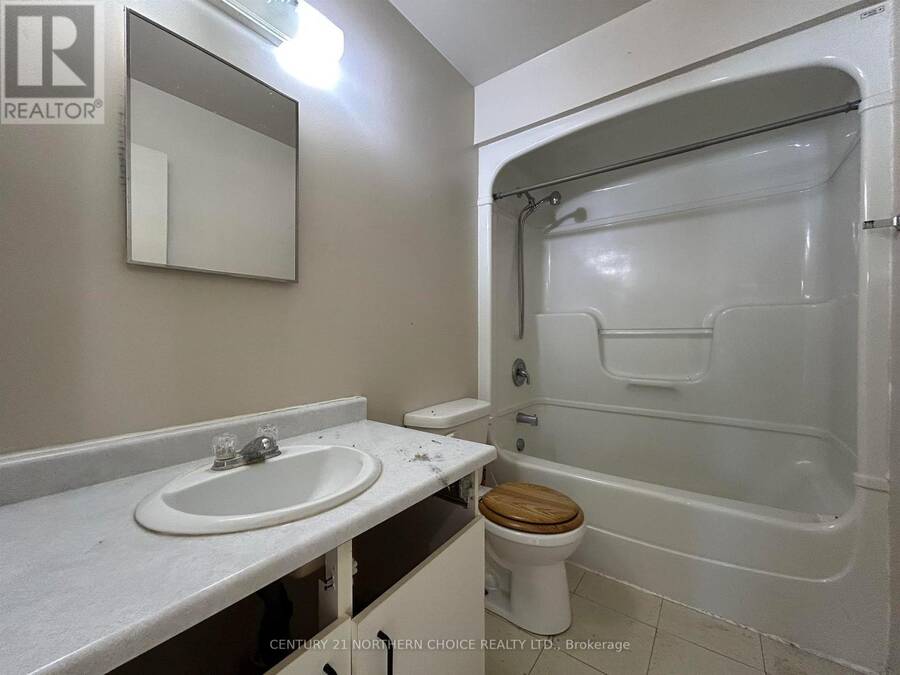
- 1 bathrooms
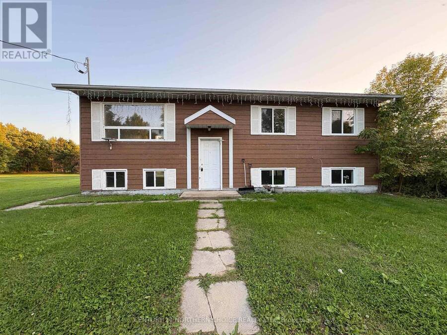
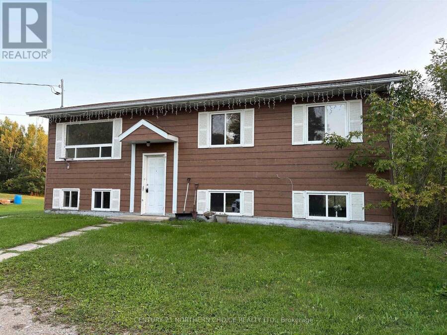
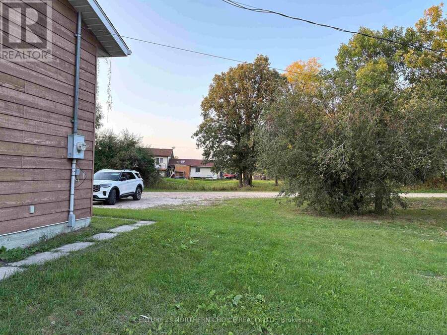
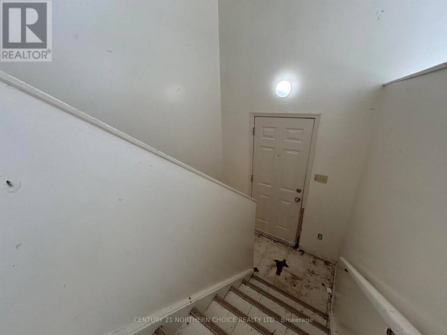
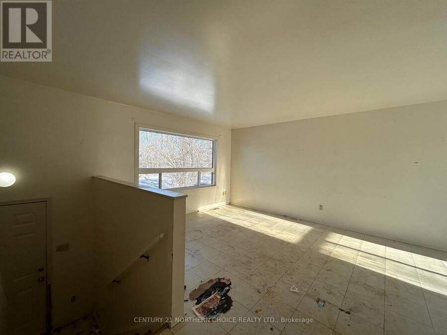
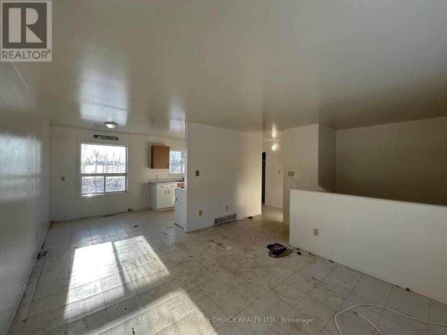
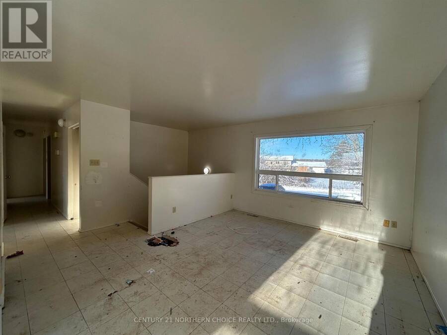
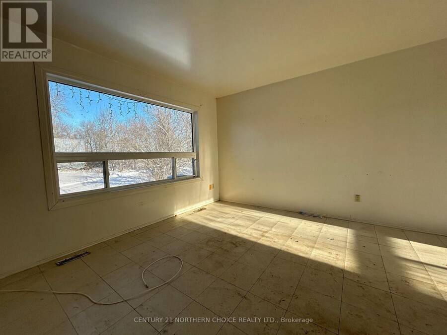
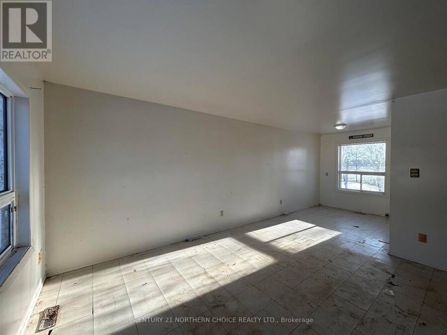
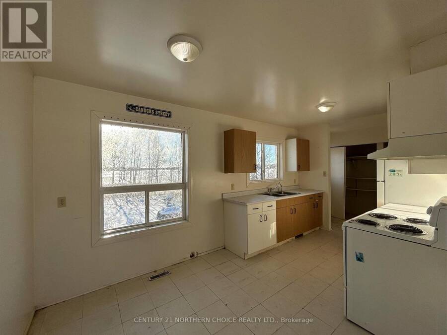
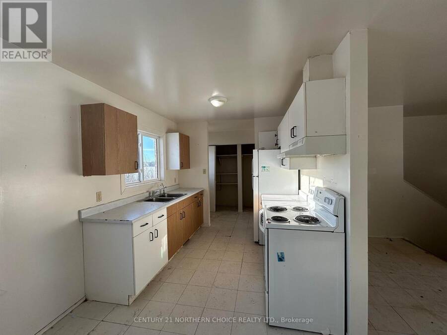
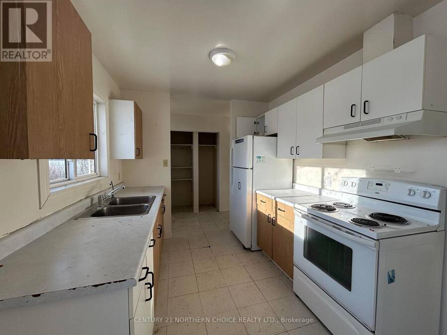
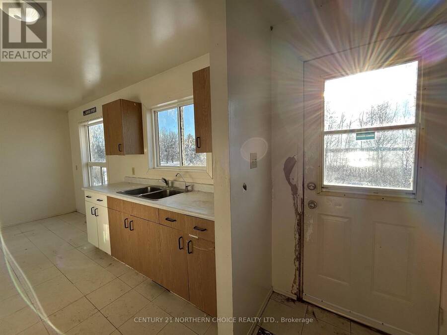
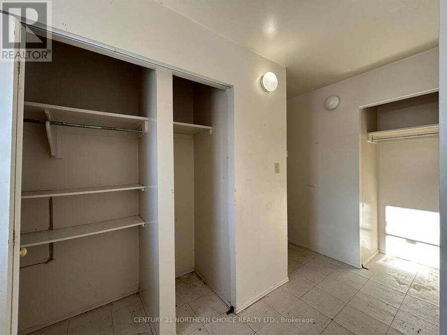
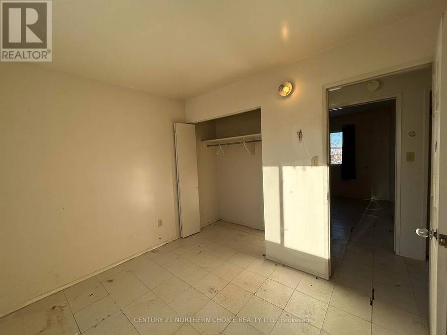
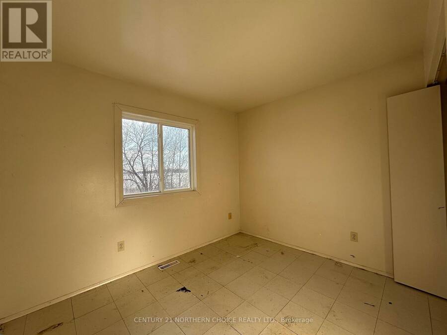
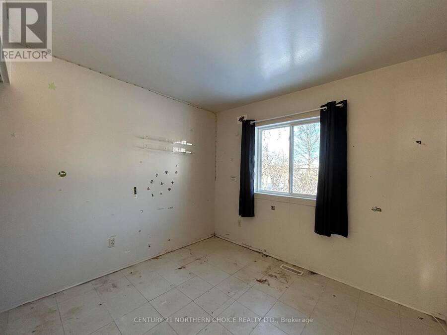
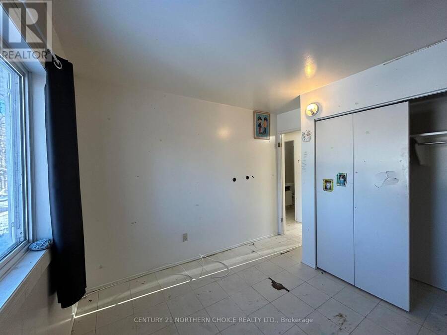
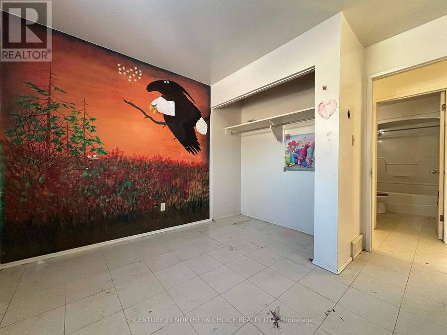
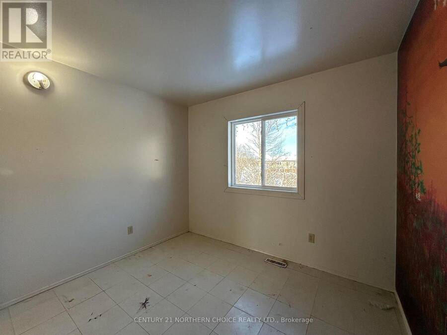
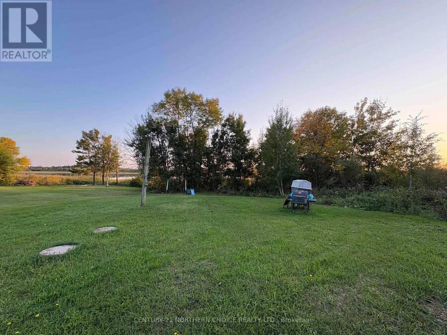
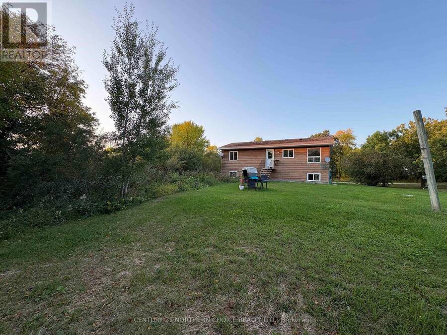
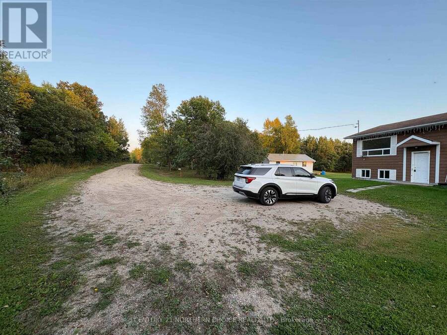
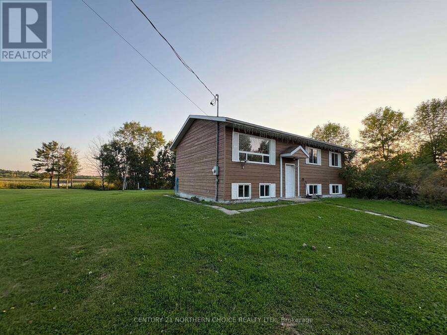
YEAR ROUND WATERFRONT LIVING / GREAT LAYOUT / ROOM TO GROW! 3 bedroom, 1 bathroom bi-level with wonderful south-facing waterfront views in Morson. Wonderful location: enjoy minimal car traffic at this properties end-of-the-road location overlooking beautiful Swens Bay on Lake of The Woods. With some elbow grease, the layout of this home will offer a bright and comfortable living room, separate dining area, kitchen with water views right while standing at your sink! Rear entrance with closet space to access the yard. 3 adequate bedrooms and a full bathroom complete the main floor. Large bright windows all around pour in natural light! The basement also ... read more
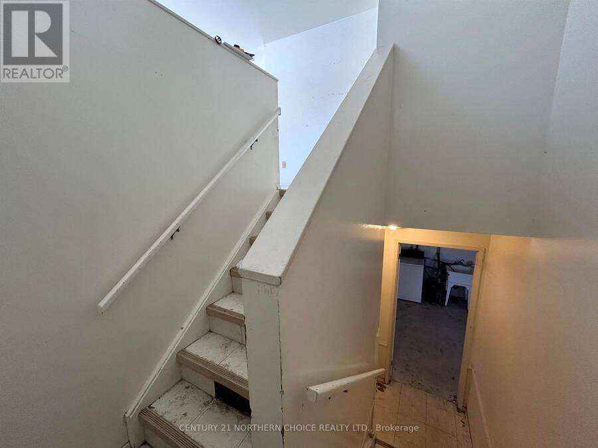
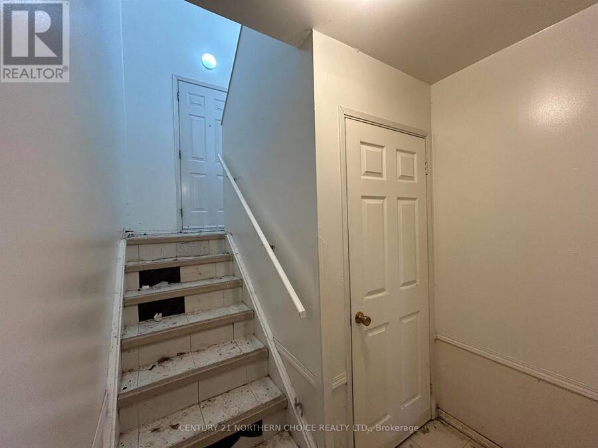
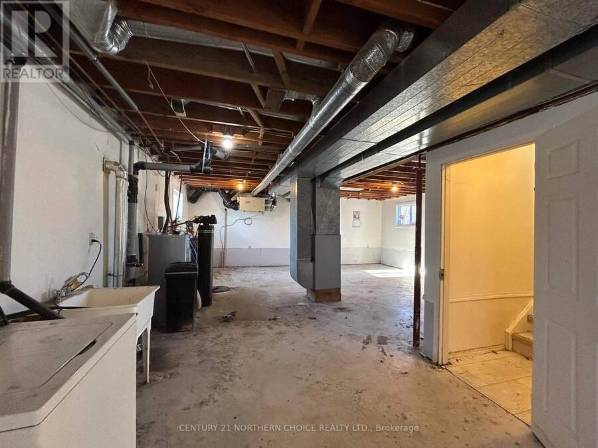
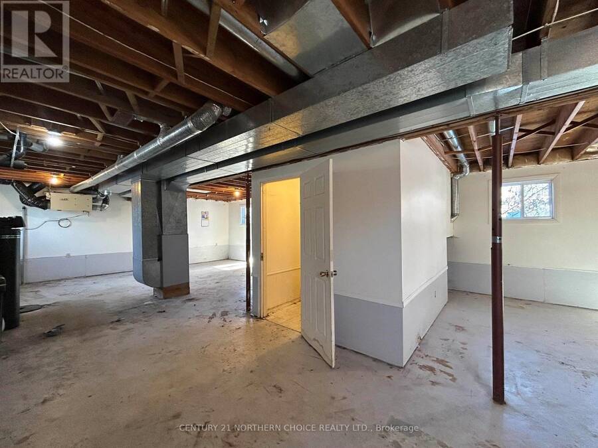
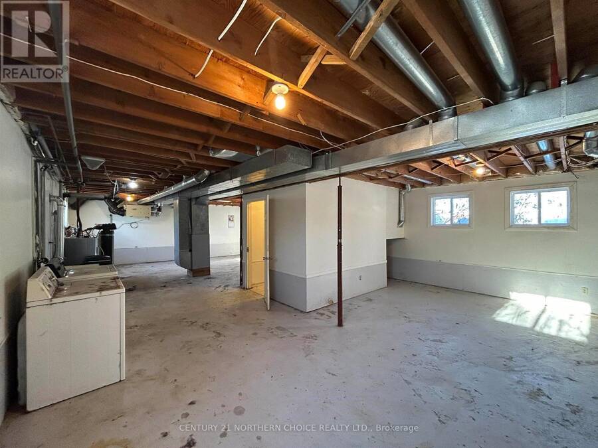
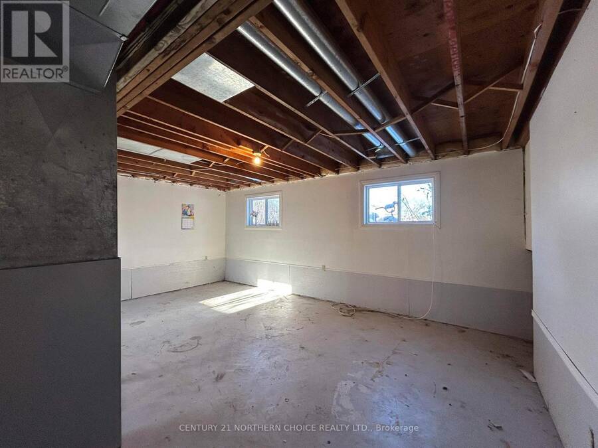
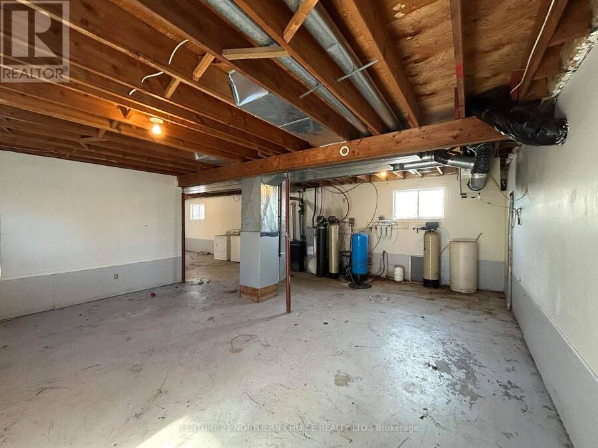
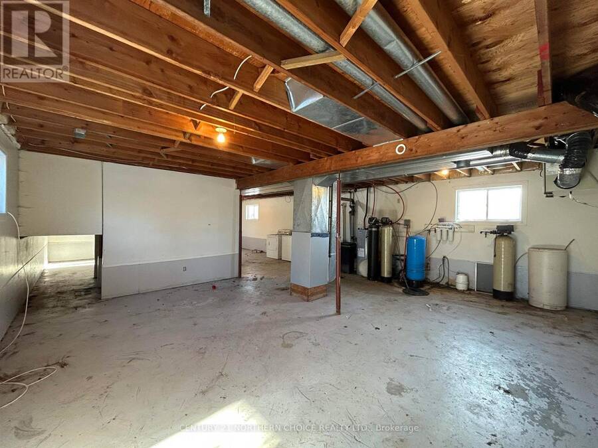
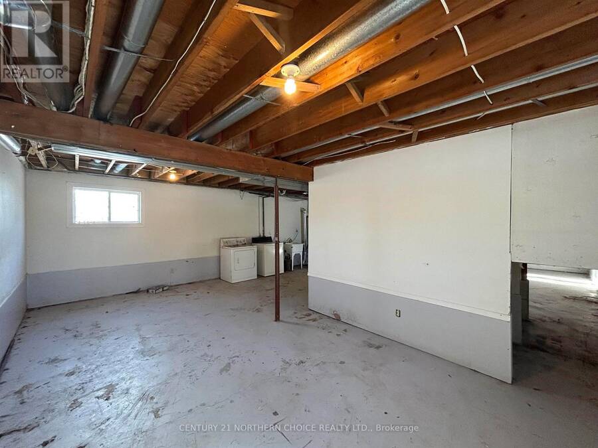
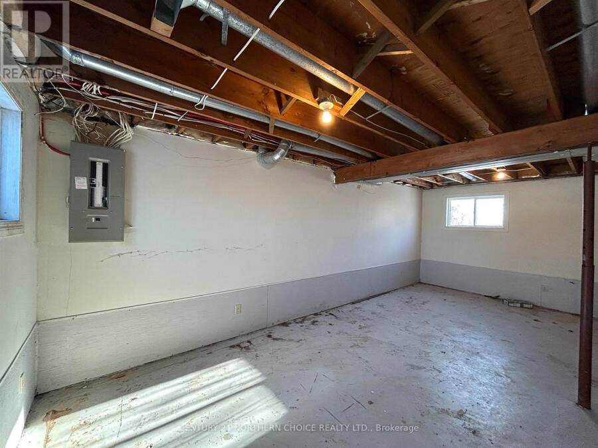
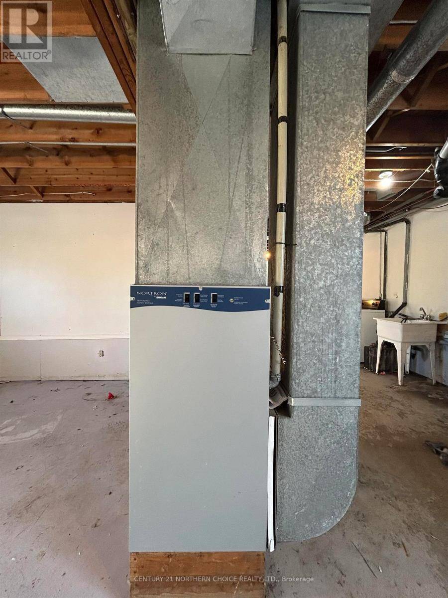
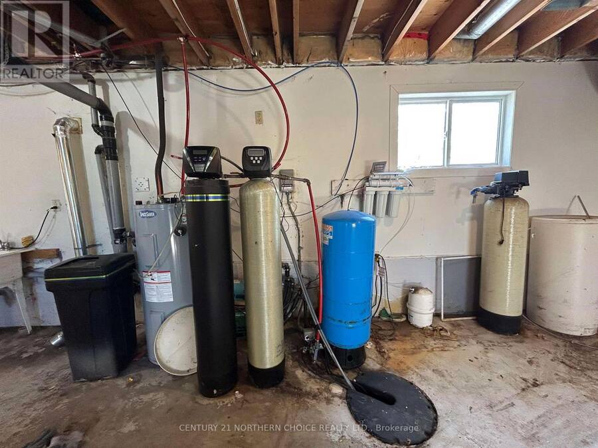
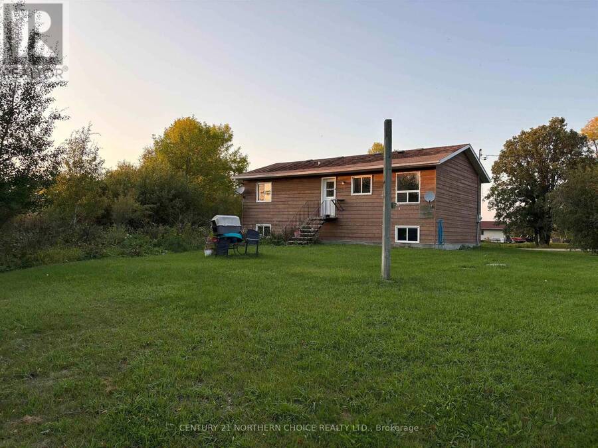
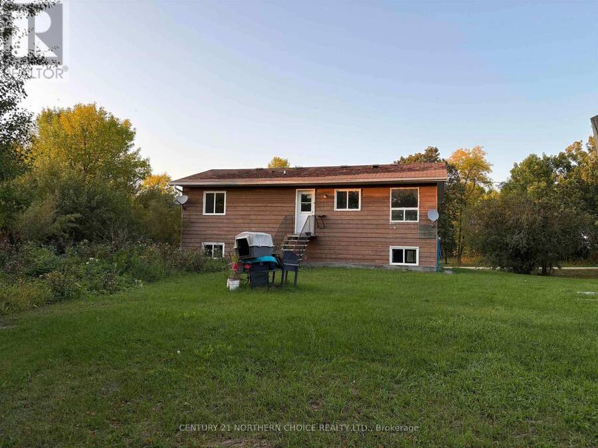
YEAR ROUND WATERFRONT LIVING / GREAT LAYOUT / ROOM TO GROW! 3 bedroom, 1 bathroom bi-level with wonderful south-facing waterfront views in Morson. Wonderful location: enjoy minimal car traffic at this properties end-of-the-road location overlooking beautiful Swens Bay on Lake of The Woods. With some elbow grease, the layout of this home will offer a bright and comfortable living room, separate dining area, kitchen with water views right while standing at your sink! Rear entrance with closet space to access the yard. 3 adequate bedrooms and a full bathroom complete the main floor. Large bright windows all around pour in natural light! The basement also has large windows for your comfort and is a clean slate just waiting to be finished to accommodate your future finishing plans! Drilled well with submersible pump and softener, Septic System (with lift pump), Electric F/A Heat, HRV system. Summer isn't over yet, so don't let this one slip by! (id:25417)
- Listing ID: X13258066
- Property Type: Single Family
| Property | |
|---|---|
| Style: | Multi-level |
| Ownership: | Freehold |
| Lot Size: | 70.62 FT (Under 1/2 Acre) |
| Parking: | No Garage |
| Waterfront: | Yes |
| Building | |
|---|---|
| Type: | Single Family House |
| Appliances: | Water Softener and Water Purifier |
| HVAC: | Air Exchanger, Fireplace and Forced Air Electric |
| Exterior: | Wood |
| Basement: | Full (Unfinished) |
| Utilities: | Septic System |
| Location | |
|---|---|
| Township: | Lake of the Woods |
| Province: | Ontario |
| Rooms | Level | Dimensions |
|---|---|---|
| Bathroom | Main level | 1.51 m x 2.53 m |
| Bedroom 3 | Main level | 2.44 m x 2.99 m |
| Living room | Main level | 4.3 m x 3.62 m |
| Dining room | Main level | 2.37 m x 2.59 m |
| Kitchen | Main level | 2.46 m x 2.59 m |
| Primary Bedroom | Main level | 3.14 m x 2.59 m |
| Bedroom 2 | Main level | 2.69 m x 2.95 m |
Book a showing to see this Eleanor Lake Road Home in Lake of the Woods
This property has so much to offer. Book a private showing now, as you do not want to miss out on 44 ELEANOR LAKE ROAD in Lake of the Woods, Ontario!
Private Showing Request
Send a request to book a private showing for
.
Please Note: Information you supply in the contact form will be kept fully confidential.
Is this waterfront home the right property for you? Start a conversation to find out.
Get Directions to this Property
Not sure where this property is? Get directions to this Eleanor Lake Road Home in Lake of the Woods.


Provided by Century 21 Northern Choice Realty Ltd.. MLS®, REALTOR®, and the associated logos are trademarks of the Canadian Real Estate Association.

This REALTOR.ca listing content is owned and licensed by REALTOR® members of the Canadian Real Estate Association.
Have questions or need more information about this home? Don't know where to begin? Then, let us connect you with the best real estate agent to guide you.

Inquiries submitted through this website will be responded to by a local sales representative from Royal LePage®.
Start a Conversation by Text
Provide your full name, phone and email to start a conversation by text message.
Please Note: Information you supply in the contact form will be kept fully confidential.
Start a Conversation by Email
Provide your full name and email to start a conversation by email.
Please Note: Information you supply in the contact form will be kept fully confidential.