
83 DAVENTRY WAY, Komoka, Ontario N0L 1R0

$1,249,900.00
- 5 bedrooms
- 5 bathrooms
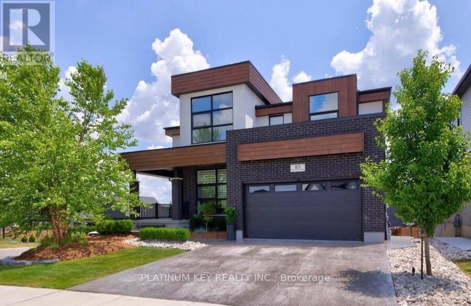
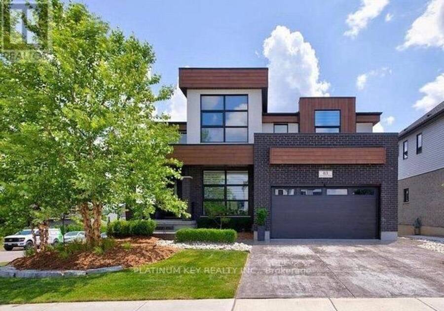
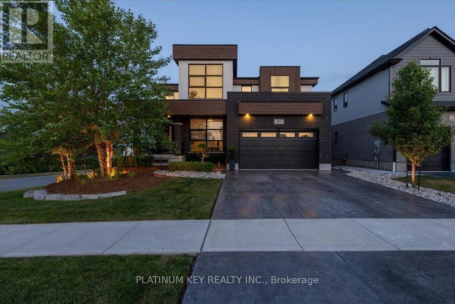
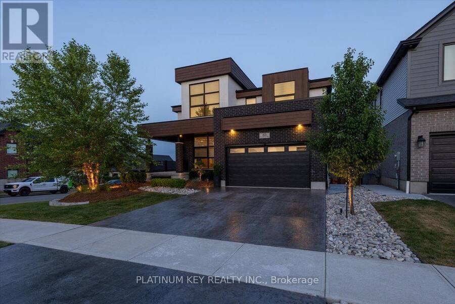
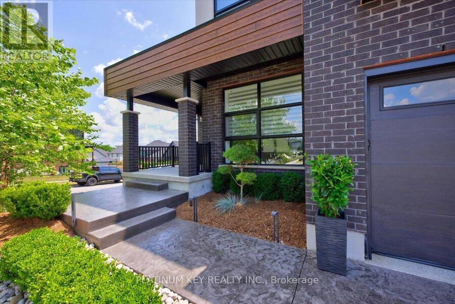
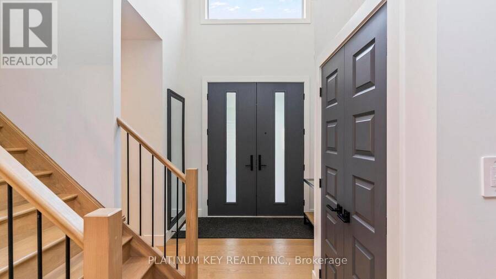
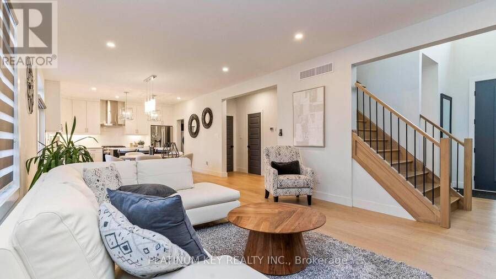
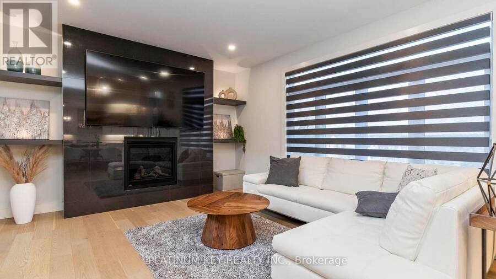
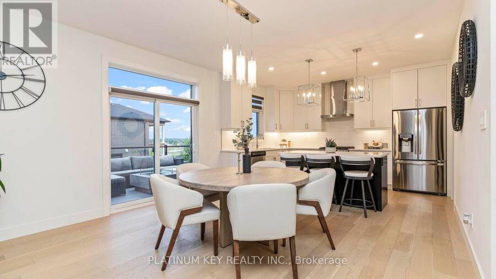
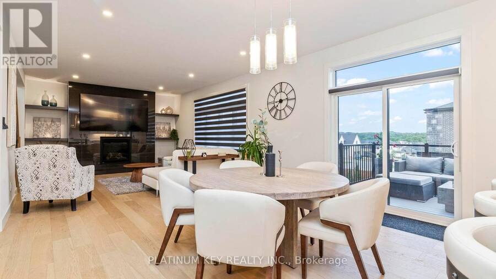
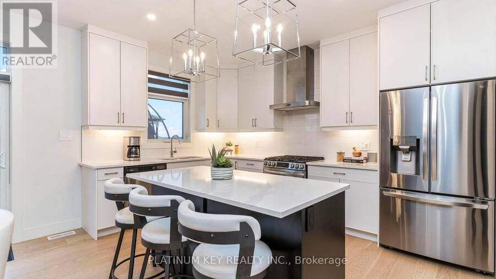
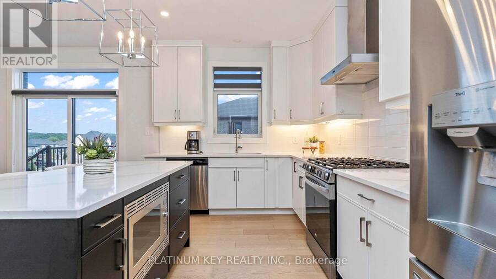
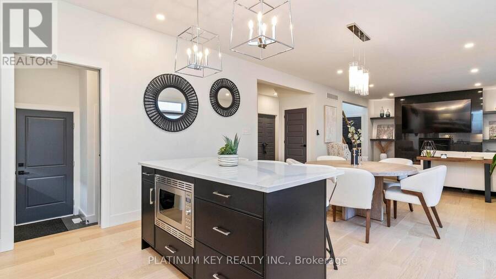
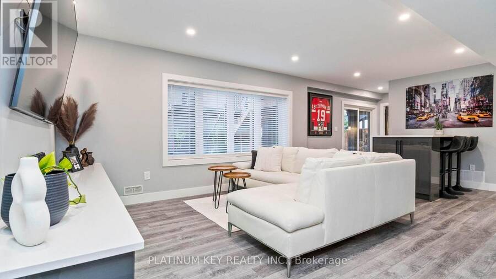
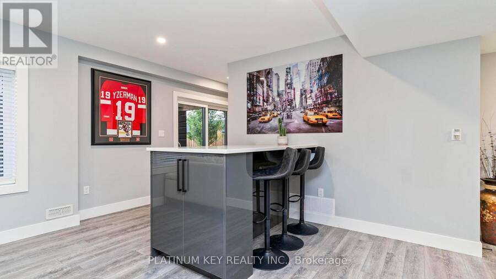
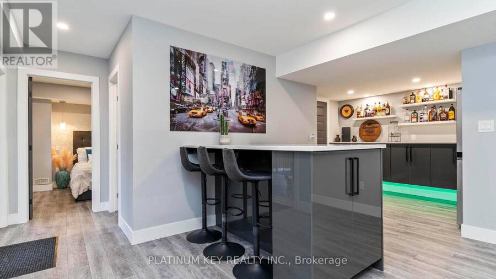
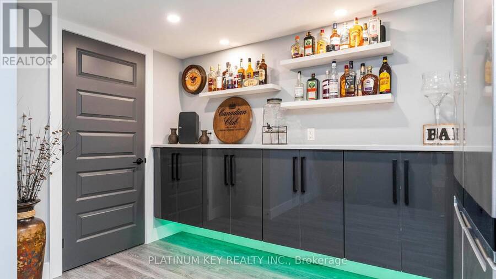
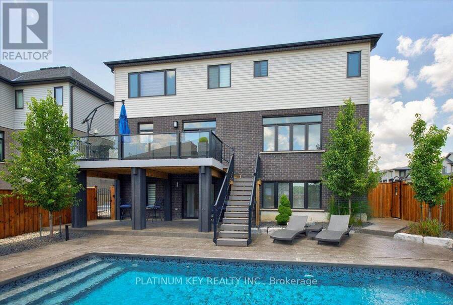
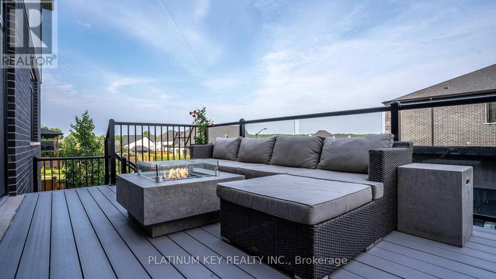
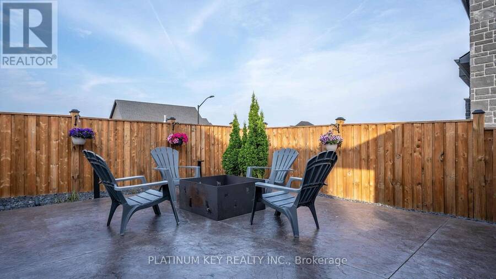
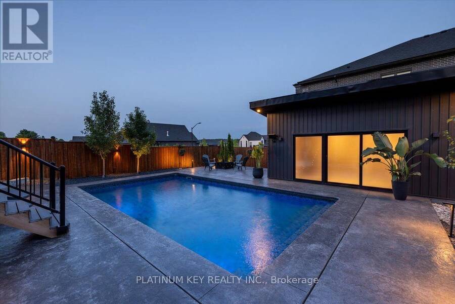
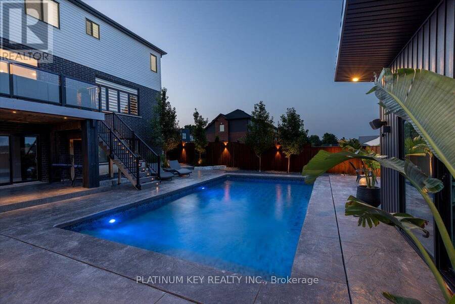
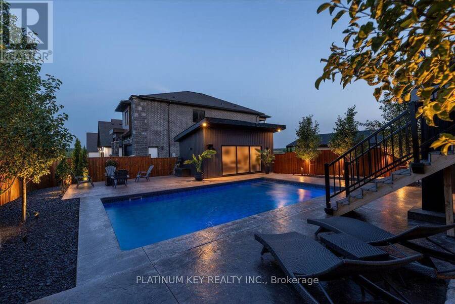
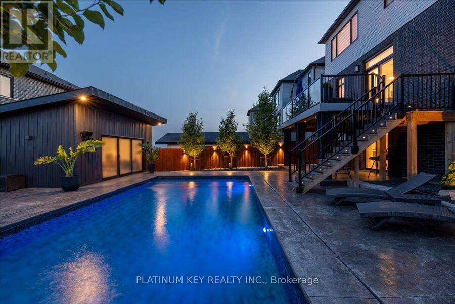
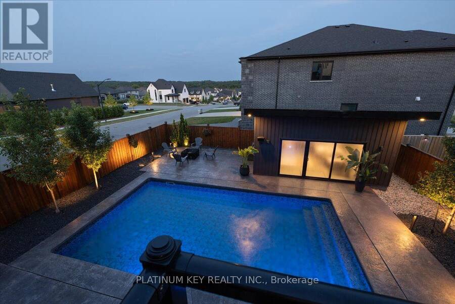
Comfortable, luxury living in this stunning two storey Home in Kilworth. Situated on a fully fenced corner lot, this modern and elegant home features a walkout basement and a show-stopping backyard retreat. Built in 2022 with extensive upgrades completed in 2023, this 4+1 bedroom, 4.5 bathroom home offers over 3,000 sq ft of finished living space, including a sleek open-concept main floor with a gas fireplace, formal dining room, and a designer kitchen with built-in stainless appliances, gas stove, quartz island, and access to a tiered vinyl deck overlooking the Thames River Valley. Upstairs, two of the four bedrooms have private ensuites, including a ... read more
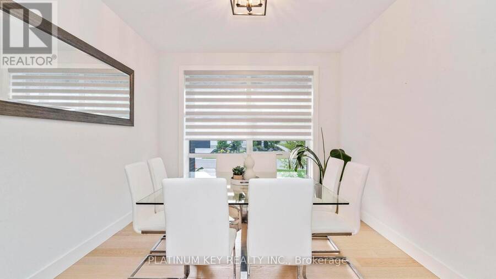
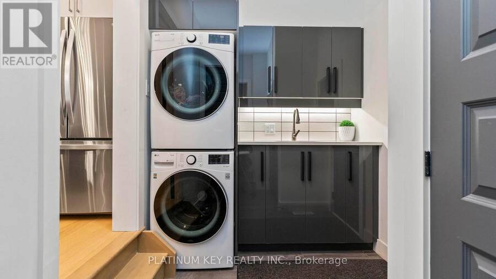
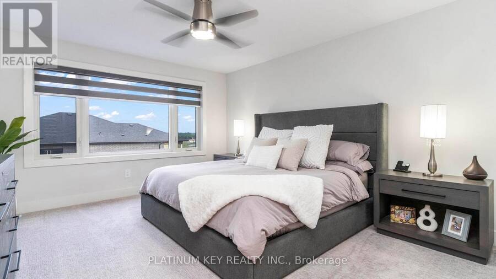
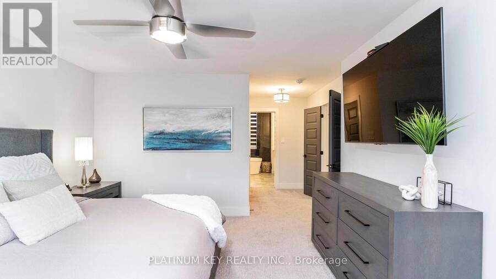
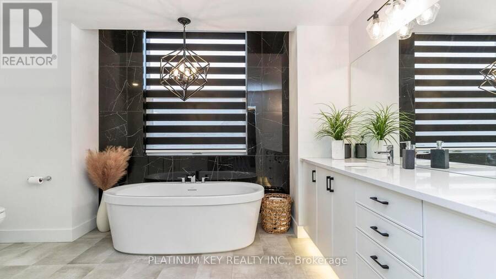
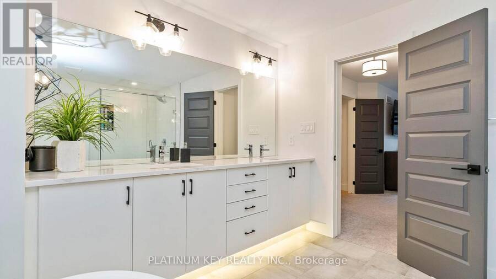

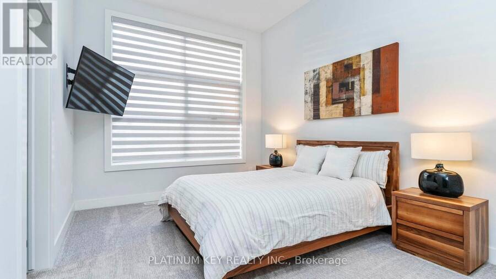
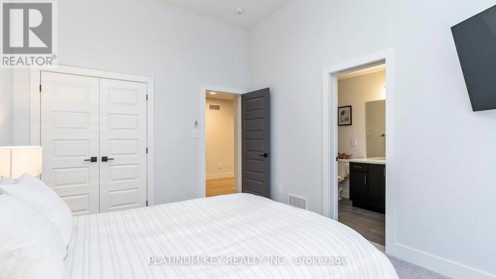
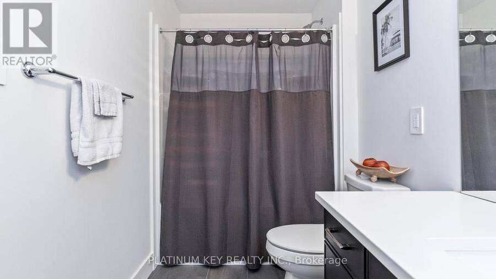
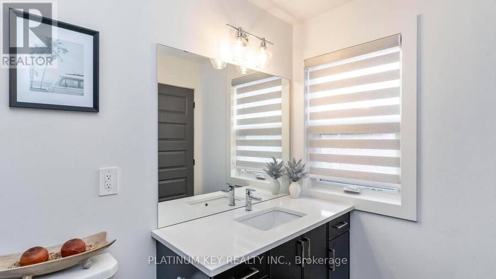
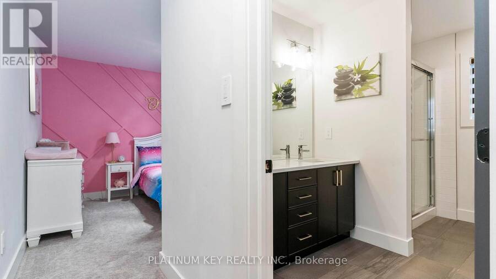
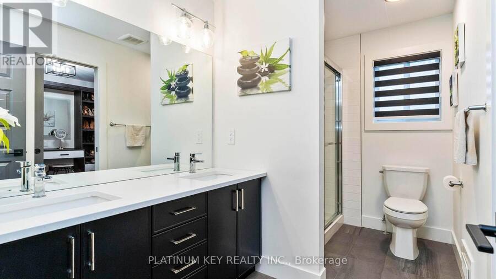
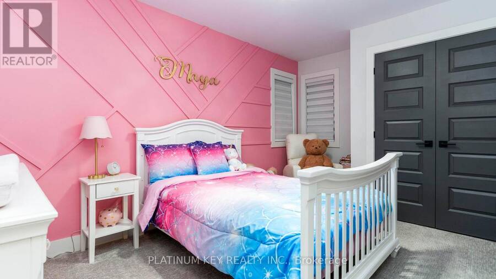
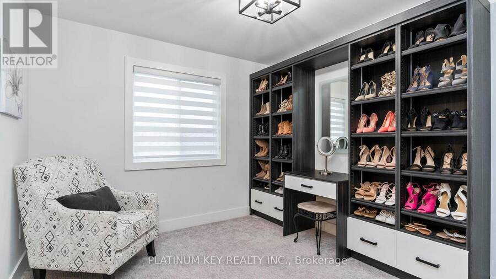
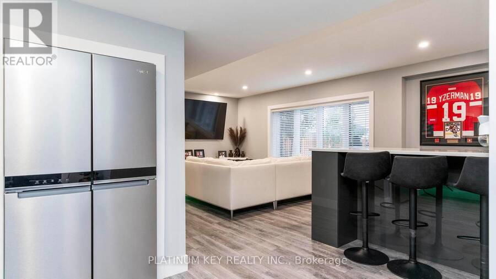
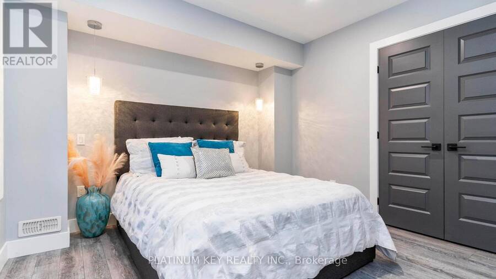
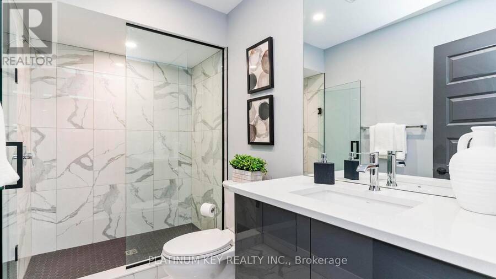
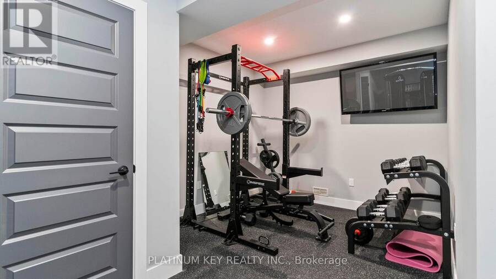
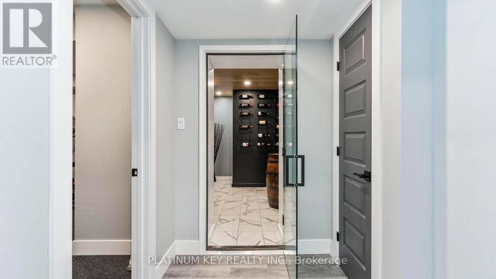
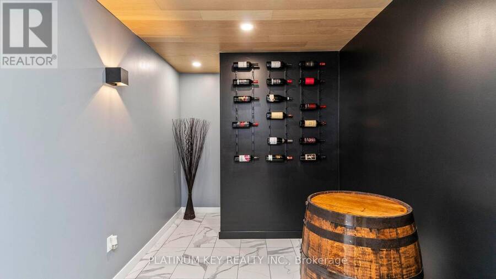
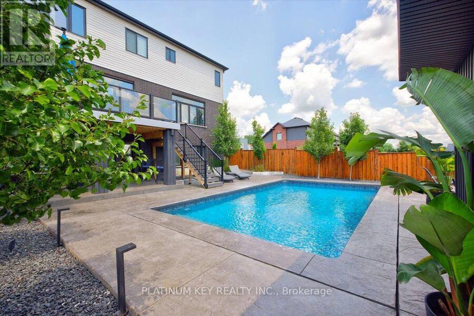
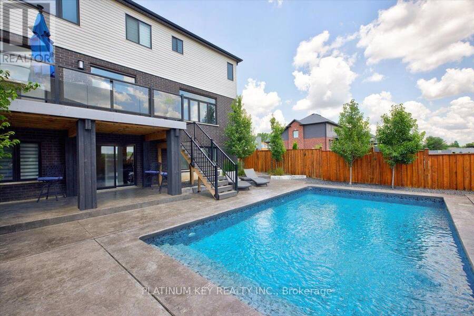
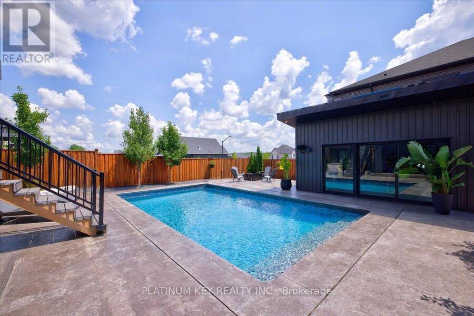
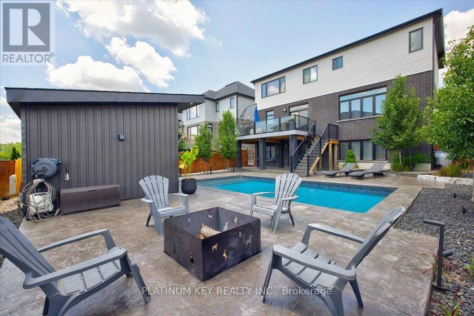
Comfortable, luxury living in this stunning two storey Home in Kilworth. Situated on a fully fenced corner lot, this modern and elegant home features a walkout basement and a show-stopping backyard retreat. Built in 2022 with extensive upgrades completed in 2023, this 4+1 bedroom, 4.5 bathroom home offers over 3,000 sq ft of finished living space, including a sleek open-concept main floor with a gas fireplace, formal dining room, and a designer kitchen with built-in stainless appliances, gas stove, quartz island, and access to a tiered vinyl deck overlooking the Thames River Valley. Upstairs, two of the four bedrooms have private ensuites, including a luxurious primary suite with walk-in closet and spa-style 5-piece bath. The Third and Fourth bedroom share access to a jack-and-jill style ensuite bathroom. The finished walkout basement includes a custom bar, family room, gym, dedicated wine cellar, guest bedroom, and 3-piece bath with heated floors. Step outside to your private oasis with a heated inground pool (programmable pump, puck chlorinator, 300,000 BTU heater), fully powered pool cabana with gas heat, A/C, water & internet. Outdoor living enhanced by the professionally designed landscaping with WiFi-controlled lighting and a lawn sprinkler system for easy maintenance. The immaculate, heated, 2-car garage is in showroom condition with direct access to the main floor laundry and plenty of space for storage or hobby use. Kilworth offers a peaceful, family-friendly lifestyle just minutes from London's West end amenities, trails, parks, and the Thames River. (id:25417)
- Listing ID: X13660774
- Property Type: Single Family
| Property | |
|---|---|
| Ownership: | Freehold |
| Lot Size: | 53.2 by 125.7 FT Fenced Yard, Landscaped and Lawn Sprinkler |
| Parking: | Attached Garage 4 Spaces |
| Pool: | Inground Pool |
| Building | |
|---|---|
| Type: | Single Family House |
| Appliances: | Dryer, Gas Stove(s), Refrigerator, Washer and Dishwasher |
| HVAC: | Central Air Conditioning, Fireplace and Forced Air Natural Gas |
| Exterior: | Brick and Stucco |
| Basement: | Full (Finished) |
| Utilities: | Sanitary Sewer |
| Location | |
|---|---|
| Village: | Komoka |
| Province: | Ontario |
| Nearby Amenities: | Park and School Bus |
| Rooms | Level | Dimensions |
|---|---|---|
| Bedroom | Second level | 3.35 m x 3.05 m |
| Bedroom | Second level | 4.42 m x 3.35 m |
| Bedroom | Second level | 3.73 m x 3 m |
| Primary Bedroom | Second level | 4.57 m x 4 m |
| Cold room | Lower level | 2.26 m x 2.74 m |
| Family room | Lower level | 6.71 m x 4.09 m |
| Bedroom | Lower level | 3.35 m x 3.05 m |
| Exercise room | Lower level | 2.87 m x 5.15 m |
| Dining room | Main level | 4.04 m x 3.05 m |
| Eating area | Main level | 4.27 m x 3.1 m |
| Laundry room | Main level | 3.15 m x 2.15 m |
| Kitchen | Main level | 4.27 m x 2.84 m |
| Great room | Main level | 6.1 m x 4.27 m |
Book a showing to see this Daventry Way Home in Komoka
This property has so much to offer. Book a private showing now, as you do not want to miss out on 83 DAVENTRY WAY in Komoka, Ontario!
Private Showing Request
Send a request to book a private showing for
.
Please Note: Information you supply in the contact form will be kept fully confidential.
Is this home the right property for you? Start a conversation to find out.
Get Directions to this Property
Not sure where this property is? Get directions to this Daventry Way Home in Komoka.


Provided by PLATINUM KEY REALTY INC.. MLS®, REALTOR®, and the associated logos are trademarks of the Canadian Real Estate Association.

This REALTOR.ca listing content is owned and licensed by REALTOR® members of the Canadian Real Estate Association.
Have questions or need more information about this home? Don't know where to begin? Then, let us connect you with the best real estate agent to guide you.

Inquiries submitted through this website will be responded to by a local sales representative from Royal LePage®.
Start a Conversation by Text
Provide your full name, phone and email to start a conversation by text message.
Please Note: Information you supply in the contact form will be kept fully confidential.
Start a Conversation by Email
Provide your full name and email to start a conversation by email.
Please Note: Information you supply in the contact form will be kept fully confidential.