
35 ALLISTER DRIVE, Komoka, Ontario N0L 1R0




$817,611.00
- 4 bedrooms
- 3 bathrooms
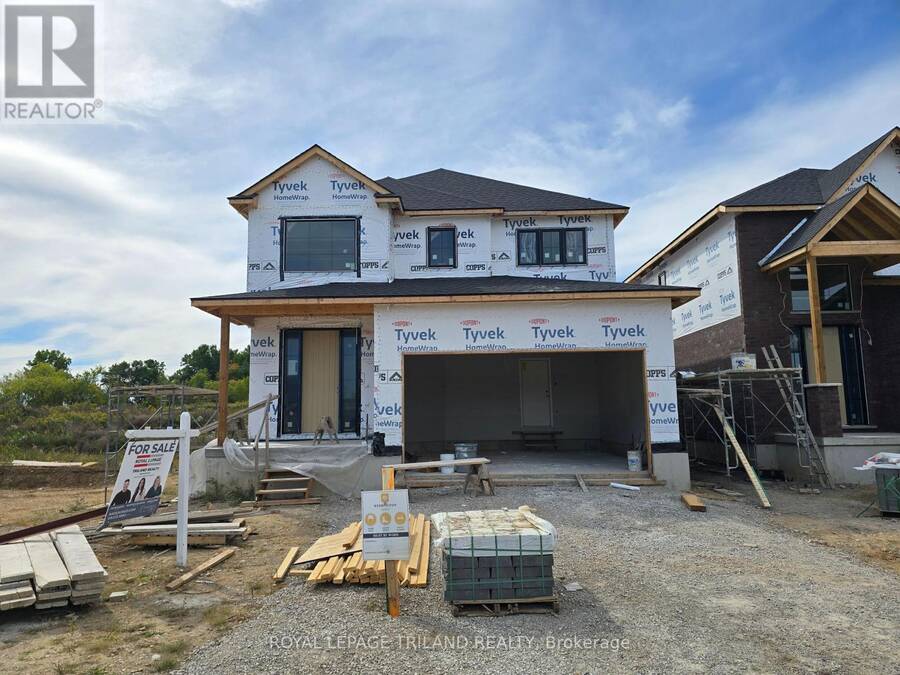
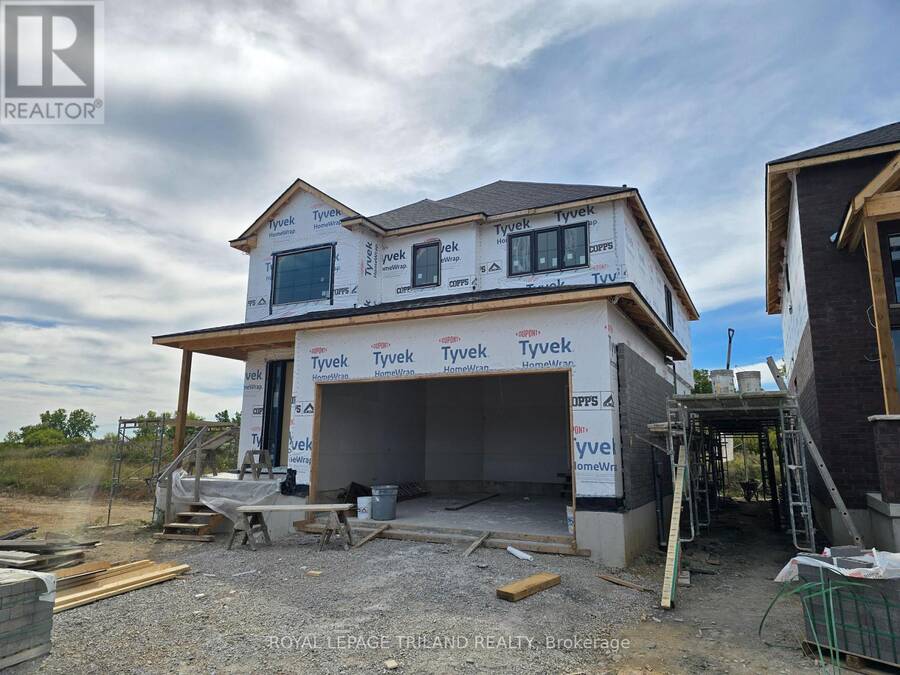
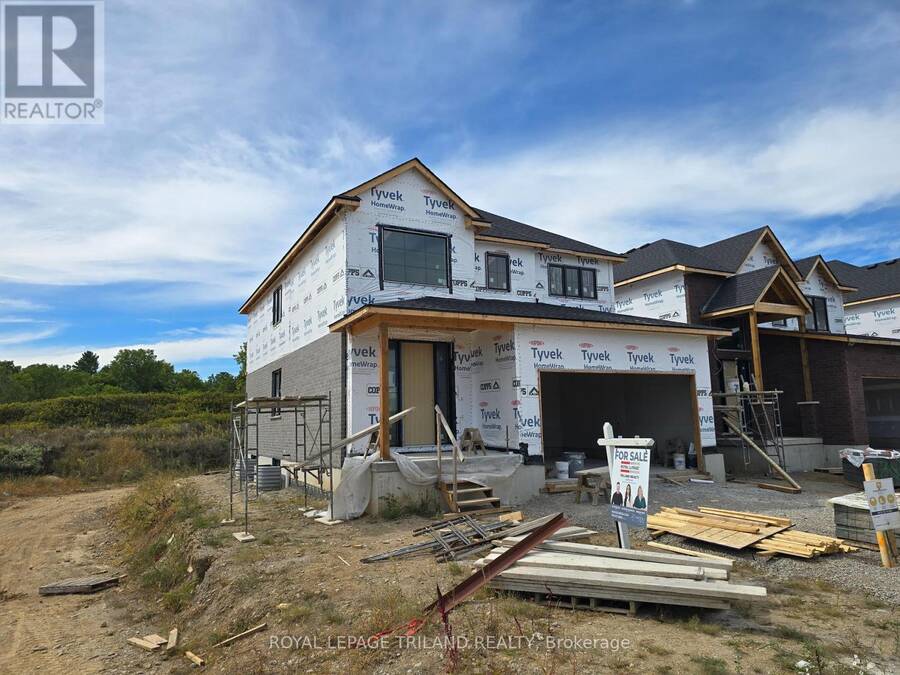
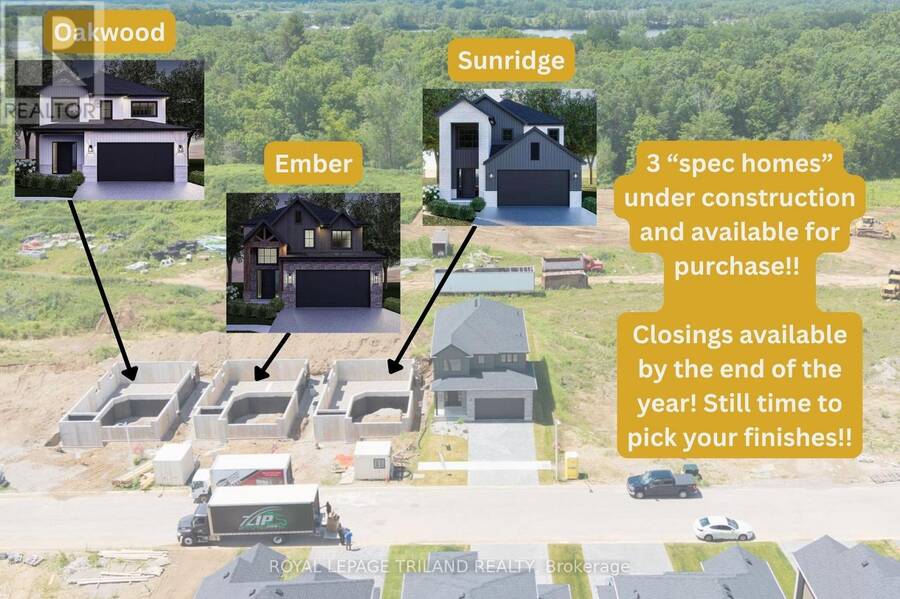
This 4 bedroom OAKWOOD plan with 2,232 sq ft above grade is CURRENTLY UNDER CONSTRUCTION!! Closing late 2026. Discover Kilworth Heights West, one of the region's most exciting new communities, where Werrington Homes presents a collection of thoughtfully designed residences combining modern style, quality construction, & outstanding value. Priced from the upper $700's, choose from 6 well crafted floorplans offering 3 or 4 bedroom layouts ranging from 1,751 to 2,232 sq ft above grade. Generous lot sizes, larger than many new builds by today's standards, provide added outdoor space & curb appeal, with select lots offering desirable lookout basement ... read more
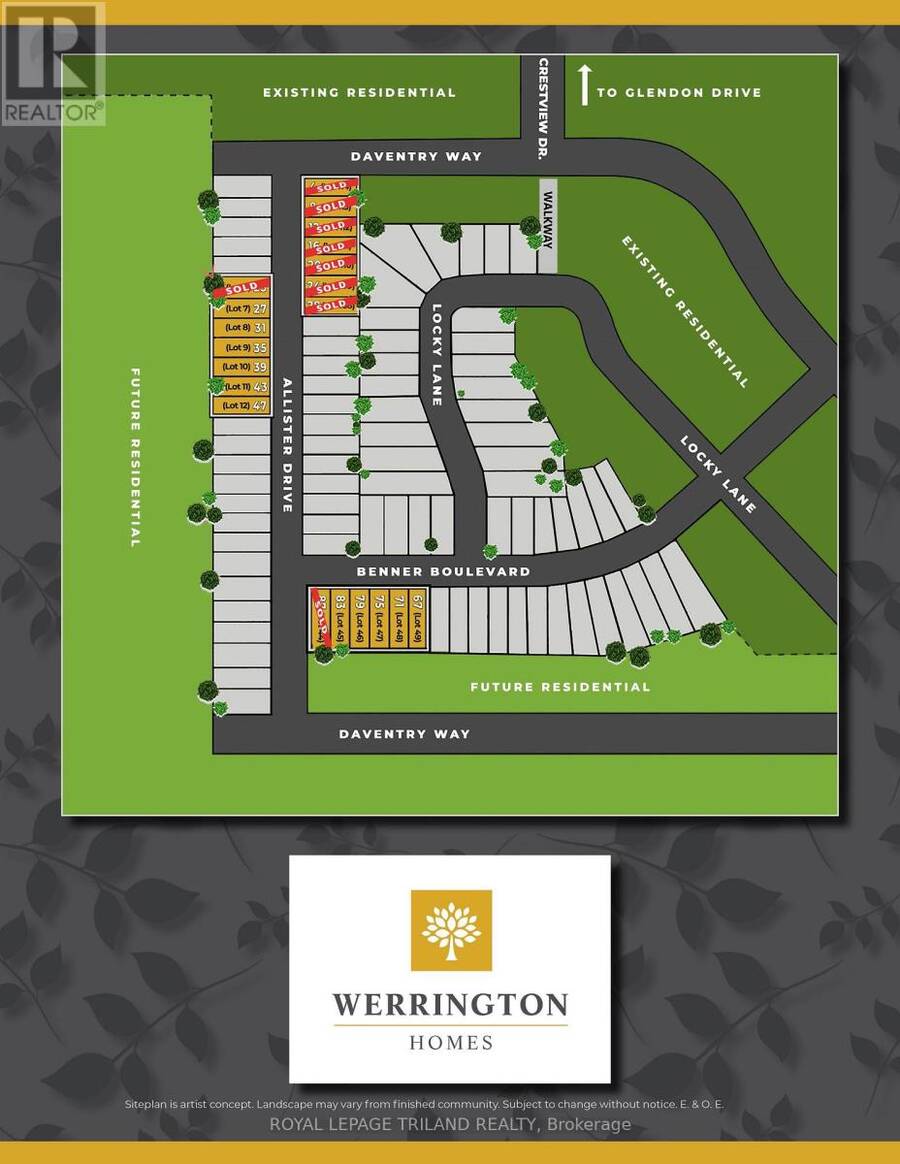
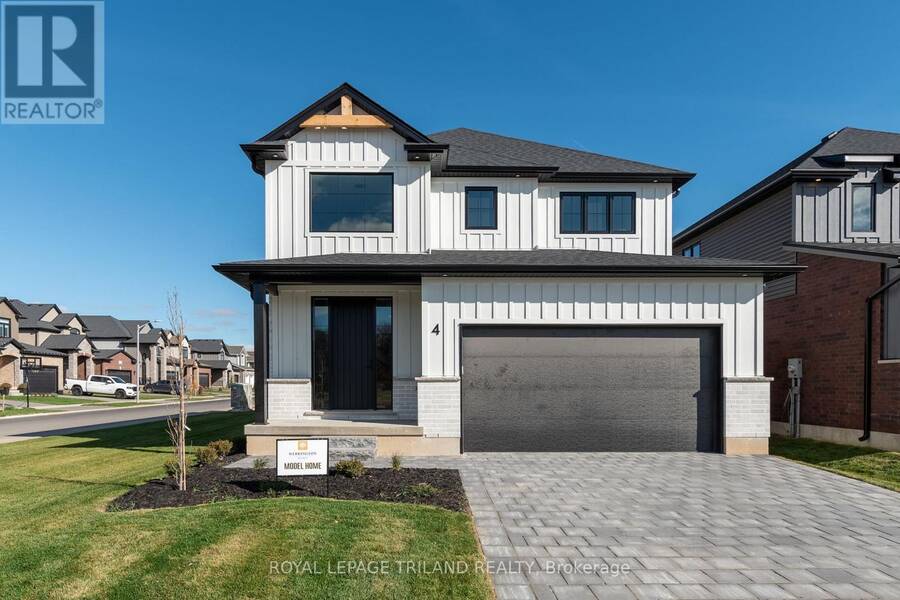
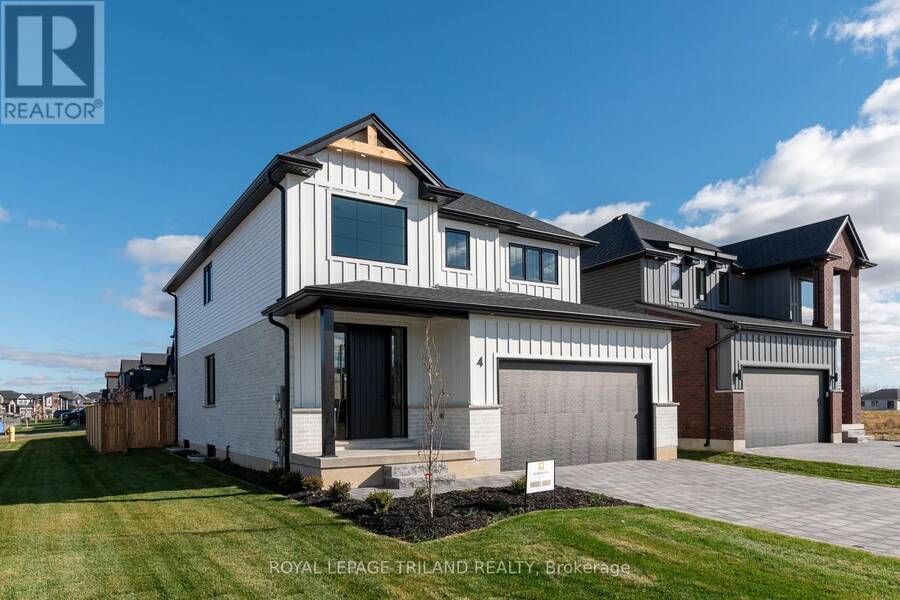
This 4 bedroom OAKWOOD plan with 2,232 sq ft above grade is CURRENTLY UNDER CONSTRUCTION!! Closing late 2026. Discover Kilworth Heights West, one of the region's most exciting new communities, where Werrington Homes presents a collection of thoughtfully designed residences combining modern style, quality construction, & outstanding value. Priced from the upper $700's, choose from 6 well crafted floorplans offering 3 or 4 bedroom layouts ranging from 1,751 to 2,232 sq ft above grade. Generous lot sizes, larger than many new builds by today's standards, provide added outdoor space & curb appeal, with select lots offering desirable lookout basement options. Since 2014, Werrington Homes has been recognized for delivering elevated finishes at an approachable price point. Standard features include brick & hardboard exteriors, 9 ft ceilings on the main level with raised basement ceilings, hardwood flooring throughout the main floor, generous kitchen & countertop allowances, second floor laundry, paver stone driveway & walkways, abundant pot lighting, & a stunning 5 piece primary ensuite complete with tile and glass shower & relaxing soaker tub. The bright lower level features oversized windows & increased ceiling height, creating outstanding potential for future living space. Buyers may follow pre designed basement layouts featuring a recreation room, additional bed & bath, or customize the space to suit their needs. Located in the welcoming community of Kilworth, steps from Komoka Provincial Park, excellent schools & quick access to Highway 402 & only minutes to London. Photos & virtual tour showcase the Oakwood model. Images may include optional upgrades. See site plan for available lots. Secure your lot today & move into your brand new home by Fall 2026! NOTE: Price includes proposed 2026 HST rebates. Final rebate amount is subject to the passing of Provincial/Federal legislation purchaser eligibility (Primary Residence/Qualifying Rental) as per government guidelines. (id:25417)
- Listing ID: X13134072
- Property Type: Single Family
| Property | |
|---|---|
| Ownership: | Freehold |
| Lot Size: | 40.1 by 118.5 FT |
| Parking: | Attached Garage 4 Spaces |
| Building | |
|---|---|
| Type: | Single Family House |
| Appliances: | Garage Door Opener Remote(s) and Water Heater - Tankless |
| HVAC: | Air Exchanger, Central Air Conditioning, Fireplace and Forced Air Natural Gas |
| Exterior: | Brick and Wood |
| Basement: | Full |
| Utilities: | Sanitary Sewer |
| Location | |
|---|---|
| Village: | Komoka |
| Province: | Ontario |
| Nearby Amenities: | Place Of Worship and Schools |
| Community Features: | Community Centre |
| Rooms | Level | Dimensions |
|---|---|---|
| Primary Bedroom | Second level | 4.91 m x 3.93 m |
| Bedroom | Second level | 3.32 m x 3.81 m |
| Bedroom | Second level | 3.57 m x 3.23 m |
| Bedroom | Second level | 3.11 m x 3.35 m |
| Kitchen | Main level | 3.67 m x 4.91 m |
| Dining room | Main level | 4.88 m x 3.66 m |
| Living room | Main level | 4.91 m x 4.02 m |
| Mud room | Main level | 1.89 m x 3.47 m |
Book a showing to see this Allister Drive Home in Komoka
This property has so much to offer. Book a private showing now, as you do not want to miss out on 35 ALLISTER DRIVE in Komoka, Ontario!
Private Showing Request
Send a request to book a private showing for
.
Please Note: Information you supply in the contact form will be kept fully confidential.
Is this home the right property for you? Start a conversation to find out.
Get Directions to this Property
Not sure where this property is? Get directions to this Allister Drive Home in Komoka.


Provided by ROYAL LEPAGE TRILAND REALTY. MLS®, REALTOR®, and the associated logos are trademarks of the Canadian Real Estate Association.

This REALTOR.ca listing content is owned and licensed by REALTOR® members of the Canadian Real Estate Association.
Have questions or need more information about this home? Don't know where to begin? Then, let us connect you with the best real estate agent to guide you.

Inquiries submitted through this website will be responded to by a local sales representative from Royal LePage®.
Start a Conversation by Text
Provide your full name, phone and email to start a conversation by text message.
Please Note: Information you supply in the contact form will be kept fully confidential.
Start a Conversation by Email
Provide your full name and email to start a conversation by email.
Please Note: Information you supply in the contact form will be kept fully confidential.