
263 WINLOW WAY, Komoka, Ontario N0L 1R0

$625,000.00
- 3 bedrooms
- 3 bathrooms
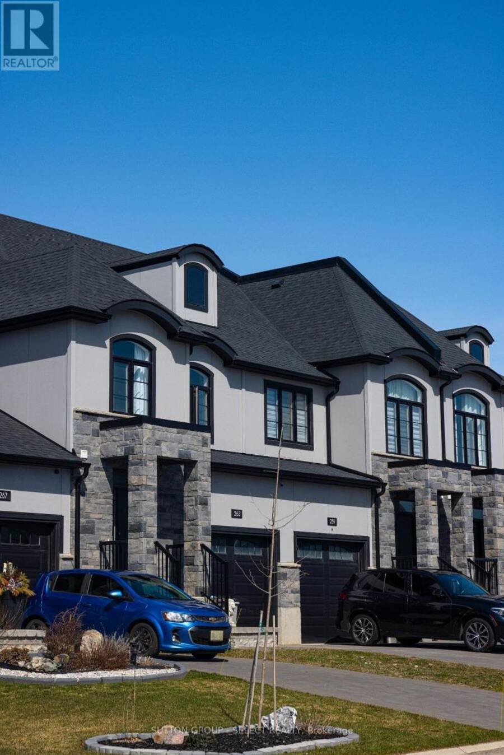
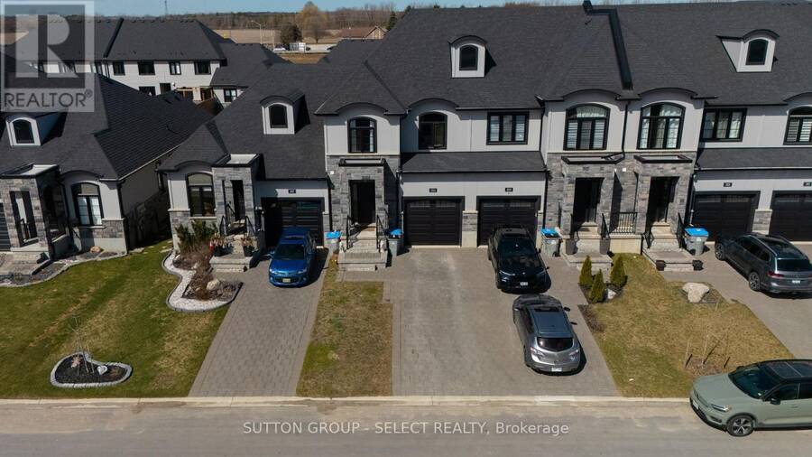
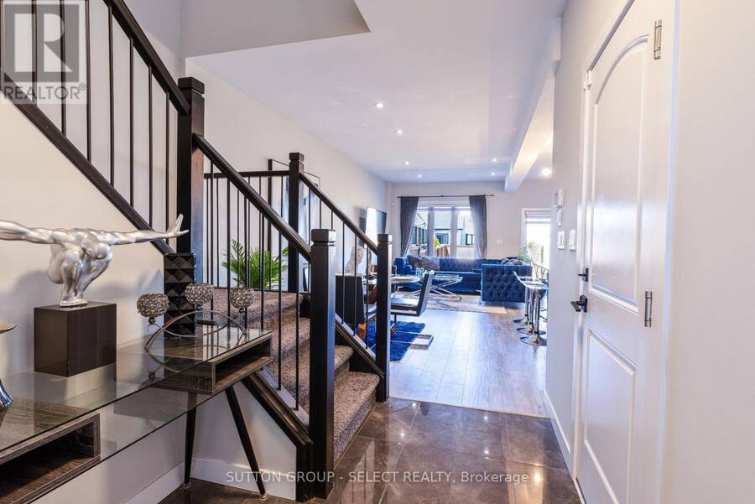
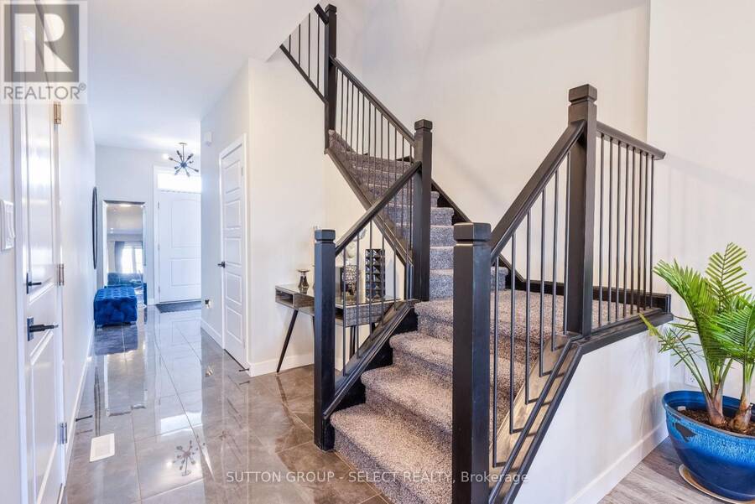
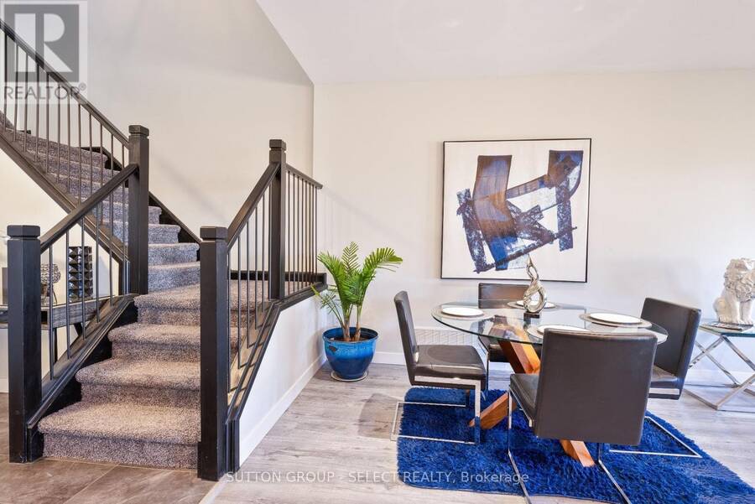
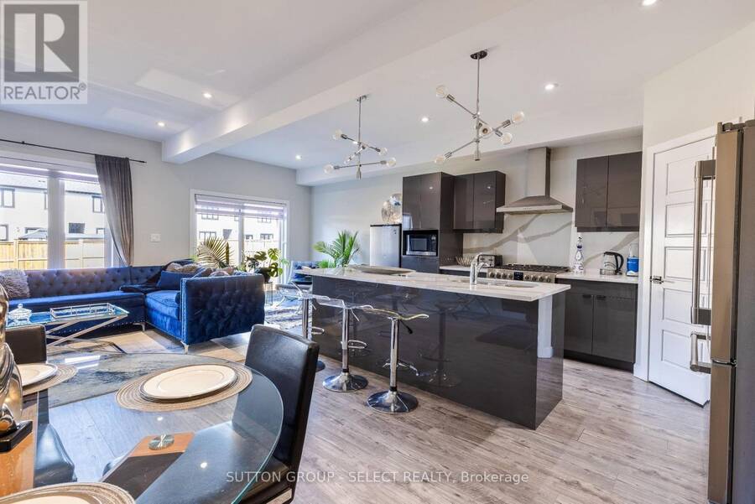
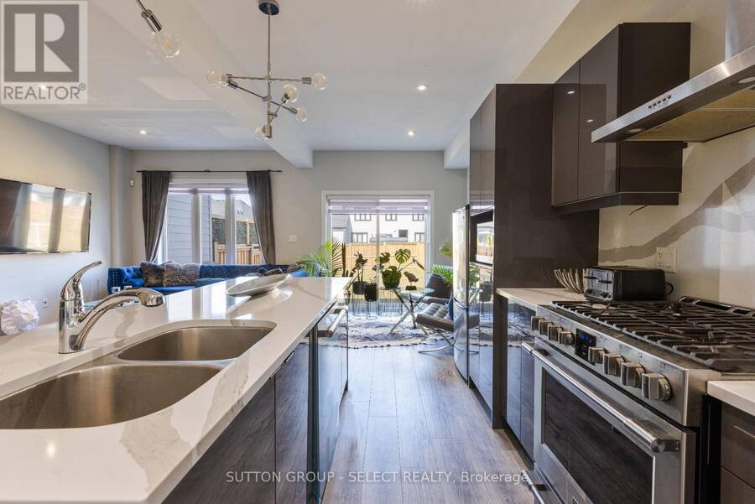
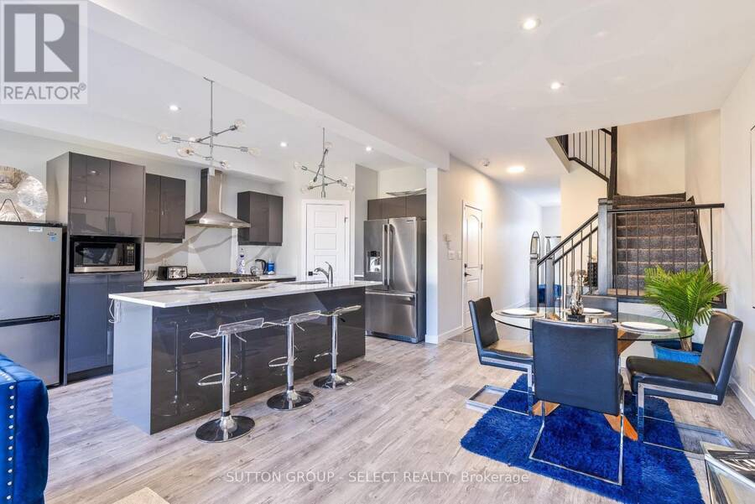
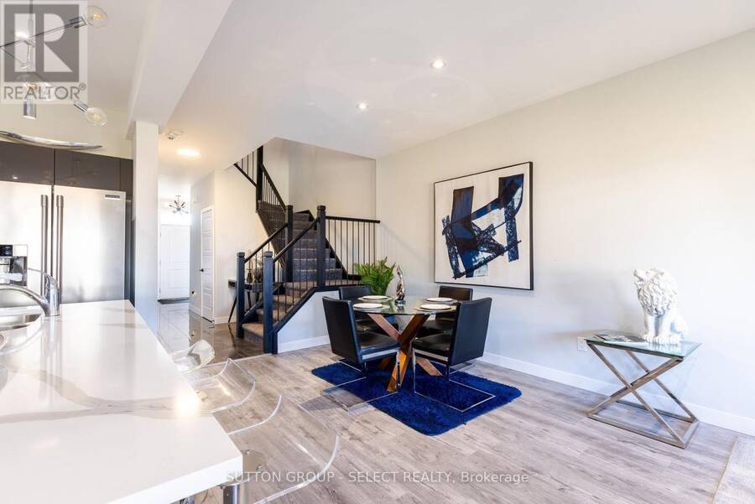
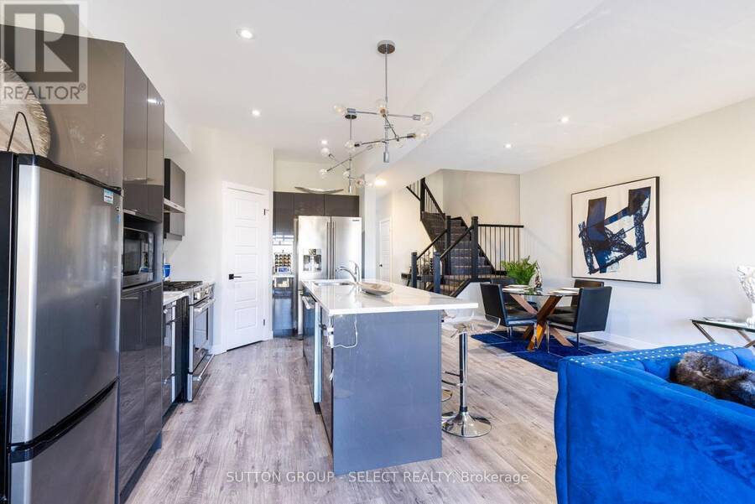
Welcome to 263 Winlow Way, a beautifully built 2020 home offering modern comfort, thoughtful design, and exceptional functionality in the desirable Kilworth Heights West community. Built by Rockmount Homes, this attractive two-storey residence offers approximately 1,748 sq. ft. of above-grade living space, featuring 3 spacious bedrooms and a layout perfectly suited for families, first-time buyers, or those seeking the benefits of a newer home.Step inside to a welcoming foyer leading into a bright, open-concept main floor designed for everyday living and effortless entertaining. The spacious great room flows seamlessly into the kitchen and dining area, ... read more
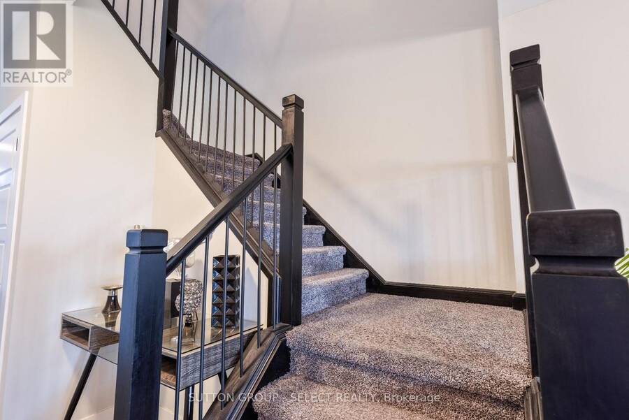
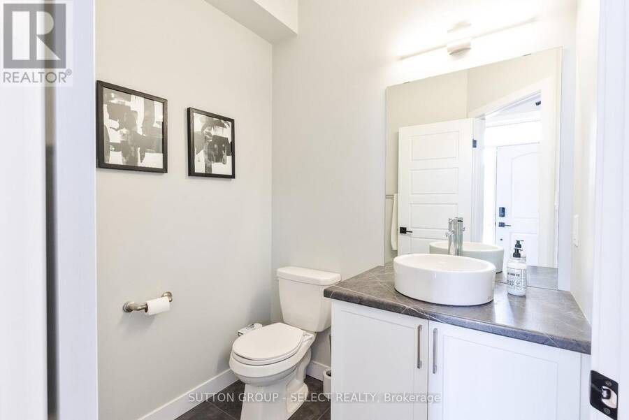
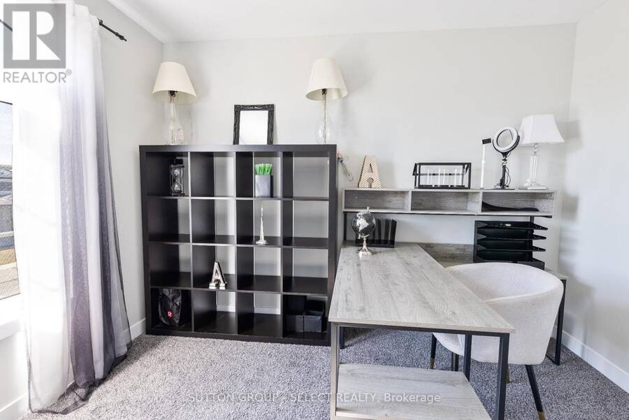
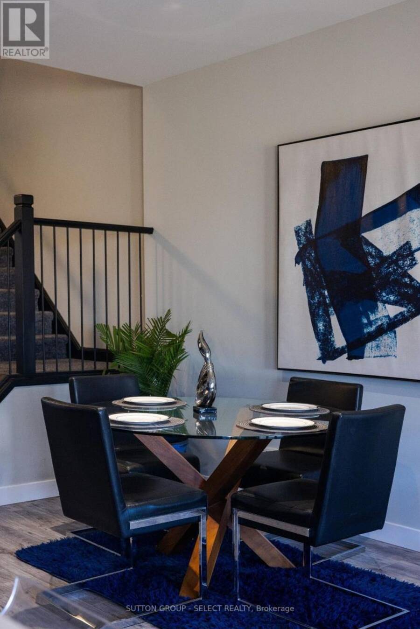
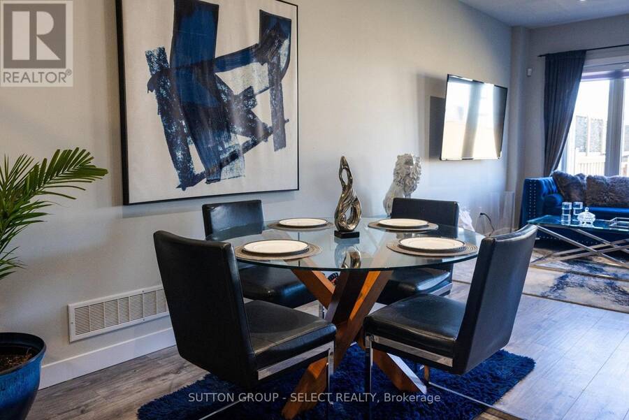
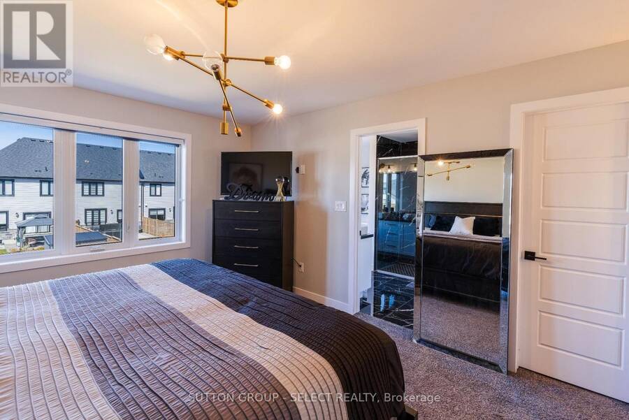
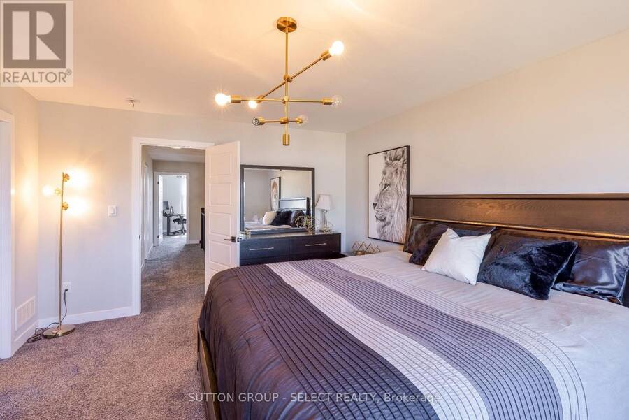
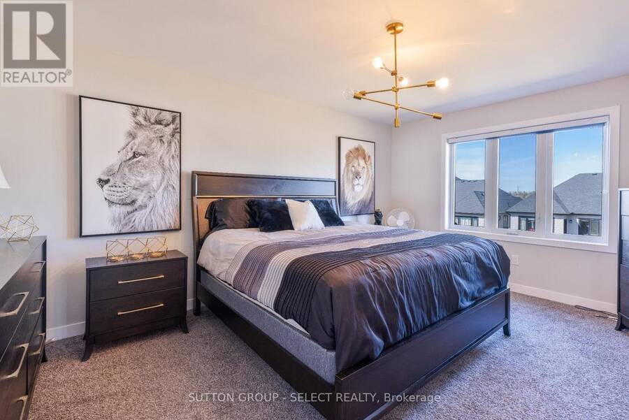
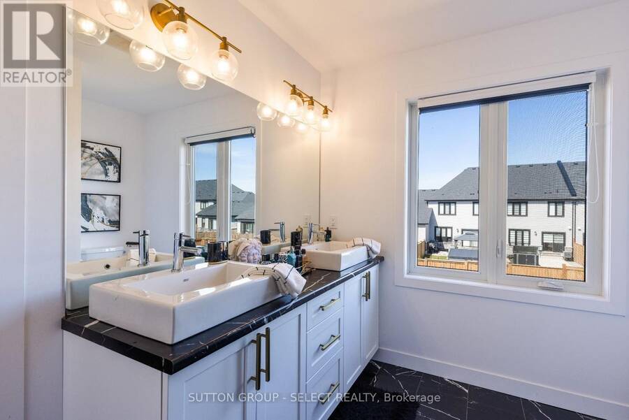
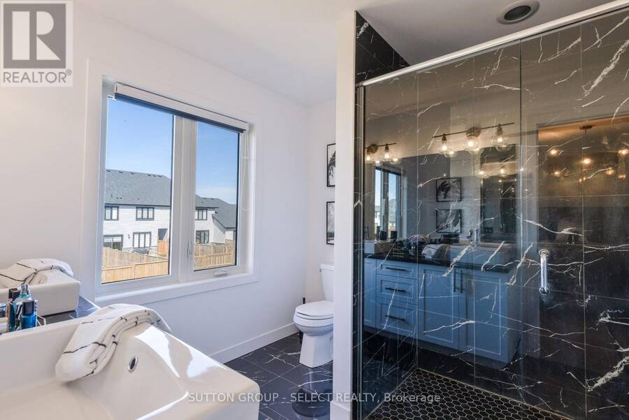
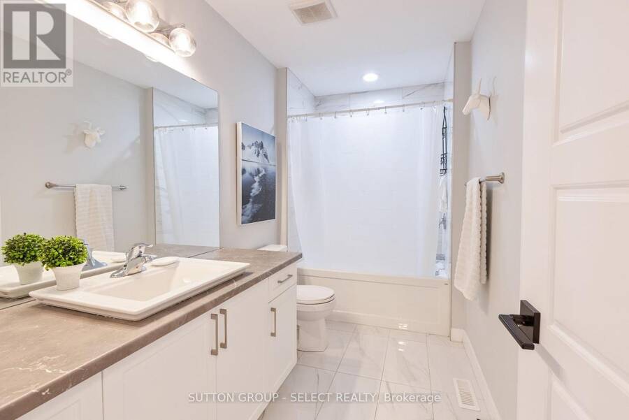
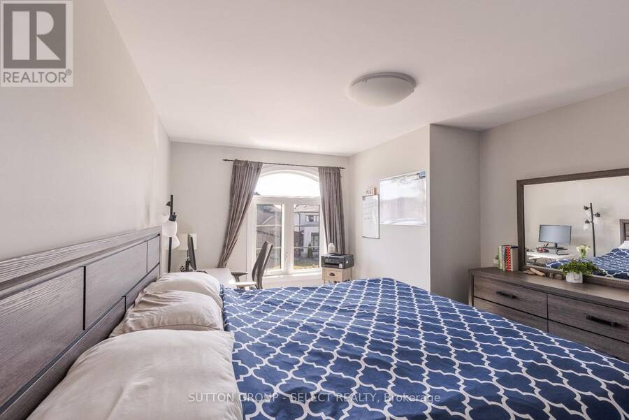
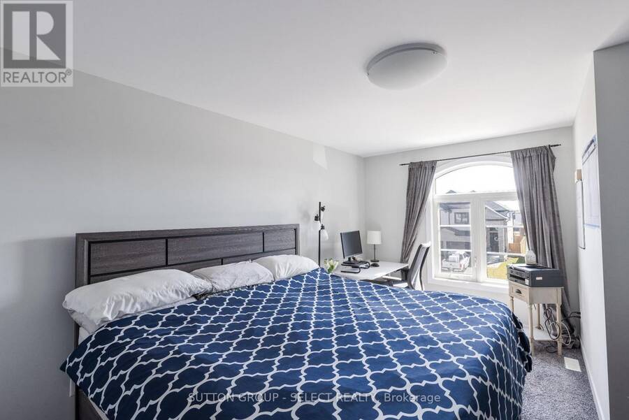
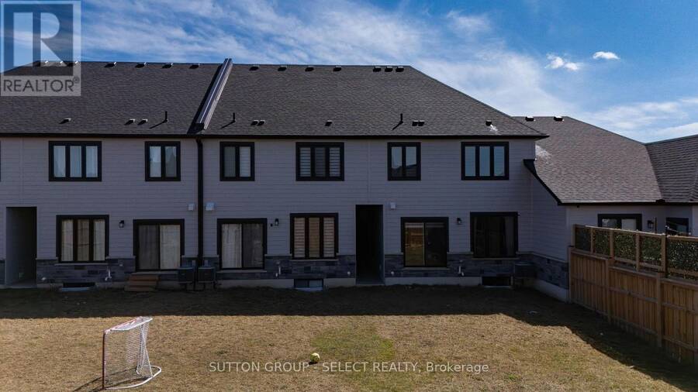
Welcome to 263 Winlow Way, a beautifully built 2020 home offering modern comfort, thoughtful design, and exceptional functionality in the desirable Kilworth Heights West community. Built by Rockmount Homes, this attractive two-storey residence offers approximately 1,748 sq. ft. of above-grade living space, featuring 3 spacious bedrooms and a layout perfectly suited for families, first-time buyers, or those seeking the benefits of a newer home.Step inside to a welcoming foyer leading into a bright, open-concept main floor designed for everyday living and effortless entertaining. The spacious great room flows seamlessly into the kitchen and dining area, creating an inviting space for gathering with family and friends. The kitchen features a centre island, ample cabinetry, and a functional layout, while a convenient powder room and interior garage access add everyday practicality.Upstairs, the generous primary bedroom offers a relaxing retreat complete with a walk-in closet and private ensuite. Two additional well-sized bedrooms provide flexibility for children, guests, or a home office. A full main bathroom and conveniently located second-floor laundry complete this thoughtfully designed upper level.The unfinished lower level offers excellent potential for additional living space, whether you envision a recreation room, home gym, or entertainment area.Situated in the sought-after Kilworth Heights West neighbourhood, enjoy the charm of a growing community surrounded by parks, scenic trails, and natural beauty, all just minutes from London's west-end shopping, restaurants, amenities, and convenient commuter routes.Combining modern construction, a functional floor plan, and a fantastic location, 263 Winlow Way is a wonderful place to call home! (id:25417)
- Listing ID: X14093746
- Property Type: Single Family
| Property | |
|---|---|
| Ownership: | Freehold |
| Lot Size: | 23 by 124 FT |
| Parking: | Attached Garage 2 Spaces |
| Building | |
|---|---|
| Type: | Single Family Row / Townhouse |
| Appliances: | Dryer, Gas Stove(s), Refrigerator, Washer and Dishwasher |
| HVAC: | Central Air Conditioning, Fireplace and Forced Air Natural Gas |
| Exterior: | Stone |
| Basement: | Full (Unfinished) |
| Utilities: | Sanitary Sewer |
| Location | |
|---|---|
| Village: | Komoka |
| Province: | Ontario |
| Nearby Amenities: | Park and Schools |
| Community Features: | Community Centre and School Bus |
| Rooms | Level | Dimensions |
|---|---|---|
| Primary Bedroom | Second level | 3.81 m x 4.94 m |
| Bedroom | Second level | 4.05 m x 3.41 m |
| Bedroom | Second level | 3.54 m x 3.08 m |
| Laundry room | Second level | 1.78 m x 1.78 m |
| Living room | Main level | 5.91 m x 3.78 m |
| Dining room | Main level | 3.84 m x 2.62 m |
| Kitchen | Main level | 5.49 m x 2.93 m |
Book a showing to see this Winlow Way Home in Komoka
This property has so much to offer. Book a private showing now, as you do not want to miss out on 263 WINLOW WAY in Komoka, Ontario!
Private Showing Request
Send a request to book a private showing for
.
Please Note: Information you supply in the contact form will be kept fully confidential.
Is this home the right property for you? Start a conversation to find out.
Get Directions to this Property
Not sure where this property is? Get directions to this Winlow Way Home in Komoka.


Provided by SUTTON GROUP - SELECT REALTY. MLS®, REALTOR®, and the associated logos are trademarks of the Canadian Real Estate Association.

This REALTOR.ca listing content is owned and licensed by REALTOR® members of the Canadian Real Estate Association.
Have questions or need more information about this home? Don't know where to begin? Then, let us connect you with the best real estate agent to guide you.

Inquiries submitted through this website will be responded to by a local sales representative from Royal LePage®.
Start a Conversation by Text
Provide your full name, phone and email to start a conversation by text message.
Please Note: Information you supply in the contact form will be kept fully confidential.
Start a Conversation by Email
Provide your full name and email to start a conversation by email.
Please Note: Information you supply in the contact form will be kept fully confidential.