
240 EDGEWATER BOULEVARD, Komoka, Ontario N0L 1R0




$1,849,900.00
- 4 bedrooms
- 4 bathrooms
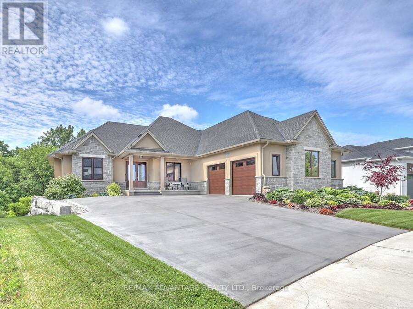
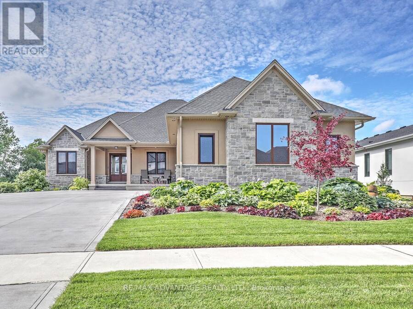
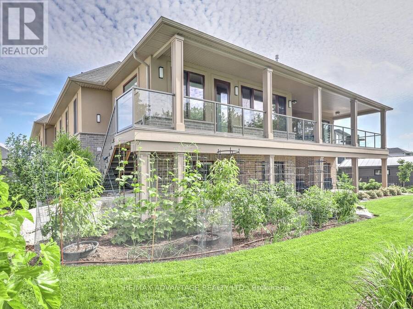
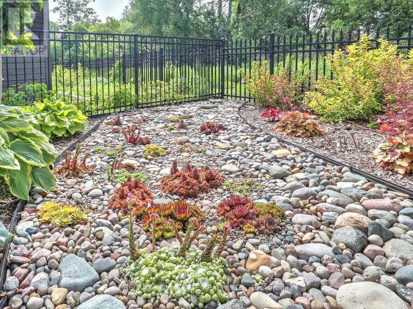
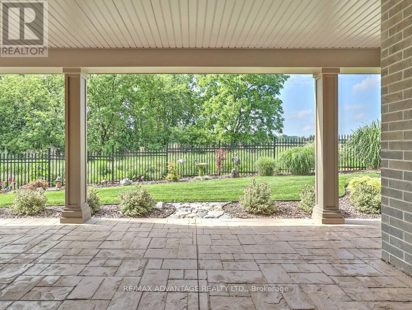
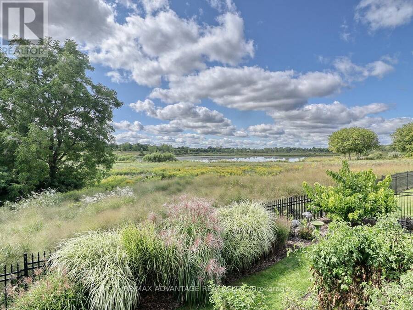
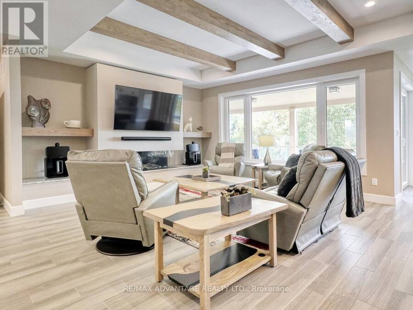
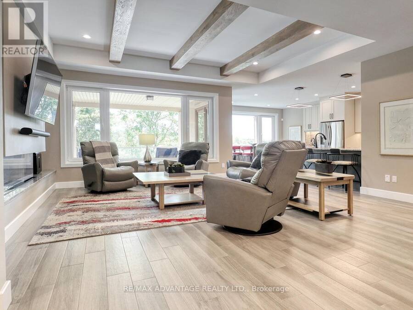
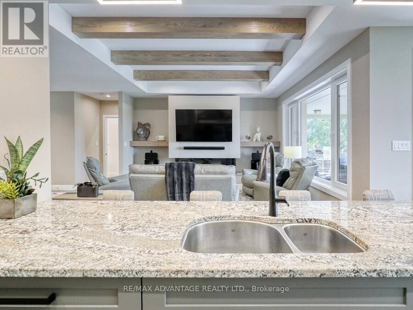
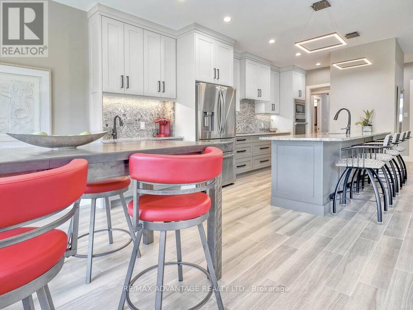
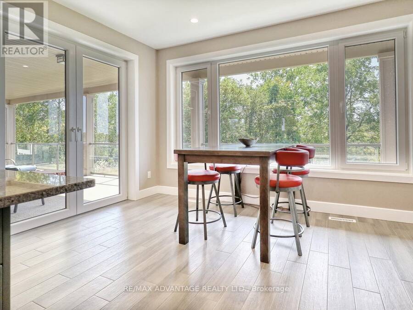
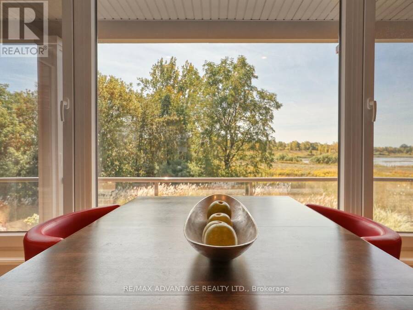
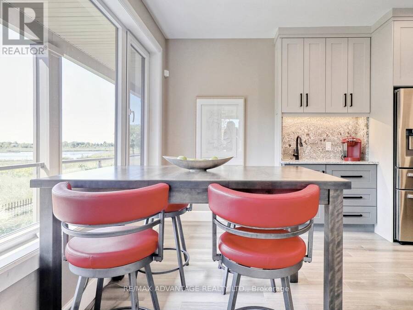
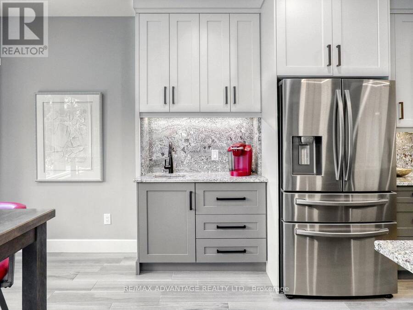
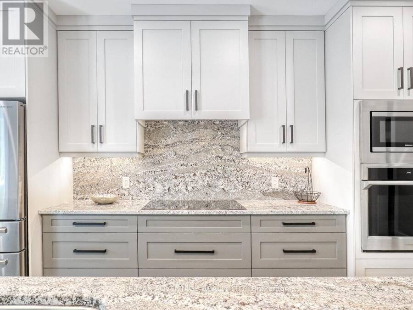
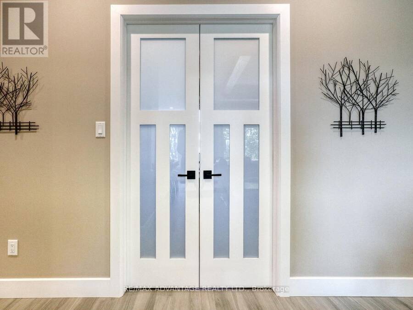
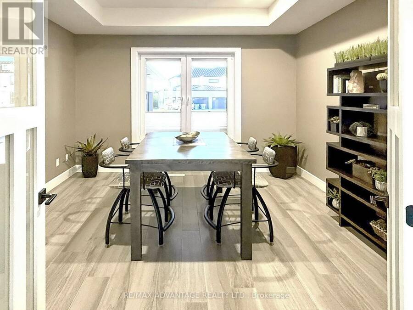
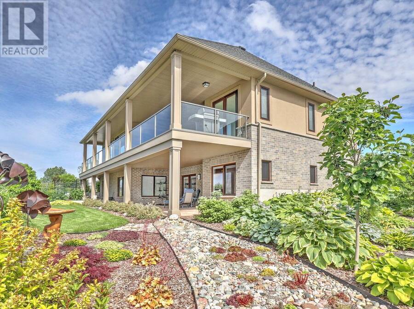
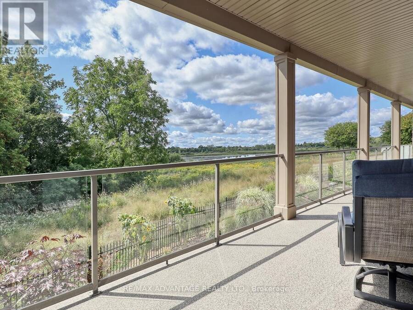
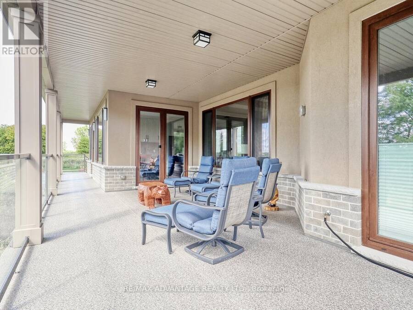
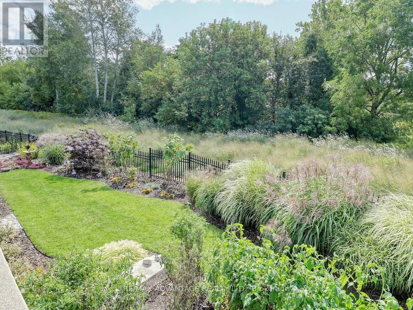
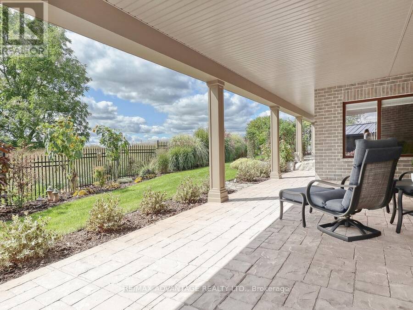
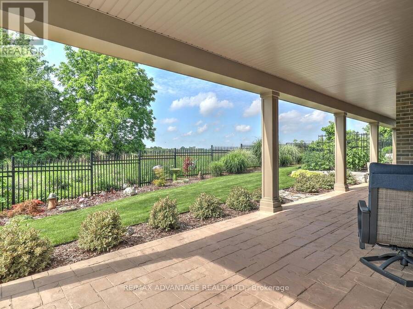
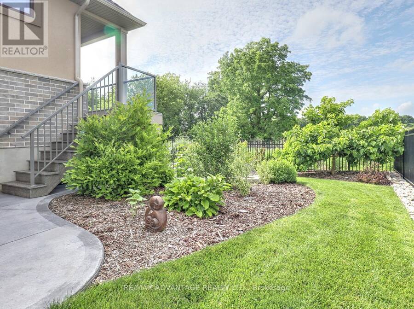
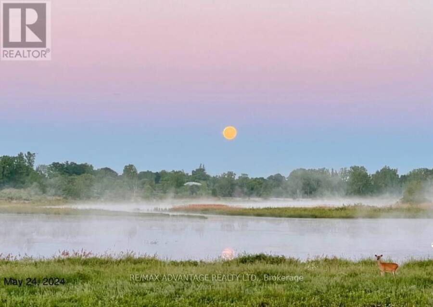
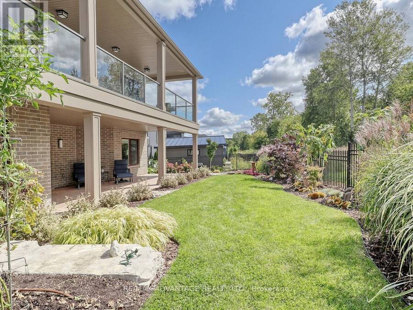
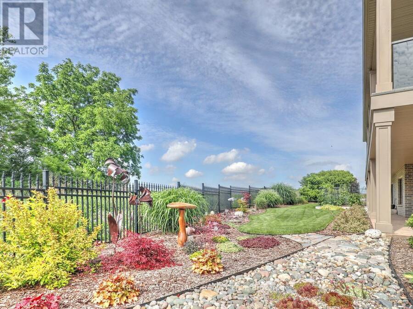
One-of-a-kind, top-tier design on a premium Edgewater Blvd lot ( approx: 2400 sq ft on the main floor + lower approx 2000 finished) . Enjoy abundant windows and stunning view of Komoka Provincial Pond Park from multiple rooms. Both rear decks offer spacious, covered outdoor living-beginning with a main-floor Weatherdek membrane deck and continuing below with a stamped concrete patio. The land behind the home is designated non-buildable by the municipality, and direct access to the pond area is just steps away. Proudly built by Melchers, this home features European tilt-and-turn windows and doors, porcelain flooring throughout the main level, a tray ... read more
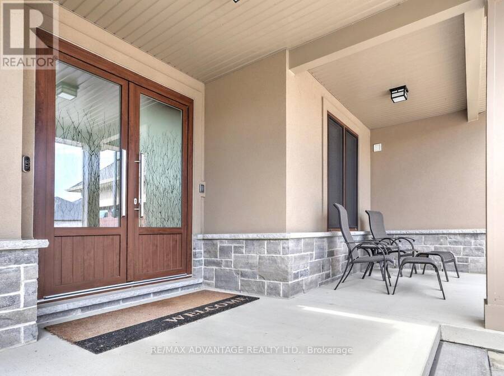
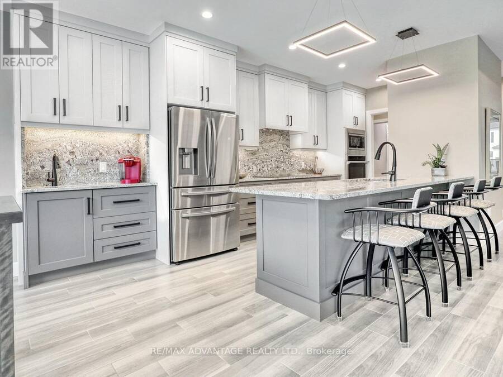
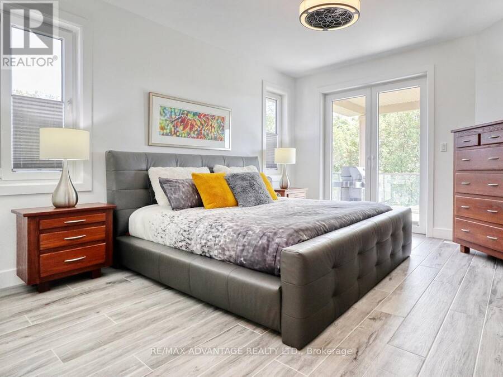
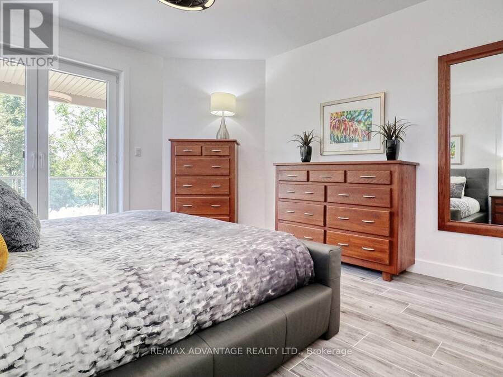
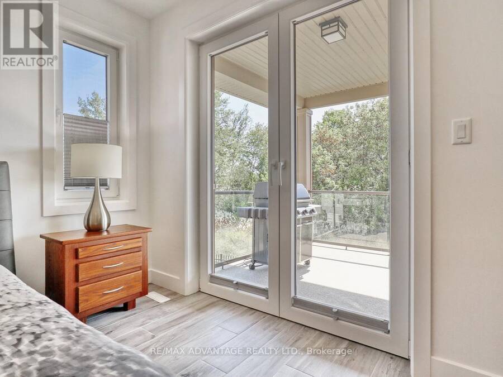
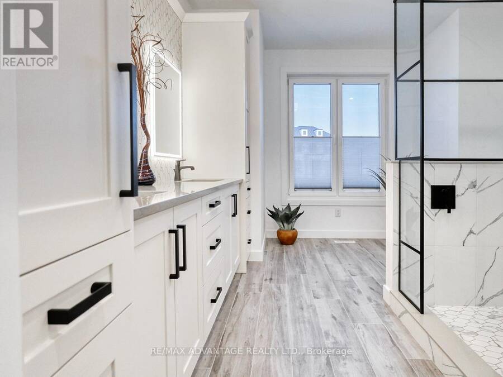
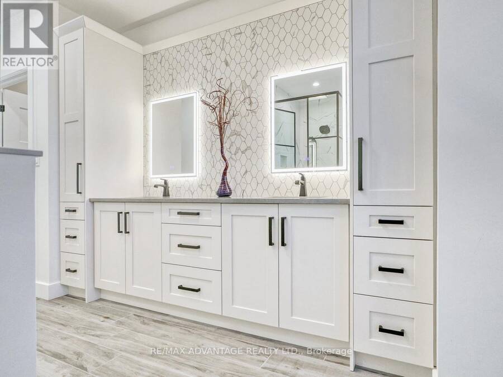
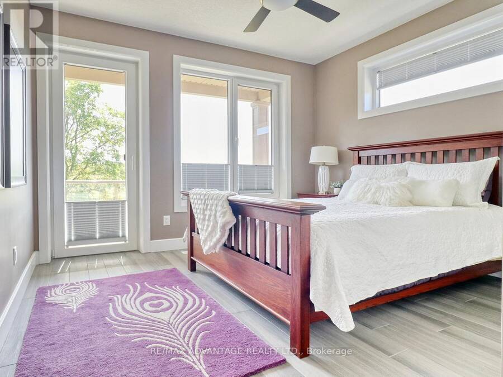
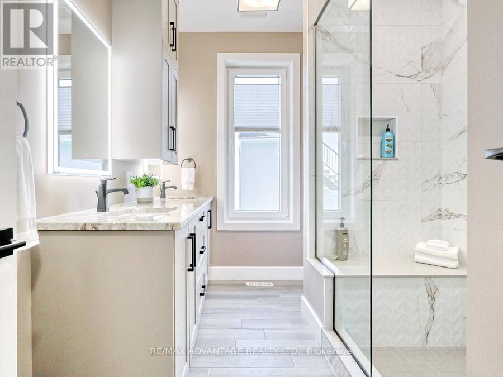
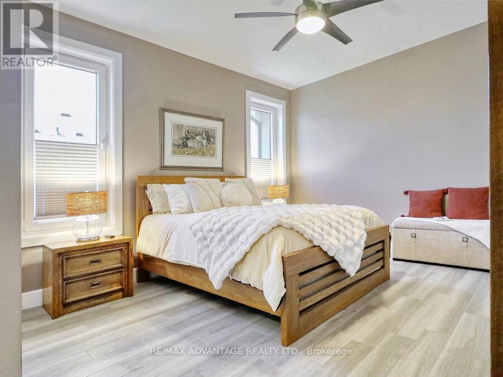
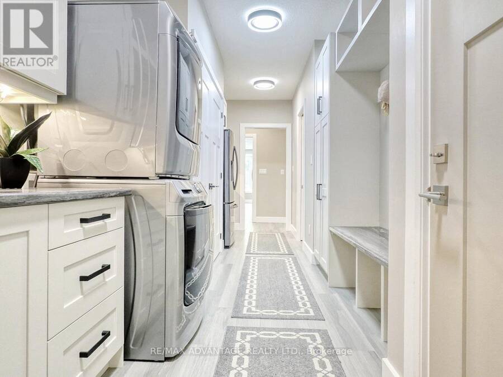
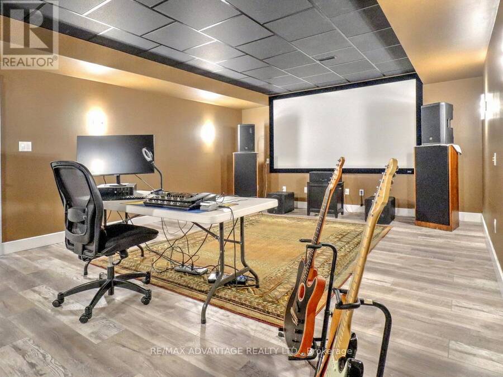
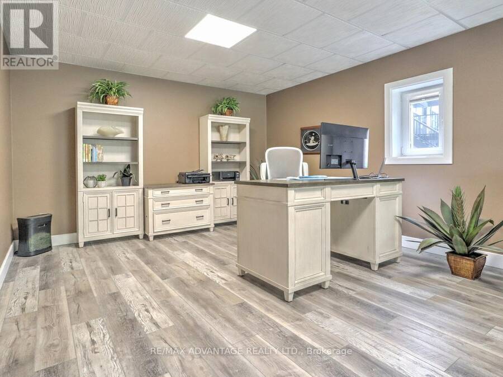
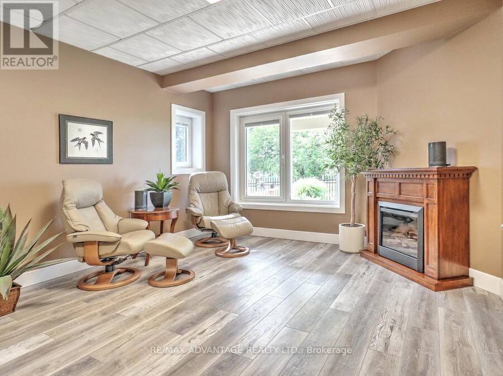
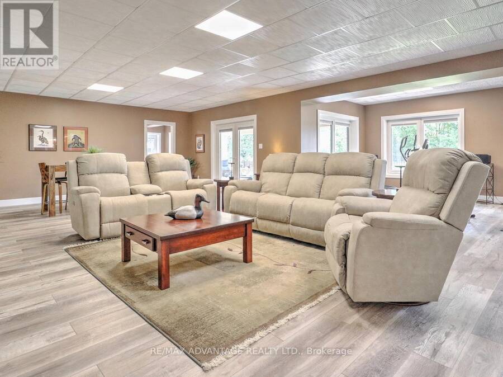
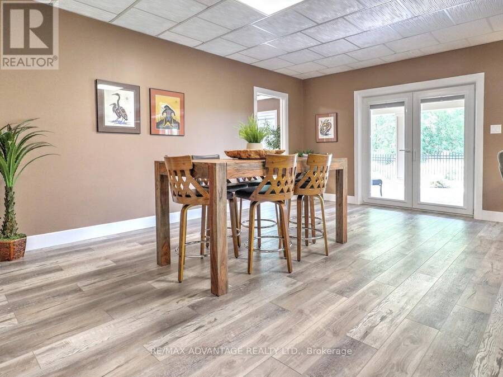
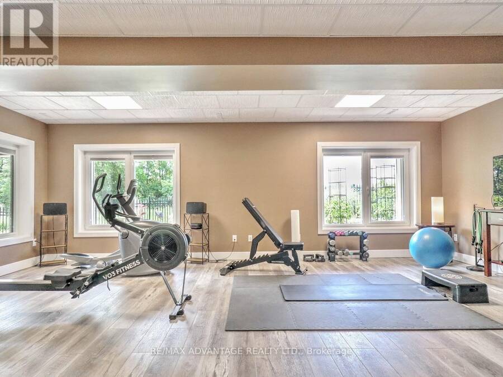
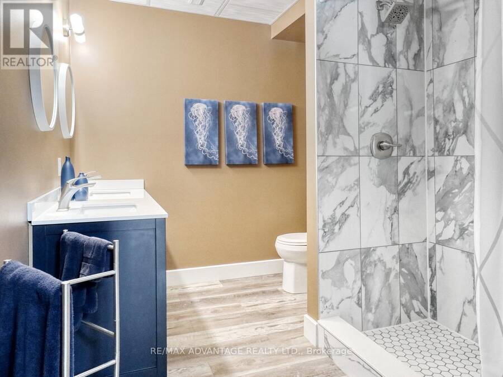
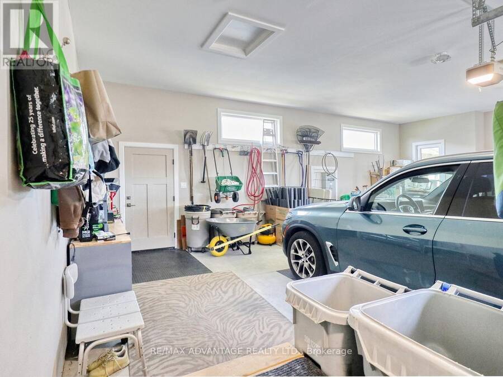
One-of-a-kind, top-tier design on a premium Edgewater Blvd lot ( approx: 2400 sq ft on the main floor + lower approx 2000 finished) . Enjoy abundant windows and stunning view of Komoka Provincial Pond Park from multiple rooms. Both rear decks offer spacious, covered outdoor living-beginning with a main-floor Weatherdek membrane deck and continuing below with a stamped concrete patio. The land behind the home is designated non-buildable by the municipality, and direct access to the pond area is just steps away. Proudly built by Melchers, this home features European tilt-and-turn windows and doors, porcelain flooring throughout the main level, a tray ceiling in the Dining Room, and a beamed ceiling in the Great Room. The walk-out basement expands your living space with in-floor heating, a rec room, a sound-insulated theatre/music room, an additional bedroom (currently used as an office), an exercise area, and ample storage. Additional highlights include a deluxe laundry and mudroom, flexible main-floor rooms, and a standout ergonomic kitchen with high-end appliances. The kitchen opens to the Great Room, where built-ins surround the fireplace. An oversized garage (approx 30 x 25.6 feet) completes the package. Built to last in a beautiful natural setting, close to 3 Conservation Areas and 3 welcoming communities (Kilworth, Komoka, and Delaware). Enjoy very easy access to Highways 402/401. The listing agent can provide a complete list of the upgrades. (id:25417)
- Listing ID: X13865808
- Property Type: Single Family
| Property | |
|---|---|
| Style: | Bungalow |
| Ownership: | Freehold |
| Lot Size: | 68.2 by 125 FT Lawn sprinkler |
| Parking: | Attached Garage 8 Spaces |
| Building | |
|---|---|
| Type: | Single Family House |
| Appliances: | Central Vacuum, Dryer, Garage Door Opener, Garage Door Opener Remote(s), Microwave, Oven, Range, Stove, Two Refrigerators, Washer, Water Heater, Window Coverings and Oven - Built-In |
| HVAC: | Air Exchanger, Central Air Conditioning, Fireplace, Forced Air and Other Natural Gas, Other |
| Exterior: | Brick and Stucco |
| Basement: | N/A (Finished) |
| Utilities: | Sanitary Sewer |
| Location | |
|---|---|
| Village: | Komoka |
| Province: | Ontario |
| Rooms | Level | Dimensions |
|---|---|---|
| Great room | Lower level | 8.76 m x 10.06 m |
| Recreational, Games room | Lower level | 4.215 m x 7.61 m |
| Bedroom | Lower level | 4.008 m x 6.865 m |
| Games room | Lower level | 4.542 m x 6.669 m |
| Other | Lower level | 3607 m x 7.07 m |
| Utility room | Lower level | 2.33 m x 3.729 m |
| Bathroom | Lower level | 3.415 m x 2.34 m |
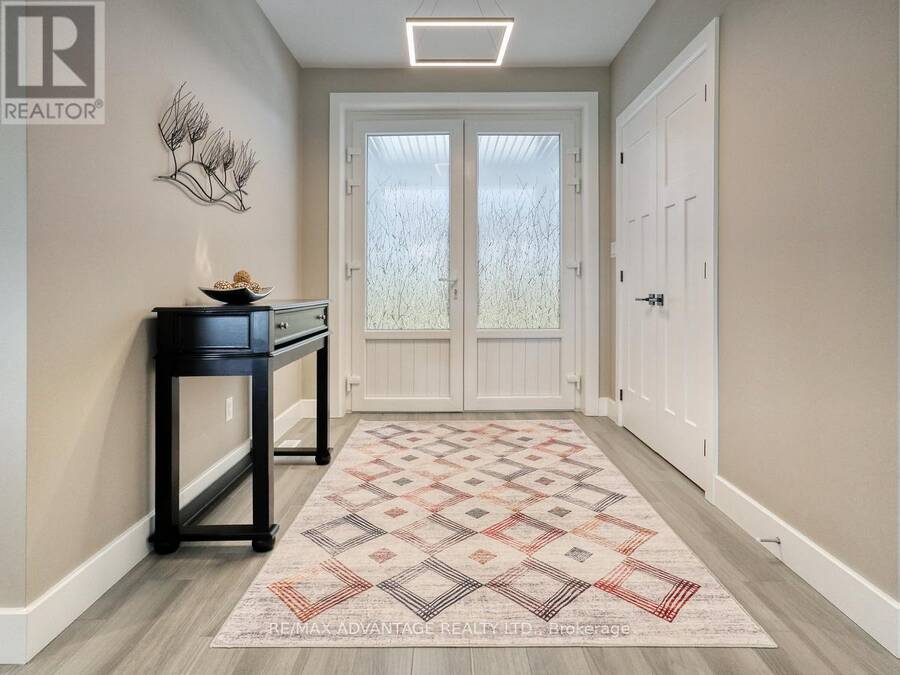
| Foyer | Main level | 2.675 m x 2.307 m |
| Great room | Main level | 4.5 m x 4.921 m |
| Laundry room | Main level | 2.269 m x 2.791 m |
| Mud room | Main level | 3.689 m x 1.814 m |
| Dining room | Main level | 3.877 m x 3.342 m |
| Kitchen | Main level | 3.361 m x 4.318 m |
| Eating area | Main level | 3.151 m x 3.981 m |
| Primary Bedroom | Main level | 4.564 m x 4.087 m |
| Bathroom | Main level | 2.695 m x 4.091 m |
| Bedroom 2 | Main level | 3.805 m x 4.028 m |
| Bedroom 3 | Main level | 3.317 m x 3.567 m |
| Bathroom | Main level | 3.34 m x 2.491 m |
Book a showing to see this Edgewater Boulevard Home in Komoka
This property has so much to offer. Book a private showing now, as you do not want to miss out on 240 EDGEWATER BOULEVARD in Komoka, Ontario!
Private Showing Request
Send a request to book a private showing for
.
Please Note: Information you supply in the contact form will be kept fully confidential.
Is this home the right property for you? Start a conversation to find out.
Get Directions to this Property
Not sure where this property is? Get directions to this Edgewater Boulevard Home in Komoka.


Provided by RE/MAX ADVANTAGE REALTY LTD.. MLS®, REALTOR®, and the associated logos are trademarks of the Canadian Real Estate Association.

This REALTOR.ca listing content is owned and licensed by REALTOR® members of the Canadian Real Estate Association.
Have questions or need more information about this home? Don't know where to begin? Then, let us connect you with the best real estate agent to guide you.

Inquiries submitted through this website will be responded to by a local sales representative from Royal LePage®.
Start a Conversation by Text
Provide your full name, phone and email to start a conversation by text message.
Please Note: Information you supply in the contact form will be kept fully confidential.
Start a Conversation by Email
Provide your full name and email to start a conversation by email.
Please Note: Information you supply in the contact form will be kept fully confidential.