
206 - 9861 GLENDON DRIVE, Komoka, Ontario N0L 1R0

$1,499,900.00
- 7 bedrooms
- 6 bathrooms
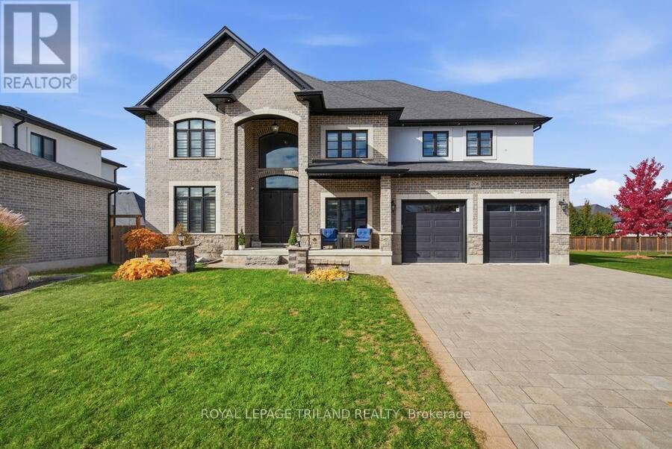
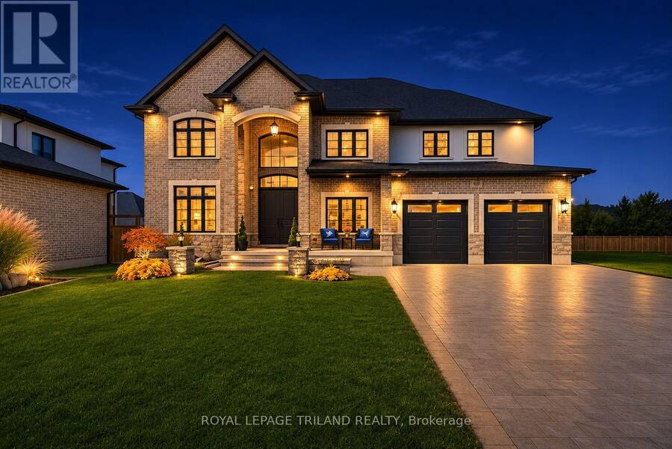
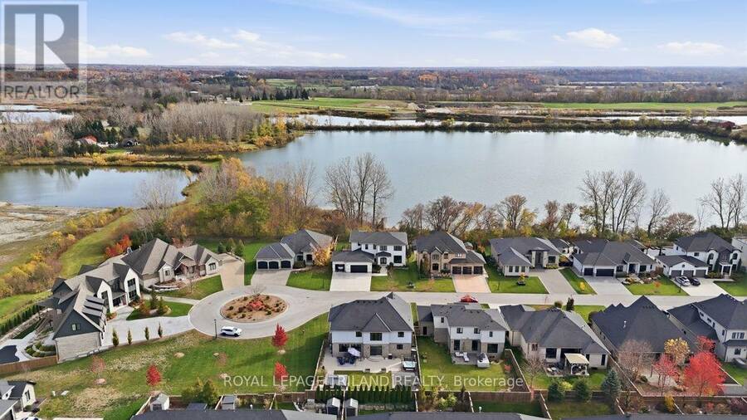
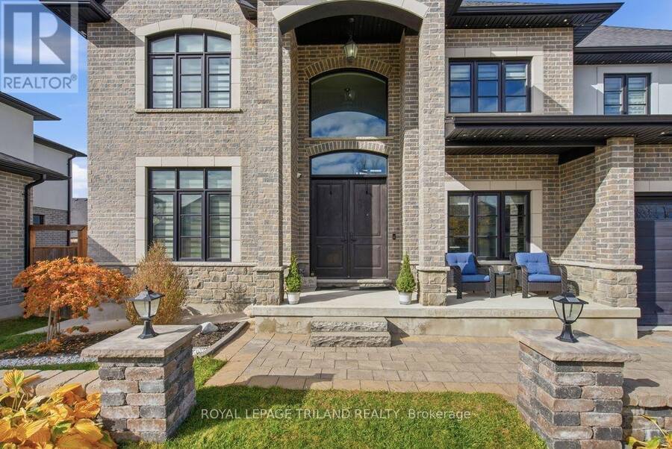
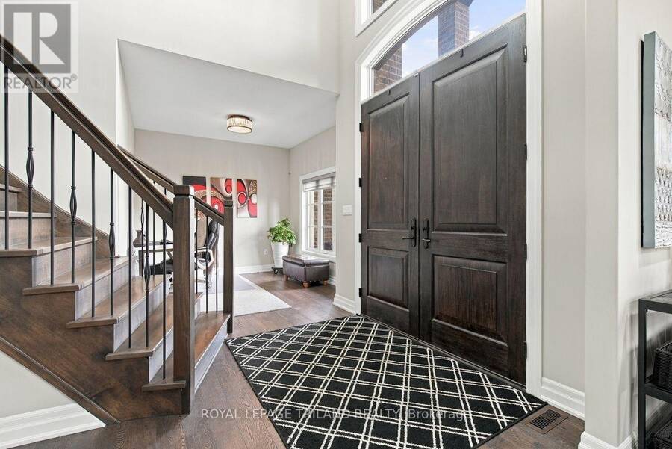
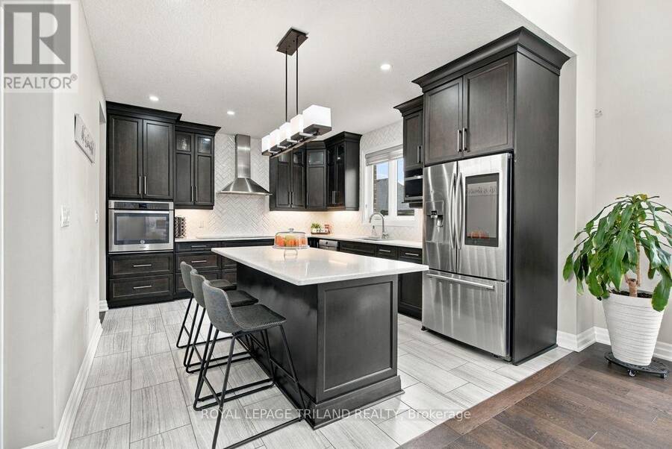
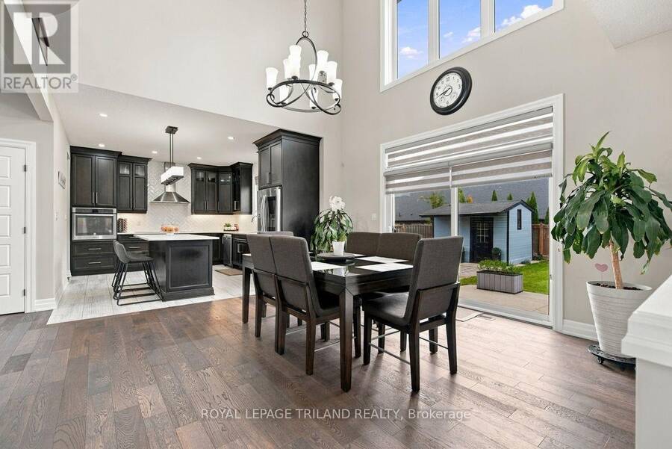
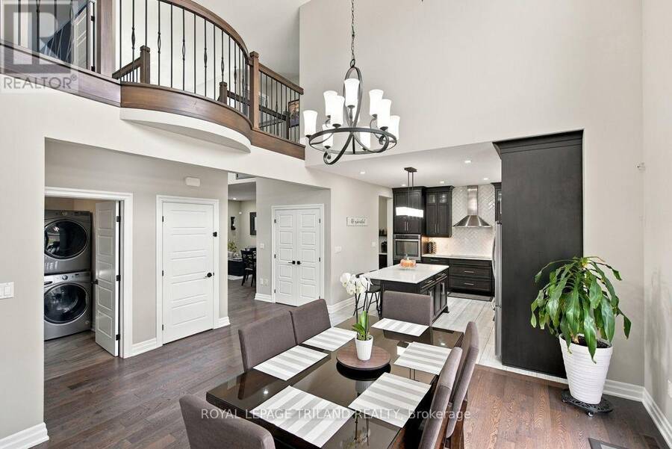
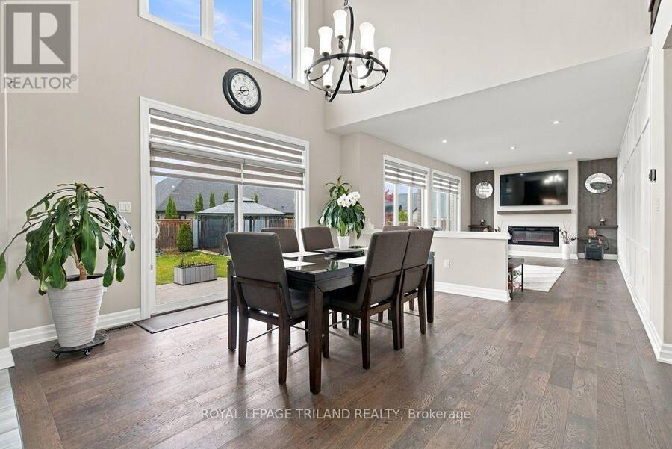
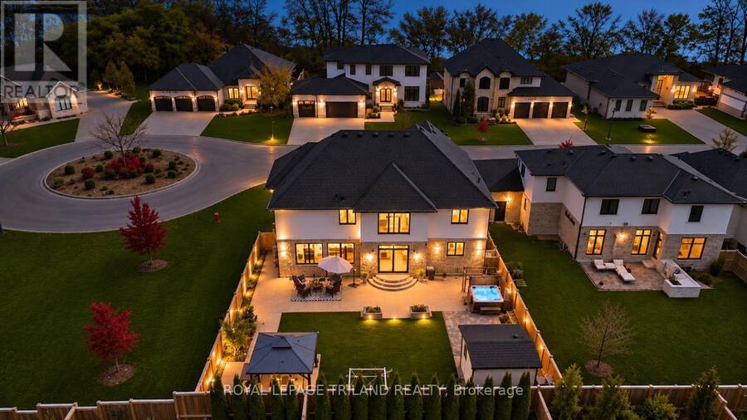
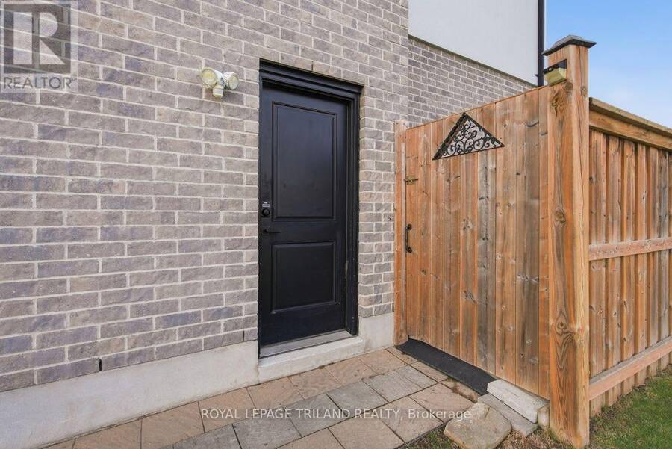
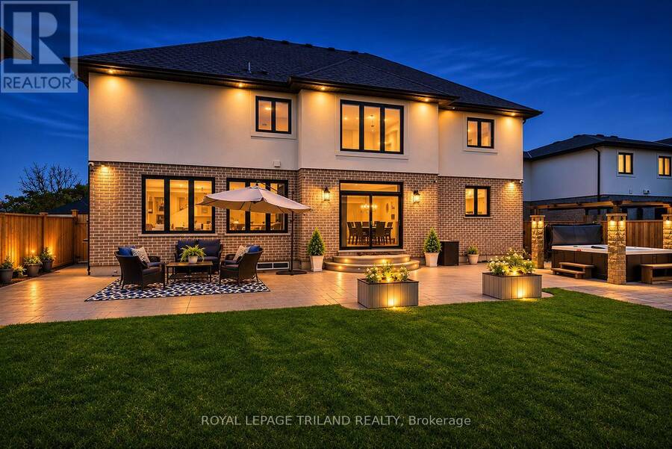
An exceptional 7 bedroom, 6 bathroom executive home in exclusive Bella Lago! Nestled within a private enclave of just 29 executive residences, surrounded by picturesque trees and ponds, this stunning home offers luxury, space and versatility, including a fully finished lower level with a separate entrance, ideal for an in-law suite! Step inside the impressive foyer featuring a gorgeous chandelier and elegant hardwood flooring throughout the main level. The spacious family room boasts a cozy fireplace and beautiful backyard views. The gourmet kitchen features quartz countertops, a centre island, built-in oven and cooktop, abundant cabinetry and a ... read more
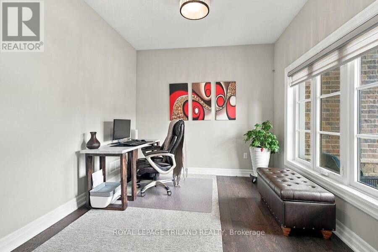
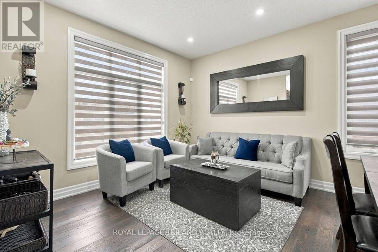
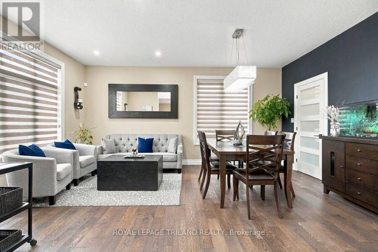
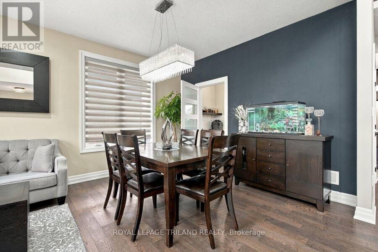
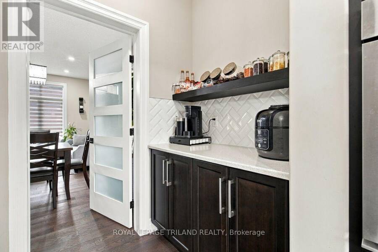
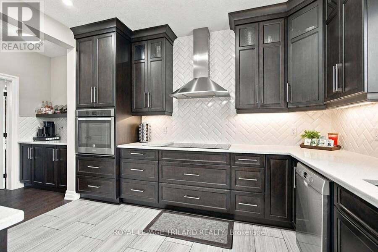
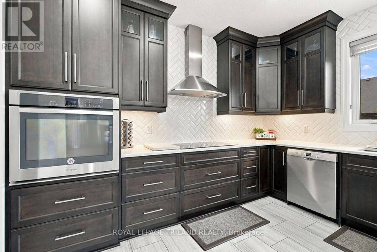
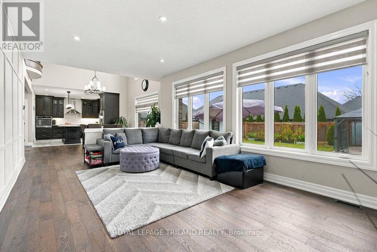
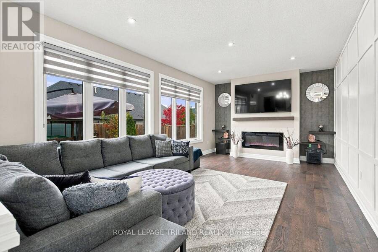
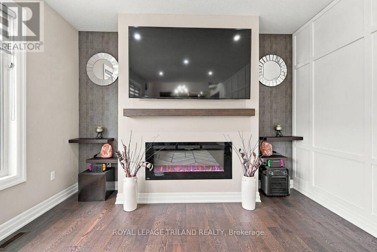
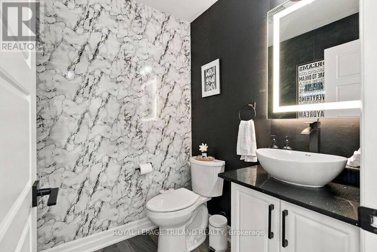
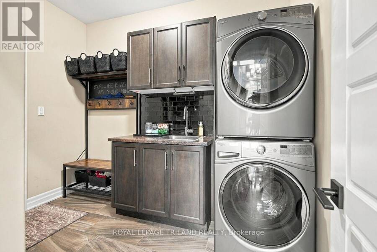
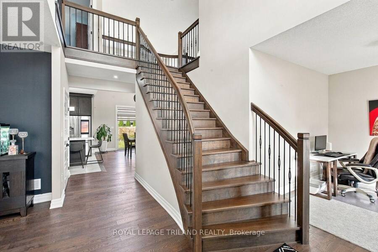
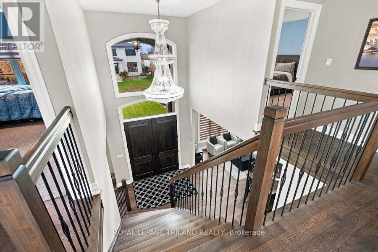
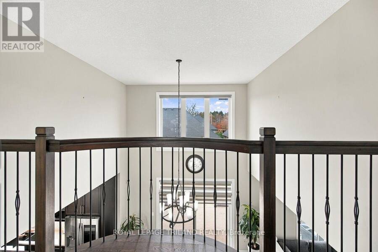
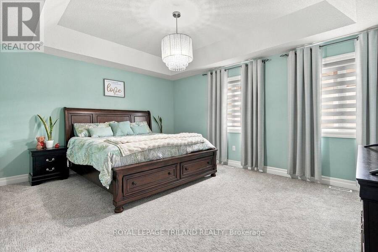
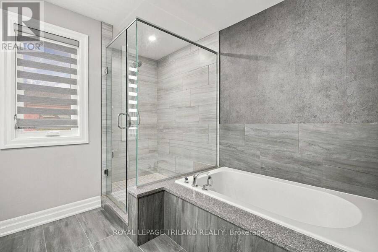
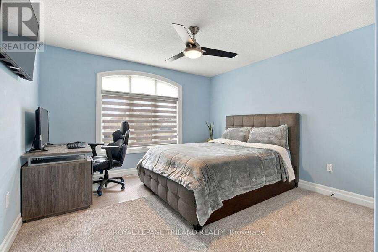
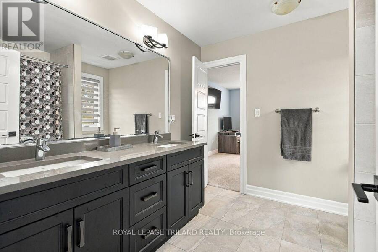
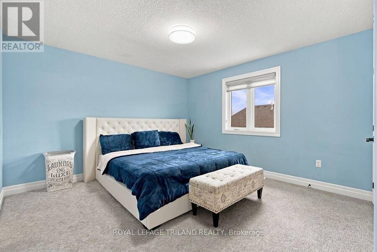
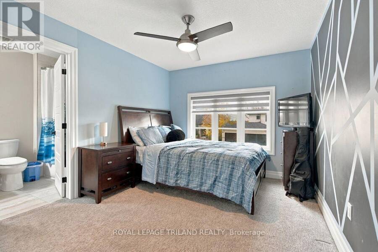
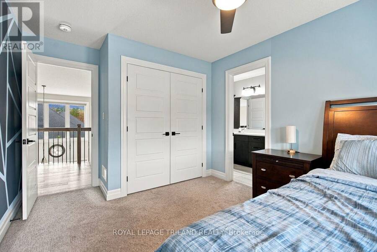
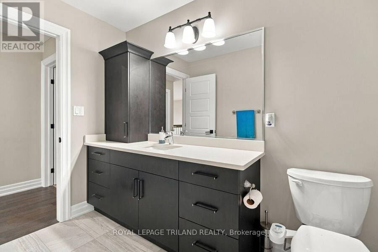
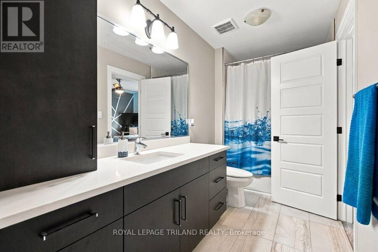
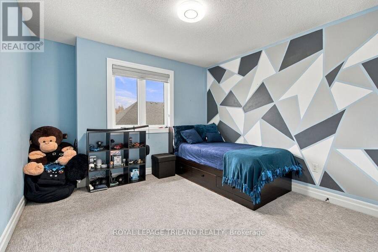
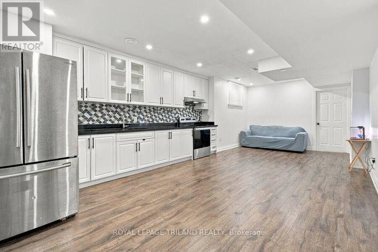
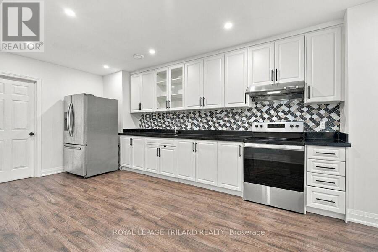
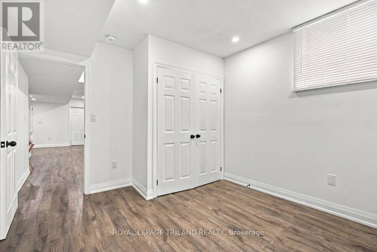
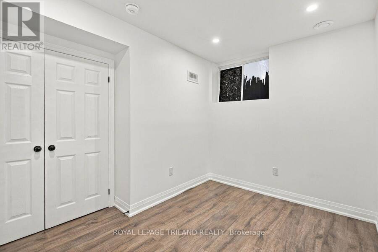
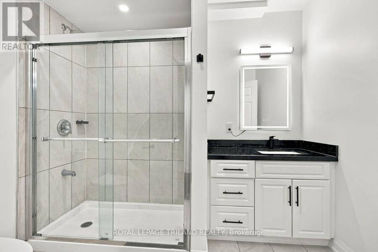
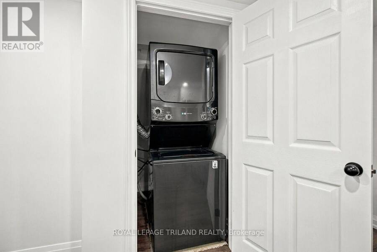
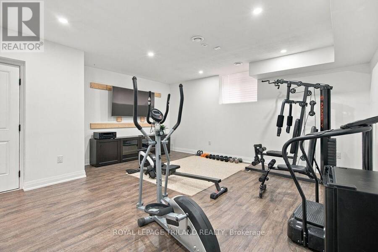
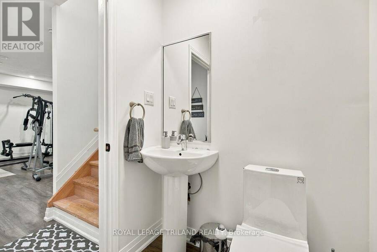
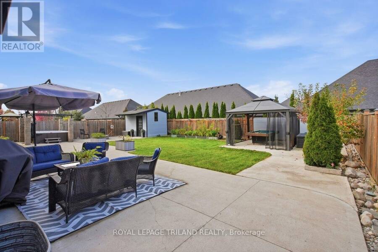
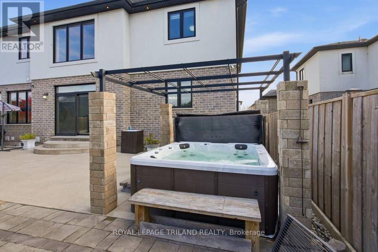
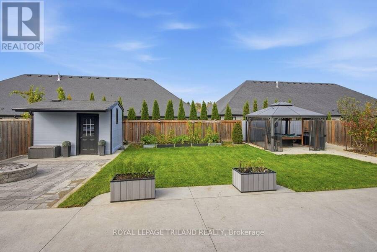
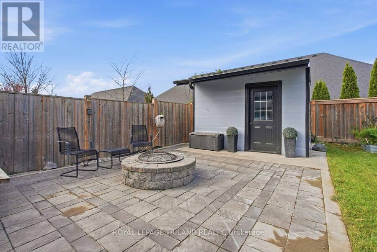
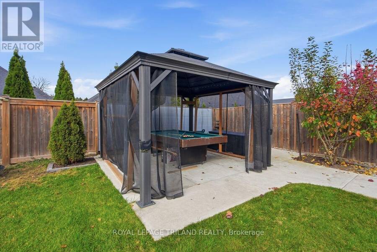
An exceptional 7 bedroom, 6 bathroom executive home in exclusive Bella Lago! Nestled within a private enclave of just 29 executive residences, surrounded by picturesque trees and ponds, this stunning home offers luxury, space and versatility, including a fully finished lower level with a separate entrance, ideal for an in-law suite! Step inside the impressive foyer featuring a gorgeous chandelier and elegant hardwood flooring throughout the main level. The spacious family room boasts a cozy fireplace and beautiful backyard views. The gourmet kitchen features quartz countertops, a centre island, built-in oven and cooktop, abundant cabinetry and a convenient butler's pantry. The adjoining breakfast nook offers patio doors leading to an expansive concrete patio and fully fenced backyard, perfect for entertaining! Enjoy a relaxing hot tub, vegetable garden, Sandpoint water system for exterior irrigation, permanent Christmas lights, exterior pot lights, and separate walkways to a storage shed and charming gazebo. The main floor also offers formal living and dining areas, a private office/den and convenient laundry room. Upstairs, a beautiful Juliet-style balcony overlooks the Kitchen and Family room. Five generously sized bedrooms include a luxurious primary retreat with a 5-piece ensuite and spacious walk-in closet. Two bedrooms share a convenient Jack-and-Jill bathroom, while another bedroom enjoys easy access to a 4-piece bathroom. The fully finished lower level offers incredible multigenerational living potential, featuring its own kitchen, laundry facilities, 2 additional bedrooms, 2 bathrooms, a spacious recreation room and separate entrance. A rare opportunity to enjoy executive living in one of the area's most exclusive private communities! (id:25417)
- Listing ID: X14144720
- Property Type: Single Family
| Property | |
|---|---|
| Ownership: | Freehold |
| Lot Size: | 69 FT (Under 1/2 Acre) Fully Fenced, Fenced Yard and Landscaped |
| Parking: | Attached Garage 6 Spaces |
| Building | |
|---|---|
| Type: | Single Family House |
| Appliances: | Central Vacuum, Cooktop, Dishwasher, Dryer, Garage Door Opener Remote(s), Oven - Built-In, Stove, Two Refrigerators, Two Washers, Water Heater - Tankless, Window Coverings and Hot Tub |
| HVAC: | Central Air Conditioning, Fireplace and Forced Air Natural Gas |
| Exterior: | Brick and Stucco |
| Basement: | Full, N/A, N/A (Finished) |
| Utilities: | Sanitary Sewer |
| Location | |
|---|---|
| Village: | Komoka |
| Province: | Ontario |
| Nearby Amenities: | Golf Nearby, Park and Schools |
| Rooms | Level | Dimensions |
|---|---|---|
| Bedroom 5 | Second level | 4.22 m x 3.03 m |
| Primary Bedroom | Second level | 4.89 m x 3.89 m |
| Bedroom 2 | Second level | 4.53 m x 3.71 m |
| Bedroom 3 | Second level | 4.46 m x 3.43 m |
| Bedroom 4 | Second level | 4.12 m x 3.67 m |
| Kitchen | Basement | 7.7 m x 5.01 m |
| Recreational, Games room | Basement | 6.59 m x 5.45 m |
| Bedroom | Basement | 3.5 m x 3.28 m |
| Bedroom | Basement | 3.58 m x 2.58 m |
| Laundry room | Basement | 1.97 m x 1.44 m |
| Utility room | Basement | 3.59 m x 2.4 m |
| Cold room | Basement | 5.89 m x 2.18 m |
| Family room | Ground level | 6.32 m x 3.73 m |
| Kitchen | Ground level | 10.09 m x 4.62 m |
| Living room | Ground level | 3.68 m x 2.65 m |
| Dining room | Ground level | 3.68 m x 2.77 m |
| Office | Ground level | 3.08 m x 3.03 m |
| Laundry room | Ground level | 3.03 m x 2.44 m |
Book a showing to see this Glendon Drive Home in Komoka
This property has so much to offer. Book a private showing now, as you do not want to miss out on 206 - 9861 GLENDON DRIVE in Komoka, Ontario!
Private Showing Request
Send a request to book a private showing for
.
Please Note: Information you supply in the contact form will be kept fully confidential.
Is this home the right property for you? Start a conversation to find out.
Get Directions to this Property
Not sure where this property is? Get directions to this Glendon Drive Home in Komoka.


Provided by ROYAL LEPAGE TRILAND REALTY. MLS®, REALTOR®, and the associated logos are trademarks of the Canadian Real Estate Association.

This REALTOR.ca listing content is owned and licensed by REALTOR® members of the Canadian Real Estate Association.
Have questions or need more information about this home? Don't know where to begin? Then, let us connect you with the best real estate agent to guide you.

Inquiries submitted through this website will be responded to by a local sales representative from Royal LePage®.
Start a Conversation by Text
Provide your full name, phone and email to start a conversation by text message.
Please Note: Information you supply in the contact form will be kept fully confidential.
Start a Conversation by Email
Provide your full name and email to start a conversation by email.
Please Note: Information you supply in the contact form will be kept fully confidential.