
19 BAYSHORE DRIVE, Komoka, Ontario N0L 1R0

$1,389,000.00
- 4 bedrooms
- 4 bathrooms
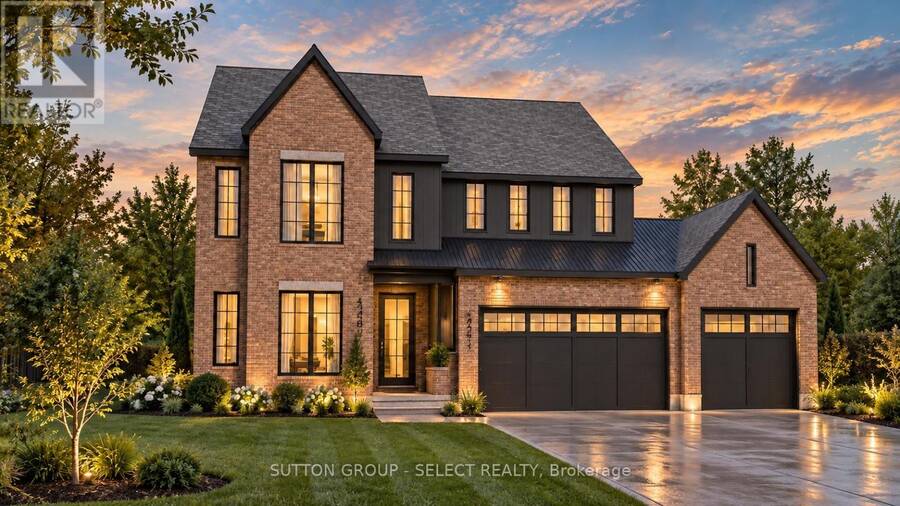
DISTINCTIVE DESIGN. IMPRESSIVE SCALE. REFINED LIVING. A commanding streetscape presence sets the tone for this exceptional new plan by Westhaven Homes in Edgewater Estates, Kilworth. Less than 10 min. to West London amenities & restaurants. Rich brickwork, dramatic steeply pitched gables, contrasting dark architectural accents and expansive black-framed windows create a striking interplay of traditional character and contemporary design. A welcoming recessed entrance, beautifully balanced facade and impressive three-car, three-bay garage complete the home's sophisticated exterior. Offering approximately 3,000 sq. ft. above grade, this thoughtfully ... read more
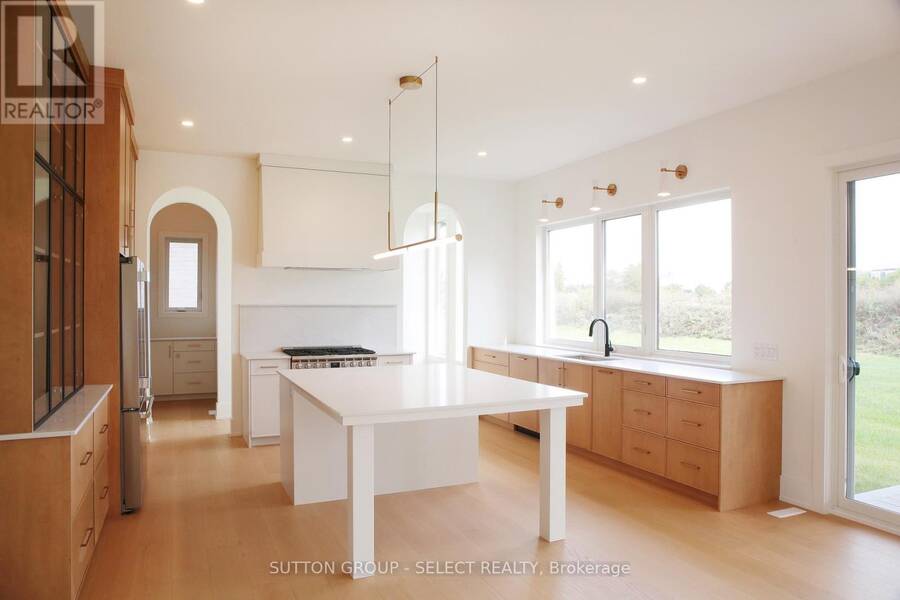
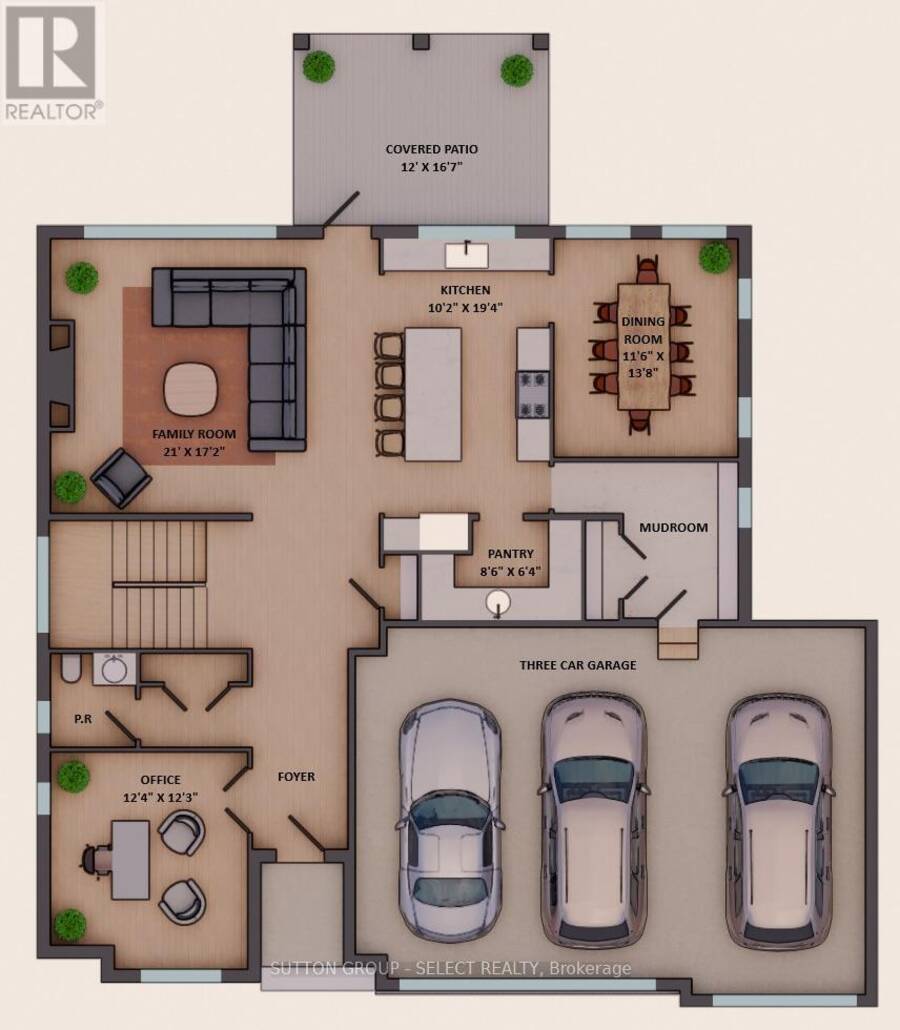
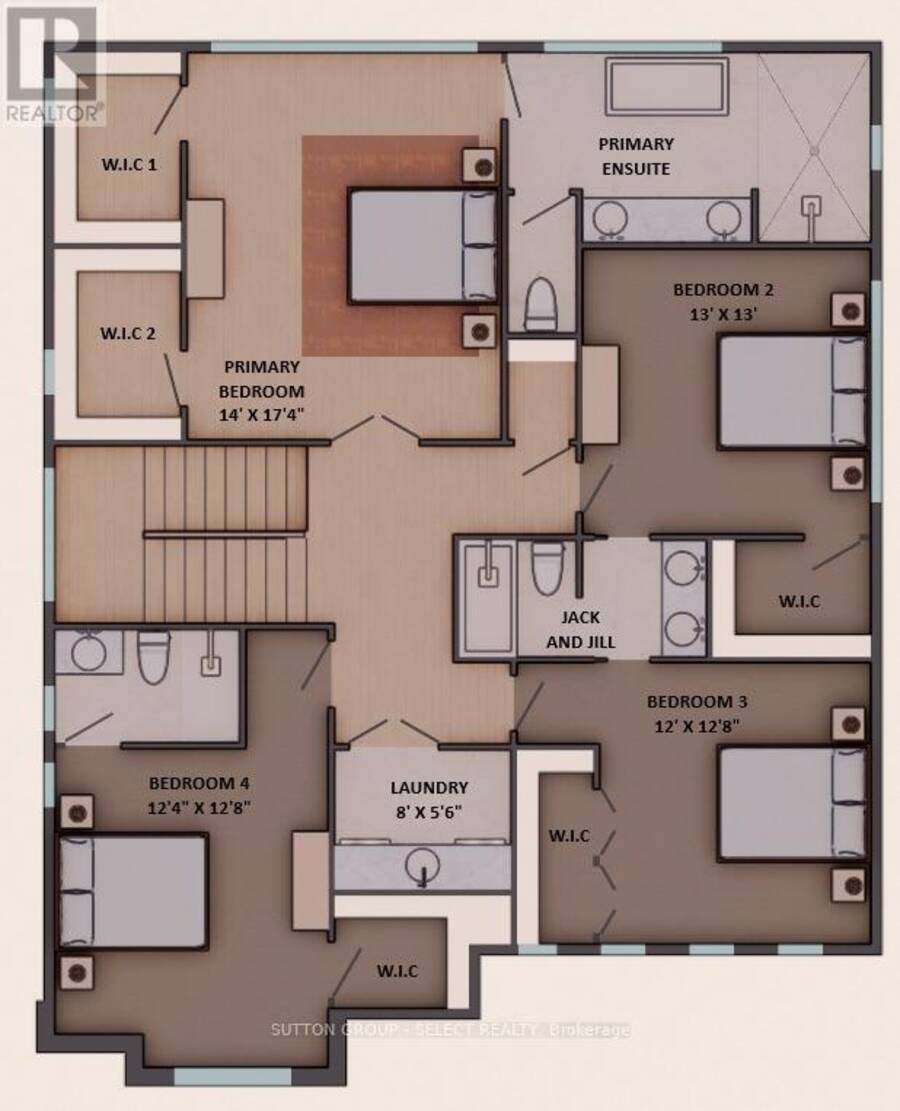
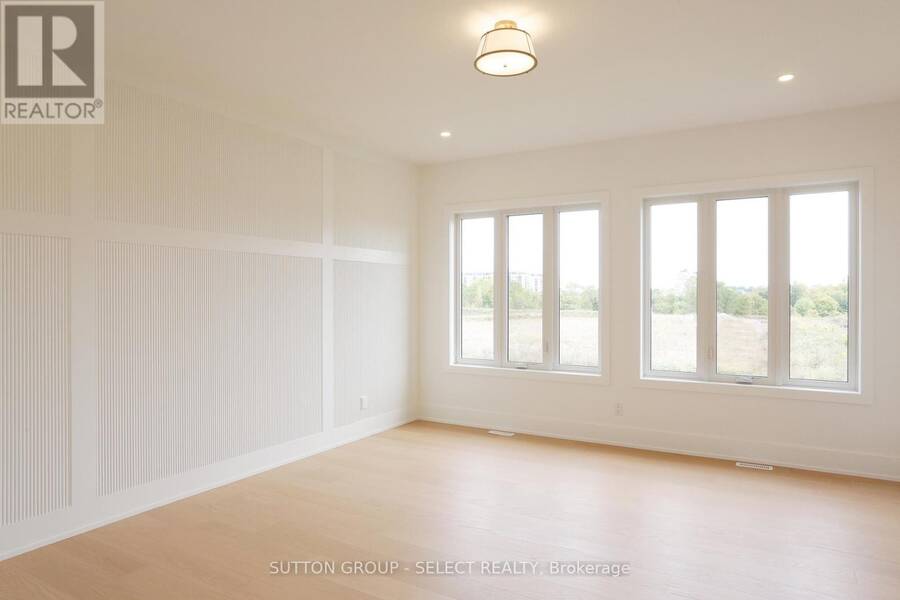
DISTINCTIVE DESIGN. IMPRESSIVE SCALE. REFINED LIVING. A commanding streetscape presence sets the tone for this exceptional new plan by Westhaven Homes in Edgewater Estates, Kilworth. Less than 10 min. to West London amenities & restaurants. Rich brickwork, dramatic steeply pitched gables, contrasting dark architectural accents and expansive black-framed windows create a striking interplay of traditional character and contemporary design. A welcoming recessed entrance, beautifully balanced facade and impressive three-car, three-bay garage complete the home's sophisticated exterior. Offering approximately 3,000 sq. ft. above grade, this thoughtfully designed two-storey residence delivers generous living spaces, refined finishes and exceptional attention to detail. Inside, soaring 10-foot ceilings and hardwood flooring throughout the main level establish an airy, expansive atmosphere, while oversized windows invite natural light into the principal living areas. The second floor continues the sense of space with 9-foot ceilings, four spacious bedrooms and three full bathrooms, offering a comfortable balance of privacy and functionality for modern family living. The substantial three-bay garage provides generous space for vehicles, storage and recreational equipment. Crafted by Westhaven Homes, this residence reflects a commitment to quality construction, thoughtful design and enduring style. Located in the desirable Edgewater Estates community, just minutes from London's west-end amenities, this is an exceptional opportunity to own a substantial new home where architectural character, modern comfort and quality craftsmanship come together. (id:25417)
- Listing ID: X14033992
- Property Type: Single Family
| Property | |
|---|---|
| Ownership: | Freehold |
| Lot Size: | 65.8 by 125.3 FT|under 1/2 Acre |
| Parking: | Attached Garage 5 Spaces |
| Building | |
|---|---|
| Type: | Single Family House |
| HVAC: | Air Exchanger, Central Air Conditioning, Fireplace and Forced Air Natural Gas |
| Exterior: | Brick and Hardboard |
| Basement: | N/A (Unfinished) |
| Utilities: | Sanitary Sewer |
| Location | |
|---|---|
| Village: | Komoka |
| Province: | Ontario |
| Rooms | Level | Dimensions |
|---|---|---|
| Primary Bedroom | Second level | 5.28 m x 4.27 m |
| Bedroom 2 | Second level | 3.96 m x 3.96 m |
| Bedroom 3 | Second level | 3.66 m x 3.66 m |
| Bedroom 4 | Second level | 3.86 m x 3.76 m |
| Laundry room | Second level | 1.68 m x 2.44 m |
| Office | Main level | 3.73 m x 3.76 m |
| Kitchen | Main level | 5.89 m x 3.1 m |
| Dining room | Main level | 4.17 m x 3.51 m |
| Family room | Main level | 5.23 m x 6.4 m |
| Pantry | Main level | 1.93 m x 2.59 m |
Book a showing to see this Bayshore Drive Home in Komoka
This property has so much to offer. Book a private showing now, as you do not want to miss out on 19 BAYSHORE DRIVE in Komoka, Ontario!
Private Showing Request
Send a request to book a private showing for
.
Please Note: Information you supply in the contact form will be kept fully confidential.
Is this home the right property for you? Start a conversation to find out.
Get Directions to this Property
Not sure where this property is? Get directions to this Bayshore Drive Home in Komoka.


Provided by SUTTON GROUP - SELECT REALTY. MLS®, REALTOR®, and the associated logos are trademarks of the Canadian Real Estate Association.

This REALTOR.ca listing content is owned and licensed by REALTOR® members of the Canadian Real Estate Association.
Have questions or need more information about this home? Don't know where to begin? Then, let us connect you with the best real estate agent to guide you.

Inquiries submitted through this website will be responded to by a local sales representative from Royal LePage®.
Start a Conversation by Text
Provide your full name, phone and email to start a conversation by text message.
Please Note: Information you supply in the contact form will be kept fully confidential.
Start a Conversation by Email
Provide your full name and email to start a conversation by email.
Please Note: Information you supply in the contact form will be kept fully confidential.