
16 PEREGRINE AVENUE, Komoka, Ontario N0L 1R0

$1,169,900.00
- 5 bedrooms
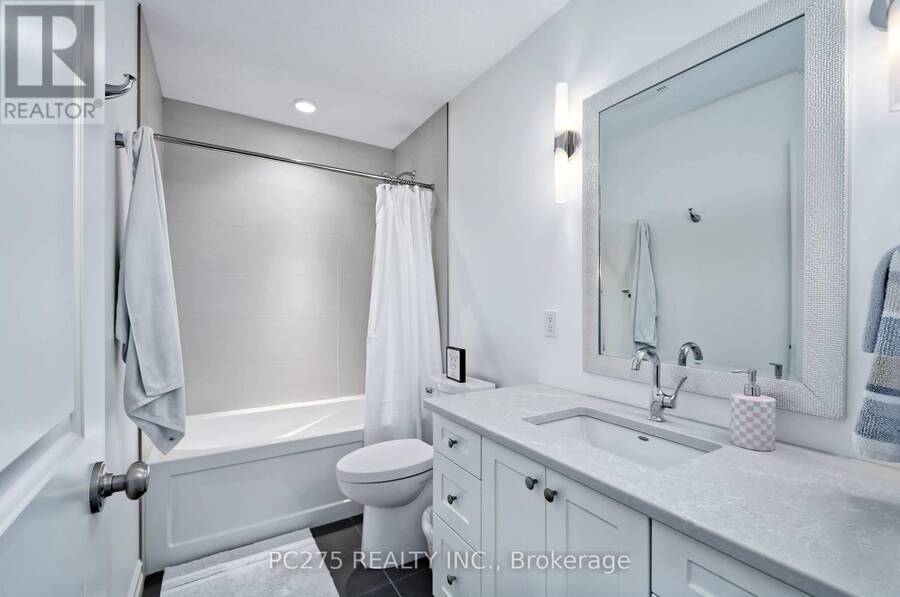
- 4 bathrooms
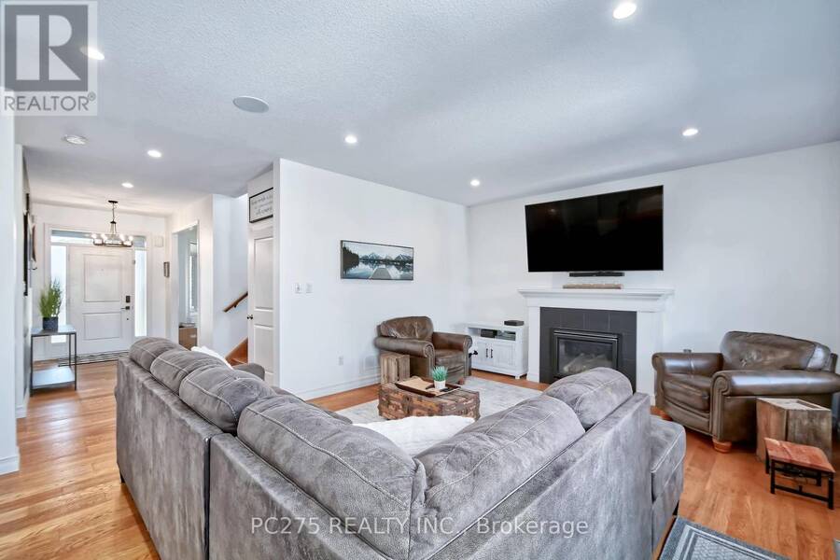
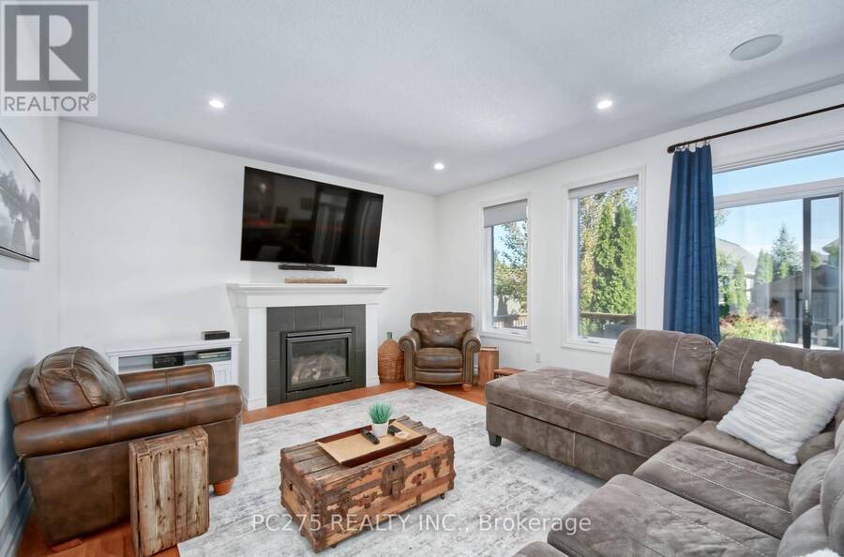
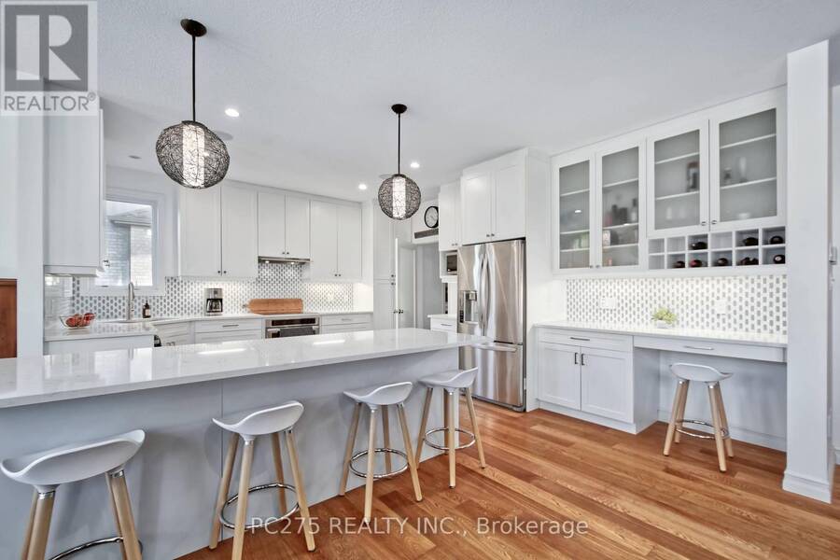
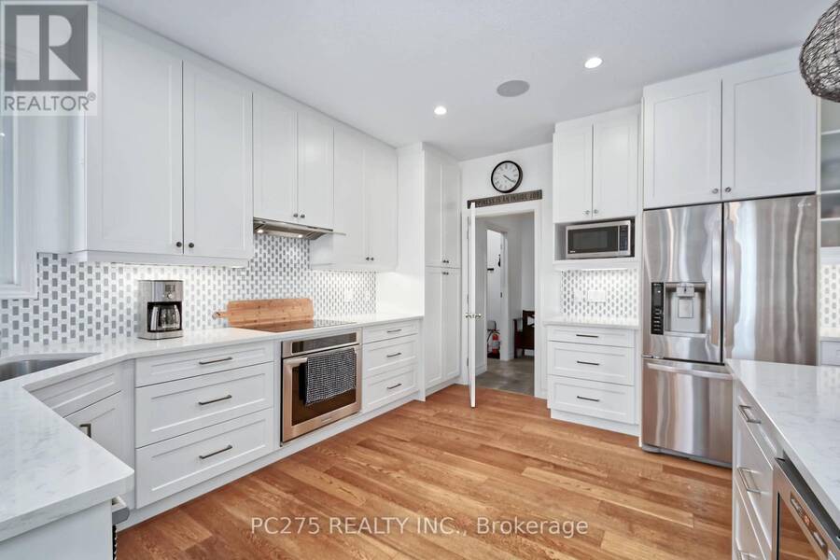
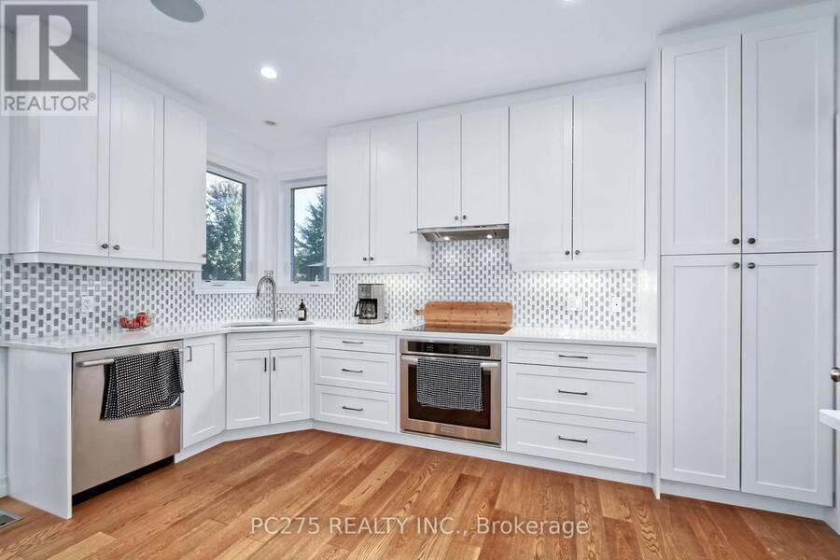
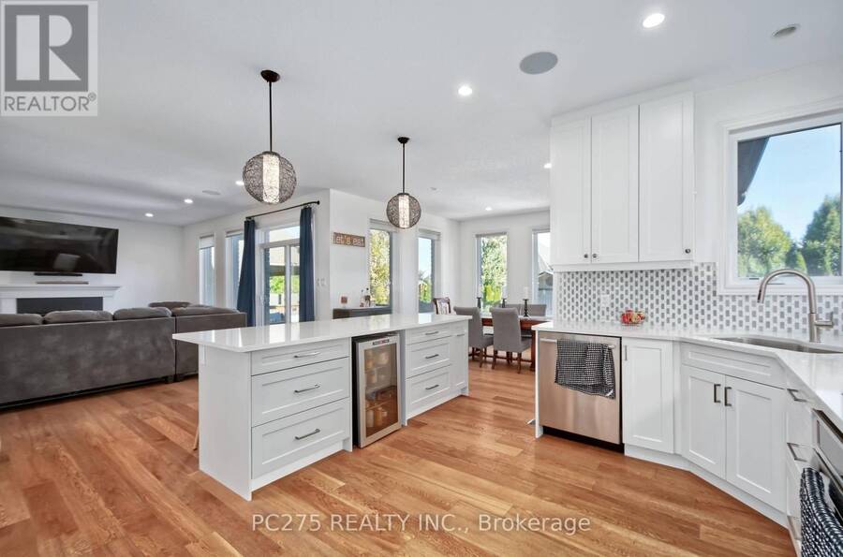
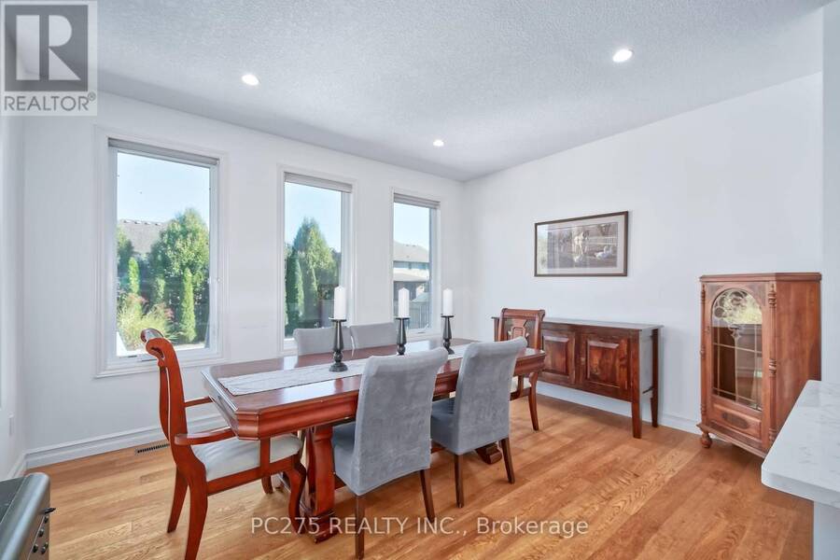
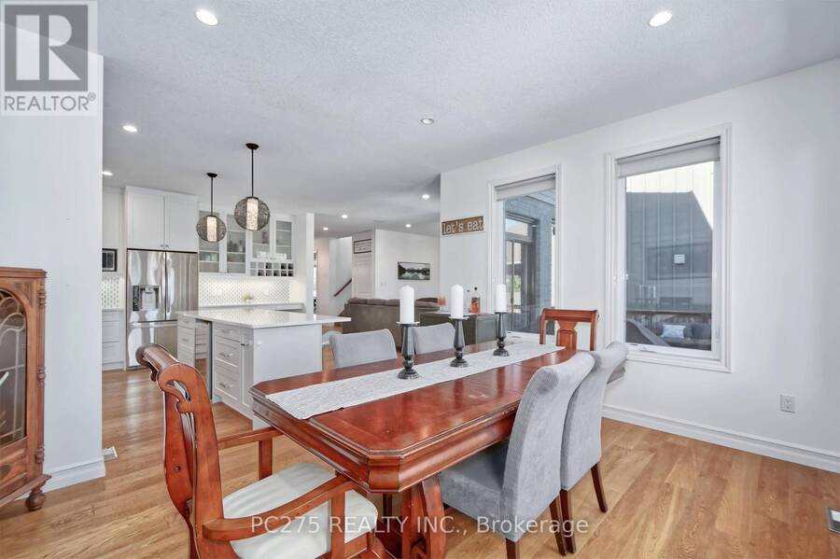
Welcome to sought-after Kilworth Heights. This a home designed for families who want room to grow, gather and actually enjoy where they live. Offering nearly 4,000 sq. ft. of finished living space, this beautifully maintained DeLange Homes two-storey features large 3+2 bedrooms, 4 bathrooms and a bright, open layout built around everyday family life and entertaining. At the heart of the main floor is the impressive white kitchen with an oversized island, walk-in pantry, built-in appliances and plenty of workspace, flowing naturally into the dining and family areas with hardwood flooring, 9-foot ceilings and a gas fireplace. A separate front room ... read more
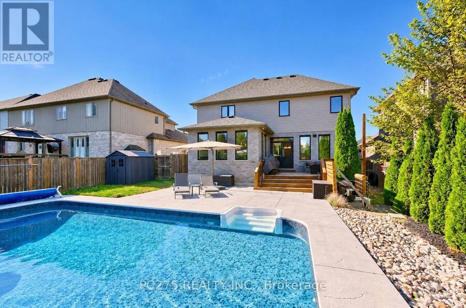
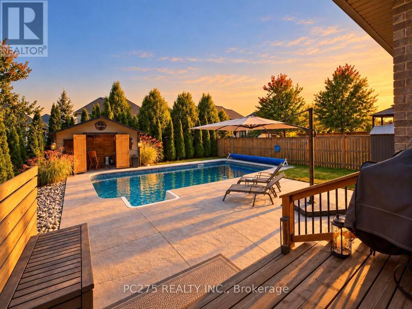
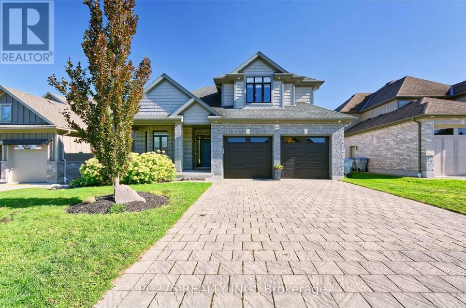
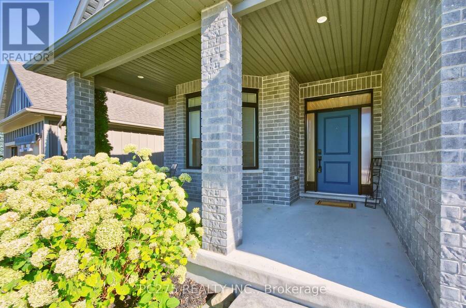
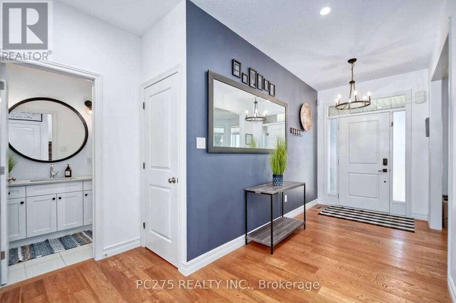
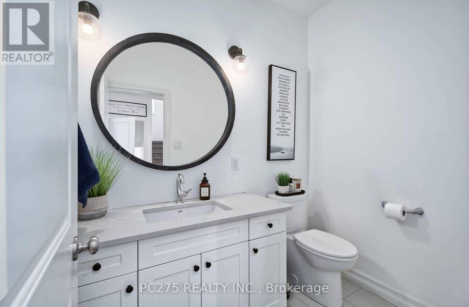
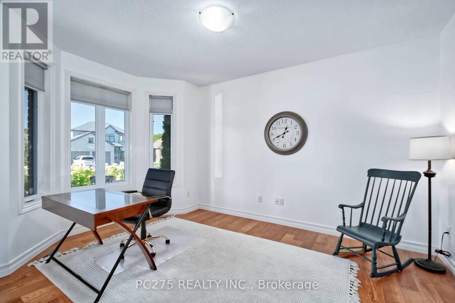
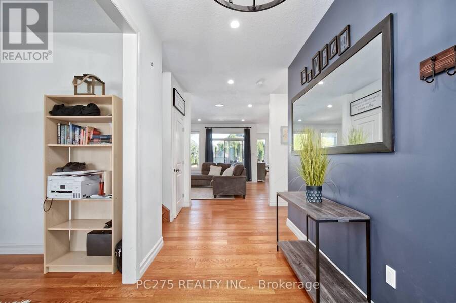
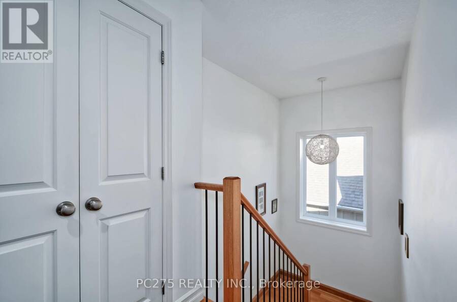
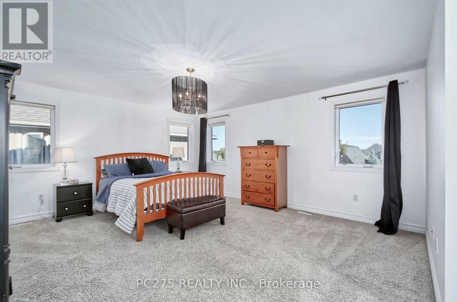
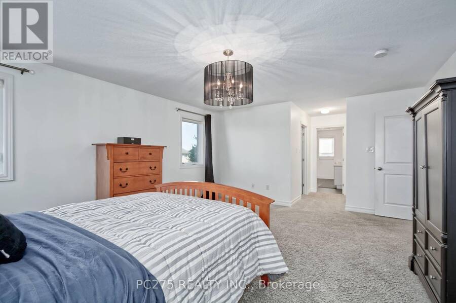
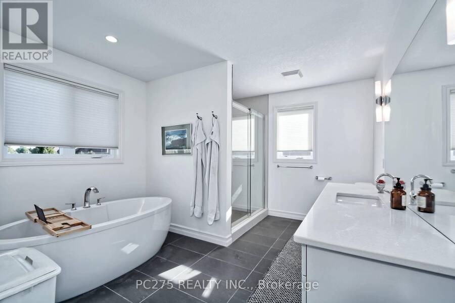
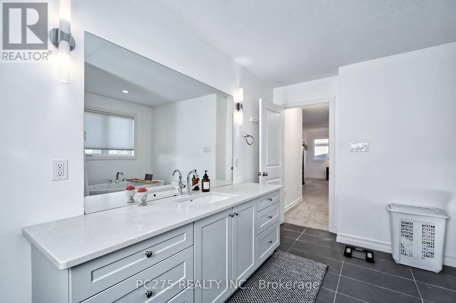
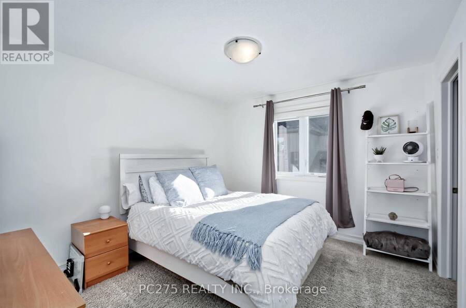
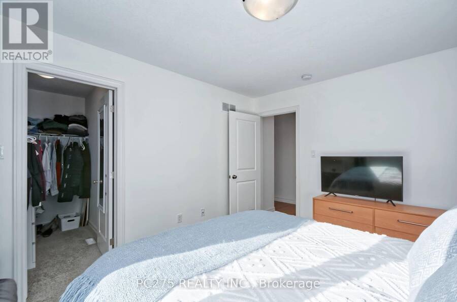
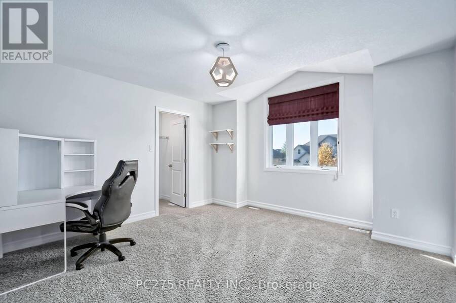
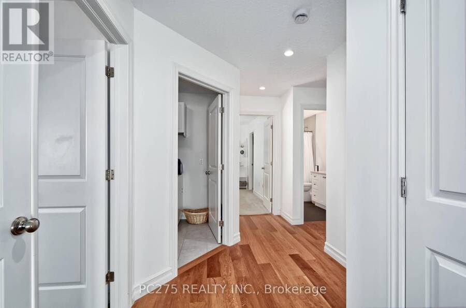
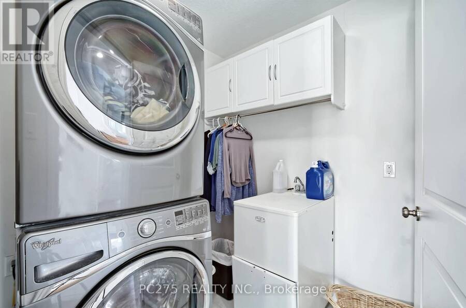
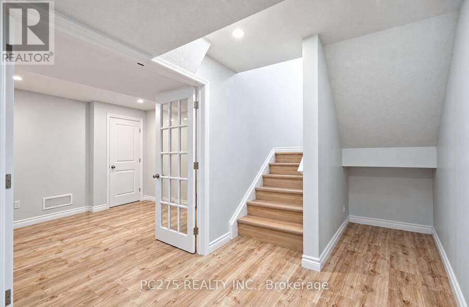
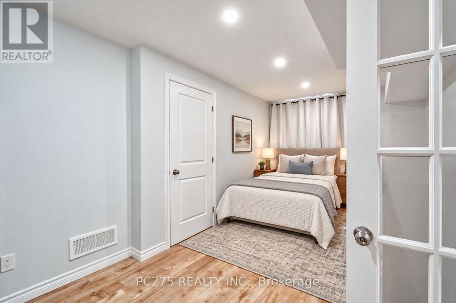
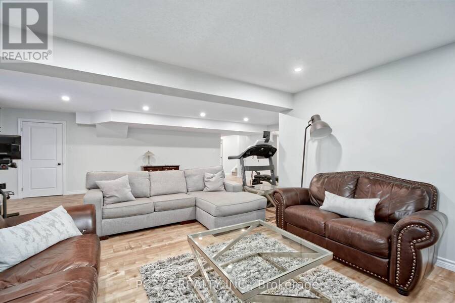
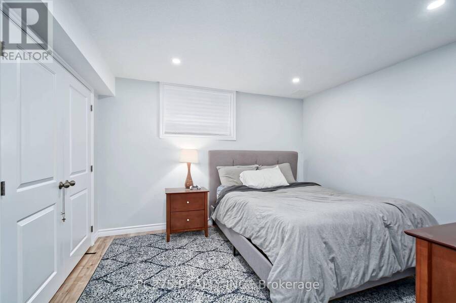
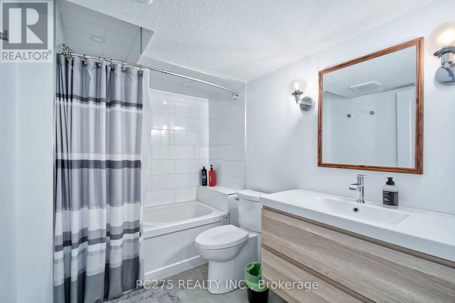
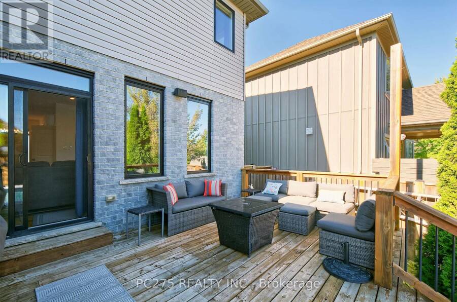
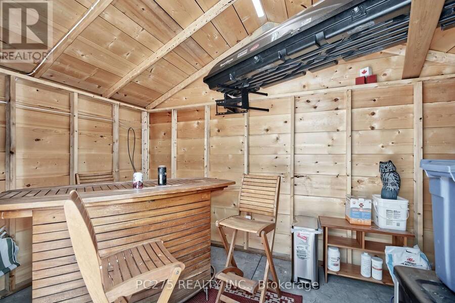
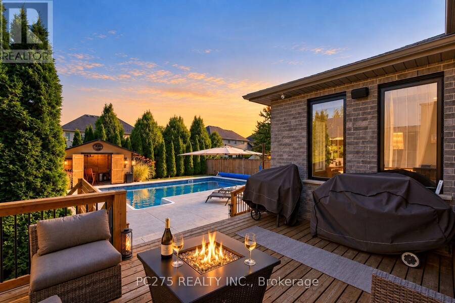
Welcome to sought-after Kilworth Heights. This a home designed for families who want room to grow, gather and actually enjoy where they live. Offering nearly 4,000 sq. ft. of finished living space, this beautifully maintained DeLange Homes two-storey features large 3+2 bedrooms, 4 bathrooms and a bright, open layout built around everyday family life and entertaining. At the heart of the main floor is the impressive white kitchen with an oversized island, walk-in pantry, built-in appliances and plenty of workspace, flowing naturally into the dining and family areas with hardwood flooring, 9-foot ceilings and a gas fireplace. A separate front room provides valuable flexibility for a home office, sitting room or play space. Upstairs, the oversized primary suite creates a true retreat with a walk-in closet and spacious ensuite, while two additional bedrooms, each with walk-in closets and convenient second-floor laundry make the layout especially practical for a busy household. The fully finished lower level adds another dimension with two additional bedrooms, a full bathroom and a large recreation area ideal for teenagers, guests, extended family and fitness room. Then there is the backyard. Built for summer, the private fenced retreat features a 2023 in-ground salt water pool, expansive concrete patio, generous deck and lounging areas, BBQ gas hookup, Hot tub hookup, and a pool house with minibar, creating an outdoor space equally suited to quiet evenings, family weekends and entertaining friends. Set on a generous lot with a double garage and parking for six, just minutes from Komoka Provincial Park, the Thames River and the conveniences of west London. (id:25417)
- Listing ID: X13838980
- Property Type: Single Family
| Property | |
|---|---|
| Ownership: | Freehold |
| Lot Size: | 60.5 by 134 FT Fully Fenced, Fenced Yard |
| Parking: | Attached Garage 6 Spaces |
| Pool: | Inground Pool |
| Building | |
|---|---|
| Type: | Single Family House |
| Appliances: | Cooktop, Dishwasher, Dryer, Oven, Oven - Built-In, Refrigerator, Washer, Water Heater, Water Meter, Wine Fridge and Garage Door Opener Remote(s) |
| HVAC: | Central Air Conditioning, Fireplace and Forced Air Natural Gas |
| Exterior: | Brick and Vinyl Siding |
| Basement: | Full (Finished) |
| Utilities: | Sanitary Sewer |
| Location | |
|---|---|
| Village: | Komoka |
| Province: | Ontario |
| Community Features: | School Bus |
| Rooms | Level | Dimensions |
|---|---|---|
| Laundry room | Second level | 2.34 m x 2.15 m |
| Primary Bedroom | Second level | 7 m x 4.53 m |
| Bedroom 2 | Second level | 3.49 m x 3.28 m |
| Bedroom 3 | Second level | 4.3 m x 4.37 m |
| Bedroom 4 | Basement | 5.22 m x 2.75 m |
| Bedroom 5 | Basement | 3.39 m x 4.28 m |
| Recreational, Games room | Basement | 7.77 m x 7.72 m |
| Utility room | Basement | 4.31 m x 2.21 m |
| Foyer | Main level | 3 m x 5.07 m |
| Living room | Main level | 3.43 m x 4.27 m |
| Family room | Main level | 5.83 m x 4.54 m |
| Dining room | Main level | 4.2 m x 3.52 m |
| Kitchen | Main level | 5.43 m x 4.54 m |
| Pantry | Main level | 1.67 m x 2.21 m |
| Other | Main level | 2.54 m x 2.2 m |
Book a showing to see this Peregrine Avenue Home in Komoka
This property has so much to offer. Book a private showing now, as you do not want to miss out on 16 PEREGRINE AVENUE in Komoka, Ontario!
Private Showing Request
Send a request to book a private showing for
.
Please Note: Information you supply in the contact form will be kept fully confidential.
Is this home the right property for you? Start a conversation to find out.
Get Directions to this Property
Not sure where this property is? Get directions to this Peregrine Avenue Home in Komoka.


Provided by PC275 REALTY INC.. MLS®, REALTOR®, and the associated logos are trademarks of the Canadian Real Estate Association.

This REALTOR.ca listing content is owned and licensed by REALTOR® members of the Canadian Real Estate Association.
Have questions or need more information about this home? Don't know where to begin? Then, let us connect you with the best real estate agent to guide you.

Inquiries submitted through this website will be responded to by a local sales representative from Royal LePage®.
Start a Conversation by Text
Provide your full name, phone and email to start a conversation by text message.
Please Note: Information you supply in the contact form will be kept fully confidential.
Start a Conversation by Email
Provide your full name and email to start a conversation by email.
Please Note: Information you supply in the contact form will be kept fully confidential.