
LOT I051 BLAIR VALLEY Street, Kitchener, Ontario N2P 0K7

$591,900.00
- 3 bedrooms
- 3 bathrooms
- 1,181 Square Feet
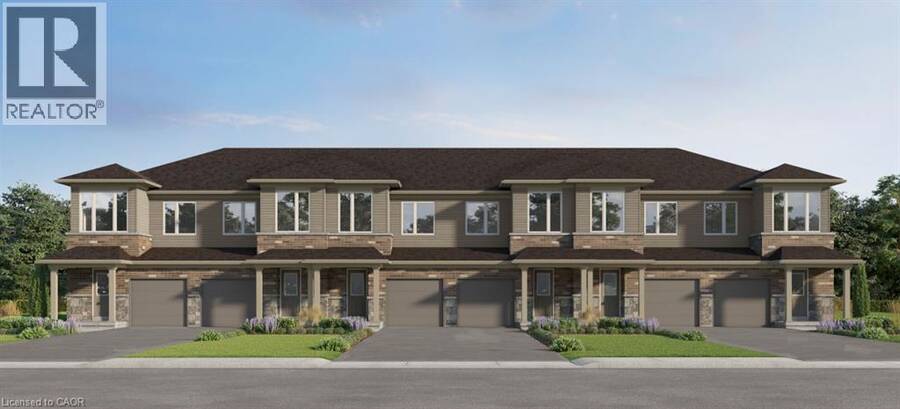
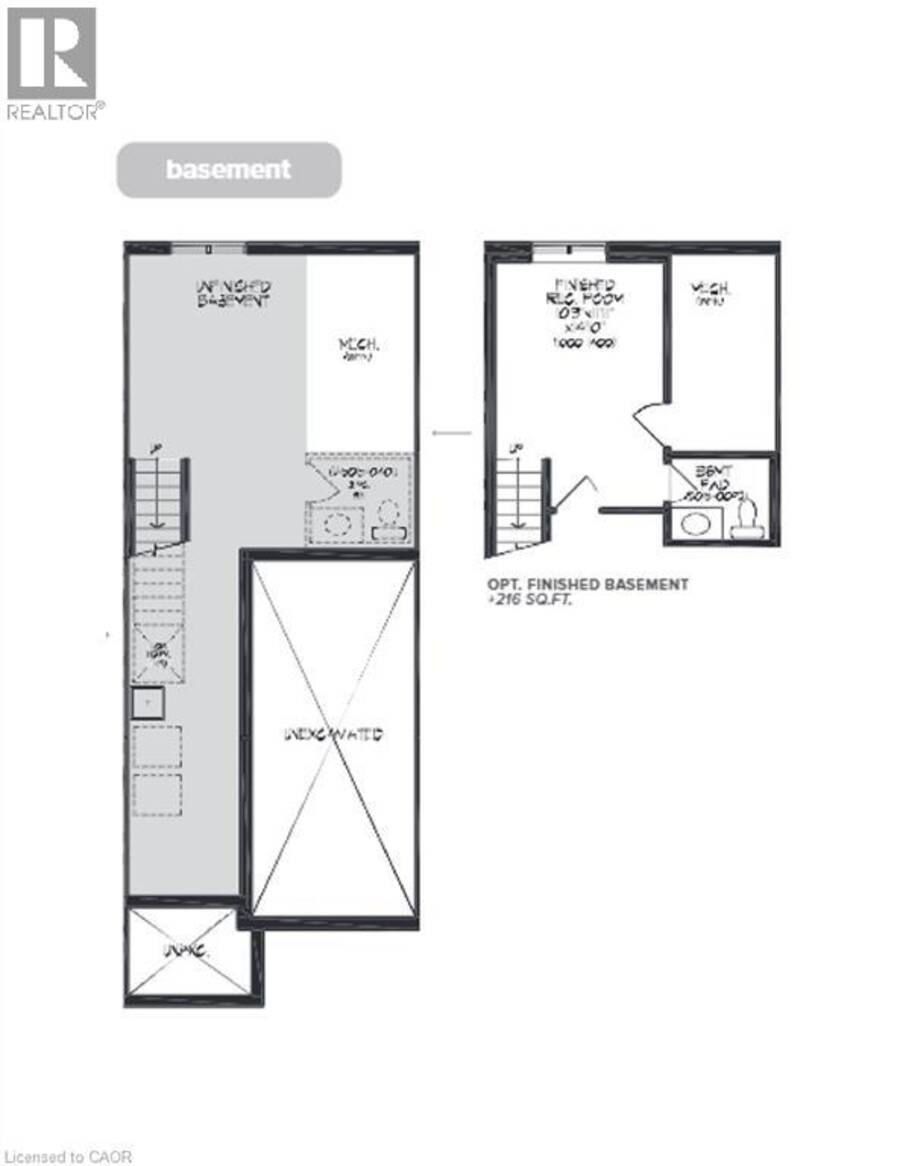
Superb pre-construction opportunity in Harvest Park at Doon South! The Onyx is a 3 bedroom, 2.5 bath freehold townhome that BACKS ON GREENSPACE and offers a great lifestyle at a great price. Attractive home with brick on front (first story), 9 ft ceilings standard on the main floor and 200 amp service . Pick your own finishing package at design studio and there is an option to have builder finish the basement and add another bathroom. CURRENT INCENTIVE - free fridge, stove, dishwasher and washer dryer. Located in a sought-after neighbourhood with lots of parks and greenspace and quick, easy access to Highway 401. Visit the SALES CENTRE at 154 Shaded ... read more
Superb pre-construction opportunity in Harvest Park at Doon South! The Onyx is a 3 bedroom, 2.5 bath freehold townhome that BACKS ON GREENSPACE and offers a great lifestyle at a great price. Attractive home with brick on front (first story), 9 ft ceilings standard on the main floor and 200 amp service . Pick your own finishing package at design studio and there is an option to have builder finish the basement and add another bathroom. CURRENT INCENTIVE - free fridge, stove, dishwasher and washer dryer. Located in a sought-after neighbourhood with lots of parks and greenspace and quick, easy access to Highway 401. Visit the SALES CENTRE at 154 Shaded Creek Dr on Mon/Tues/Wed 4-7 pm or Sat/Sun 1-5 pm. NOTE: The builder is currently advertising an effective price after available HST rebates. Rebates are subject to purchaser eligibility, and assignment of rebates to the builder. (id:25417)
- Listing ID: 40861958
- Property Type: Single Family
| Property | |
|---|---|
| Ownership: | Freehold |
| Lot Size: | Under 1/2 Acre |
| Parking: | Attached Garage 2 Spaces |
| Building | |
|---|---|
| Type: | Single Family Row / Townhouse |
| Appliances: | Dryer, Refrigerator, Stove, Washer and Dishwasher |
| HVAC: | Central Air Conditioning, Fireplace and Forced Air Natural Gas |
| Exterior: | Brick Veneer and Vinyl Siding |
| Basement: | Full (Unfinished) |
| Utilities: | Municipal Sewage System |
| Location | |
|---|---|
| City: | Kitchener |
| Province: | Ontario |
| Rooms | Level | Dimensions |
|---|---|---|
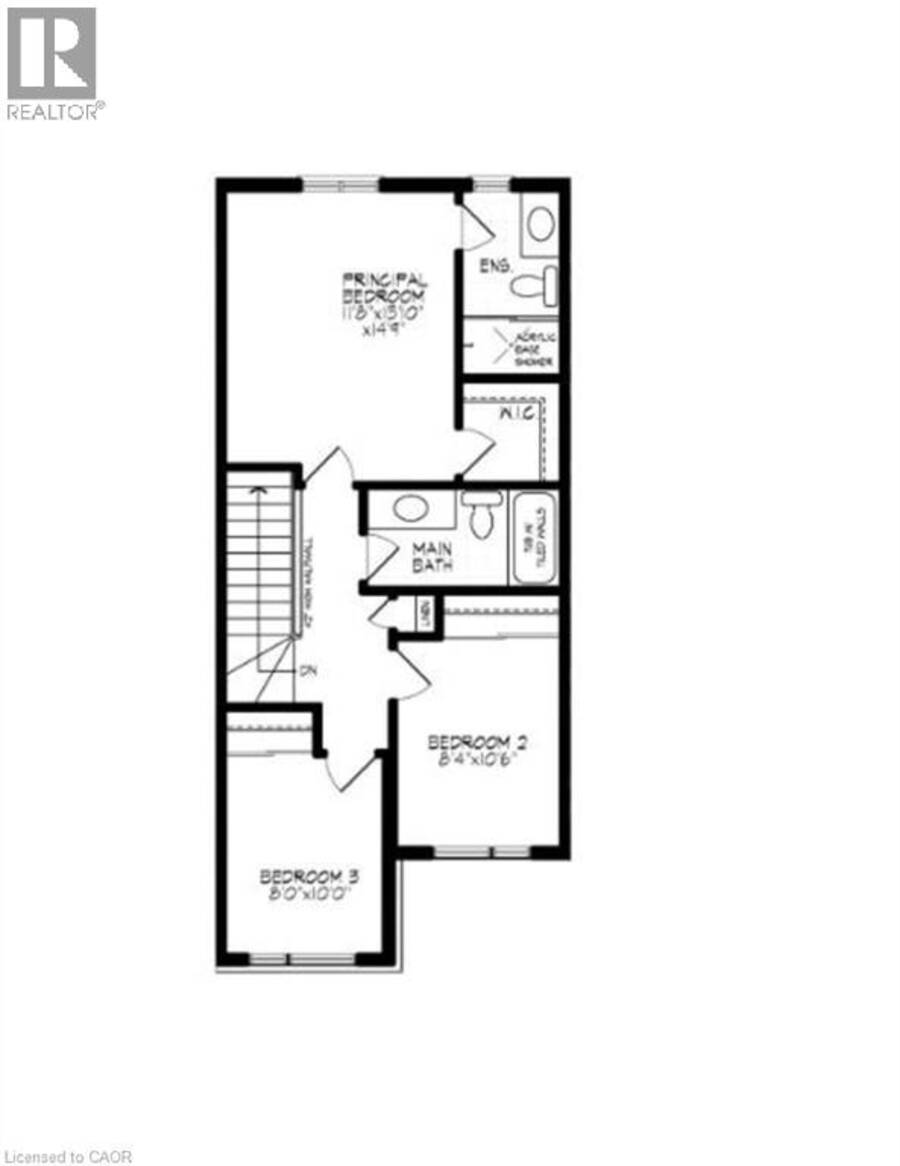
| 4pc Bathroom | Second level | Measurements not available |
| Bedroom | Second level | 10'6'' x 8'4'' |
| Bedroom | Second level | 10'0'' x 8'0'' |
| 3pc Bathroom | Second level | Measurements not available |
| Primary Bedroom | Second level | 14'9'' x 11'8'' |
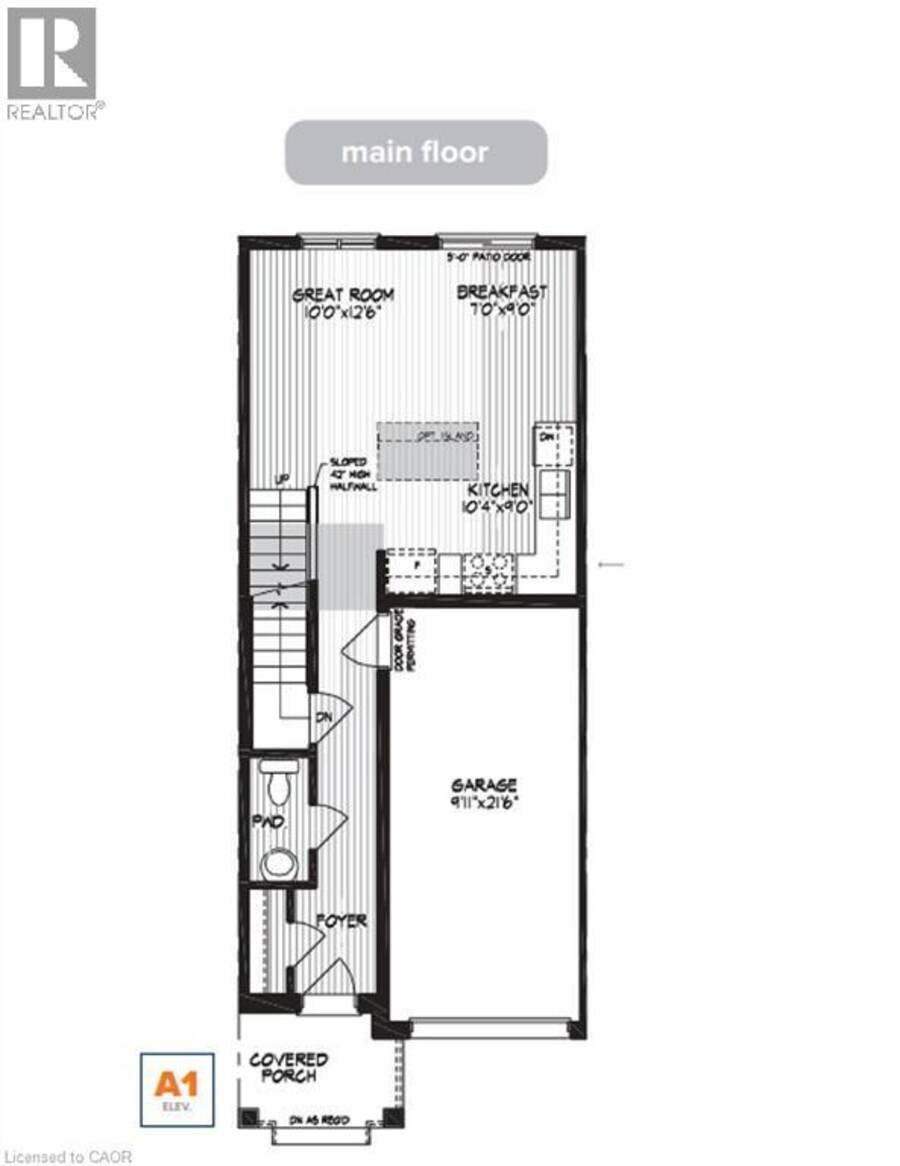
| Eat in kitchen | Main level | 9'0'' x 7'0'' |
| Great room | Main level | 12'6'' x 10'' |
| Kitchen | Main level | 10'4'' x 9'0'' |
| 2pc Bathroom | Main level | Measurements not available |
| Foyer | Main level | Measurements not available |
Book a showing to see this BLAIR VALLEY Street Home in Kitchener
This property has so much to offer. Book a private showing now, as you do not want to miss out on LOT I051 BLAIR VALLEY Street in Kitchener, Ontario!
Private Showing Request
Send a request to book a private showing for
.
Please Note: Information you supply in the contact form will be kept fully confidential.
Is this home the right property for you? Start a conversation to find out.
Get Directions to this Property
Not sure where this property is? Get directions to this BLAIR VALLEY Street Home in Kitchener.


Provided by Royal LePage Wolle Realty. MLS®, REALTOR®, and the associated logos are trademarks of the Canadian Real Estate Association.

This REALTOR.ca listing content is owned and licensed by REALTOR® members of the Canadian Real Estate Association.
Have questions or need more information about this home? Don't know where to begin? Then, let us connect you with the best real estate agent to guide you.

Inquiries submitted through this website will be responded to by a local sales representative from Royal LePage®.
Start a Conversation by Text
Provide your full name, phone and email to start a conversation by text message.
Please Note: Information you supply in the contact form will be kept fully confidential.
Start a Conversation by Email
Provide your full name and email to start a conversation by email.
Please Note: Information you supply in the contact form will be kept fully confidential.