
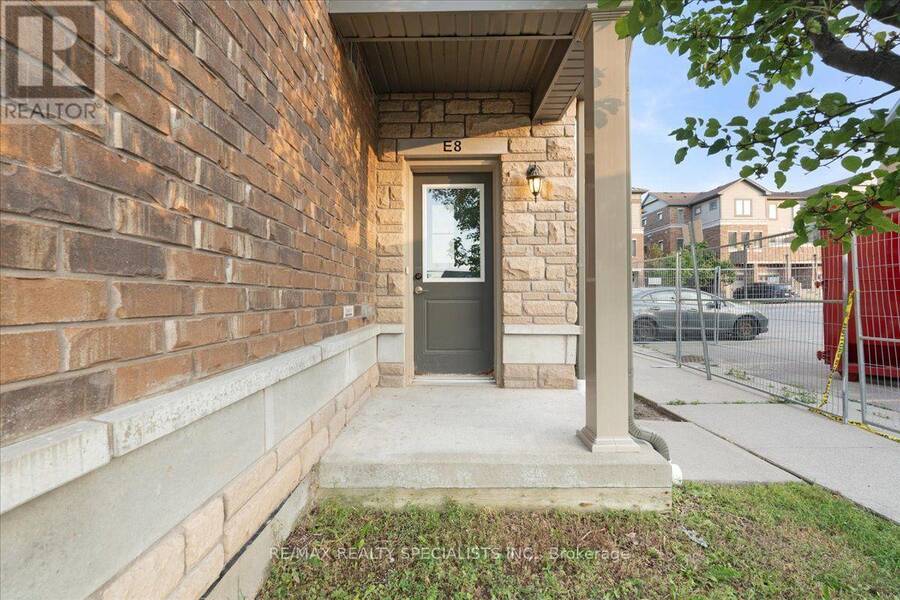
E8 - 70 WILLOWRUN DRIVE, Kitchener, Ontario N2A 0J3

$539,000.00
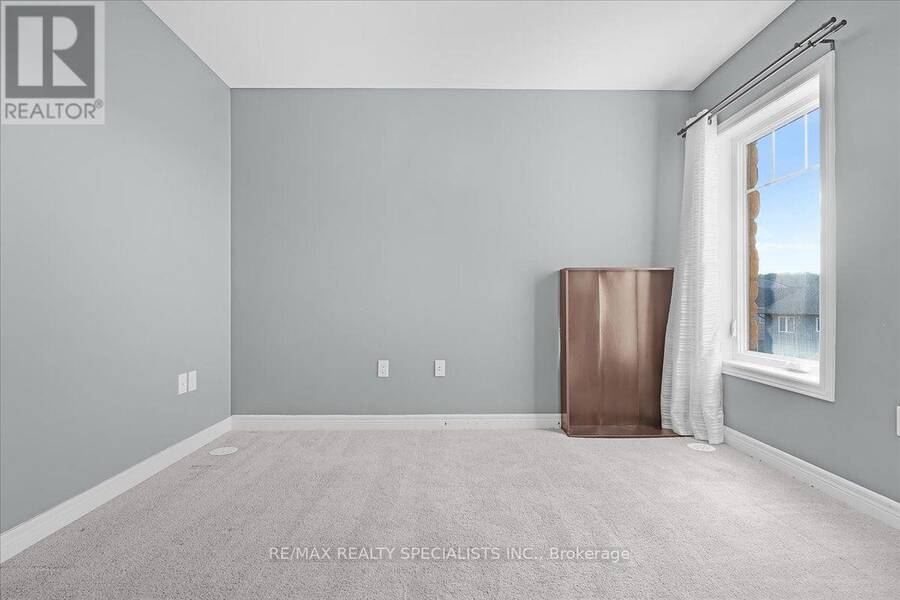
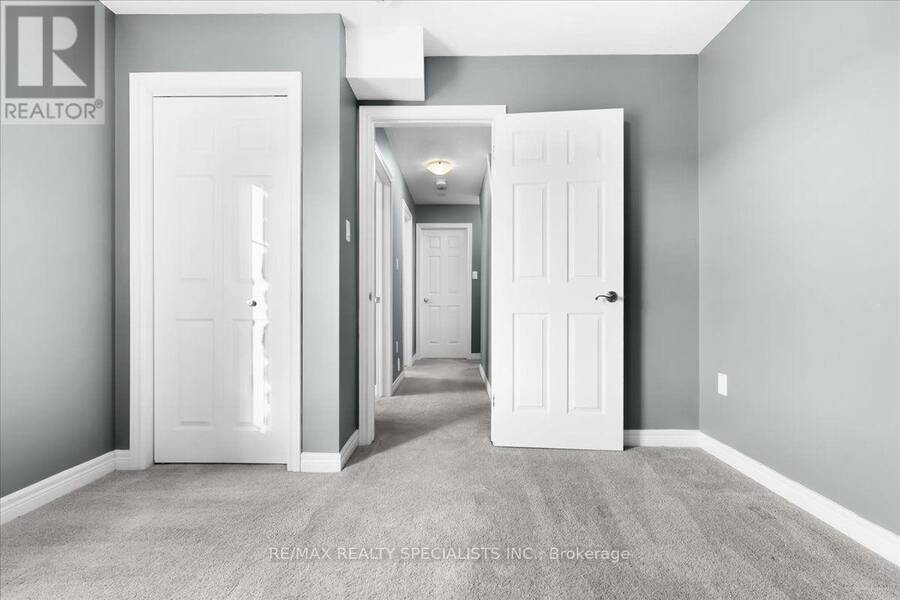
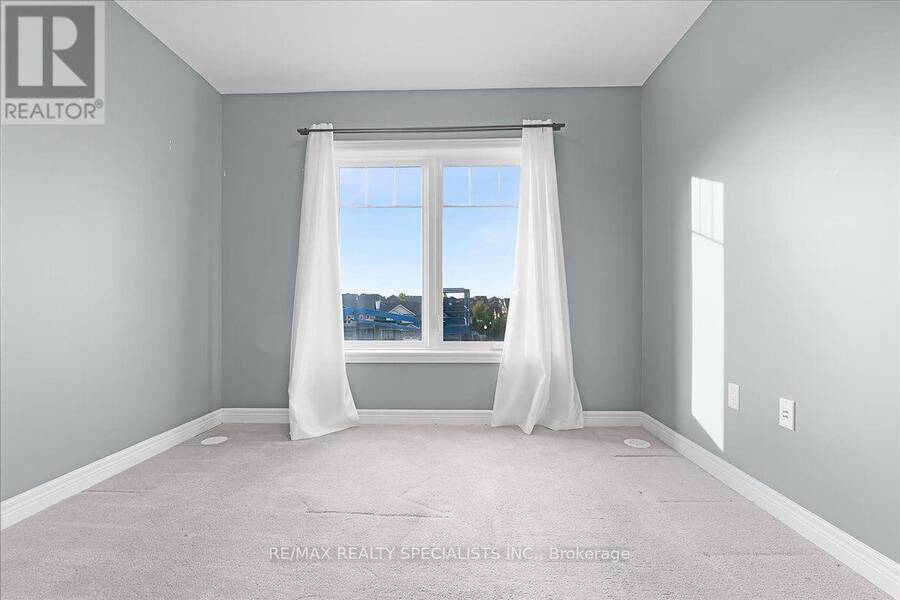
- 3 bedrooms
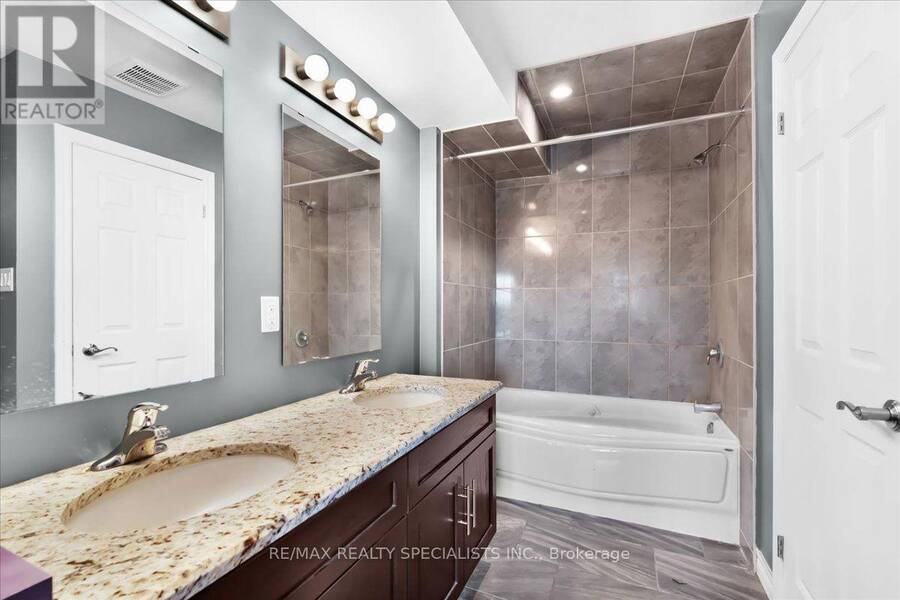
- 2 bathrooms
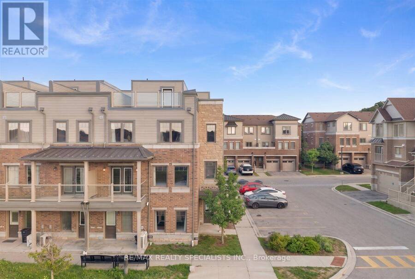
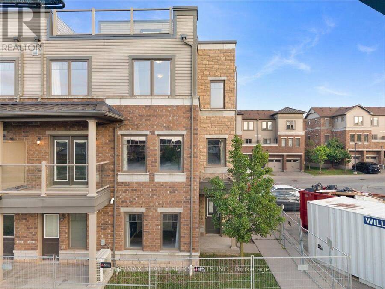
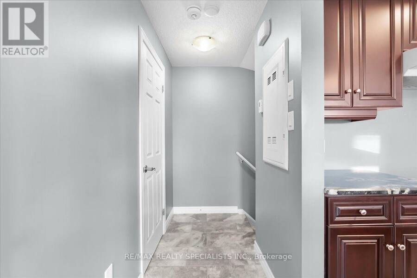
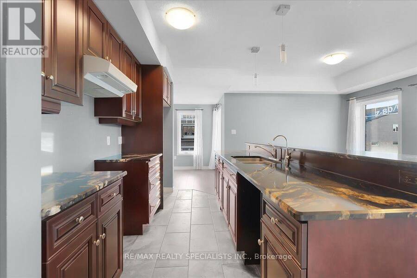
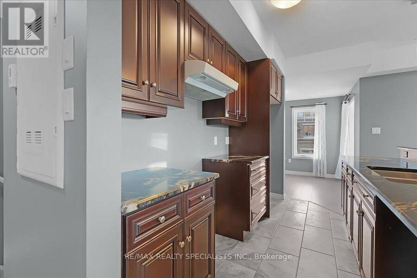
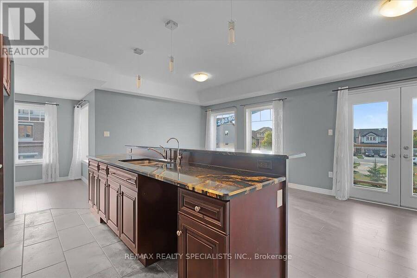
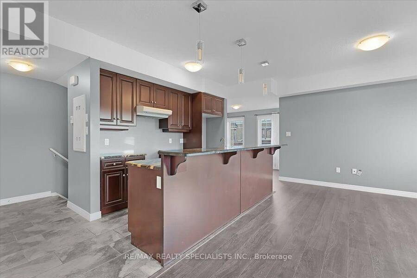
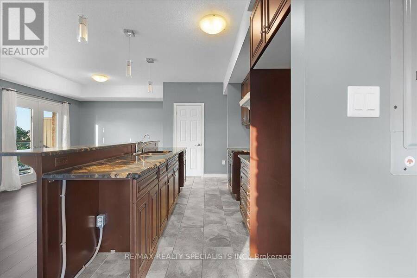
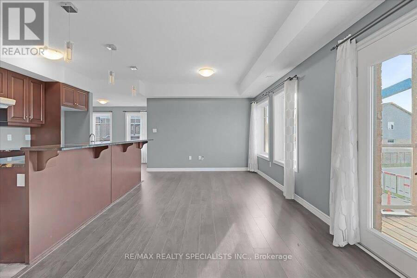
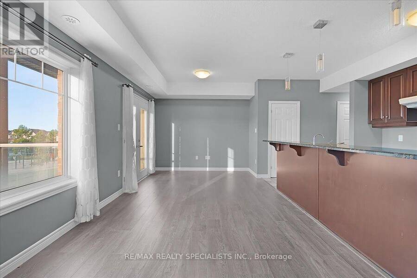
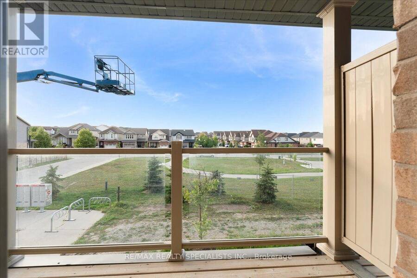
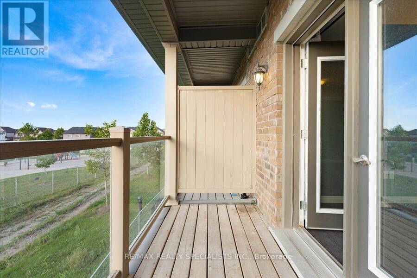
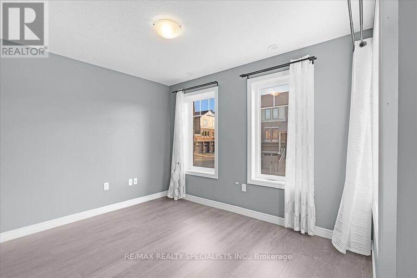
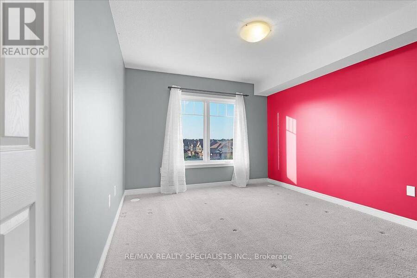
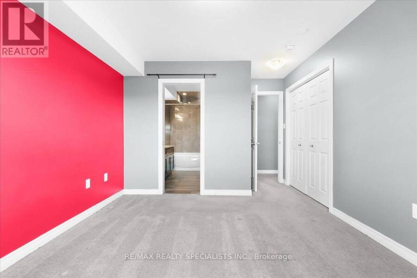
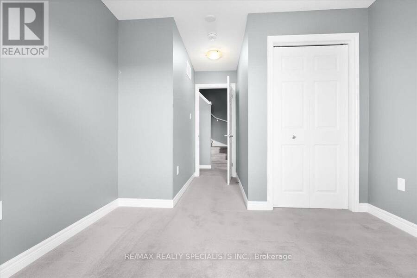
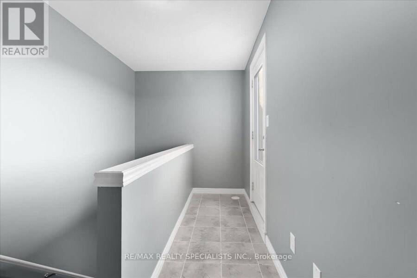
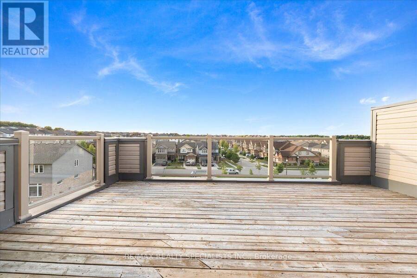
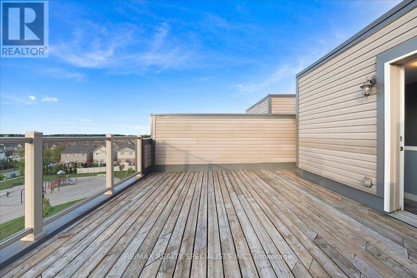
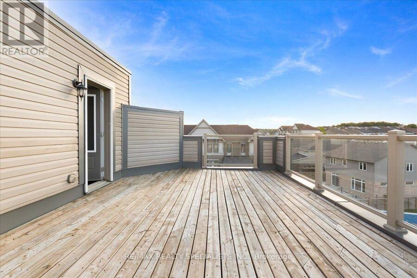
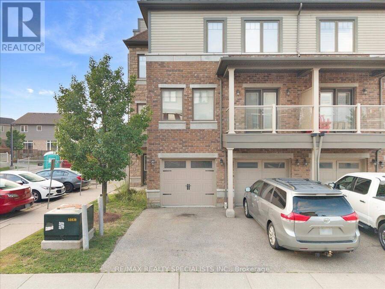
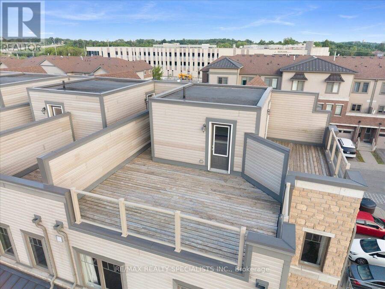
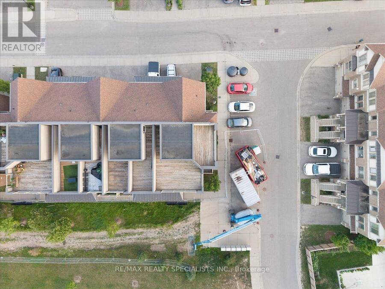
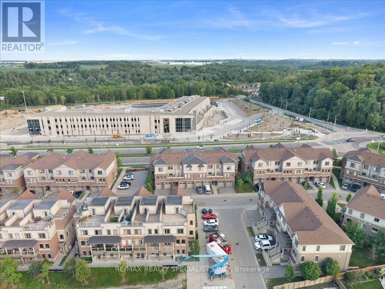
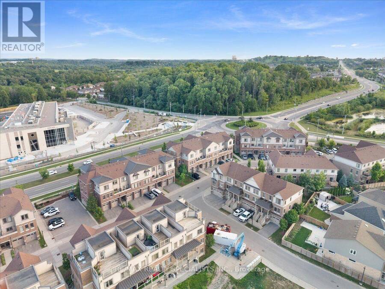
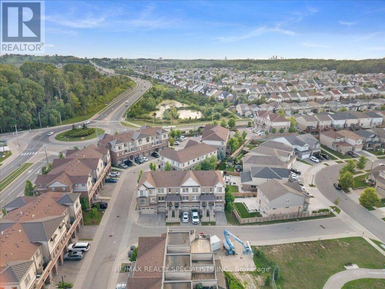
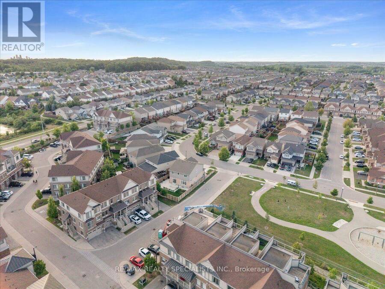
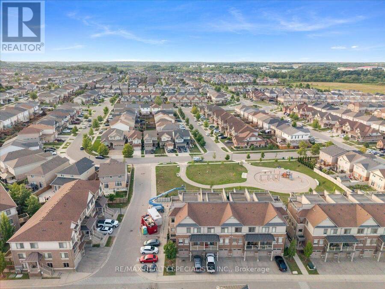
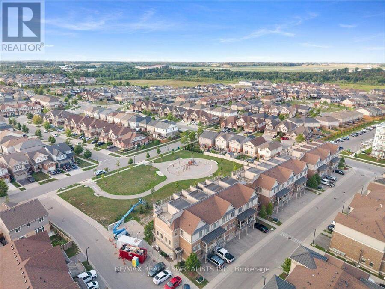
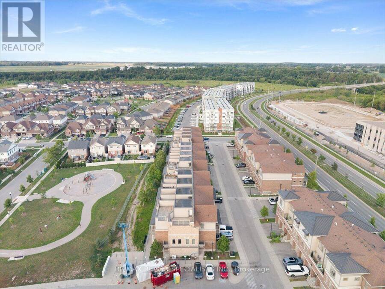
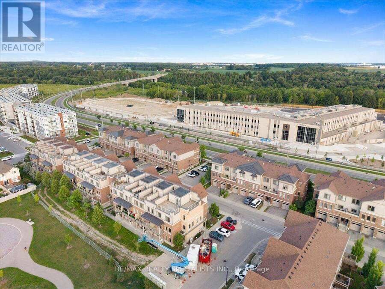
Welcome to Explorer's Walk in the sought-after Lackner Woods community of South Kitchener. This stylish 3-storey end-unit townhouse, built by Quality Fusion, features a spacious open-concept layout and a private rooftop terrace-perfect for entertaining or relaxing outdoors. The upgraded kitchen offers Kitchen Aid black stainless-steel appliances, granite countertops, and plenty of modern appeal. Enjoy convenient access to Highways 7/8 and the 401, the Region of Waterloo International Airport, Sports world Crossing, and shopping along Fairway Road. Nature and recreation are also close by, with Chicopee Ski Hill, the Grand River, and numerous scenic ... read more
Welcome to Explorer's Walk in the sought-after Lackner Woods community of South Kitchener. This stylish 3-storey end-unit townhouse, built by Quality Fusion, features a spacious open-concept layout and a private rooftop terrace-perfect for entertaining or relaxing outdoors. The upgraded kitchen offers Kitchen Aid black stainless-steel appliances, granite countertops, and plenty of modern appeal. Enjoy convenient access to Highways 7/8 and the 401, the Region of Waterloo International Airport, Sports world Crossing, and shopping along Fairway Road. Nature and recreation are also close by, with Chicopee Ski Hill, the Grand River, and numerous scenic walking and cycling trails just minutes away. (id:25417)
- Listing ID: X13745746
- Property Type: Single Family
| Property | |
|---|---|
| Ownership: | Condo Corporation $500.43 / Monthly |
| Parking: | Attached Garage 2 Spaces |
| Building | |
|---|---|
| Type: | Single Family Row / Townhouse |
| Appliances: | Dryer, Freezer, Garage Door Opener, Microwave, Refrigerator, Stove, Washer and Dishwasher |
| HVAC: | Central Air Conditioning, Fireplace and Forced Air Natural Gas |
| Exterior: | Brick and Vinyl Siding |
| Basement: | None |
| Location | |
|---|---|
| City: | Kitchener |
| Province: | Ontario |
| Community Features: | Pets Allowed With Restrictions |
| Rooms | Level | Dimensions |
|---|---|---|
| Kitchen | Second level | 4.6 m x 2.25 m |
| Living room | Second level | 6.45 m x 3.15 m |
| Study | Second level | 3.35 m x 1.83 m |
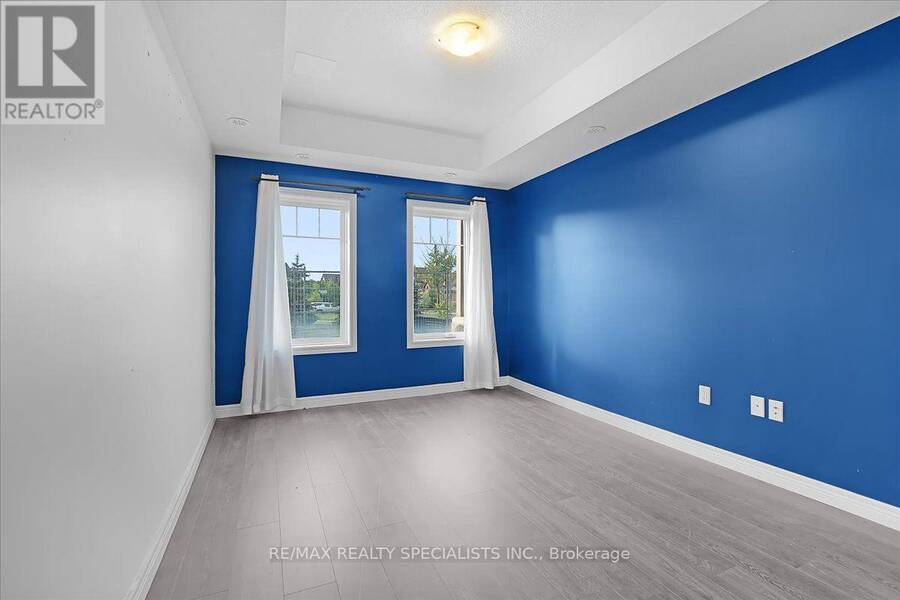
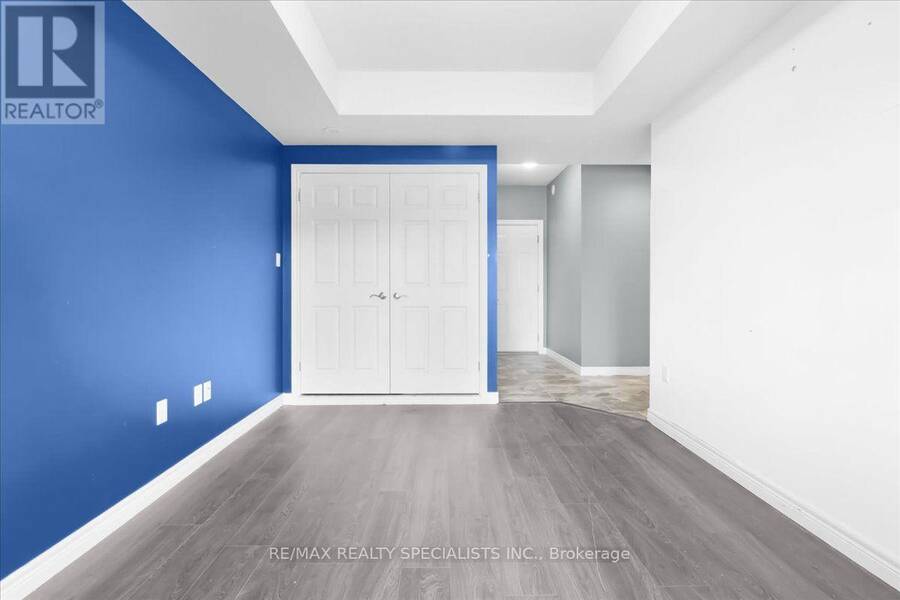
| Primary Bedroom | Third level | 3.66 m x 3.25 m |
| Bedroom 2 | Third level | 3.35 m x 2.7 m |
| Bedroom 3 | Third level | 3.1 m x 2.65 m |
| Recreational, Games room | Ground level | 4.45 m x 3.1 m |
| Study | Ground level | 3.4 m x 1.83 m |
Book a showing to see this Willowrun Drive Condo in Kitchener
This property has so much to offer. Book a private showing now, as you do not want to miss out on E8 - 70 WILLOWRUN DRIVE in Kitchener, Ontario!
Private Showing Request
Send a request to book a private showing for
.
Please Note: Information you supply in the contact form will be kept fully confidential.
Is this condo the right property for you? Start a conversation to find out.
Get Directions to this Property
Not sure where this property is? Get directions to this Willowrun Drive Condo in Kitchener.


Provided by RE/MAX REALTY SPECIALISTS INC.. MLS®, REALTOR®, and the associated logos are trademarks of the Canadian Real Estate Association.

This REALTOR.ca listing content is owned and licensed by REALTOR® members of the Canadian Real Estate Association.
Have questions or need more information about this condo? Don't know where to begin? Then, let us connect you with the best real estate agent to guide you.

Inquiries submitted through this website will be responded to by a local sales representative from Royal LePage®.
Start a Conversation by Text
Provide your full name, phone and email to start a conversation by text message.
Please Note: Information you supply in the contact form will be kept fully confidential.
Start a Conversation by Email
Provide your full name and email to start a conversation by email.
Please Note: Information you supply in the contact form will be kept fully confidential.