
99 DALEWOOD Drive, Kitchener, Ontario N2A 1G3

$849,900.00
- 4 bedrooms
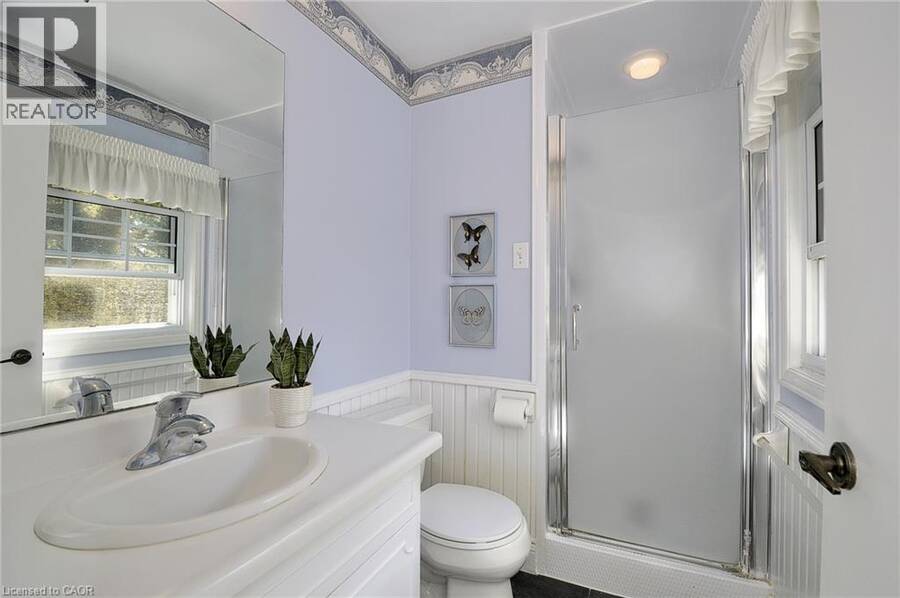
- 3 bathrooms
- 2,173 Square Feet
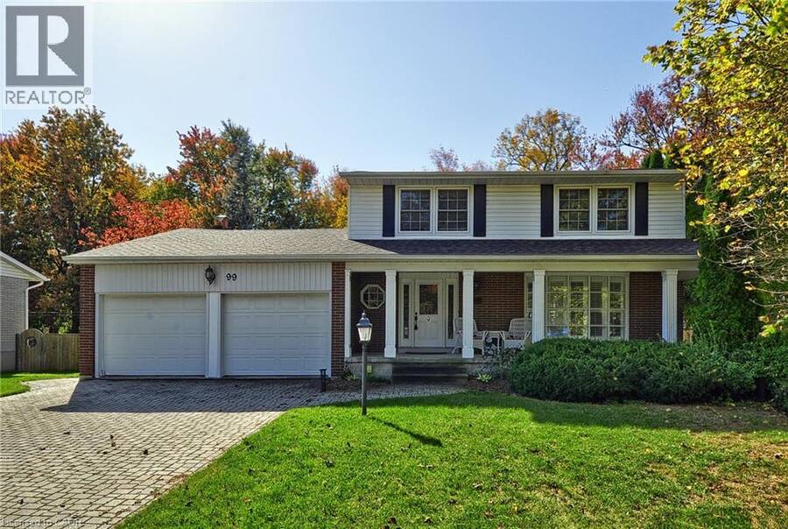
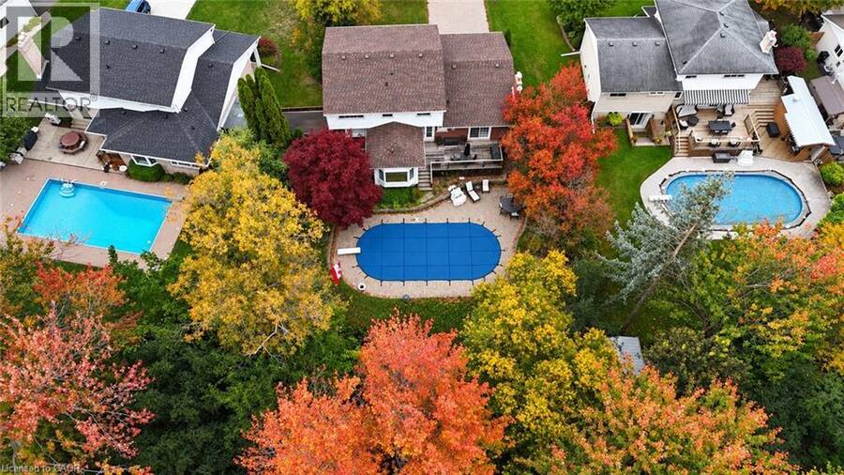
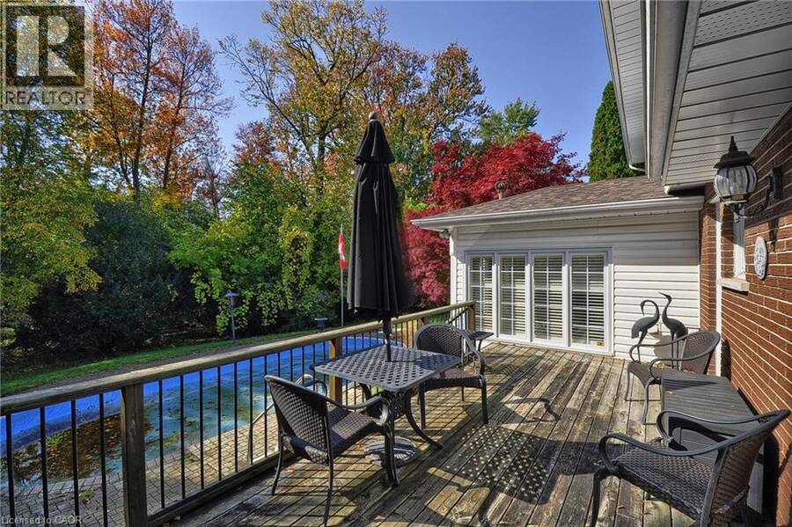
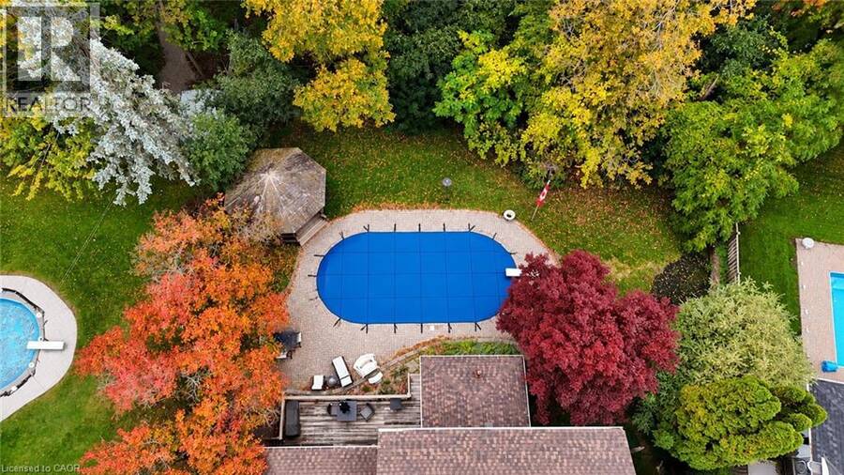
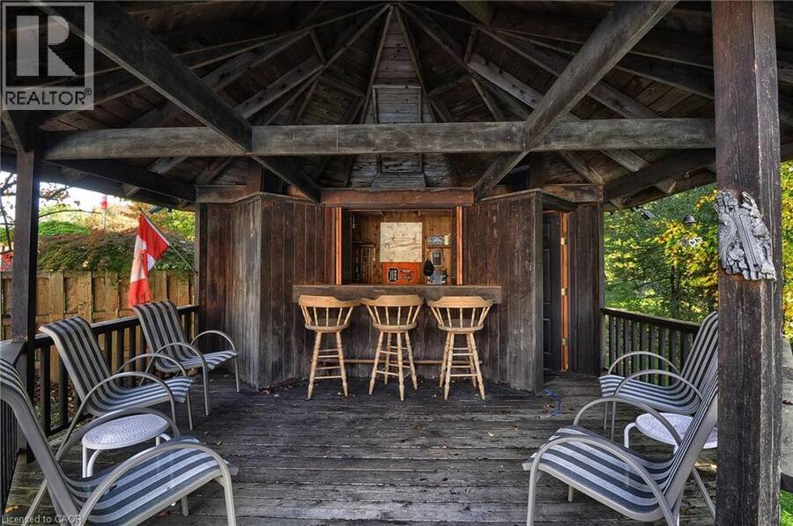
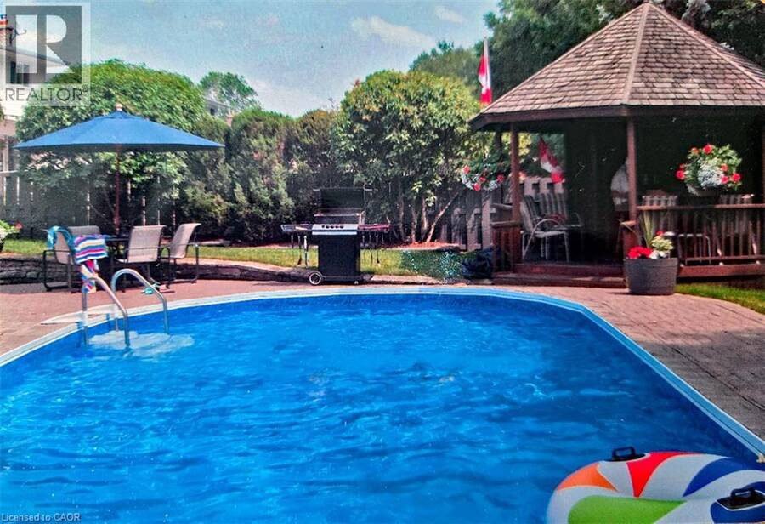
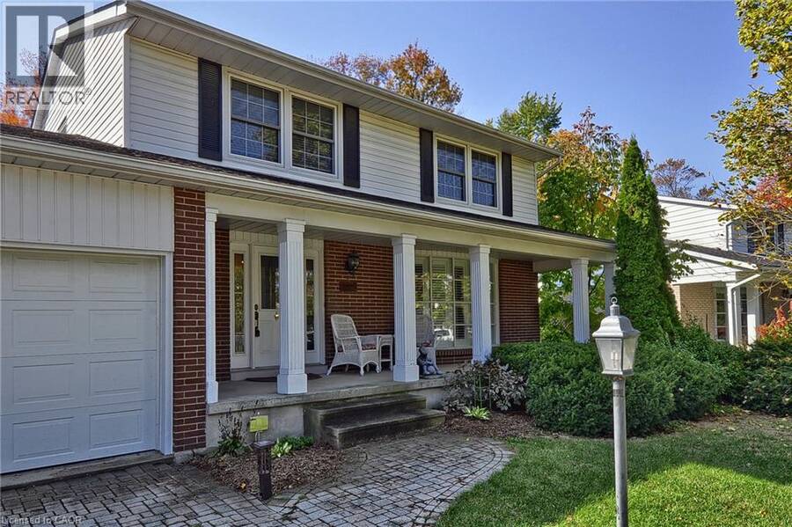
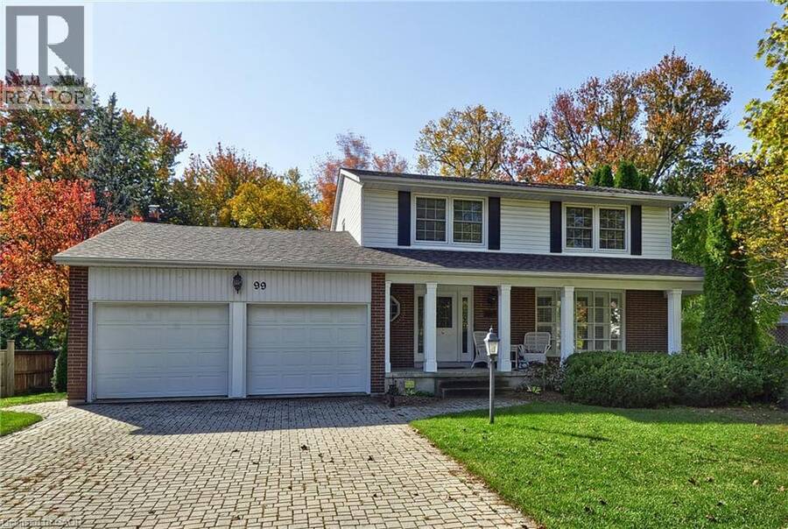
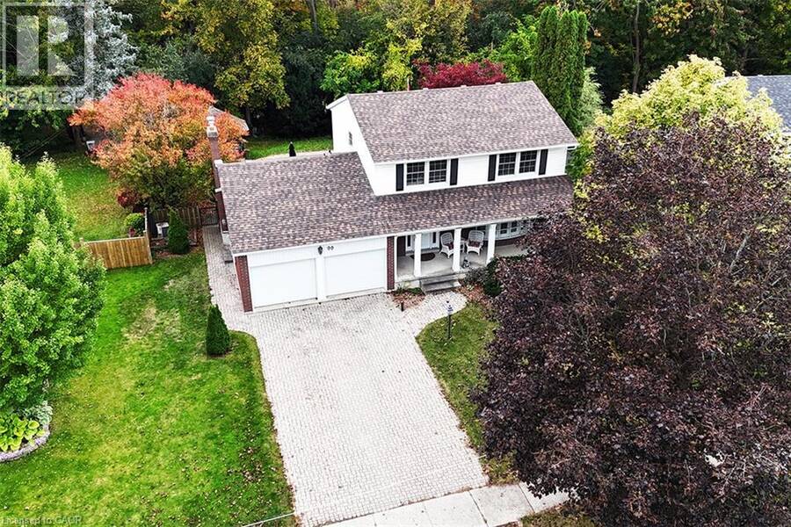
Welcome to this one-time-owner, custom-built home nestled in the highly desirable Stanley Park neighbourhood of Kitchener. Set on a beautiful property backing onto peaceful greenspace, this home offers a wonderful combination of space, privacy, and timeless character, presenting an exciting opportunity for buyers looking to make a home their own. Surrounded by an abundance of mature trees, both front and back, the property enjoys a lovely established setting with a sense of natural beauty and seclusion. The backyard is a true highlight, featuring an inground pool and a gazebo, creating the perfect backdrop for summer entertaining, relaxing poolside, ... read more
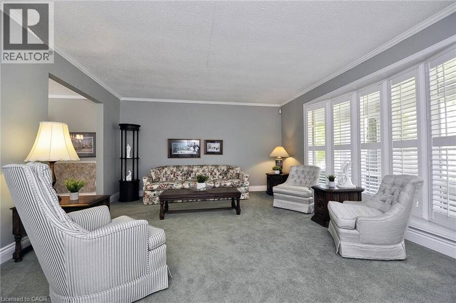
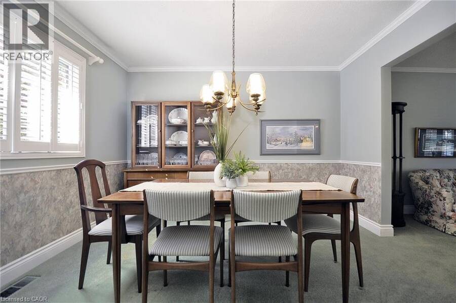
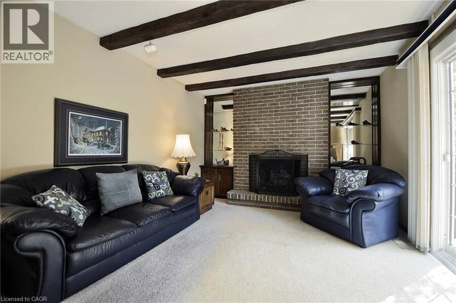
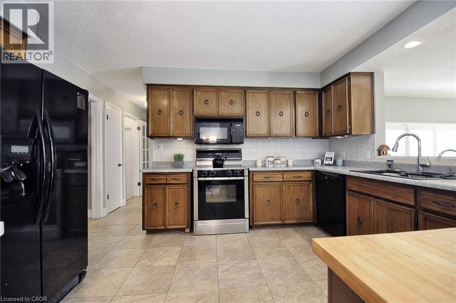
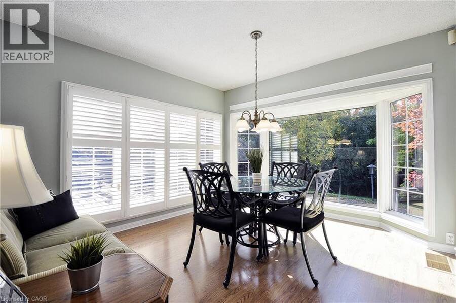
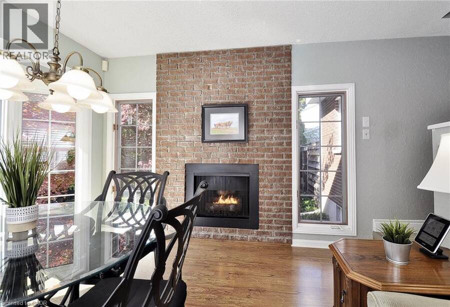
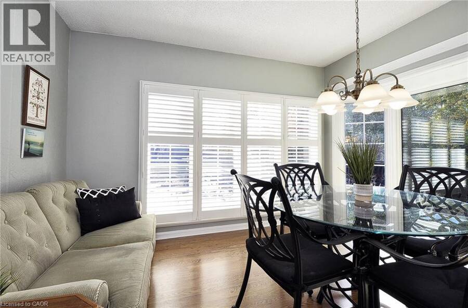
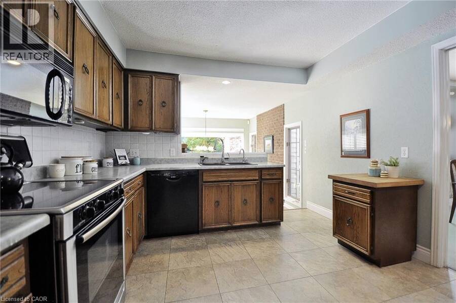
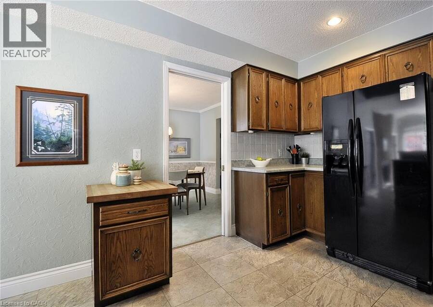
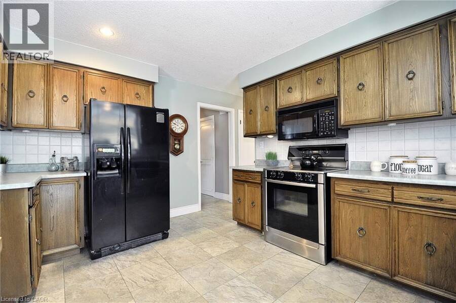
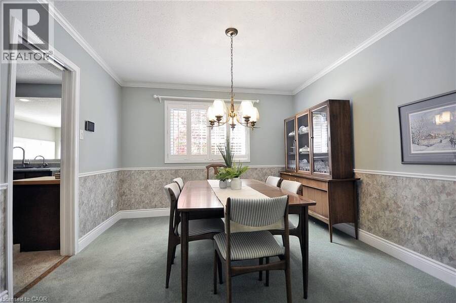
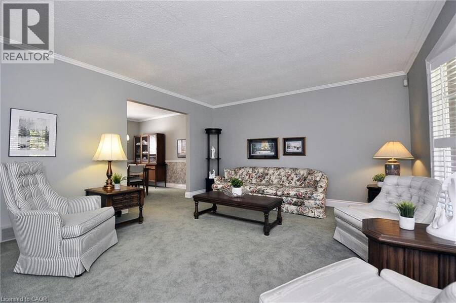
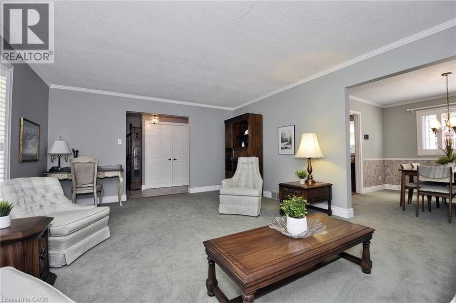
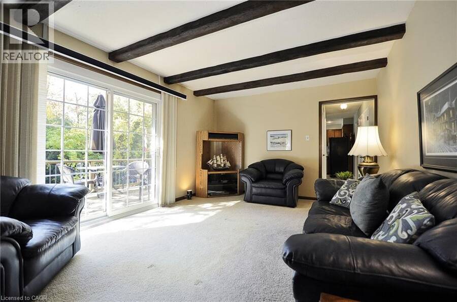
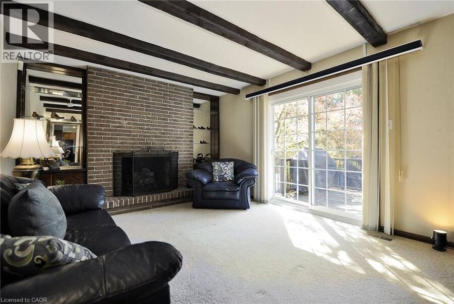
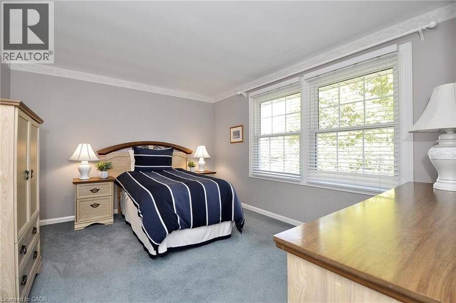
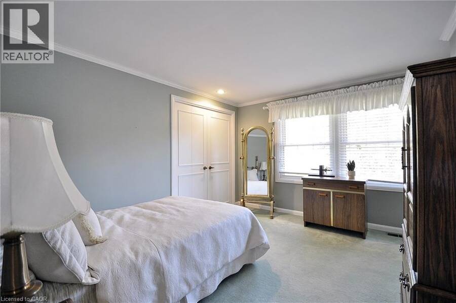
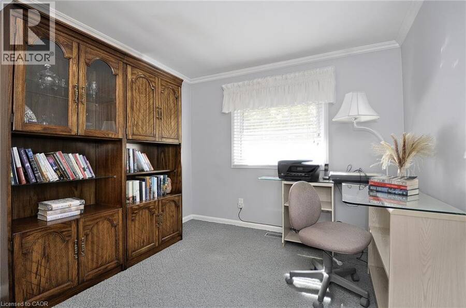
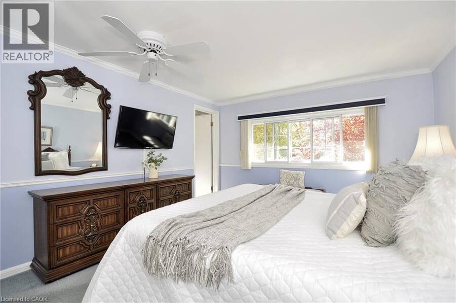
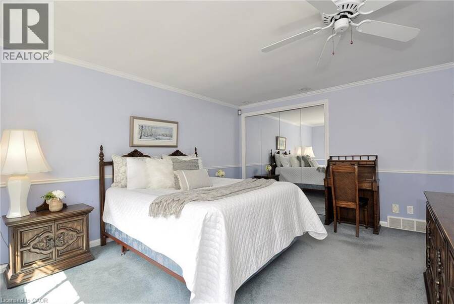
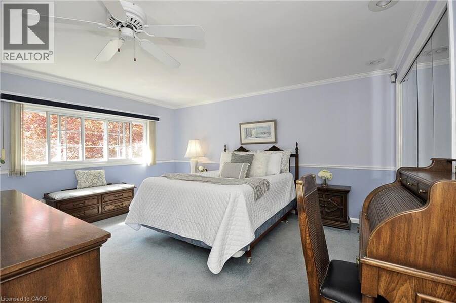
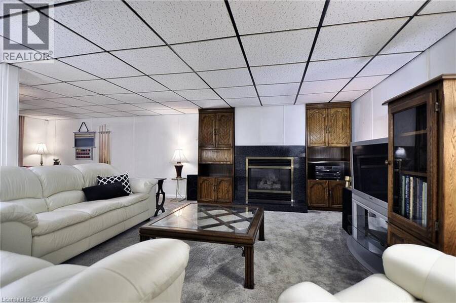
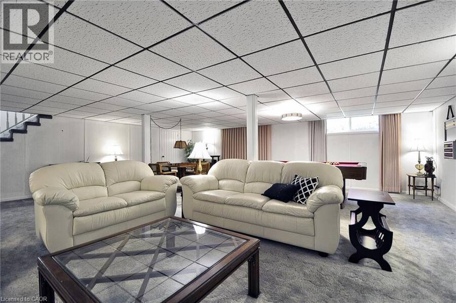
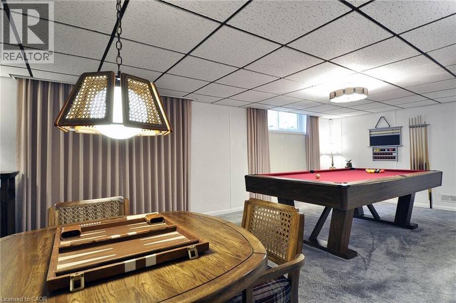
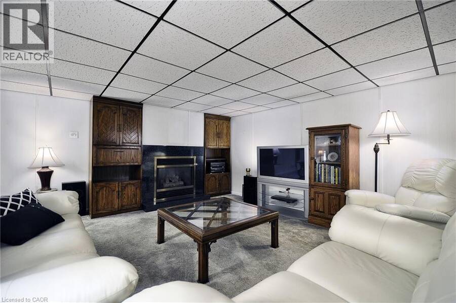
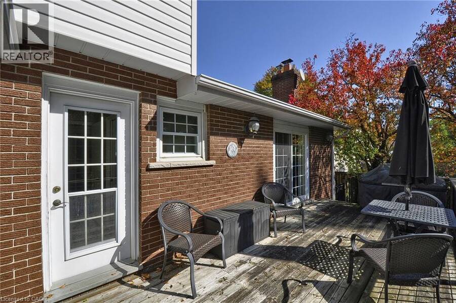
Welcome to this one-time-owner, custom-built home nestled in the highly desirable Stanley Park neighbourhood of Kitchener. Set on a beautiful property backing onto peaceful greenspace, this home offers a wonderful combination of space, privacy, and timeless character, presenting an exciting opportunity for buyers looking to make a home their own. Surrounded by an abundance of mature trees, both front and back, the property enjoys a lovely established setting with a sense of natural beauty and seclusion. The backyard is a true highlight, featuring an inground pool and a gazebo, creating the perfect backdrop for summer entertaining, relaxing poolside, and gathering with family and friends. Inside, the home offers generously proportioned principal rooms on the main floor, providing plenty of space for everyday living and hosting special occasions. A separate dining room offers a dedicated setting for family dinners and celebrations, while the unique kitchen features a sunken eating area overlooking the picturesque backyard, bringing the outdoors into your everyday living experience. Upstairs, 4 bedrooms provide ample accommodation for a growing family, guests, or those in need of additional space for a home office. The fully finished basement extends the home's living space even further, offering a versatile area ideal for entertaining, family game nights, recreation, or creating your own personal retreat. Additional highlights include a double-car garage and a spacious driveway with plenty of parking. With its custom-built origins, generous room sizes, established setting, and sought-after location, this property offers the space and setting that are increasingly difficult to find. This is an opportunity to secure a property with a beautiful natural backdrop, and tremendous potential to personalize and update to suit your own style. Bring your vision and unlock the possibilities. (id:25417)
- Listing ID: 40870677
- Property Type: Single Family
- Year Built: 1971
| Property | |
|---|---|
| Style: | Other |
| Ownership: | Freehold |
| Lot Size: | Under 1/2 Acre |
| Parking: | Attached Garage 6 Spaces |
| Pool: | Inground Pool |
| Building | |
|---|---|
| Type: | Single Family House |
| Appliances: | Dryer, Freezer, Refrigerator, Stove, Washer and Dishwasher |
| HVAC: | Central Air Conditioning, Fireplace and Forced Air |
| Exterior: | Brick and Vinyl Siding |
| Basement: | Full (Finished) |
| Utilities: | Municipal Sewage System |
| Location | |
|---|---|
| City: | Kitchener |
| Province: | Ontario |
| Nearby Amenities: | Golf Nearby, Hospital, Park, Place Of Worship, Playground, Schools and Shopping |
| Community Features: | Quiet Area |
| Rooms | Level | Dimensions |
|---|---|---|
| 3pc Bathroom | Second level | Measurements not available |
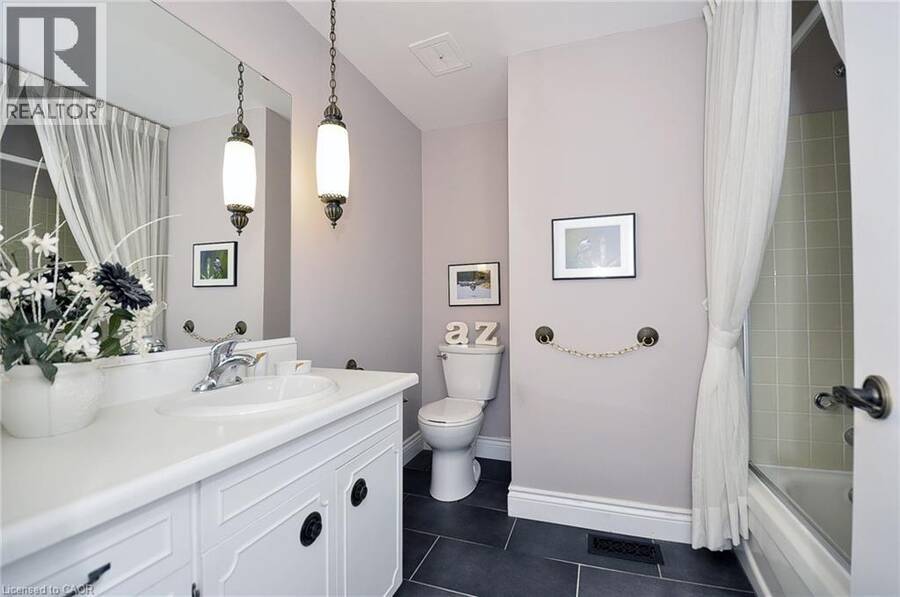
| 4pc Bathroom | Second level | Measurements not available |
| Bedroom | Second level | 15'0'' x 12'6'' |
| Bedroom | Second level | 13'11'' x 12'6'' |
| Bedroom | Second level | 11'4'' x 14'8'' |
| Bedroom | Second level | 9'2'' x 11'6'' |
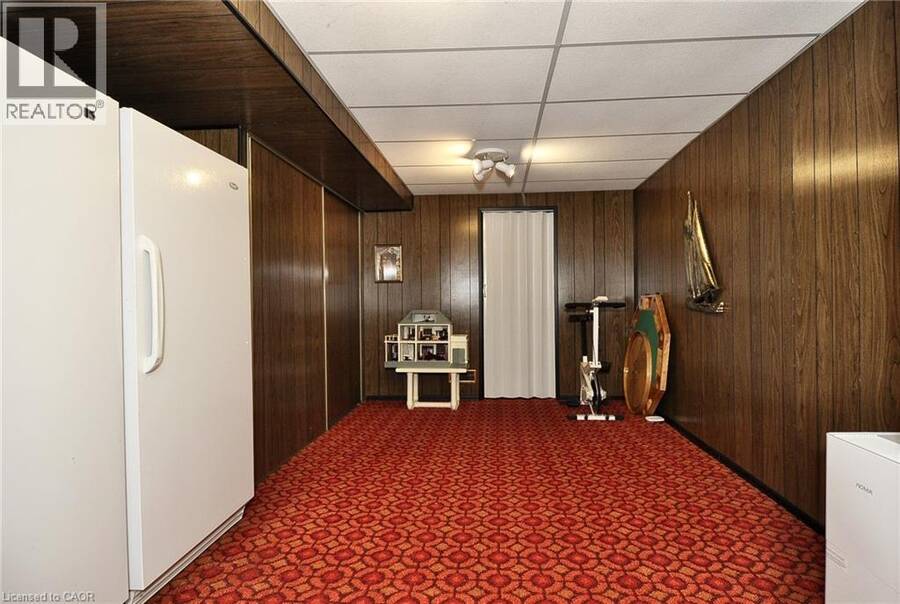
| Storage | Basement | 29'2'' x 6'10'' |
| Recreation room | Basement | 25'7'' x 25'2'' |
| Bonus Room | Basement | 16'8'' x 10'5'' |
| Utility room | Basement | 7'3'' x 10'5'' |
| 2pc Bathroom | Main level | Measurements not available |
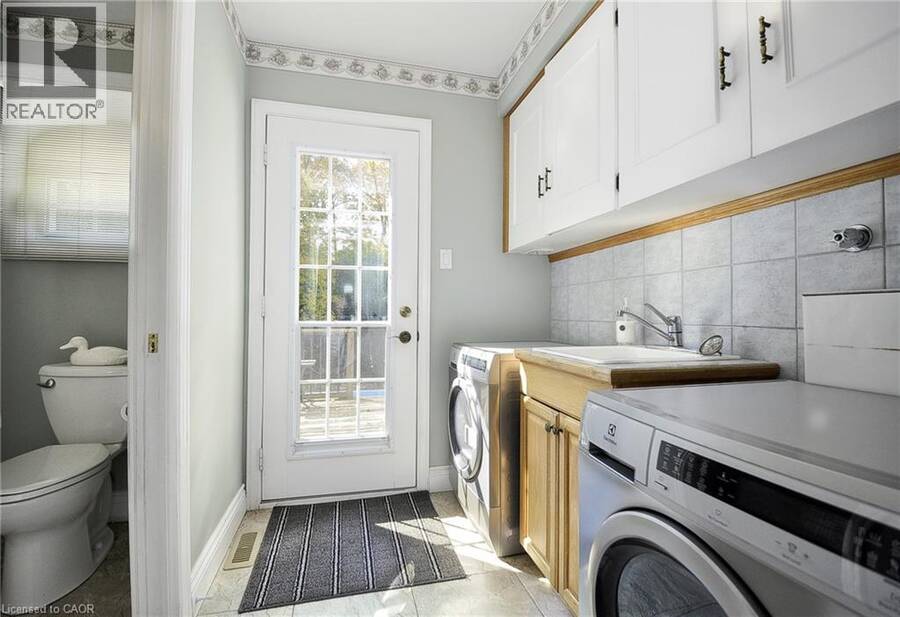
| Laundry room | Main level | 5'5'' x 9'7'' |
| Dinette | Main level | 11'6'' x 13'1'' |
| Kitchen | Main level | 11'6'' x 13'1'' |
| Dining room | Main level | 11'6'' x 10'6'' |
| Living room | Main level | 20'1'' x 15'6'' |
| Family room | Main level | 18'6'' x 12'9'' |
Book a showing to see this DALEWOOD Drive Home in Kitchener
This property has so much to offer. Book a private showing now, as you do not want to miss out on 99 DALEWOOD Drive in Kitchener, Ontario!
Private Showing Request
Send a request to book a private showing for
.
Please Note: Information you supply in the contact form will be kept fully confidential.
Is this home the right property for you? Start a conversation to find out.
Get Directions to this Property
Not sure where this property is? Get directions to this DALEWOOD Drive Home in Kitchener.


Provided by Re/Max Real Estate Centre Inc.. MLS®, REALTOR®, and the associated logos are trademarks of the Canadian Real Estate Association.

This REALTOR.ca listing content is owned and licensed by REALTOR® members of the Canadian Real Estate Association.
Have questions or need more information about this home? Don't know where to begin? Then, let us connect you with the best real estate agent to guide you.

Inquiries submitted through this website will be responded to by a local sales representative from Royal LePage®.
Start a Conversation by Text
Provide your full name, phone and email to start a conversation by text message.
Please Note: Information you supply in the contact form will be kept fully confidential.
Start a Conversation by Email
Provide your full name and email to start a conversation by email.
Please Note: Information you supply in the contact form will be kept fully confidential.