
97 MANITOULIN Crescent, Kitchener, Ontario N2A 3H5


$1,250,000.00
- 4 bedrooms
- 4 bathrooms
- 2,682 Square Feet
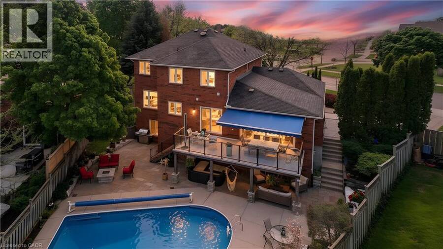
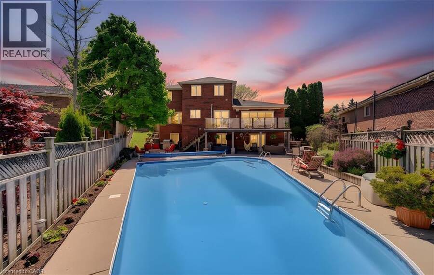
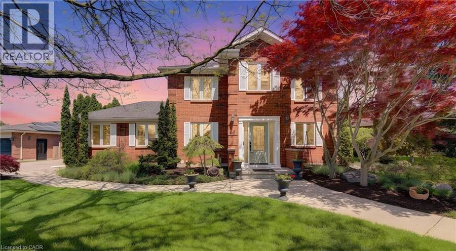
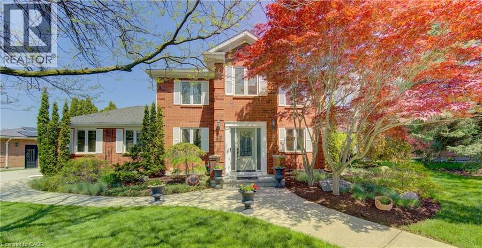
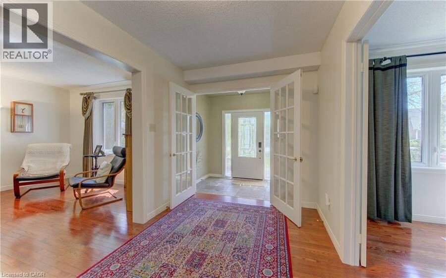
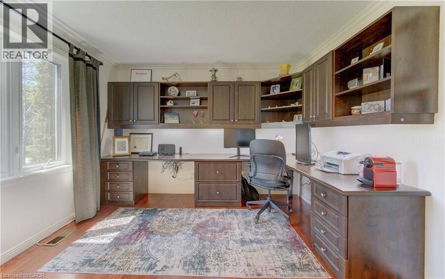
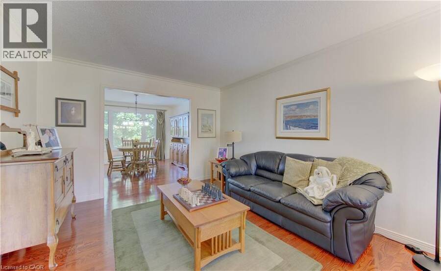
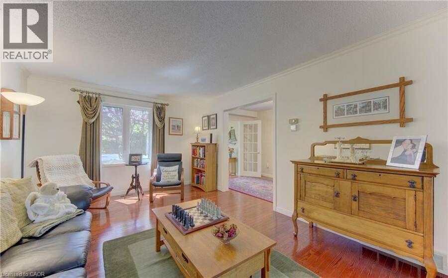
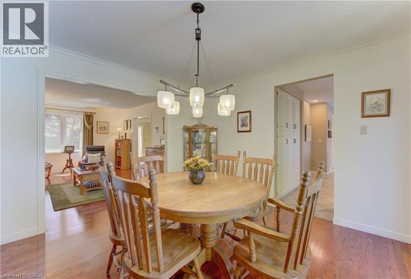
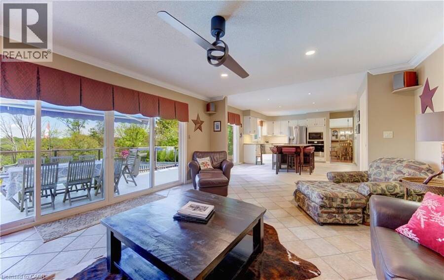
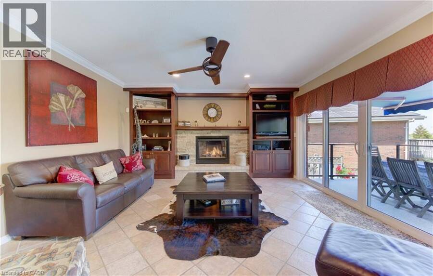
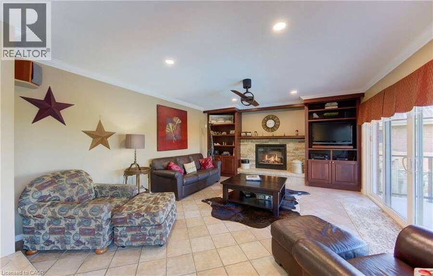
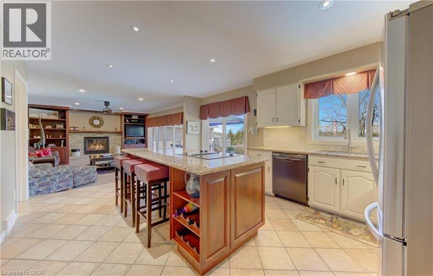
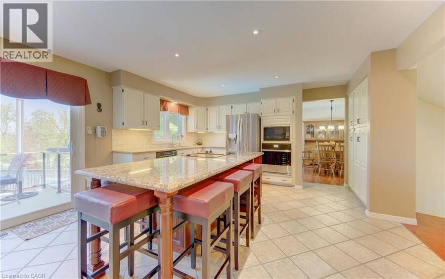
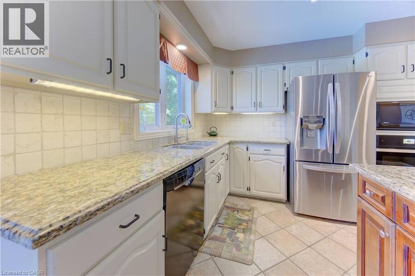
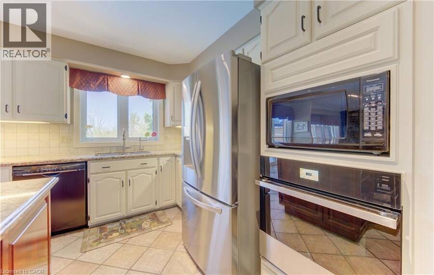
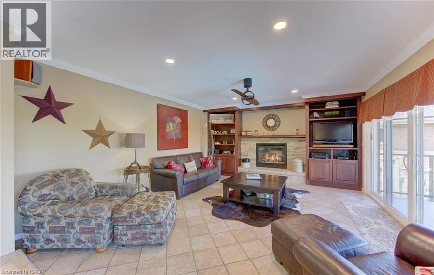
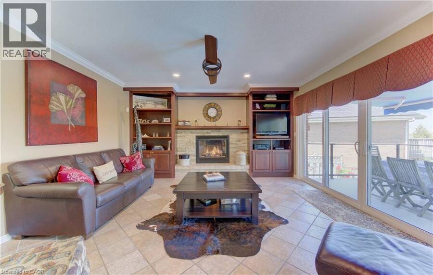

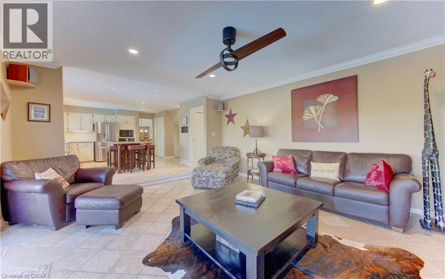
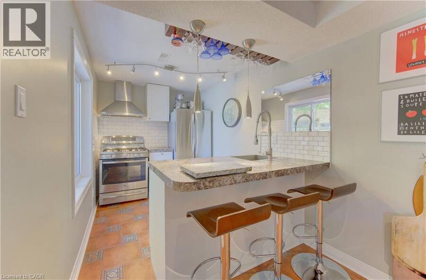
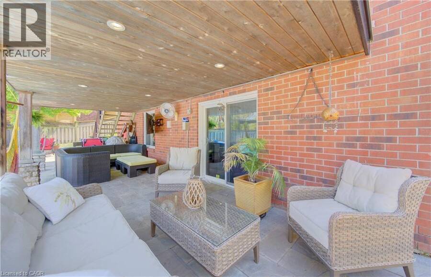
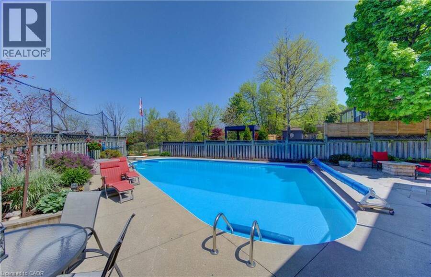
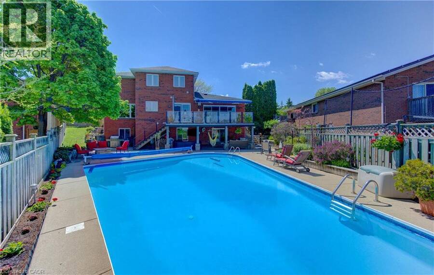
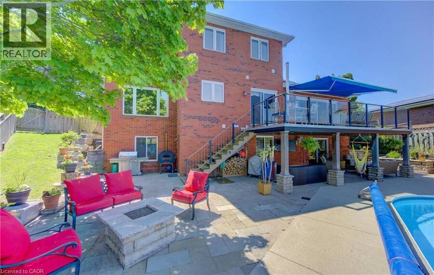
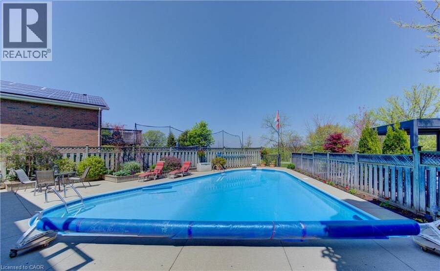
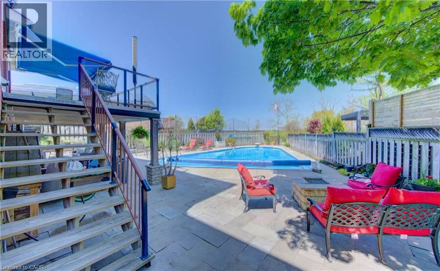
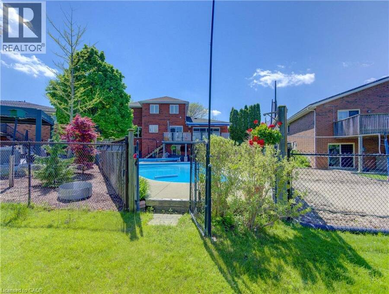
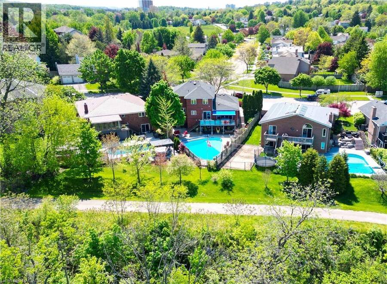
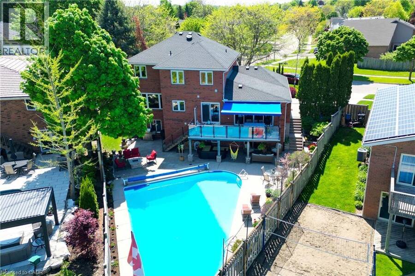
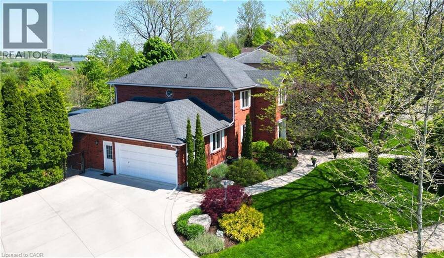
NEW PRICE!! Welcome to Paradise on the Grand. Prepare to be captivated by this luxurious, fully finished 4 bedroom, 4 bath all-brick executive home offering 3,814 square feet of impeccably designed finished living space. Perfectly blending sophisticated indoor elegance with a resort-style backyard retreat, this rare property sits on a fully landscaped lot backing directly onto the scenic Grand River. Step inside to a family-friendly, formal floor plan designed for entertaining and upscale family life, complete with a dedicated main floor office that is perfect for the work-from-home professional. The gourmet chef’s kitchen is a true centerpiece, ... read more
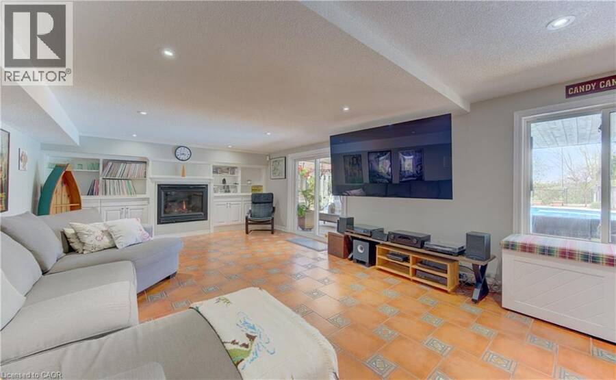
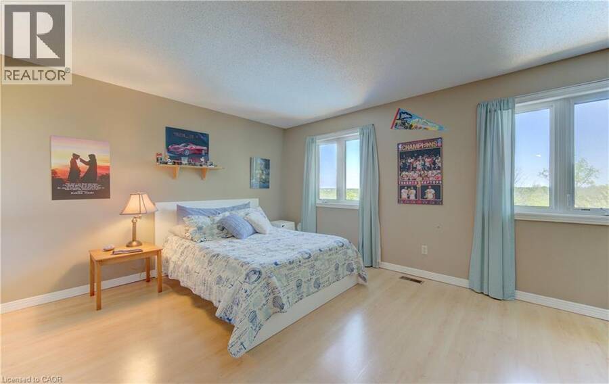
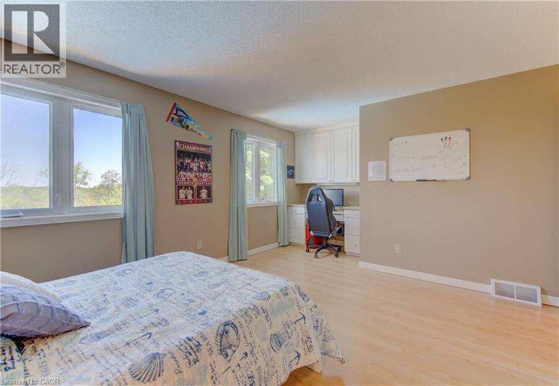
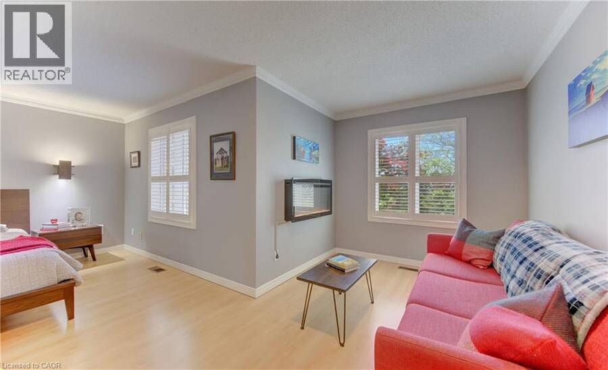
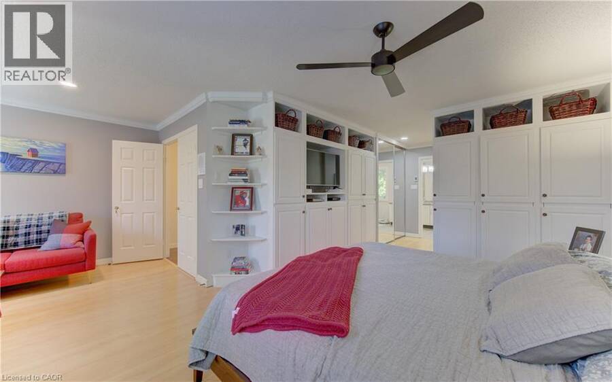
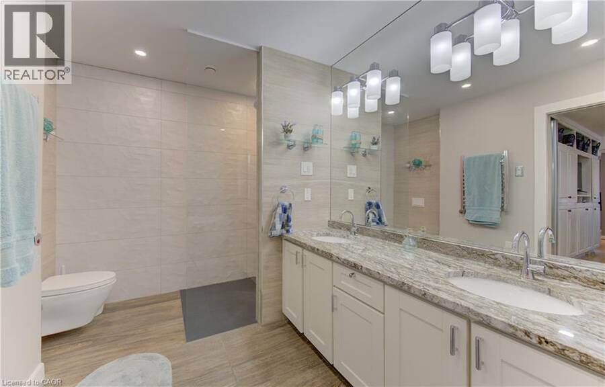
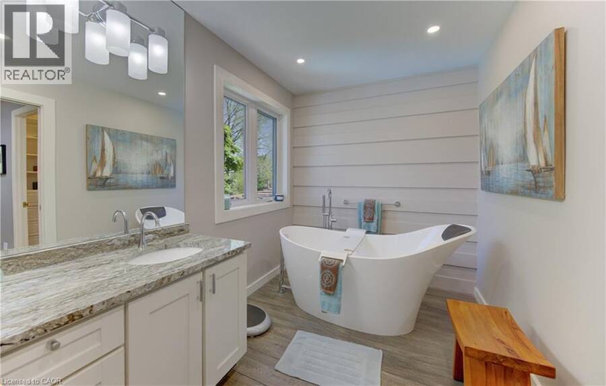
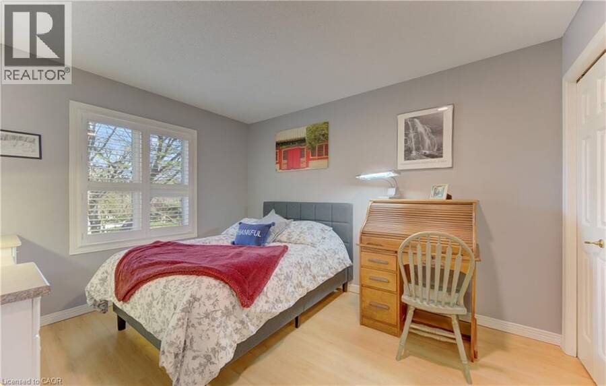
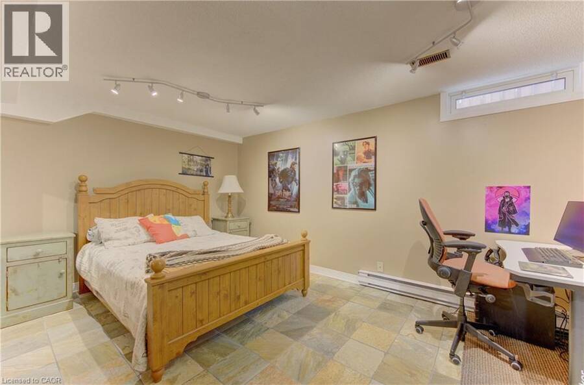
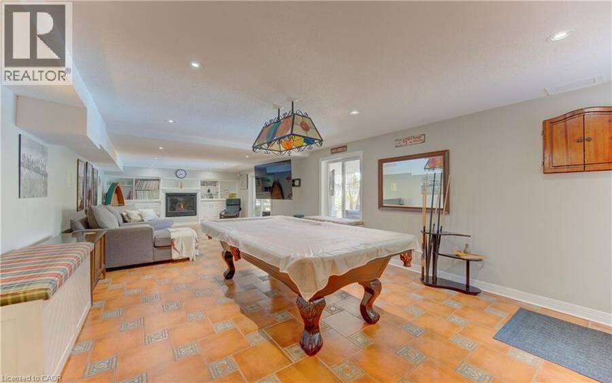
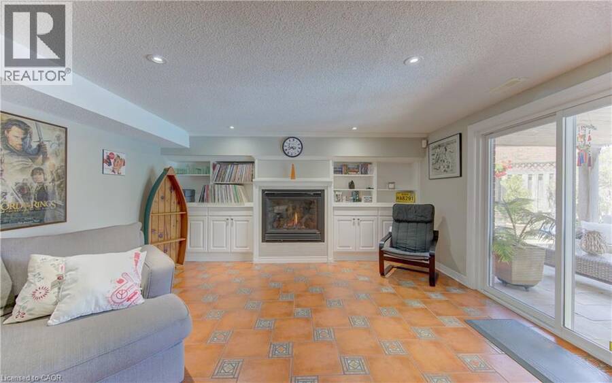
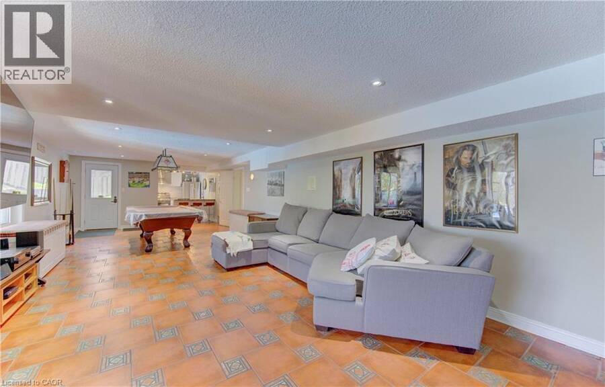
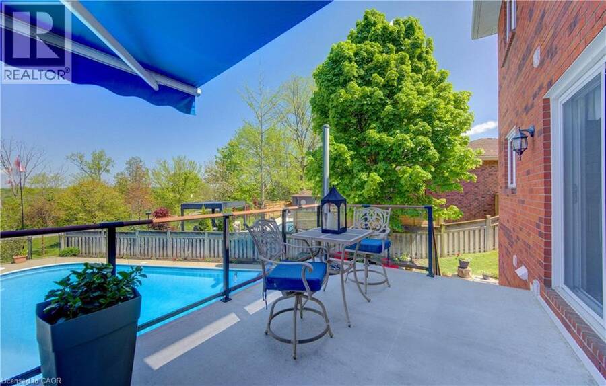
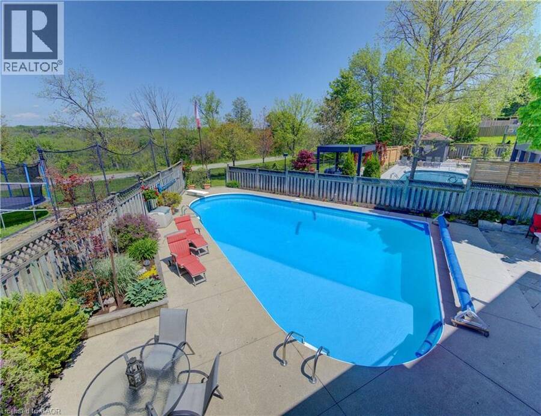
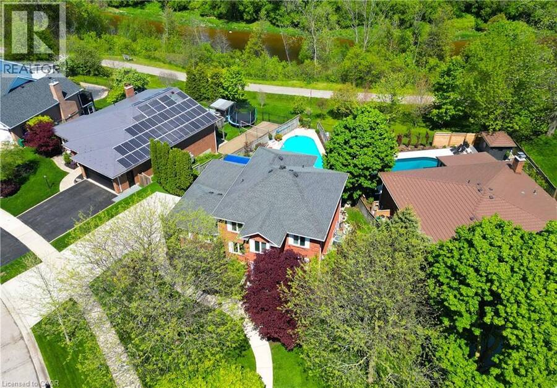
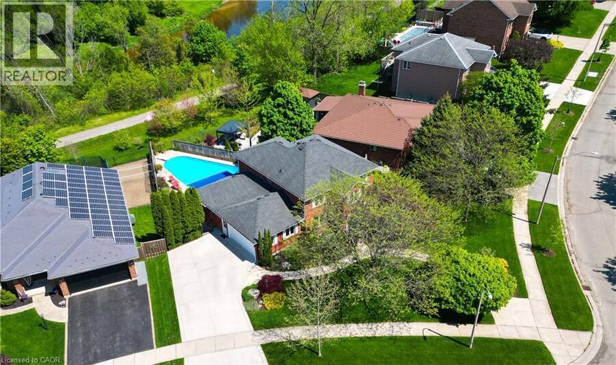
NEW PRICE!! Welcome to Paradise on the Grand. Prepare to be captivated by this luxurious, fully finished 4 bedroom, 4 bath all-brick executive home offering 3,814 square feet of impeccably designed finished living space. Perfectly blending sophisticated indoor elegance with a resort-style backyard retreat, this rare property sits on a fully landscaped lot backing directly onto the scenic Grand River. Step inside to a family-friendly, formal floor plan designed for entertaining and upscale family life, complete with a dedicated main floor office that is perfect for the work-from-home professional. The gourmet chef’s kitchen is a true centerpiece, showcasing premium built-in appliances, granite countertops, and seamless access to the upper deck. The primary bedroom suite is a masterclass in luxury. The opulent ensuite bath is designed to mimic a high-end spa, featuring a deep free-standing soaker tub, curbless walk-in shower, and a cozy heated floor and towel rack. Three additional bedrooms and beautifully appointed bathrooms ensure plenty of space and privacy for family and guests. The professionally finished walk-out basement expands your living space, featuring a convenient second kitchen and offering the perfect spot for a home theatre, gym, or recreation room. Step into a backyard paradise built for summer entertainment. A massive, sparkling saltwater pool serves as the crown jewel of the backyard surrounded by a huge, custom stone patio, providing space for lounging and dining. Above, an expansive upper deck features sleek glass railings, allowing unobstructed views of the beautiful river valley and beyond. The property is fully landscaped, including a lawn irrigation system in the front and side, maximizing privacy while celebrating the peaceful backdrop of the Grand River. Don’t miss your chance to own a piece of waterfront luxury (id:25417)
- Listing ID: 40833340
- Property Type: Single Family
- Year Built: 1987
| Property | |
|---|---|
| Style: | Other |
| Ownership: | Freehold |
| Lot Size: | 0.255 Ac (Under 1/2 Acre) Lawn sprinkler, Landscaped |
| Parking: | Attached Garage 6 Spaces |
| Pool: | Inground Pool |
| Building | |
|---|---|
| Type: | Single Family House |
| Appliances: | Dishwasher, Dryer, Garage Door Opener, Refrigerator, Stove, Washer, Water Softener and Central Vacuum |
| HVAC: | Central Air Conditioning, Fireplace and Forced Air Natural Gas (Fireplace is Electric) |
| Exterior: | Brick |
| Basement: | Full (Finished) |
| Utilities: | Municipal Sewage System |
| Location | |
|---|---|
| City: | Kitchener |
| Province: | Ontario |
| Nearby Amenities: | Airport, Hospital, Park, Place Of Worship, Playground, Public Transit, Schools, Shopping and Ski Area |
| Community Features: | Quiet Area |
| Rooms | Level | Dimensions |
|---|---|---|
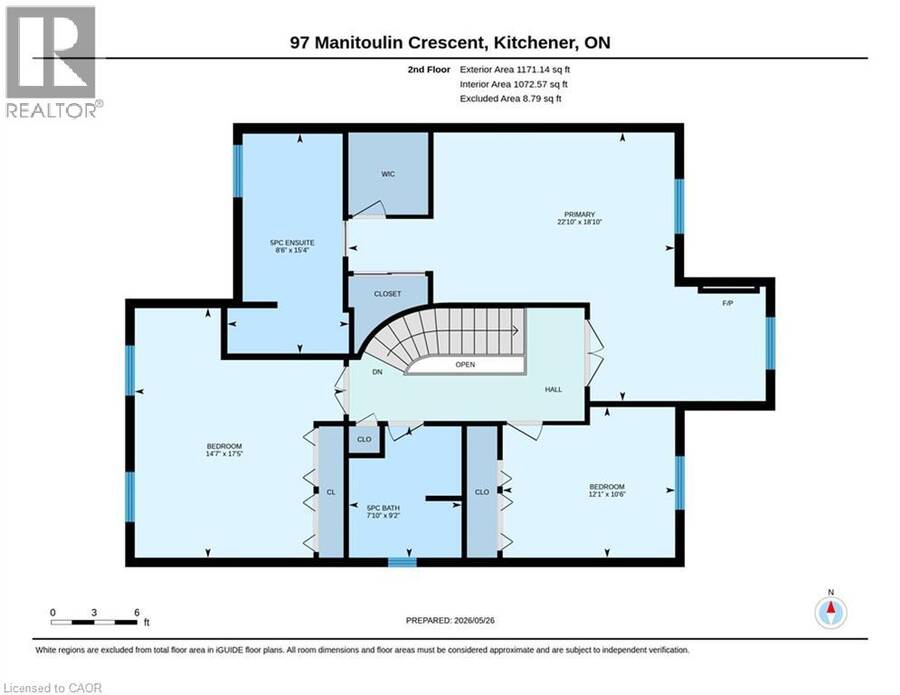
| 5pc Bathroom | Second level | 7'10'' x 9'2'' |
| Bedroom | Second level | 12'1'' x 10'6'' |
| Bedroom | Second level | 14'7'' x 17'5'' |
| 5pc Ensuite bath | Second level | 8'6'' x 15'4'' |
| Primary Bedroom | Second level | 22'10'' x 18'10'' |
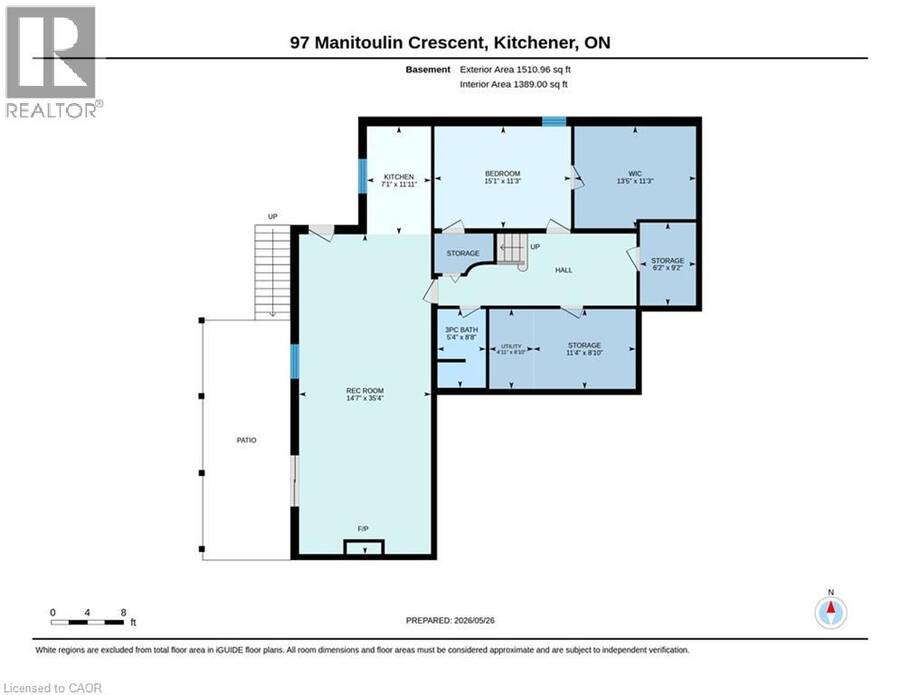
| 3pc Bathroom | Basement | 5'4'' x 8'8'' |
| Storage | Basement | 6'2'' x 9'2'' |
| Storage | Basement | 11'4'' x 8'10'' |
| Utility room | Basement | 4'11'' x 8'10'' |
| Other | Basement | 13'5'' x 11'3'' |
| Bedroom | Basement | 15'1'' x 11'3'' |
| Kitchen | Basement | 7'1'' x 11'11'' |
| Recreation room | Basement | 14'7'' x 35'4'' |
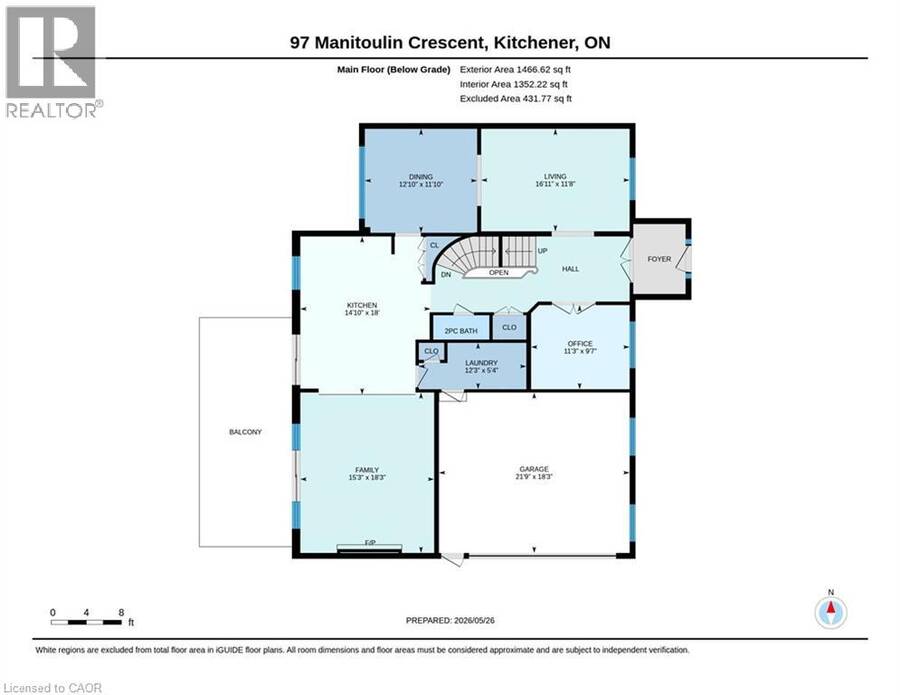
| Office | Main level | 11'3'' x 9'7'' |
| 2pc Bathroom | Main level | 6'5'' x 2'9'' |
| Laundry room | Main level | 12'3'' x 5'4'' |
| Family room | Main level | 15'3'' x 18'3'' |
| Kitchen | Main level | 14'10'' x 18'0'' |
| Dining room | Main level | 12'10'' x 11'10'' |
| Living room | Main level | 16'11'' x 11'8'' |
Book a showing to see this MANITOULIN Crescent Home in Kitchener
This property has so much to offer. Book a private showing now, as you do not want to miss out on 97 MANITOULIN Crescent in Kitchener, Ontario!
Private Showing Request
Send a request to book a private showing for
.
Please Note: Information you supply in the contact form will be kept fully confidential.
Is this home the right property for you? Start a conversation to find out.
Get Directions to this Property
Not sure where this property is? Get directions to this MANITOULIN Crescent Home in Kitchener.


Provided by RED AND WHITE REALTY INC.. MLS®, REALTOR®, and the associated logos are trademarks of the Canadian Real Estate Association.

This REALTOR.ca listing content is owned and licensed by REALTOR® members of the Canadian Real Estate Association.
Have questions or need more information about this home? Don't know where to begin? Then, let us connect you with the best real estate agent to guide you.

Inquiries submitted through this website will be responded to by a local sales representative from Royal LePage®.
Start a Conversation by Text
Provide your full name, phone and email to start a conversation by text message.
Please Note: Information you supply in the contact form will be kept fully confidential.
Start a Conversation by Email
Provide your full name and email to start a conversation by email.
Please Note: Information you supply in the contact form will be kept fully confidential.