
95 MAXWELL Drive, Kitchener, Ontario N2R 1A6


$799,900.00
- 6 bedrooms
- 5 bathrooms
- 2,944 Square Feet
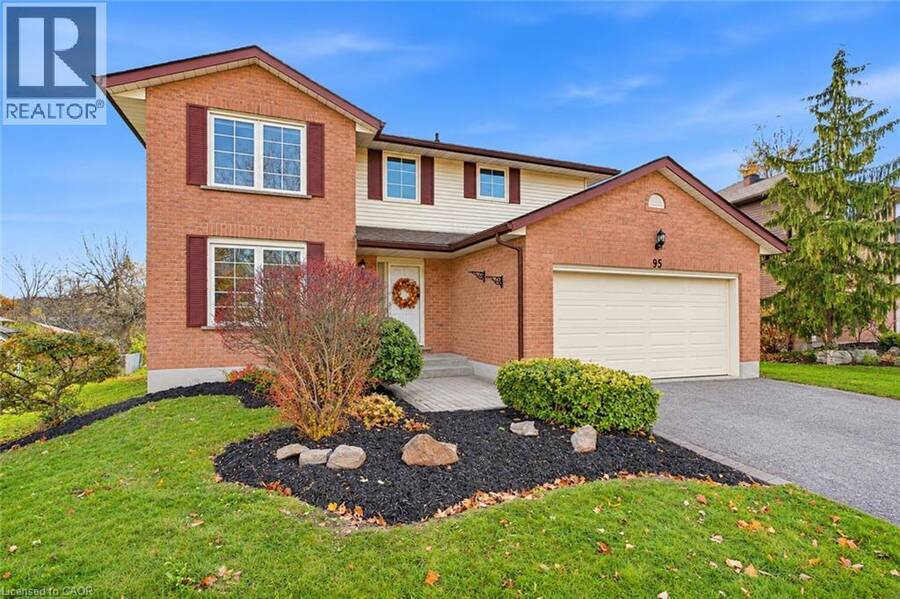
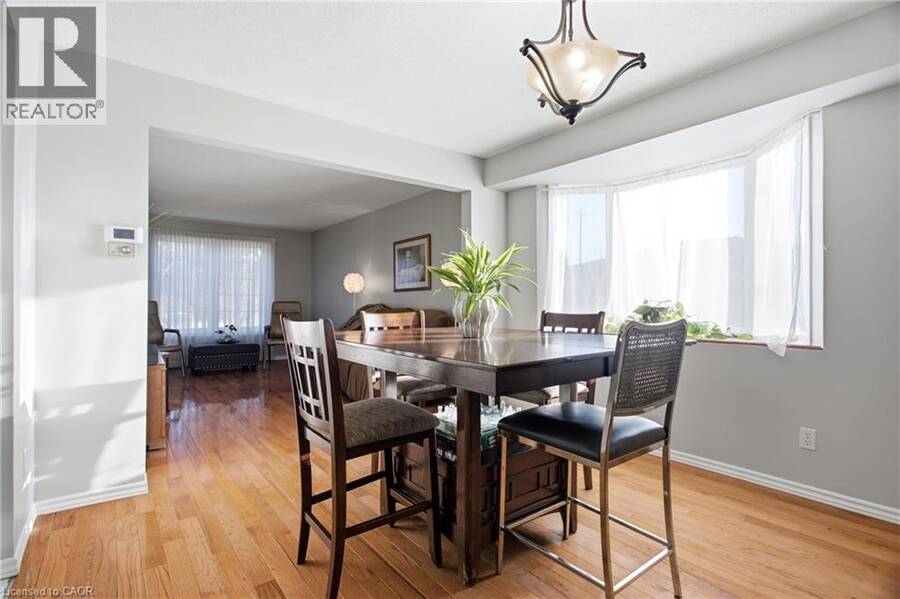
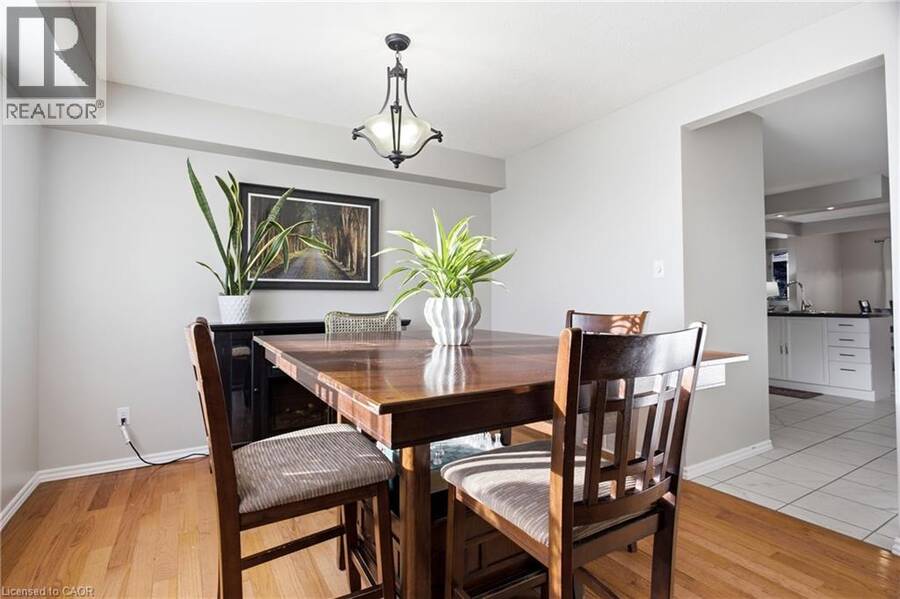
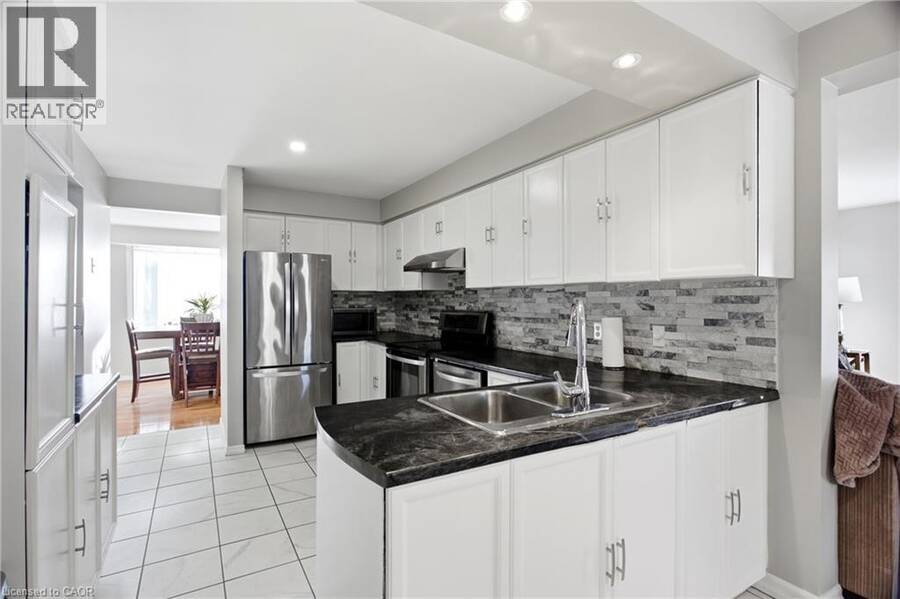
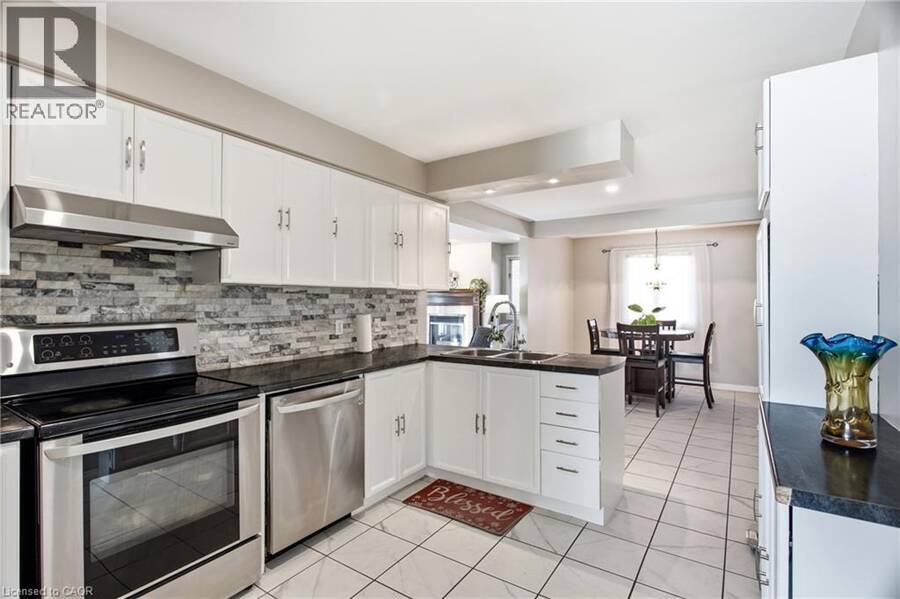
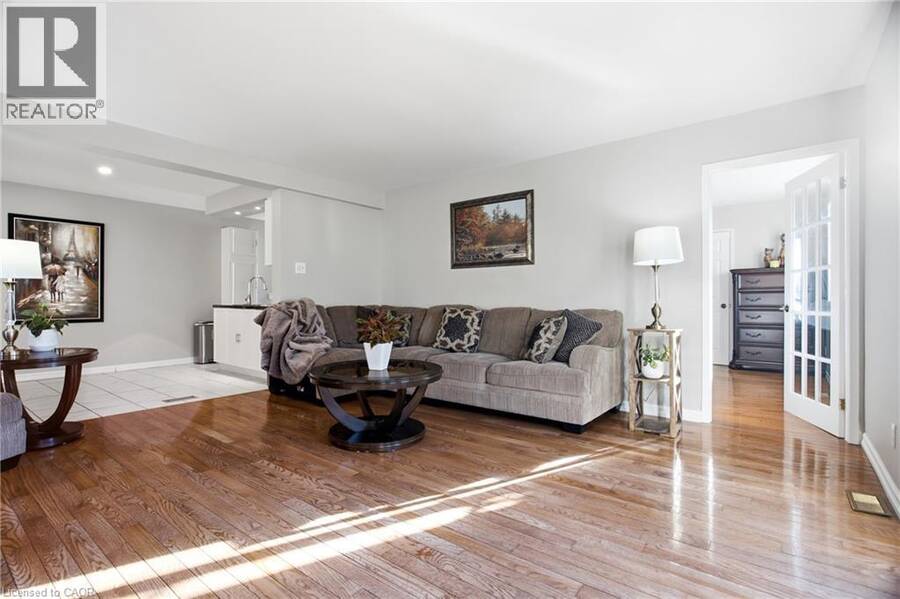
SPACE, COMFORT & AN EXCEPTIONAL LOCATION! Welcome to 95 Maxwell Drive, nestled in Kitchener’s sought-after Brigadoon neighbourhood. Offering an impressive 2,699 sq. ft. above grade plus an additional 1,596 sq. ft. (partially finished) on the lower level, this expansive home is ideal for large or multi-generational families seeking room to live, grow and enjoy! Featuring 5+1 bedrooms and 5 bathrooms, this home offers an abundance of comfortable living space for everyone. The spacious MAIN-FLOOR features a formal living and dining room combination, a kitchen with adjoining breakfast area, and an inviting family room with a gas fireplace and walkout to ... read more
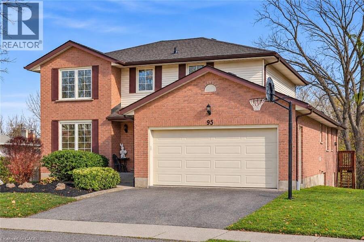
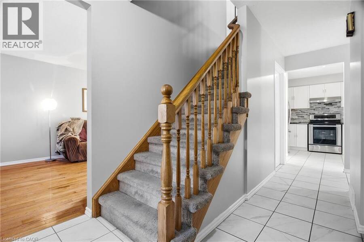
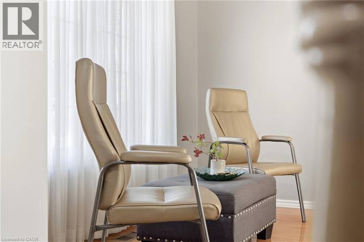
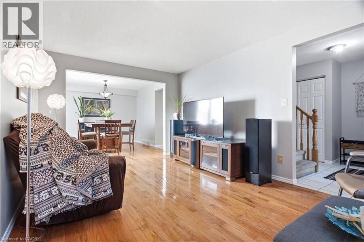
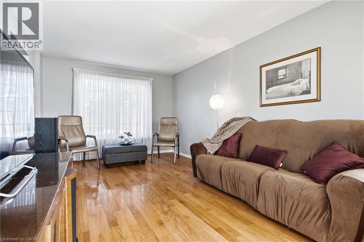
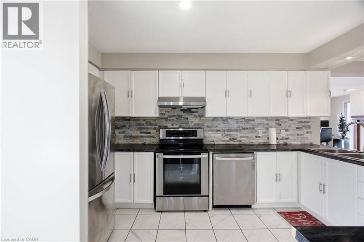
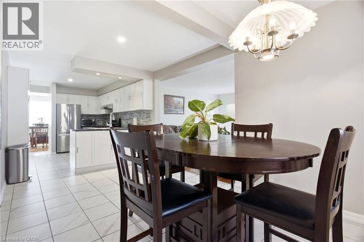
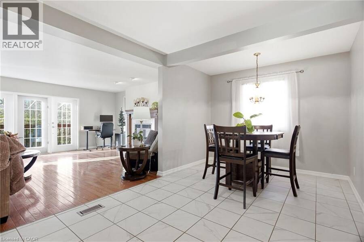
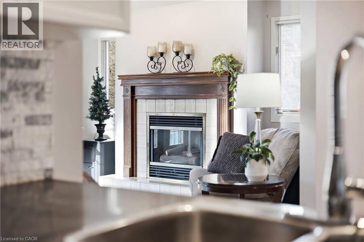
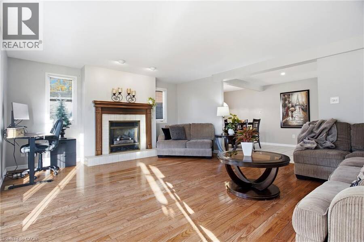
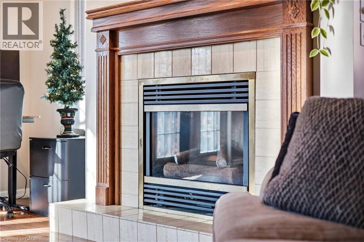
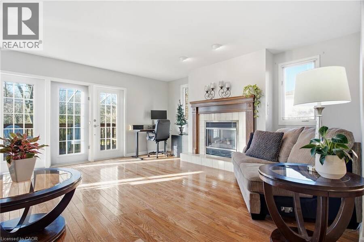
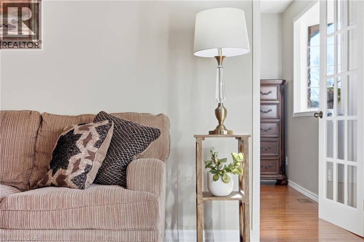
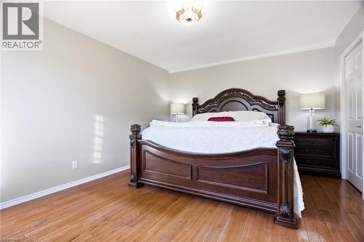
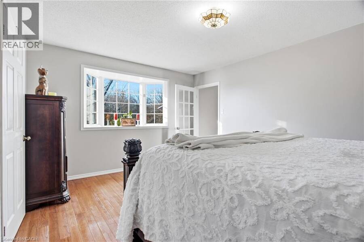
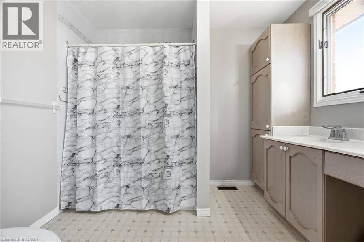
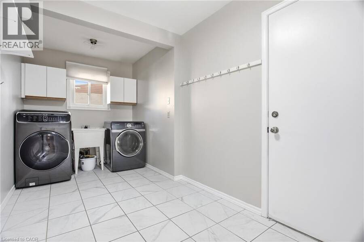
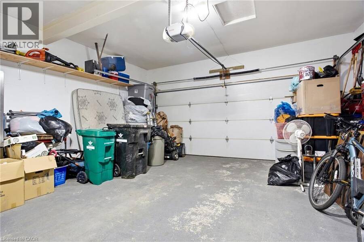
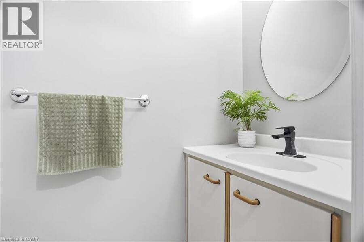
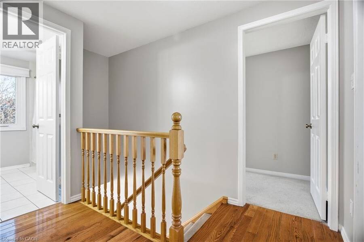
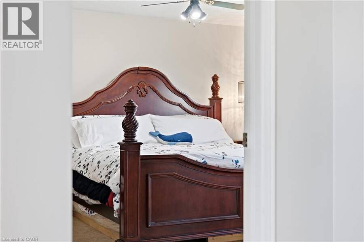
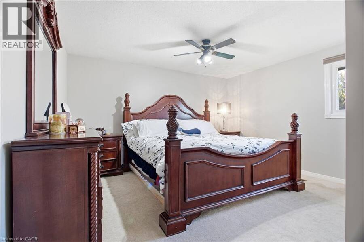
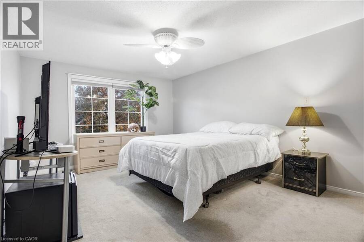
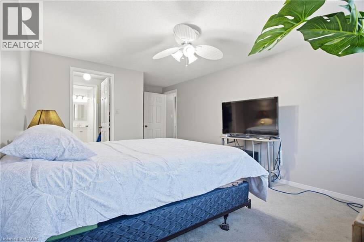
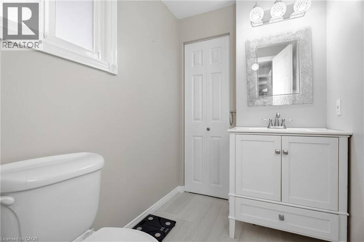
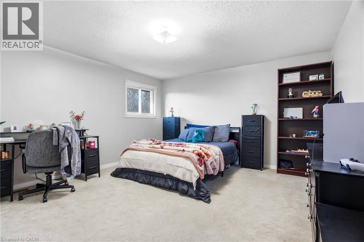
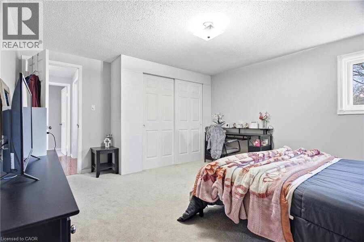
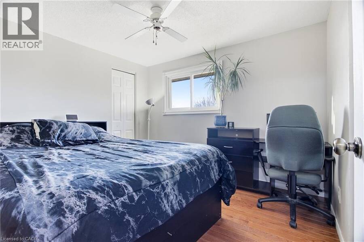
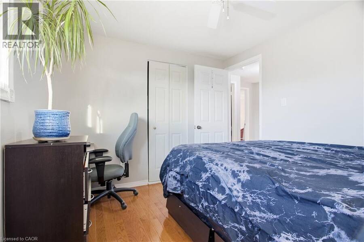
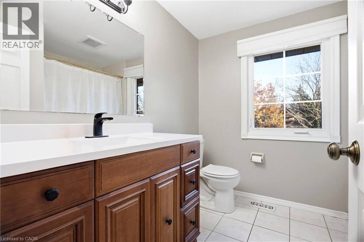
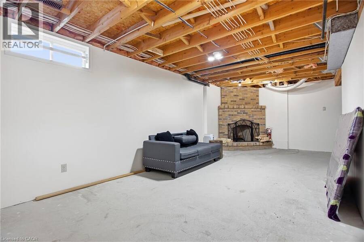
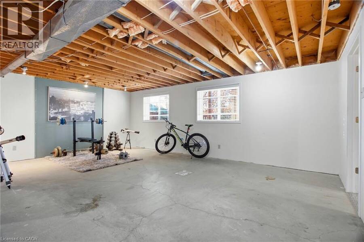
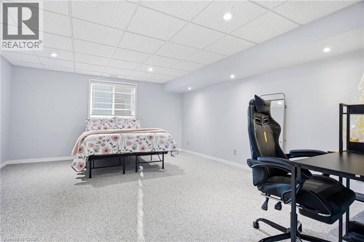
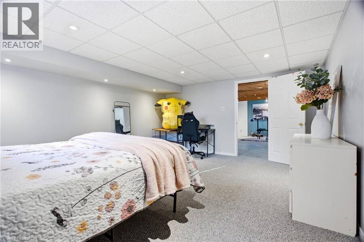
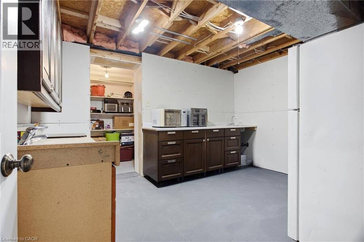
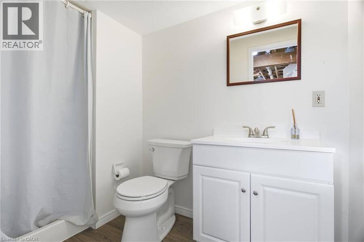
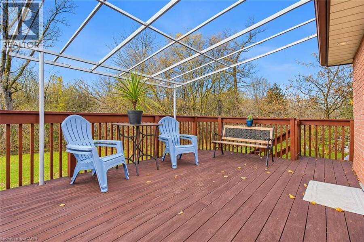
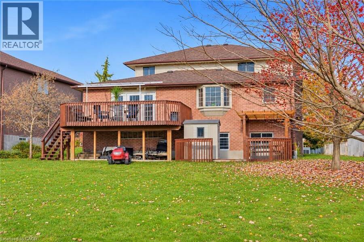
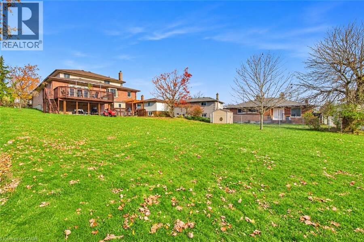
SPACE, COMFORT & AN EXCEPTIONAL LOCATION! Welcome to 95 Maxwell Drive, nestled in Kitchener’s sought-after Brigadoon neighbourhood. Offering an impressive 2,699 sq. ft. above grade plus an additional 1,596 sq. ft. (partially finished) on the lower level, this expansive home is ideal for large or multi-generational families seeking room to live, grow and enjoy! Featuring 5+1 bedrooms and 5 bathrooms, this home offers an abundance of comfortable living space for everyone. The spacious MAIN-FLOOR features a formal living and dining room combination, a kitchen with adjoining breakfast area, and an inviting family room with a gas fireplace and walkout to a large deck overlooking the beautiful green space of Brigadoon Park. A standout feature is the generously sized (12'1 x 15'7) MAIN-FLOOR bedroom, complete with a walk-in closet and spacious 4-piece ensuite. This versatile space is equally suited as a private home office or an ideal bedroom for multigenerational living. The DOUBLE CAR GARAGE offers both a convenient exterior man door and direct interior access to a spacious mudroom/laundry room and right next to a 2pc bath. SECOND FLOOR, you'll find 4 generously sized bedrooms and 2 bathrooms (4-piece and 2-piece), providing plenty of space and privacy for the entire family. The partially finished LOWER LEVEL offers exciting possibilities! With large windows, two sitting areas with wood burning fireplace, a finished bedroom, a 2ND kitchen and excellent storage, this level provides flexibility to accommodate your family's changing needs. BIG HOME. BEAUTIFUL SETTING. ENDLESS POSSIBILITIES! With over 4,000 sq. ft. of combined above-grade and lower-level space, a versatile floor plan and a backyard setting overlooking Brigadoon Park, this home offers a wonderful opportunity to make this spacious property your next home. Additional feature of home is A BUILT-IN LAWN IRRIGATION SYSTEM. **OFFERS WELCOME Thursday, November 19, at 1:00 PM** (id:25417)
Open House this Saturday, November 14th, from 2:00 PM to 4:00 PM and Sunday, November 15th, from 2:00 PM to 4:00 PM.
- Listing ID: 40877689
- Property Type: Single Family
- Year Built: 1986
| Property | |
|---|---|
| Style: | Other |
| Ownership: | Freehold |
| Lot Size: | 0 (Under 1/2 Acre) Landscaped |
| Parking: | Attached Garage 4 Spaces |
| Building | |
|---|---|
| Type: | Single Family House |
| Appliances: | Dishwasher, Dryer, Hood Fan, Refrigerator, Stove, Washer, Window Coverings and Central Vacuum - Roughed In |
| HVAC: | Central Air Conditioning, Fireplace and Forced Air Natural Gas (Fireplace is Wood) |
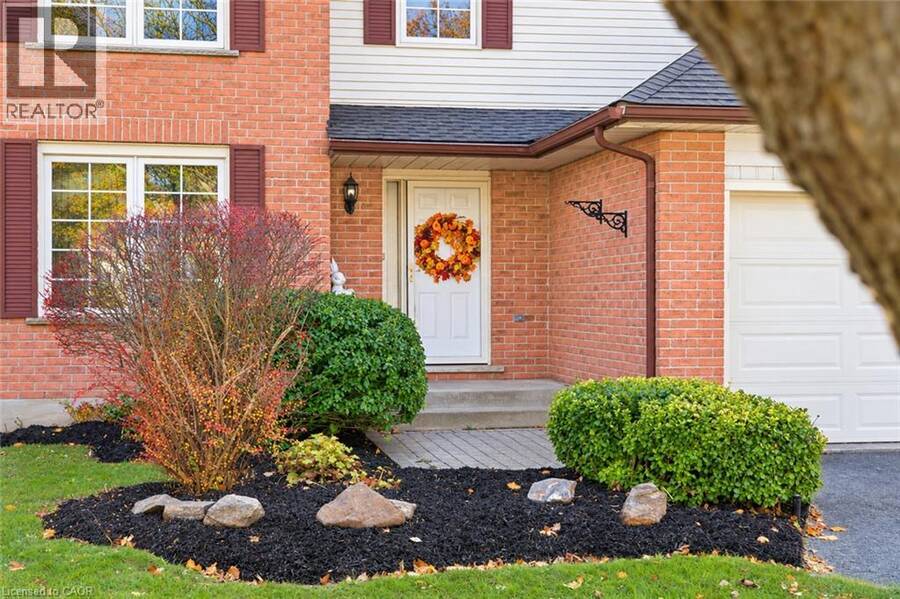
| Exterior: | Aluminum Siding and Brick Veneer |
| Basement: | Full (Partially Finished) |
| Utilities: | Municipal Sewage System |
| Location | |
|---|---|
| City: | Kitchener |
| Province: | Ontario |
| Nearby Amenities: | Park, Place Of Worship, Playground, Public Transit, Schools and Shopping |
| Community Features: | Quiet Area and School Bus |
| Rooms | Level | Dimensions |
|---|---|---|
| Primary Bedroom | Second level | 11'7'' x 19'5'' |
| Bedroom | Second level | 13'7'' x 13'1'' |
| Bedroom | Second level | 10'9'' x 9'5'' |
| Bedroom | Second level | 15'3'' x 13'0'' |
| 4pc Bathroom | Second level | 8'3'' x 7'10'' |
| 2pc Ensuite bath | Second level | 5'0'' x 6'5'' |
| Kitchen | Lower level | 10'4'' x 13'1'' |
| Utility room | Lower level | 18'0'' x 10'3'' |
| Storage | Lower level | 10'4'' x 3'10'' |
| Storage | Lower level | 4'9'' x 14'2'' |
| Recreation room | Lower level | 22'0'' x 41'2'' |
| Bedroom | Lower level | 17'0'' x 14'5'' |
| 3pc Bathroom | Lower level | 4'10'' x 8'11'' |
| Storage | Main level | 7'8'' x 5'9'' |
| Bedroom | Main level | 12'2'' x 15'6'' |
| Living room | Main level | 11'2'' x 17'0'' |
| Laundry room | Main level | 14'1'' x 7'5'' |
| Kitchen | Main level | 13'9'' x 9'5'' |
| Family room | Main level | 19'1'' x 15'9'' |
| Dining room | Main level | 11'2'' x 11'5'' |
| Breakfast | Main level | 14'3'' x 9'8'' |
| 4pc Bathroom | Main level | 7'7'' x 9'4'' |
| 2pc Bathroom | Main level | 6'7'' x 3'0'' |
Book a showing to see this MAXWELL Drive Home in Kitchener
This property has so much to offer. Book a private showing now, as you do not want to miss out on 95 MAXWELL Drive in Kitchener, Ontario!
Private Showing Request
Send a request to book a private showing for
.
Please Note: Information you supply in the contact form will be kept fully confidential.
Is this home the right property for you? Start a conversation to find out.
Get Directions to this Property
Not sure where this property is? Get directions to this MAXWELL Drive Home in Kitchener.


Provided by Re/Max Twin City Realty Inc.. MLS®, REALTOR®, and the associated logos are trademarks of the Canadian Real Estate Association.

This REALTOR.ca listing content is owned and licensed by REALTOR® members of the Canadian Real Estate Association.
Have questions or need more information about this home? Don't know where to begin? Then, let us connect you with the best real estate agent to guide you.

Inquiries submitted through this website will be responded to by a local sales representative from Royal LePage®.
Start a Conversation by Text
Provide your full name, phone and email to start a conversation by text message.
Please Note: Information you supply in the contact form will be kept fully confidential.
Start a Conversation by Email
Provide your full name and email to start a conversation by email.
Please Note: Information you supply in the contact form will be kept fully confidential.