
944 PARKVALE Court, Kitchener, Ontario N2R 1Y6

$799,000.00
- 5 bedrooms
- 3 bathrooms
- 3,443 Square Feet
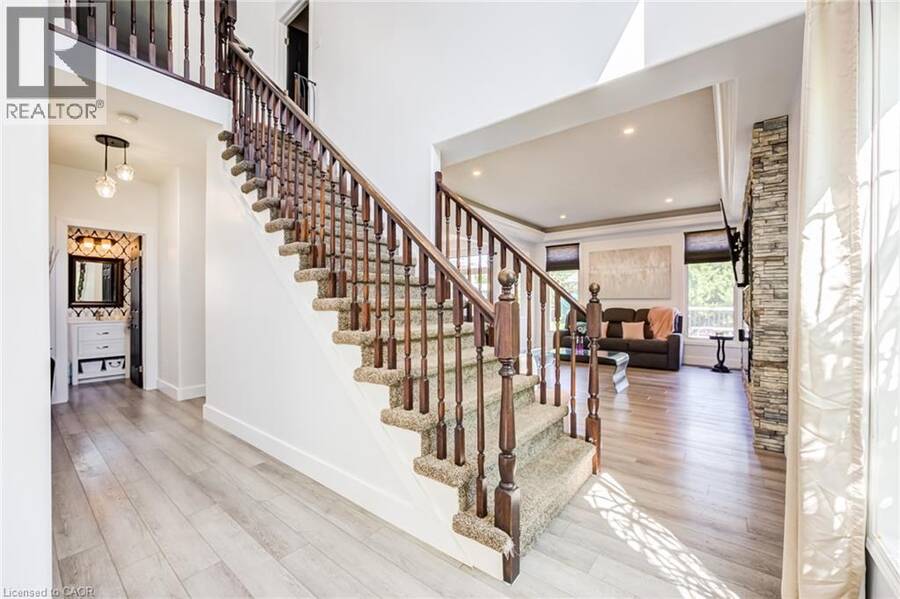
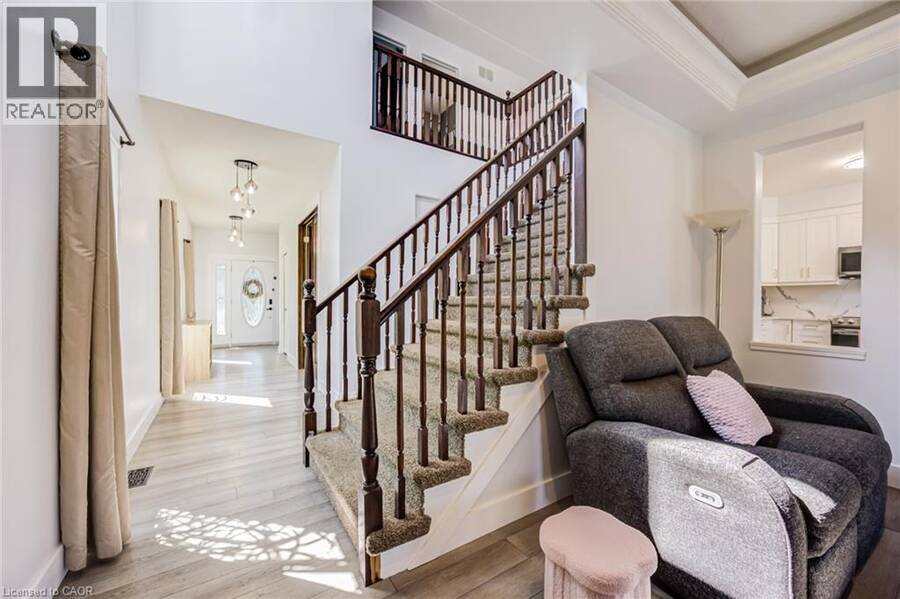
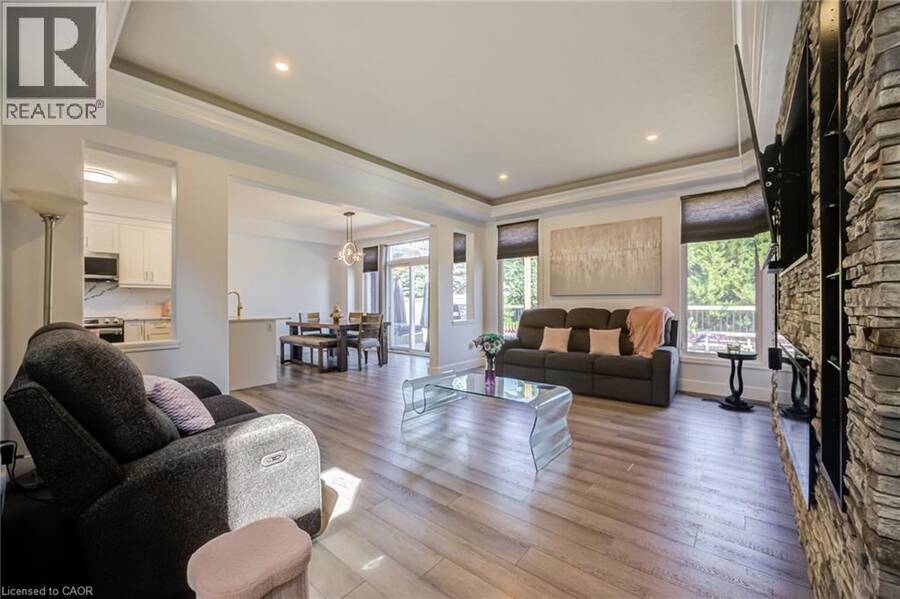
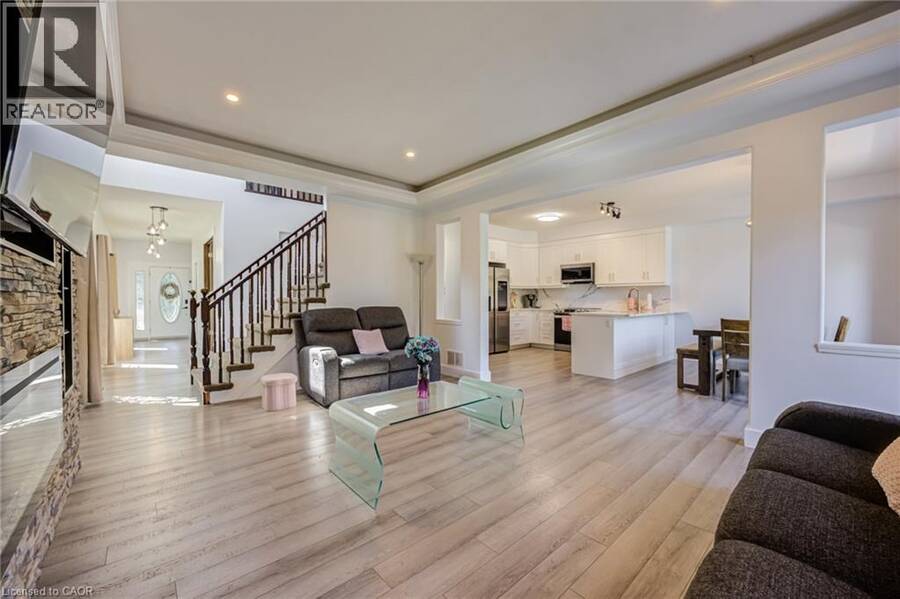
Nestled on a quiet, family friendly court at 944 Parkvale Court, this exceptional 2007 built detached home offers nearly 3,500 square feet of meticulously remodeled living space. Positioned on a rare, oversized pie shaped lot with no rear neighbours, the property combines absolute privacy with effortless modern living. The main level features a bright, open-concept layout defined by soaring ceilings and a welcoming living room centered around a cozy fireplace. Designed for both quiet evenings and seamless entertaining, the space flows naturally into a chef inspired kitchen equipped with sleek stainless steel appliances, including a smart refrigerator, ... read more
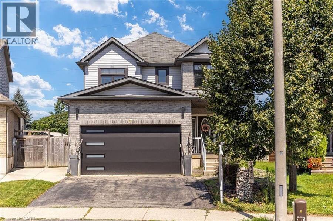
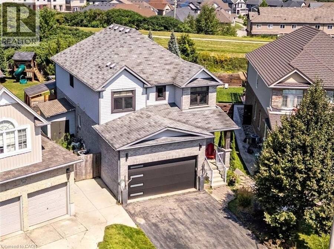
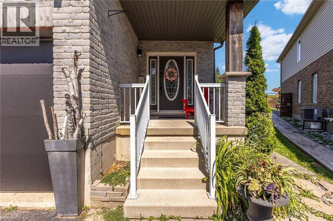
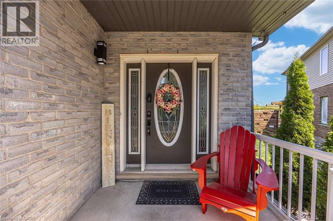
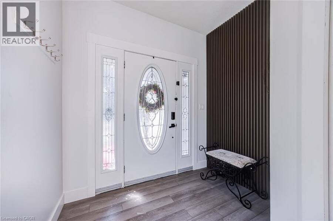
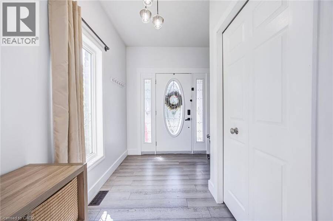
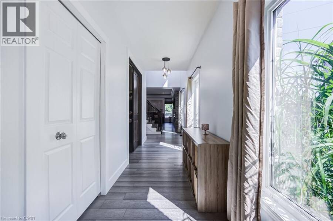
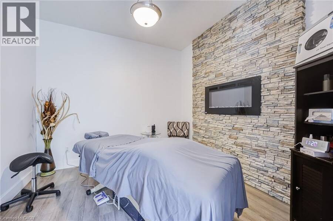
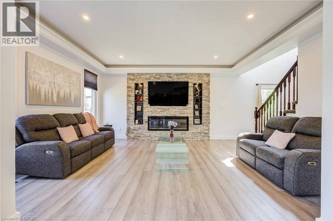
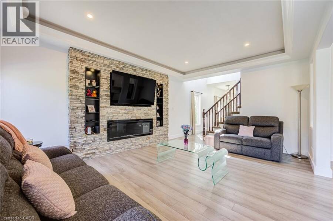
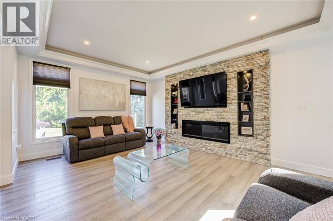
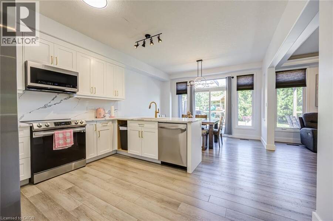
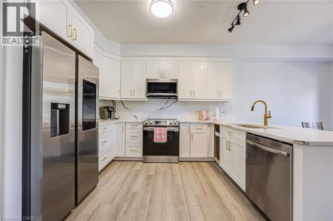
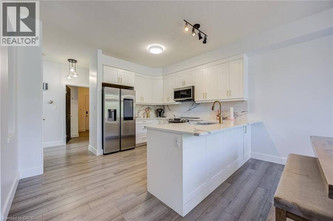
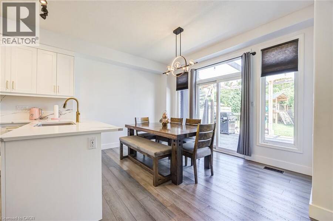
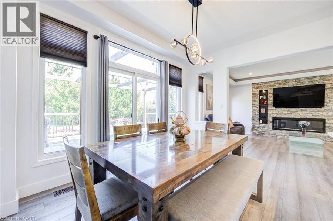
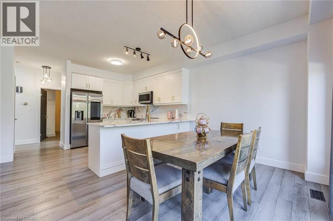
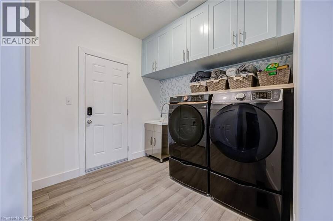
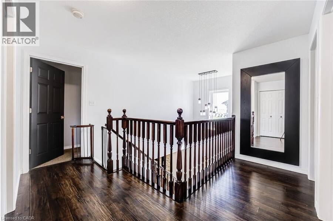
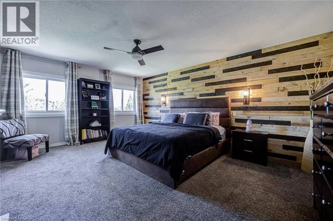
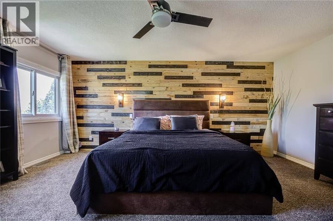
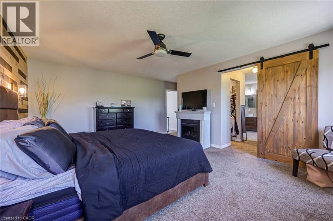
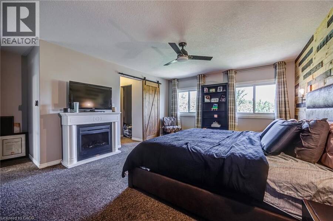
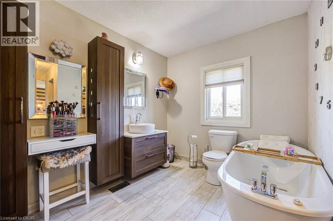
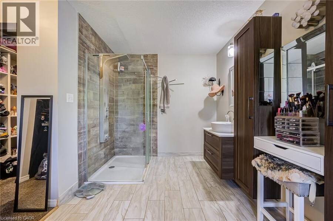
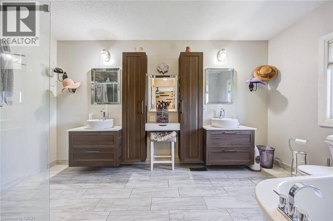
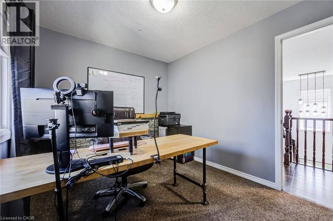
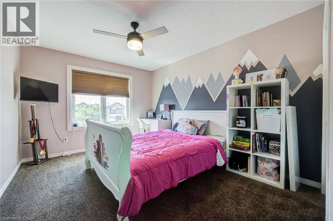
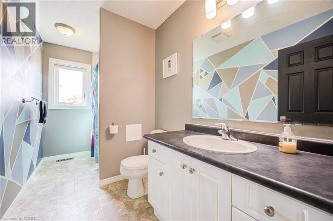
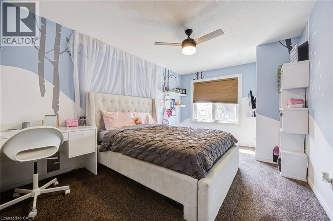
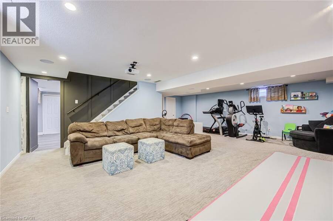
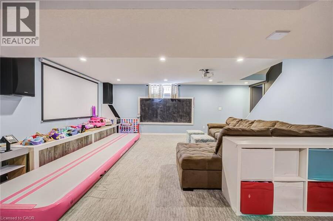
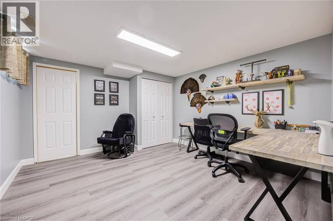
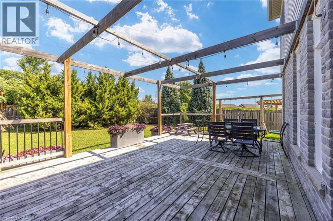
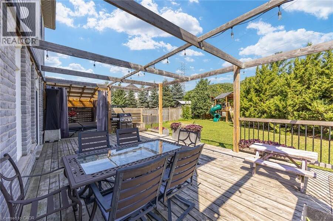
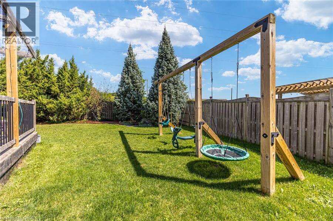
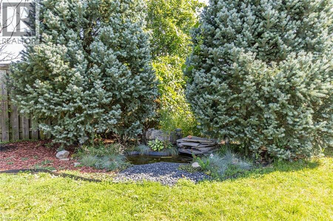
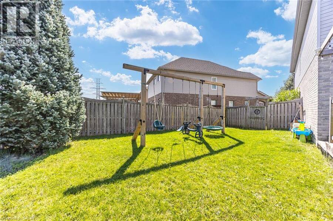
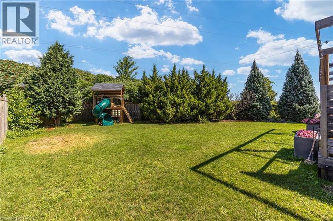
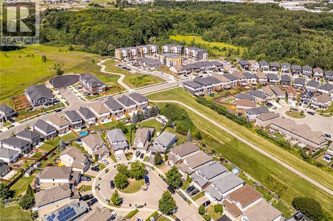
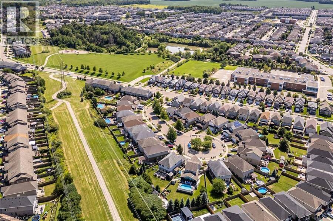
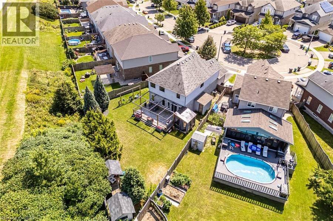
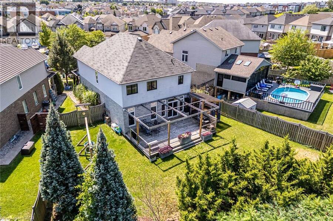
Nestled on a quiet, family friendly court at 944 Parkvale Court, this exceptional 2007 built detached home offers nearly 3,500 square feet of meticulously remodeled living space. Positioned on a rare, oversized pie shaped lot with no rear neighbours, the property combines absolute privacy with effortless modern living. The main level features a bright, open-concept layout defined by soaring ceilings and a welcoming living room centered around a cozy fireplace. Designed for both quiet evenings and seamless entertaining, the space flows naturally into a chef inspired kitchen equipped with sleek stainless steel appliances, including a smart refrigerator, and a functional peninsula perfect for casual dining. From the dining area, sliding doors open onto a large deck, a dedicated outdoor dining space, and a fully fenced backyard retreat with play structures, sheds and pond. A charming front porch and a convenient main floor laundry room add everyday practicality and striking curb appeal. Upstairs, the primary suite serves as a true private sanctuary, complete with a statement barn door slider revealing dual walk in closets with built ins, and a spa-inspired ensuite featuring a glass-enclosed shower, dual vanities, and a deep soaking tub. Three additional generously proportioned bedrooms and a beautifully updated family bathroom complete the upper level. The fully finished lower level extends the home's versatility with plush carpeting, a comfortable recreation space, and a fifth bedroom, ideal for guests, extended family, or a home office. Complete with an attached two-car garage, this traditional style home delivers a rare blend of neighbourhood tranquility and refined contemporary design. Tucked away from busy thoroughfares yet within easy walking distance to Jean Steckle Public School, St. Josephine Catholic Elementary School, Parkvale Park, Huron Natural Area, Grocery Shopping, Restaurants and Salons, this Huron Park gem is ready for its next chapter. (id:25417)
- Listing ID: 40857469
- Property Type: Single Family
- Year Built: 2007
| Property | |
|---|---|
| Style: | Contemporary |
| Ownership: | Freehold |
| Lot Size: | Under 1/2 Acre Fence |
| Parking: | Attached Garage 4 Spaces |
| Building | |
|---|---|
| Type: | Single Family House |
| Appliances: | Dryer, Garage Door Opener, Hood Fan, Hot Tub, Refrigerator, Stove, Washer, Water Softener, Window Coverings and Dishwasher |
| HVAC: | Central Air Conditioning, Fireplace and Forced Air Natural Gas (Fireplace is Electric) |
| Exterior: | Brick and Vinyl Siding |
| Basement: | Full (Finished) |
| Utilities: | Municipal Sewage System |
| Location | |
|---|---|
| City: | Kitchener |
| Province: | Ontario |
| Nearby Amenities: | Community Centre, Park, Place Of Worship, Playground, Public Transit, School Bus, Schools and Shopping |
| Rooms | Level | Dimensions |
|---|---|---|
| 4pc Bathroom | Second level | Measurements not available |
| Bedroom | Second level | 10'6'' x 15'9'' |
| Bedroom | Second level | 10'6'' x 13'0'' |
| Bedroom | Second level | 9'0'' x 10'10'' |
| Full bathroom | Second level | Measurements not available |
| Primary Bedroom | Second level | 13'10'' x 18'0'' |
| Storage | Lower level | Measurements not available |
| Bedroom | Lower level | 12'5'' x 13'1'' |
| Storage | Lower level | Measurements not available |
| Storage | Lower level | Measurements not available |
| Family room | Lower level | 13'3'' x 17'3'' |
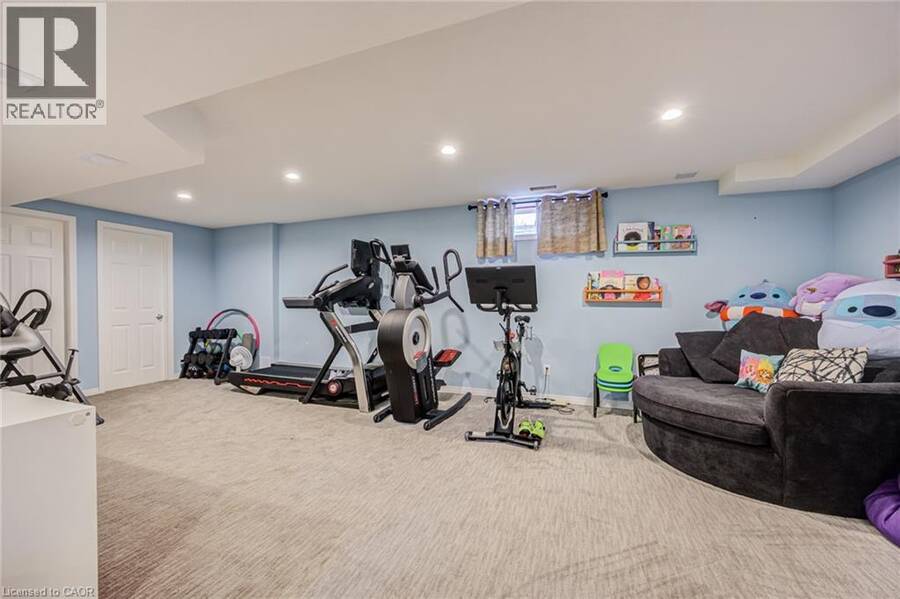
| Exercise room | Lower level | 12'11'' x 24'11'' |
| Foyer | Main level | Measurements not available |
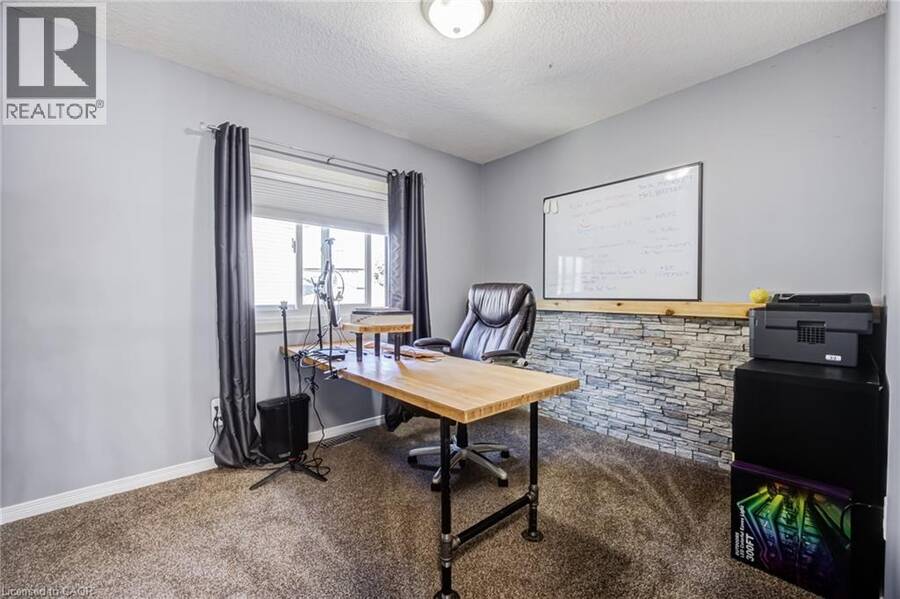
| Office | Main level | 10'0'' x 10'1'' |
| Laundry room | Main level | Measurements not available |
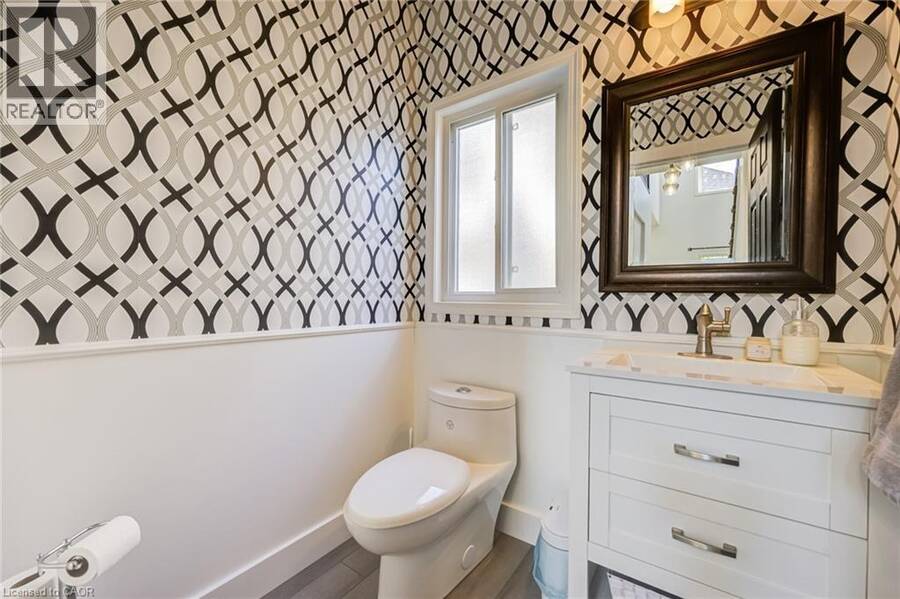
| 2pc Bathroom | Main level | Measurements not available |
| Kitchen | Main level | 13'0'' x 12'0'' |
| Living room | Main level | 13'0'' x 17'7'' |
| Dining room | Main level | 13'0'' x 8'11'' |
Book a showing to see this PARKVALE Court Home in Kitchener
This property has so much to offer. Book a private showing now, as you do not want to miss out on 944 PARKVALE Court in Kitchener, Ontario!
Private Showing Request
Send a request to book a private showing for
.
Please Note: Information you supply in the contact form will be kept fully confidential.
Is this home the right property for you? Start a conversation to find out.
Get Directions to this Property
Not sure where this property is? Get directions to this PARKVALE Court Home in Kitchener.


Provided by RE/MAX TWIN CITY REALTY INC.. MLS®, REALTOR®, and the associated logos are trademarks of the Canadian Real Estate Association.

This REALTOR.ca listing content is owned and licensed by REALTOR® members of the Canadian Real Estate Association.
Have questions or need more information about this home? Don't know where to begin? Then, let us connect you with the best real estate agent to guide you.

Inquiries submitted through this website will be responded to by a local sales representative from Royal LePage®.
Start a Conversation by Text
Provide your full name, phone and email to start a conversation by text message.
Please Note: Information you supply in the contact form will be kept fully confidential.
Start a Conversation by Email
Provide your full name and email to start a conversation by email.
Please Note: Information you supply in the contact form will be kept fully confidential.