
934 ZELLER Crescent, Kitchener, Ontario N2A 0C7

$700,000.00
- 3 bedrooms
- 3 bathrooms
- 1,765 Square Feet
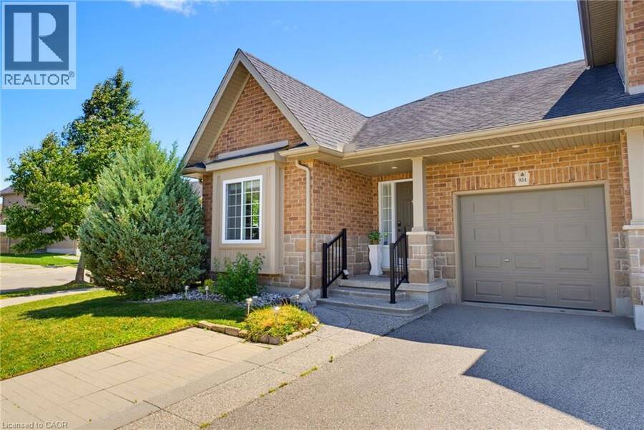
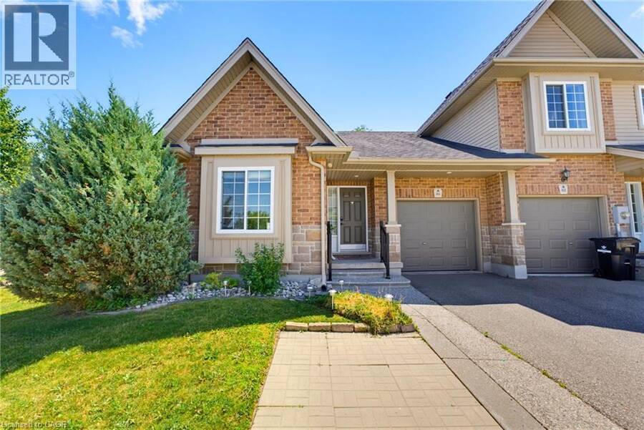
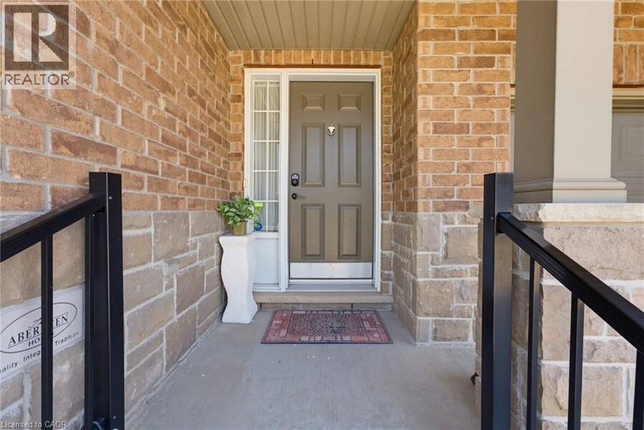
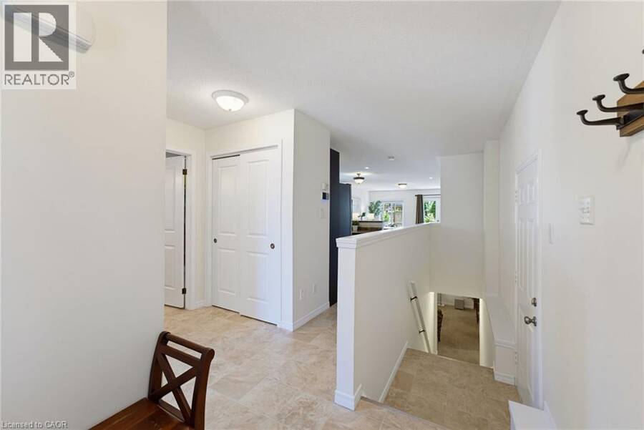
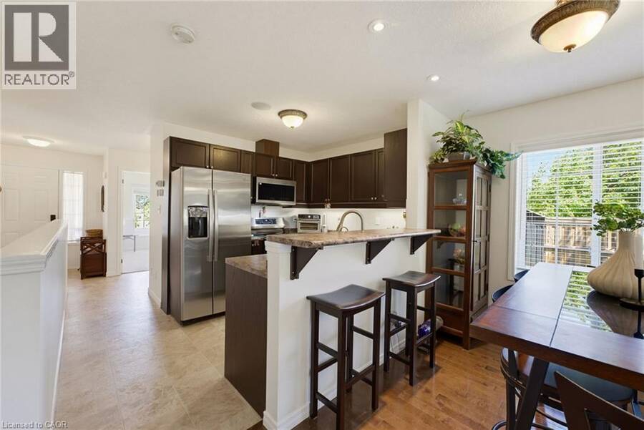
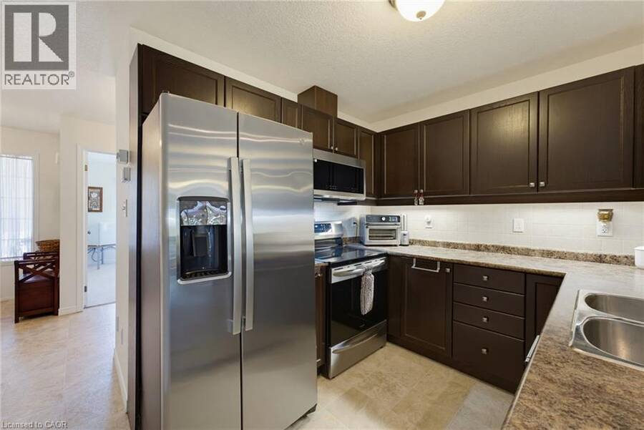
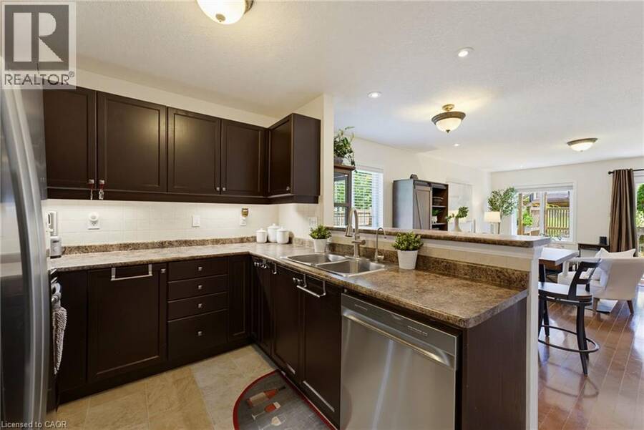
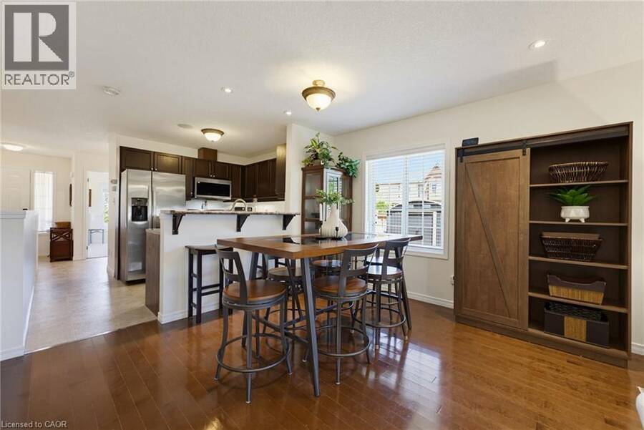
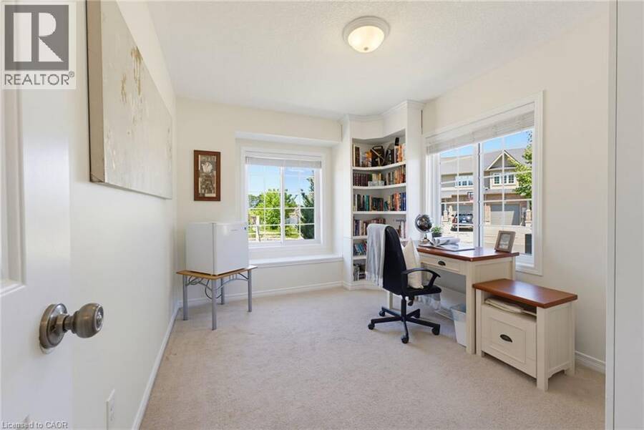
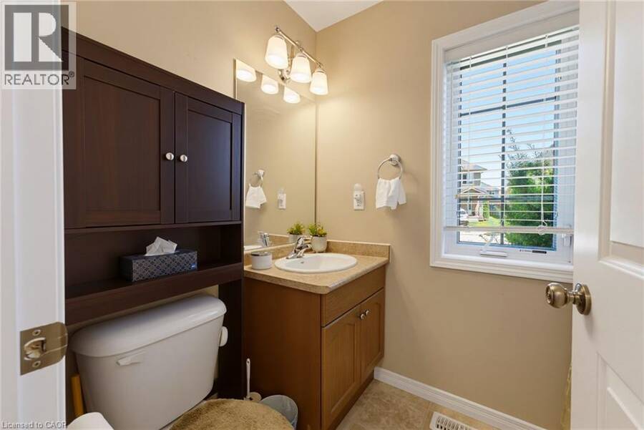
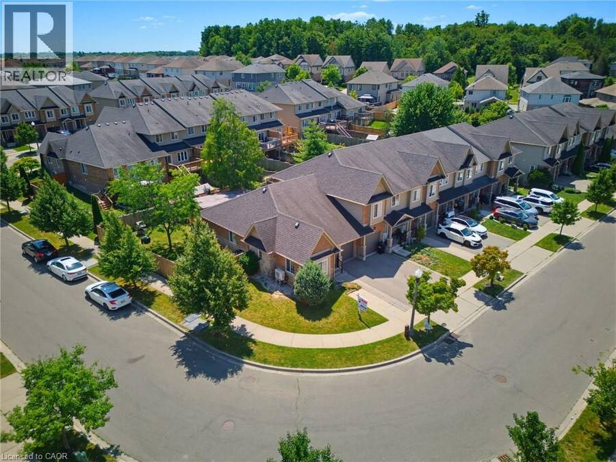
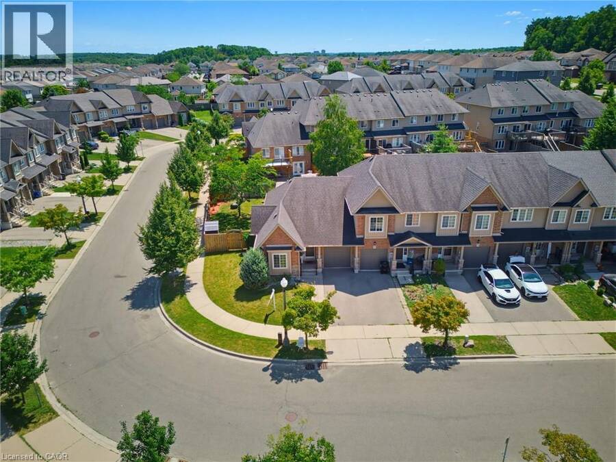
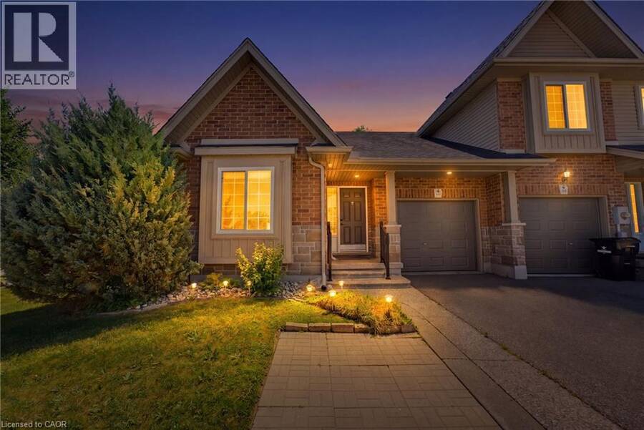
The ease of one-floor living meets the freedom of freehold! Welcome home to 934 Zeller Crescent! Freehold bungalow townhomes are a rare find in our region, and this one truly has it all: space, comfort, and outdoor living. Step into a spacious foyer and you’ll feel right at home. A bright front room is perfect as a guest bedroom or home office, just steps from the main 4-piece bath. The kitchen offers ample dark cabinetry, upgraded appliances, under-cabinet lighting, and a breakfast bar for morning coffee or chatting while dinner’s on. It flows into the dining and living areas, where hardwood floors, pot lights, and sunshine through the windows ... read more
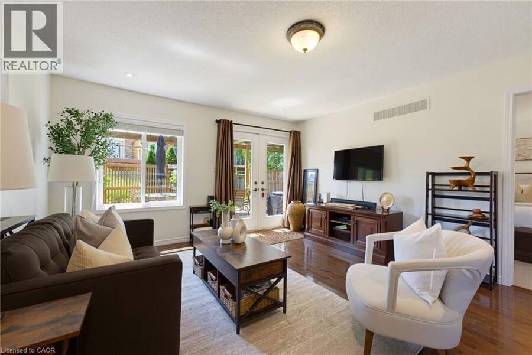
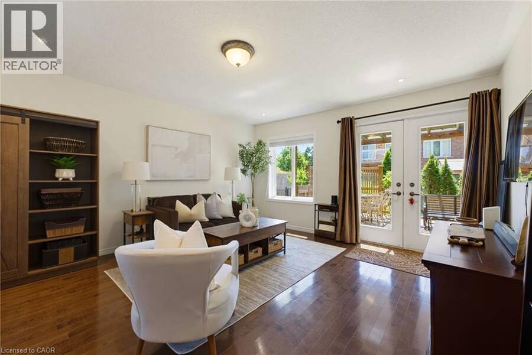
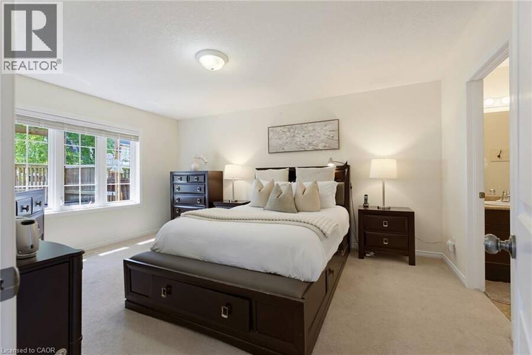
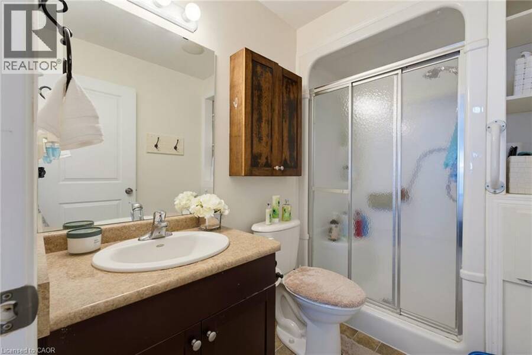
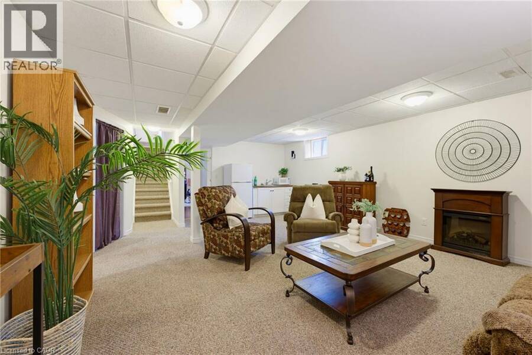
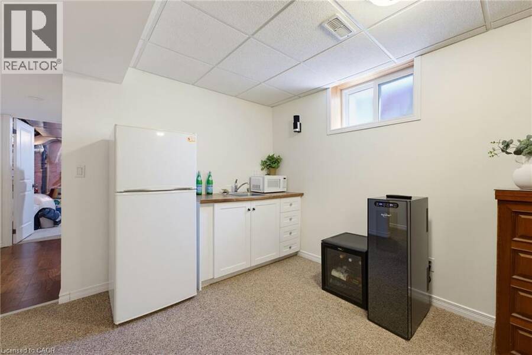
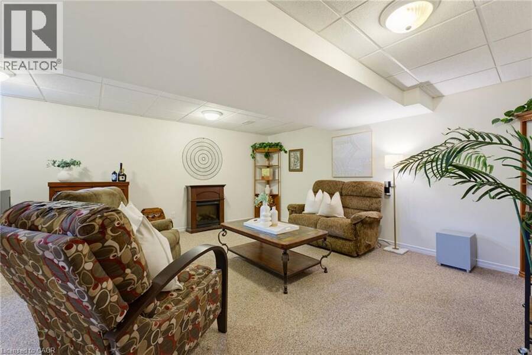
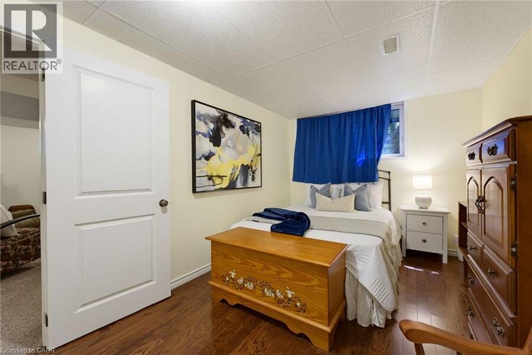
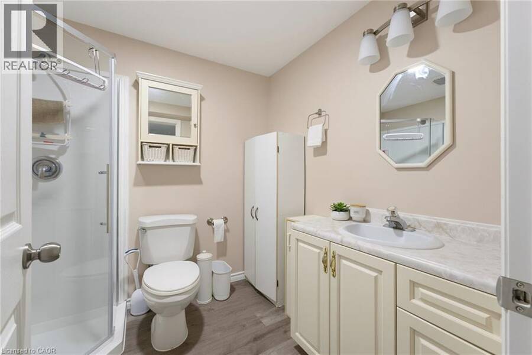
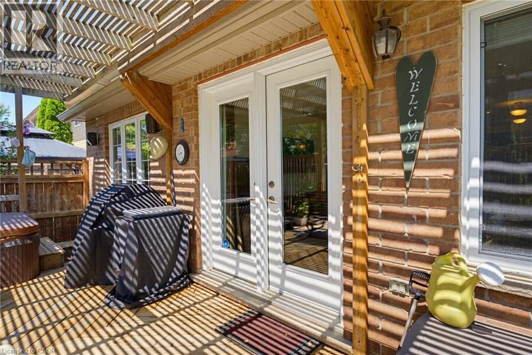
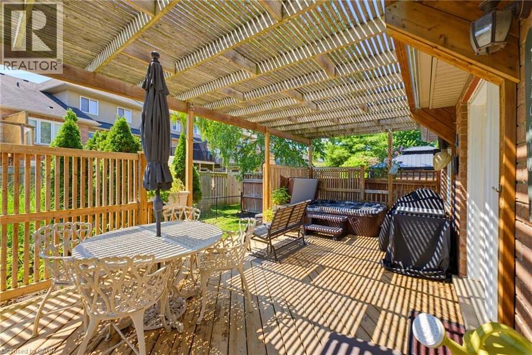
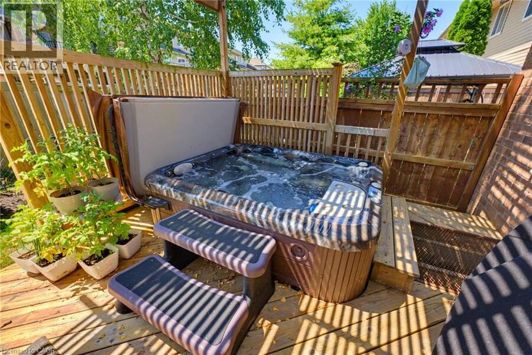
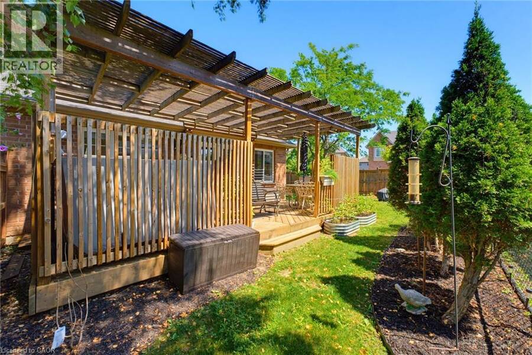
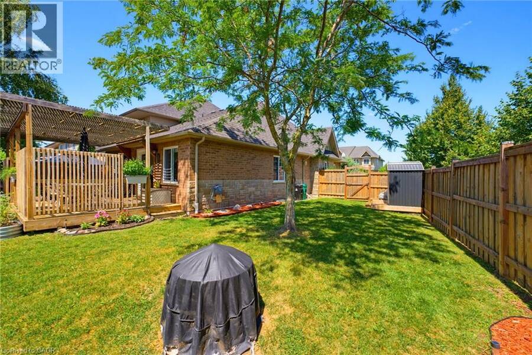
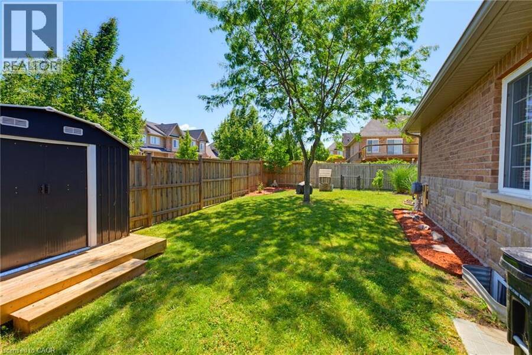
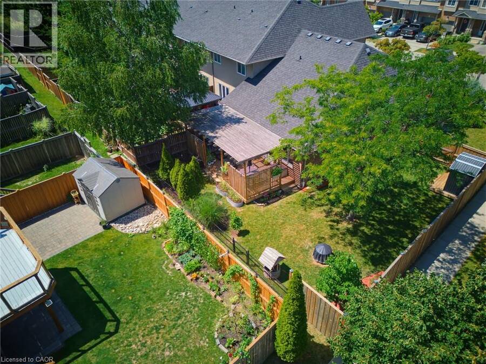
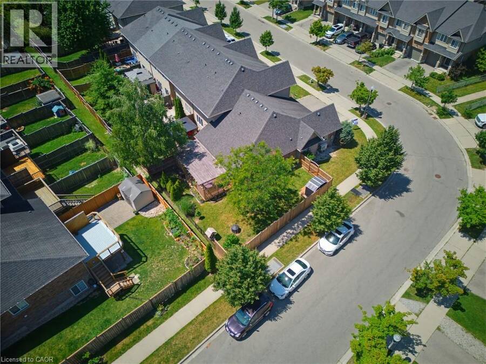
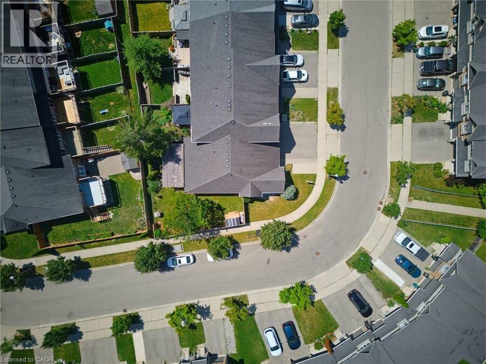
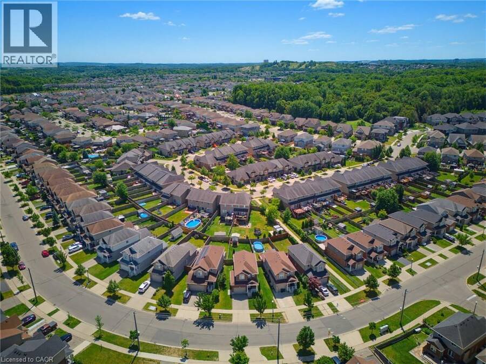
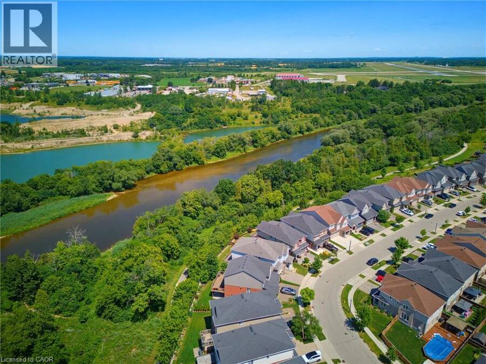
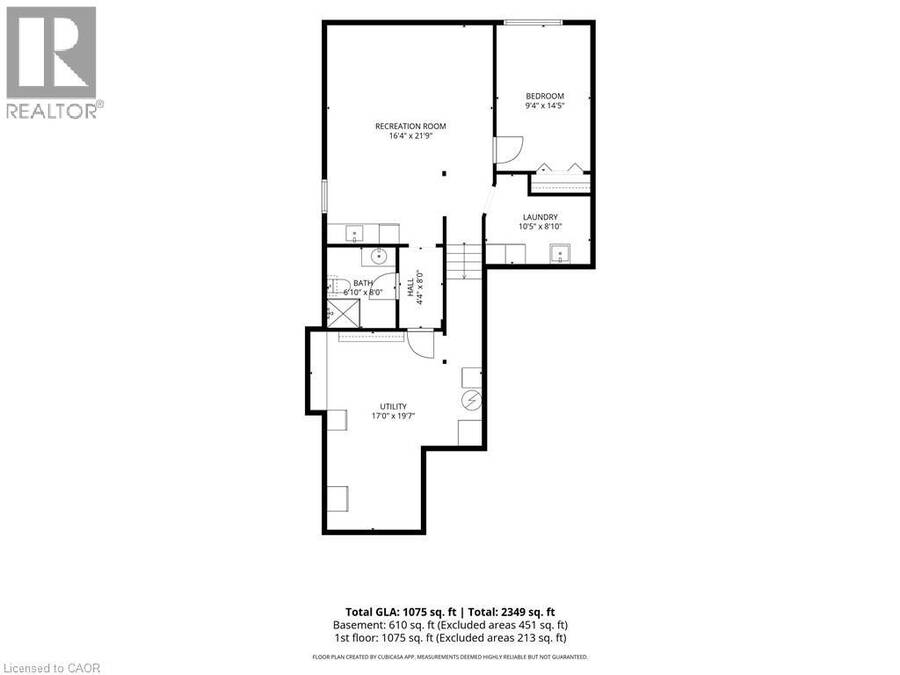
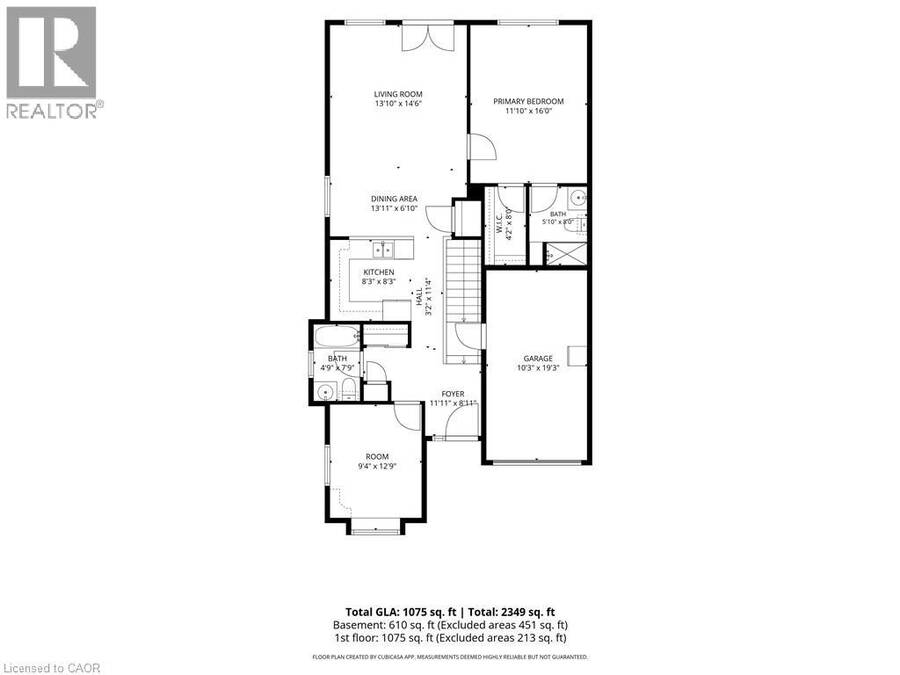
The ease of one-floor living meets the freedom of freehold! Welcome home to 934 Zeller Crescent! Freehold bungalow townhomes are a rare find in our region, and this one truly has it all: space, comfort, and outdoor living. Step into a spacious foyer and you’ll feel right at home. A bright front room is perfect as a guest bedroom or home office, just steps from the main 4-piece bath. The kitchen offers ample dark cabinetry, upgraded appliances, under-cabinet lighting, and a breakfast bar for morning coffee or chatting while dinner’s on. It flows into the dining and living areas, where hardwood floors, pot lights, and sunshine through the windows and French doors create a space you’ll love coming home to. A separate pantry adds storage and the option for main-floor laundry! At the end of the day, retreat to the primary bedroom overlooking the back deck, with a walk-in closet and private 3-piece ensuite with handy laundry chute. The finished basement gives everyone room to spread out, with a legal bedroom, large rec room with kitchenette for movie nights or hosting guests, 3-piece bath, and a laundry/utility room with plenty of storage. The backyard is a true rarity for a townhome! The fully fenced corner lot is made for relaxing and entertaining: unwind in the hot tub under the stars, fire up the natural gas barbecue, and let the kids or pets play on the generous lawn. A brand-new shed, retractable garden hose, and designated pavers for garbage and compost bins keep everything neat and tidy. Lovingly maintained and move-in ready, with updates including professional interior painting (2026), water softener (2026), shed (2025), basement bath and kitchenette (2025), kitchen appliances (2024-25), furnace and heat pump (2023), basement bedroom (2023), and fence (2023). Nestled in a family-friendly neighbourhood near schools, parks, natural areas, walking trails, and Highways 8 and 401. Don’t miss your chance to call it home. Book your showing today! (id:25417)
- Listing ID: 40873280
- Property Type: Single Family
- Year Built: 2009
| Property | |
|---|---|
| Style: | Bungalow |
| Ownership: | Freehold |
| Lot Size: | Under 1/2 Acre |
| Parking: | Attached Garage 2 Spaces |
| Building | |
|---|---|
| Type: | Single Family Row / Townhouse |
| Appliances: | Dishwasher, Dryer, Garage Door Opener, Hot Tub, Microwave, Refrigerator, Washer, Water Purifier, Water Softener and Central Vacuum |
| HVAC: | Central Air Conditioning, Fireplace and Forced Air Natural Gas |
| Exterior: | Brick and Stone |
| Basement: | Full (Finished) |
| Utilities: | Electricity, Natural Gas, Municipal Water, Unknown and Municipal Sewage System |
| Location | |
|---|---|
| City: | Kitchener |
| Province: | Ontario |
| Nearby Amenities: | Park, Place Of Worship, Public Transit and Schools |
| Community Features: | Community Centre |
| Rooms | Level | Dimensions |
|---|---|---|
| Utility room | Basement | 17'0'' x 19'7'' |
| Laundry room | Basement | 10'5'' x 8'10'' |
| 3pc Bathroom | Basement | 6'10'' x 8'0'' |
| Recreation room | Basement | 16'4'' x 21'9'' |
| Bedroom | Basement | 9'4'' x 14'5'' |
| 4pc Bathroom | Main level | 4'9'' x 7'9'' |
| Bedroom | Main level | 9'4'' x 12'9'' |
| 3pc Ensuite bath | Main level | 5'10'' x 8'0'' |
| Primary Bedroom | Main level | 11'10'' x 16'0'' |
| Living room | Main level | 13'10'' x 14'6'' |
| Dining room | Main level | 13'11'' x 6'10'' |
| Kitchen | Main level | 8'3'' x 8'3'' |
| Foyer | Main level | 11'11'' x 8'11'' |
Book a showing to see this ZELLER Crescent Home in Kitchener
This property has so much to offer. Book a private showing now, as you do not want to miss out on 934 ZELLER Crescent in Kitchener, Ontario!
Private Showing Request
Send a request to book a private showing for
.
Please Note: Information you supply in the contact form will be kept fully confidential.
Is this home the right property for you? Start a conversation to find out.
Get Directions to this Property
Not sure where this property is? Get directions to this ZELLER Crescent Home in Kitchener.


Provided by RE/MAX TWIN CITY REALTY INC.. MLS®, REALTOR®, and the associated logos are trademarks of the Canadian Real Estate Association.

This REALTOR.ca listing content is owned and licensed by REALTOR® members of the Canadian Real Estate Association.
Have questions or need more information about this home? Don't know where to begin? Then, let us connect you with the best real estate agent to guide you.

Inquiries submitted through this website will be responded to by a local sales representative from Royal LePage®.
Start a Conversation by Text
Provide your full name, phone and email to start a conversation by text message.
Please Note: Information you supply in the contact form will be kept fully confidential.
Start a Conversation by Email
Provide your full name and email to start a conversation by email.
Please Note: Information you supply in the contact form will be kept fully confidential.