
93 OLD CHICOPEE DRIVE, Kitchener, Ontario N2A 3R7

$869,900.00
- 4 bedrooms
- 4 bathrooms
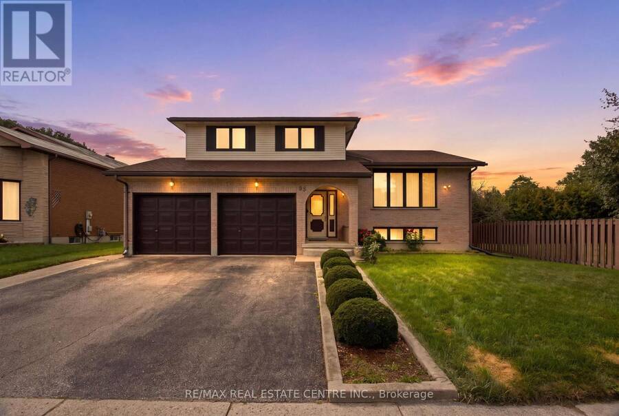
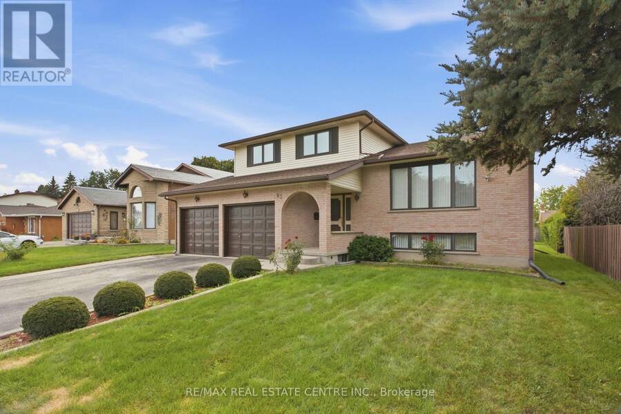
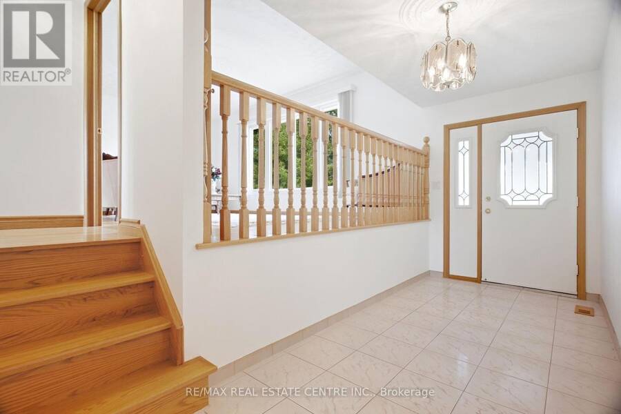
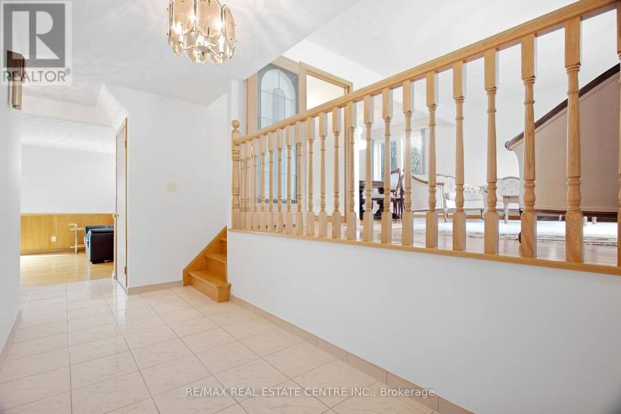
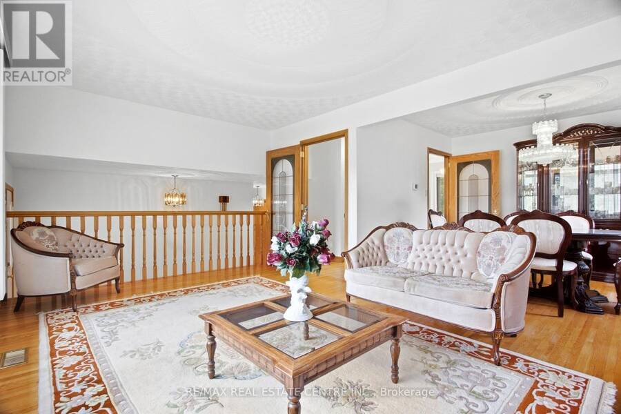
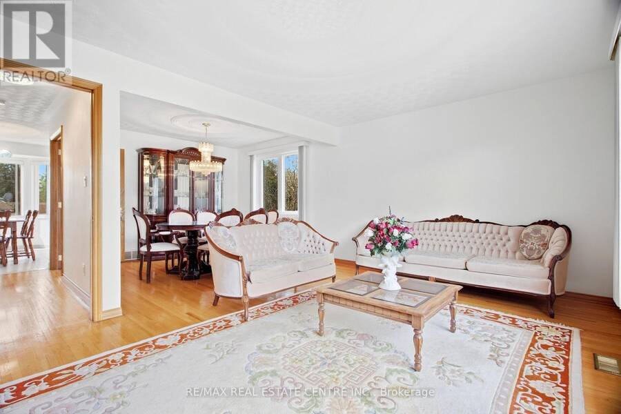
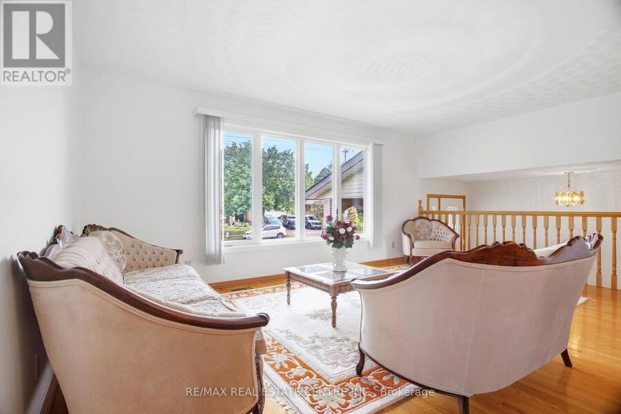
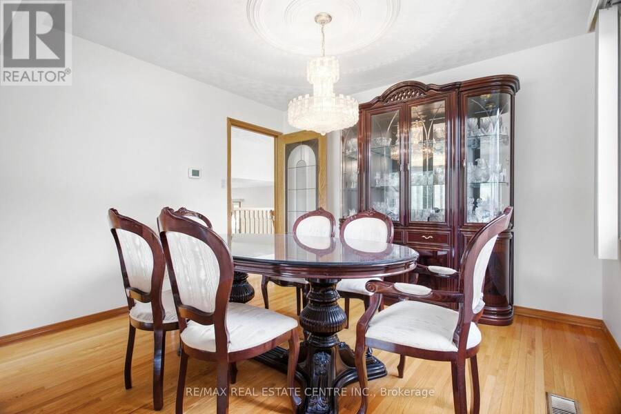
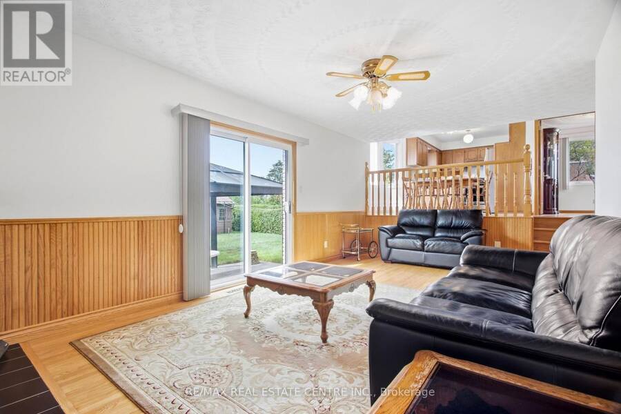
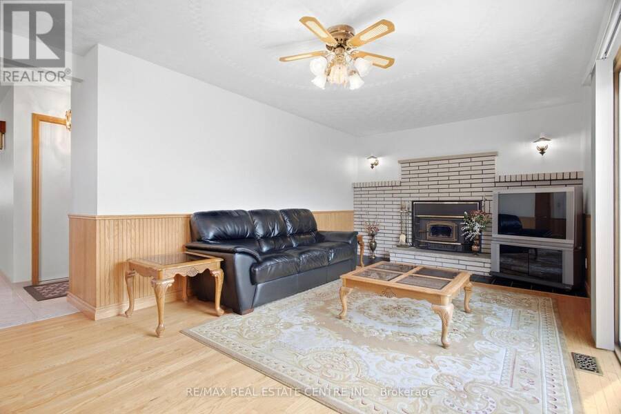
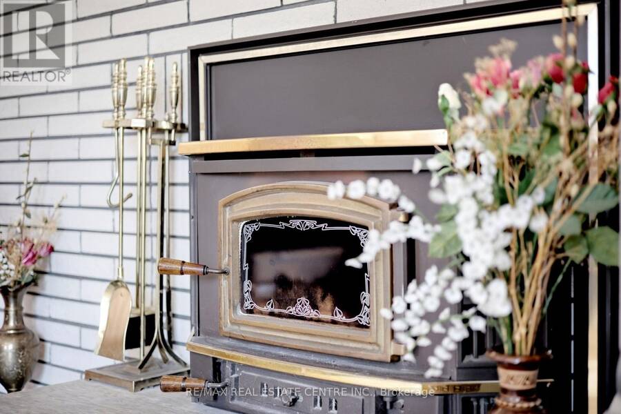
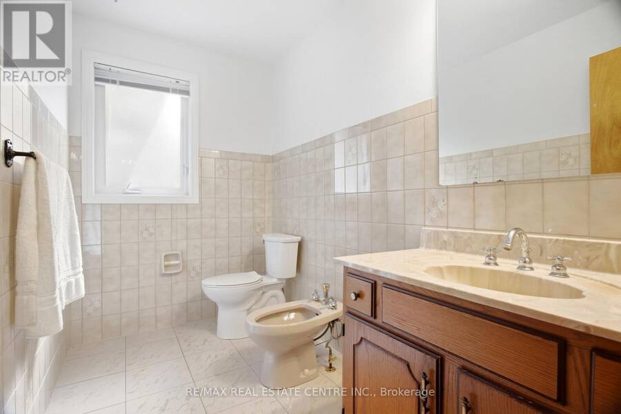
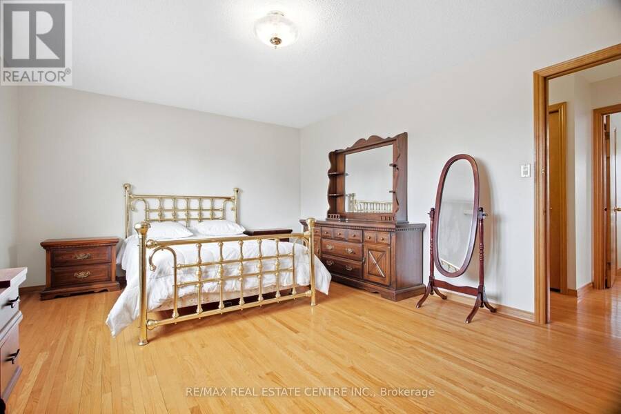
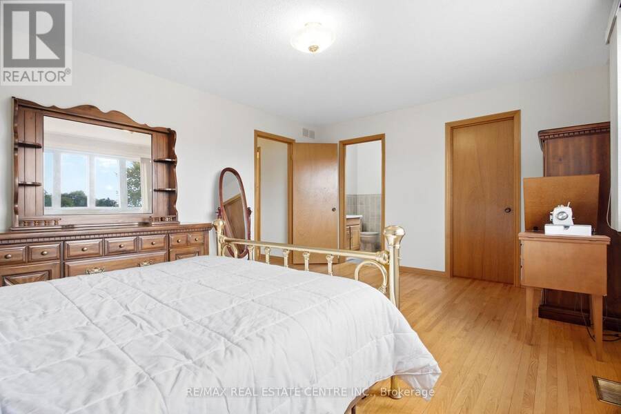
Spacious, versatile and ideally located in Stanley Park, this well-maintained open-concept Side-Split offers over 2,000 sq. ft. above grade on a mature 60' x 130' lot. The distinctive multi-level layout provides generous living space, hardwood flooring and a carpet-free interior, making it well suited for families who value both comfort and flexibility. The main level features a welcoming family room centred around a wood-burning fireplace, with a gas rough-in offering future conversion potential. The nearby oversized powder room also provides potential for future main-floor laundry using existing plumbing. A few steps up, bright living and dining ... read more
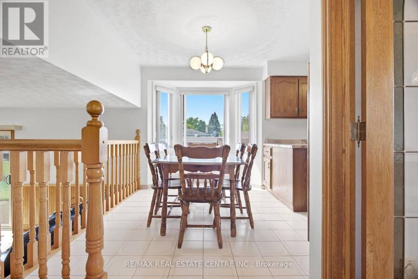
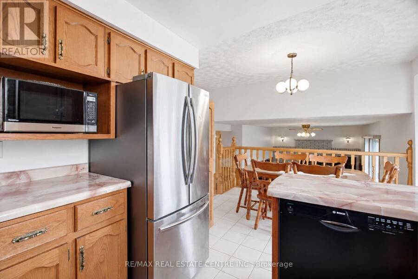
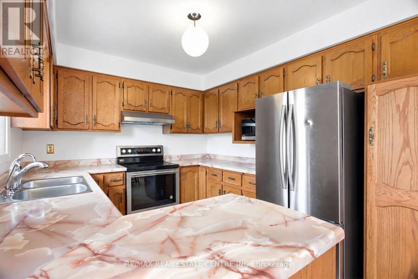
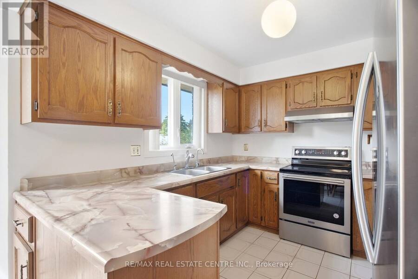
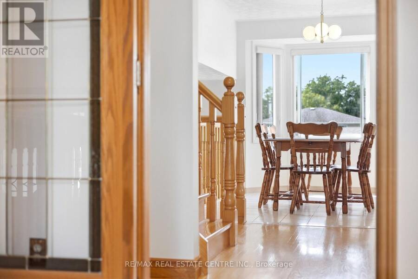
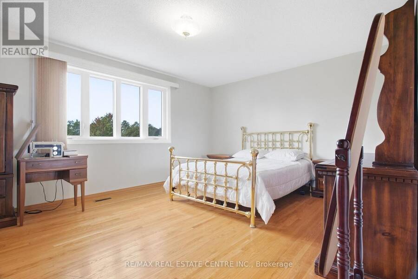
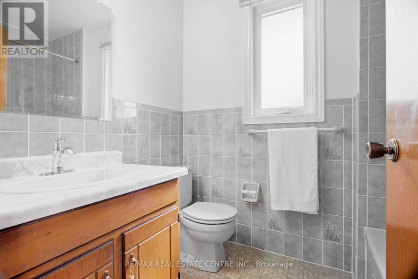
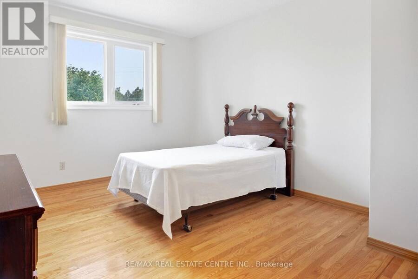
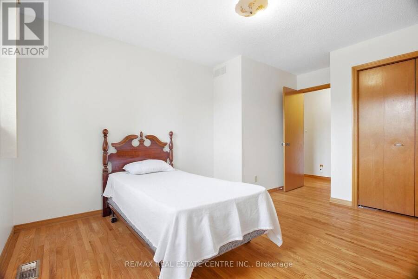
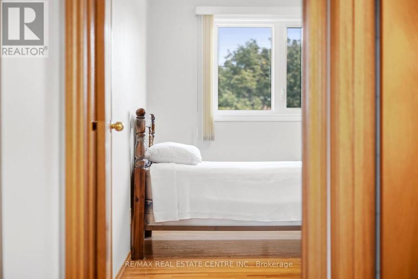
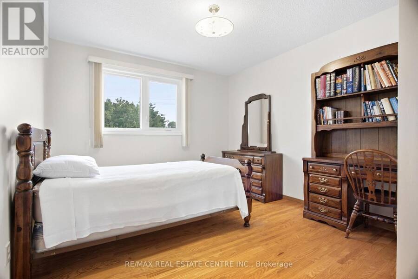
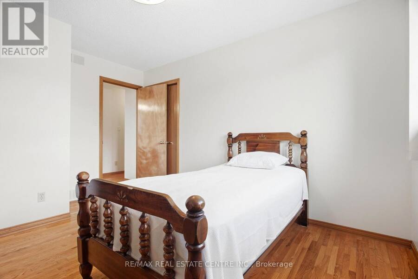
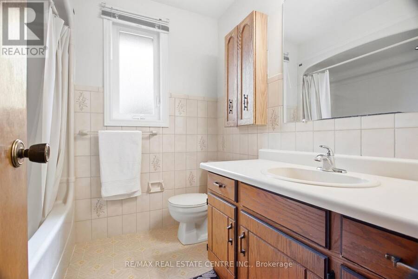
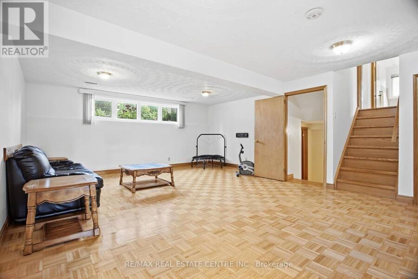
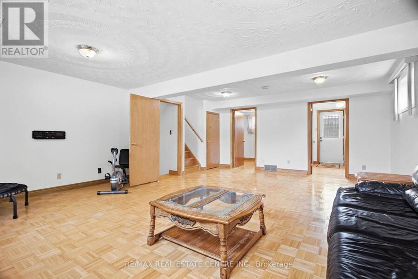
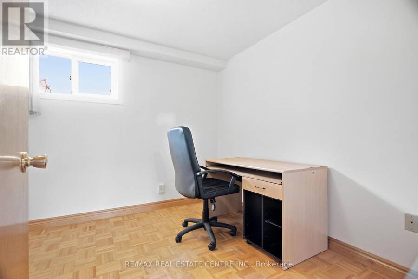
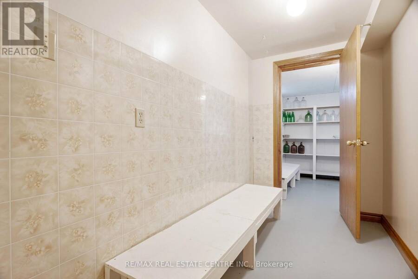
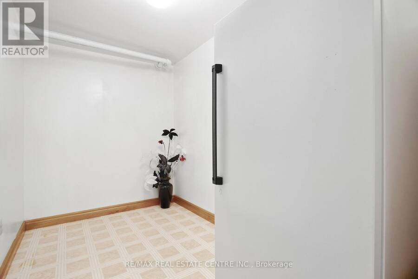
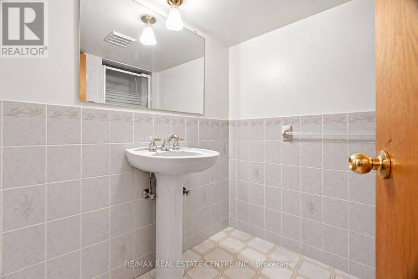
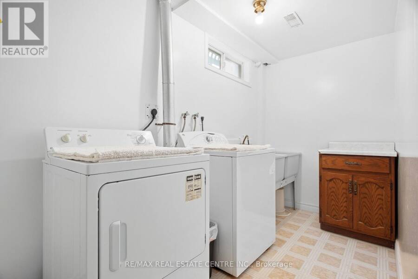
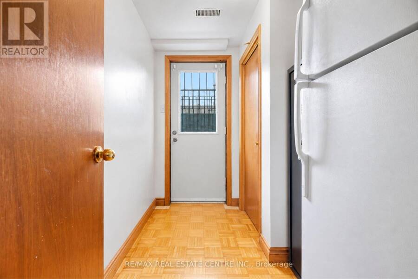
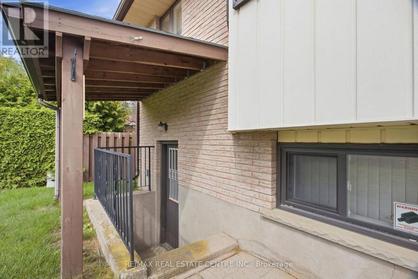
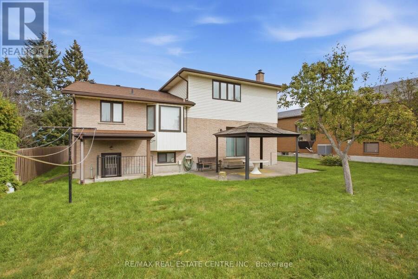
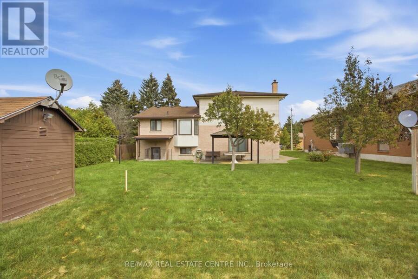
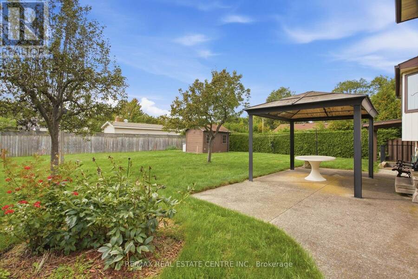
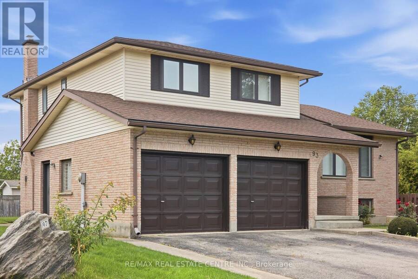
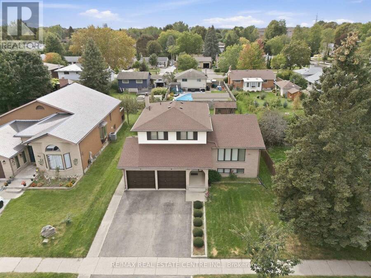
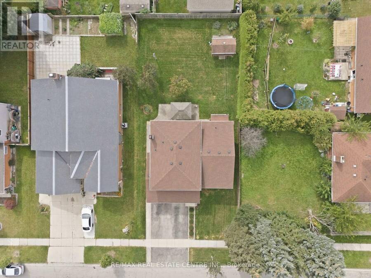
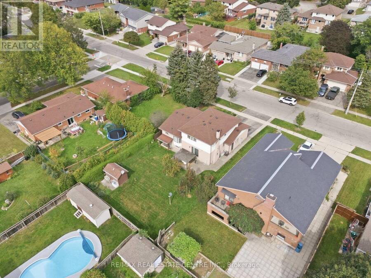
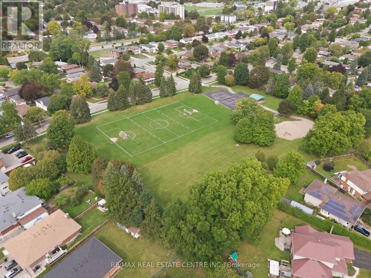
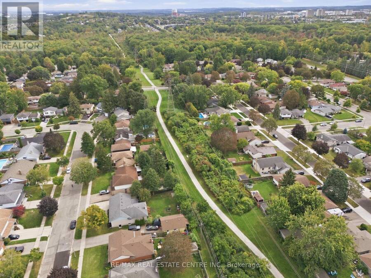
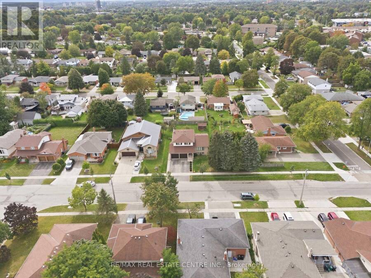
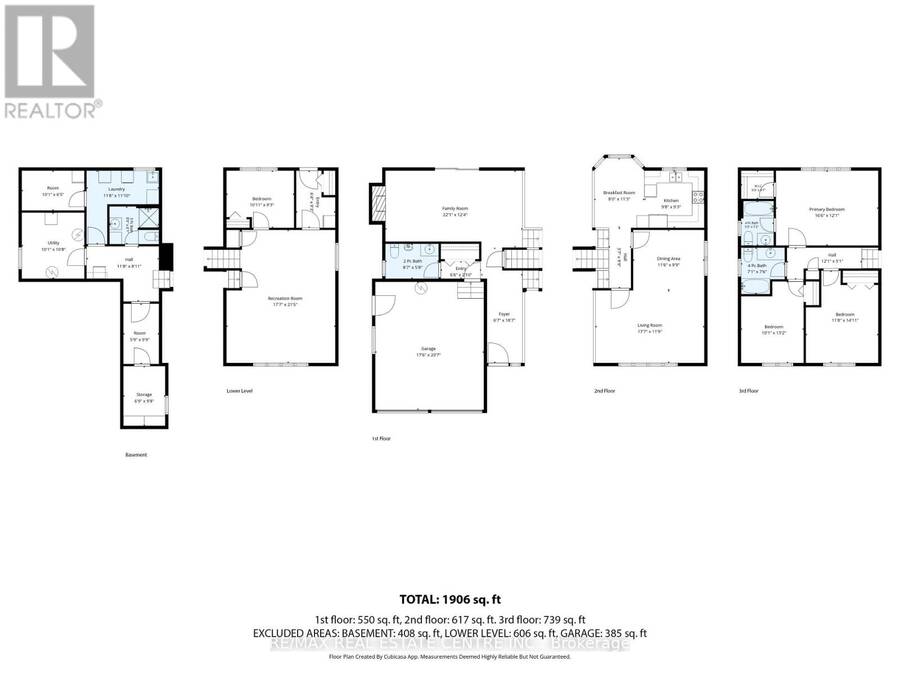
Spacious, versatile and ideally located in Stanley Park, this well-maintained open-concept Side-Split offers over 2,000 sq. ft. above grade on a mature 60' x 130' lot. The distinctive multi-level layout provides generous living space, hardwood flooring and a carpet-free interior, making it well suited for families who value both comfort and flexibility. The main level features a welcoming family room centred around a wood-burning fireplace, with a gas rough-in offering future conversion potential. The nearby oversized powder room also provides potential for future main-floor laundry using existing plumbing. A few steps up, bright living and dining rooms offer plenty of space for entertaining, complemented by a generous eat-in kitchen designed for everyday family living. The upper level includes three well-proportioned bedrooms, a full main bathroom and a spacious primary suite with walk-in closet and private 4-piece ensuite. The finished lower levels add even more versatility with large above-grade windows, walkout access, a recreation room, additional bedroom, 3-piece bathroom, laundry, cold cellar, utility space and ample storage. The separate entrance and flexible layout offer excellent potential for extended family, guests, teenagers, a home office or future secondary living space, subject to applicable approvals. Outside, enjoy a deep backyard (Lot satisfies City of Kitchener requirements for a detached additional dwelling unit (ADU/backyard home). Buyer to do due-diligence), with a concrete patio, storage shed and plenty of room for entertaining, gardening or creating your own outdoor retreat. An oversized double garage adds valuable parking, storage and workspace. Close to schools, parks, trails, shopping, restaurants, transit and recreation, with convenient access to the Conestoga Expressway and Highway 401. (id:25417)
- Listing ID: X13834608
- Property Type: Single Family
| Property | |
|---|---|
| Ownership: | Freehold |
| Lot Size: | 60 by 130.3 FT |
| Parking: | Attached Garage 4 Spaces |
| Building | |
|---|---|
| Type: | Single Family House |
| Appliances: | Central Vacuum, Dishwasher, Dryer, Garage Door Opener Remote(s), Refrigerator, Stove, Washer, Water Softener and Water Heater |
| HVAC: | Central Air Conditioning, Fireplace and Forced Air Natural Gas |
| Exterior: | Brick |
| Basement: | N/A, N/A (Finished), Full, N/A |
| Utilities: | Sanitary Sewer |
| Location | |
|---|---|
| City: | Kitchener |
| Province: | Ontario |
| Nearby Amenities: | Hospital, Park, Place Of Worship, Public Transit and Schools |
| Community Features: | School Bus |
| Rooms | Level | Dimensions |
|---|---|---|
| Kitchen | Second level | 2.95 m x 2.82 m |
| Eating area | Second level | 2.44 m x 3.43 m |
| Living room | Second level | 5.36 m x 3.58 m |
| Dining room | Second level | 3.51 m x 2.97 m |
| Bathroom | Third level | 2.16 m x 2.29 m |
| Primary Bedroom | Third level | 5.03 m x 3.68 m |
| Bathroom | Third level | 1.6 m x 2.18 m |
| Bedroom 2 | Third level | 3.07 m x 4.01 m |
| Bedroom 3 | Third level | 3.56 m x 4.55 m |
| Other | Basement | 1.75 m x 2.97 m |
| Cold room | Basement | 2.06 m x 2.95 m |
| Utility room | Basement | 3.07 m x 3.25 m |
| Other | Basement | 3.07 m x 1.96 m |
| Laundry room | Basement | 3.56 m x 3.61 m |
| Bathroom | Basement | 2.44 m x 1.85 m |
| Recreational, Games room | Lower level | 5.36 m x 6.53 m |
| Bedroom 4 | Lower level | 3.33 m x 2.82 m |
| Family room | Main level | 6.73 m x 3.76 m |
| Bathroom | Main level | 2.62 m x 1.73 m |
Book a showing to see this Old Chicopee Drive Home in Kitchener
This property has so much to offer. Book a private showing now, as you do not want to miss out on 93 OLD CHICOPEE DRIVE in Kitchener, Ontario!
Private Showing Request
Send a request to book a private showing for
.
Please Note: Information you supply in the contact form will be kept fully confidential.
Is this home the right property for you? Start a conversation to find out.
Get Directions to this Property
Not sure where this property is? Get directions to this Old Chicopee Drive Home in Kitchener.


Provided by RE/MAX REAL ESTATE CENTRE INC.. MLS®, REALTOR®, and the associated logos are trademarks of the Canadian Real Estate Association.

This REALTOR.ca listing content is owned and licensed by REALTOR® members of the Canadian Real Estate Association.
Have questions or need more information about this home? Don't know where to begin? Then, let us connect you with the best real estate agent to guide you.

Inquiries submitted through this website will be responded to by a local sales representative from Royal LePage®.
Start a Conversation by Text
Provide your full name, phone and email to start a conversation by text message.
Please Note: Information you supply in the contact form will be kept fully confidential.
Start a Conversation by Email
Provide your full name and email to start a conversation by email.
Please Note: Information you supply in the contact form will be kept fully confidential.