
89 JACOB DETWEILLER Drive Unit# Lot 0082, Kitchener, Ontario N2P 0L5

$994,900.00
- 4 bedrooms
- 3 bathrooms
- 2,795 Square Feet
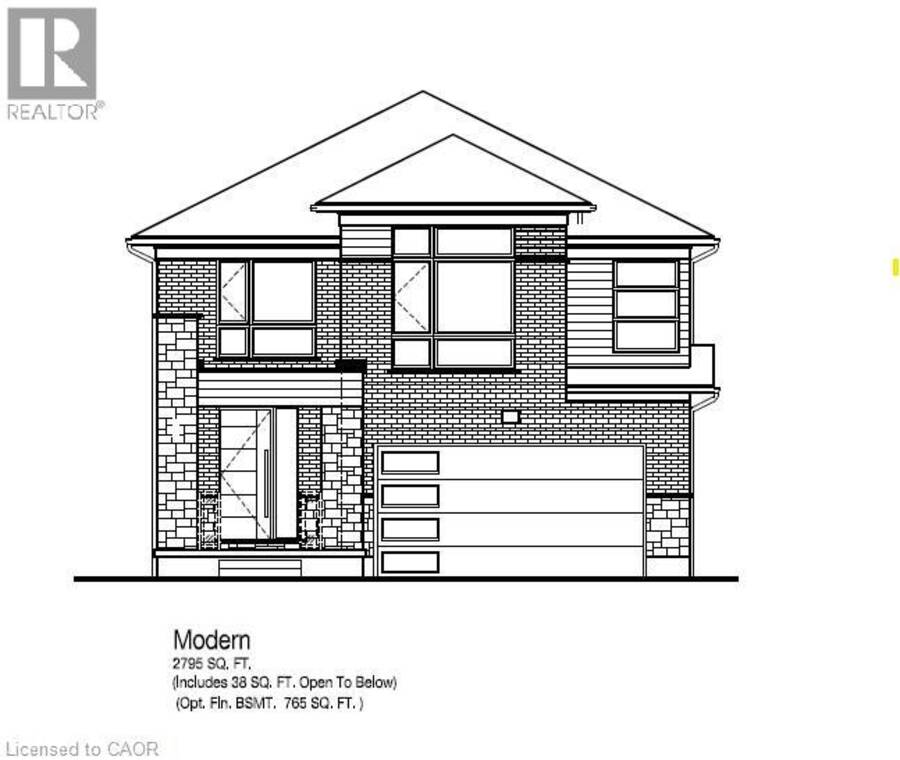
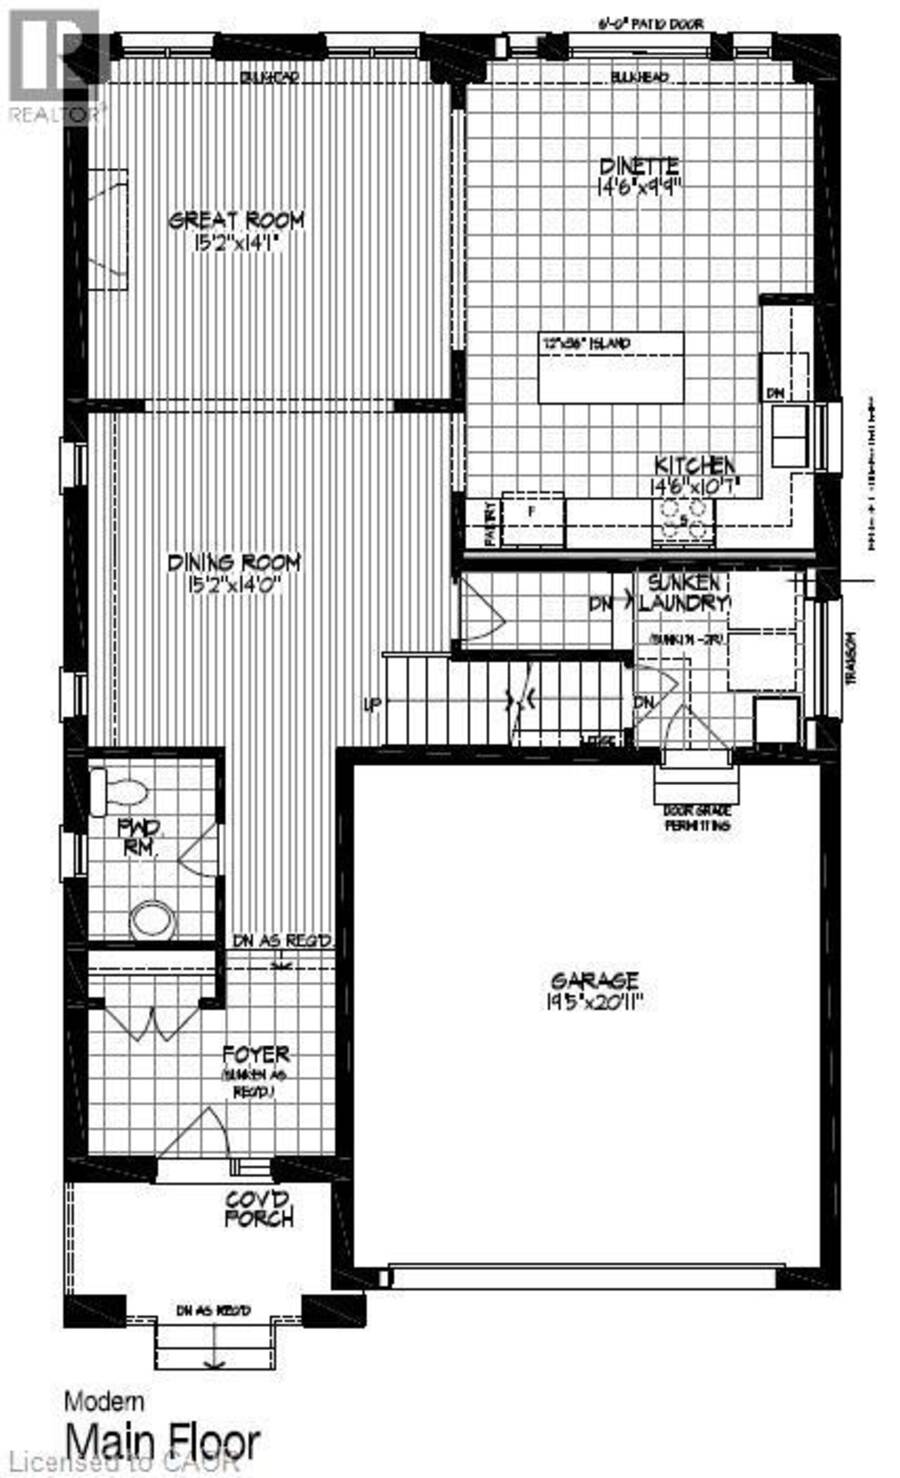
Build your dream home in the sought-after Harvest Park community of Doon South! LOCATION! LOCATION! LOCATION! Located just minutes from Hwy 401, the expressway, schools, shopping, golf courses, walking trails and everyday amenities. The LUCAS M offers up to 2,795 sq. ft. of thoughtfully designed living space with 4 bedrooms and 2.5 bathrooms, plus the option for a 5th bedroom. This spacious family home features a well-designed main floor with separate Dining Room and Great Room, along with Dinette and Kitchen, providing plenty of space for both everyday living and entertaining. The kitchen offers a functional layout with a large center island and ... read more
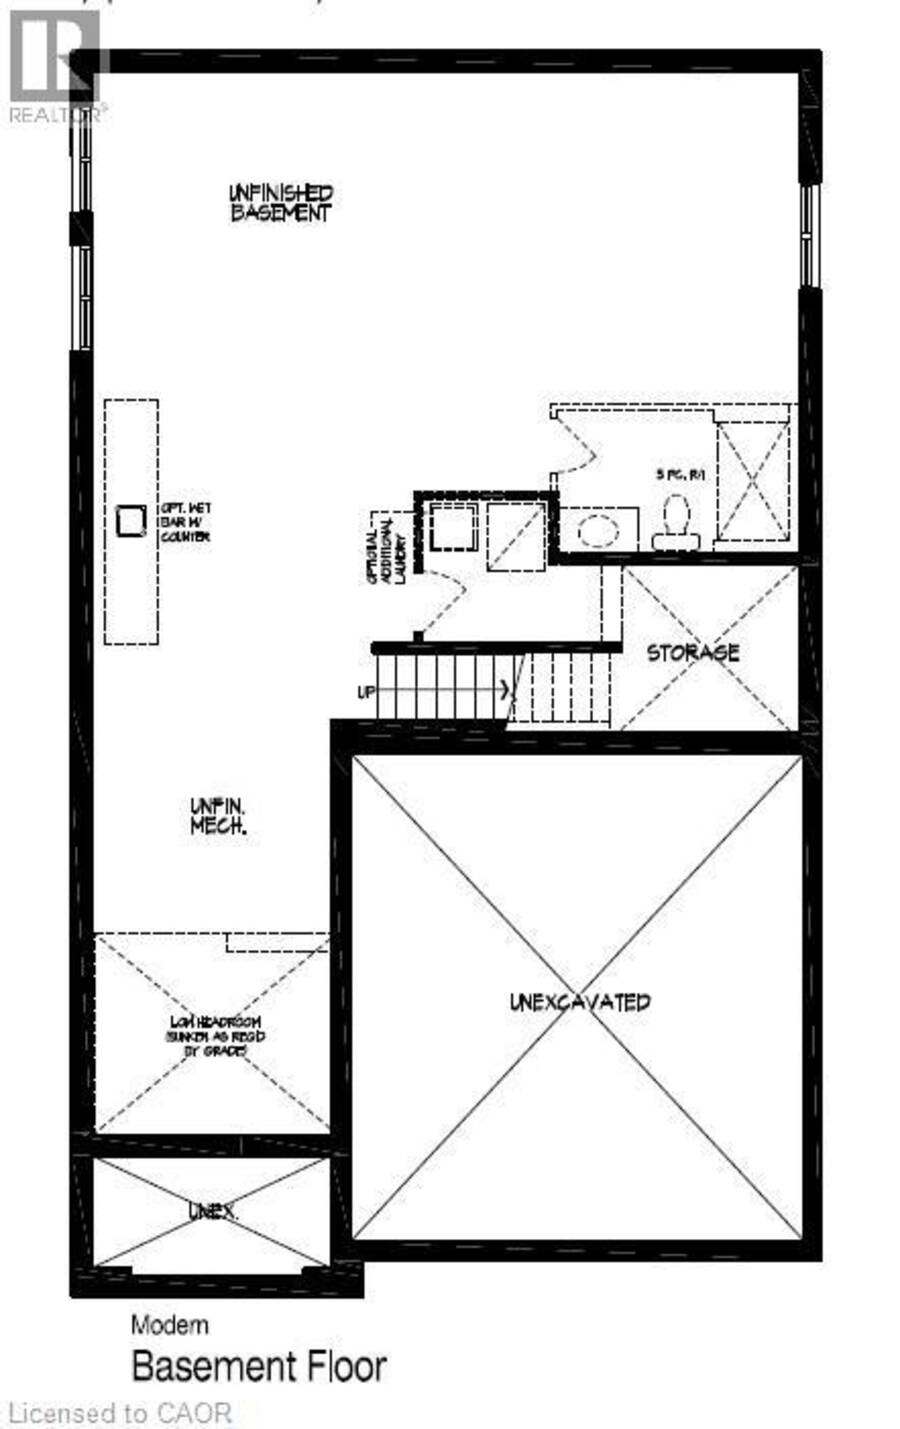
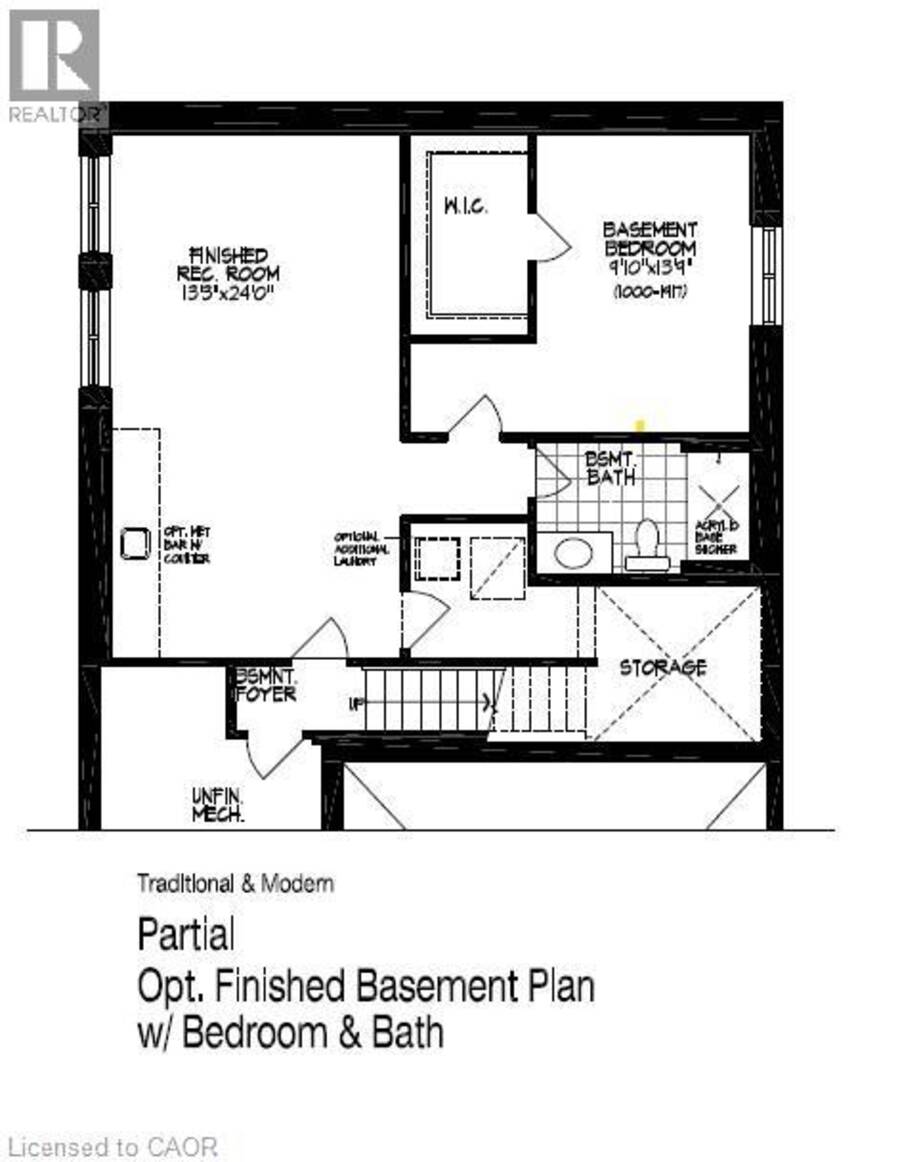
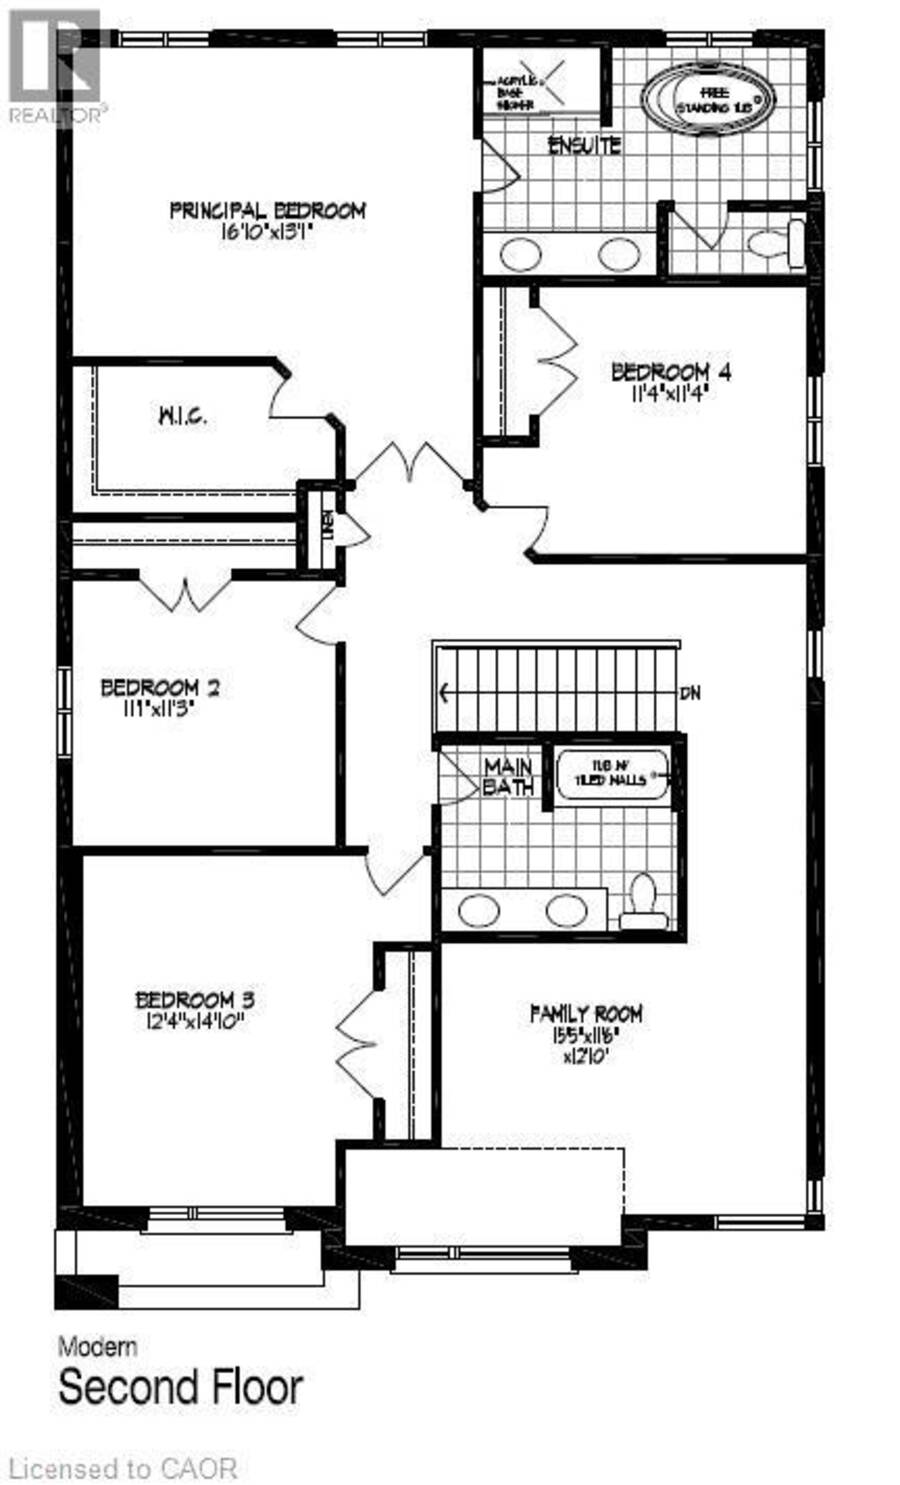
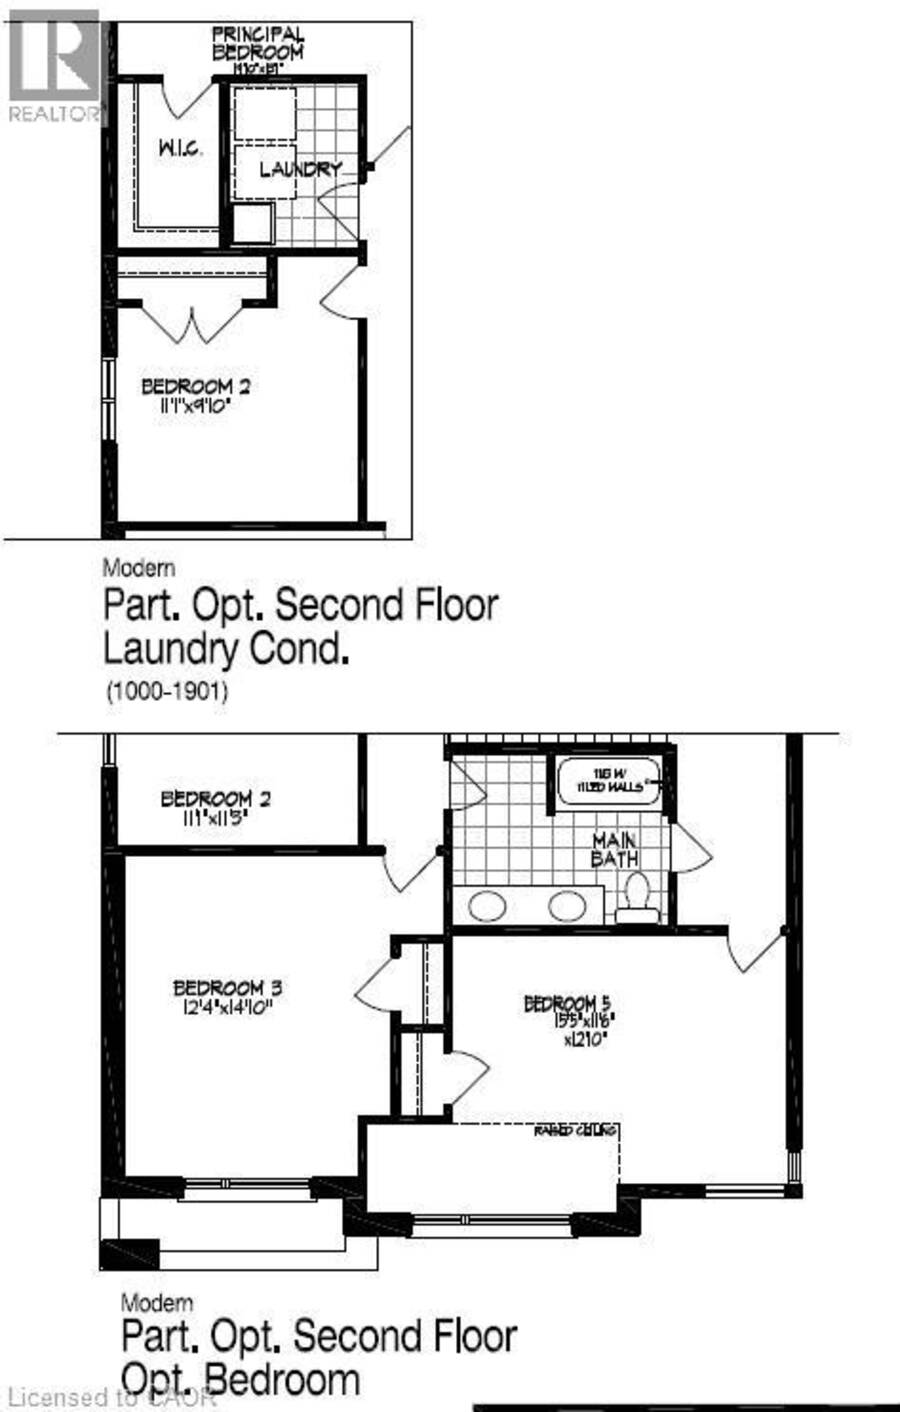
Build your dream home in the sought-after Harvest Park community of Doon South! LOCATION! LOCATION! LOCATION! Located just minutes from Hwy 401, the expressway, schools, shopping, golf courses, walking trails and everyday amenities. The LUCAS M offers up to 2,795 sq. ft. of thoughtfully designed living space with 4 bedrooms and 2.5 bathrooms, plus the option for a 5th bedroom. This spacious family home features a well-designed main floor with separate Dining Room and Great Room, along with Dinette and Kitchen, providing plenty of space for both everyday living and entertaining. The kitchen offers a functional layout with a large center island and plenty of workspace, while direct access to the double-car garage adds everyday convenience. Upstairs offers bright Family room, 4 spacious bedrooms and 2 full bathrooms, with an optional second-floor laundry room for added convenience. The generous primary suite features a walk-in closet and private ensuite, while the additional bedrooms provide plenty of space for family, guests or work-from-home needs. For growing families, an optional 5th-bedroom layout is also available. Select your finishes with the Builder's Designer Team to fully personalize your new home! Enjoy the benefits, efficiency and comfort of a NetZero Ready Home. The unfinished basement provides excellent potential for future living space, with an optional finished basement adding approximately 765 sq. ft. 3pc Bath Rough-In included. An exceptional opportunity to build a brand-new home and make the Lucas your own! ONLY 7 LOTS LEFT! (The builder is currently advertising an effective price after available HST rebates. Rebates are subject to purchaser eligibility, and assignment of rebates to the builder.) (id:25417)
- Listing ID: 40859631
- Property Type: Single Family
| Property | |
|---|---|
| Style: | Other |
| Ownership: | Freehold |
| Lot Size: | Under 1/2 Acre |
| Parking: | Attached Garage 4 Spaces |
| Building | |
|---|---|
| Type: | Single Family House |
| Appliances: | Hood Fan |
| HVAC: | Fireplace, Forced Air and Heat Pump Natural Gas |
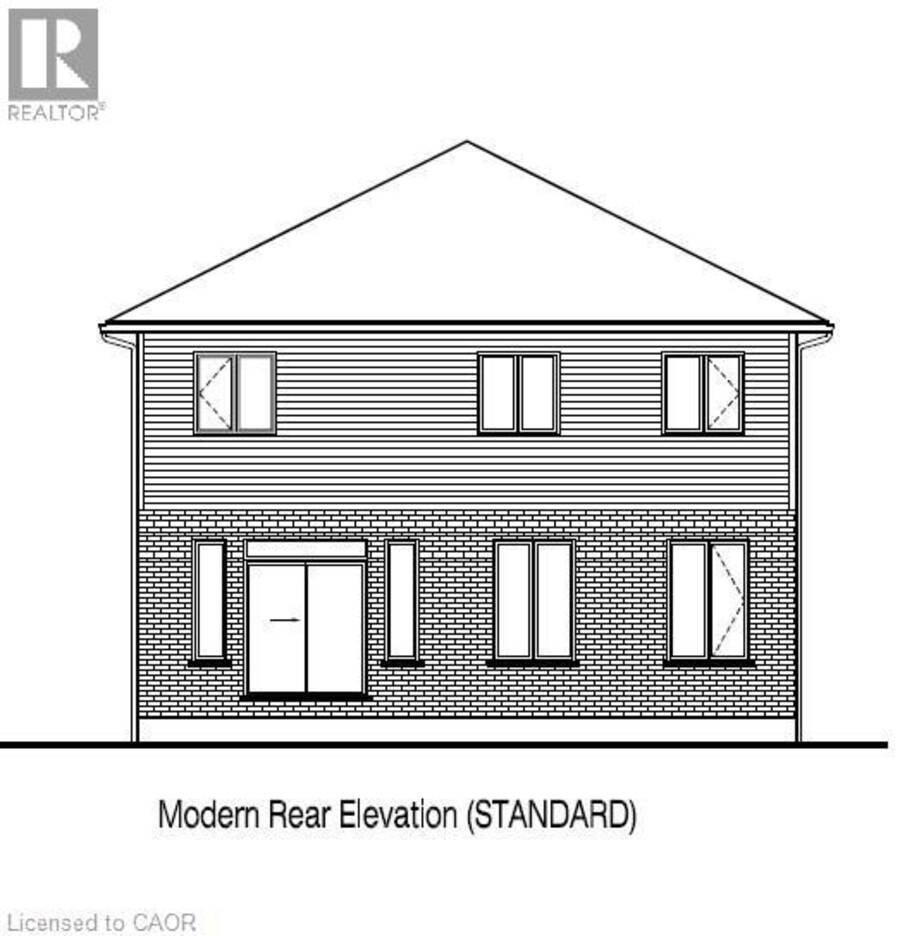
| Exterior: | Brick, Stone and Vinyl Siding |
| Basement: | Full (Unfinished) |
| Utilities: | Municipal Sewage System |
| Location | |
|---|---|
| City: | Kitchener |
| Province: | Ontario |
| Nearby Amenities: | Park, Playground, Schools and Shopping |
| Community Features: | School Bus |
| Rooms | Level | Dimensions |
|---|---|---|
| Family room | Second level | 15'1'' x 11'5'' |
| 5pc Bathroom | Second level | Measurements not available |
| Bedroom | Second level | 12'4'' x 12'0'' |
| Bedroom | Second level | 11'1'' x 11'3'' |
| Bedroom | Second level | 11'4'' x 11'4'' |
| 5pc Ensuite bath | Second level | Measurements not available |
| Primary Bedroom | Second level | 16'6'' x 13'1'' |
| Laundry room | Main level | Measurements not available |
| 2pc Bathroom | Main level | 7'8'' x 5'5'' |
| Dining room | Main level | 15'2'' x 10'0'' |
| Great room | Main level | 15'2'' x 14'1'' |
| Dinette | Main level | 14'6'' x 9'9'' |
| Kitchen | Main level | 14'6'' x 10'7'' |
Book a showing to see this JACOB DETWEILLER Drive Home in Kitchener
This property has so much to offer. Book a private showing now, as you do not want to miss out on 89 JACOB DETWEILLER Drive Unit# Lot 0082 in Kitchener, Ontario!
Private Showing Request
Send a request to book a private showing for
.
Please Note: Information you supply in the contact form will be kept fully confidential.
Is this home the right property for you? Start a conversation to find out.
Get Directions to this Property
Not sure where this property is? Get directions to this JACOB DETWEILLER Drive Home in Kitchener.


Provided by RE/MAX Twin City Realty Inc.. MLS®, REALTOR®, and the associated logos are trademarks of the Canadian Real Estate Association.

This REALTOR.ca listing content is owned and licensed by REALTOR® members of the Canadian Real Estate Association.
Have questions or need more information about this home? Don't know where to begin? Then, let us connect you with the best real estate agent to guide you.

Inquiries submitted through this website will be responded to by a local sales representative from Royal LePage®.
Start a Conversation by Text
Provide your full name, phone and email to start a conversation by text message.
Please Note: Information you supply in the contact form will be kept fully confidential.
Start a Conversation by Email
Provide your full name and email to start a conversation by email.
Please Note: Information you supply in the contact form will be kept fully confidential.