
859 QUEEN'S Boulevard, Kitchener, Ontario N2M 1A6

$779,900.00
- 3 bedrooms
- 3 bathrooms
- 1,792 Square Feet
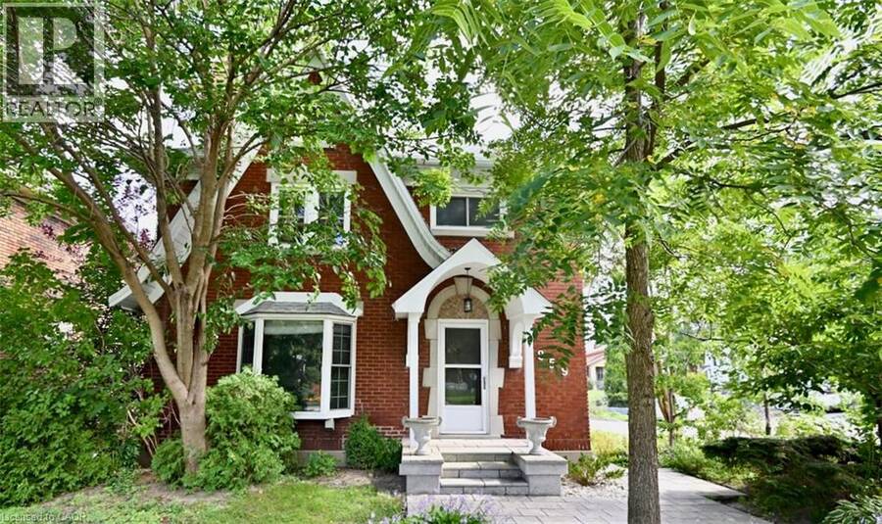
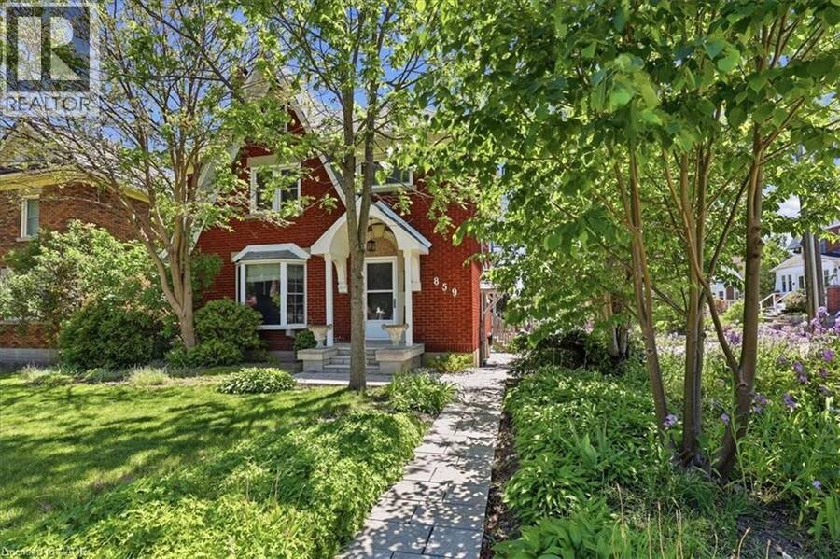
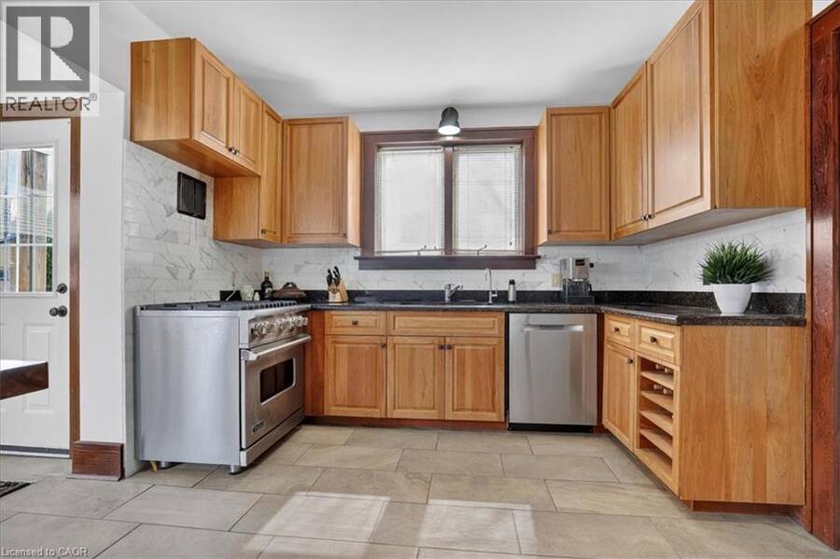
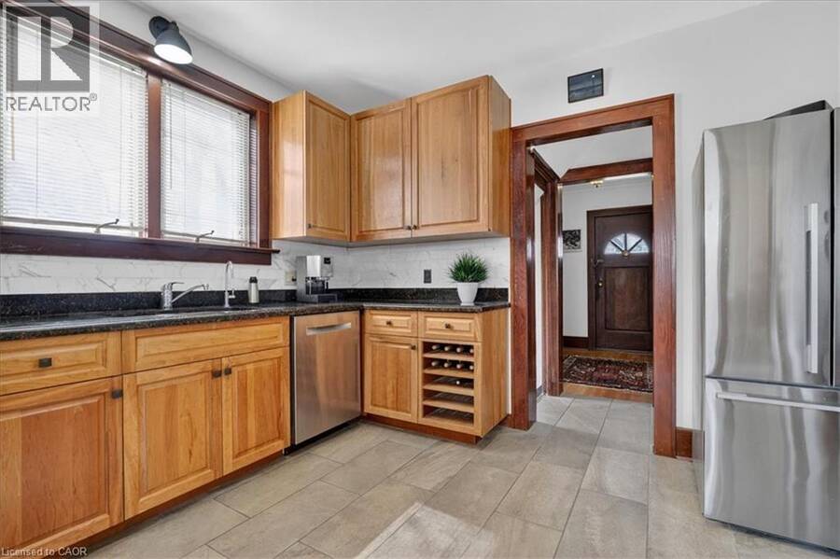
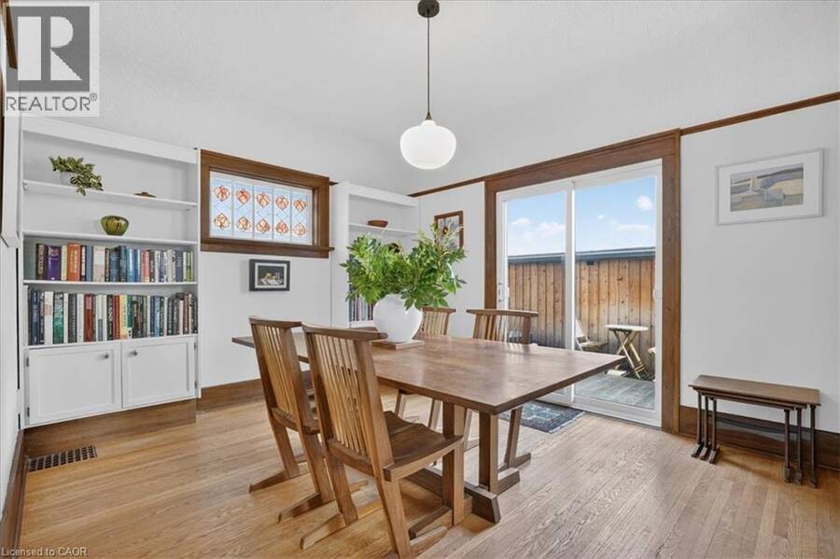
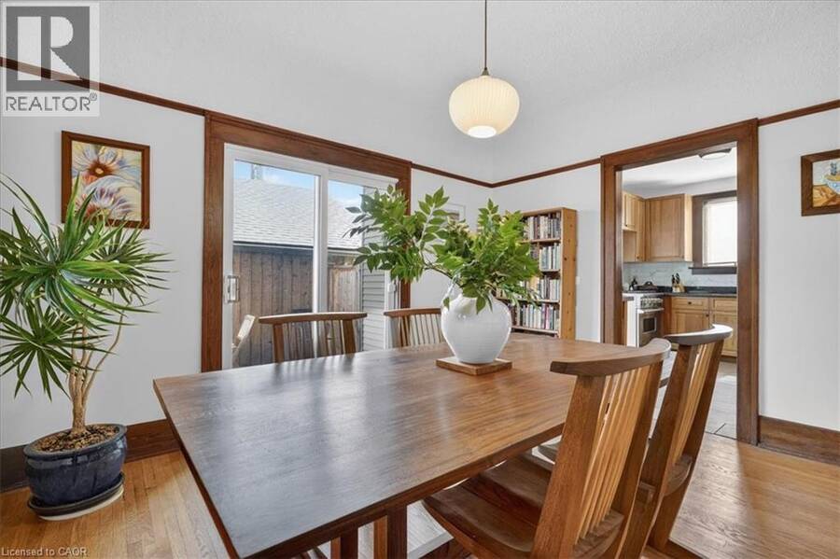
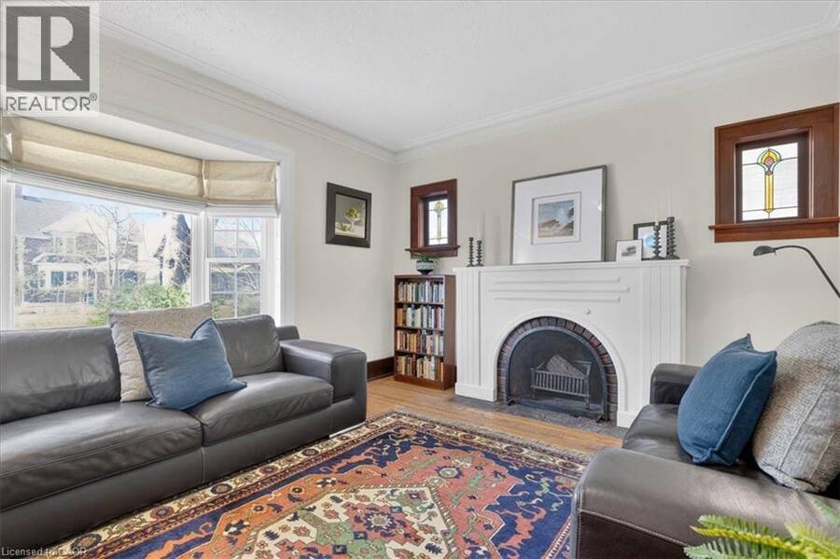
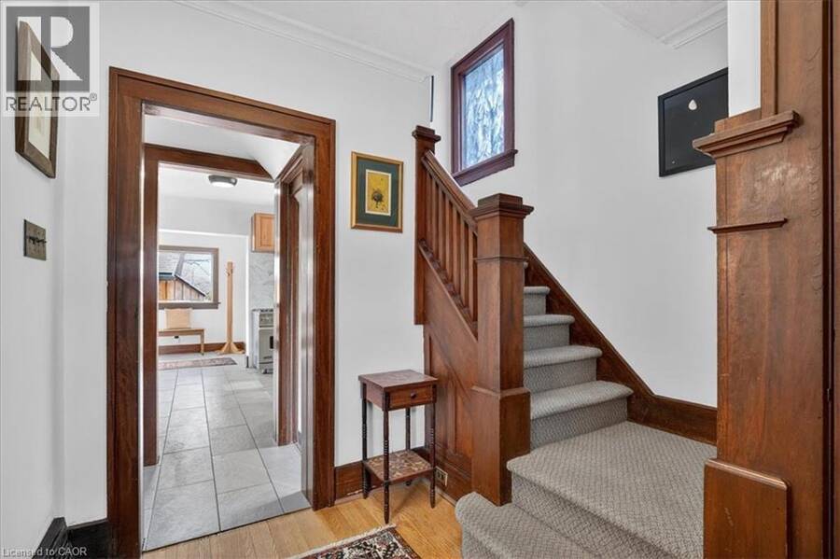
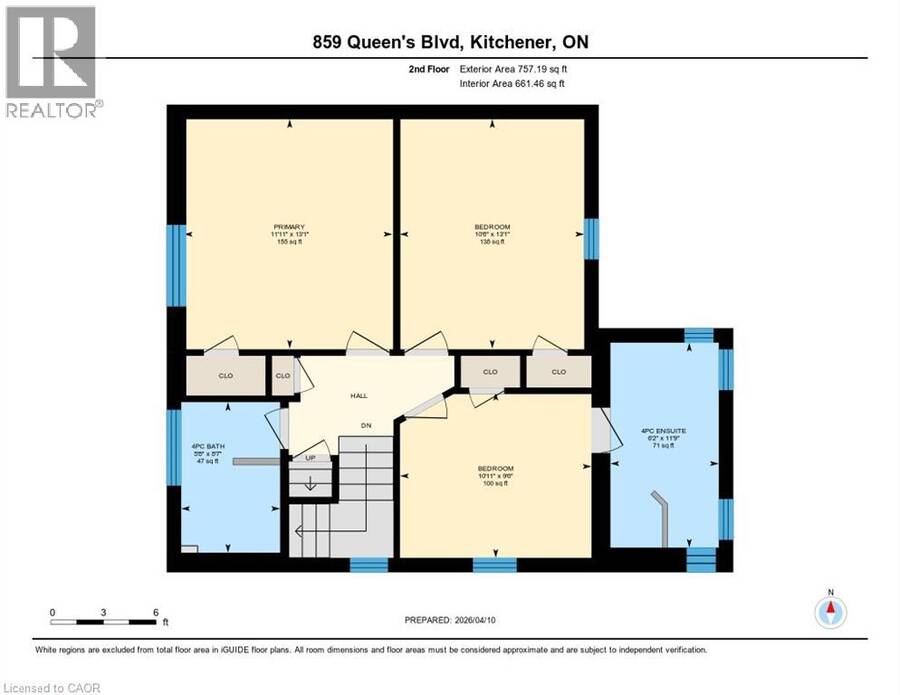
Crafted in 1933 and thoughtfully expanded, this red-brick classic beneath mature trees blends original character with modern comfort. An arched portico welcomes you into a foyer of original wood trim and hardwood floors. The living room glows with a bay window, crown moulding, and a brick fireplace flanked by stained-glass windows. The dining room features built-in bookcases, a stained-glass accent window, and sliding doors that open to a private deck. The kitchen shines with custom cabinetry, granite counters, a pro-style gas range, stainless appliances, and a wine rack, plus a handy mudroom. Upstairs, three hardwood bedrooms include one with its own ... read more
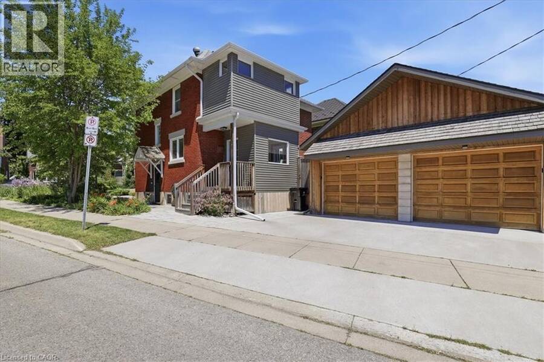
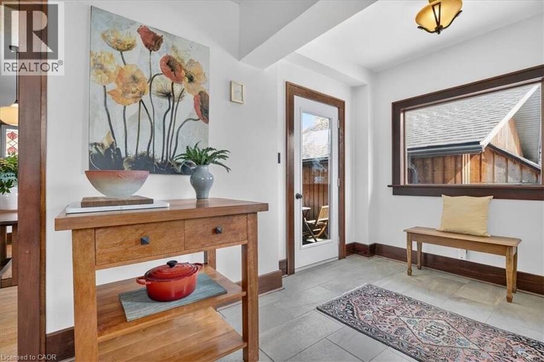
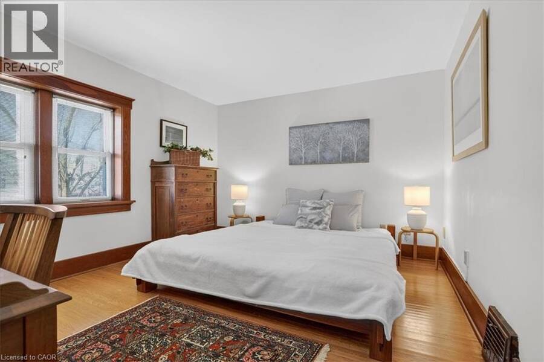
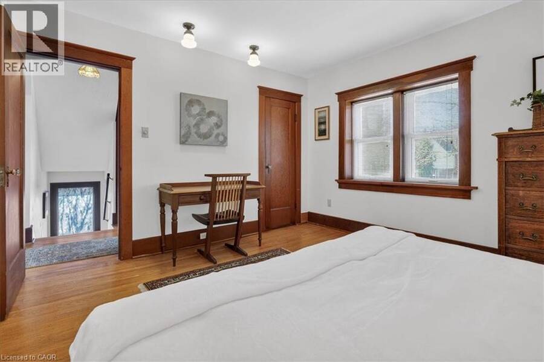
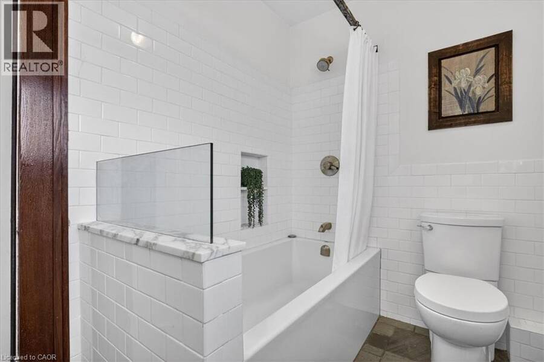
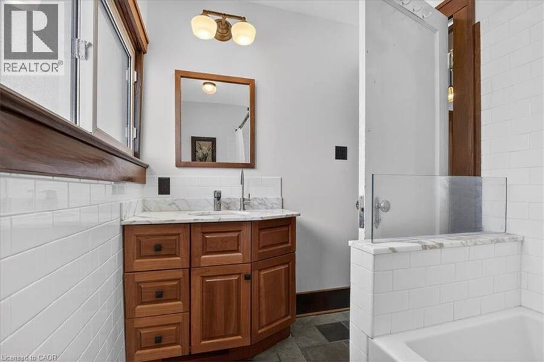
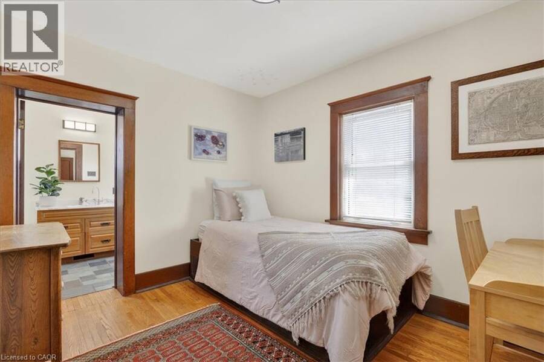
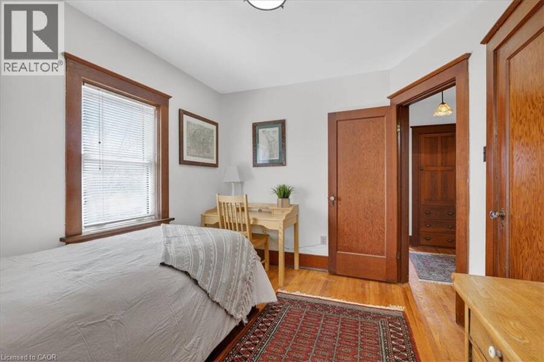
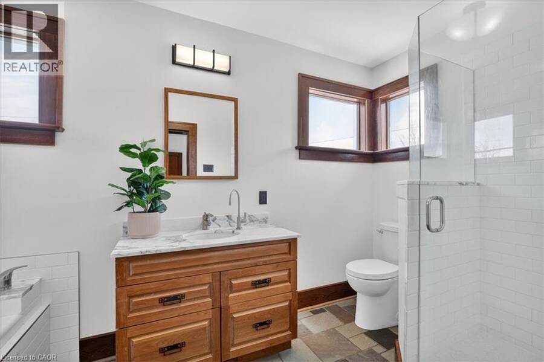
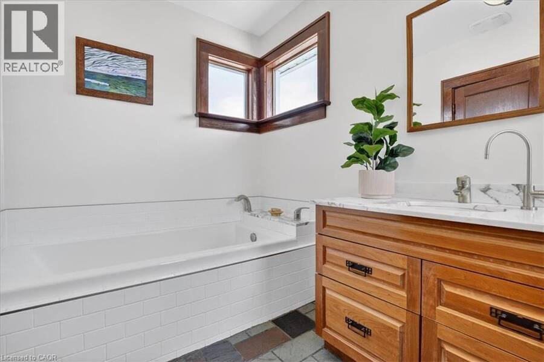
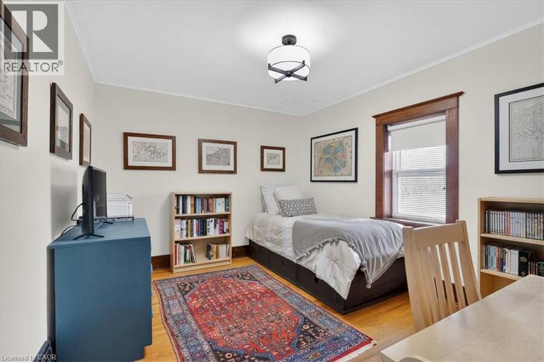
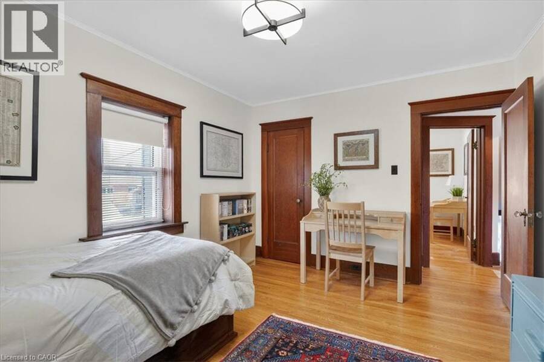
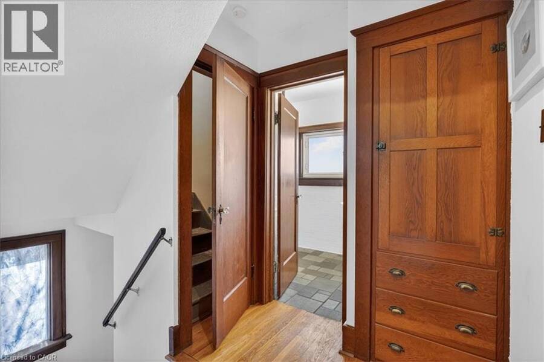
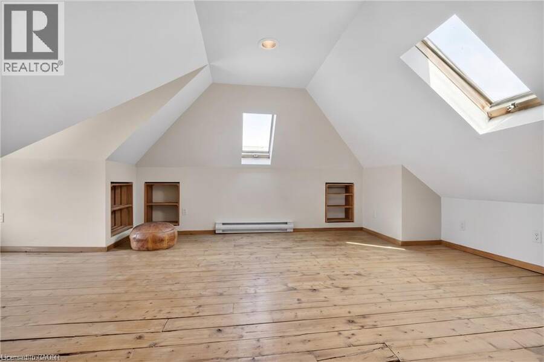
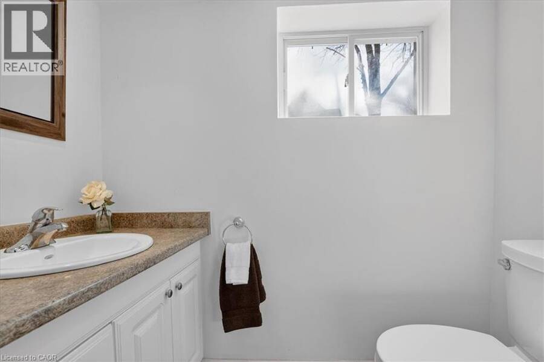
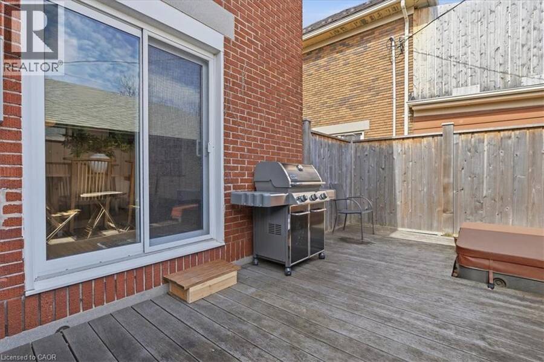
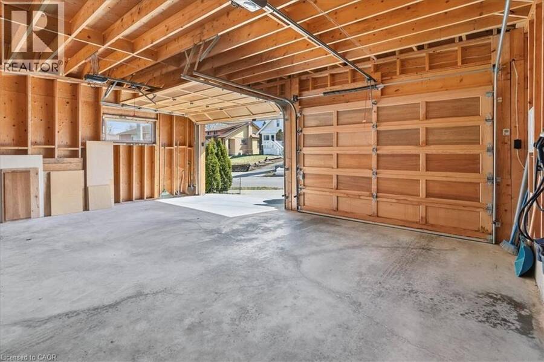
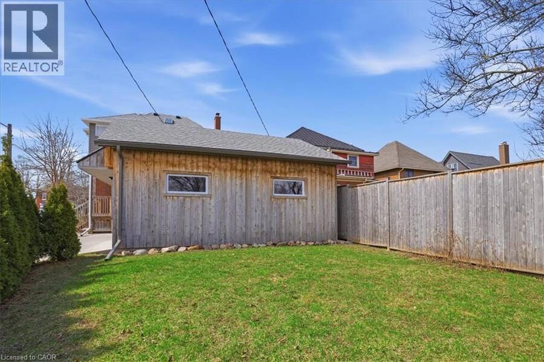
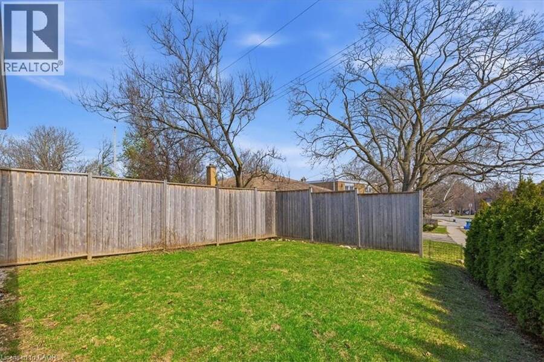
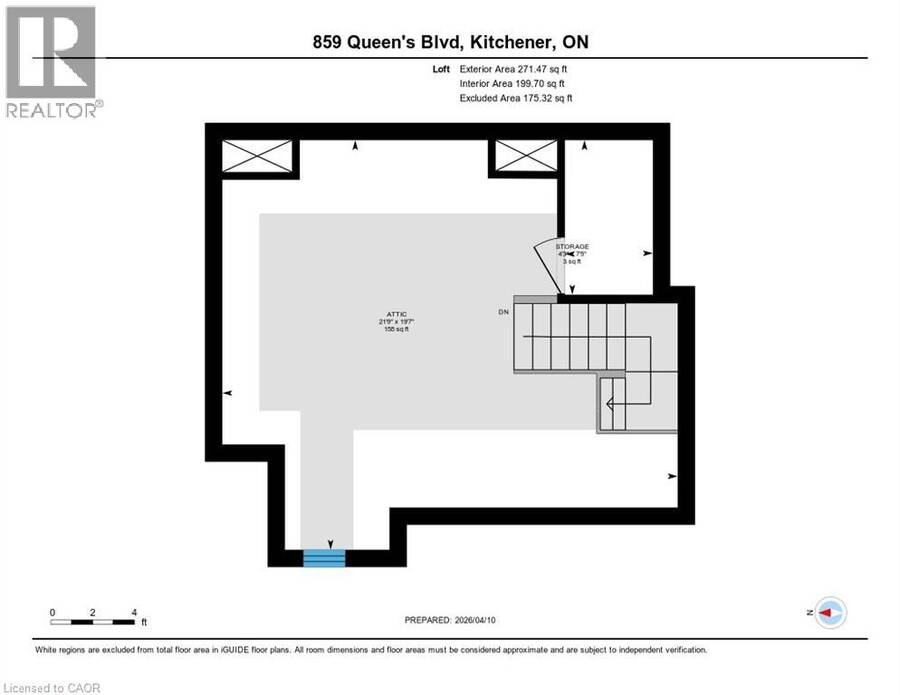
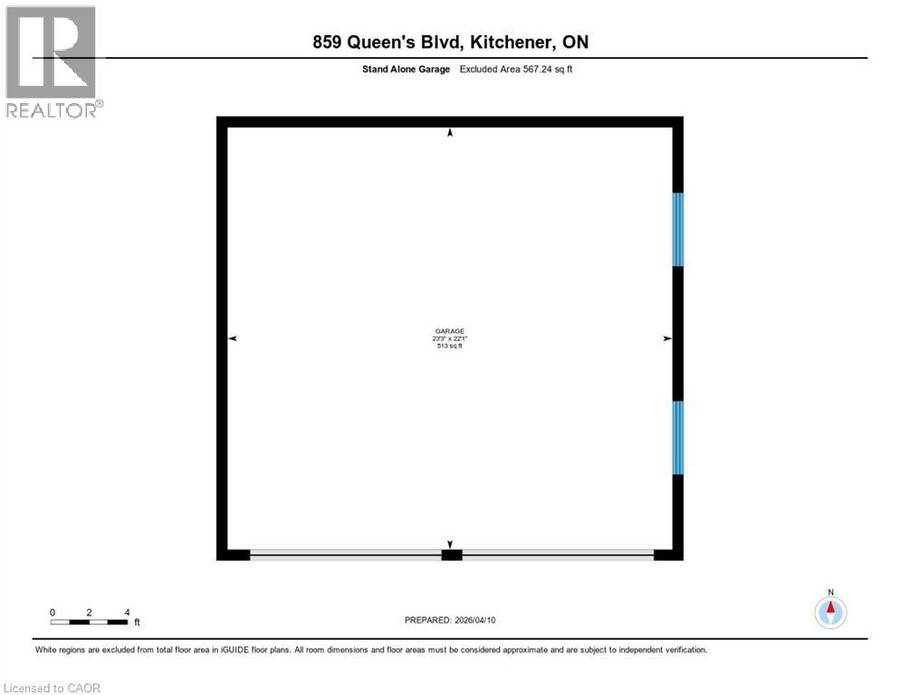
Crafted in 1933 and thoughtfully expanded, this red-brick classic beneath mature trees blends original character with modern comfort. An arched portico welcomes you into a foyer of original wood trim and hardwood floors. The living room glows with a bay window, crown moulding, and a brick fireplace flanked by stained-glass windows. The dining room features built-in bookcases, a stained-glass accent window, and sliding doors that open to a private deck. The kitchen shines with custom cabinetry, granite counters, a pro-style gas range, stainless appliances, and a wine rack, plus a handy mudroom. Upstairs, three hardwood bedrooms include one with its own four-piece ensuite featuring a marble-topped vanity, soaker tub, and glass shower, plus a subway-tiled main bath. The third-floor loft, with vaulted ceilings, three skylights, and wide-plank pine floors, is a bright studio or playroom. The basement adds a third bathroom, laundry, workshop, and storage. Outside, enjoy a romantic hot tub, a private yard, and an impressive recently built double garage with carriage doors and a wide driveway. Minutes to Belmont Village and downtown Kitchener. Call your agent for a private showing today! (id:25417)
- Listing ID: 40829291
- Property Type: Single Family
- Year Built: 1933
| Property | |
|---|---|
| Ownership: | Freehold |
| Lot Size: | Under 1/2 Acre Fence |
| Parking: | Detached Garage 3 Spaces |
| Building | |
|---|---|
| Type: | Single Family House |
| Appliances: | Dryer, Freezer, Garage Door Opener, Hot Tub, Stove, Washer, Water Purifier, Water Softener, Window Coverings and Dishwasher |
| HVAC: | Central Air Conditioning, Fireplace and Forced Air Natural Gas (Fireplace is Wood) |
| Exterior: | Brick Veneer and Vinyl Siding |
| Basement: | Full (Partially Finished) |
| Utilities: | Municipal Sewage System |
| Location | |
|---|---|
| City: | Kitchener |
| Province: | Ontario |
| Nearby Amenities: | Hospital, Park, Place Of Worship, Public Transit and Schools |
| Rooms | Level | Dimensions |
|---|---|---|
| Bedroom | Second level | 9'6'' x 10'11'' |
| 4pc Bathroom | Second level | 11'9'' x 6'2'' |
| Bedroom | Second level | 13'1'' x 10'6'' |
| 4pc Bathroom | Second level | 8'7'' x 5'8'' |
| Primary Bedroom | Second level | 13'1'' x 11'11'' |
| Loft | Third level | 21'9'' x 19'7'' |
| Utility room | Basement | 13'3'' x 16'5'' |
| Storage | Basement | 12'10'' x 6'0'' |
| Cold room | Basement | 7'7'' x 6'4'' |
| 2pc Bathroom | Basement | 3'3'' x 6'5'' |
| Laundry room | Basement | 11'2'' x 9'7'' |
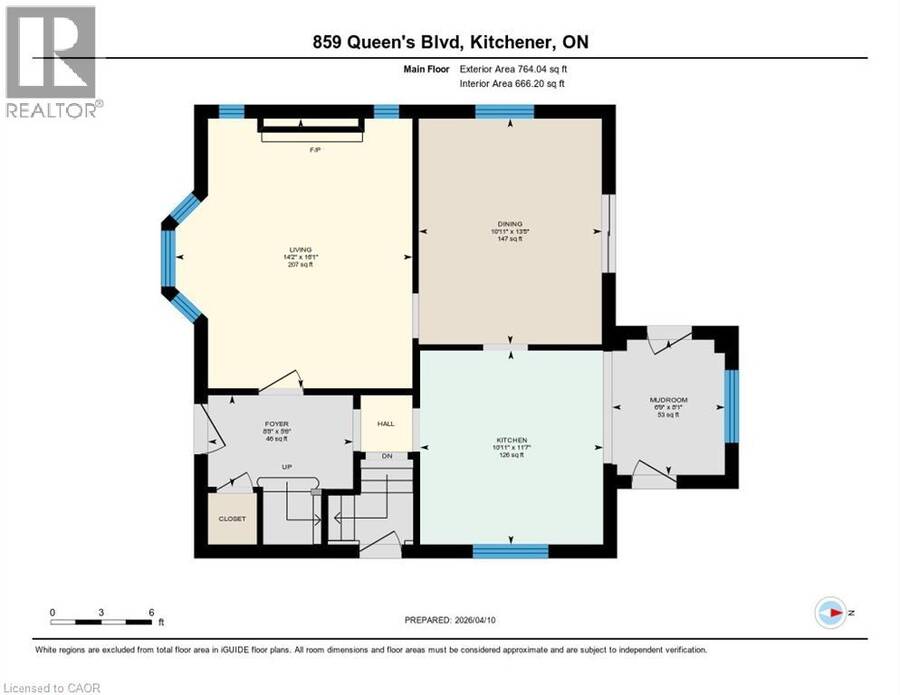
| Foyer | Main level | 5'6'' x 8'8'' |
| Living room | Main level | 16'1'' x 14'2'' |
| Dining room | Main level | 13'5'' x 10'11'' |
| Kitchen | Main level | 11'7'' x 10'11'' |
| Mud room | Main level | 8'1'' x 6'9'' |
Book a showing to see this QUEEN'S Boulevard Home in Kitchener
This property has so much to offer. Book a private showing now, as you do not want to miss out on 859 QUEEN'S Boulevard in Kitchener, Ontario!
Private Showing Request
Send a request to book a private showing for
.
Please Note: Information you supply in the contact form will be kept fully confidential.
Is this home the right property for you? Start a conversation to find out.
Get Directions to this Property
Not sure where this property is? Get directions to this QUEEN'S Boulevard Home in Kitchener.


Provided by RE/MAX SOLID GOLD REALTY (II) LTD.. MLS®, REALTOR®, and the associated logos are trademarks of the Canadian Real Estate Association.

This REALTOR.ca listing content is owned and licensed by REALTOR® members of the Canadian Real Estate Association.
Have questions or need more information about this home? Don't know where to begin? Then, let us connect you with the best real estate agent to guide you.

Inquiries submitted through this website will be responded to by a local sales representative from Royal LePage®.
Start a Conversation by Text
Provide your full name, phone and email to start a conversation by text message.
Please Note: Information you supply in the contact form will be kept fully confidential.
Start a Conversation by Email
Provide your full name and email to start a conversation by email.
Please Note: Information you supply in the contact form will be kept fully confidential.