
85 DUKE Street W Unit# 1511, Kitchener, Ontario N2H 4Y7


$349,900.00
- 2 bedrooms
- 1 bathrooms
- 660 Square Feet
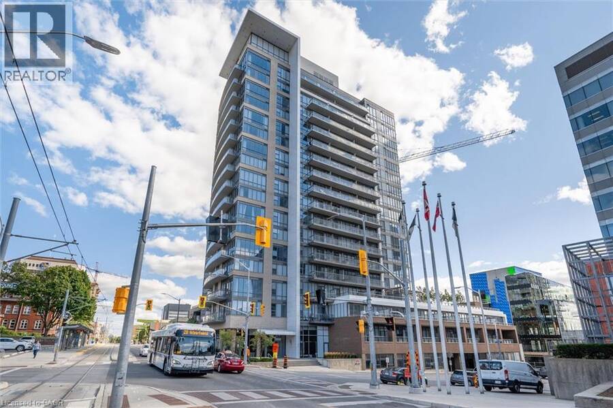
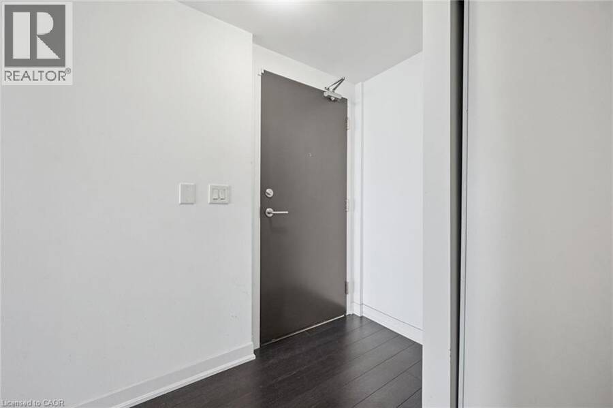
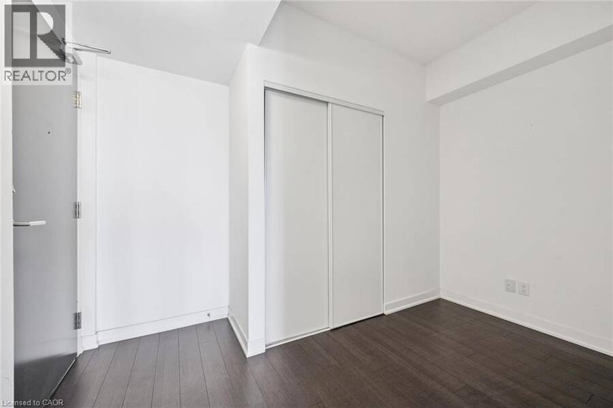
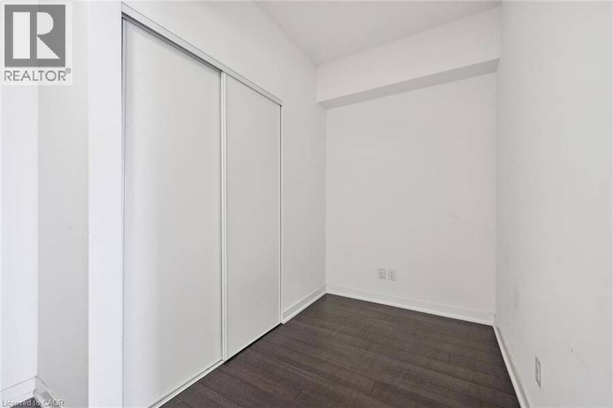
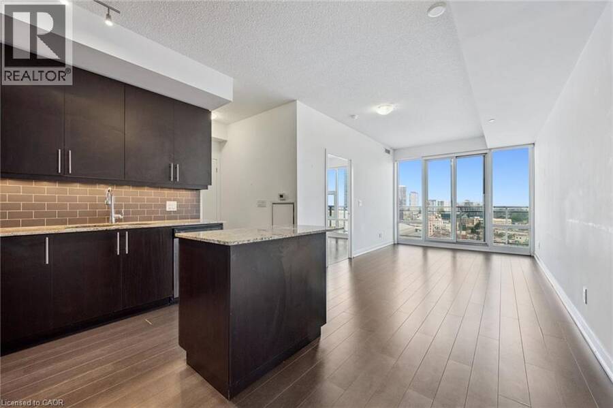
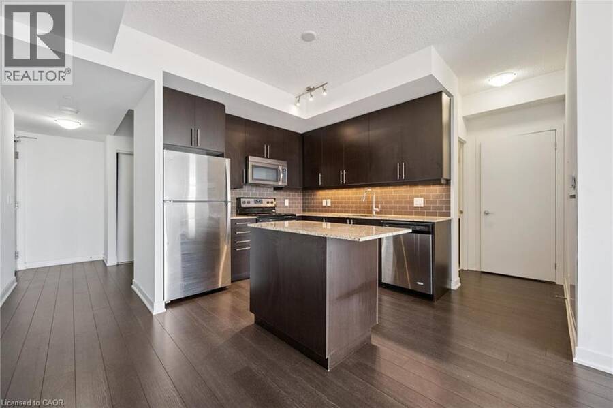
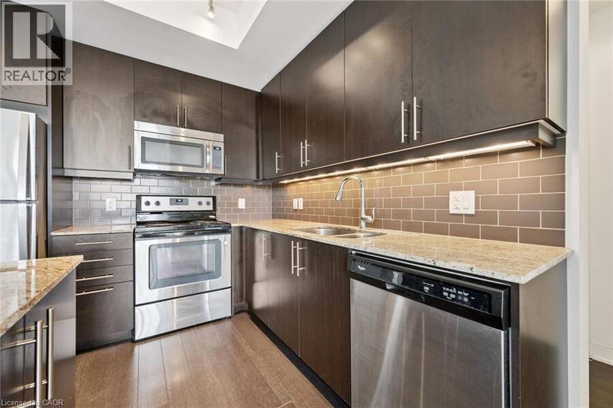
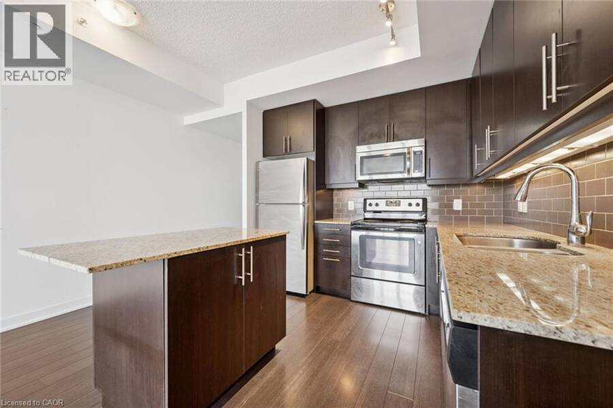
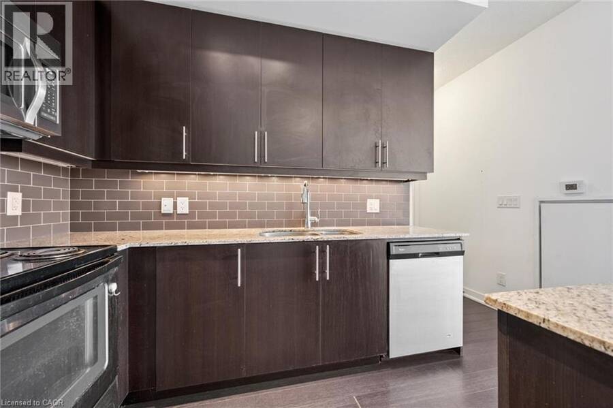
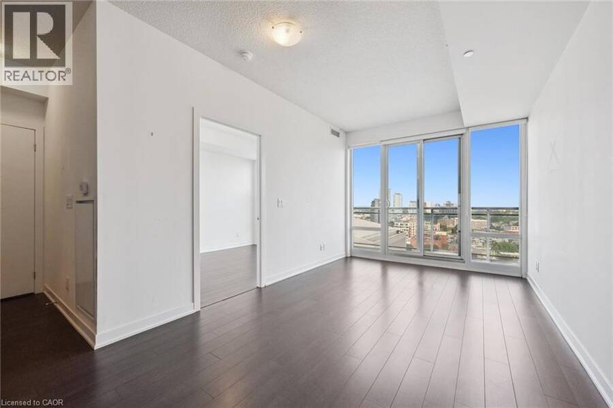
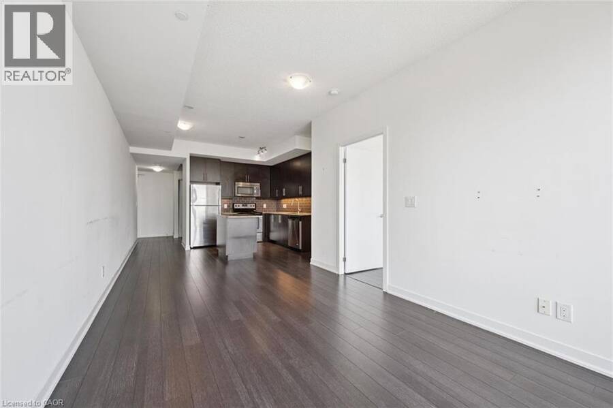
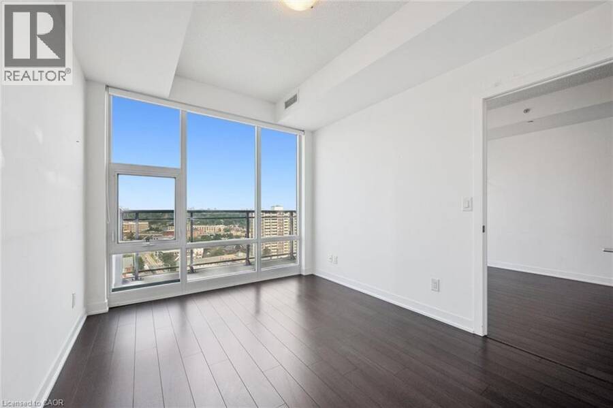
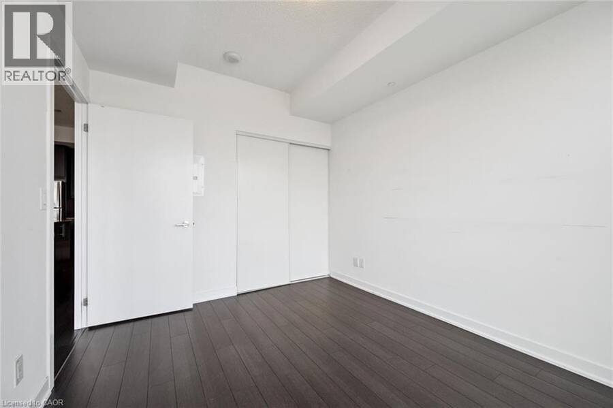
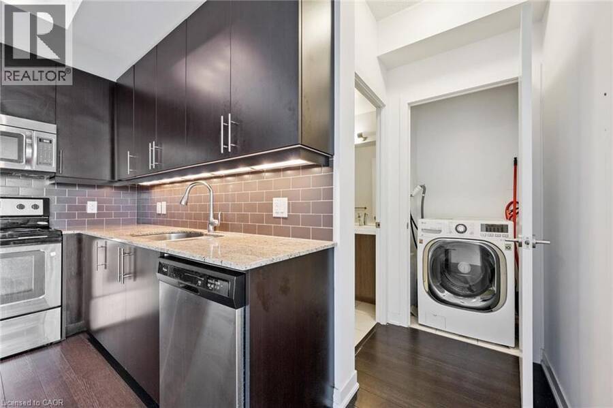
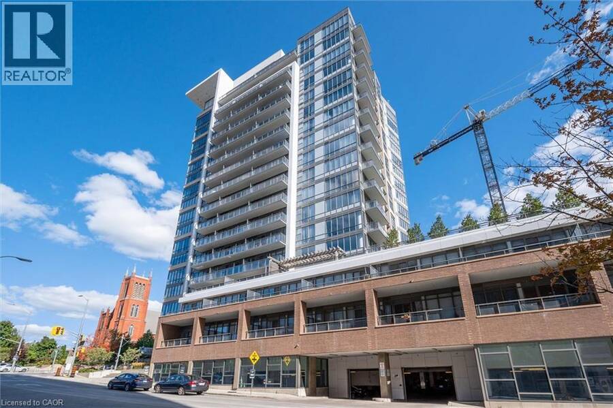
Don’t miss this exceptional opportunity to own a stylish one-bedroom plus den condo in the heart of Downtown Kitchener. This bright, move-in-ready suite offers a functional open-concept layout with gleaming hardwood floors, expansive windows, abundant natural light, and convenient in-suite laundry. The contemporary kitchen is perfect for everyday living and entertaining, featuring granite countertops, stainless steel appliances, ample cabinetry, and a custom island that provides additional preparation and dining space. The generously sized bedroom offers a comfortable retreat, while the versatile den is ideal for a home office, study area, or ... read more
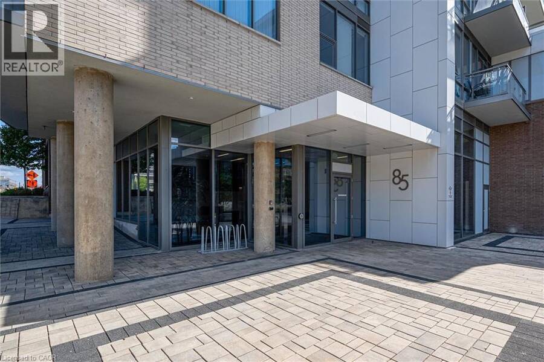
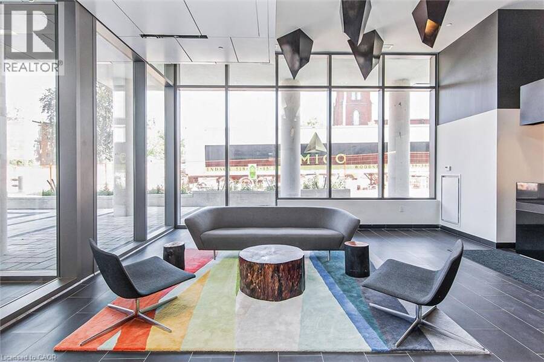
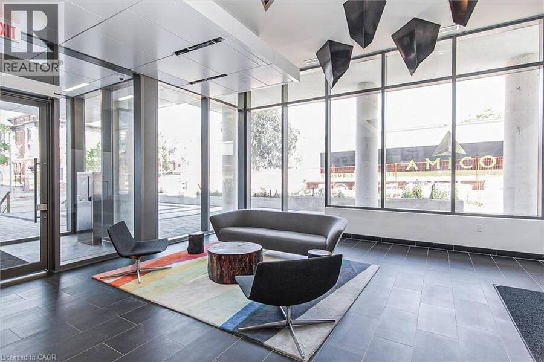
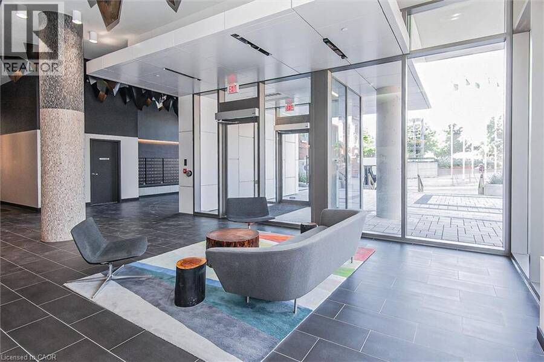
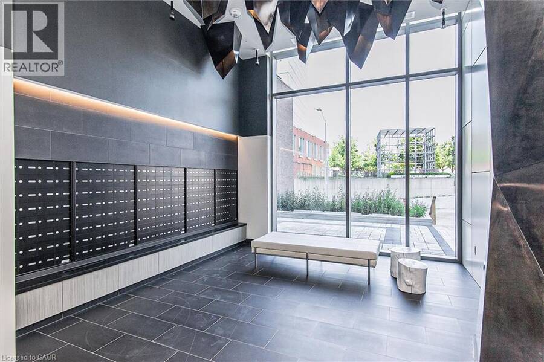
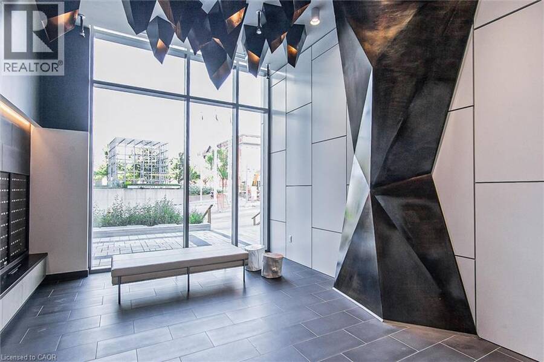
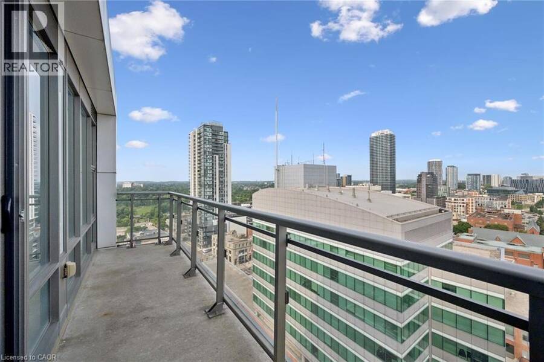
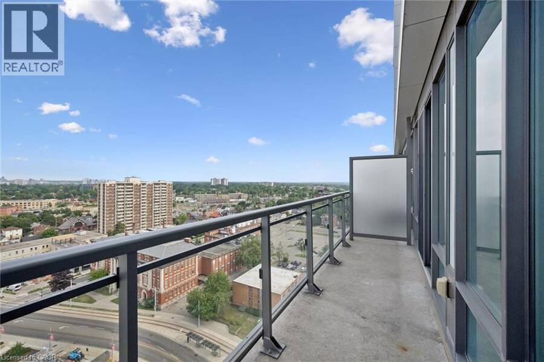
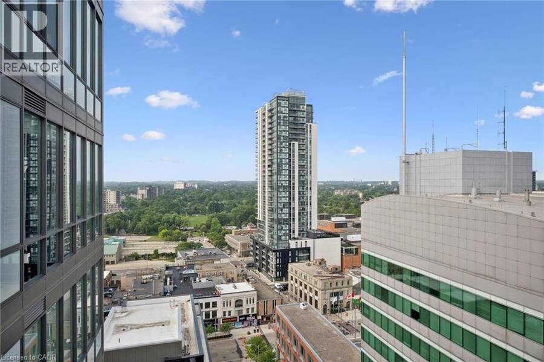
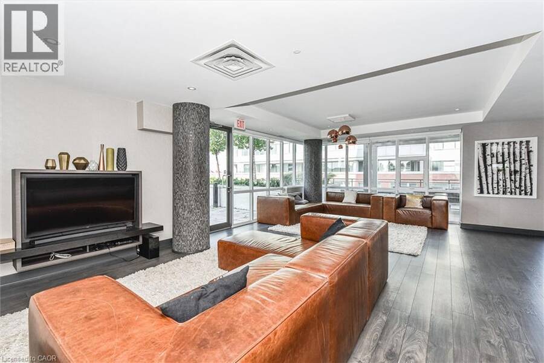
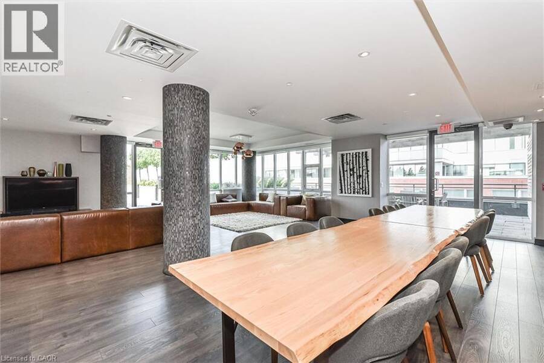
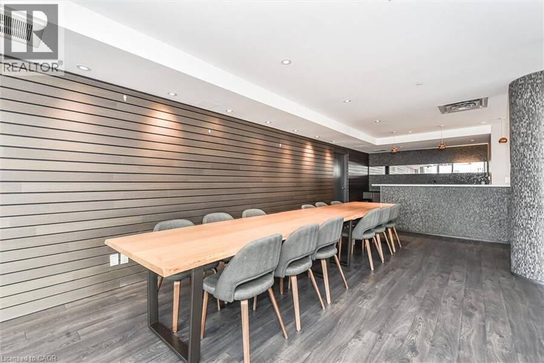
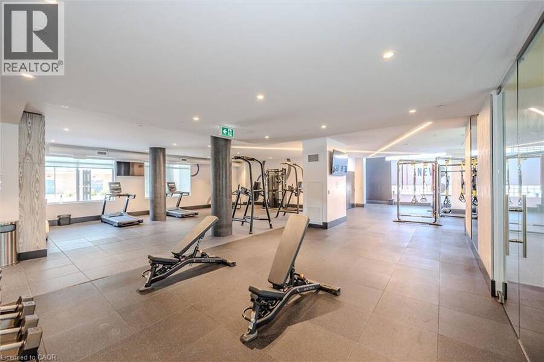
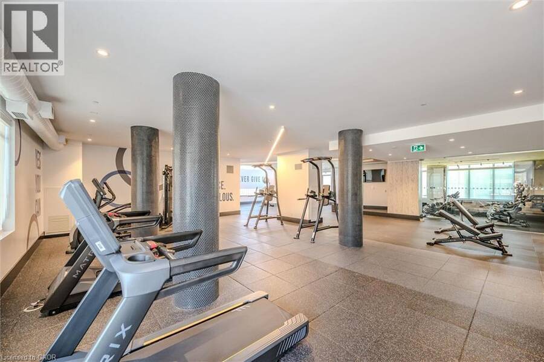
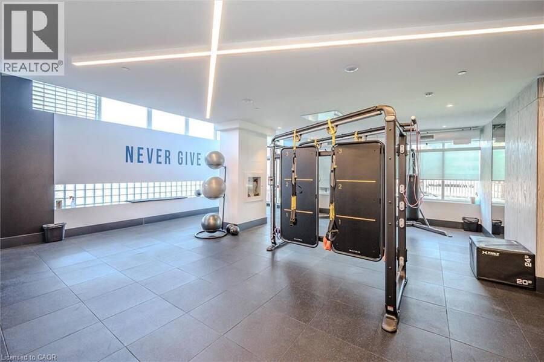
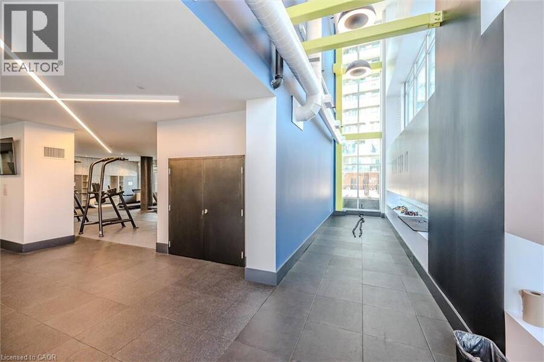
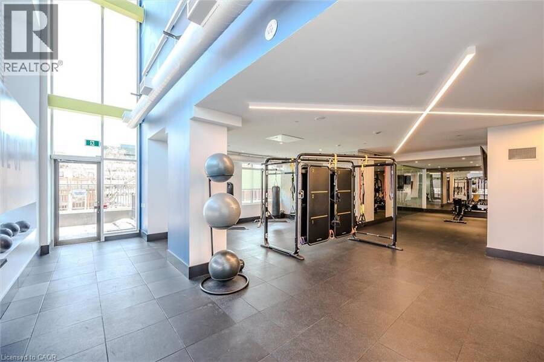
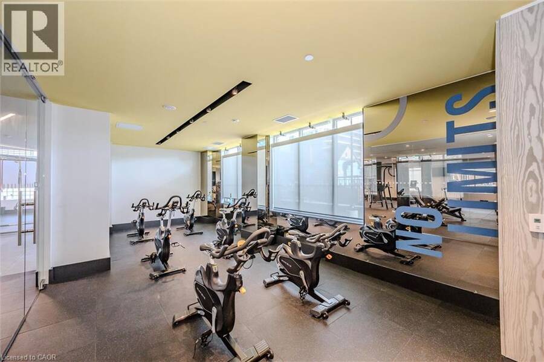
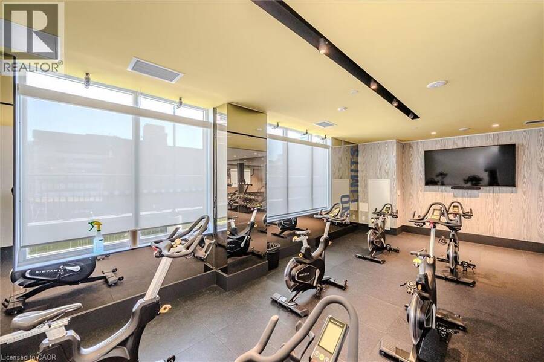
Don’t miss this exceptional opportunity to own a stylish one-bedroom plus den condo in the heart of Downtown Kitchener. This bright, move-in-ready suite offers a functional open-concept layout with gleaming hardwood floors, expansive windows, abundant natural light, and convenient in-suite laundry. The contemporary kitchen is perfect for everyday living and entertaining, featuring granite countertops, stainless steel appliances, ample cabinetry, and a custom island that provides additional preparation and dining space. The generously sized bedroom offers a comfortable retreat, while the versatile den is ideal for a home office, study area, or additional storage. Step outside onto your private west-facing balcony and relax while enjoying beautiful sunset views over the downtown skyline. The unit also includes a conveniently located first-floor locker, Locker #57, and an underground parking space on P2, Parking #95. Enjoy an unbeatable downtown lifestyle just steps from the LRT, Victoria Park, Centre In The Square, restaurants, shopping, entertainment, and Kitchener’s growing technology hub. Residents also enjoy access to shared amenities at 55 Duke Street. The amenity spaces are located on the third floor, while the fitness centre is conveniently located on the ground floor. A building fob is required for access. Whether you are a first-time buyer, investor, or looking to simplify your lifestyle, this impressive condo offers outstanding convenience, comfort, and value. The Seller is motivated and ready to make a deal—book your private showing today and bring your offer! (id:25417)
- Listing ID: 40851528
- Property Type: Single Family
- Year Built: 2015
| Property | |
|---|---|
| Style: | Other |
| Ownership: | Condo Corporation $716.70 / Monthly |
| Lot Size: | Unknown |
| Parking: | Underground 1 Spaces |
| Building | |
|---|---|
| Type: | Single Family Apartment |
| Appliances: | Microwave, Refrigerator, Stove, Washer and Dishwasher |
| HVAC: | Central Air Conditioning, Fireplace and Forced Air Natural Gas |
| Exterior: | Brick |
| Basement: | None |
| Utilities: | Municipal Sewage System |
| Location | |
|---|---|
| City: | Kitchener |
| Province: | Ontario |
| Nearby Amenities: | Golf Nearby, Hospital, Park, Public Transit, Schools and Shopping |
| Rooms | Level | Dimensions |
|---|---|---|
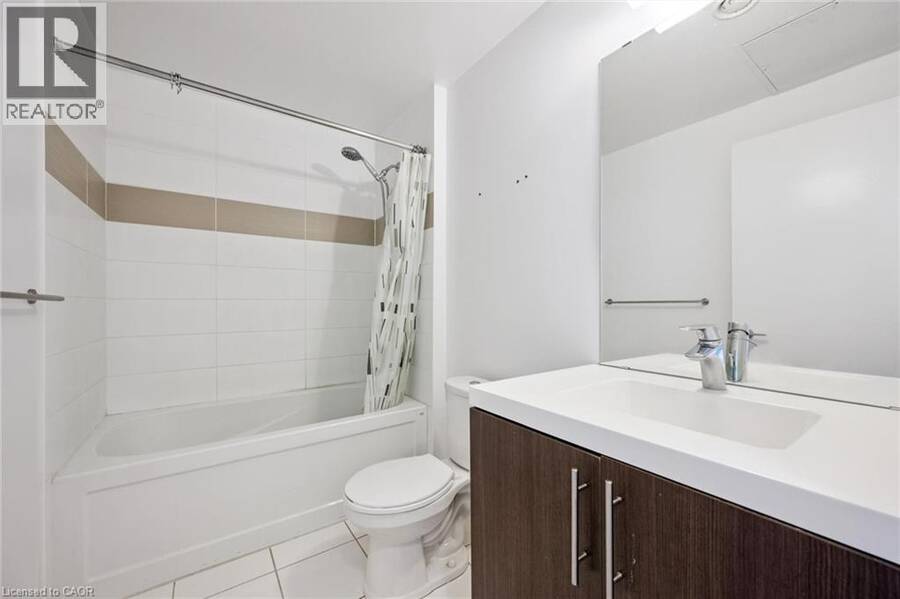
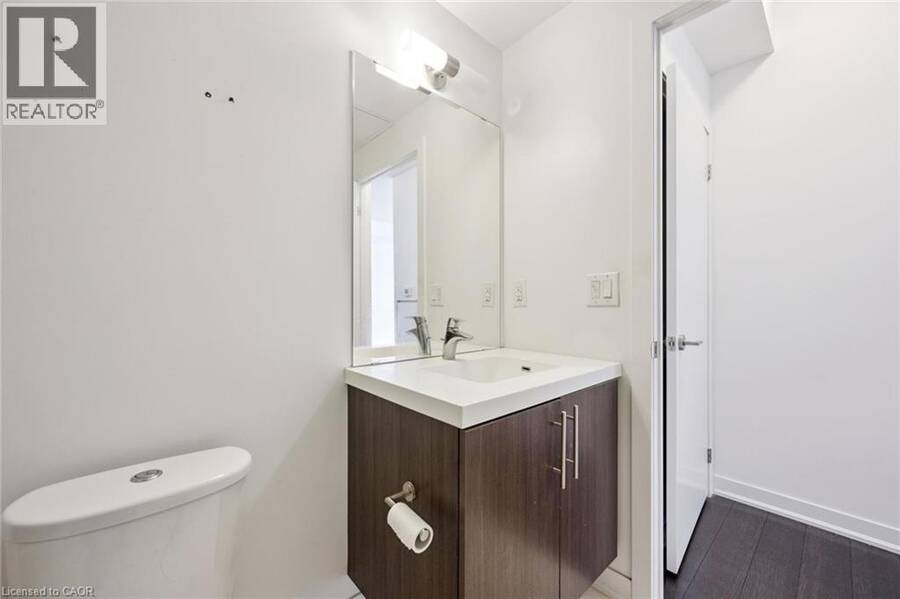
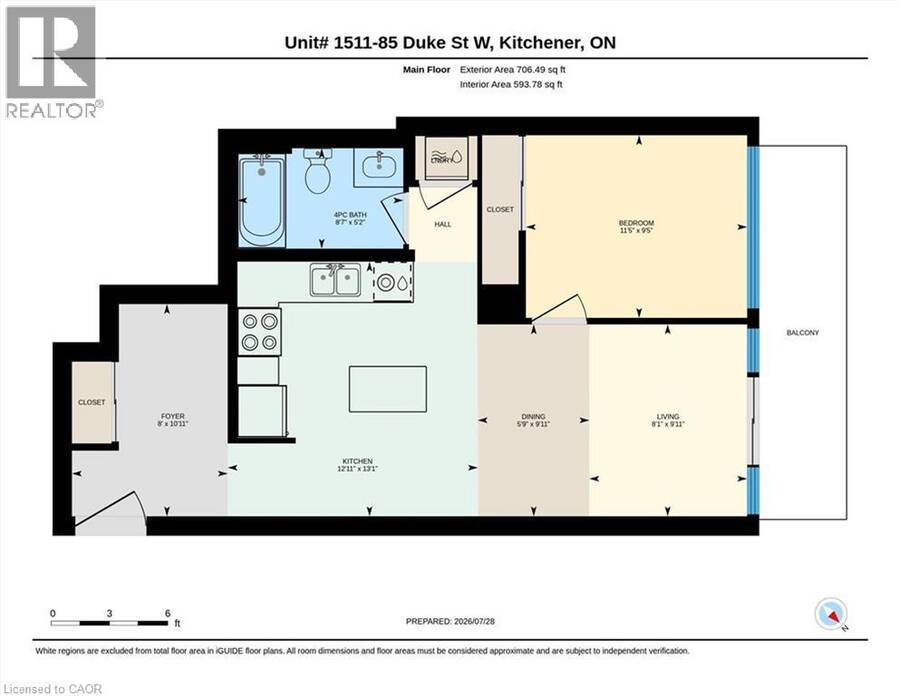
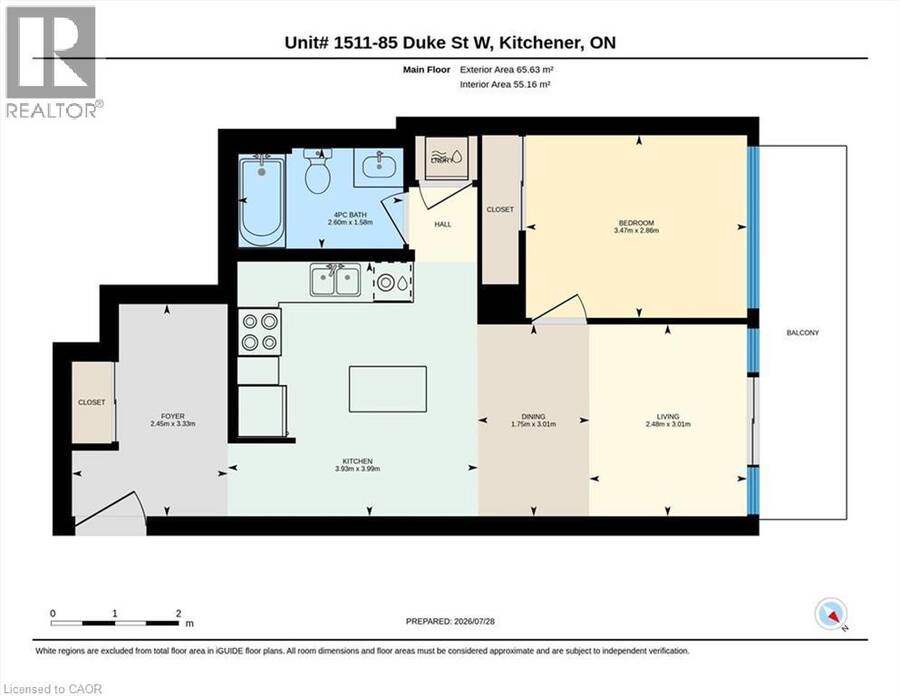
| 4pc Bathroom | Main level | 8'7'' x 5'2'' |
| Primary Bedroom | Main level | 11'5'' x 9'5'' |
| Living room | Main level | 8'1'' x 9'11'' |
| Dining room | Main level | 5'9'' x 9'11'' |
| Kitchen | Main level | 12'11'' x 13'1'' |
| Den | Main level | 8'0'' x 10'11'' |
| Living room/Dining room | Main level | 18'6'' x 10'1'' |
Book a showing to see this DUKE Street West Condo in Kitchener
This property has so much to offer. Book a private showing now, as you do not want to miss out on 85 DUKE Street W Unit# 1511 in Kitchener, Ontario!
Private Showing Request
Send a request to book a private showing for
.
Please Note: Information you supply in the contact form will be kept fully confidential.
Is this condo the right property for you? Start a conversation to find out.
Get Directions to this Property
Not sure where this property is? Get directions to this DUKE Street West Condo in Kitchener.


Provided by RE/MAX TWIN CITY REALTY INC.. MLS®, REALTOR®, and the associated logos are trademarks of the Canadian Real Estate Association.

This REALTOR.ca listing content is owned and licensed by REALTOR® members of the Canadian Real Estate Association.
Have questions or need more information about this condo? Don't know where to begin? Then, let us connect you with the best real estate agent to guide you.

Inquiries submitted through this website will be responded to by a local sales representative from Royal LePage®.
Start a Conversation by Text
Provide your full name, phone and email to start a conversation by text message.
Please Note: Information you supply in the contact form will be kept fully confidential.
Start a Conversation by Email
Provide your full name and email to start a conversation by email.
Please Note: Information you supply in the contact form will be kept fully confidential.