
83 FRANKFURT Street, Kitchener, Ontario N2R 1T8

$899,750.00
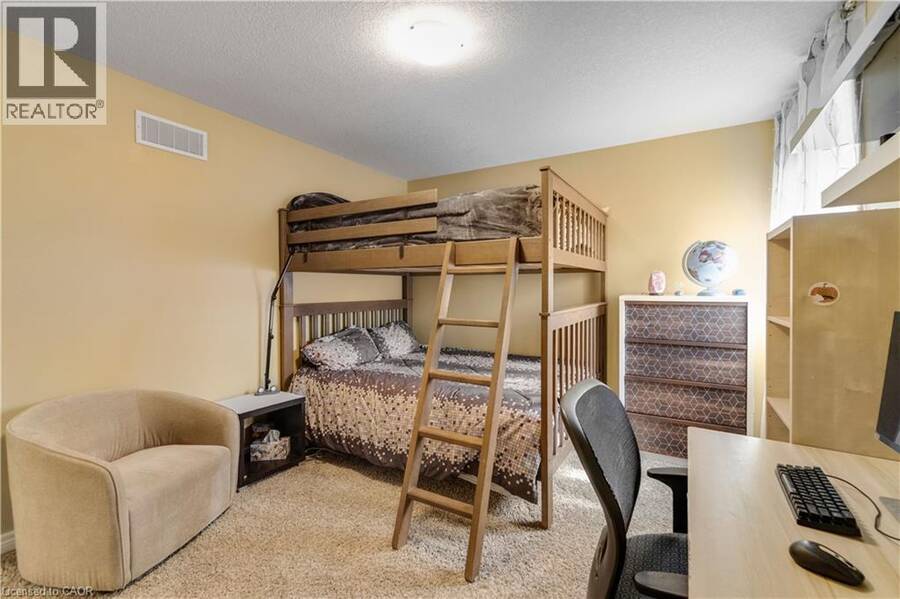
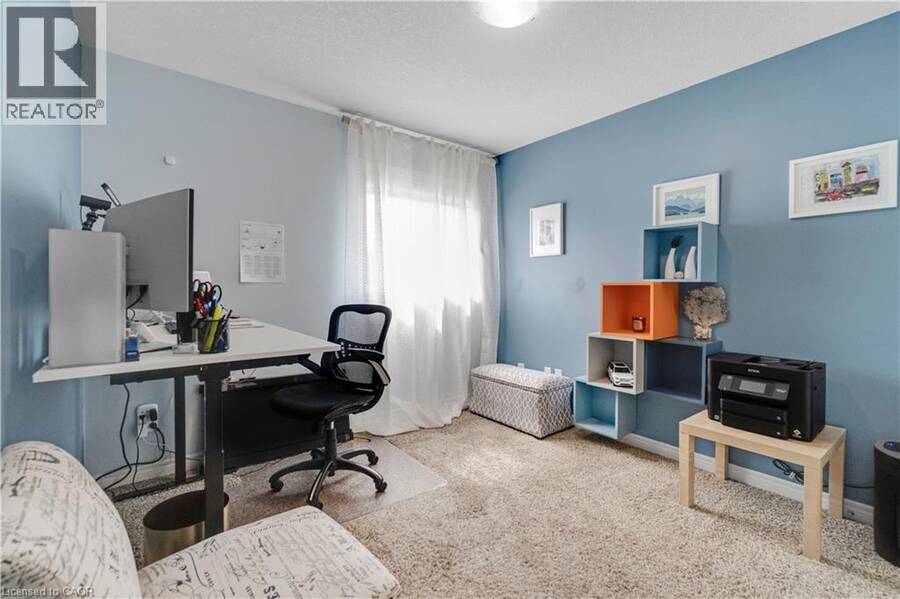
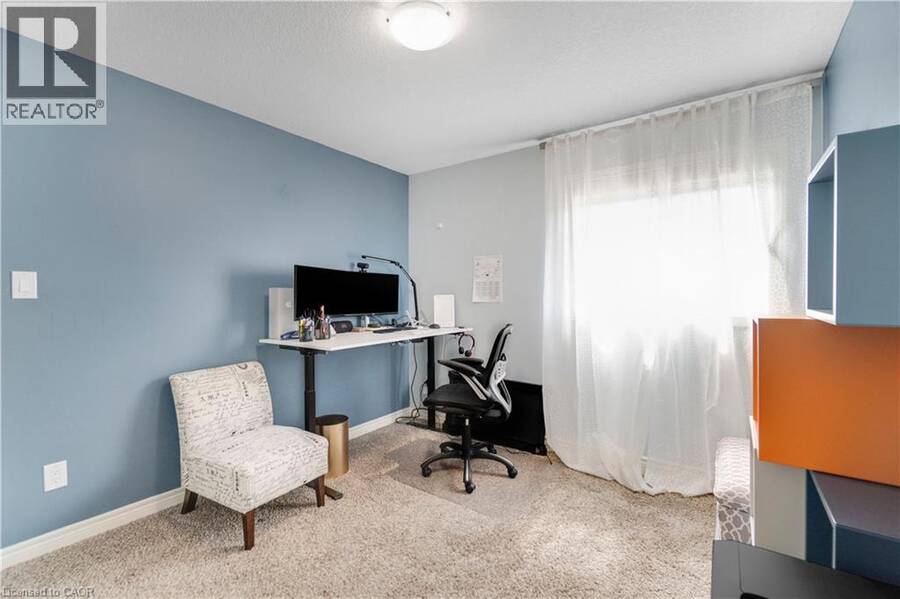
- 3 bedrooms
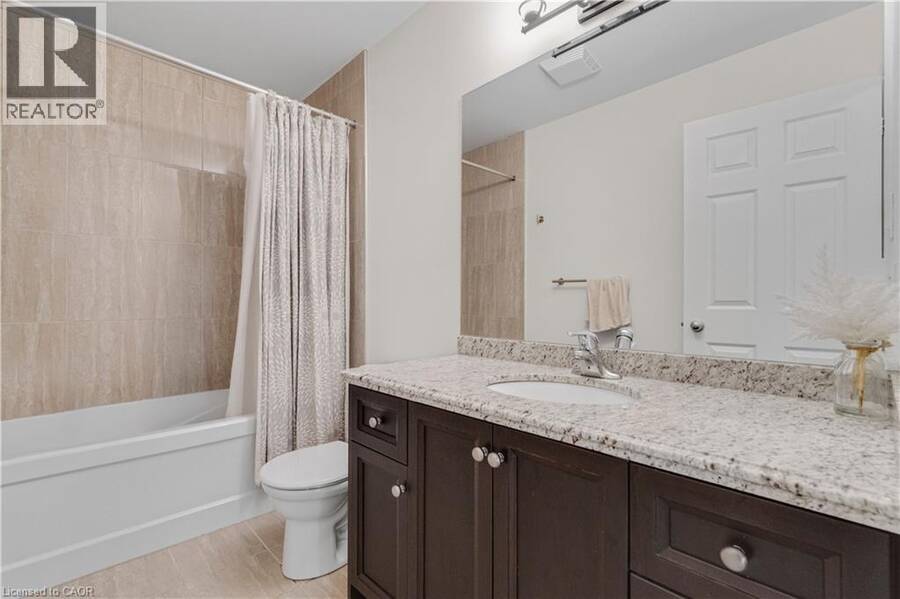
- 3 bathrooms
- 1,946 Square Feet
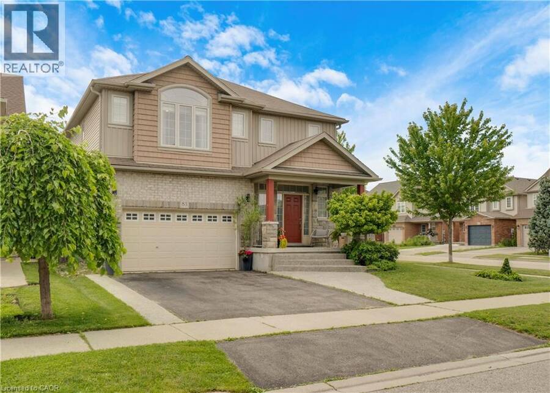
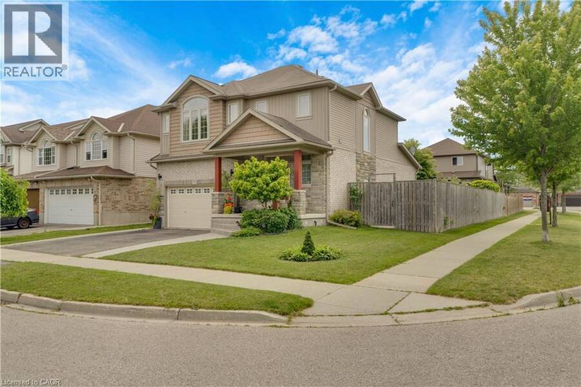
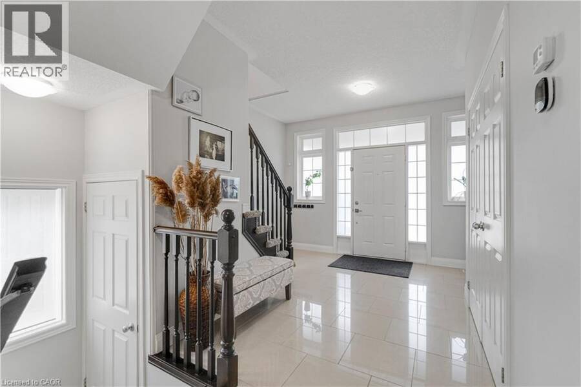
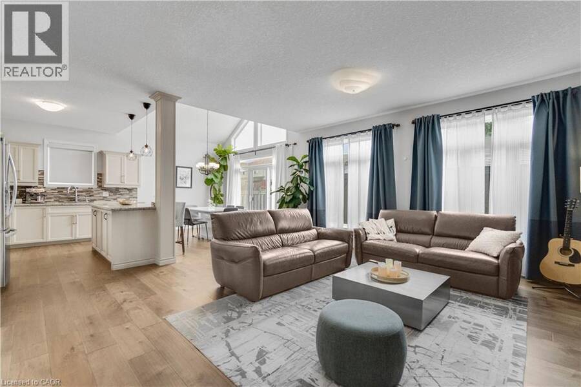
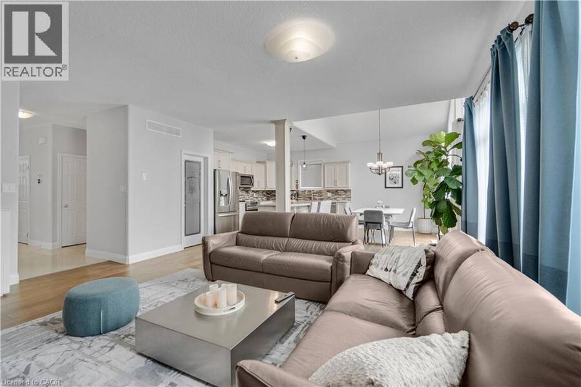
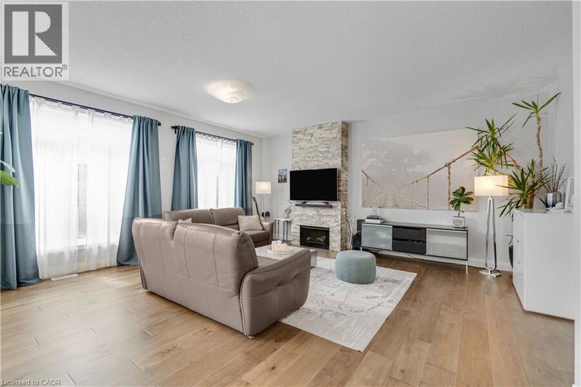
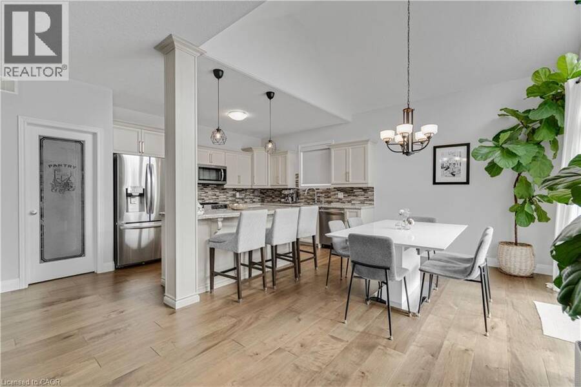
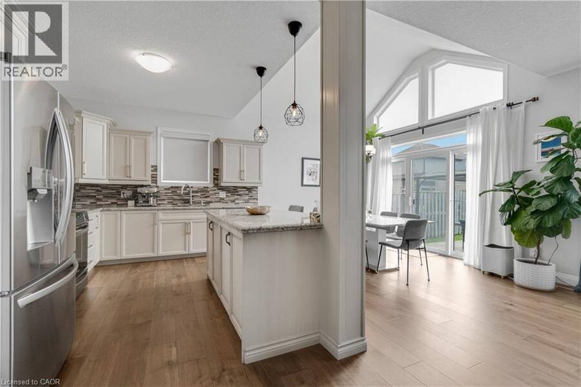
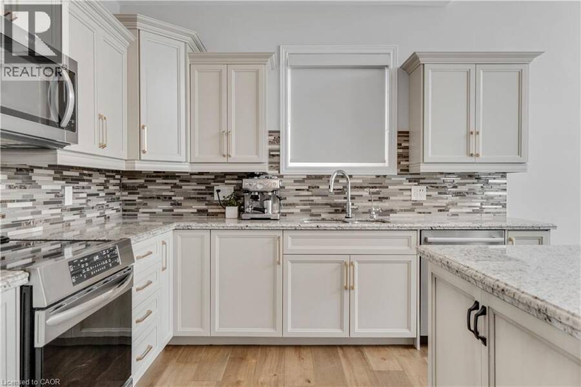
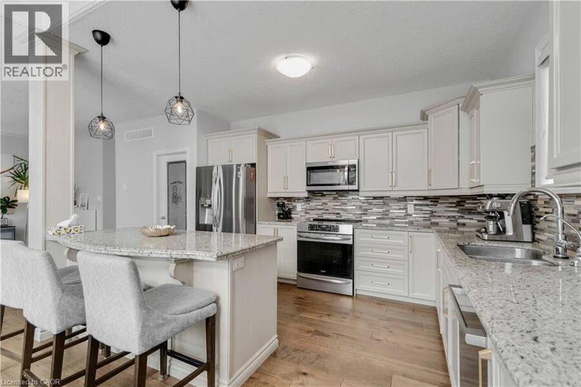
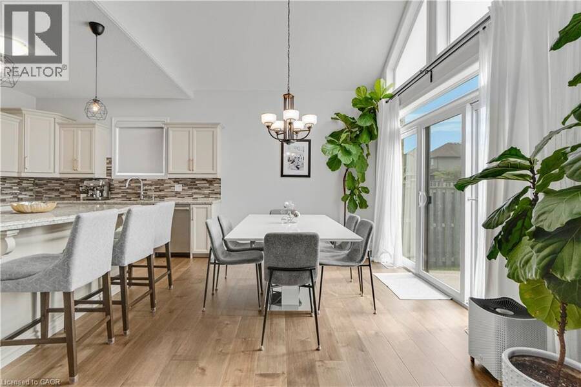
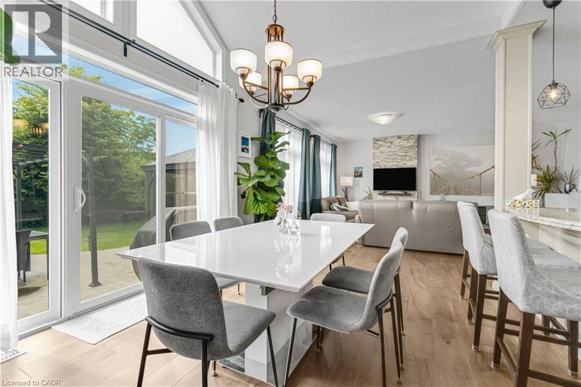
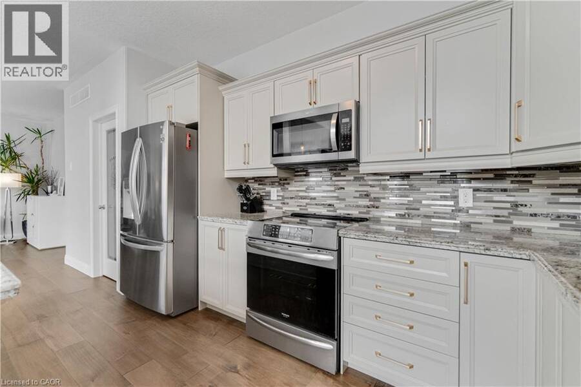
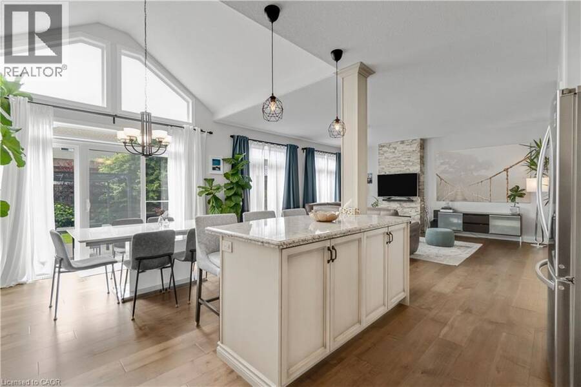
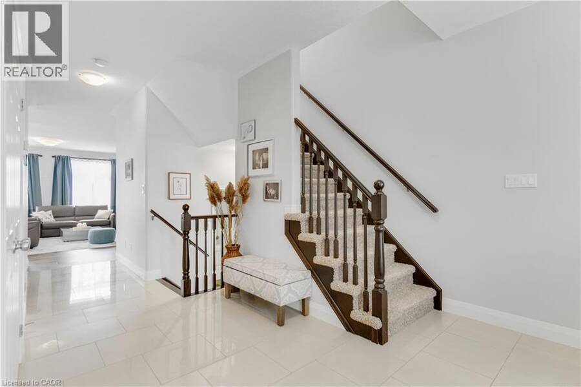
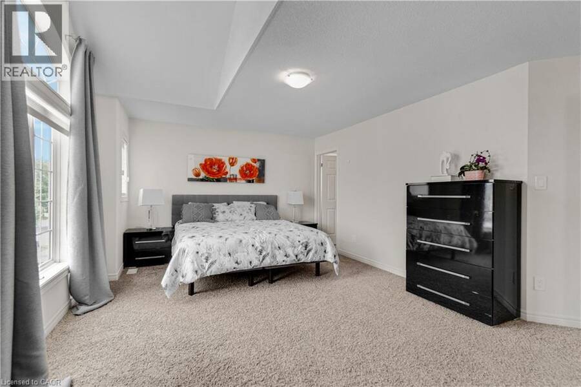
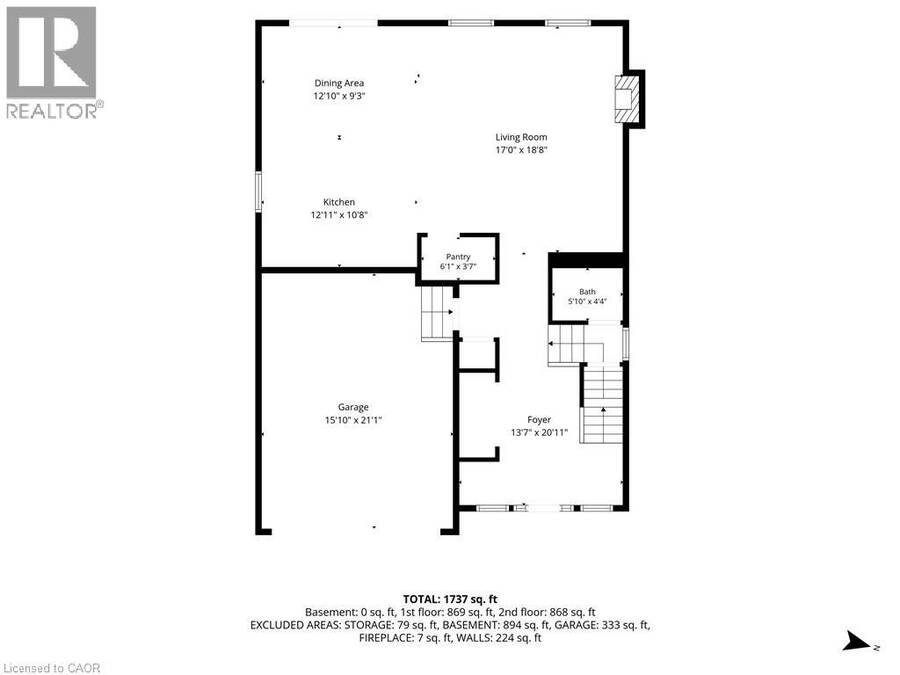
Award-Winning Capital Homes Quality on a Premium Corner Lot in Huron Park. Welcome to 83 Frankfurt St, a stunning 2-storey detached home on a premium wide corner lot in one of Kitchener West's most sought-after family neighbourhoods. This home impresses from the moment you step into the spacious foyer, finished with modern large-format tile and soaring 9' ceilings. The gourmet kitchen is a showstopper: granite countertops, custom soft-close cabinetry, walk-in pantry, and a large counter-height island with seating, all open to the great room and a dining area crowned by a dramatic cathedral ceiling. Brand-new hardwood floors run through the main living ... read more
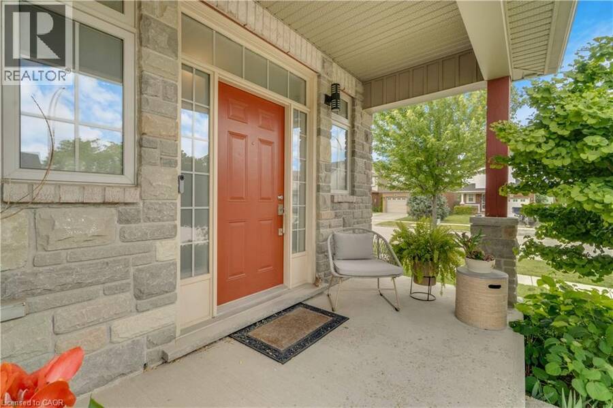
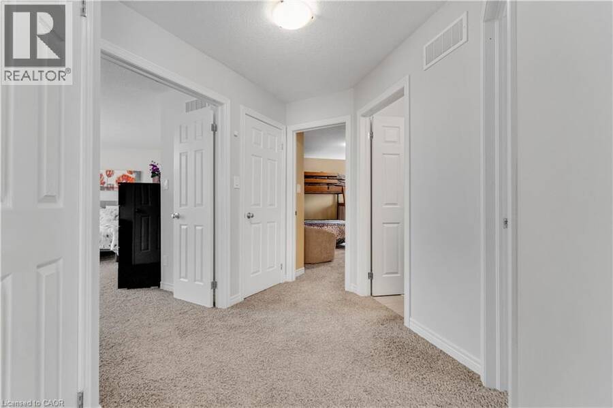
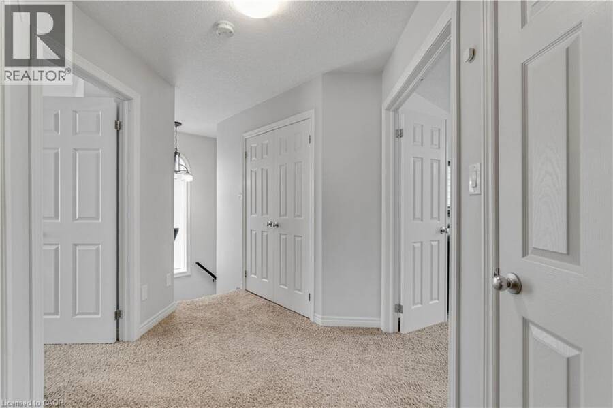
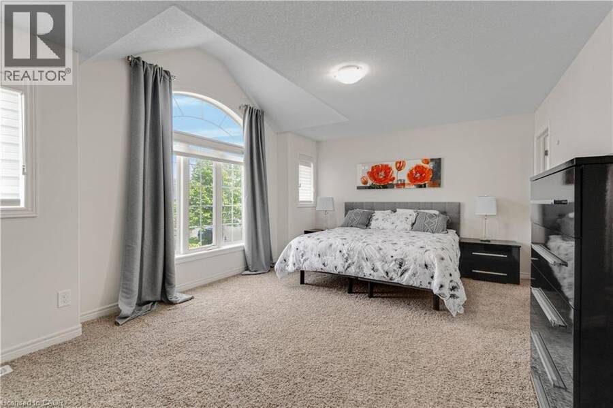
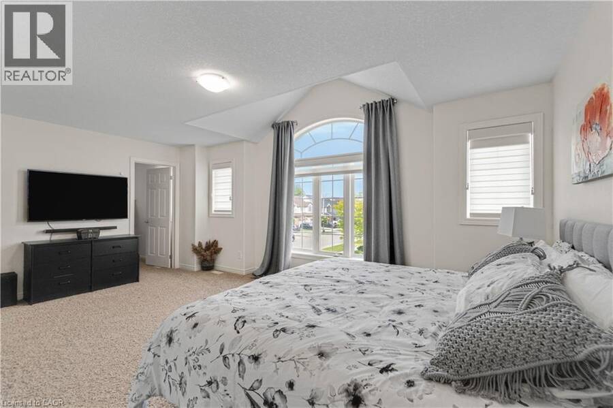
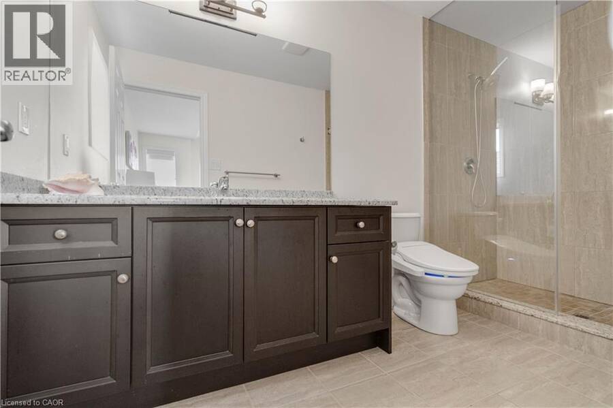
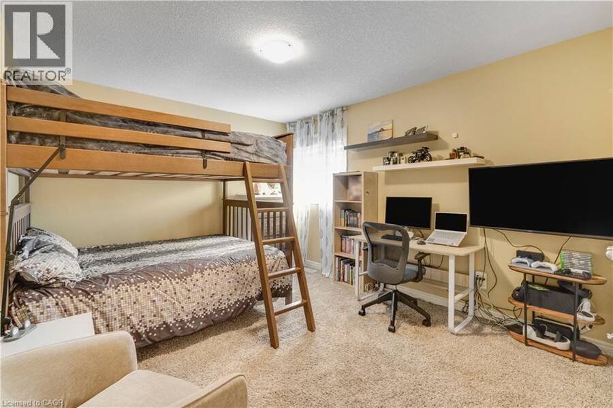
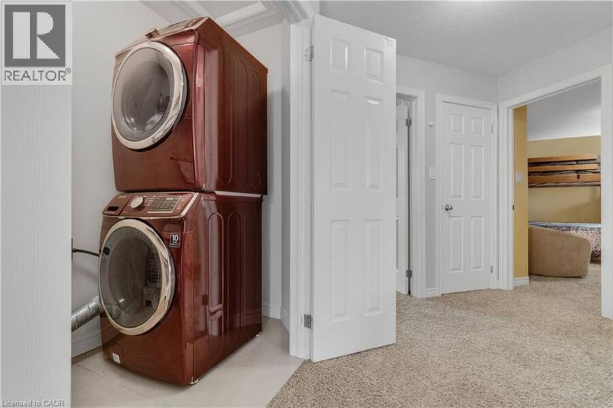
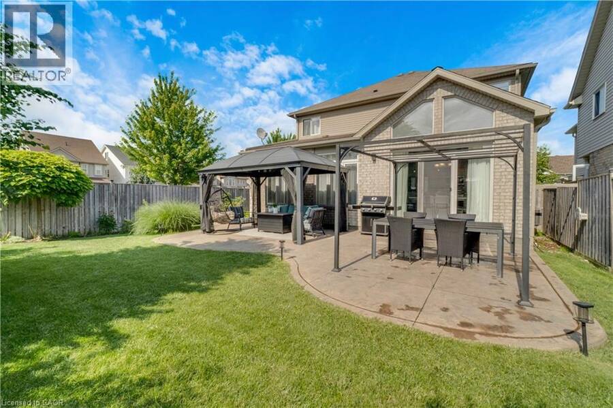
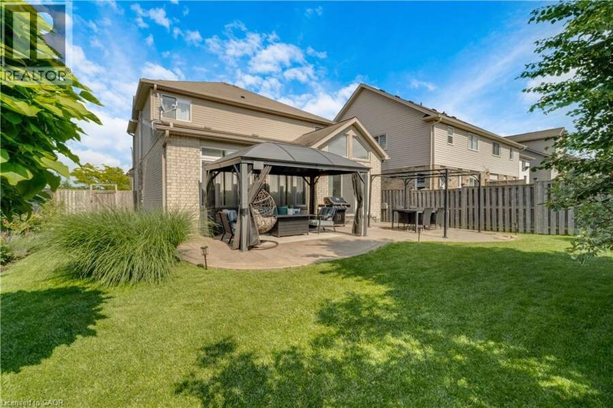
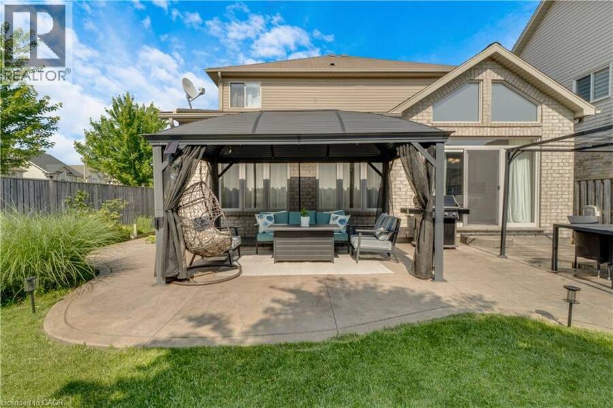
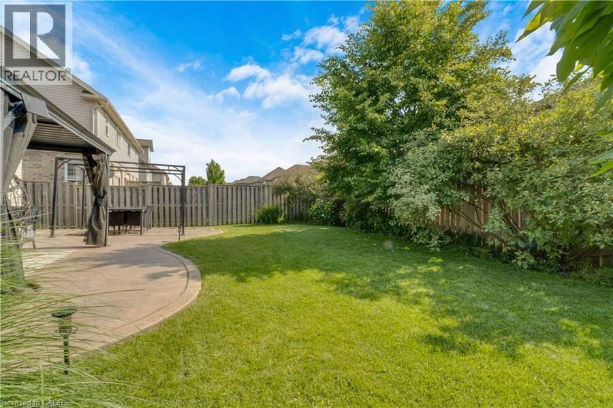
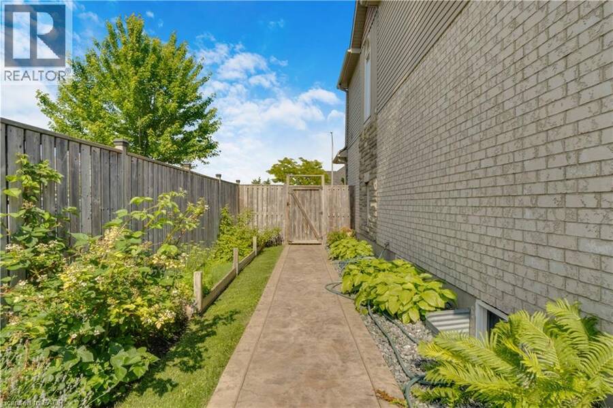
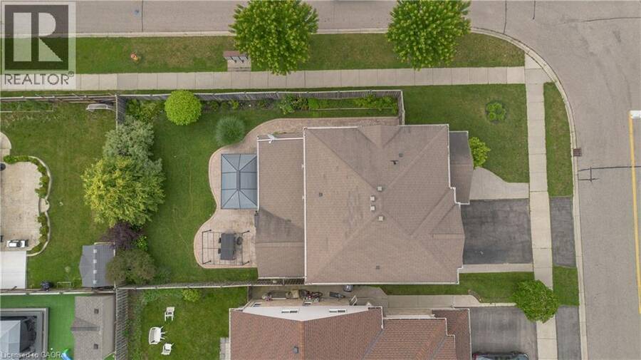
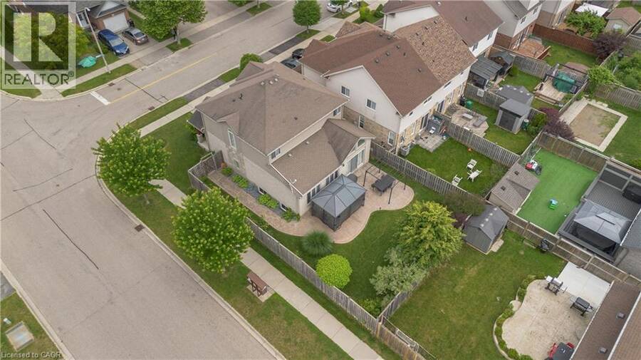
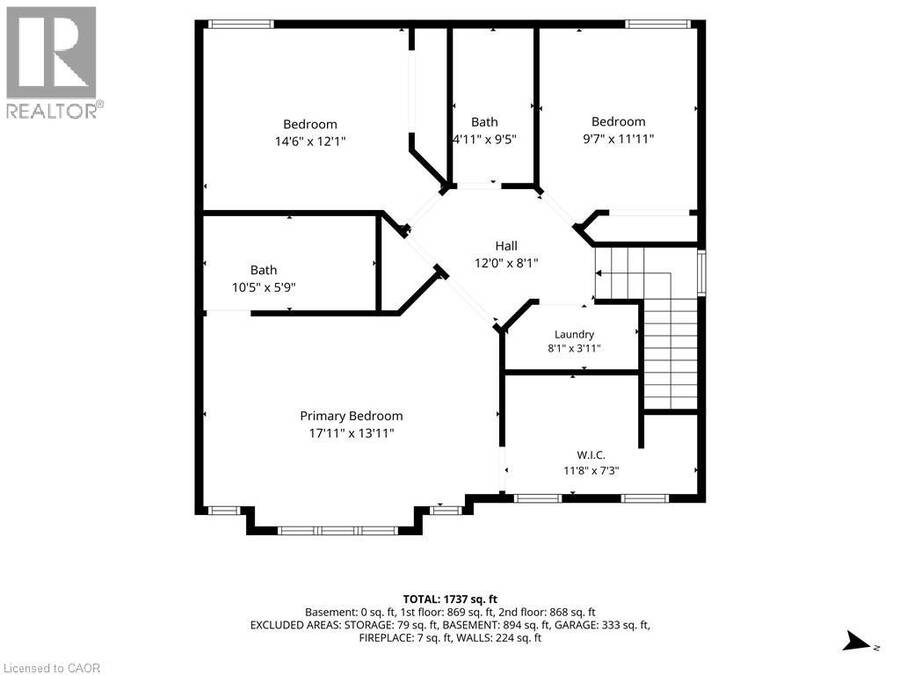
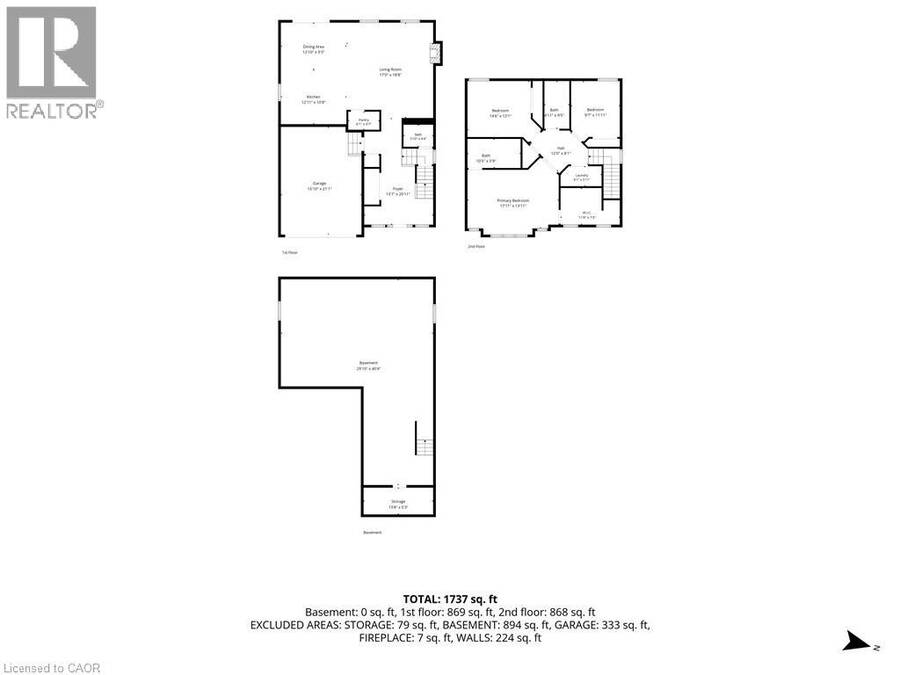
Award-Winning Capital Homes Quality on a Premium Corner Lot in Huron Park. Welcome to 83 Frankfurt St, a stunning 2-storey detached home on a premium wide corner lot in one of Kitchener West's most sought-after family neighbourhoods. This home impresses from the moment you step into the spacious foyer, finished with modern large-format tile and soaring 9' ceilings. The gourmet kitchen is a showstopper: granite countertops, custom soft-close cabinetry, walk-in pantry, and a large counter-height island with seating, all open to the great room and a dining area crowned by a dramatic cathedral ceiling. Brand-new hardwood floors run through the main living areas. Oversized windows flood every room with natural light. Upstairs you'll find 3 generous bedrooms including a primary with private ensuite, a second full bath, and convenient upper-floor laundry. Outside: concrete walkway and patio, with an extra-wide side yard on the corner lot. Steps from Longo's, RBJ Schlegel Park, the Huron Community Centre, and direct access to the Huron Natural Area trail system. (id:25417)
Open House this Saturday, September 19th, from 2:00 PM to 4:00 PM and Sunday, September 20th, from 2:00 PM to 4:00 PM.
- Listing ID: 40864395
- Property Type: Single Family
- Year Built: 2012
| Property | |
|---|---|
| Style: | Other |
| Ownership: | Freehold |
| Lot Size: | Under 1/2 Acre |
| Parking: | Attached Garage 5 Spaces |
| Building | |
|---|---|
| Type: | Single Family House |
| Appliances: | Dryer, Microwave, Refrigerator, Stove, Washer, Window Coverings and Dishwasher |
| HVAC: | Central Air Conditioning, Fireplace and Forced Air Natural Gas |
| Exterior: | Brick, Stone and Vinyl Siding |
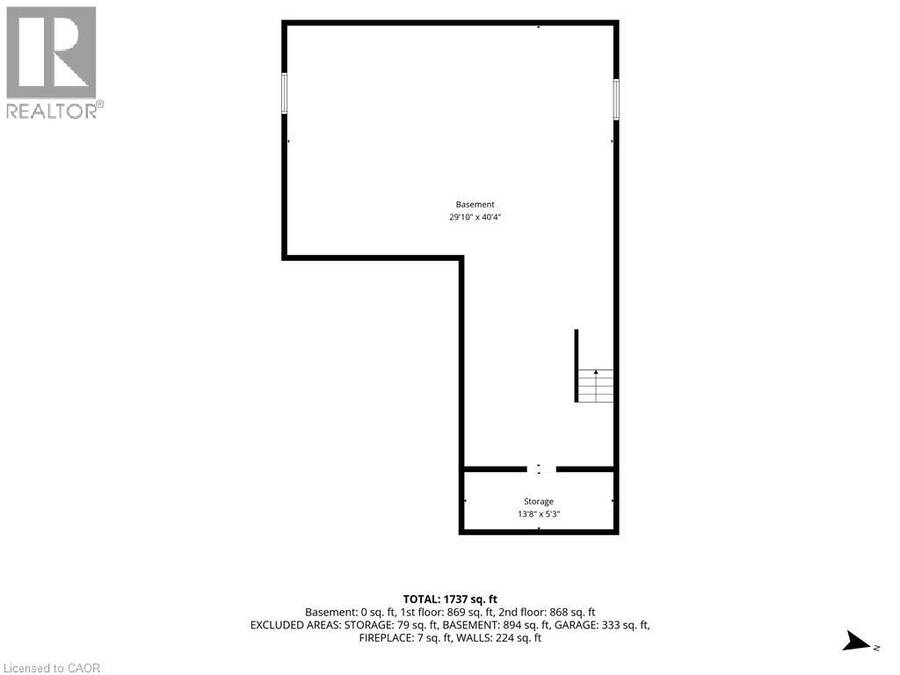
| Basement: | Full (Unfinished) |
| Utilities: | Municipal Sewage System |
| Location | |
|---|---|
| City: | Kitchener |
| Province: | Ontario |
| Nearby Amenities: | Park, Place Of Worship, Playground, Schools and Shopping |
| Community Features: | Community Centre |
| Rooms | Level | Dimensions |
|---|---|---|
| Bedroom | Second level | 13'0'' x 11'1'' |
| Bedroom | Second level | 11'1'' x 10'1'' |
| 4pc Bathroom | Second level | Measurements not available |
| Laundry room | Second level | Measurements not available |
| 3pc Bathroom | Second level | Measurements not available |
| Primary Bedroom | Second level | 18'1'' x 12'1'' |
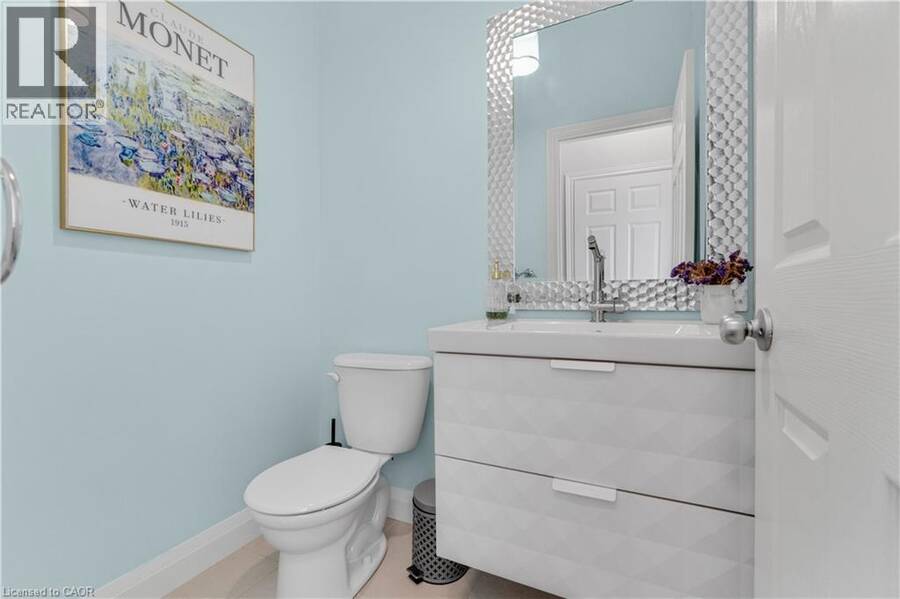
| 2pc Bathroom | Main level | Measurements not available |
| Great room | Main level | 20'6'' x 18'1'' |
| Kitchen/Dining room | Main level | 20'10'' x 12'4'' |
Book a showing to see this FRANKFURT Street Home in Kitchener
This property has so much to offer. Book a private showing now, as you do not want to miss out on 83 FRANKFURT Street in Kitchener, Ontario!
Private Showing Request
Send a request to book a private showing for
.
Please Note: Information you supply in the contact form will be kept fully confidential.
Is this home the right property for you? Start a conversation to find out.
Get Directions to this Property
Not sure where this property is? Get directions to this FRANKFURT Street Home in Kitchener.


Provided by RE/MAX Escarpment Realty Inc.. MLS®, REALTOR®, and the associated logos are trademarks of the Canadian Real Estate Association.

This REALTOR.ca listing content is owned and licensed by REALTOR® members of the Canadian Real Estate Association.
Have questions or need more information about this home? Don't know where to begin? Then, let us connect you with the best real estate agent to guide you.

Inquiries submitted through this website will be responded to by a local sales representative from Royal LePage®.
Start a Conversation by Text
Provide your full name, phone and email to start a conversation by text message.
Please Note: Information you supply in the contact form will be kept fully confidential.
Start a Conversation by Email
Provide your full name and email to start a conversation by email.
Please Note: Information you supply in the contact form will be kept fully confidential.