
79 RIEHM Street, Kitchener, Ontario N2E 4L2


$949,900.00
- 5 bedrooms
- 4 bathrooms
- 3,166 Square Feet
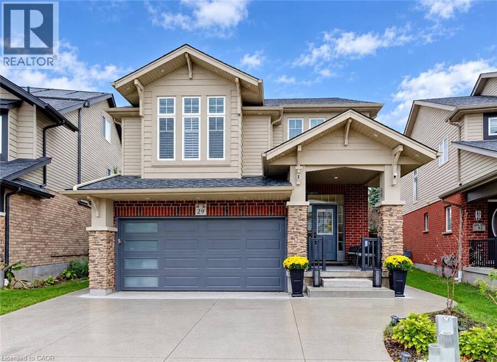
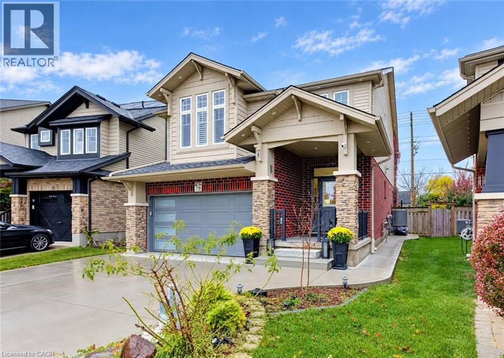
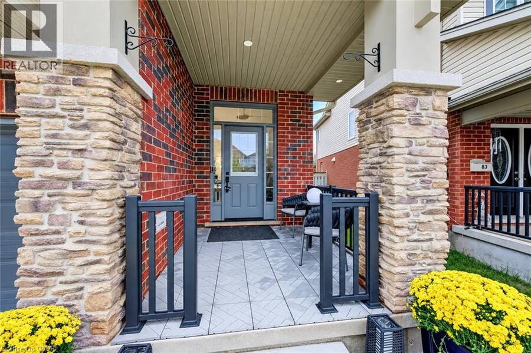
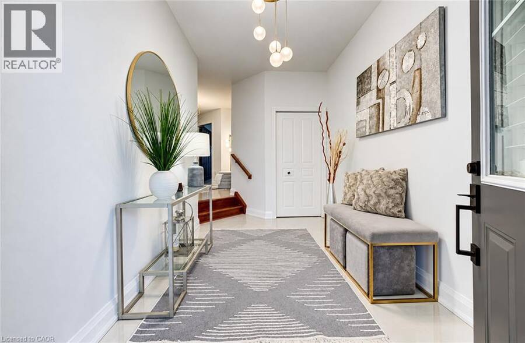
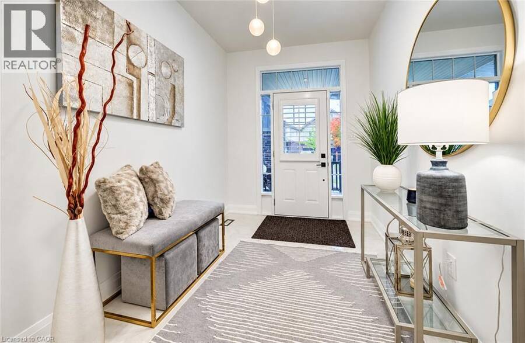
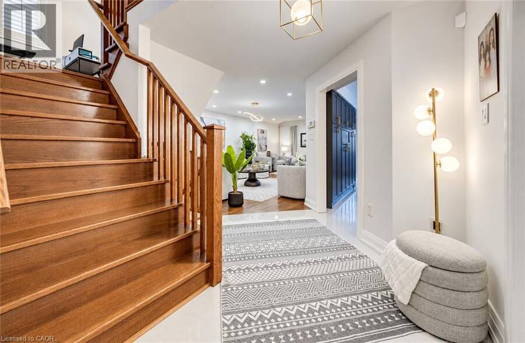
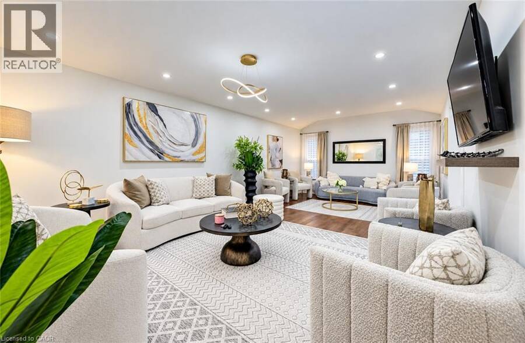
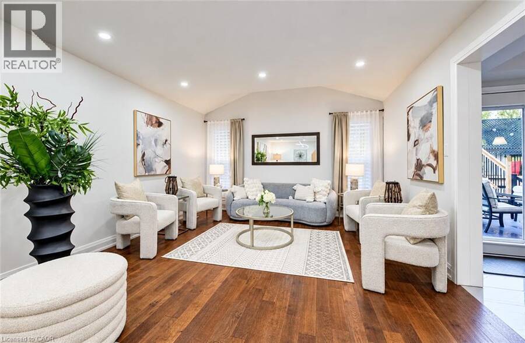
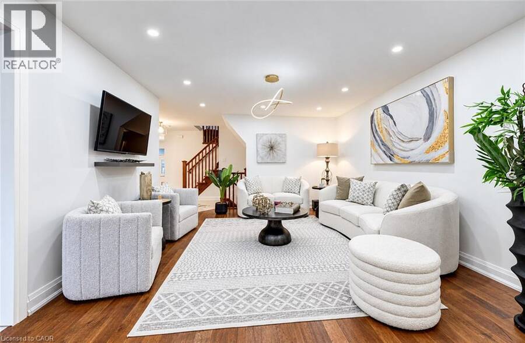
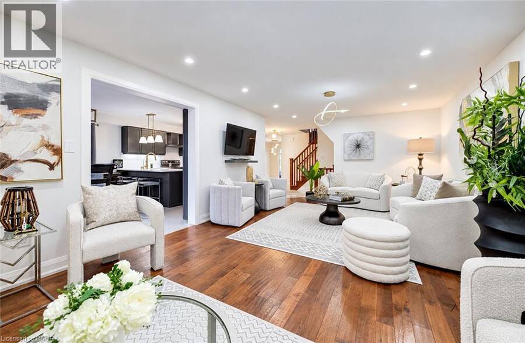
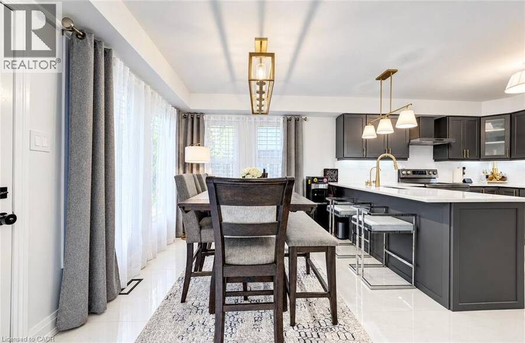
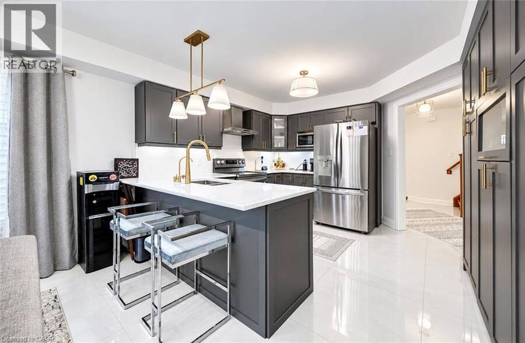
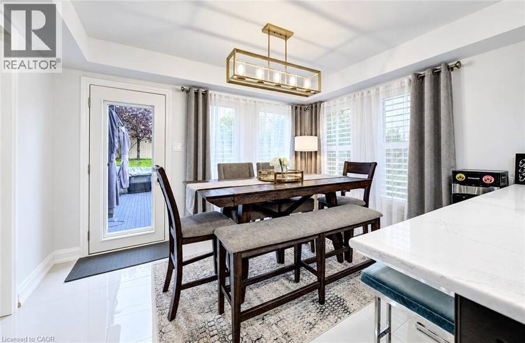
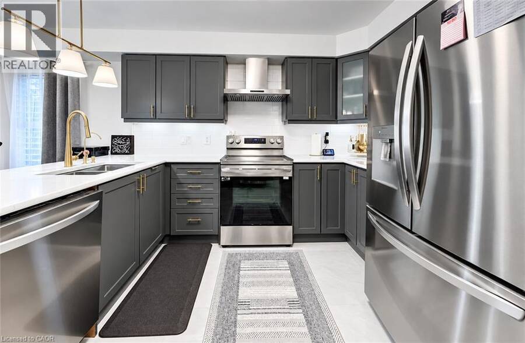
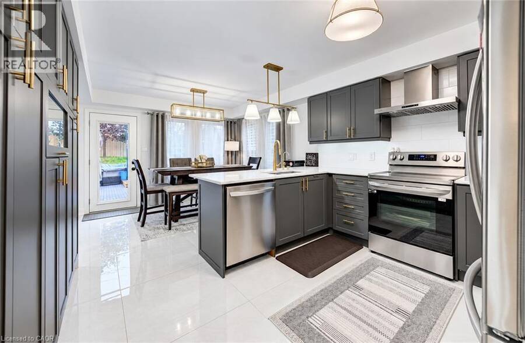
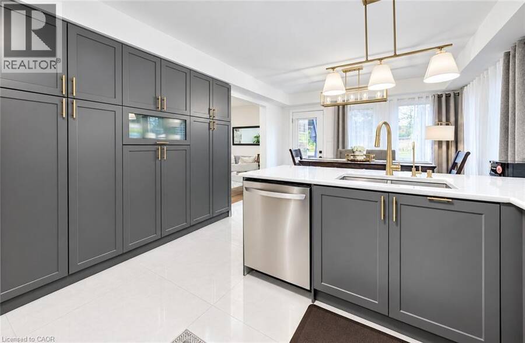
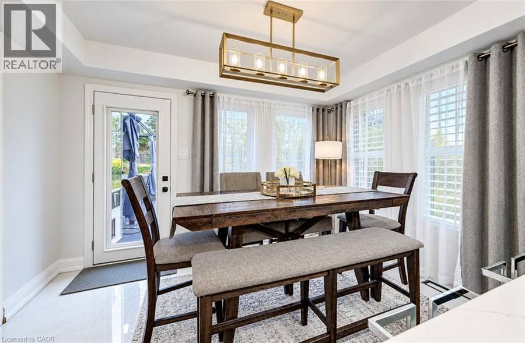
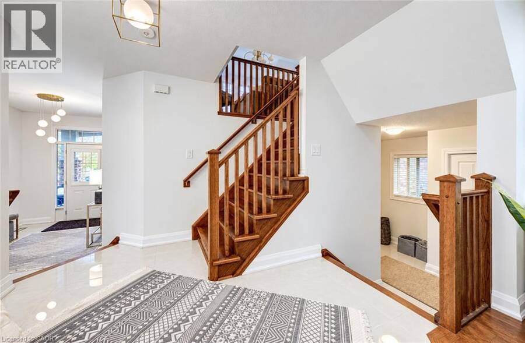
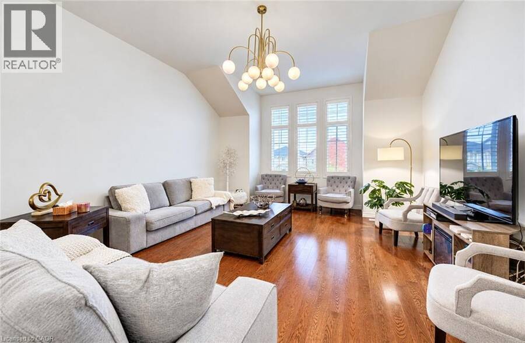
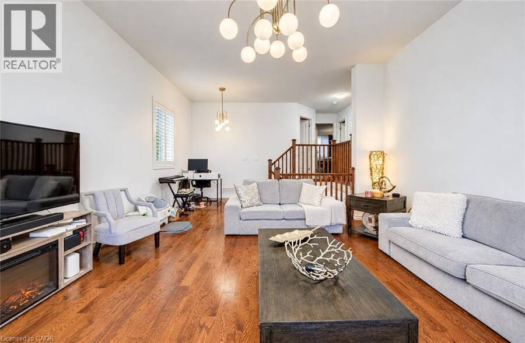
Welcome to 79 Riehm Street, Kitchener! This beautifully updated two-storey home offers exceptional curb appeal, spacious living areas, and a fully finished in-law suite with a separate entrance. The exterior features classic brick, a concrete driveway, and a double-car garage. Inside, a welcoming foyer leads to a bright and spacious living room featuring hardwood flooring, large windows, and pot lights. The open-concept kitchen and dining area is filled with natural light and showcases modern finishes, stylish light fixtures, tiled flooring, dark cabinetry, quartz countertops, and stainless steel appliances. A walkout from the dining area leads to a ... read more
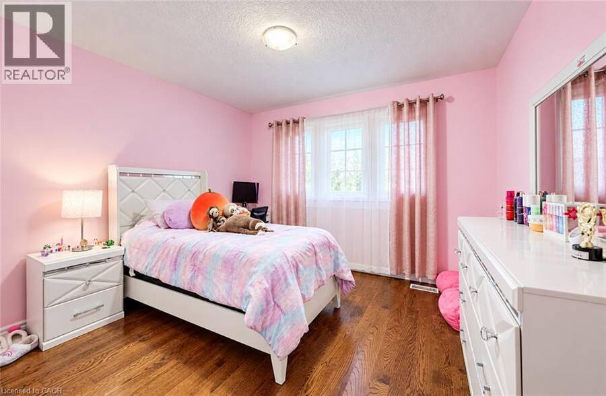
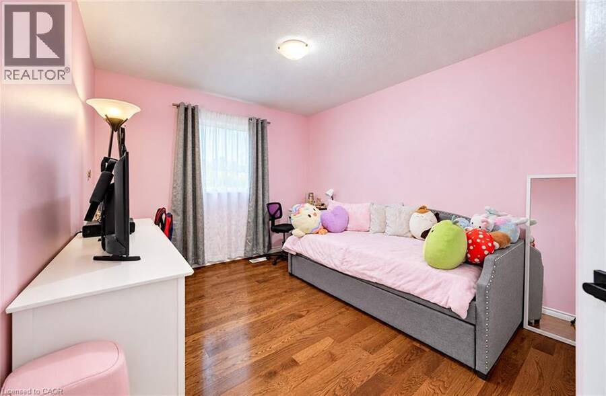
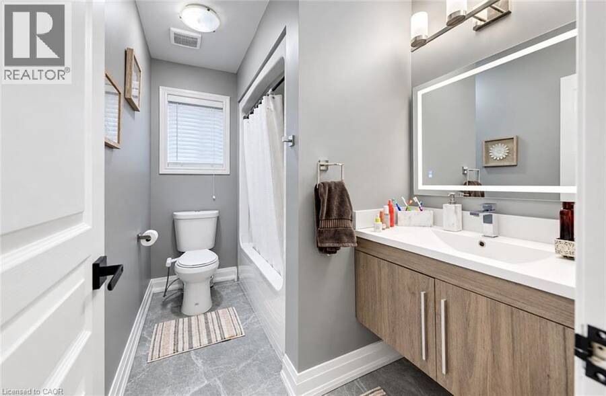
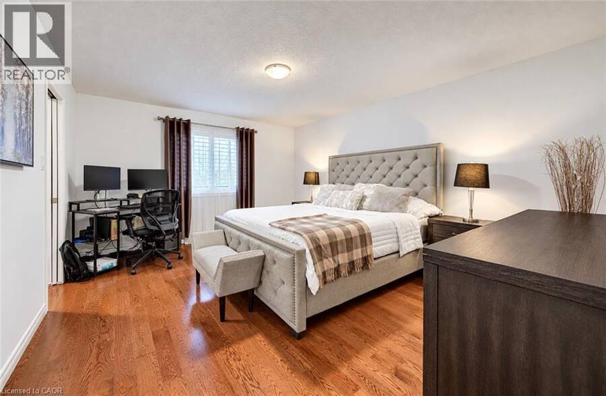
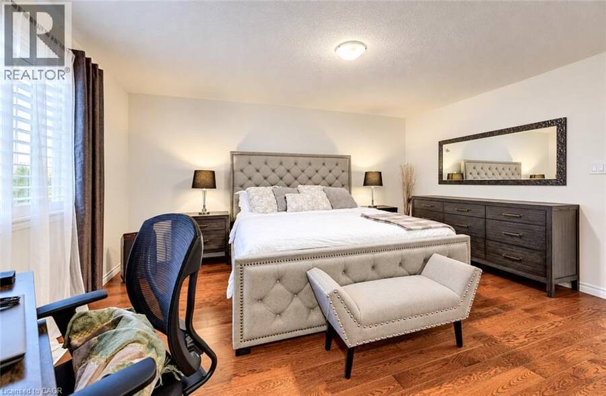
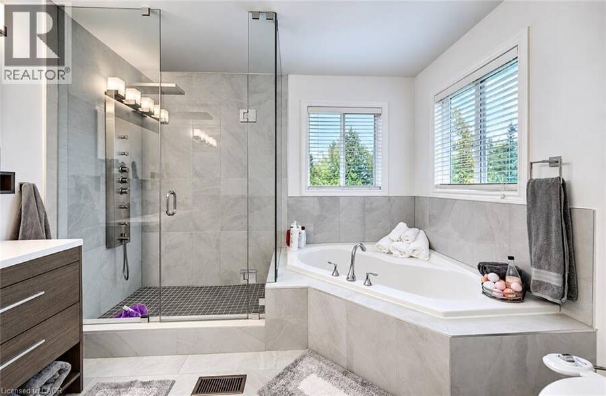
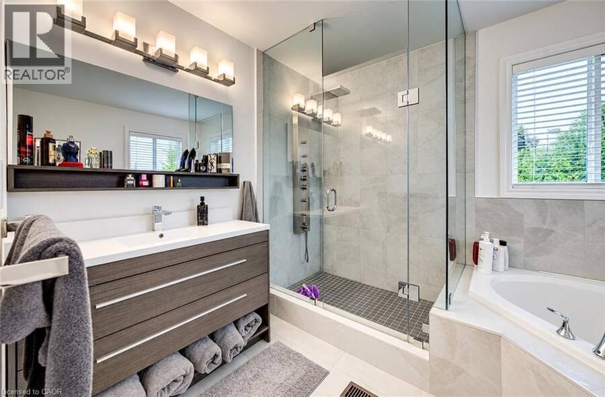
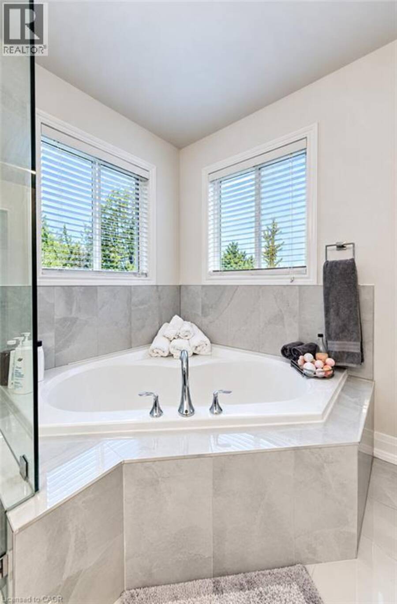
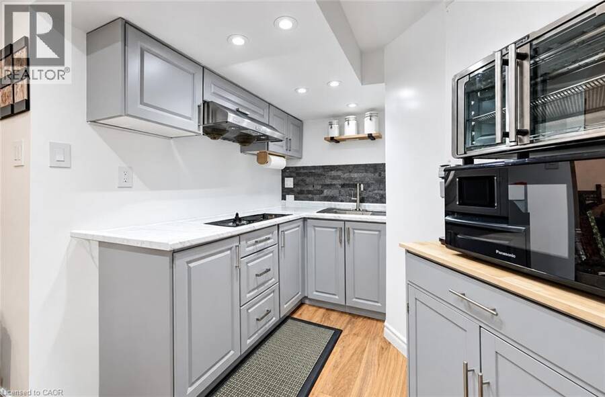
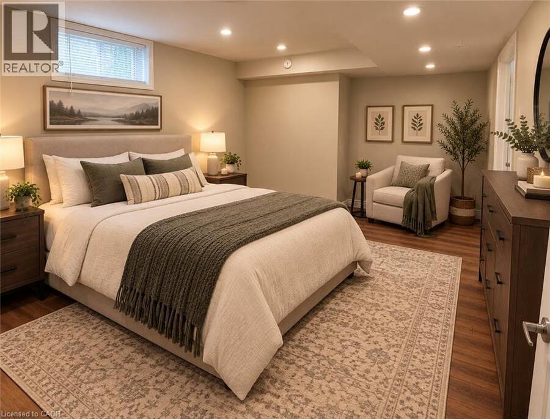
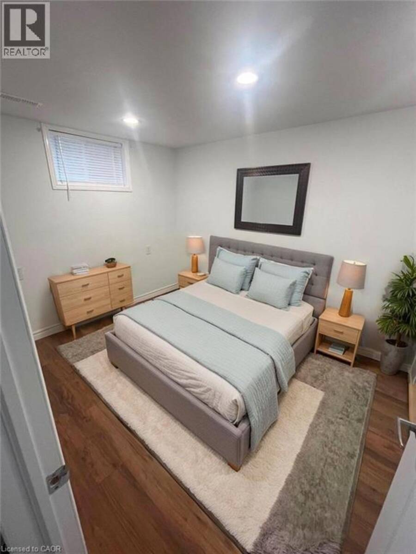
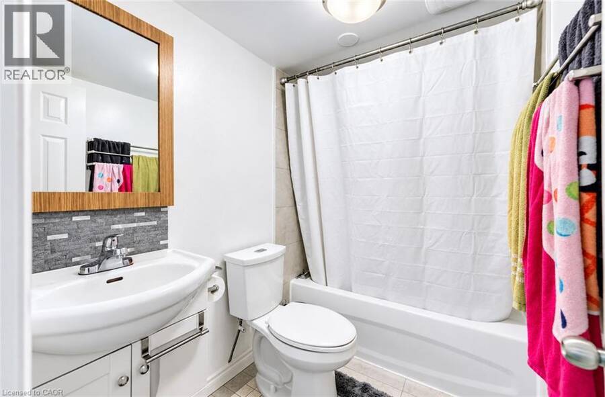
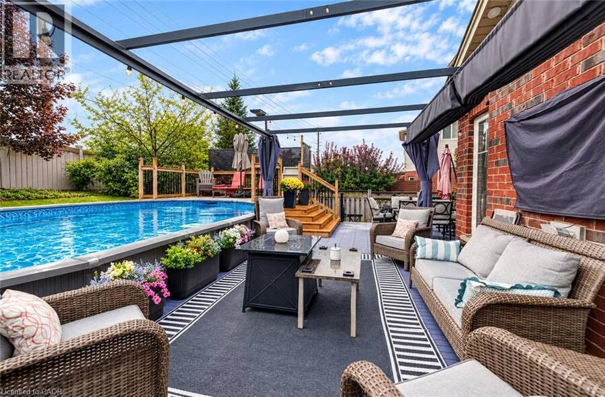
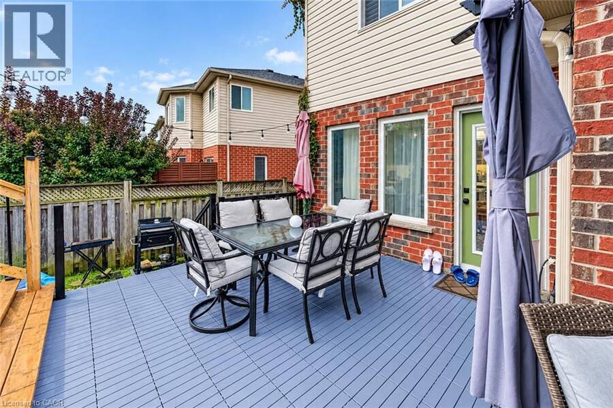
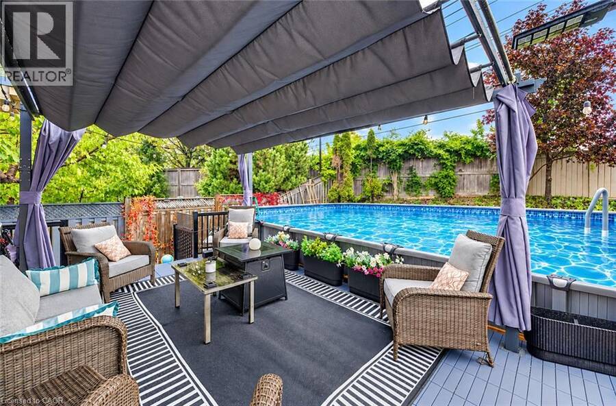
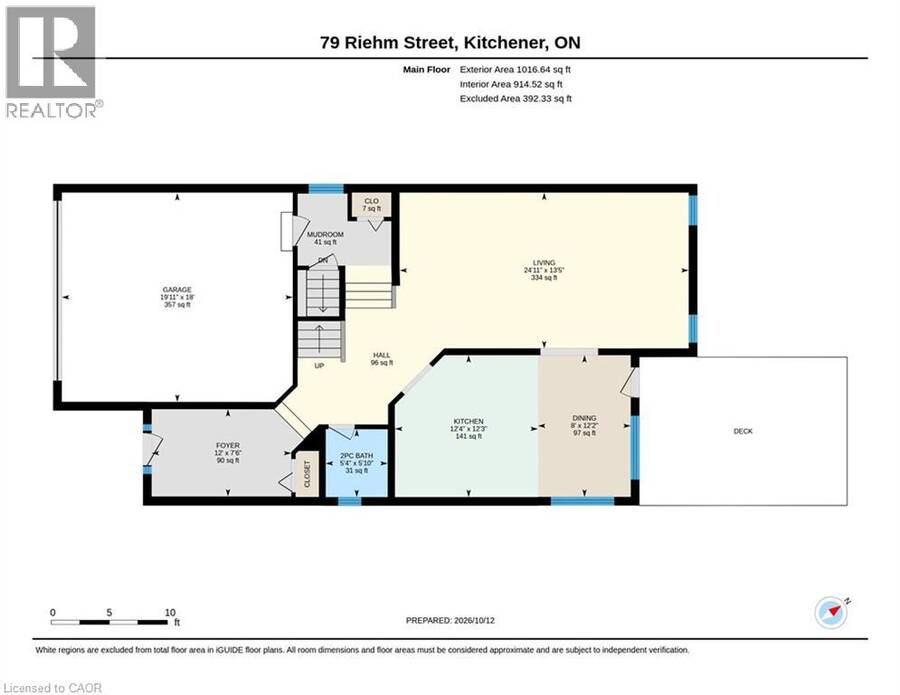
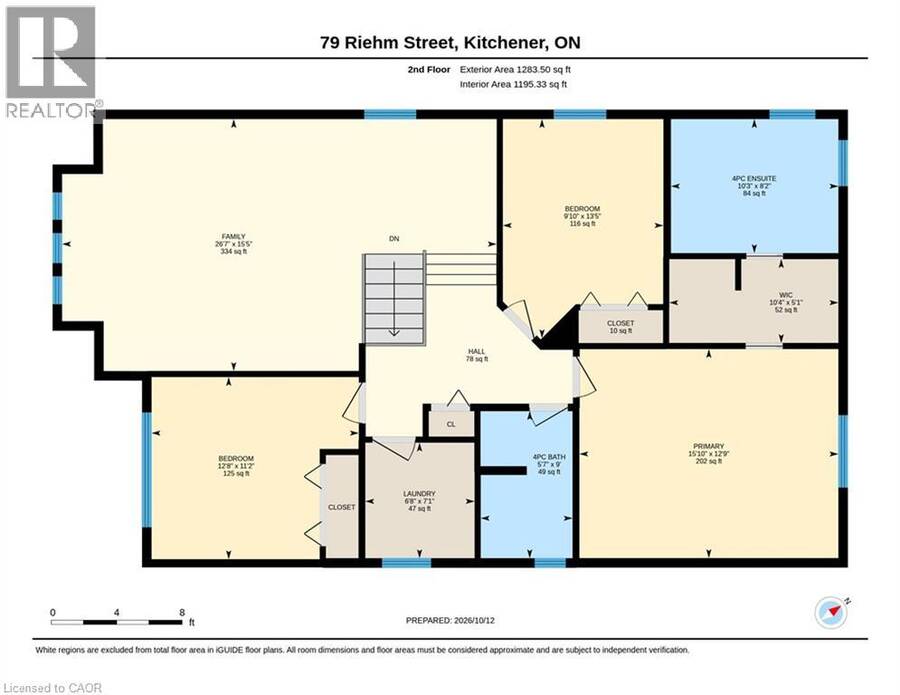
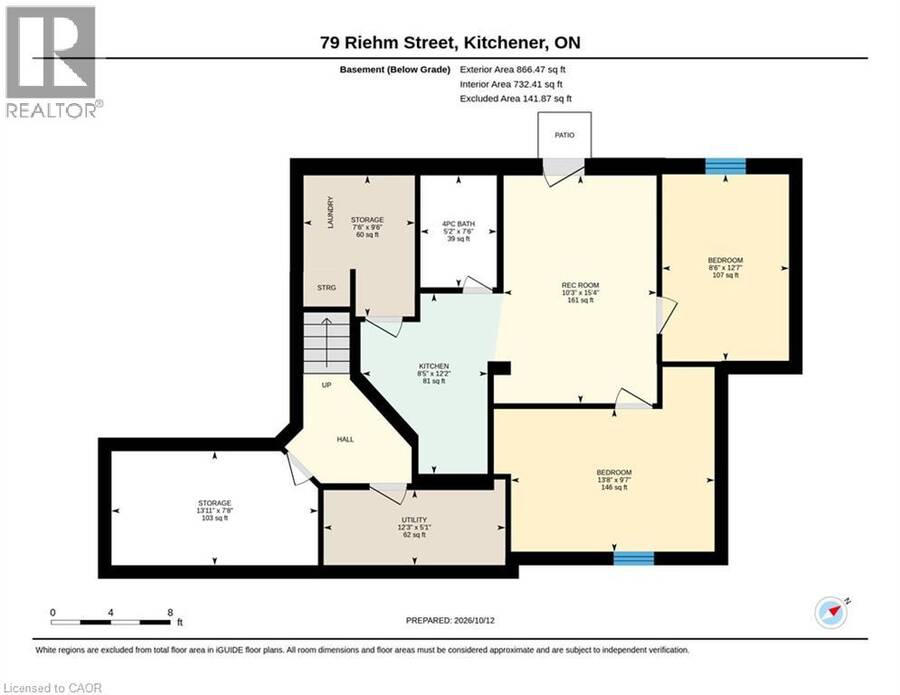
Welcome to 79 Riehm Street, Kitchener! This beautifully updated two-storey home offers exceptional curb appeal, spacious living areas, and a fully finished in-law suite with a separate entrance. The exterior features classic brick, a concrete driveway, and a double-car garage. Inside, a welcoming foyer leads to a bright and spacious living room featuring hardwood flooring, large windows, and pot lights. The open-concept kitchen and dining area is filled with natural light and showcases modern finishes, stylish light fixtures, tiled flooring, dark cabinetry, quartz countertops, and stainless steel appliances. A walkout from the dining area leads to a fully fenced backyard complete with a deck and pool, creating an inviting space for outdoor enjoyment and entertaining. Upstairs, a comfortable family room with hardwood flooring provides additional living space, while three generously sized bedrooms offer room for the whole family. The spacious primary bedroom features a walk-in closet and a private ensuite with a soaker tub and glass-enclosed shower. Convenient second-floor laundry and an additional four-piece bathroom complete the upper level. The fully finished basement in-law suite offers excellent versatility, featuring a separate entrance, a modern kitchen with pot lights, two bedrooms, and a full bathroom, ideal for extended family or additional living arrangements. Ideally located within walking distance of Williamsburg Plaza, with convenient access to shopping, restaurants, everyday amenities, parks, schools, and major commuter routes, this home combines space, style, and functionality in a desirable Kitchener neighbourhood. (id:25417)
- Listing ID: 40870712
- Property Type: Single Family
- Year Built: 2007
| Property | |
|---|---|
| Style: | Other |
| Ownership: | Freehold |
| Lot Size: | Under 1/2 Acre Fence |
| Parking: | Attached Garage 4 Spaces |
| Pool: | Above Ground Pool |
| Building | |
|---|---|
| Type: | Single Family House |
| Appliances: | Water Softener |
| HVAC: | Central Air Conditioning, Fireplace and Forced Air |
| Exterior: | Aluminum Siding and Brick |
| Basement: | Full (Finished) |
| Utilities: | Municipal Sewage System |
| Location | |
|---|---|
| City: | Kitchener |
| Province: | Ontario |
| Nearby Amenities: | Park, Place Of Worship, Playground, Public Transit, Schools and Shopping |
| Community Features: | Community Centre, High Traffic Area and School Bus |
| Rooms | Level | Dimensions |
|---|---|---|
| Laundry room | Second level | 7'1'' x 6'8'' |
| 4pc Bathroom | Second level | 8'2'' x 10'3'' |
| 4pc Bathroom | Second level | 9'0'' x 5'7'' |
| Bedroom | Second level | 13'5'' x 9'10'' |
| Bedroom | Second level | 11'1'' x 12'8'' |
| Primary Bedroom | Second level | 12'9'' x 15'10'' |
| Family room | Second level | 15'5'' x 26'7'' |
| 4pc Bathroom | Basement | 7'6'' x 5'2'' |
| Bedroom | Basement | 9'7'' x 13'8'' |
| Bedroom | Basement | 12'7'' x 8'6'' |
| Kitchen | Basement | 12'2'' x 8'5'' |
| Recreation room | Basement | 15'4'' x 10'3'' |
| 2pc Bathroom | Main level | 5'10'' x 5'4'' |
| Living room | Main level | 13'5'' x 24'11'' |
| Dining room | Main level | 12'2'' x 8'0'' |
| Kitchen | Main level | 12'1'' x 12'4'' |
| Foyer | Main level | 7'6'' x 12'0'' |
Book a showing to see this RIEHM Street Home in Kitchener
This property has so much to offer. Book a private showing now, as you do not want to miss out on 79 RIEHM Street in Kitchener, Ontario!
Private Showing Request
Send a request to book a private showing for
.
Please Note: Information you supply in the contact form will be kept fully confidential.
Is this home the right property for you? Start a conversation to find out.
Get Directions to this Property
Not sure where this property is? Get directions to this RIEHM Street Home in Kitchener.


Provided by eXp Realty, Brokerage. MLS®, REALTOR®, and the associated logos are trademarks of the Canadian Real Estate Association.

This REALTOR.ca listing content is owned and licensed by REALTOR® members of the Canadian Real Estate Association.
Have questions or need more information about this home? Don't know where to begin? Then, let us connect you with the best real estate agent to guide you.

Inquiries submitted through this website will be responded to by a local sales representative from Royal LePage®.
Start a Conversation by Text
Provide your full name, phone and email to start a conversation by text message.
Please Note: Information you supply in the contact form will be kept fully confidential.
Start a Conversation by Email
Provide your full name and email to start a conversation by email.
Please Note: Information you supply in the contact form will be kept fully confidential.