
786 S STIRLING Avenue S, Kitchener, Ontario N2M 3K3


$699,900.00
- 3 bedrooms
- 2 bathrooms
- 1,260 Square Feet
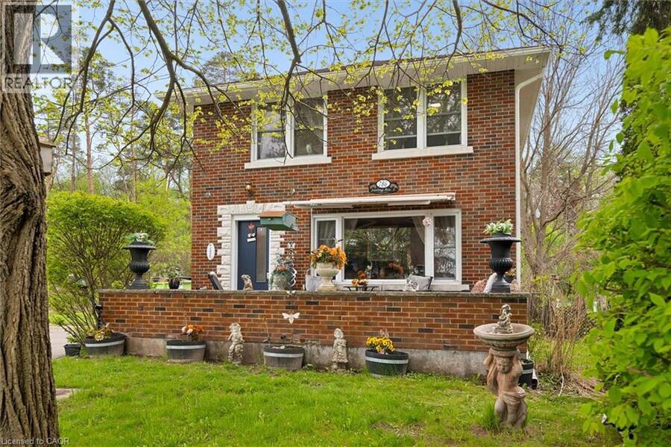
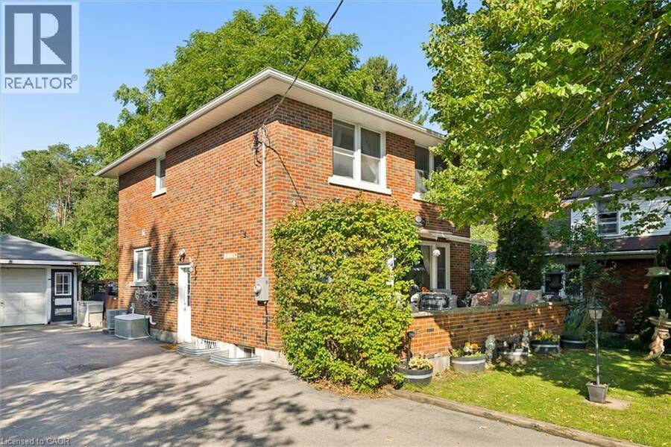
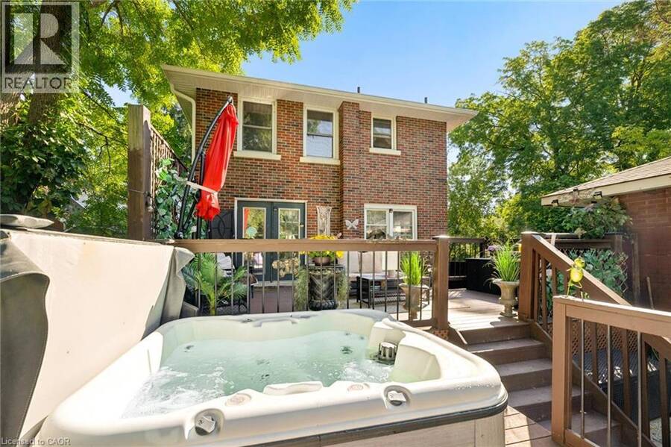
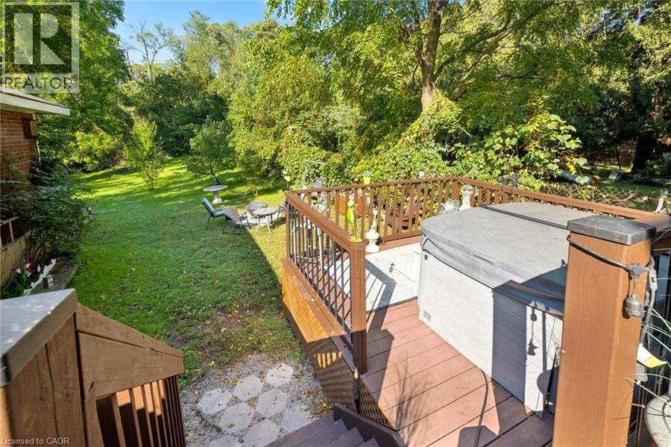
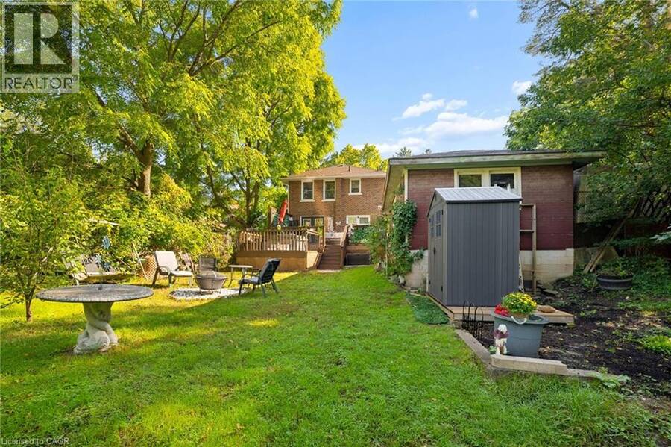
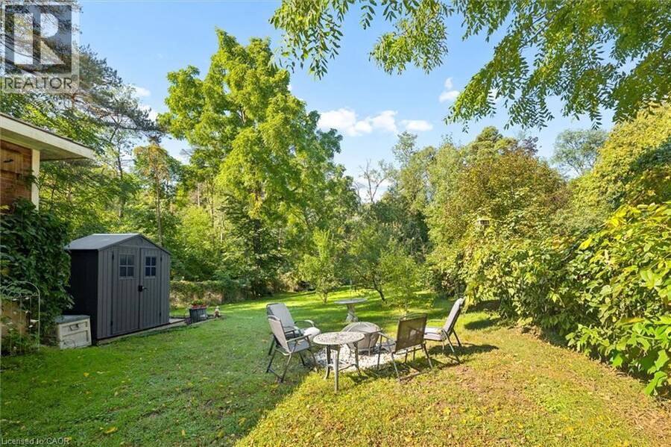
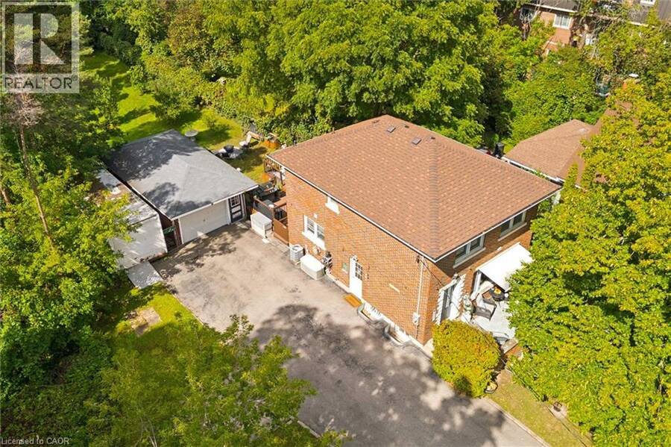
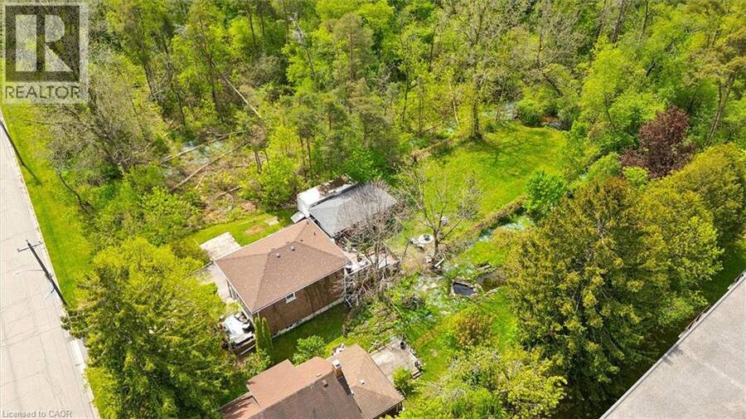
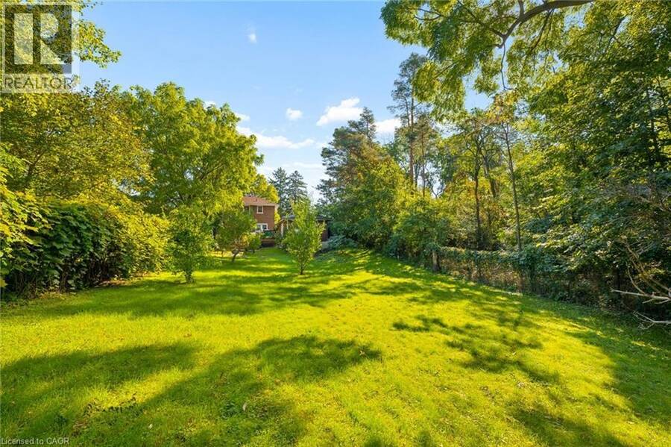
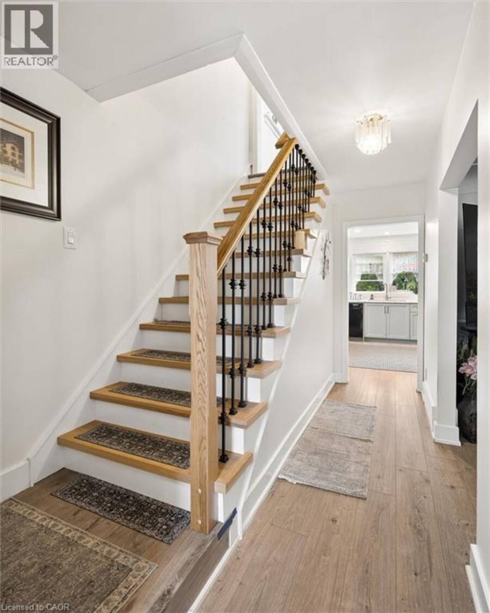
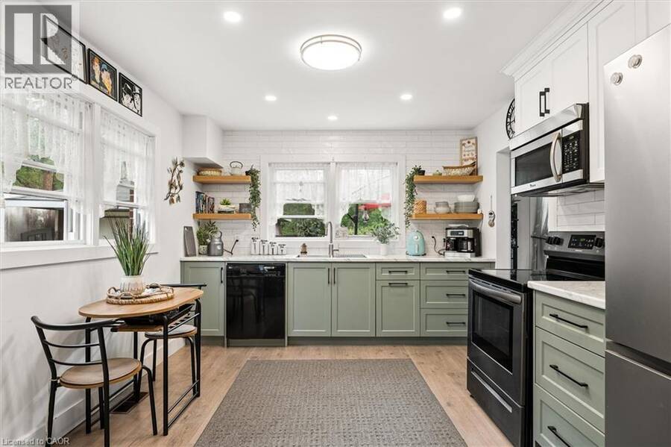
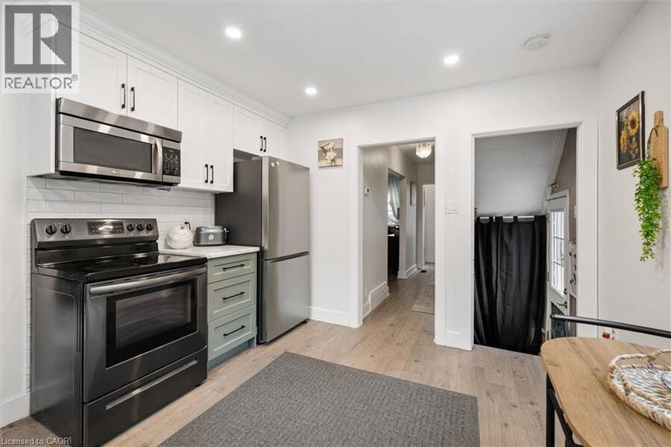
Some homes are simply places to live; others are where memories are made. Offered for sale for the first time ever, this lovingly maintained 3-bedroom, 2-storey brick home sits on an incredible ¼-acre lot with an impressive 232-foot depth. Built in 1960, this charming family home blends timeless character with extensive 2026 updates, including a beautifully renovated kitchen, new flooring throughout, a modernized staircase, and a brand-new roof. The real magic is outside. Backing and siding onto beautiful forested conservation land, the property offers an exceptional sense of privacy and tranquility rarely found in the city. Enjoy morning coffee ... read more
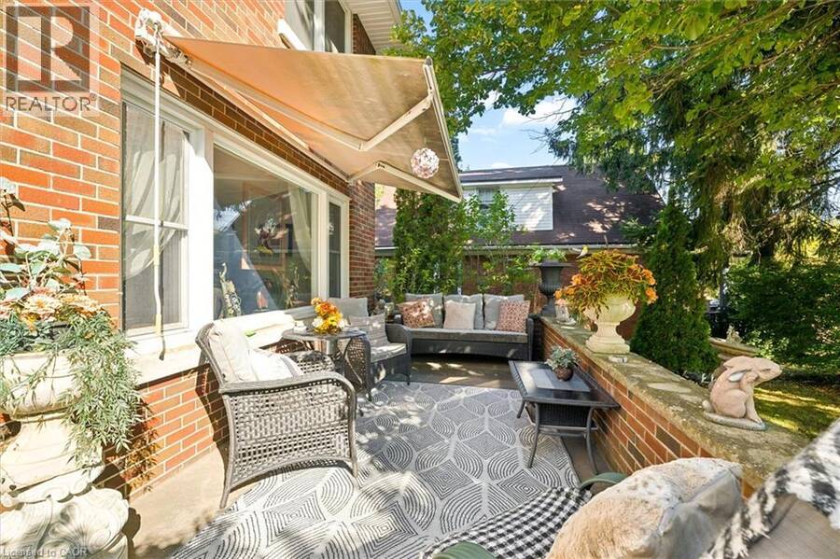
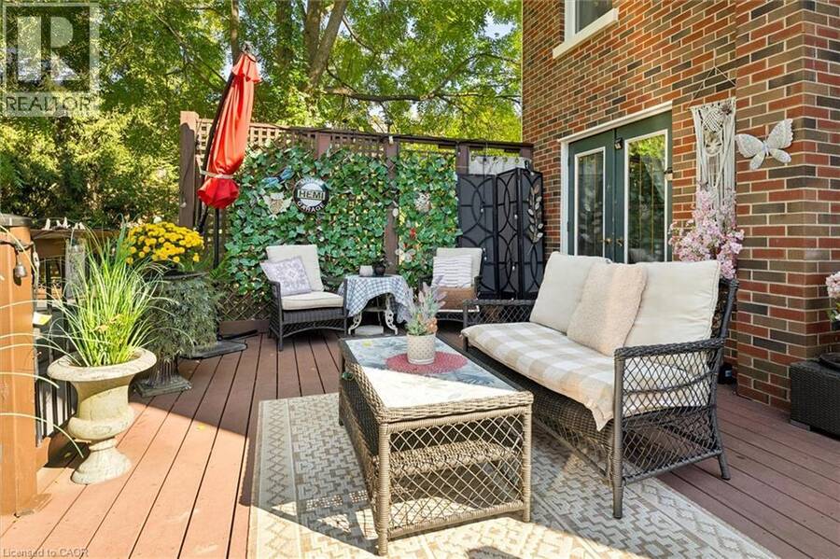
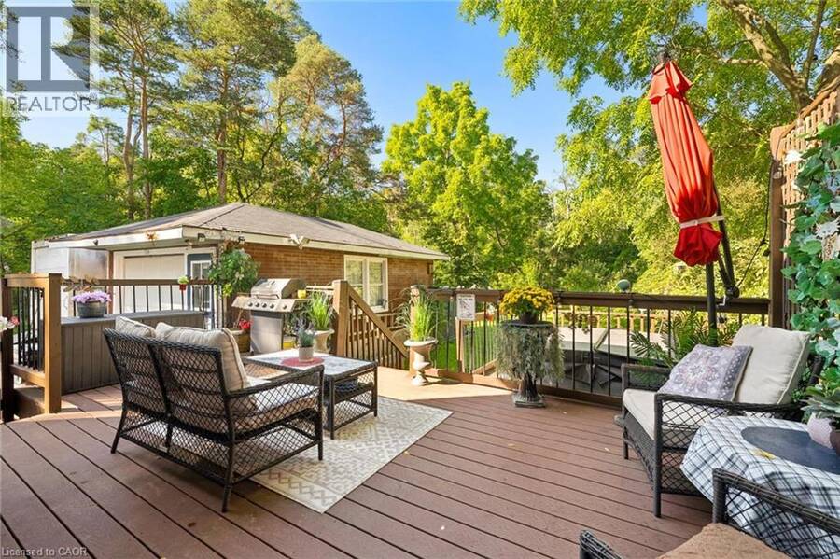
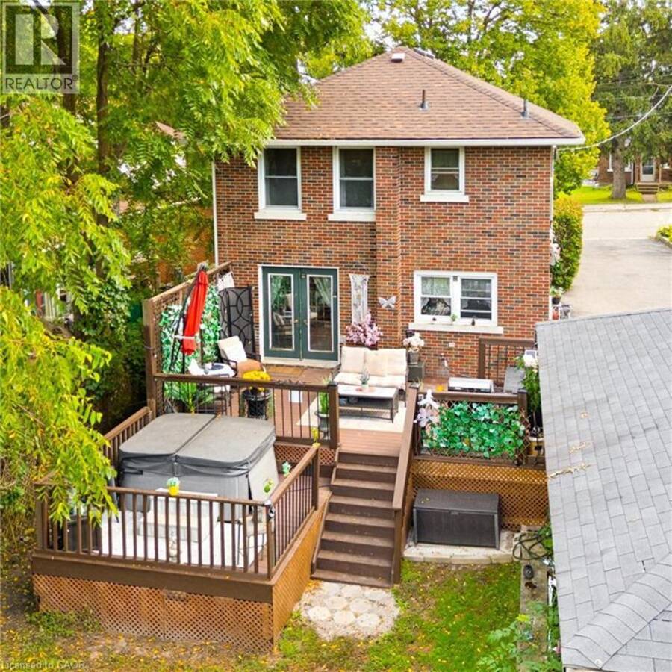
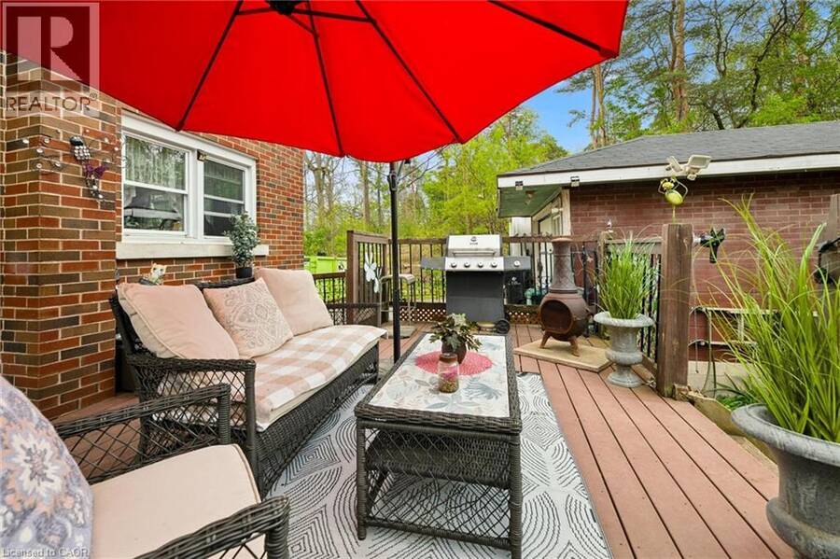
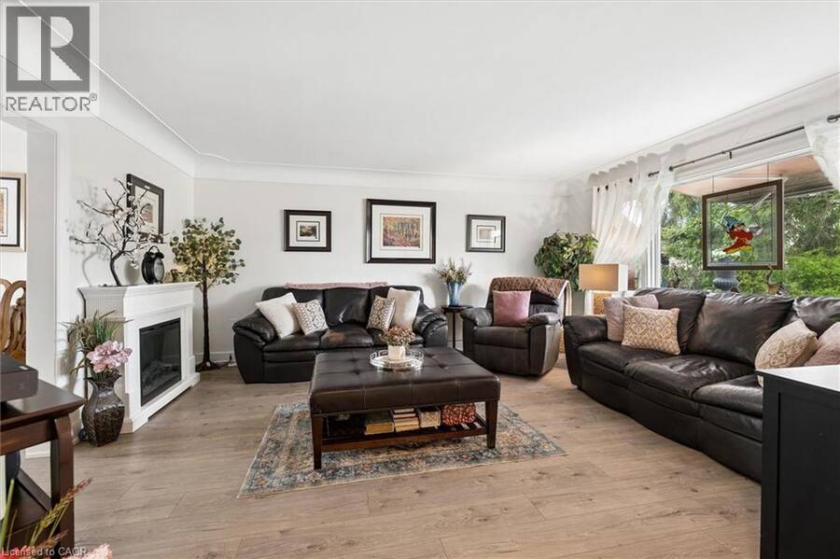
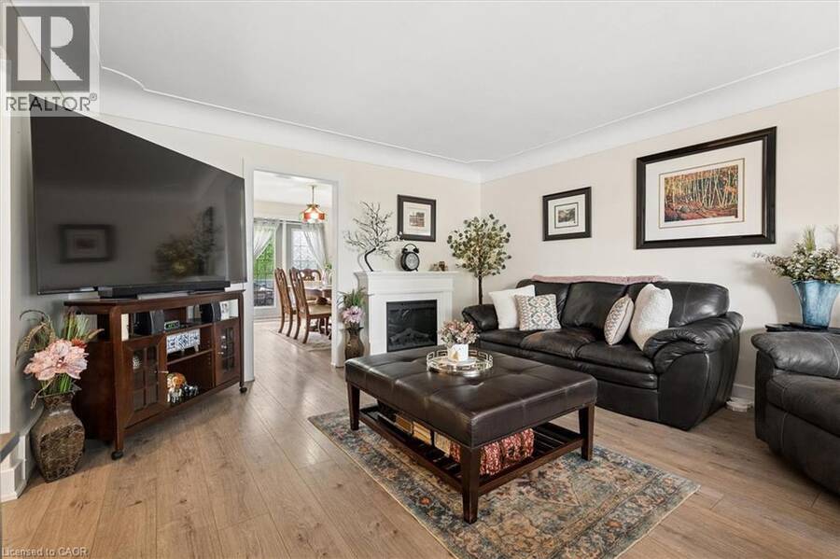
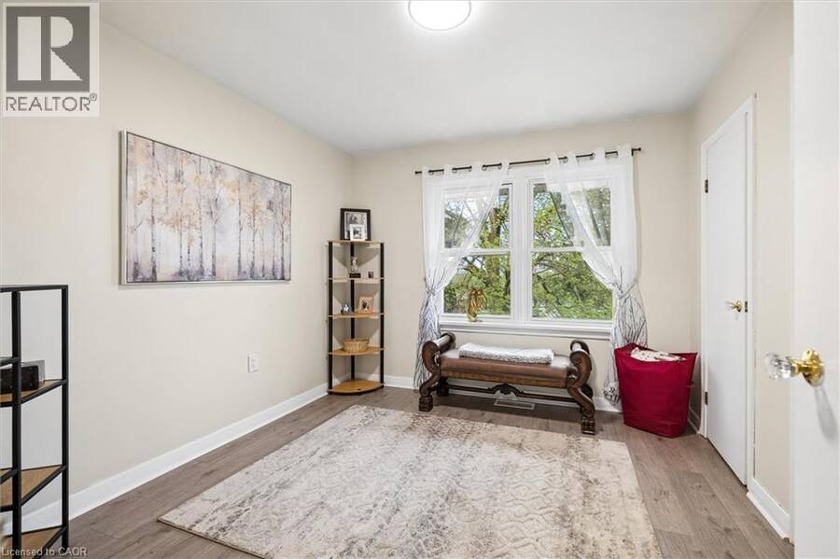
Some homes are simply places to live; others are where memories are made. Offered for sale for the first time ever, this lovingly maintained 3-bedroom, 2-storey brick home sits on an incredible ¼-acre lot with an impressive 232-foot depth. Built in 1960, this charming family home blends timeless character with extensive 2026 updates, including a beautifully renovated kitchen, new flooring throughout, a modernized staircase, and a brand-new roof. The real magic is outside. Backing and siding onto beautiful forested conservation land, the property offers an exceptional sense of privacy and tranquility rarely found in the city. Enjoy morning coffee on the welcoming front porch or spend summer evenings relaxing on the large two-tiered deck with hot tub, surrounded by nature. The spacious layout provides plenty of room for family, entertaining and everyday living. A detached garage and long double driveway with parking for 6+ vehicles add incredible convenience for families, guests and hobbyists. Located close to Highways 7/8 and the 401, shopping, schools, parks, walking trails, public transit and everyday amenities, this home offers the perfect balance of peaceful surroundings and city convenience. A rare combination of space, privacy, nature and modern updates — a place to come home, relax and enjoy life with the people you love. (id:25417)
- Listing ID: 40861801
- Property Type: Single Family
- Year Built: 1960
| Property | |
|---|---|
| Style: | Other |
| Ownership: | Freehold |
| Lot Size: | 1/2 - 1.99 Acres Fence |
| Parking: | Detached Garage 7 Spaces |
| Building | |
|---|---|
| Type: | Single Family House |
| Appliances: | Dishwasher, Dryer, Hot Tub, Refrigerator, Stove, Washer, Window Coverings and Central Vacuum - Roughed In |
| HVAC: | Central Air Conditioning, Fireplace and Forced Air Natural Gas |
| Exterior: | Brick |
| Basement: | Full (Unfinished) |
| Utilities: | Municipal Sewage System |
| Location | |
|---|---|
| City: | Kitchener |
| Province: | Ontario |
| Nearby Amenities: | Hospital, Place Of Worship, Playground, Public Transit and Shopping |
| Community Features: | Community Centre and School Bus |
| Rooms | Level | Dimensions |
|---|---|---|
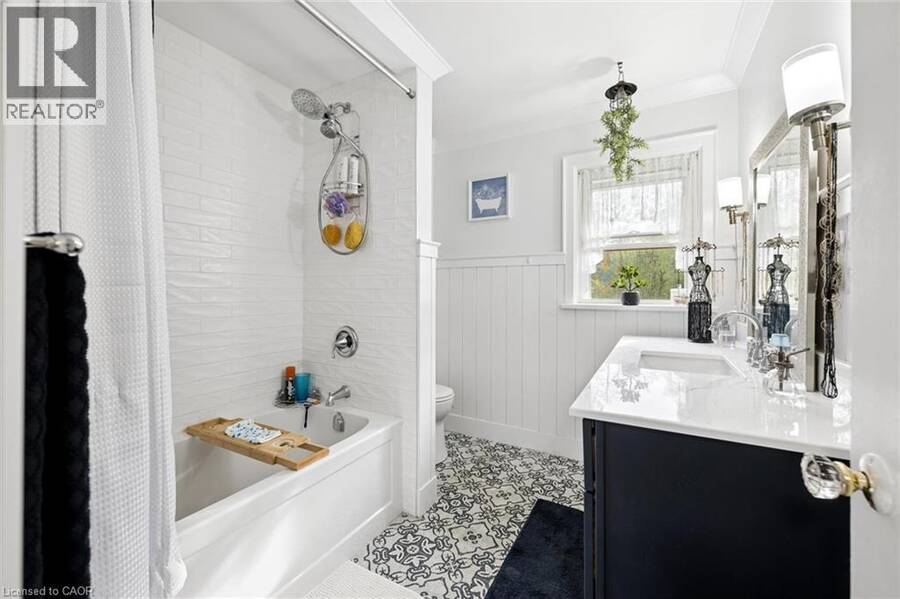
| 4pc Bathroom | Second level | 7'7'' x 8'4'' |
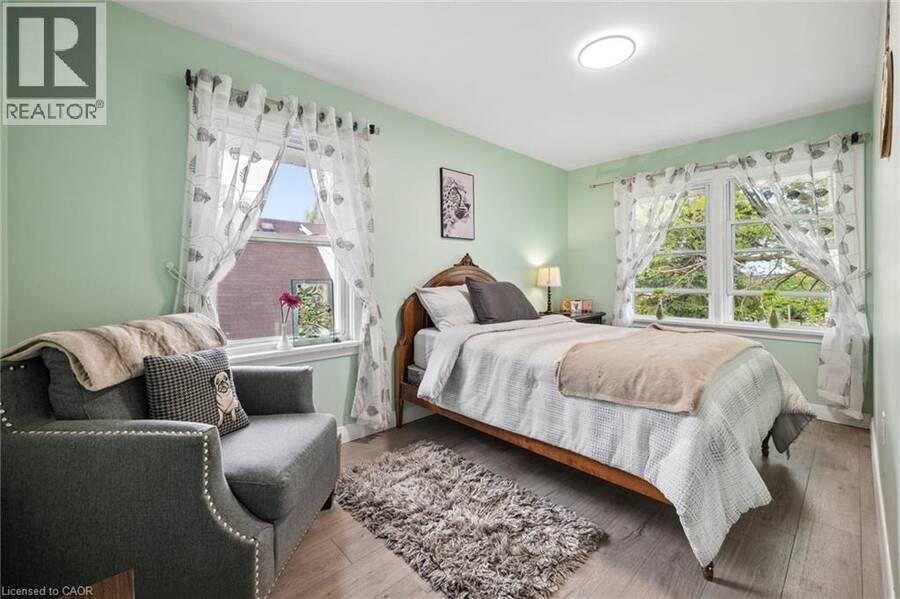
| Bedroom | Second level | 10'1'' x 10'6'' |
| Bedroom | Second level | 10'7'' x 14'4'' |
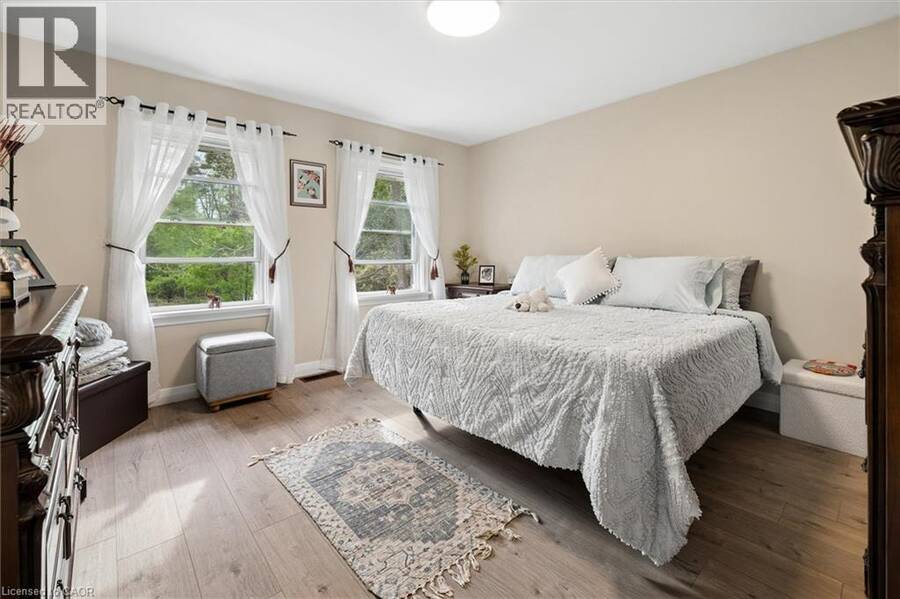
| Primary Bedroom | Second level | 12'10'' x 12'10'' |
| Other | Basement | 12'6'' x 5'10'' |
| Other | Basement | 23'1'' x 10'2'' |
| 1pc Bathroom | Basement | 4'11'' x 9'3'' |
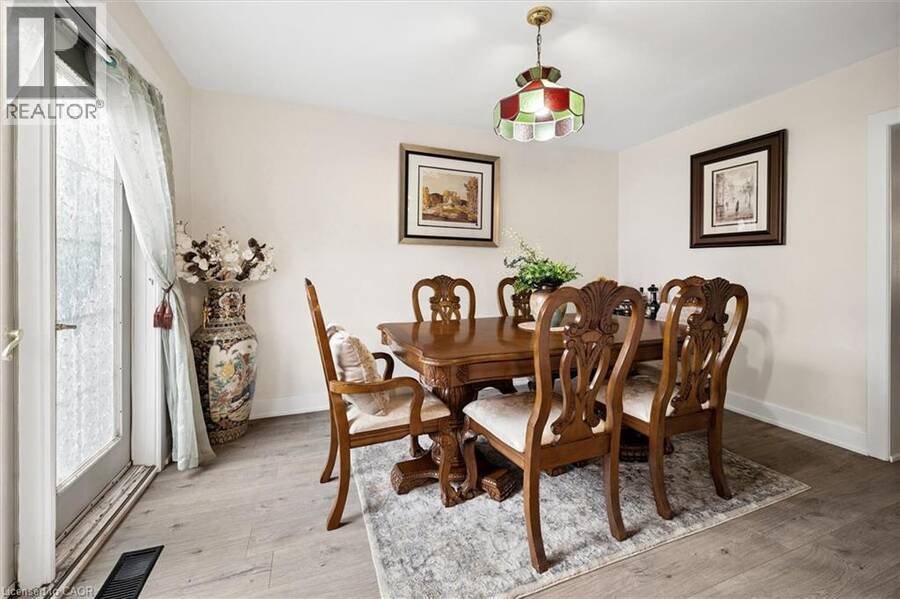
| Dining room | Main level | 9'11'' x 12'11'' |
| Kitchen | Main level | 10'9'' x 12'11'' |
| Living room | Main level | 13'11'' x 16'7'' |
Book a showing to see this STIRLING Avenue South Home in Kitchener
This property has so much to offer. Book a private showing now, as you do not want to miss out on 786 S STIRLING Avenue S in Kitchener, Ontario!
Private Showing Request
Send a request to book a private showing for
.
Please Note: Information you supply in the contact form will be kept fully confidential.
Is this home the right property for you? Start a conversation to find out.
Get Directions to this Property
Not sure where this property is? Get directions to this STIRLING Avenue South Home in Kitchener.


Provided by RE/MAX SOLID GOLD REALTY (II) LTD.. MLS®, REALTOR®, and the associated logos are trademarks of the Canadian Real Estate Association.

This REALTOR.ca listing content is owned and licensed by REALTOR® members of the Canadian Real Estate Association.
Have questions or need more information about this home? Don't know where to begin? Then, let us connect you with the best real estate agent to guide you.

Inquiries submitted through this website will be responded to by a local sales representative from Royal LePage®.
Start a Conversation by Text
Provide your full name, phone and email to start a conversation by text message.
Please Note: Information you supply in the contact form will be kept fully confidential.
Start a Conversation by Email
Provide your full name and email to start a conversation by email.
Please Note: Information you supply in the contact form will be kept fully confidential.