
74 PENNSYLVANIA Crescent, Kitchener, Ontario N2P 2S6

$1,799,000.00
- 5 bedrooms
- 4 bathrooms
- 4,990 Square Feet
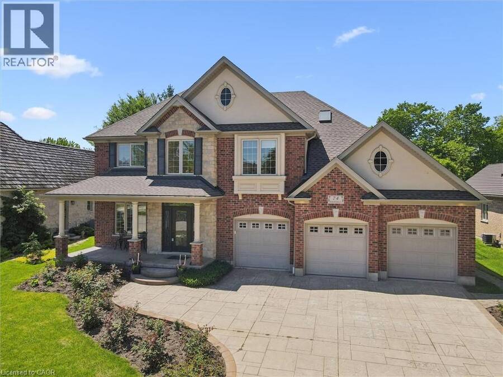
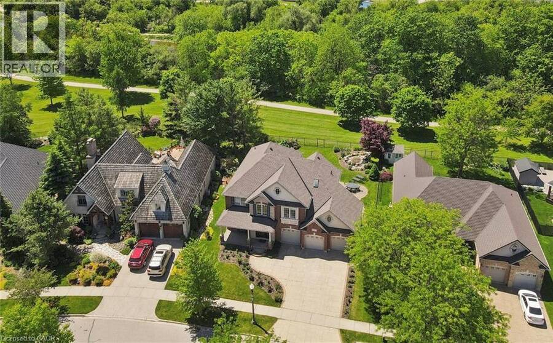
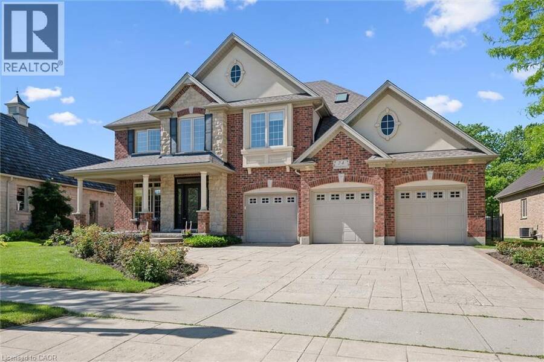
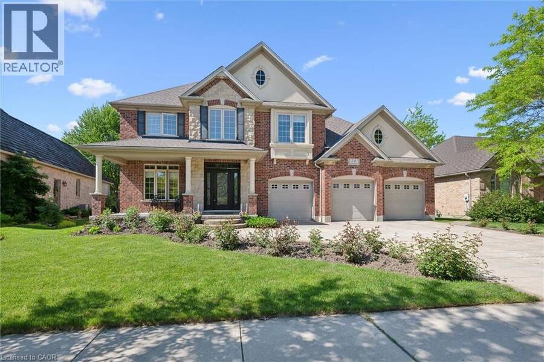
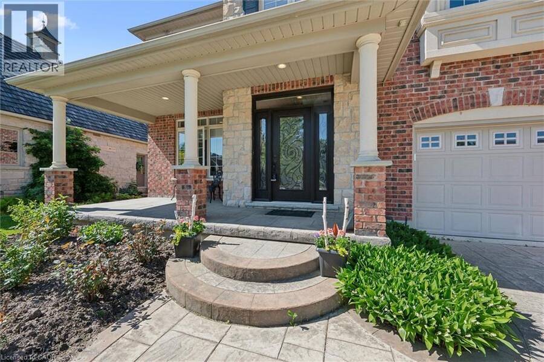
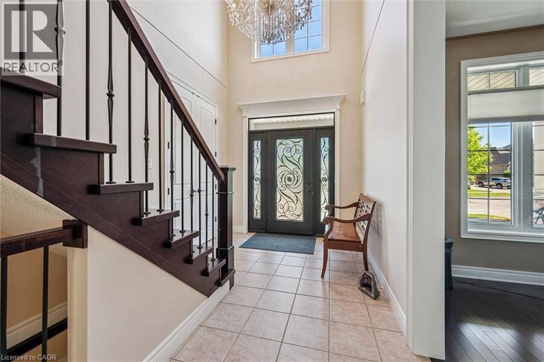
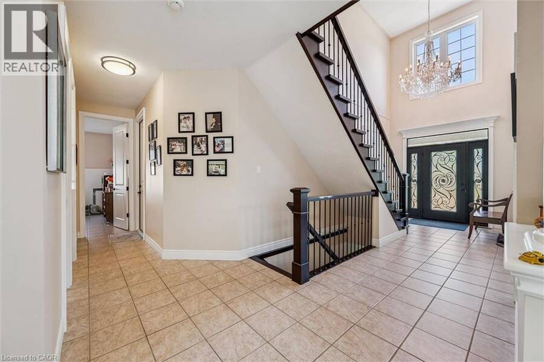
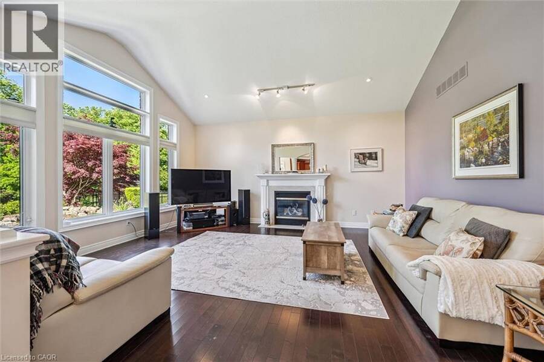
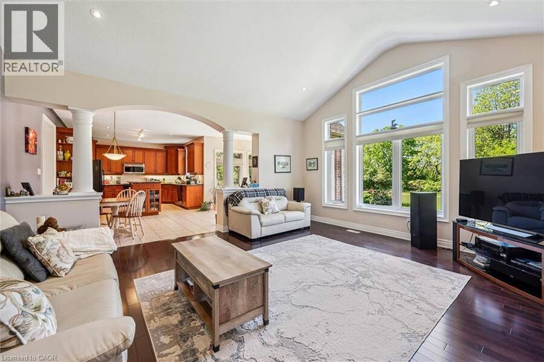
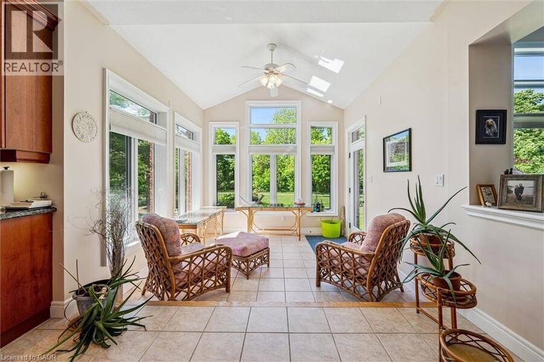
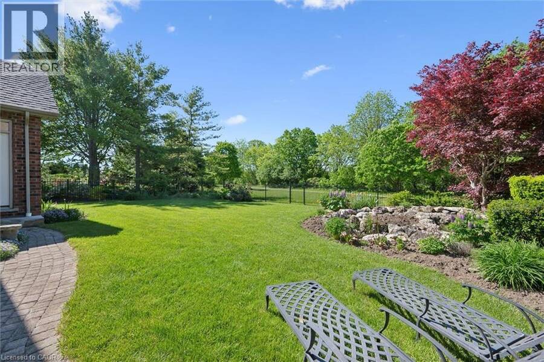
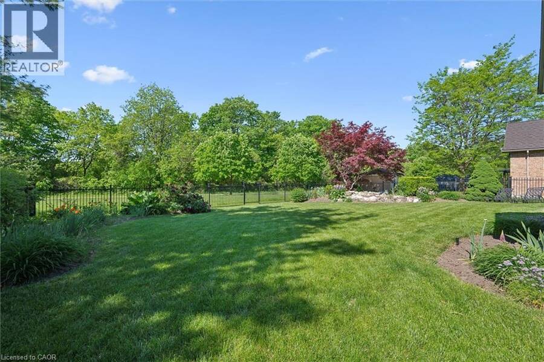
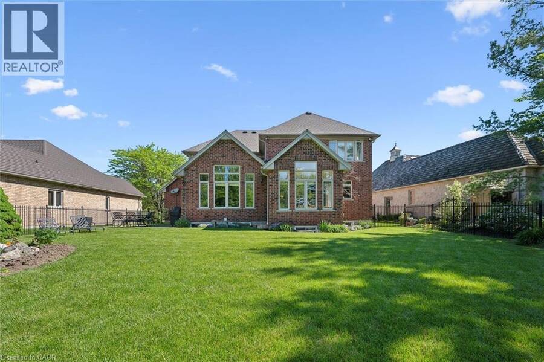
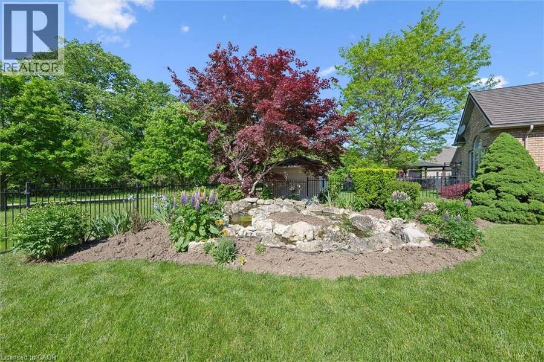
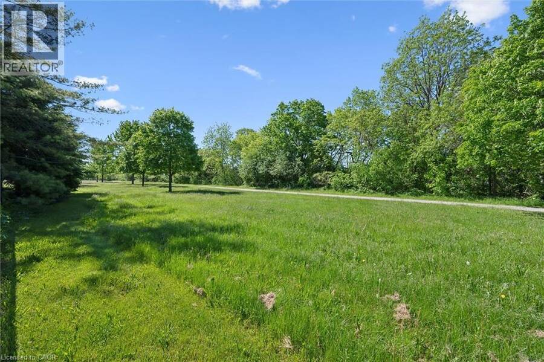
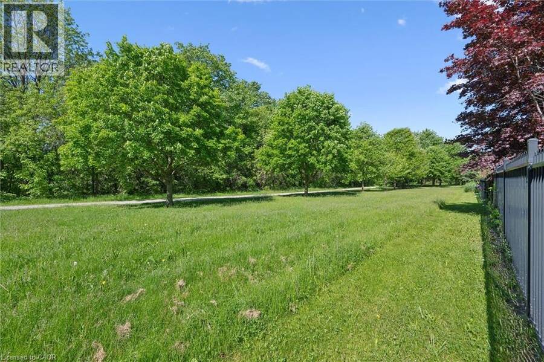
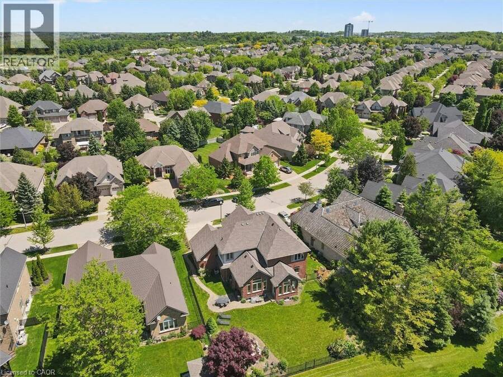
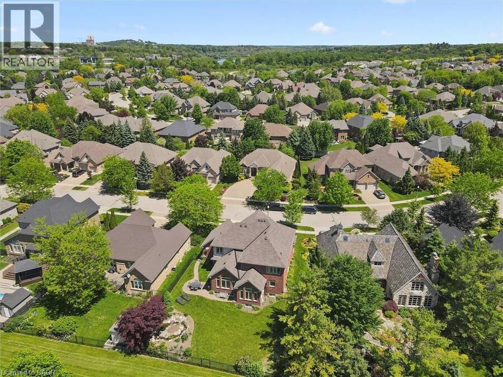
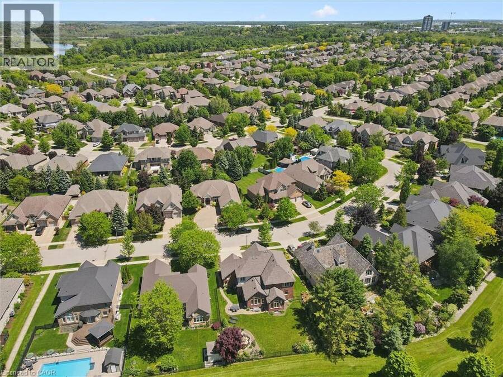
Nestled on a quiet, executive cul-de-sac in one of Kitchener’s most prestigious enclaves, this custom 2-storey Charlston-built home sits on a premium 70-foot wide lot backing directly onto the walking trails, forest, and the serene Grand River. A rare blend of natural beauty and architectural canvas, this property offers a massive, fully fenced backyard sanctuary complete with mature trees, lush landscaped gardens, and a spectacular pond with waterfall completed in 2025. Step inside to find an expansive layout bathed in natural light, featuring elegant architectural details, striking skylight, and a beautiful sunlit breakfast room. The massive ... read more
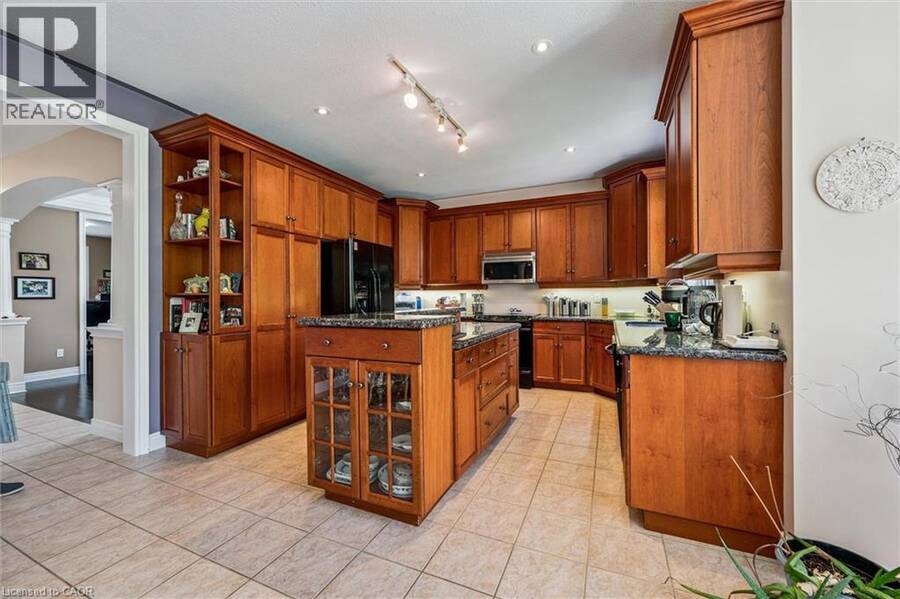
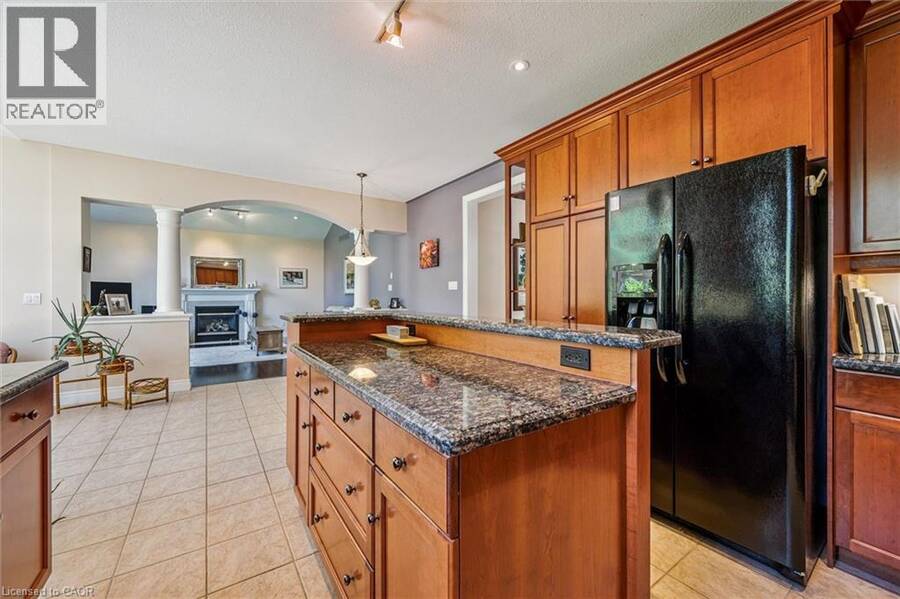
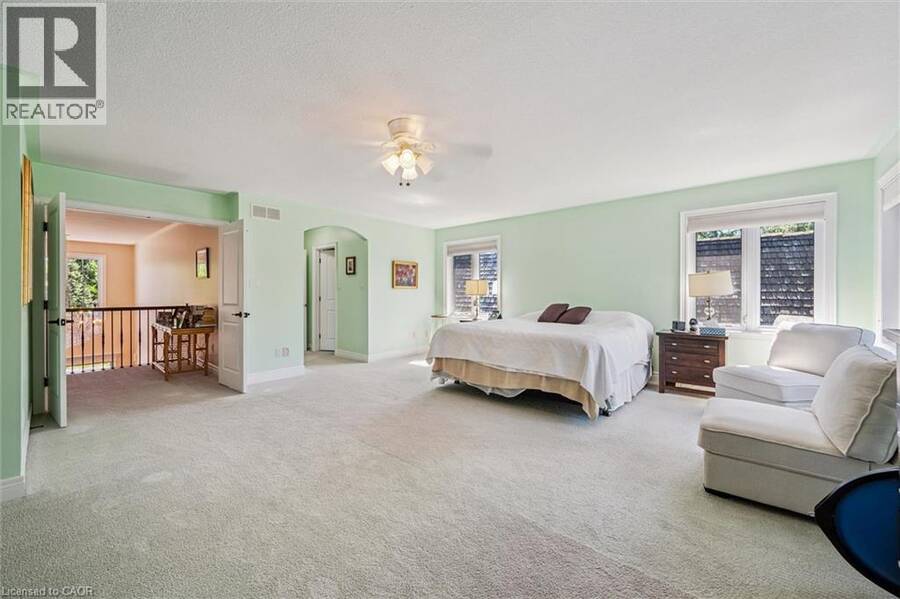
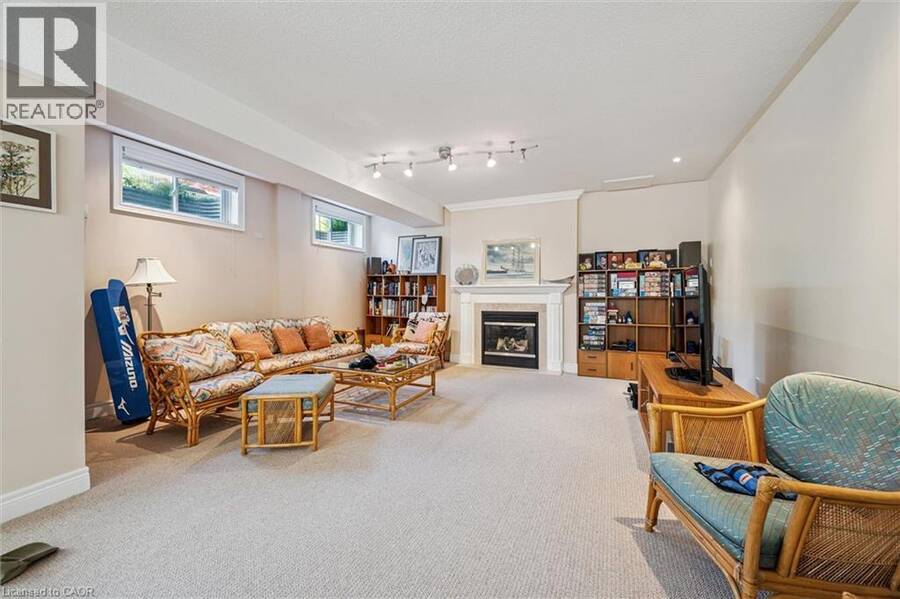
Nestled on a quiet, executive cul-de-sac in one of Kitchener’s most prestigious enclaves, this custom 2-storey Charlston-built home sits on a premium 70-foot wide lot backing directly onto the walking trails, forest, and the serene Grand River. A rare blend of natural beauty and architectural canvas, this property offers a massive, fully fenced backyard sanctuary complete with mature trees, lush landscaped gardens, and a spectacular pond with waterfall completed in 2025. Step inside to find an expansive layout bathed in natural light, featuring elegant architectural details, striking skylight, and a beautiful sunlit breakfast room. The massive primary master suite is a true retreat, framed by gorgeous wrap-around windows offering peaceful panoramic views of the estate and river beyond. The fully finished lower level features soaring 9-foot ceilings that elevate the space, offering the perfect footprint for a premium recreation room, home gym, or media centre. Rest easy knowing major exterior mechanics have already been taken care of, including roof in 2025. Complete with 2 gas fireplaces, an attached 3-car garage and a triple+ wide concrete driveway, this solid brick home presents a massive, rare opportunity to put your personal styling and finishing touches on a true forever dream home. Design inspiration available in listing supplements! (id:25417)
- Listing ID: 40832961
- Property Type: Single Family
- Year Built: 2003
| Property | |
|---|---|
| Style: | Other |
| Ownership: | Freehold |
| Lot Size: | Under 1/2 Acre Fence and Lawn Sprinkler |
| Parking: | Attached Garage 6 Spaces |
| Building | |
|---|---|
| Type: | Single Family House |
| Appliances: | Dishwasher, Dryer, Freezer, Garage Door Opener, Hood Fan, Refrigerator, Stove, Washer, Water Purifier, Water Softener, Window Coverings and Central Vacuum |
| HVAC: | Central Air Conditioning, Fireplace and Forced Air Natural Gas |
| Exterior: | Brick, Stone and Stucco |
| Basement: | Full (Finished) |
| Utilities: | Municipal Sewage System |
| Location | |
|---|---|
| City: | Kitchener |
| Province: | Ontario |
| Nearby Amenities: | Golf Nearby, Park, Playground, Schools and Shopping |
| Community Features: | School Bus |
| Rooms | Level | Dimensions |
|---|---|---|
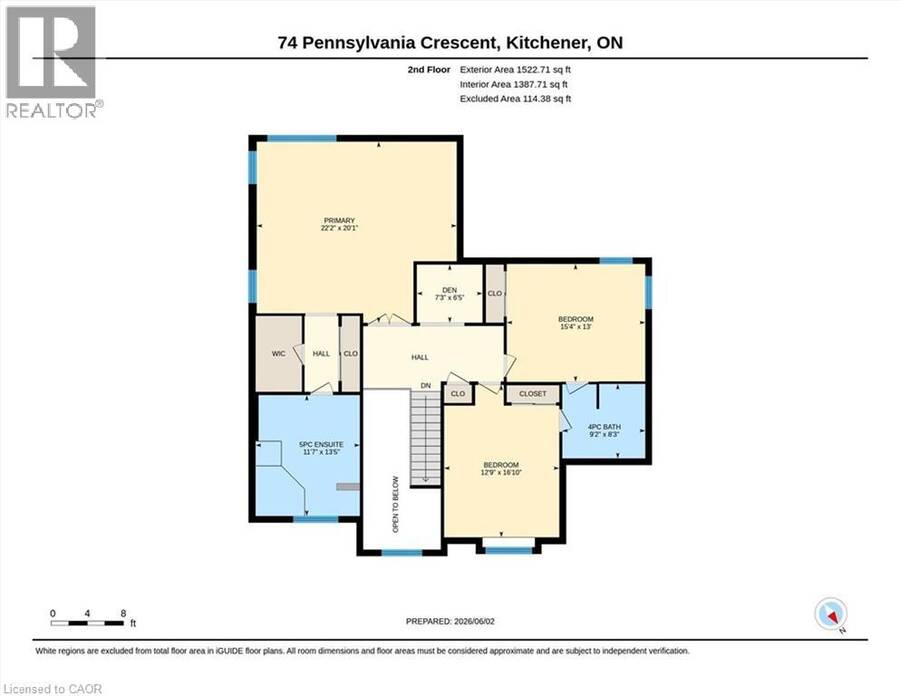
| Bedroom | Second level | 12'9'' x 16'10'' |
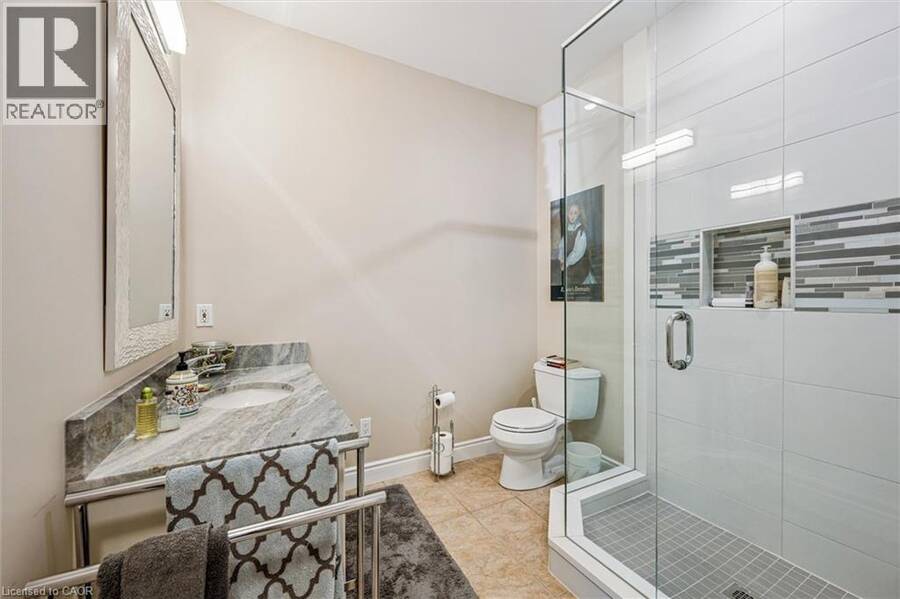
| 4pc Bathroom | Second level | 9'2'' x 8'3'' |
| Bedroom | Second level | 15'4'' x 13'0'' |
| Den | Second level | 7'3'' x 6'5'' |
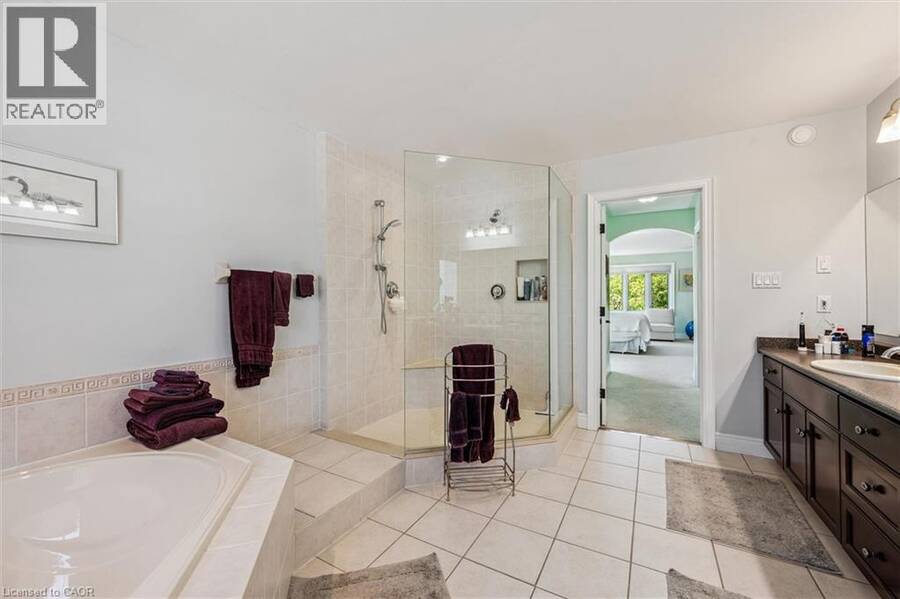
| 5pc Ensuite bath | Second level | 11'7'' x 13'5'' |
| Primary Bedroom | Second level | 22'2'' x 20'1'' |
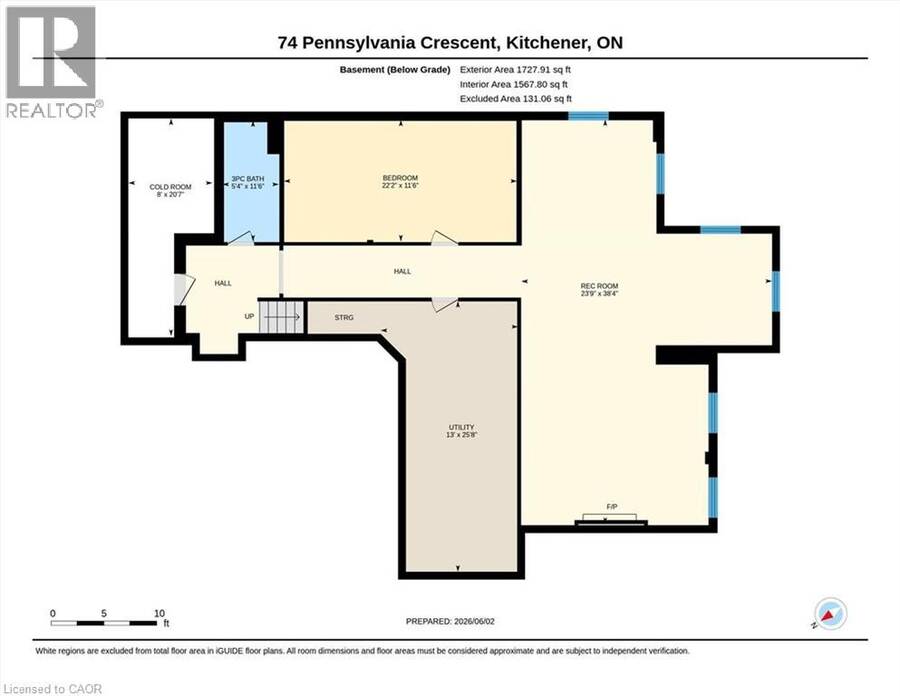
| Cold room | Lower level | 8'0'' x 20'7'' |
| Recreation room | Lower level | 23'9'' x 38'4'' |
| Utility room | Lower level | 13'0'' x 25'8'' |
| Bedroom | Lower level | 22'2'' x 11'6'' |
| 3pc Bathroom | Lower level | 5'4'' x 11'6'' |
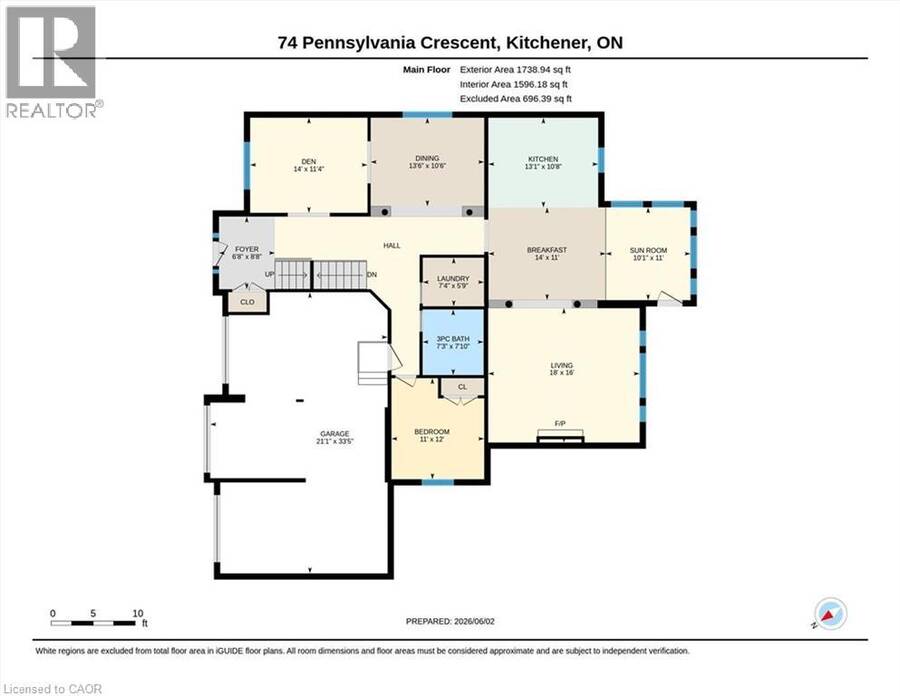
| Foyer | Main level | 6'8'' x 8'8'' |
| Bedroom | Main level | 11'0'' x 12'0'' |
| Living room | Main level | 18'0'' x 16'0'' |
| 3pc Bathroom | Main level | 7'3'' x 7'10'' |
| Breakfast | Main level | 14'0'' x 11'0'' |
| Laundry room | Main level | 7'4'' x 5'9'' |
| Kitchen | Main level | 13'1'' x 10'8'' |
| Dining room | Main level | 13'6'' x 10'6'' |
| Den | Main level | 14'0'' x 11'4'' |
Book a showing to see this PENNSYLVANIA Crescent Home in Kitchener
This property has so much to offer. Book a private showing now, as you do not want to miss out on 74 PENNSYLVANIA Crescent in Kitchener, Ontario!
Private Showing Request
Send a request to book a private showing for
.
Please Note: Information you supply in the contact form will be kept fully confidential.
Is this home the right property for you? Start a conversation to find out.
Get Directions to this Property
Not sure where this property is? Get directions to this PENNSYLVANIA Crescent Home in Kitchener.


Provided by RE/MAX TWIN CITY REALTY INC.. MLS®, REALTOR®, and the associated logos are trademarks of the Canadian Real Estate Association.

This REALTOR.ca listing content is owned and licensed by REALTOR® members of the Canadian Real Estate Association.
Have questions or need more information about this home? Don't know where to begin? Then, let us connect you with the best real estate agent to guide you.

Inquiries submitted through this website will be responded to by a local sales representative from Royal LePage®.
Start a Conversation by Text
Provide your full name, phone and email to start a conversation by text message.
Please Note: Information you supply in the contact form will be kept fully confidential.
Start a Conversation by Email
Provide your full name and email to start a conversation by email.
Please Note: Information you supply in the contact form will be kept fully confidential.