
710 HIDDEN VALLEY Road, Kitchener, Ontario N2C 2S6

$6,490,000.00
- 7 bedrooms
- 12 bathrooms
- 12,866 Square Feet
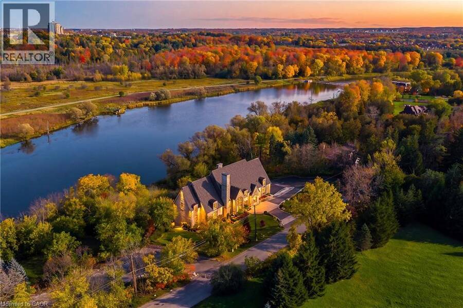
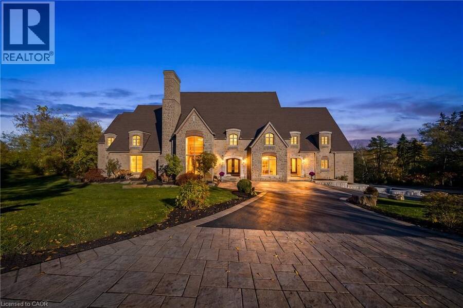
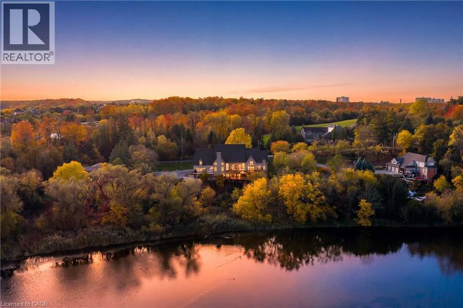
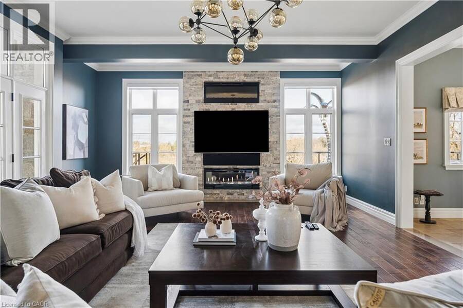
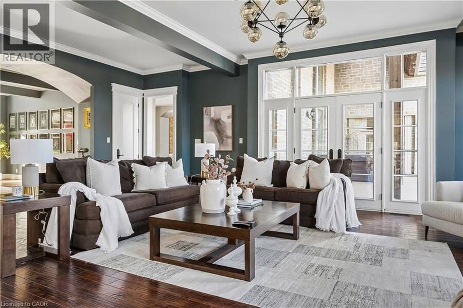
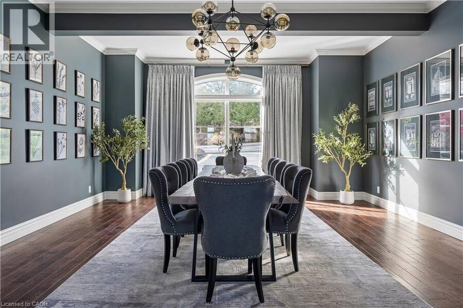
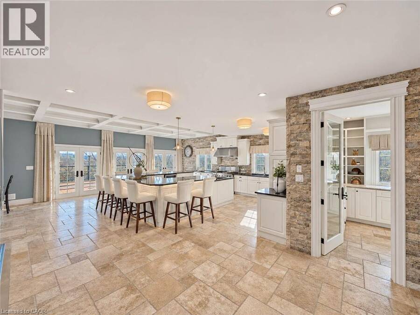
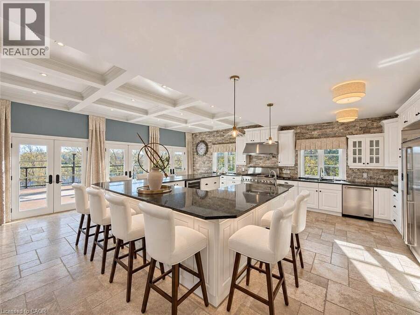
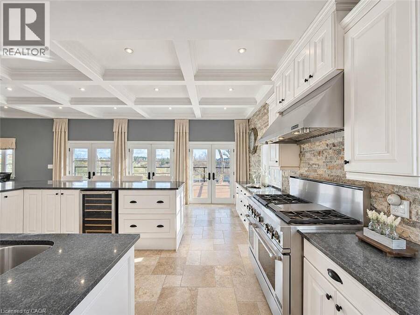
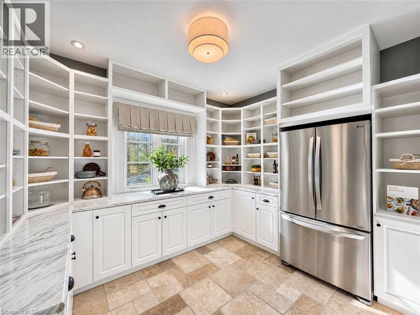
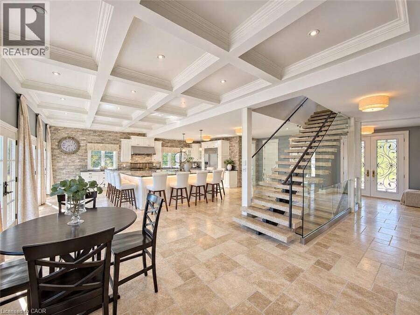
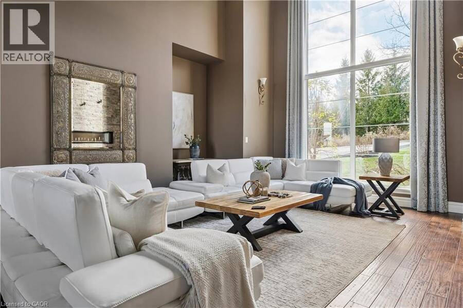
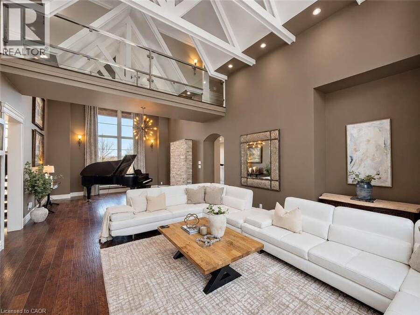
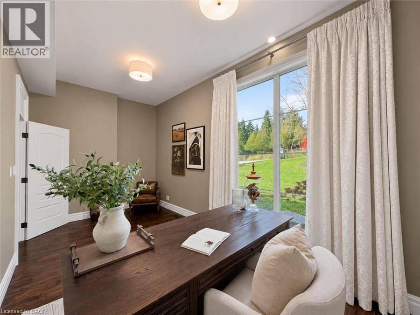
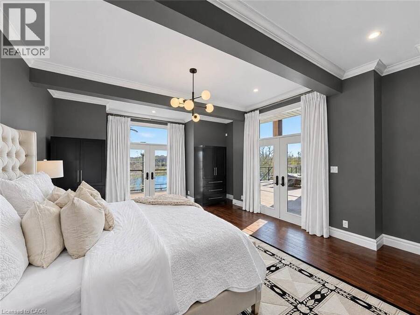
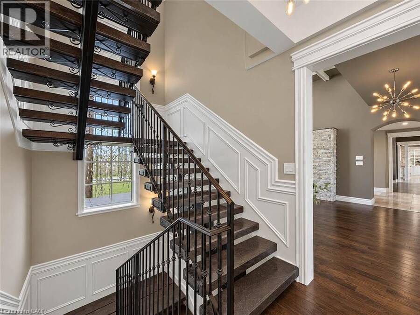
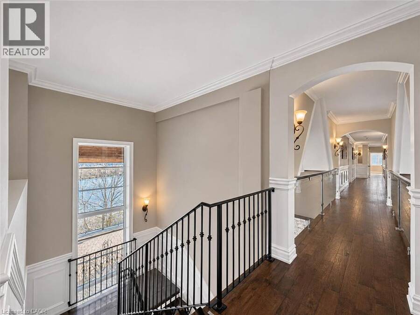
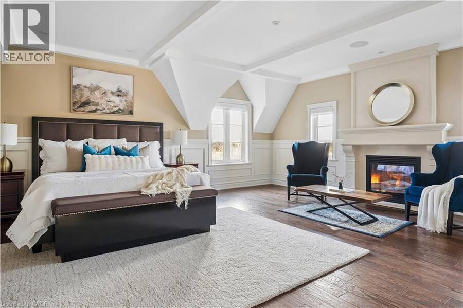
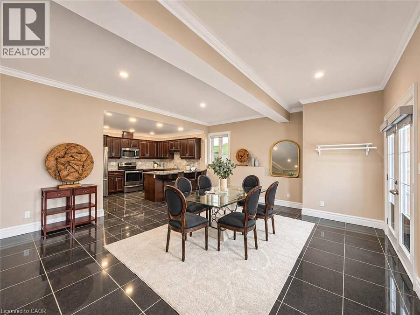
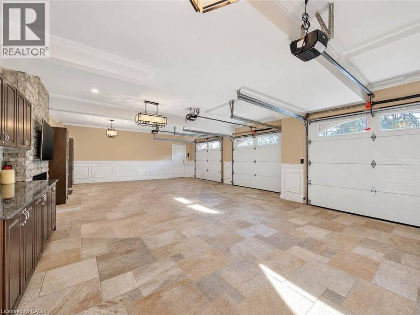
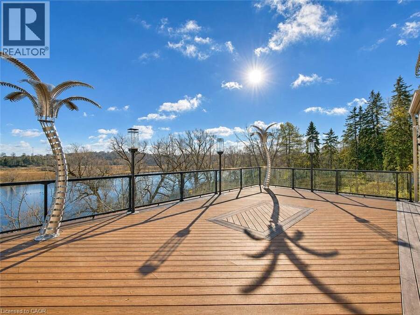
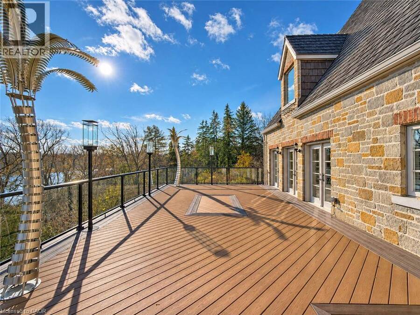
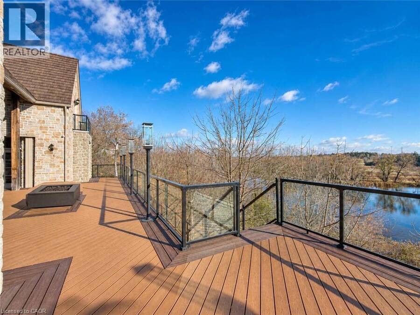
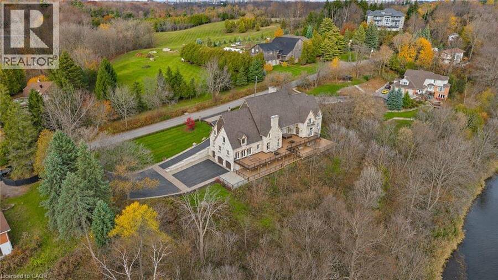
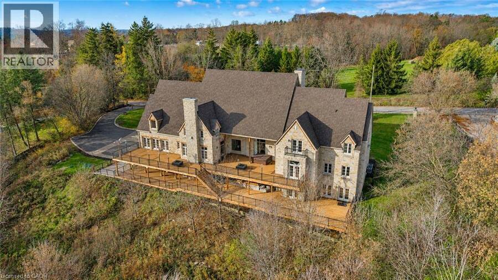
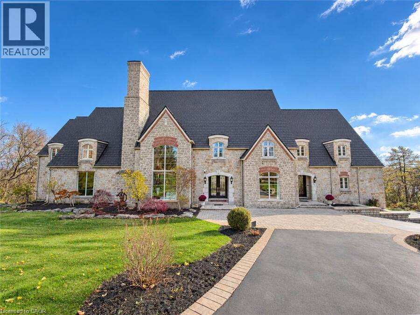
Château Above the River: In the exclusive estate enclave of Hidden Valley, this extraordinary French country mansion rises above the Grand River, a residence of rare craftsmanship and enduring elegance. Offering 12,867 square feet of finished living space on 1.35 acres. The main level was designed for living and entertaining on a impressive scale. A two-storey great room, a formal dining room, a true entertainer's kitchen, and walk-in pantry, all with Grand River views, flow effortlessly together. Three sets of French doors open to the terrace, with views toward the river drawing the outdoors in. Few homes offer what this one does: six bedroom ... read more
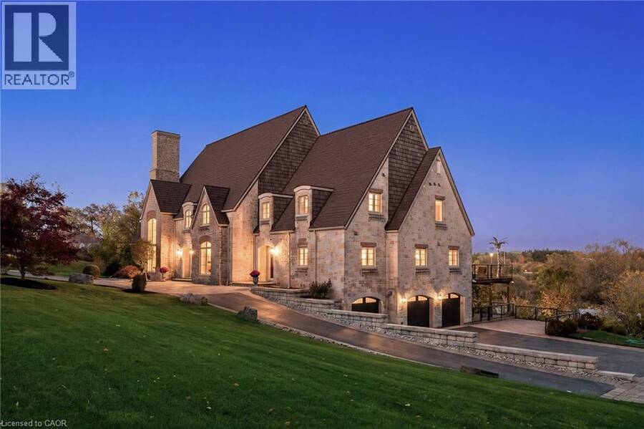
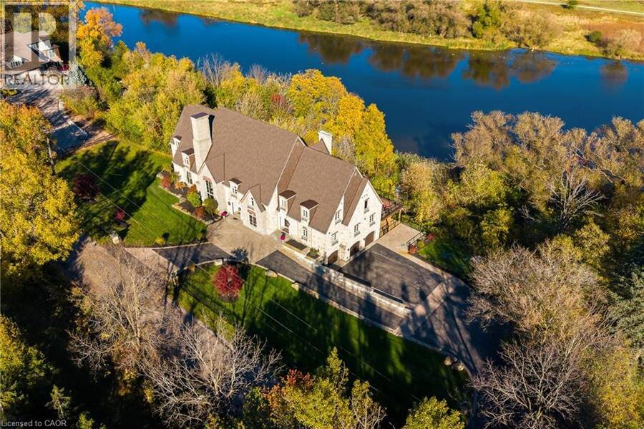
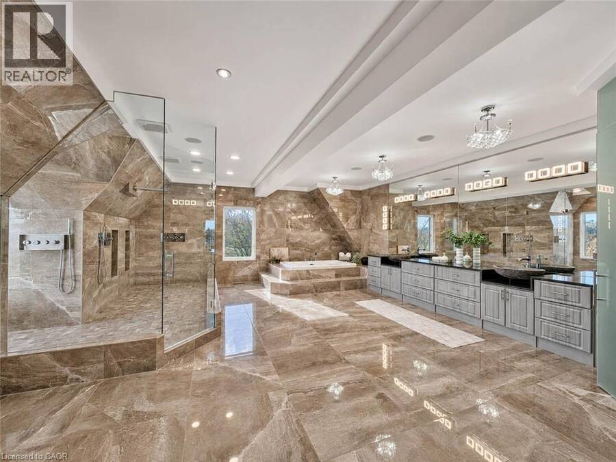
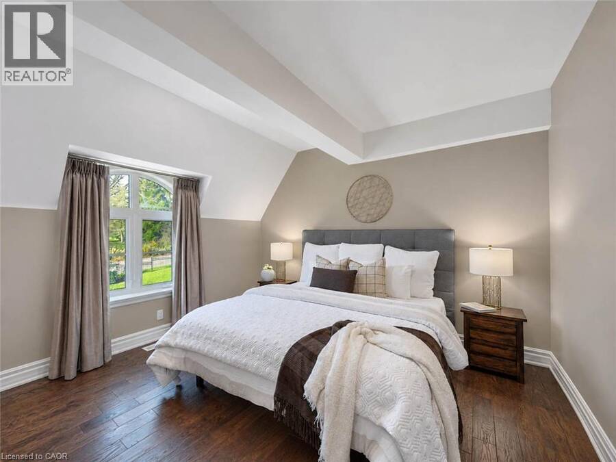
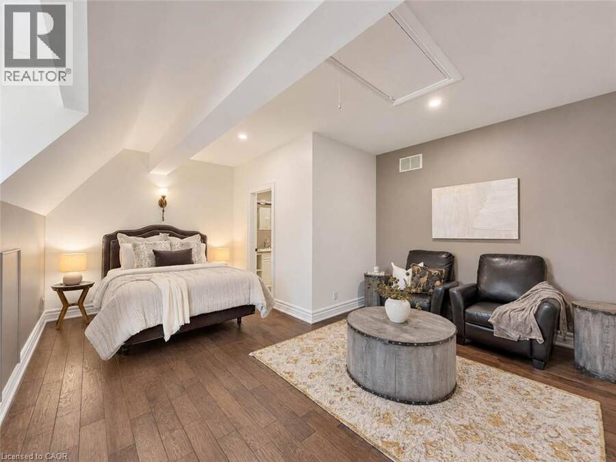
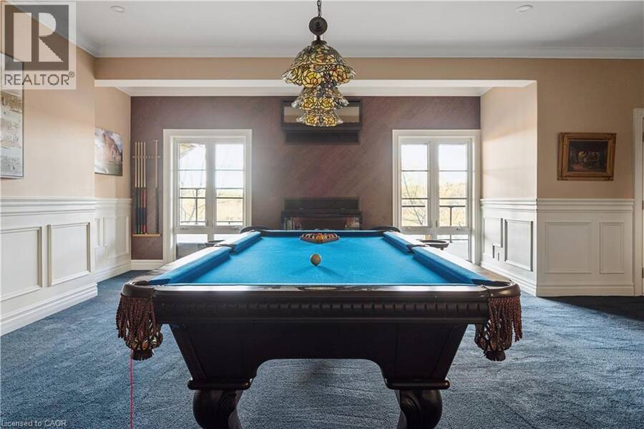
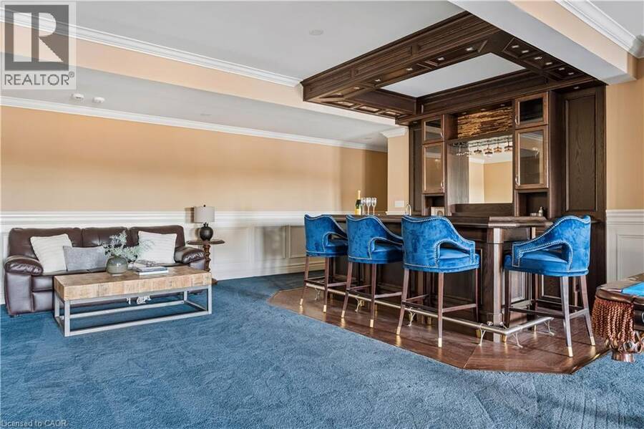
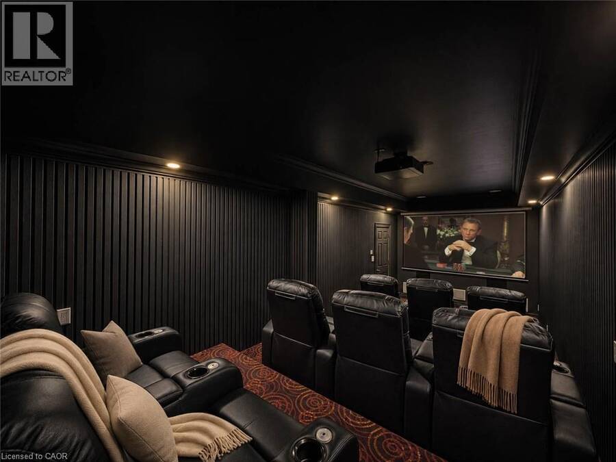
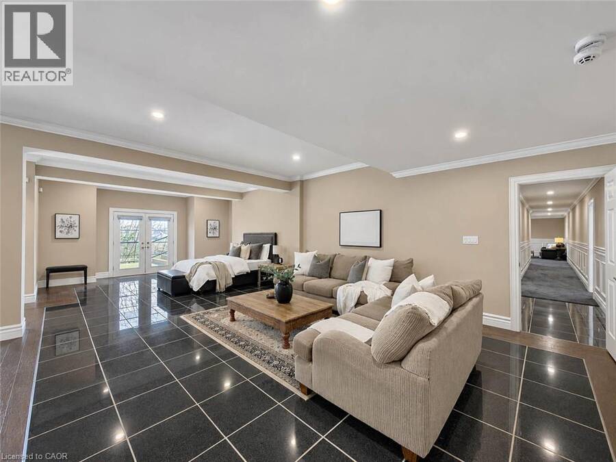
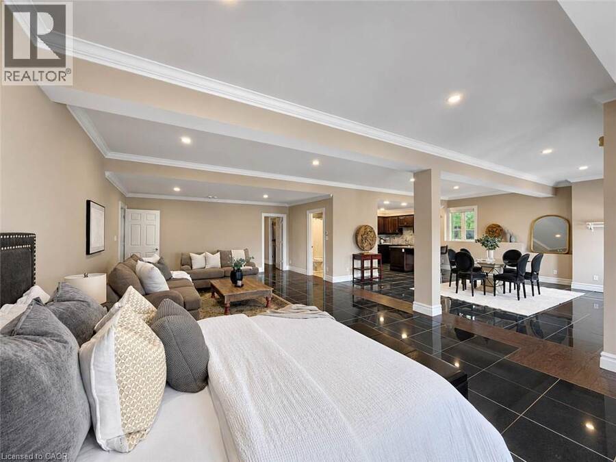
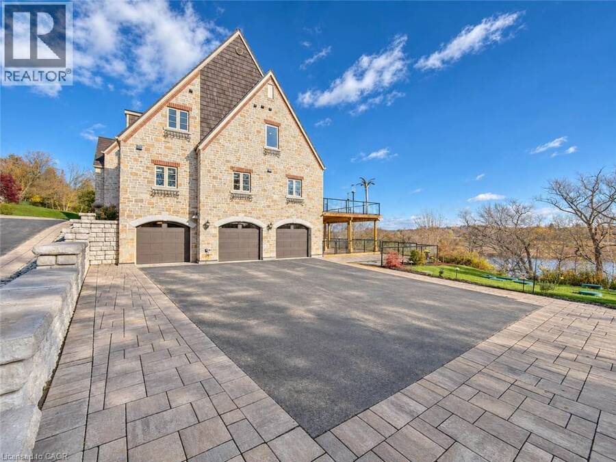
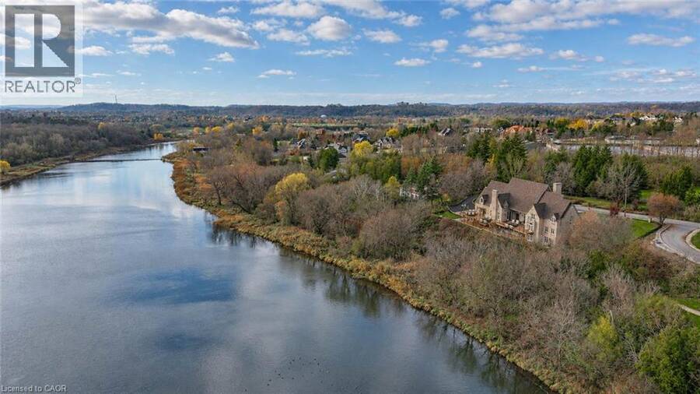
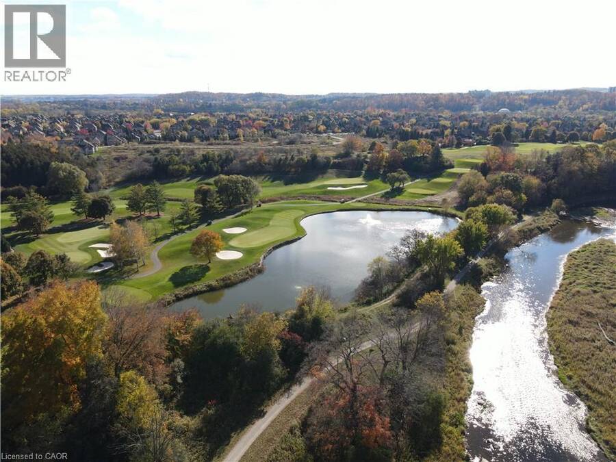
Château Above the River: In the exclusive estate enclave of Hidden Valley, this extraordinary French country mansion rises above the Grand River, a residence of rare craftsmanship and enduring elegance. Offering 12,867 square feet of finished living space on 1.35 acres. The main level was designed for living and entertaining on a impressive scale. A two-storey great room, a formal dining room, a true entertainer's kitchen, and walk-in pantry, all with Grand River views, flow effortlessly together. Three sets of French doors open to the terrace, with views toward the river drawing the outdoors in. Few homes offer what this one does: six bedroom suites, each with its own private ensuite and sitting area, including two principal suites, one occupying its own main-floor wing and another on the upper level featuring an expansive spa ensuite with a custom shower complete with triple rain heads. Guests and family alike enjoy hotel-level comfort and privacy, making this an ideal residence for multi-generational living or extended stays. A fully private, separate walk-out suite on the lower level with its own entrance offers a full bathroom, dining room, and a full kitchen. A games room with a custom wet bar and a private theatre complete the lower level. A fully finished triple garage with heated floors and a fireplace, plus parking for up to 20 vehicles, makes hosting effortless. Over the last four years, major updates exceeding $750,000 have been made, including a new roof, a new engineered septic system, and a complete overhaul of the hydronic heating and water systems, including a new boiler, iron and UV filtration, and a water softener. Built without compromise and previously home to notable residents, this one-of-a-kind estate combines the romance of French country architecture with the scale, privacy and amenities of a true luxury compound. Homes of this calibre, in a setting like this, rarely come to market. (id:25417)
- Listing ID: 40878898
- Property Type: Single Family
- Year Built: 2004
| Property | |
|---|---|
| Style: | Other |
| Ownership: | Freehold |
| Land Size: | 1.348 Ac (1/2 - 1.99 Acres) Landscaped |
| Parking: | 23 Spaces |
| Building | |
|---|---|
| Type: | Single Family House |
| Appliances: | Dryer, Garage Door Opener, Gas Stove(s), Hood Fan, Microwave, Refrigerator, Stove, Washer, Water Softener, Wet Bar, Window Coverings, Wine Fridge and Dishwasher |
| HVAC: | Central Air Conditioning, Fireplace, Forced Air, In Floor Heating and Radiant Heat Natural Gas (Fireplace is Electric) |
| Exterior: | Stone |
| Basement: | Full (Finished) |
| Utilities: | Cable, Electricity, Natural Gas, Telephone, Drilled Well and Septic System |
| Location | |
|---|---|
| City: | Kitchener |
| Province: | Ontario |
| Community Features: | Quiet Area and School Bus |
| Rooms | Level | Dimensions |
|---|---|---|
| 3pc Bathroom | Second level | 7'8'' x 5'1'' |
| Bedroom | Second level | 25'11'' x 18'5'' |
| 3pc Bathroom | Second level | 7'11'' x 5'1'' |
| Bedroom | Second level | 21'1'' x 27'2'' |
| 4pc Bathroom | Second level | 8'0'' x 4'11'' |
| Bedroom | Second level | 21'10'' x 18'5'' |
| 3pc Bathroom | Second level | 10'1'' x 5'0'' |
| Bedroom | Second level | 27'5'' x 15'4'' |
| Laundry room | Second level | 23'9'' x 24'11'' |
| 2pc Ensuite bath | Second level | 8'0'' x 10'8'' |
| 5pc Ensuite bath | Second level | 23'9'' x 24'11'' |
| Primary Bedroom | Second level | 28'1'' x 30'3'' |
| 4pc Bathroom | Basement | 5'1'' x 9'6'' |
| Kitchen | Basement | 12'3'' x 10'0'' |
| Dining room | Basement | 18'0'' x 16'9'' |
| Bedroom | Basement | 17'8'' x 34'8'' |
| Utility room | Basement | 4'11'' x 8'7'' |
| Storage | Basement | 18'6'' x 9'1'' |
| Storage | Basement | 8'5'' x 4'3'' |
| Utility room | Basement | 8'2'' x 11'10'' |
| Utility room | Basement | 35'7'' x 17'7'' |
| Media | Basement | 25'11'' x 10'2'' |
| Bonus Room | Basement | 16'10'' x 15'8'' |
| 3pc Bathroom | Basement | 9'1'' x 8'6'' |
| Other | Basement | 9'4'' x 12'8'' |
| Recreation room | Basement | 27'5'' x 34'9'' |
| 3pc Ensuite bath | Main level | 9'5'' x 14'8'' |
| 3pc Ensuite bath | Main level | 14'8'' x 12'2'' |
| Primary Bedroom | Main level | 17'2'' x 27'5'' |
| Office | Main level | 19'1'' x 9'1'' |
| Living room | Main level | 18'10'' x 34'8'' |
| 2pc Bathroom | Main level | 2'9'' x 10'1'' |
| Foyer | Main level | 10'3'' x 24'3'' |
| Living room | Main level | 18'7'' x 27'5'' |
| Dining room | Main level | 17'7'' x 23'7'' |
| 2pc Bathroom | Main level | 4'6'' x 6'2'' |
| Pantry | Main level | 9'7'' x 11'7'' |
| Kitchen | Main level | 33'3'' x 31'1'' |
| Foyer | Main level | 11'6'' x 6'9'' |
Book a showing to see this HIDDEN VALLEY Road Home in Kitchener
This property has so much to offer. Book a private showing now, as you do not want to miss out on 710 HIDDEN VALLEY Road in Kitchener, Ontario!
Private Showing Request
Send a request to book a private showing for
.
Please Note: Information you supply in the contact form will be kept fully confidential.
Is this home the right property for you? Start a conversation to find out.
Get Directions to this Property
Not sure where this property is? Get directions to this HIDDEN VALLEY Road Home in Kitchener.


Provided by The Agency. MLS®, REALTOR®, and the associated logos are trademarks of the Canadian Real Estate Association.

This REALTOR.ca listing content is owned and licensed by REALTOR® members of the Canadian Real Estate Association.
Have questions or need more information about this home? Don't know where to begin? Then, let us connect you with the best real estate agent to guide you.

Inquiries submitted through this website will be responded to by a local sales representative from Royal LePage®.
Start a Conversation by Text
Provide your full name, phone and email to start a conversation by text message.
Please Note: Information you supply in the contact form will be kept fully confidential.
Start a Conversation by Email
Provide your full name and email to start a conversation by email.
Please Note: Information you supply in the contact form will be kept fully confidential.