
66 BELWOOD Crescent, Kitchener, Ontario N2C 1Z3

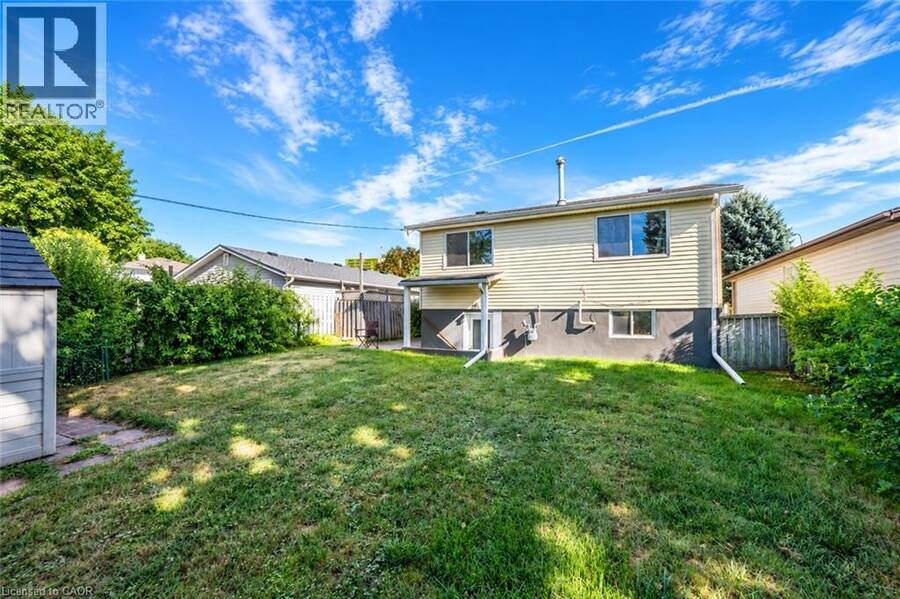
$699,000.00
- 5 bedrooms
- 2 bathrooms
- 1,745 Square Feet
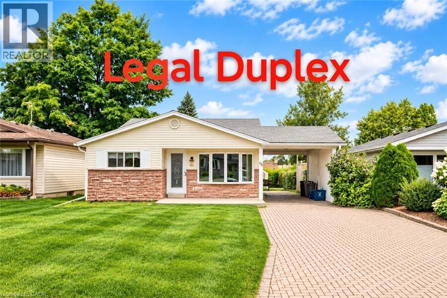
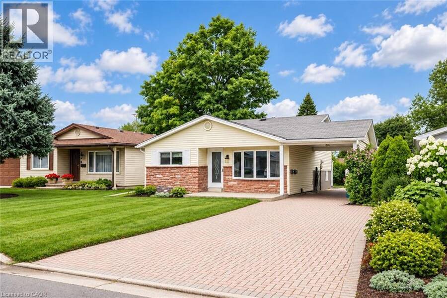
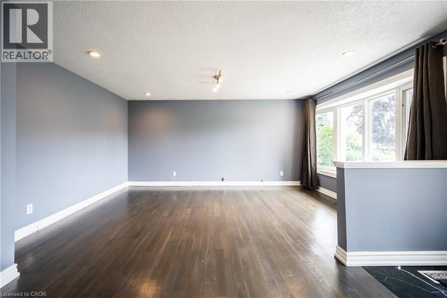
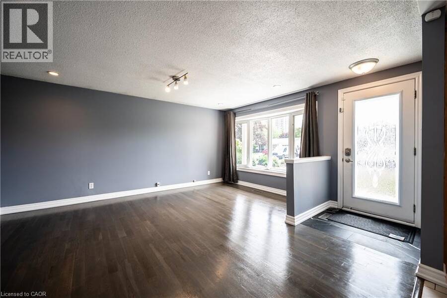
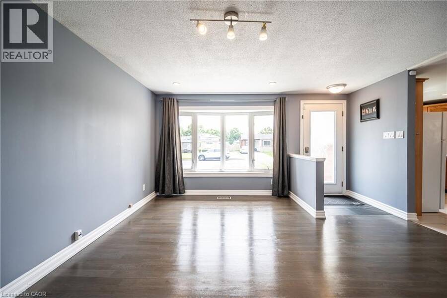
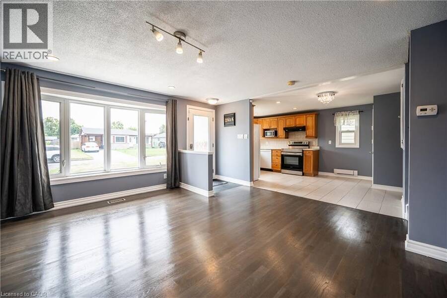
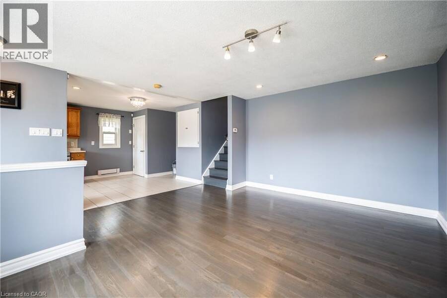
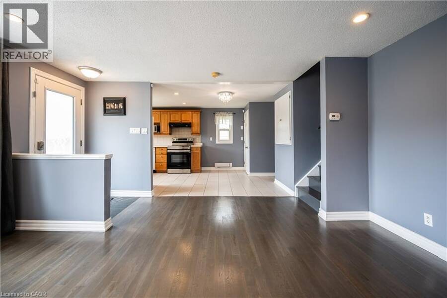
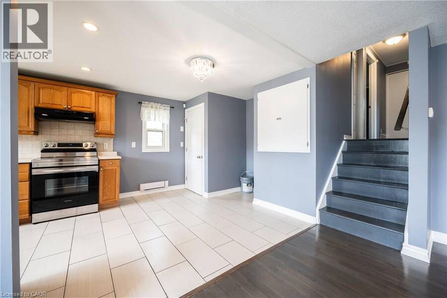
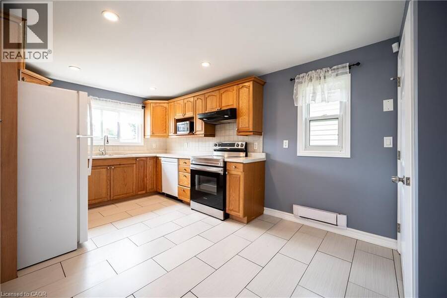
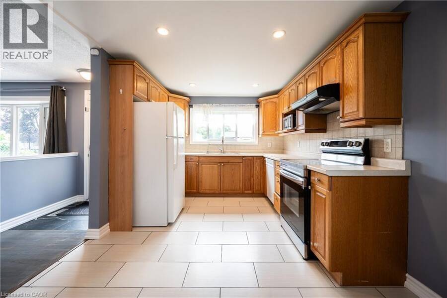
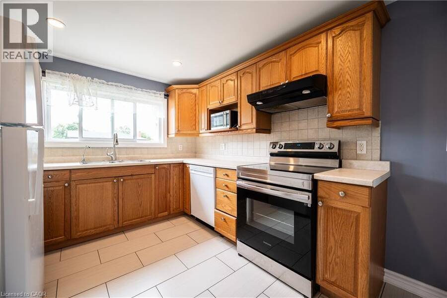
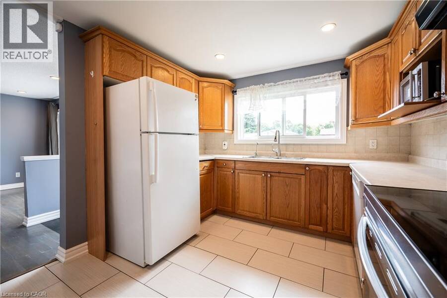
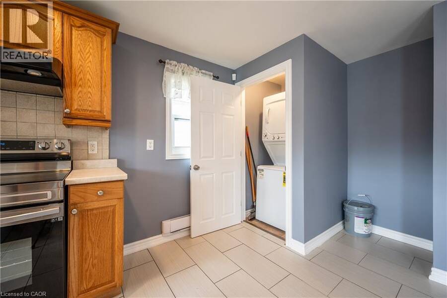
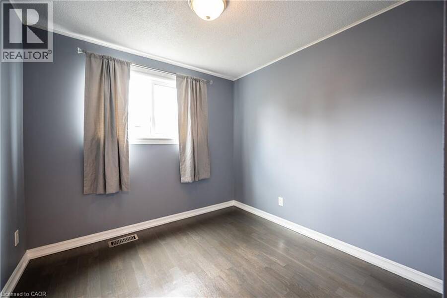
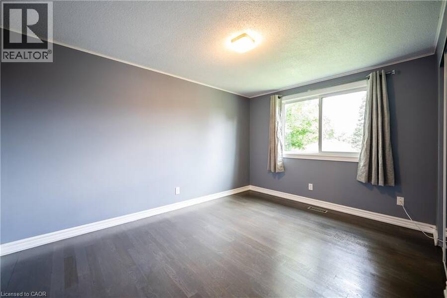
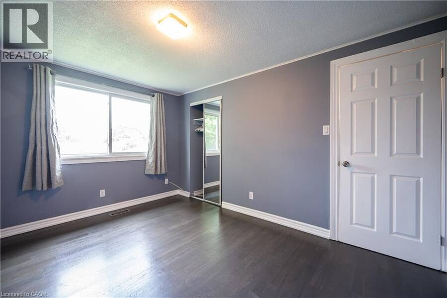
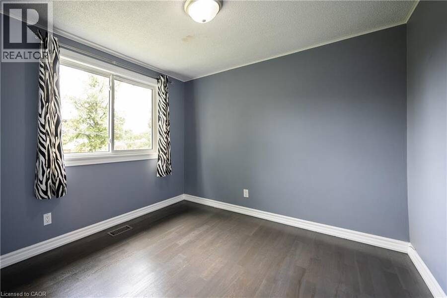
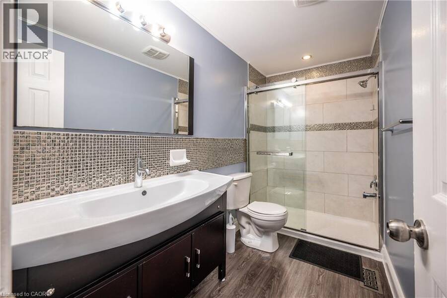
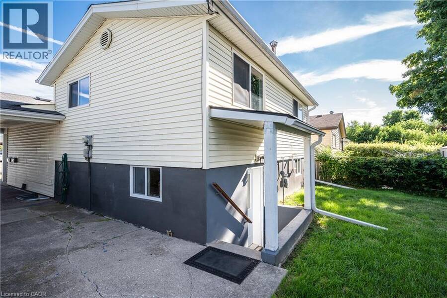
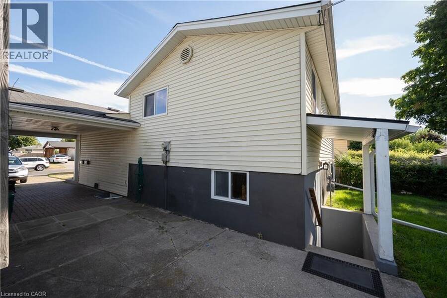
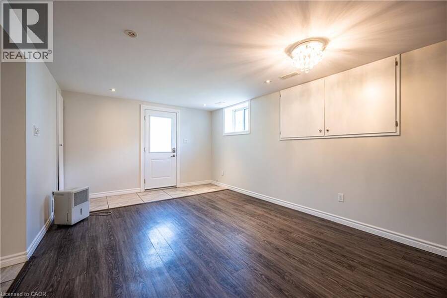
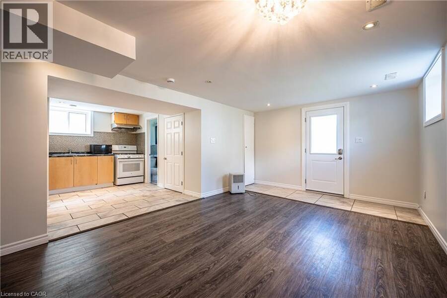
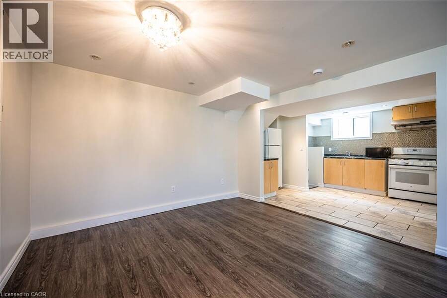
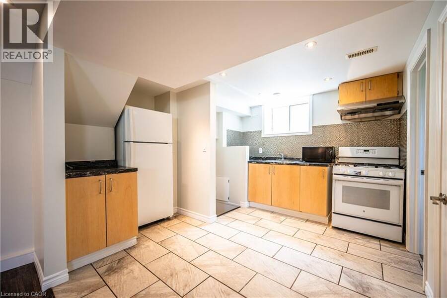
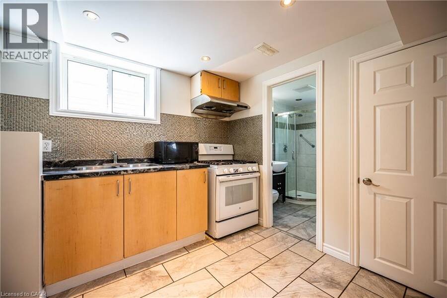
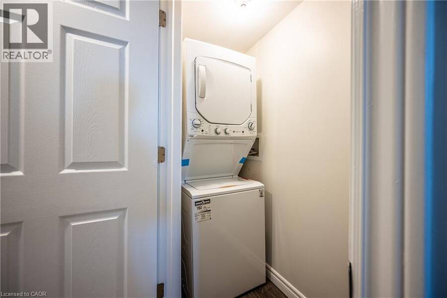
Legal Duplex!!! Versatile property located on a quiet crescent, just minutes away from Fairview Mall, shopping plazas, schools, restaurants, parks, trails, LRT transit, Highway 8 and Highway 401. This home offers two self-contained units, each with its own kitchen and laundry, making it an ideal opportunity for investors or multi-generational families. The upper-level unit features 3 bedrooms and 1 bathroom, a spacious living room with abundant pot lights, and large windows that fill the space with natural light. The kitchen is generously sized, while the upgraded bathroom includes a modern walk-in shower with a stylish frameless glass enclosure. The ... read more
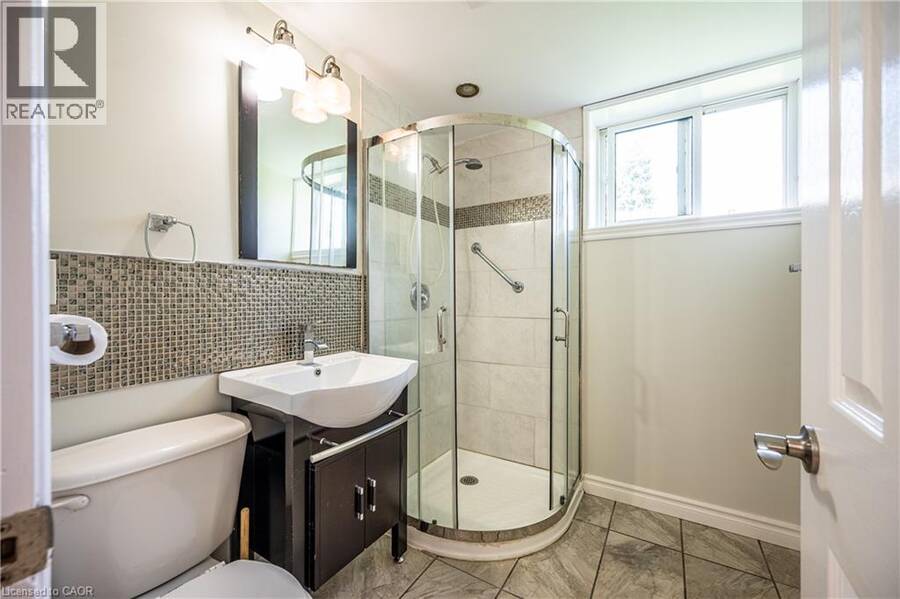
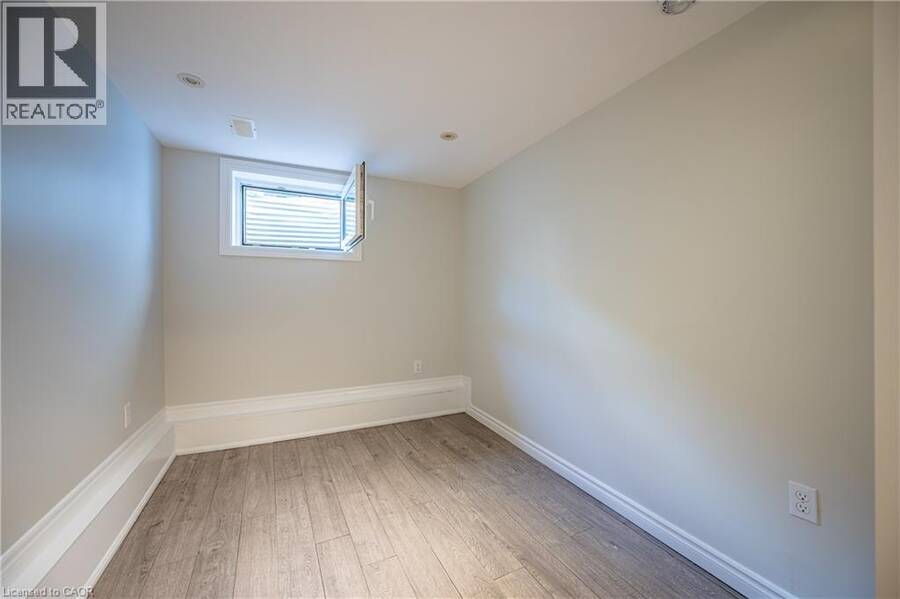
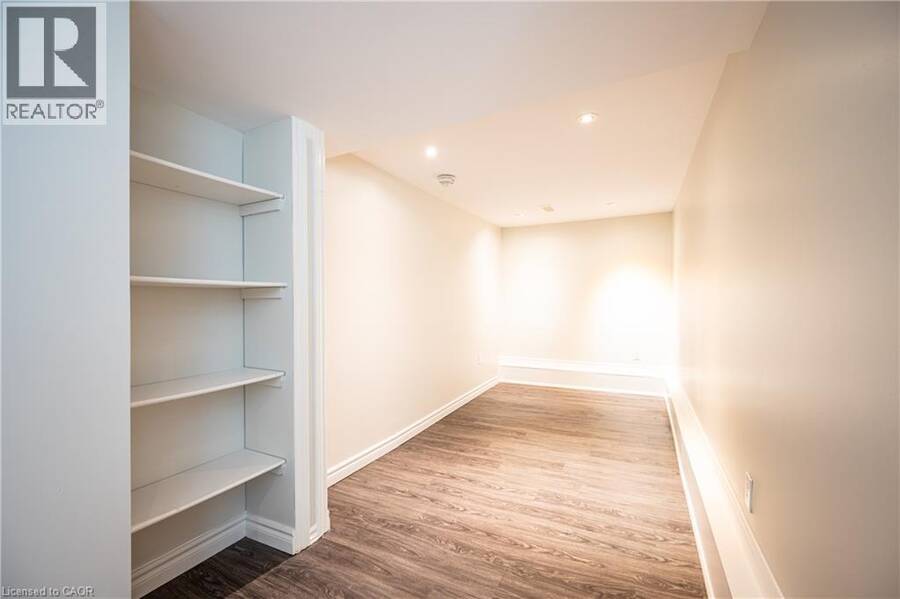
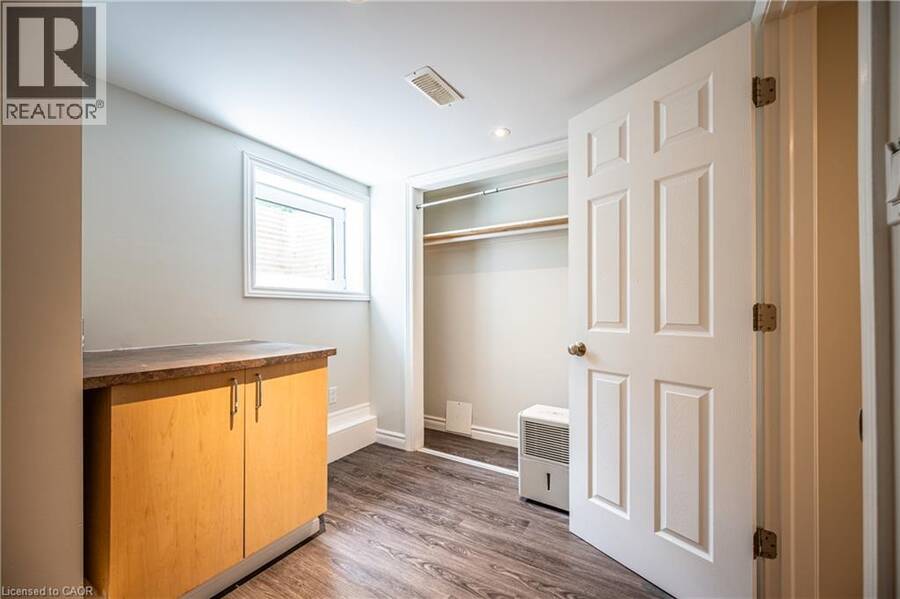
Legal Duplex!!! Versatile property located on a quiet crescent, just minutes away from Fairview Mall, shopping plazas, schools, restaurants, parks, trails, LRT transit, Highway 8 and Highway 401. This home offers two self-contained units, each with its own kitchen and laundry, making it an ideal opportunity for investors or multi-generational families. The upper-level unit features 3 bedrooms and 1 bathroom, a spacious living room with abundant pot lights, and large windows that fill the space with natural light. The kitchen is generously sized, while the upgraded bathroom includes a modern walk-in shower with a stylish frameless glass enclosure. The lower-level unit comes with 2 bedrooms and 1 bathroom, accessible through a separate entrance via the carport. The entire home is carpet-free for easy maintenance. (id:25417)
Open House this Saturday, October 10th, from 2:00 PM to 4:00 PM and Sunday, October 11th, from 2:00 PM to 4:00 PM.
- Listing ID: 40869624
- Property Type: Single Family
- Year Built: 1968
| Property | |
|---|---|
| Style: | Other |
| Ownership: | Freehold |
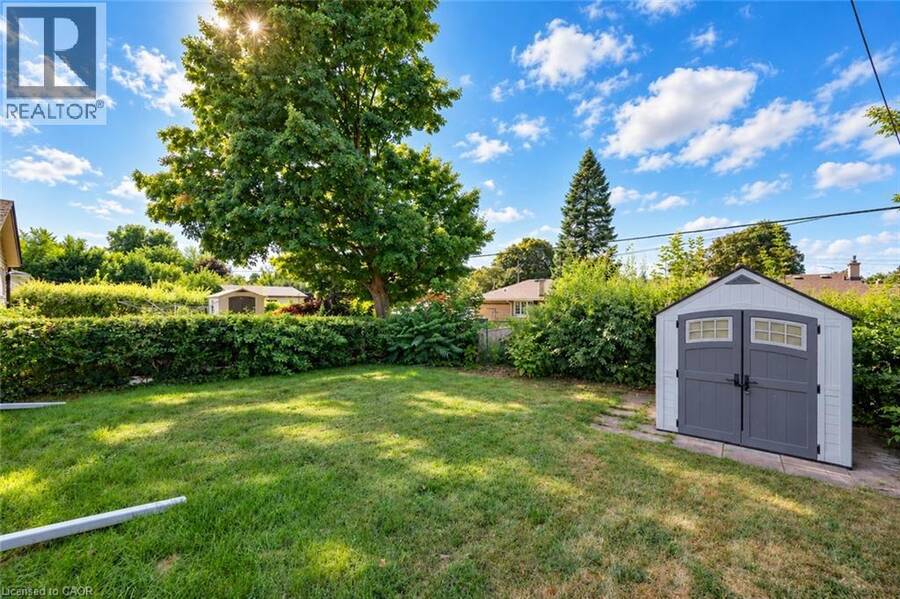
| Lot Size: | Under 1/2 Acre |
| Parking: | 5 Spaces |
| Building | |
|---|---|
| Type: | Single Family House |
| Appliances: | Dryer, Hood Fan, Refrigerator, Stove, Washer and Dishwasher |
| HVAC: | Central Air Conditioning, Fireplace and Forced Air Natural Gas |
| Exterior: | Aluminum Siding and Brick |
| Basement: | Full (Finished) |
| Utilities: | Municipal Sewage System |
| Location | |
|---|---|
| City: | Kitchener |
| Province: | Ontario |
| Nearby Amenities: | Park, Public Transit and Shopping |
| Community Features: | Quiet Area |
| Rooms | Level | Dimensions |
|---|---|---|
| 4pc Bathroom | Second level | Measurements not available |
| Bedroom | Second level | 10'8'' x 9'3'' |
| Bedroom | Second level | 9'8'' x 13'0'' |
| Bedroom | Second level | 7'5'' x 8'7'' |
| Bedroom | Basement | 20'1'' x 8'1'' |
| Bedroom | Basement | 13'8'' x 13'0'' |
| Laundry room | Basement | Measurements not available |
| 3pc Bathroom | Lower level | Measurements not available |
| Kitchen | Lower level | 10'0'' x 17'2'' |
| Living room/Dining room | Lower level | 15'6'' x 14'2'' |
| Laundry room | Main level | Measurements not available |
| Kitchen/Dining room | Main level | 10'3'' x 18'6'' |
| Living room | Main level | 14'1'' x 15'6'' |
Book a showing to see this BELWOOD Crescent Home in Kitchener
This property has so much to offer. Book a private showing now, as you do not want to miss out on 66 BELWOOD Crescent in Kitchener, Ontario!
Private Showing Request
Send a request to book a private showing for
.
Please Note: Information you supply in the contact form will be kept fully confidential.
Is this home the right property for you? Start a conversation to find out.
Get Directions to this Property
Not sure where this property is? Get directions to this BELWOOD Crescent Home in Kitchener.


Provided by SOLID STATE REALTY INC.. MLS®, REALTOR®, and the associated logos are trademarks of the Canadian Real Estate Association.

This REALTOR.ca listing content is owned and licensed by REALTOR® members of the Canadian Real Estate Association.
Have questions or need more information about this home? Don't know where to begin? Then, let us connect you with the best real estate agent to guide you.

Inquiries submitted through this website will be responded to by a local sales representative from Royal LePage®.
Start a Conversation by Text
Provide your full name, phone and email to start a conversation by text message.
Please Note: Information you supply in the contact form will be kept fully confidential.
Start a Conversation by Email
Provide your full name and email to start a conversation by email.
Please Note: Information you supply in the contact form will be kept fully confidential.