
62 HEINS Avenue, Kitchener, Ontario N2G 1Z8


$899,999.00
- 4 bedrooms
- 1 bathrooms
- 2,077 Square Feet
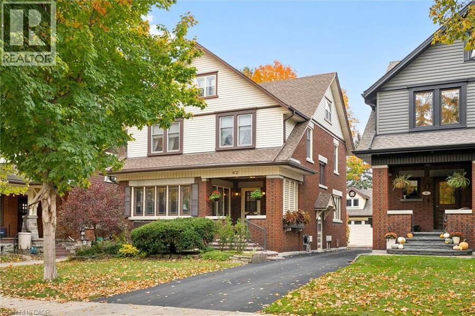
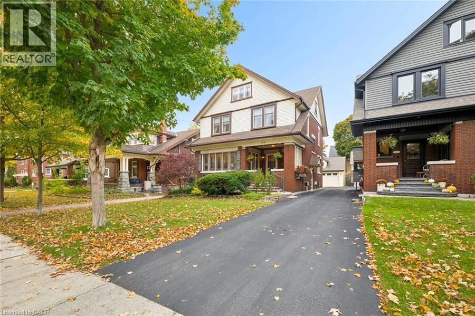
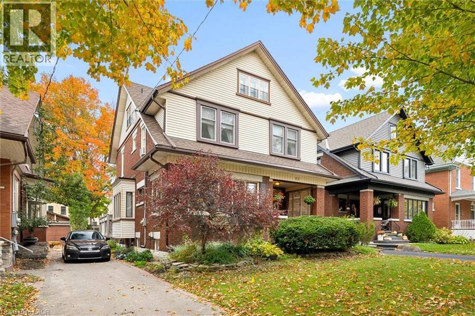
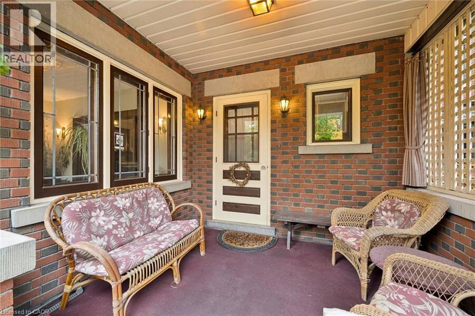
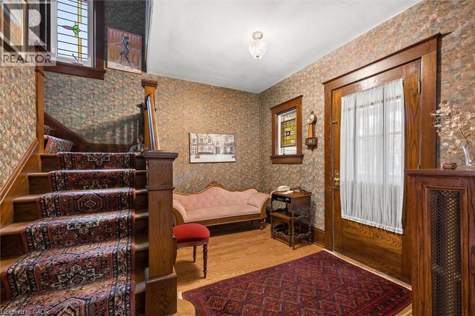
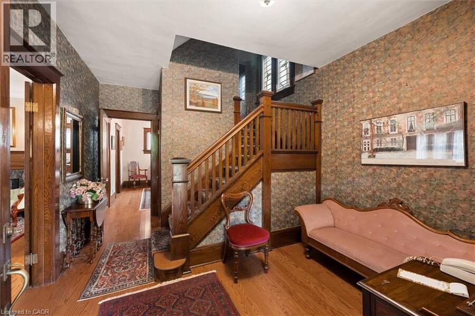
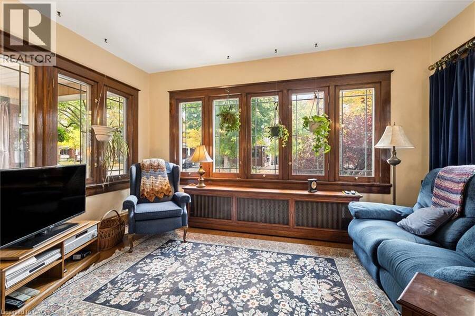
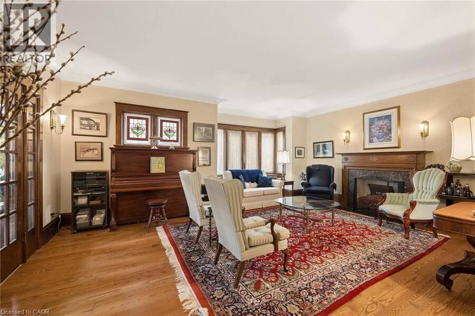
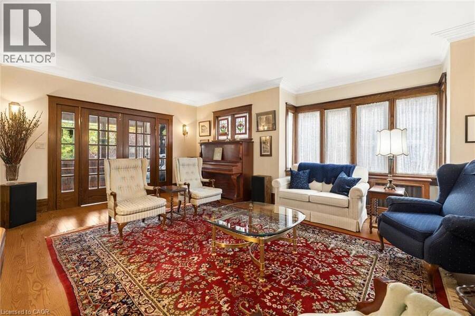
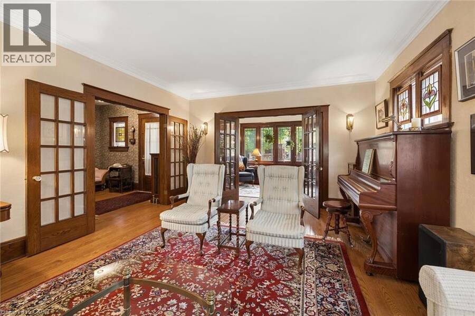
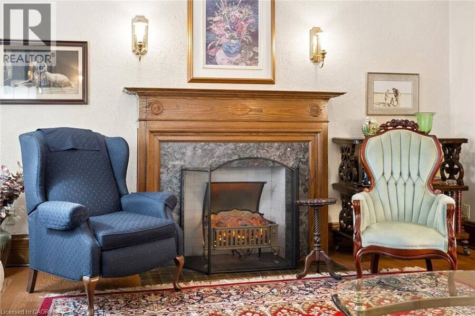
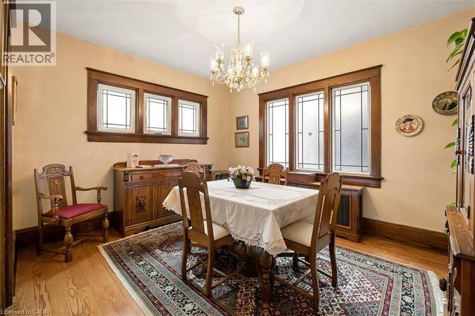
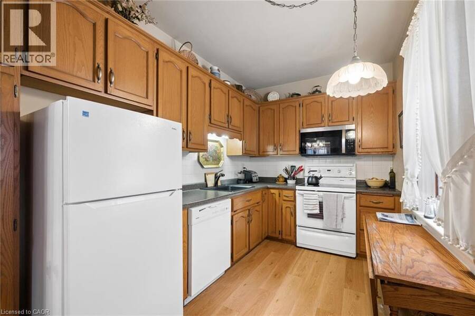
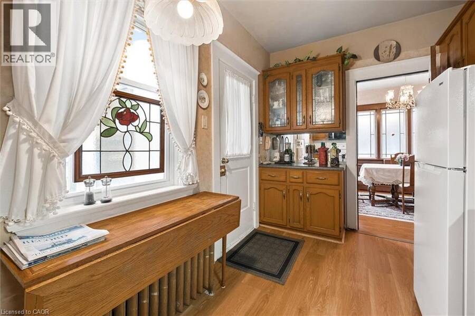
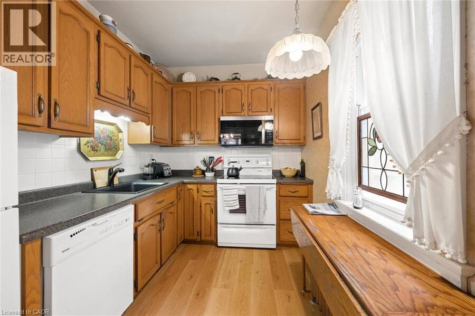
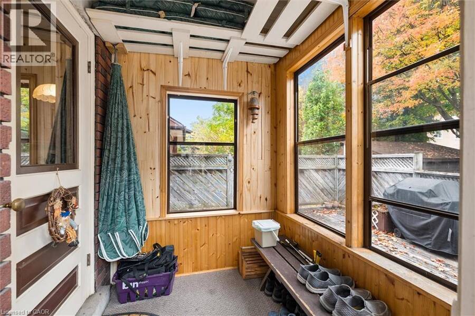
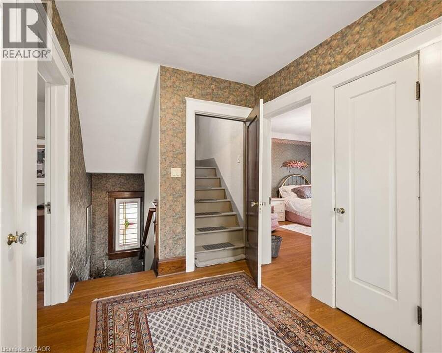
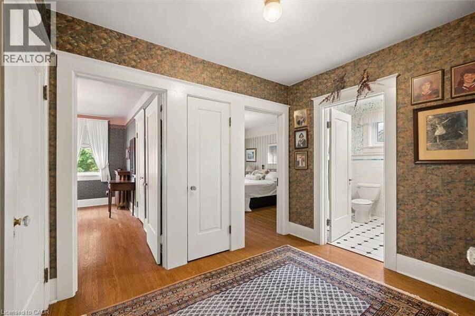
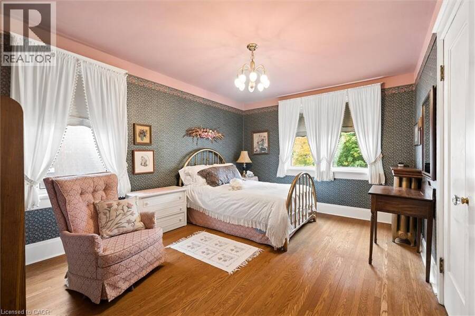
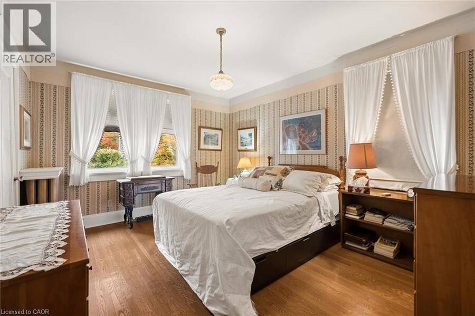
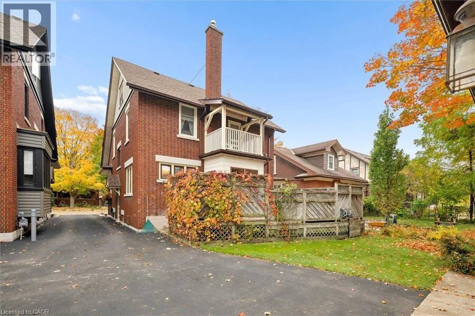
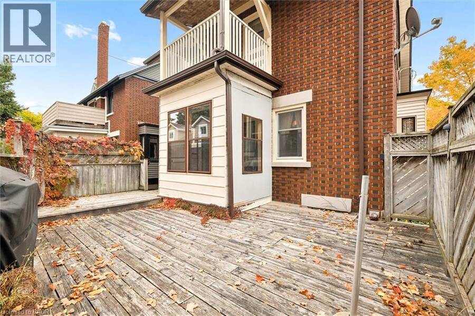
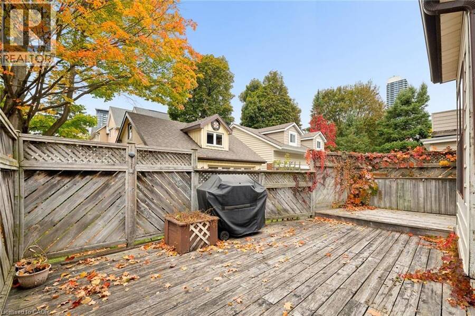
Sitting steps from Victoria Park, 62 Heins Avenue offers a rare mix of size, features and location available for the first time in over 35 years! This 2-storey brick built detached century home has the classic family home layout, over 2000 sq ft of living space, original trim and doors in great condition and unique features like a working laundry chute that you just can't find anymore. The main floor features a large foyer with coat closet at the front entrance flowing into a bright sunroom, spacious living room, a separate sitting room, a formal dining room off kitchen at the rear that is facing the deck and mudroom. Upstairs you’ll find four ... read more
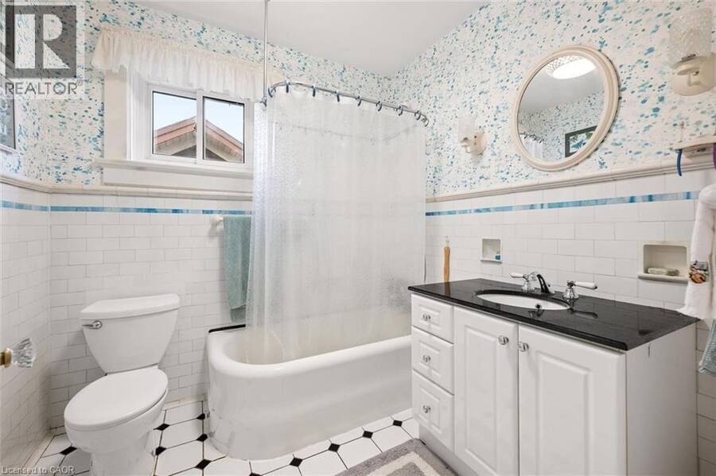
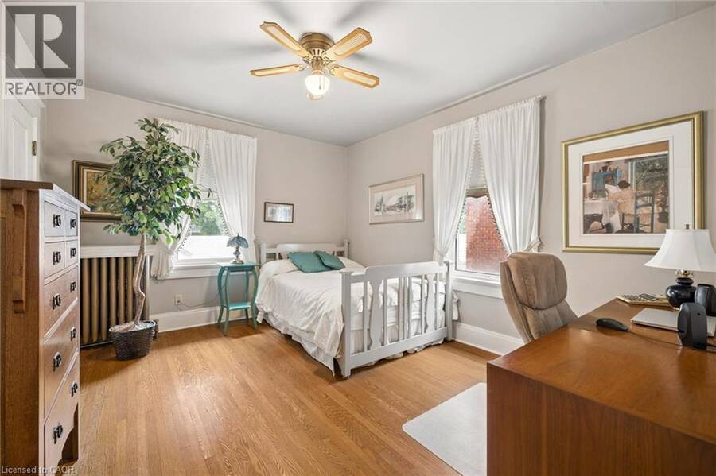
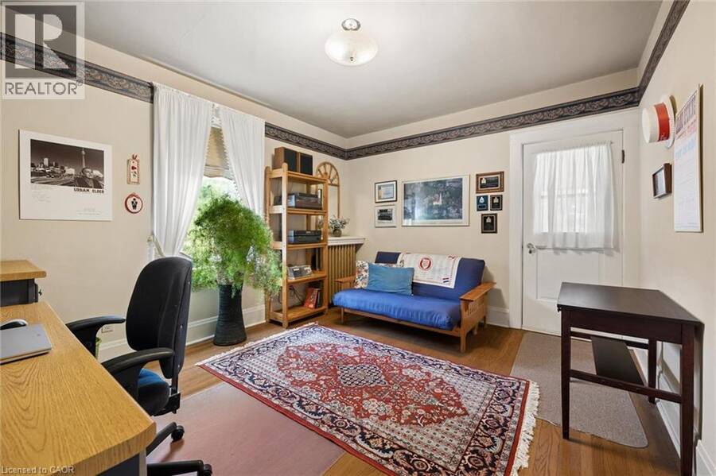
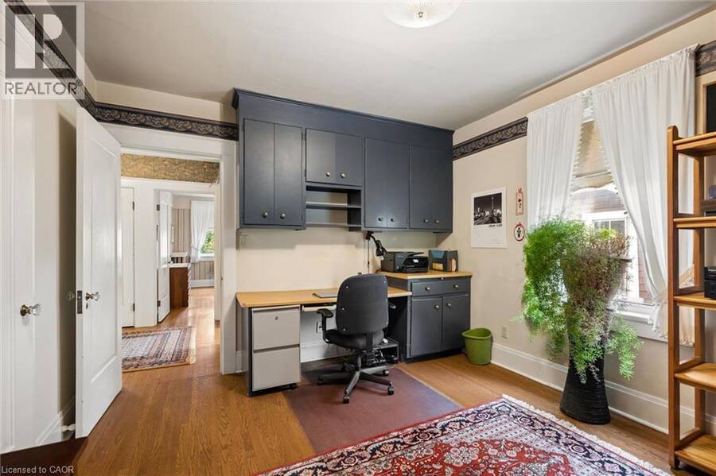
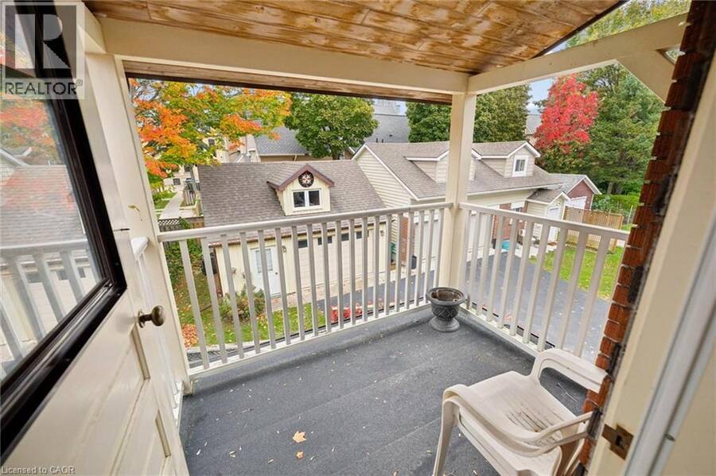
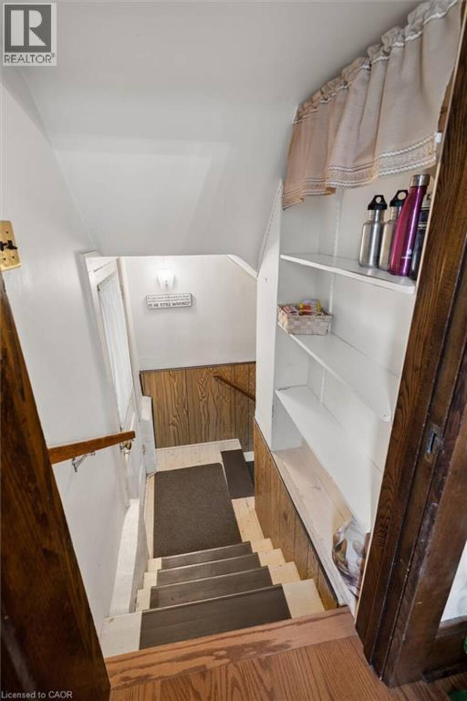
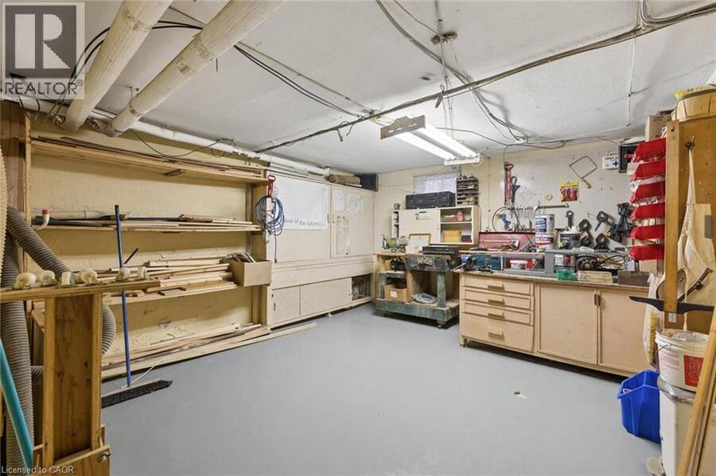
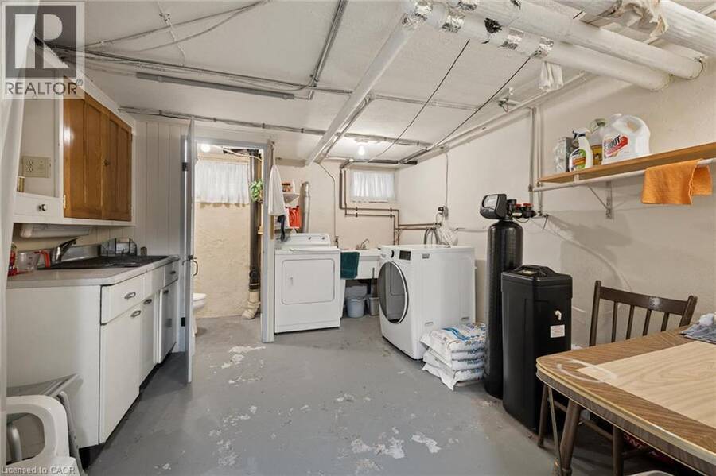
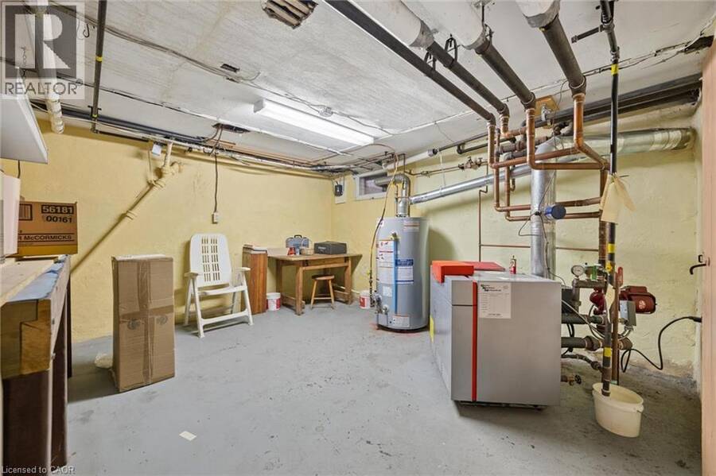
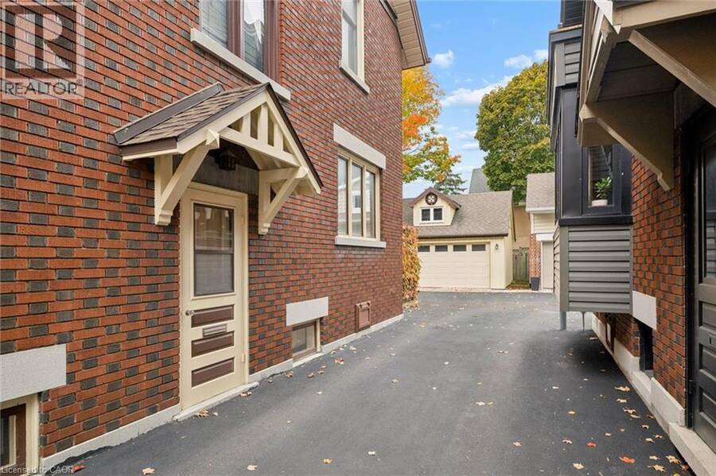
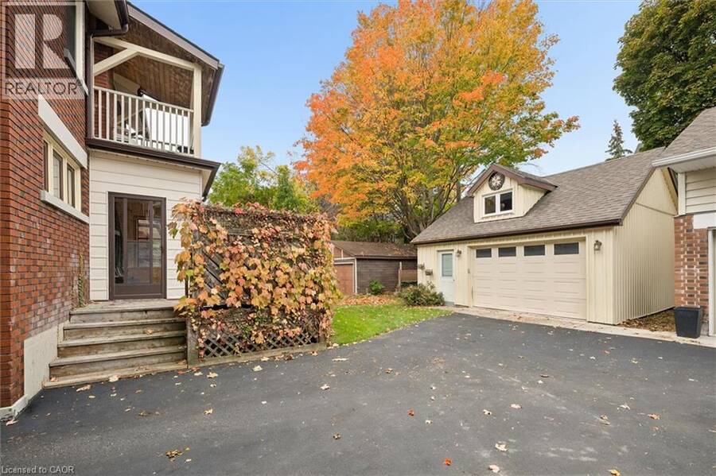
Sitting steps from Victoria Park, 62 Heins Avenue offers a rare mix of size, features and location available for the first time in over 35 years! This 2-storey brick built detached century home has the classic family home layout, over 2000 sq ft of living space, original trim and doors in great condition and unique features like a working laundry chute that you just can't find anymore. The main floor features a large foyer with coat closet at the front entrance flowing into a bright sunroom, spacious living room, a separate sitting room, a formal dining room off kitchen at the rear that is facing the deck and mudroom. Upstairs you’ll find four bedrooms and a four-piece bathroom, with one bedroom walking out to a small balcony overlooking the backyard. The partially finished attic adds flexible space for a home office, hobby room, extra bedroom or storage. The unfinished basement includes a laundry room, mechanical room, workshop and two additional rooms. With shops, restaurants and amenities all within walking distance, plus Victoria Park’s trails, playgrounds and year-round events at your doorstep. Meticulously cared for, incredible features and location book your showing before it is SOLD! (id:25417)
- Listing ID: 40871953
- Property Type: Single Family
| Property | |
|---|---|
| Style: | Other |
| Ownership: | Freehold |
| Lot Size: | 0.11 Ac (Under 1/2 Acre) |
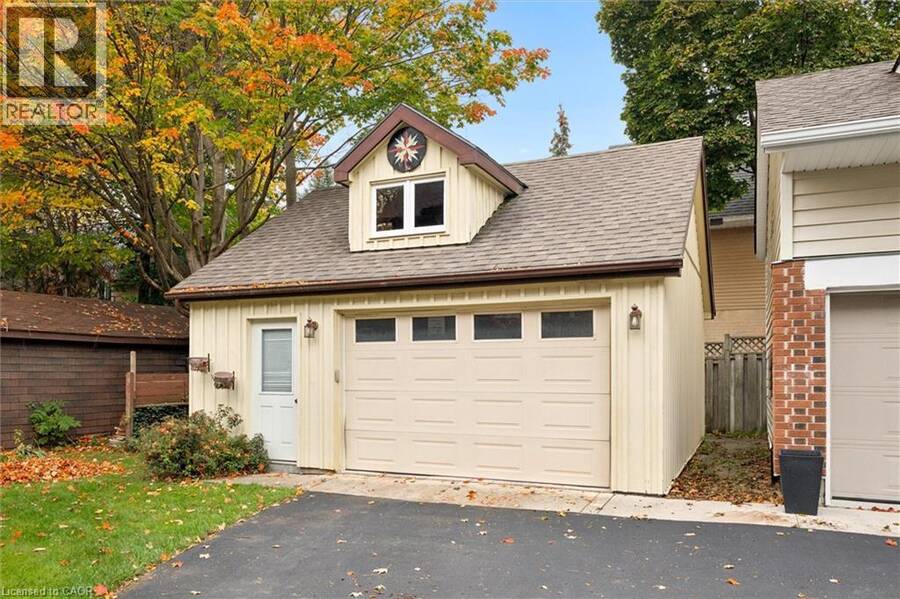
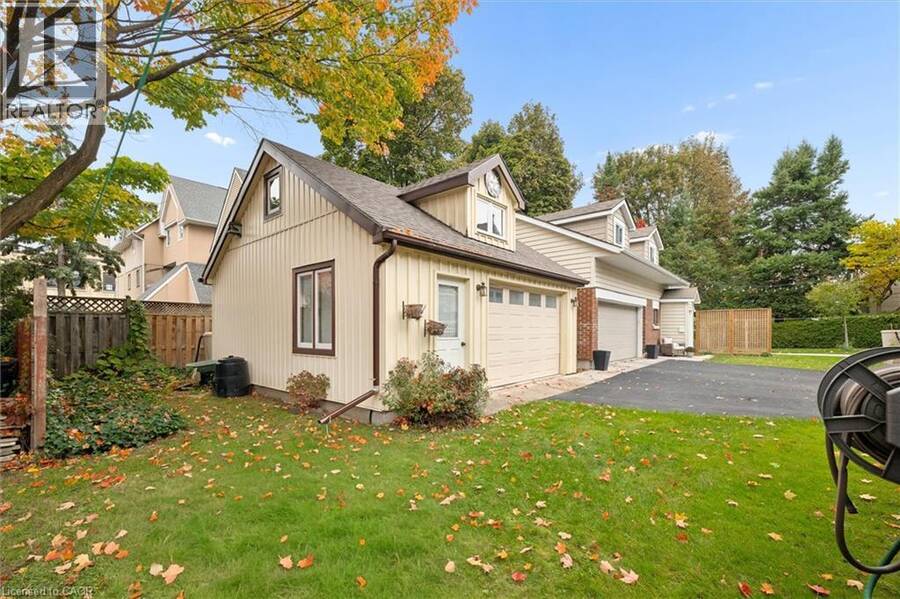
| Parking: | Detached Garage 3 Spaces |
| Building | |
|---|---|
| Type: | Single Family House |
| Appliances: | Dryer, Refrigerator, Stove, Washer and Dishwasher |
| HVAC: | Fireplace and Radiant Heat Natural Gas |
| Exterior: | Brick |
| Basement: | Full (Unfinished) |
| Utilities: | Municipal Sewage System |
| Location | |
|---|---|
| City: | Kitchener |
| Province: | Ontario |
| Nearby Amenities: | Hospital, Park, Place Of Worship, Playground, Public Transit and Schools |
| Community Features: | Community Centre |
| Rooms | Level | Dimensions |
|---|---|---|
| Primary Bedroom | Second level | 14'4'' x 11'2'' |
| Bedroom | Second level | 14'4'' x 11'2'' |
| Bedroom | Second level | 13'1'' x 11'1'' |
| Bedroom | Second level | 13'0'' x 11'1'' |
| 4pc Bathroom | Second level | Measurements not available |
| Attic | Third level | 34'0'' x 40'0'' |
| Other | Basement | 34'7'' x 24'2'' |
| Living room | Main level | 16'7'' x 20'2'' |
| Kitchen | Main level | 14'1'' x 7'6'' |
| Dining room | Main level | 10'10'' x 13'1'' |
| Foyer | Main level | 10'11'' x 7'2'' |
| Sunroom | Main level | 14'1'' x 8'7'' |
Book a showing to see this HEINS Avenue Home in Kitchener
This property has so much to offer. Book a private showing now, as you do not want to miss out on 62 HEINS Avenue in Kitchener, Ontario!
Private Showing Request
Send a request to book a private showing for
.
Please Note: Information you supply in the contact form will be kept fully confidential.
Is this home the right property for you? Start a conversation to find out.
Get Directions to this Property
Not sure where this property is? Get directions to this HEINS Avenue Home in Kitchener.


Provided by Flux Realty. MLS®, REALTOR®, and the associated logos are trademarks of the Canadian Real Estate Association.

This REALTOR.ca listing content is owned and licensed by REALTOR® members of the Canadian Real Estate Association.
Have questions or need more information about this home? Don't know where to begin? Then, let us connect you with the best real estate agent to guide you.

Inquiries submitted through this website will be responded to by a local sales representative from Royal LePage®.
Start a Conversation by Text
Provide your full name, phone and email to start a conversation by text message.
Please Note: Information you supply in the contact form will be kept fully confidential.
Start a Conversation by Email
Provide your full name and email to start a conversation by email.
Please Note: Information you supply in the contact form will be kept fully confidential.