
62 CORFIELD Drive, Kitchener, Ontario N2A 3W9

$1,400,000.00
- 5 bedrooms
- 5 bathrooms
- 3,660 Square Feet
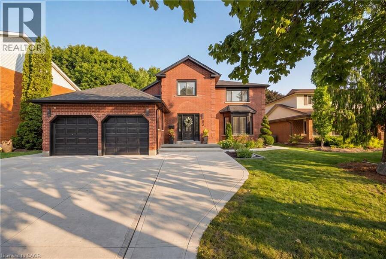
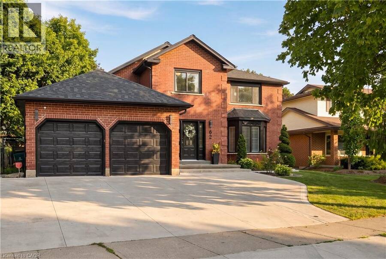
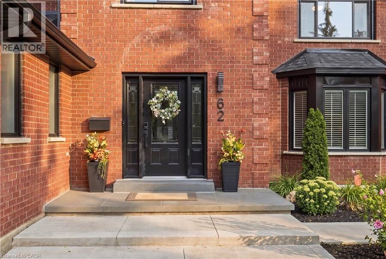
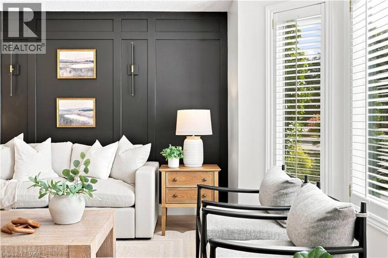
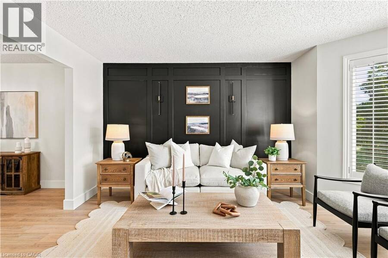
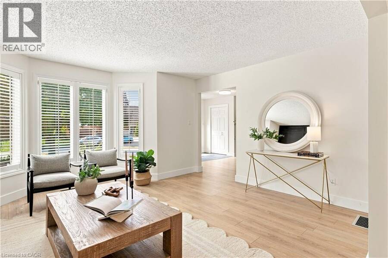
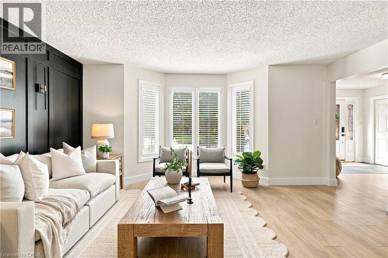
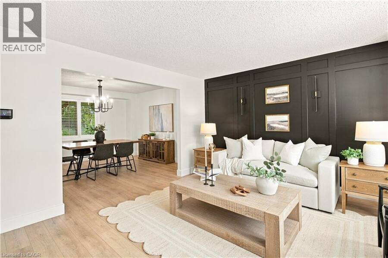
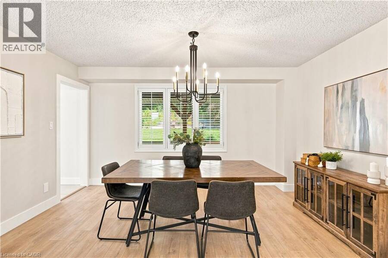
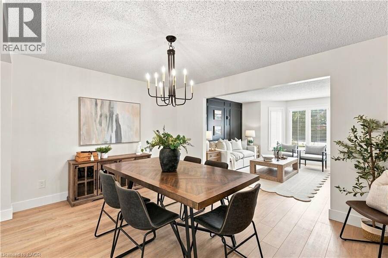
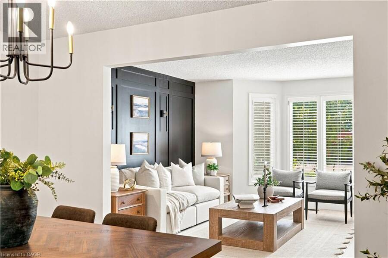
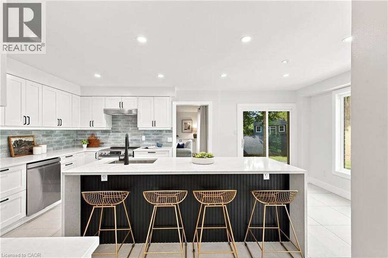
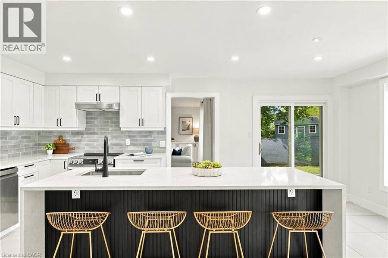
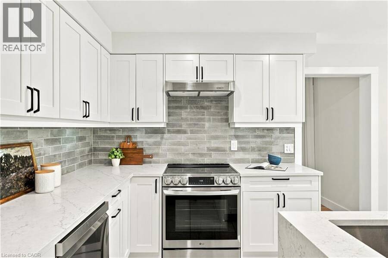
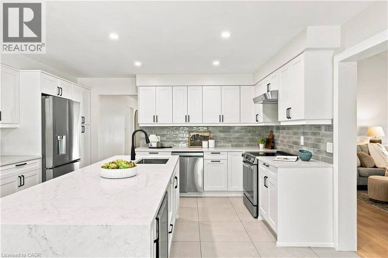
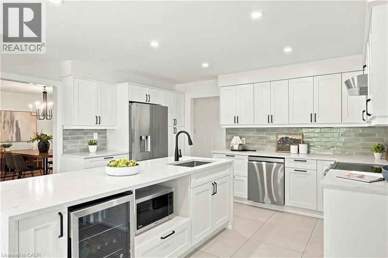
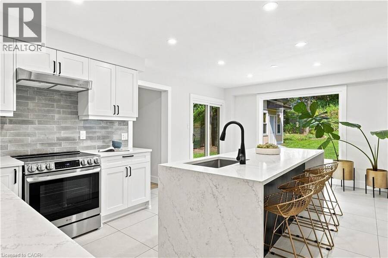
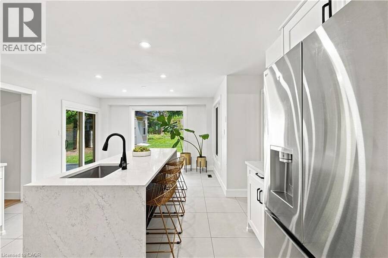
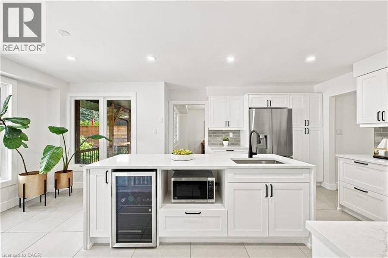
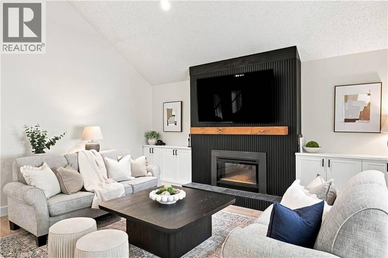
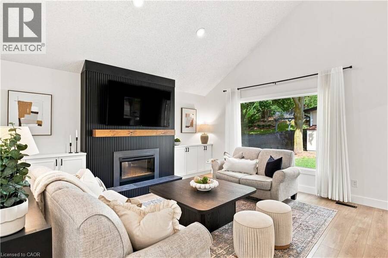
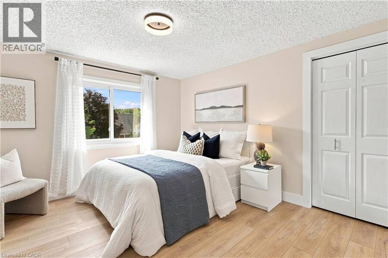
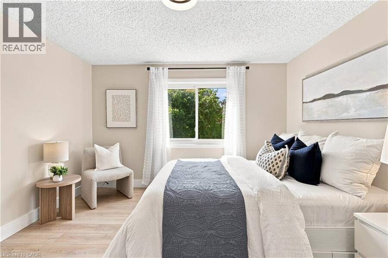
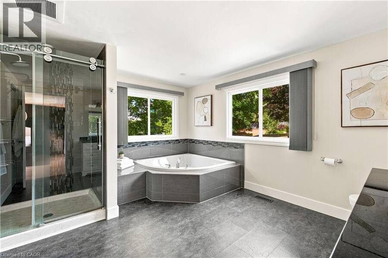
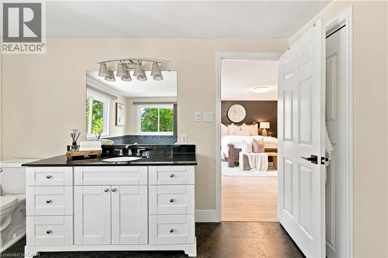
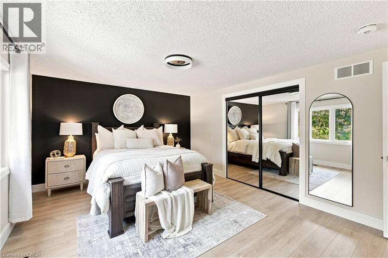
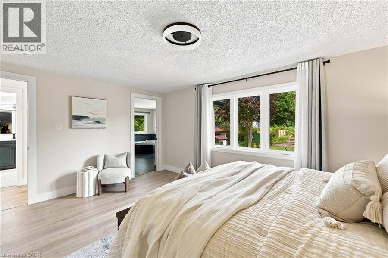
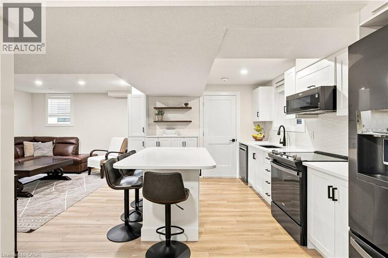
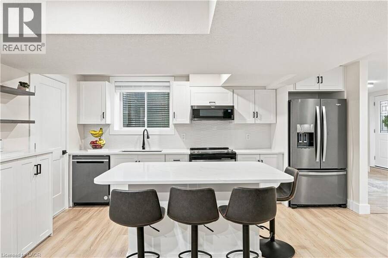
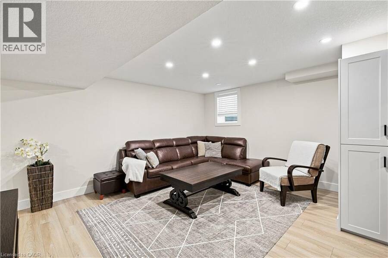
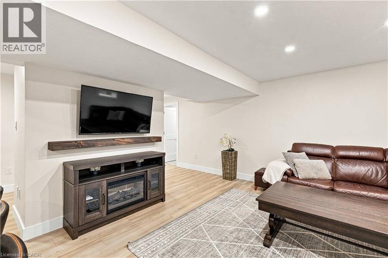
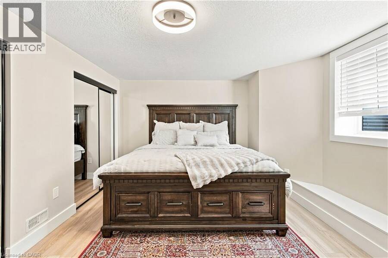
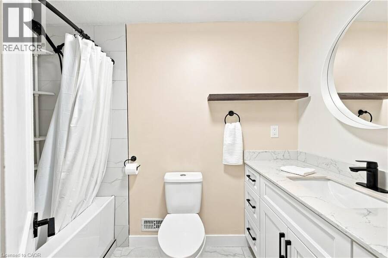
Welcome to 62 Corfield Drive, where thoughtful updates, impressive space and incredible versatility come together in a quiet, established Kitchener neighbourhood. Offering 3,660 sq. ft. of finished living space, this beautifully updated home features 5 bedrooms, 5 bathrooms, 2 kitchens and a fully legal two bedroom, two bathroom lower level duplex. The main residence offers three spacious bedrooms and three bathrooms, with elevated finishes throughout and luxury vinyl flooring from top to bottom with no carpet. The heart of the home is the stunning living room, where soaring 18 foot vaulted ceilings create an incredible sense of space. A custom ... read more
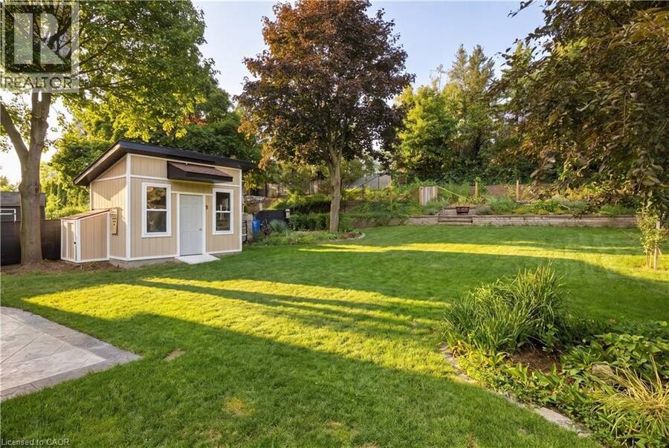
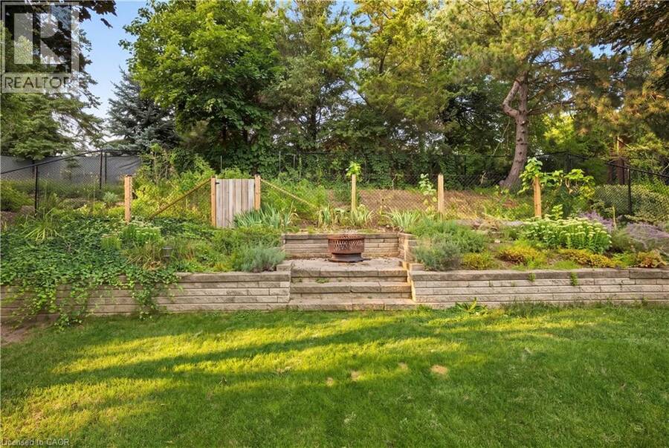
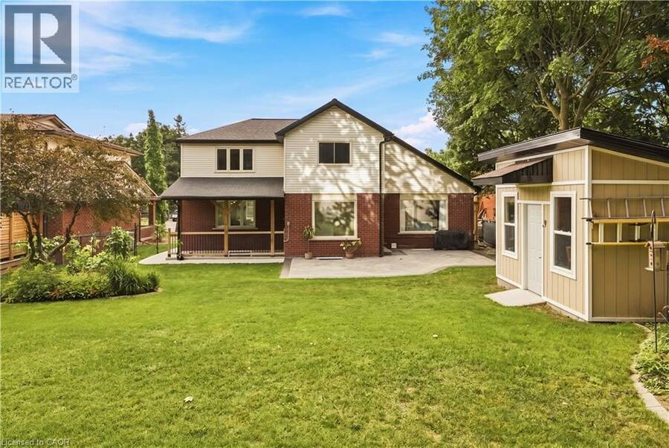
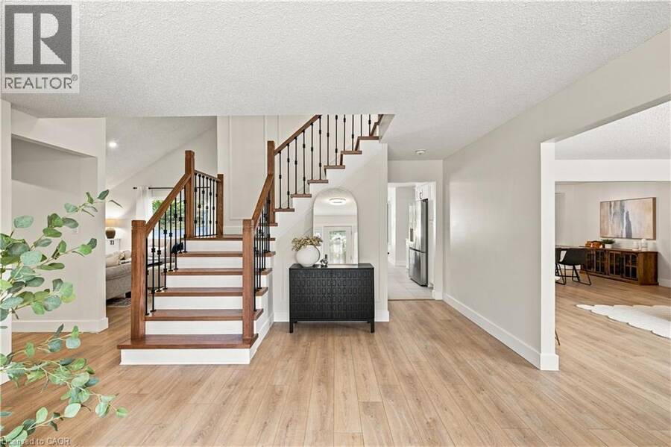
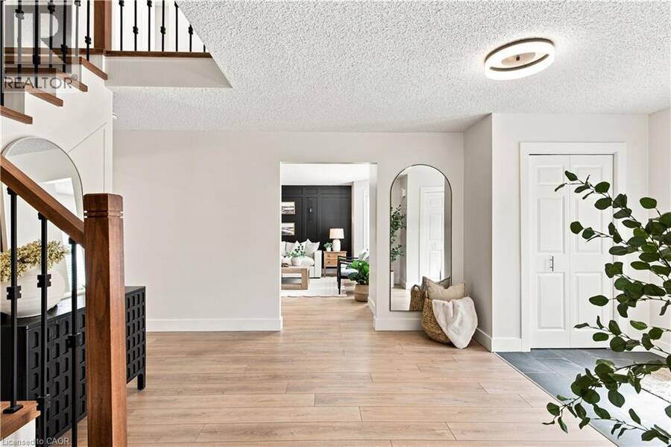
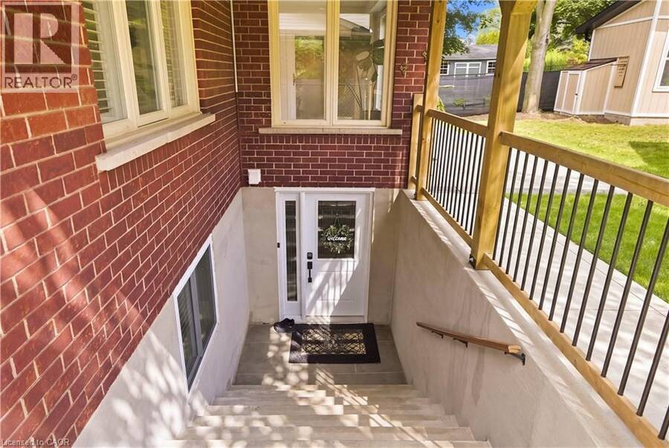
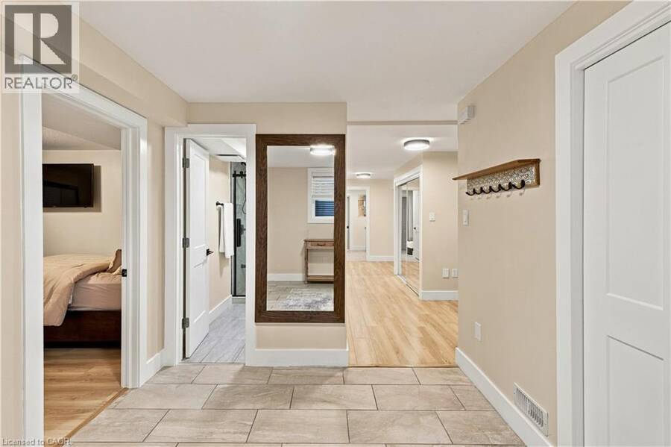
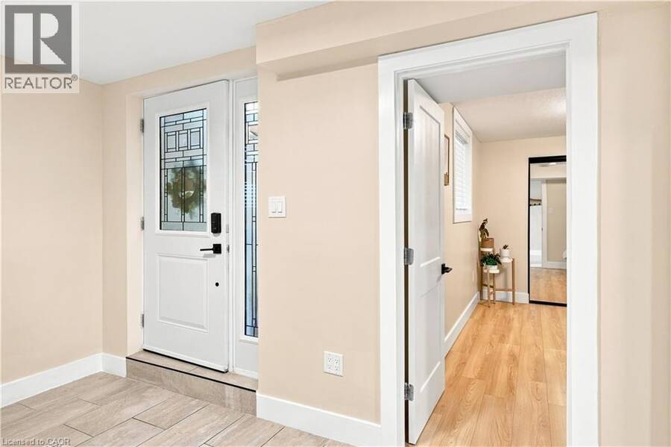
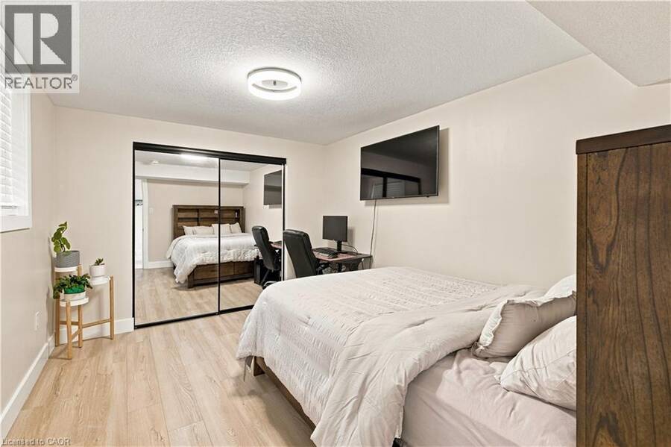
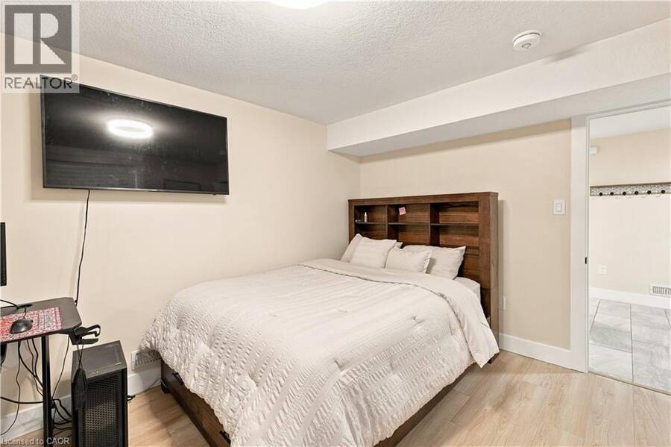
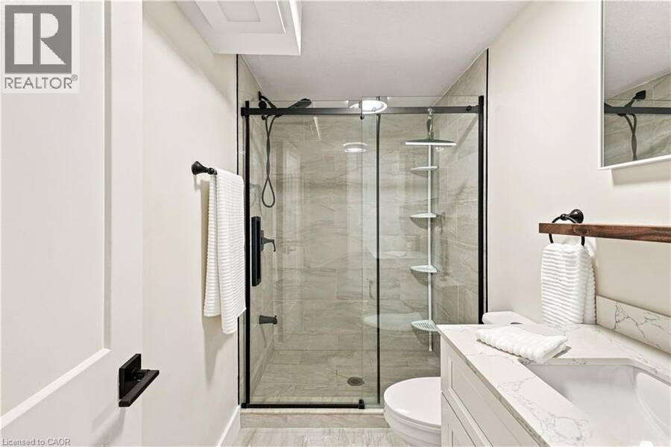
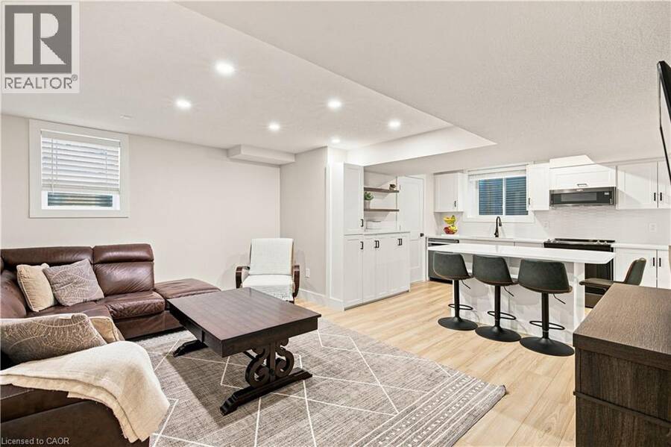
Welcome to 62 Corfield Drive, where thoughtful updates, impressive space and incredible versatility come together in a quiet, established Kitchener neighbourhood. Offering 3,660 sq. ft. of finished living space, this beautifully updated home features 5 bedrooms, 5 bathrooms, 2 kitchens and a fully legal two bedroom, two bathroom lower level duplex. The main residence offers three spacious bedrooms and three bathrooms, with elevated finishes throughout and luxury vinyl flooring from top to bottom with no carpet. The heart of the home is the stunning living room, where soaring 18 foot vaulted ceilings create an incredible sense of space. A custom fireplace mantel with built ins on either side provides a beautiful focal point and adds warmth and character to the room. The lower level is a fully legal two bedroom, two bathroom complete with its own kitchen and living space, providing an exceptional opportunity for multigenerational living, extended family or additional rental income. A concrete walkway along the side of the home leads to an oversized staircase and separate lower level access. Set on an impressive 0.23 acre lot, the outdoor space is surrounded by mature trees and established landscaping, creating a private setting with plenty of room to enjoy. A stamped concrete patio completed in 2025 is ready for summer entertaining, while the new concrete driveway installed in 2025 provides parking for four vehicles. A brand new roof in 2026 adds peace of mind. Beautifully finished, move in ready and tucked into a quiet neighbourhood, this is a home that delivers the space, style and flexibility to grow with you for years to come. (id:25417)
- Listing ID: 40858810
- Property Type: Single Family
- Year Built: 1989
| Property | |
|---|---|
| Style: | Multi-level |
| Ownership: | Freehold |
| Lot Size: | 0.23 Ac (Under 1/2 Acre) Landscaped |
| Parking: | Attached Garage 6 Spaces |
| Building | |
|---|---|
| Type: | Single Family House |
| Appliances: | Dishwasher, Dryer, Garage Door Opener, Microwave, Refrigerator, Stove, Water Softener and Central Vacuum |
| HVAC: | Central Air Conditioning, Fireplace and Forced Air Natural Gas |
| Exterior: | Brick and Vinyl Siding |
| Basement: | Full (Finished) |
| Utilities: | Municipal Sewage System |
| Location | |
|---|---|
| City: | Kitchener |
| Province: | Ontario |
| Nearby Amenities: | Airport, Community Centre, Golf Nearby, Hospital, Park, Place Of Worship, Playground, Public Transit, Quiet Area, School Bus, Schools and Shopping |
| Rooms | Level | Dimensions |
|---|---|---|
| 4pc Bathroom | Second level | 9'4'' x 8'5'' |
| 4pc Ensuite bath | Second level | 12'5'' x 11'3'' |
| Primary Bedroom | Second level | 16'2'' x 11'11'' |
| Bedroom | Second level | 16'2'' x 12'0'' |
| Bedroom | Second level | 12'4'' x 12'11'' |
| 4pc Ensuite bath | Basement | 9'0'' x 5'1'' |

| Primary Bedroom | Basement | 11'10'' x 16'0'' |

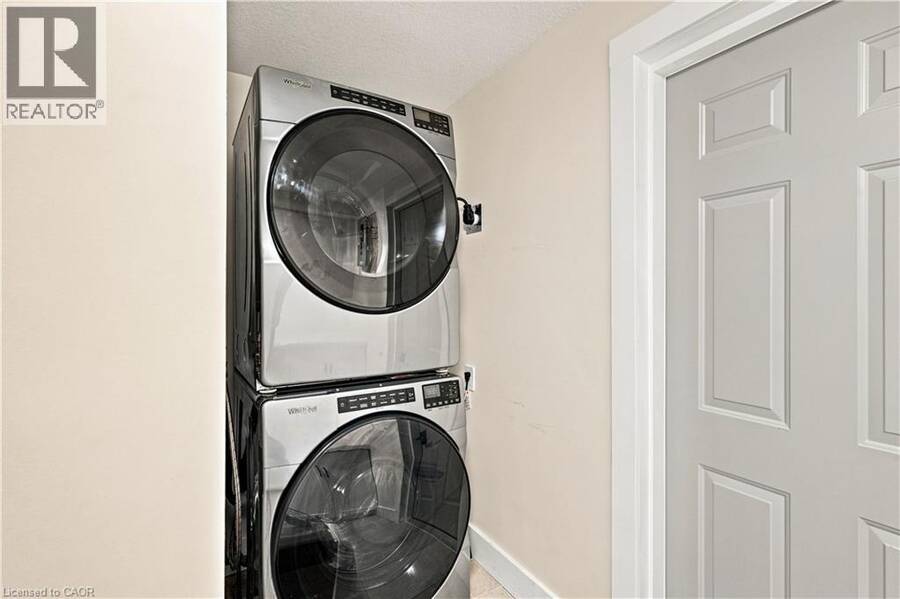
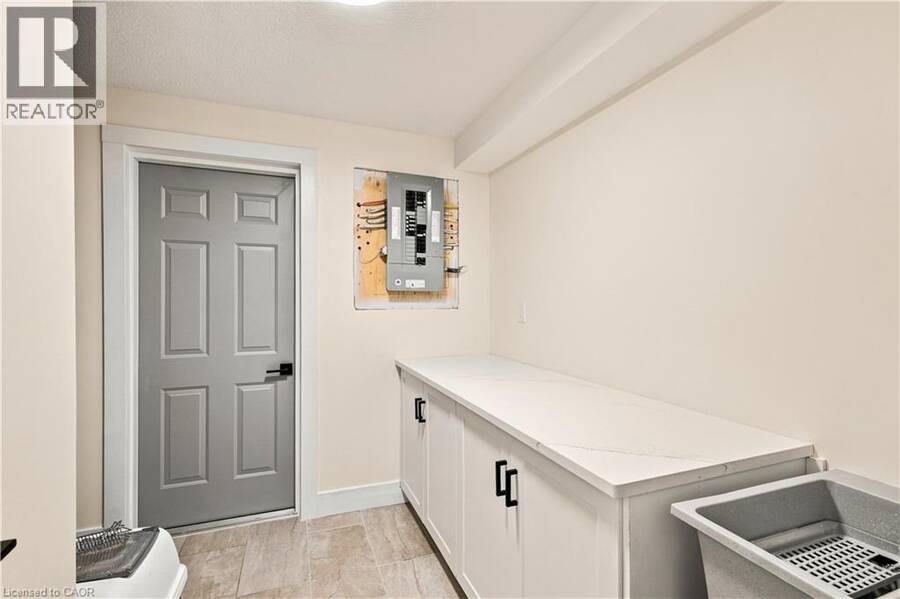
| Laundry room | Basement | 8'6'' x 11'10'' |
| Living room | Basement | 12'1'' x 16'3'' |
| Kitchen | Basement | 10'3'' x 18'11'' |
| 3pc Bathroom | Basement | 9'1'' x 5'2'' |
| Bedroom | Basement | 10'4'' x 13'2'' |
| Foyer | Basement | 12'5'' x 8'9'' |
| Laundry room | Main level | 7'10'' x 7'5'' |
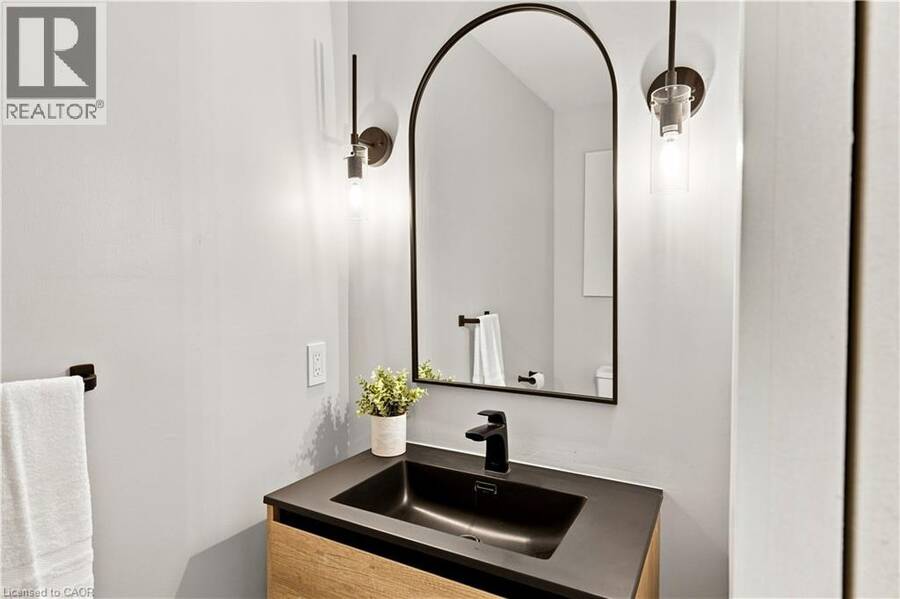
| 2pc Bathroom | Main level | 6'9'' x 3'4'' |
| Foyer | Main level | 15'7'' x 20'4'' |
| Living room | Main level | 16'2'' x 14'5'' |
| Dining room | Main level | 14'2'' x 11'11'' |
| Kitchen | Main level | 14'6'' x 19'11'' |
| Family room | Main level | 16'1'' x 16'10'' |
Book a showing to see this CORFIELD Drive Home in Kitchener
This property has so much to offer. Book a private showing now, as you do not want to miss out on 62 CORFIELD Drive in Kitchener, Ontario!
Private Showing Request
Send a request to book a private showing for
.
Please Note: Information you supply in the contact form will be kept fully confidential.
Is this home the right property for you? Start a conversation to find out.
Get Directions to this Property
Not sure where this property is? Get directions to this CORFIELD Drive Home in Kitchener.


Provided by EXP REALTY. MLS®, REALTOR®, and the associated logos are trademarks of the Canadian Real Estate Association.

This REALTOR.ca listing content is owned and licensed by REALTOR® members of the Canadian Real Estate Association.
Have questions or need more information about this home? Don't know where to begin? Then, let us connect you with the best real estate agent to guide you.

Inquiries submitted through this website will be responded to by a local sales representative from Royal LePage®.
Start a Conversation by Text
Provide your full name, phone and email to start a conversation by text message.
Please Note: Information you supply in the contact form will be kept fully confidential.
Start a Conversation by Email
Provide your full name and email to start a conversation by email.
Please Note: Information you supply in the contact form will be kept fully confidential.