
60 HUNTLEY Crescent, Kitchener, Ontario N2M 2R3


$2,169,000.00
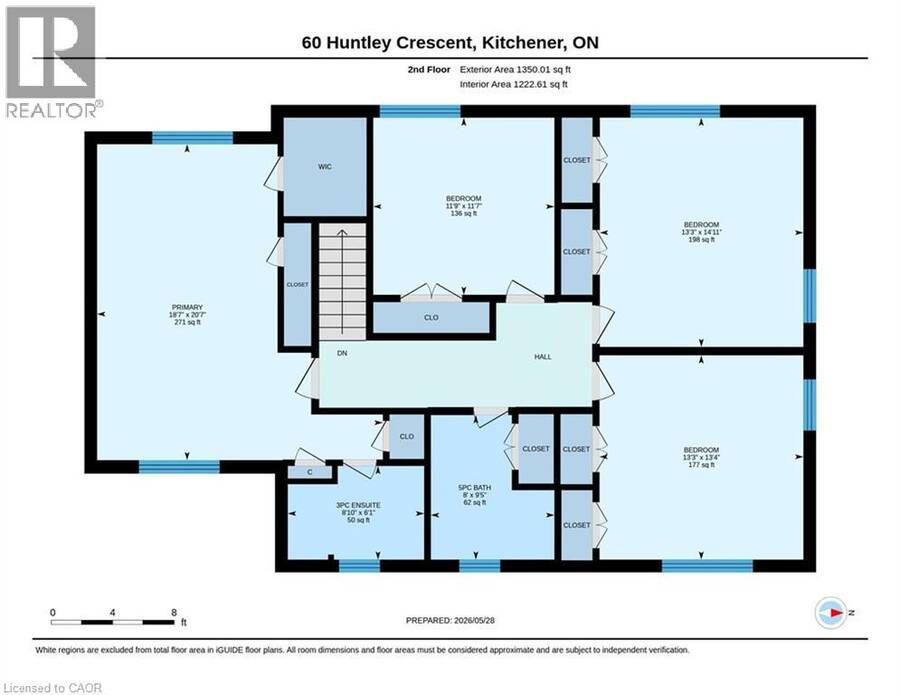
- 4 bedrooms
- 3 bathrooms
- 3,728 Square Feet
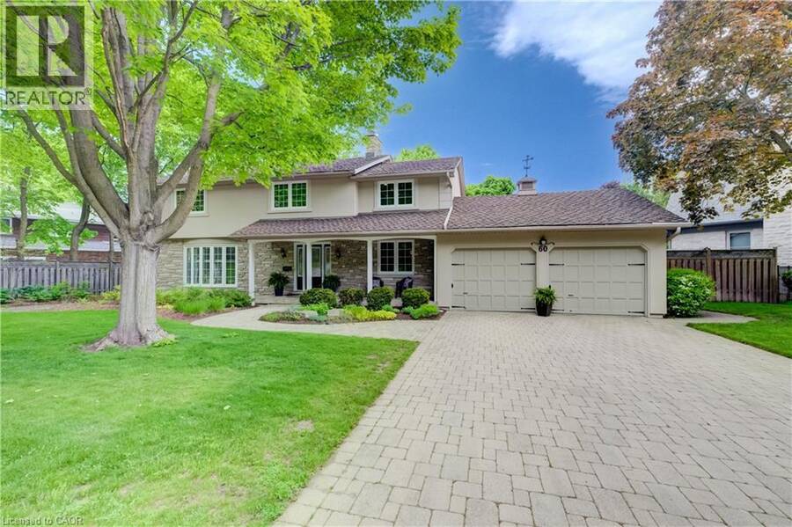
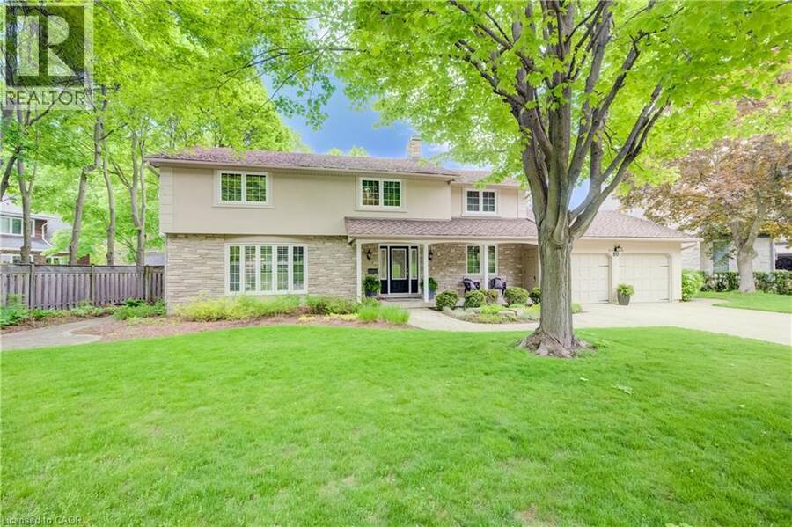
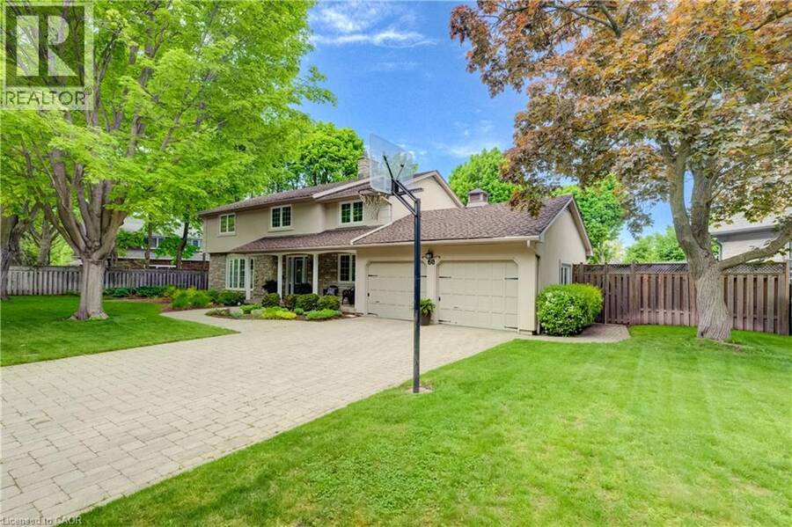
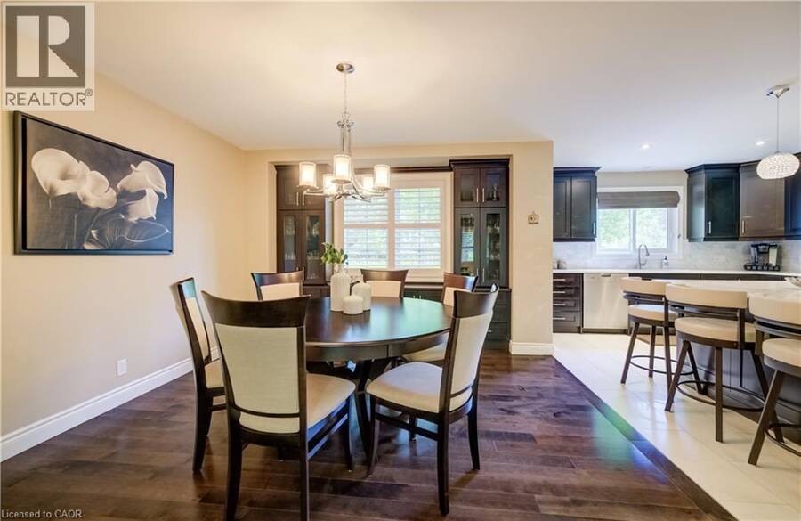
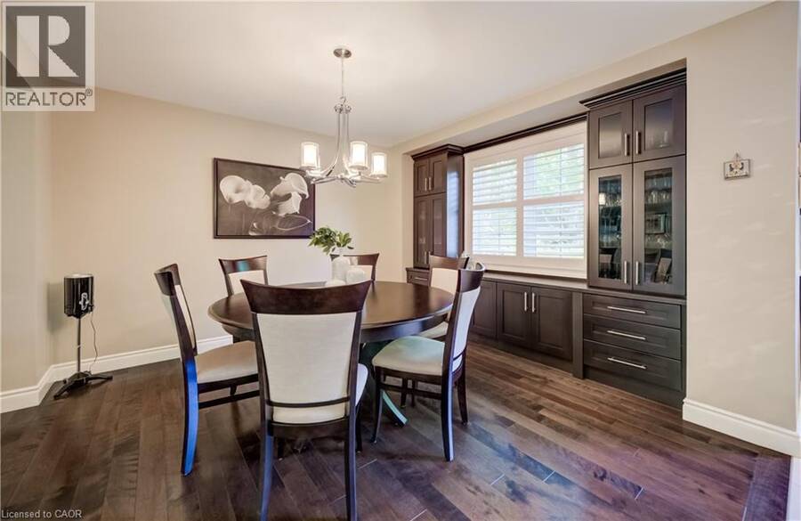
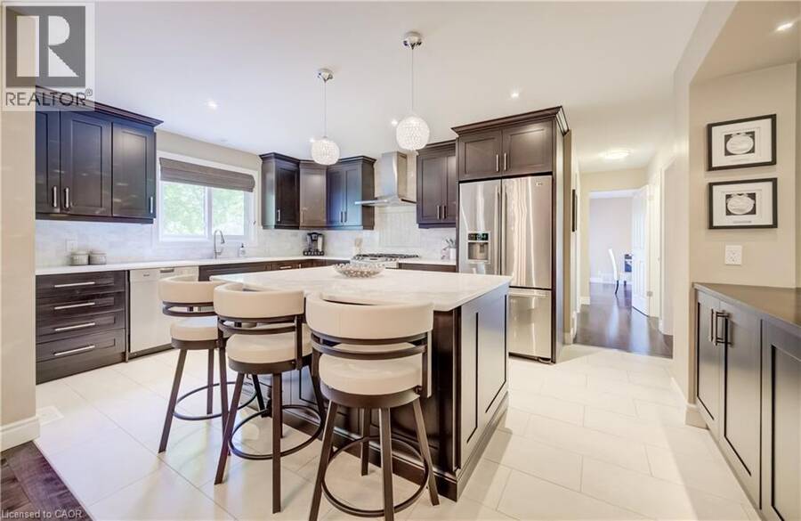
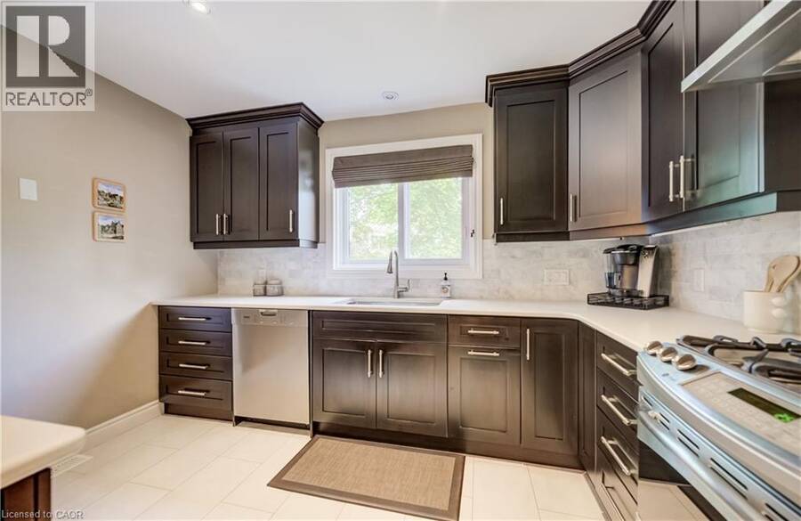
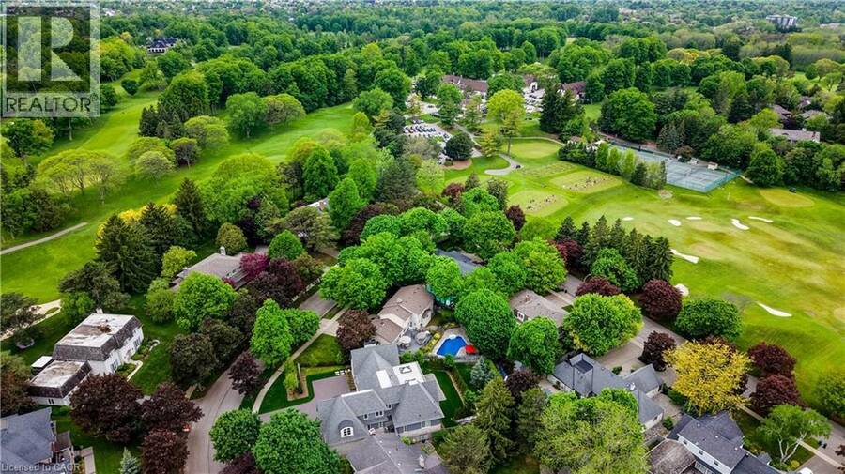
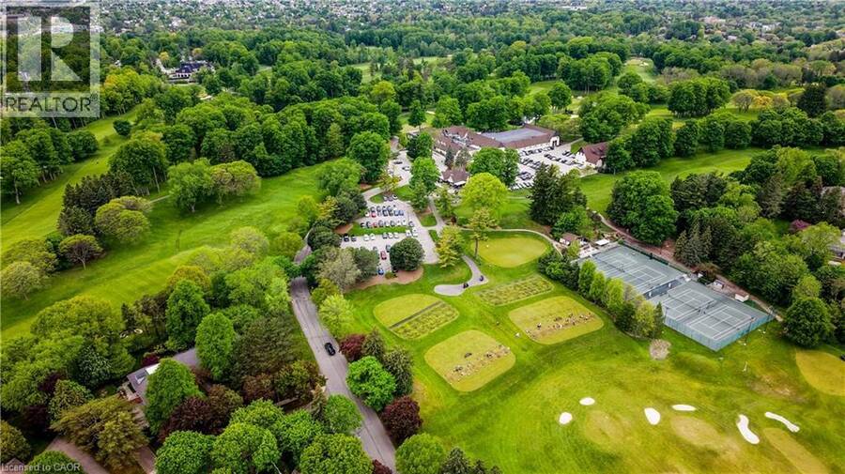
Once in a Generation Opportunity on Huntley Crescent. Walk to the entrance to Westmount Golf & Country Club in under a minute. Live next to one of Stanley Thompsons Masterpieces and a Top 15 Golf Course in Canada. Premier Golf Practice Facility, Putting Green, 5 Light Tennis Courts, Outdoor Winter Skating Rink, 6 Sheet Curling, Golf Simulators, Cross Country Skiing and Dining just around the corner. All that steps away but in a very private location. 2 Storey - 4 Bedroom - 2511 sq ft renovated home on a .262 acre west facing lot with 150.1 ft frontage. Main Floor has been totally renovated and opened to allow for tremendous flow and has stunning Dark ... read more
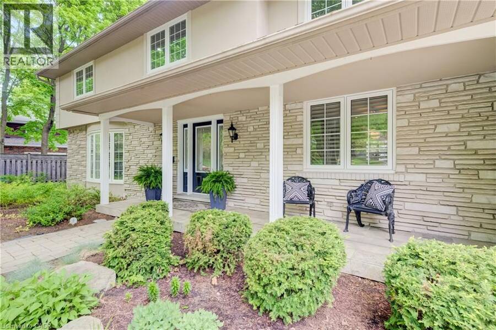
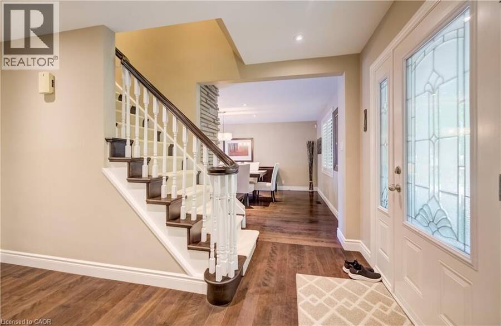
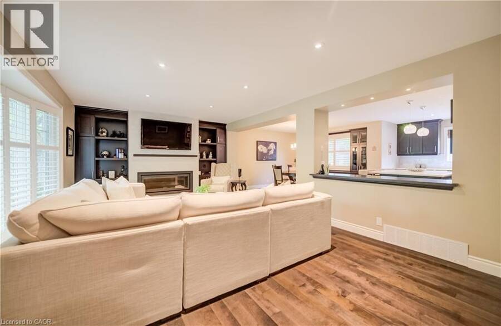
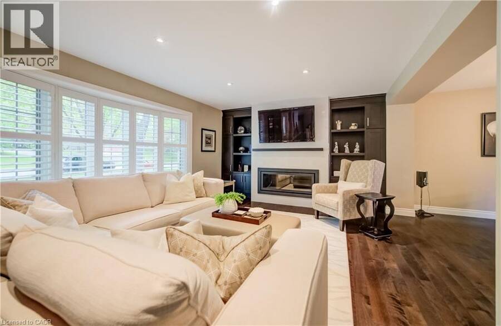
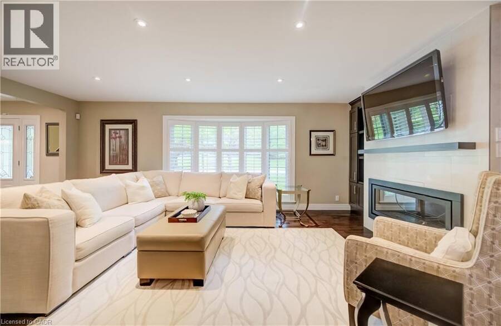
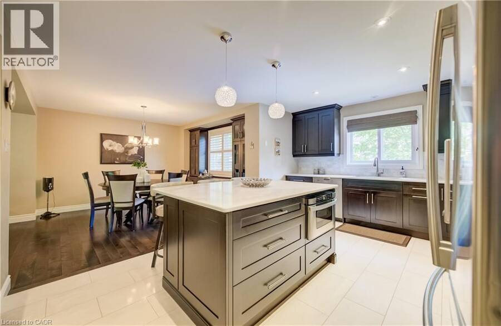
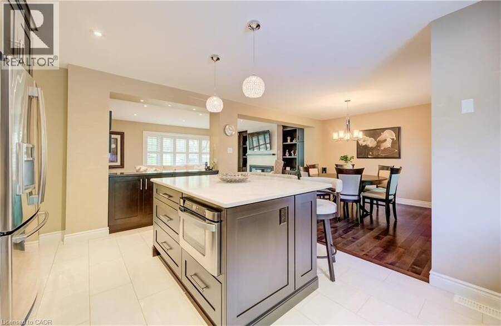
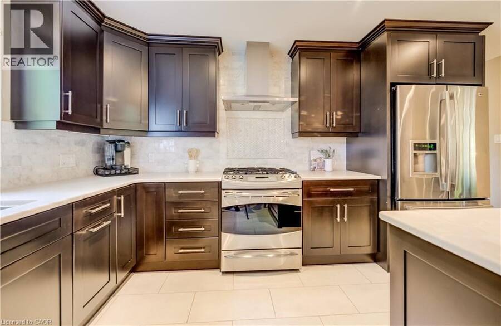
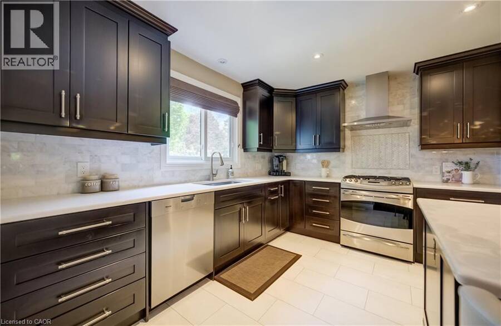
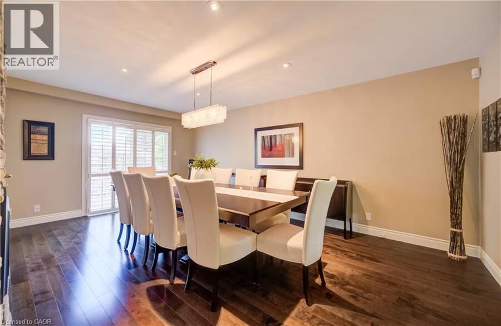
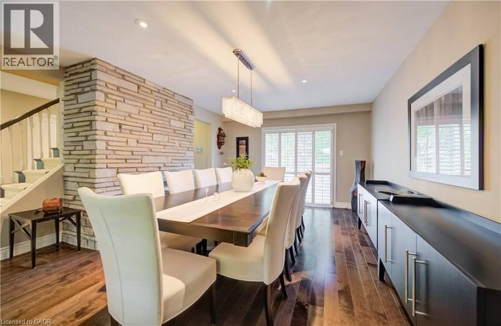
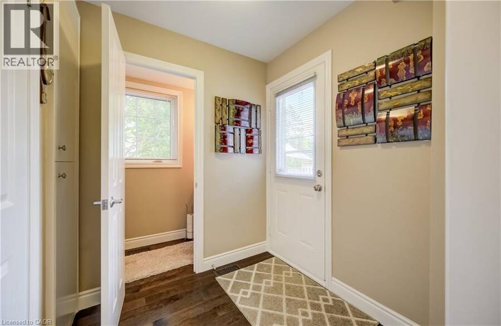
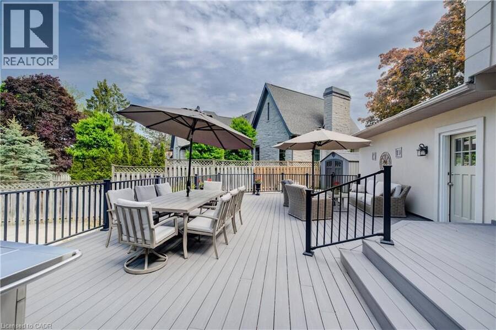
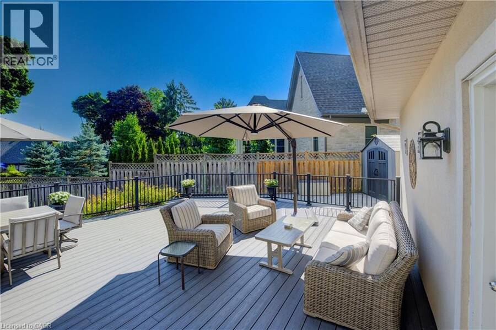
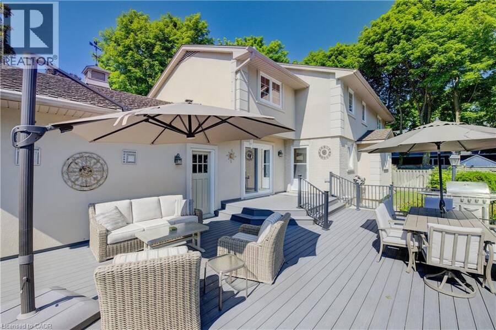
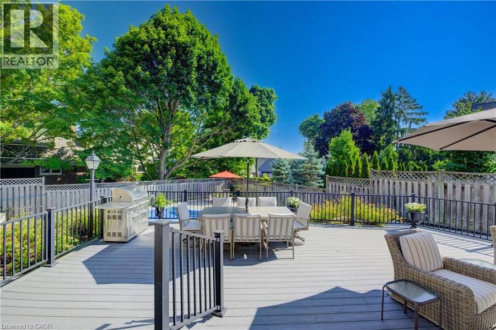
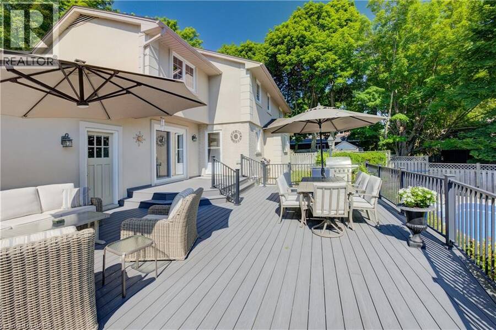
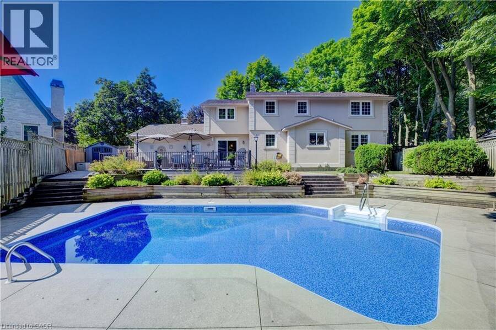
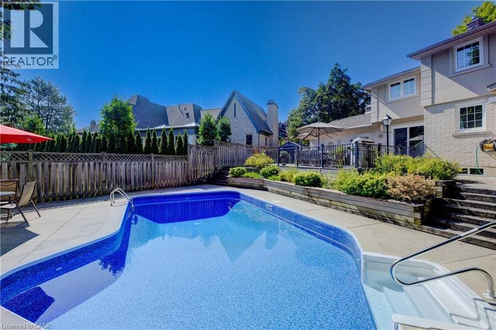
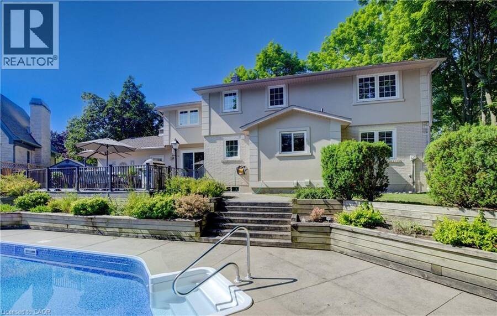
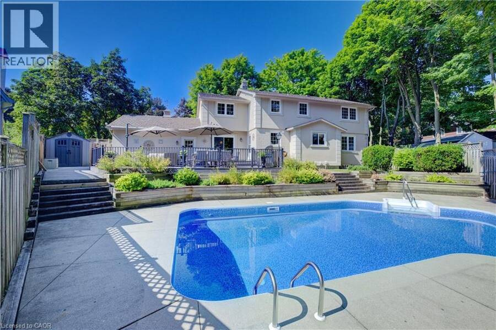
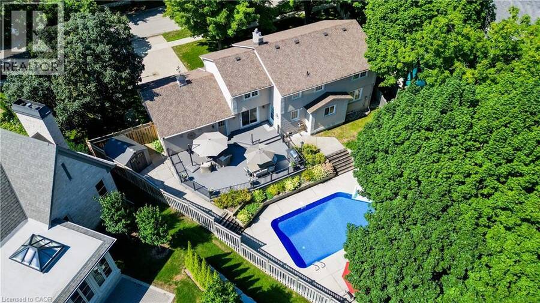
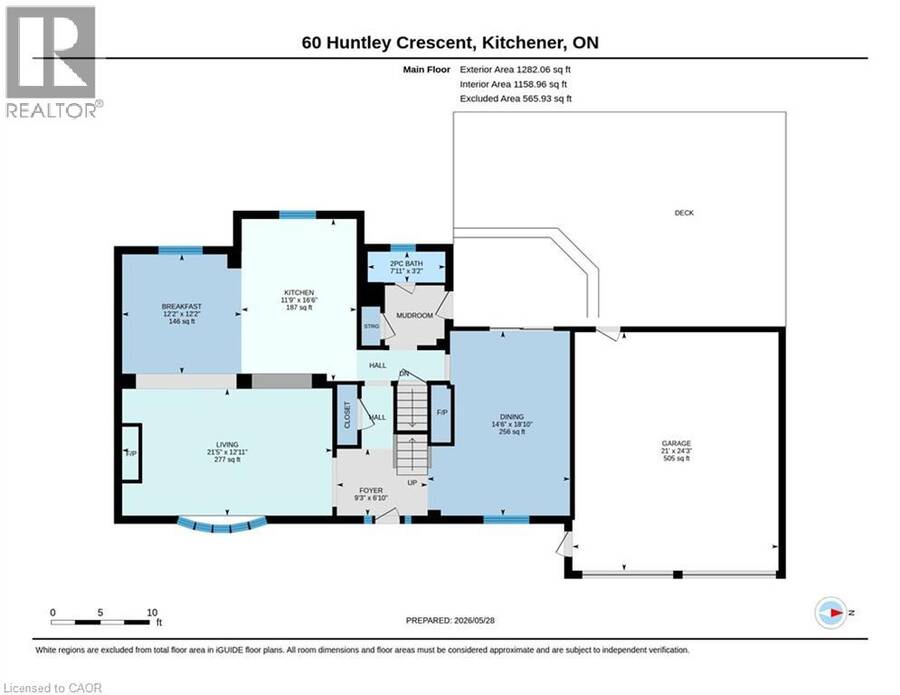
Once in a Generation Opportunity on Huntley Crescent. Walk to the entrance to Westmount Golf & Country Club in under a minute. Live next to one of Stanley Thompsons Masterpieces and a Top 15 Golf Course in Canada. Premier Golf Practice Facility, Putting Green, 5 Light Tennis Courts, Outdoor Winter Skating Rink, 6 Sheet Curling, Golf Simulators, Cross Country Skiing and Dining just around the corner. All that steps away but in a very private location. 2 Storey - 4 Bedroom - 2511 sq ft renovated home on a .262 acre west facing lot with 150.1 ft frontage. Main Floor has been totally renovated and opened to allow for tremendous flow and has stunning Dark Hardwood throughout. 2 gas fireplaces including one in Dining Room with Stone Front mantel. Chefs Kitchen has been renovated to include oversized sit down island, dark wood cabinetry, gas range/oven, stainless range hood and beautifully finished with white stone countertops. Currently used as Dining Room it can function easily as a main floor den or office with sliders to rear deck. Living Room has gas fireplace with custom bookcases on either side and ideal place for large screen viewings and is open to kitchen and large breakfast area with more custom built ins. Perfect space and flow for informal living or hosting friends on game night. Walkout from powder room and mudroom area to a spacious private deck with dining, bbq and seating areas that overlook the heated pool. This truly is ideal space for hosting friends following a round of golf, tennis or as your own private treed oasis in the evening. Gas Heated Pool is surrounded by terraced garden boxes has new liner, back yard shed included to store patio furniture in winter or for outdoor mowers, snowblower or gardening tools, Sprinkler System, extensive perennial Hosta Garden and mature treed lot (id:25417)
Price reduced $126,000 (5.49%) from the list price.
- Listing ID: 40830532
- Property Type: Single Family
- Year Built: 1968
| Property | |
|---|---|
| Style: | Other |
| Ownership: | Freehold |
| Lot Size: | 0.262 Ac (Under 1/2 Acre) |
| Parking: | Attached Garage 6 Spaces |
| Pool: | Inground Pool |
| Building | |
|---|---|
| Type: | Single Family House |
| Appliances: | Dryer, Freezer, Garage Door Opener, Gas Stove(s), Hood Fan, Refrigerator, Washer, Water Softener, Window Coverings and Dishwasher |
| HVAC: | Central Air Conditioning, Fireplace and Forced Air Natural Gas |
| Exterior: | Brick Veneer and Stucco |
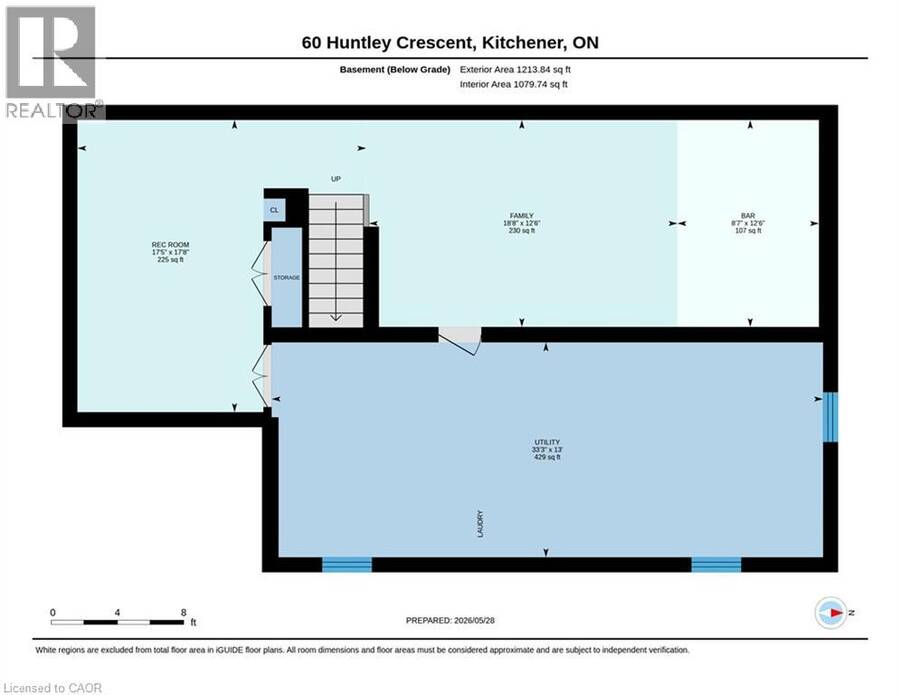
| Basement: | Full (Partially Finished) |
| Utilities: | Municipal Sewage System |
| Location | |
|---|---|
| City: | Kitchener |
| Province: | Ontario |
| Nearby Amenities: | Golf Nearby and Park |
| Community Features: | Quiet Area |
| Rooms | Level | Dimensions |
|---|---|---|
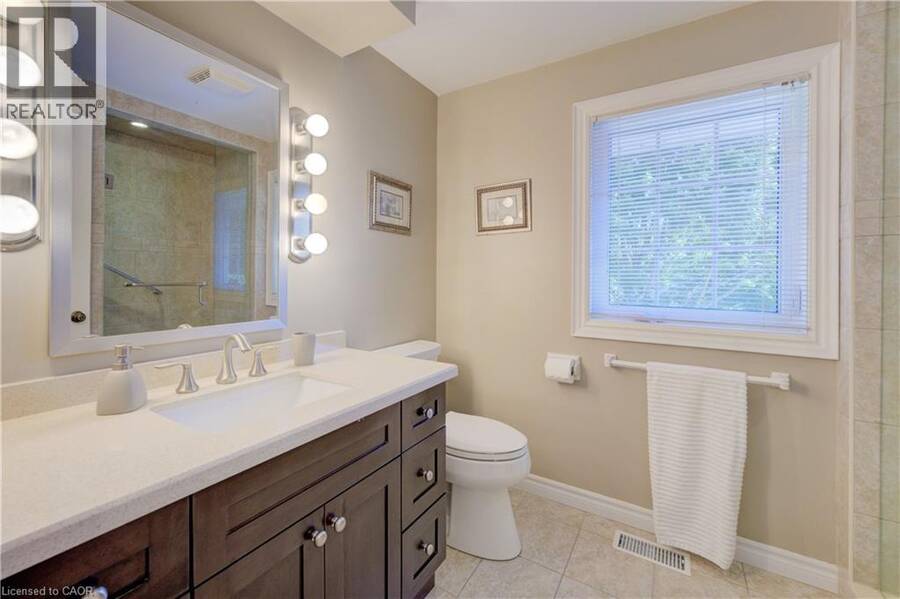
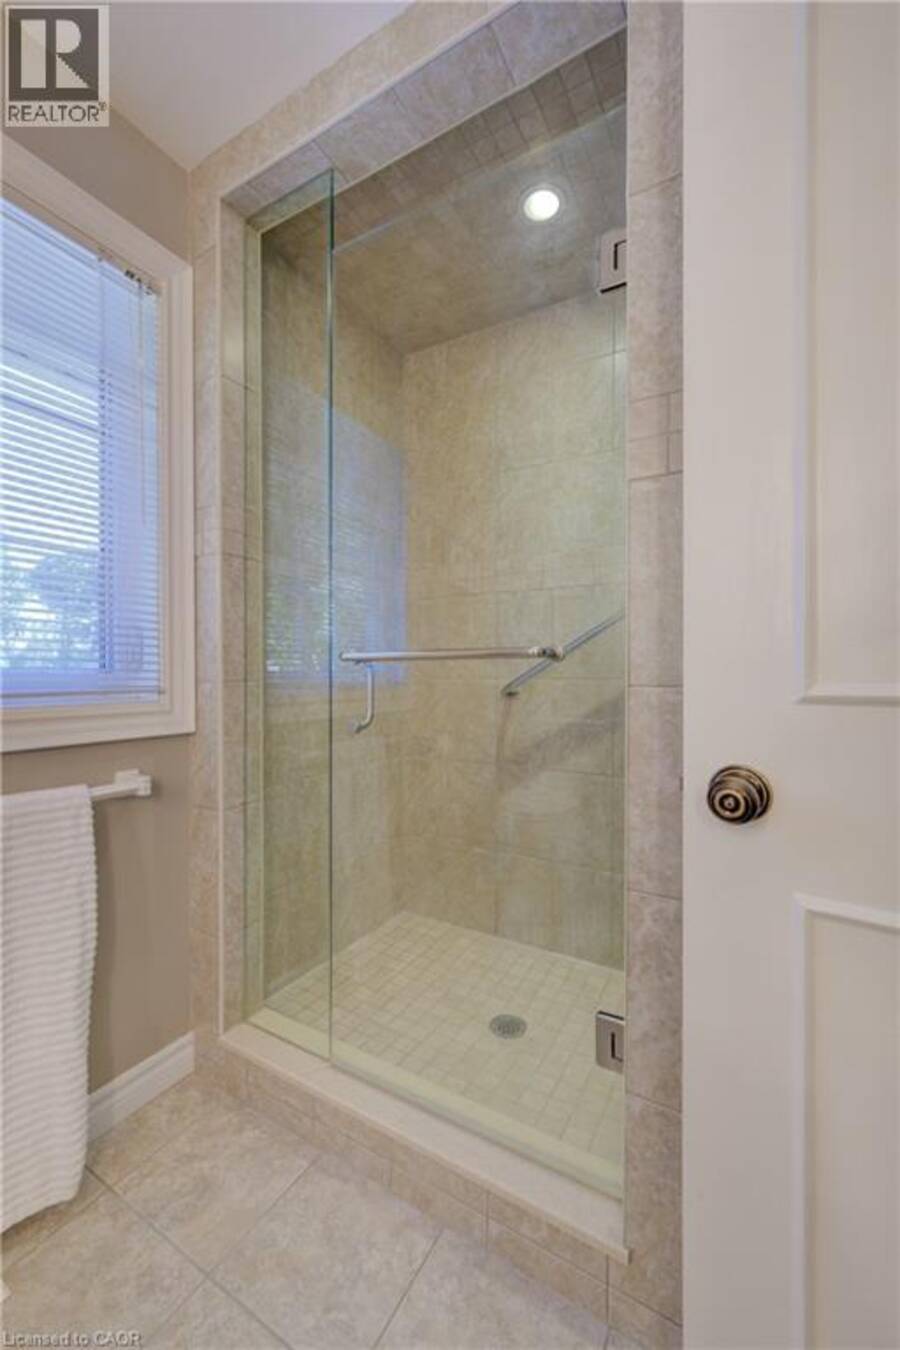
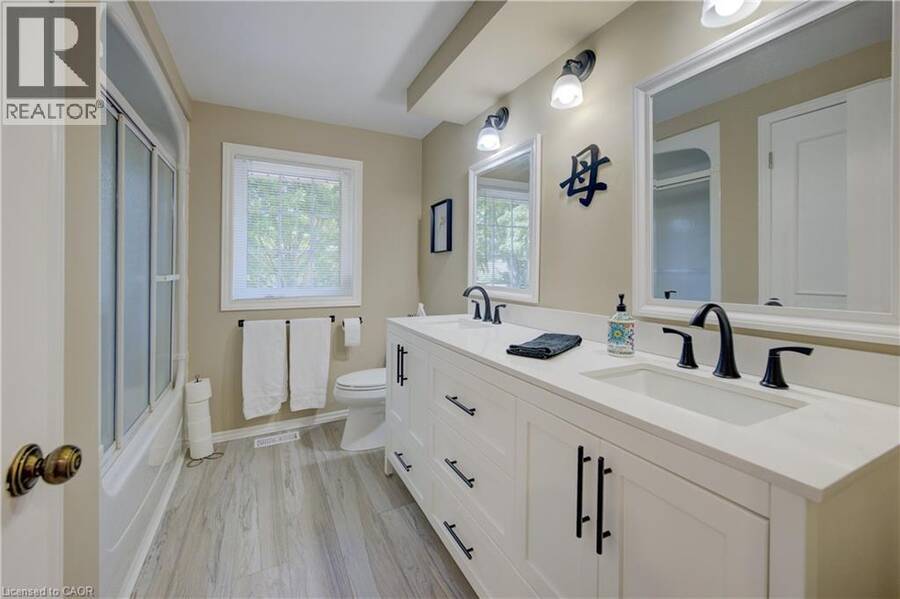
| 5pc Bathroom | Second level | Measurements not available |
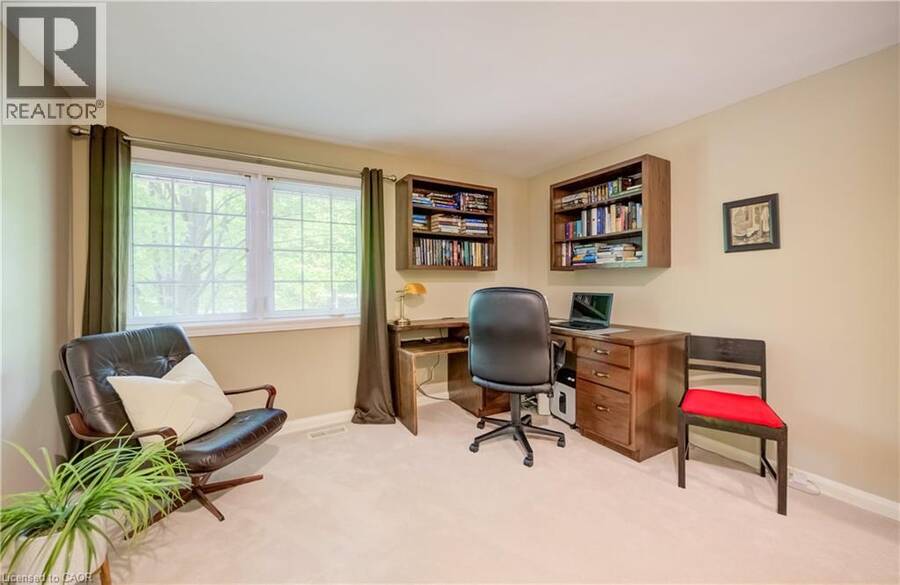
| Bedroom | Second level | 11'9'' x 11'7'' |
| Bedroom | Second level | 13'4'' x 13'3'' |
| Bedroom | Second level | 14'11'' x 13'3'' |
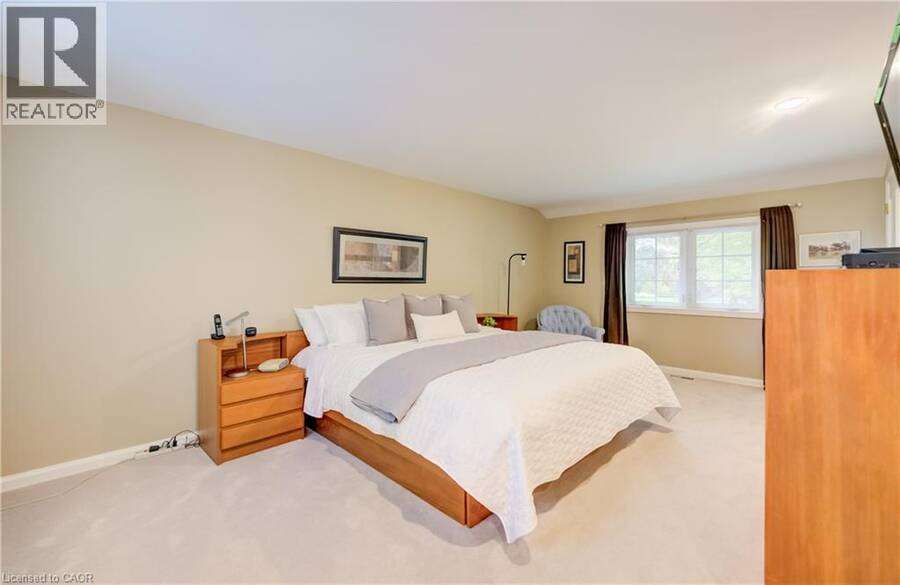
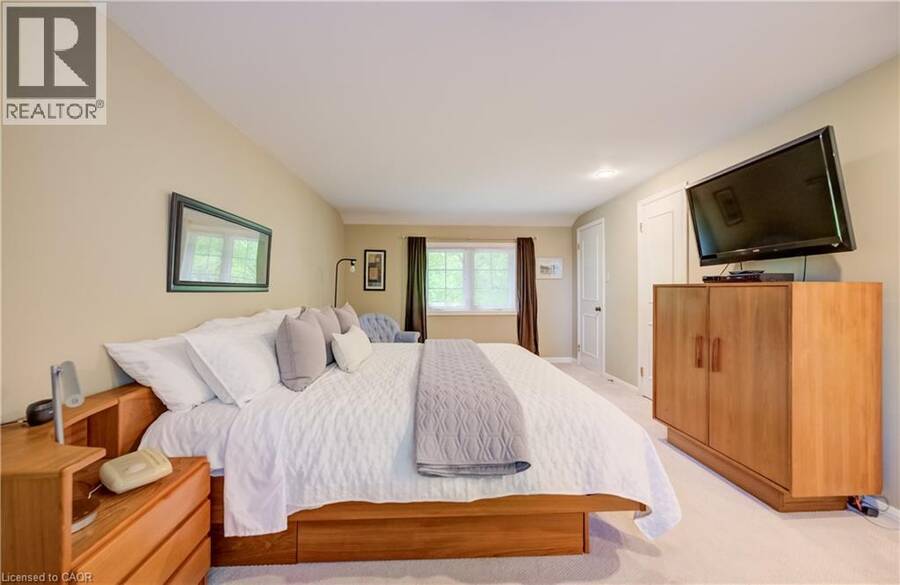
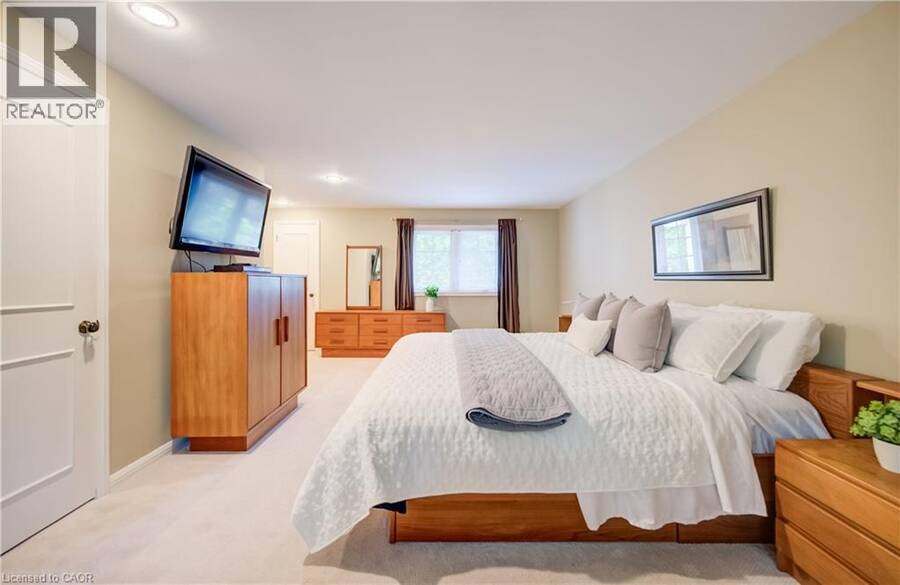
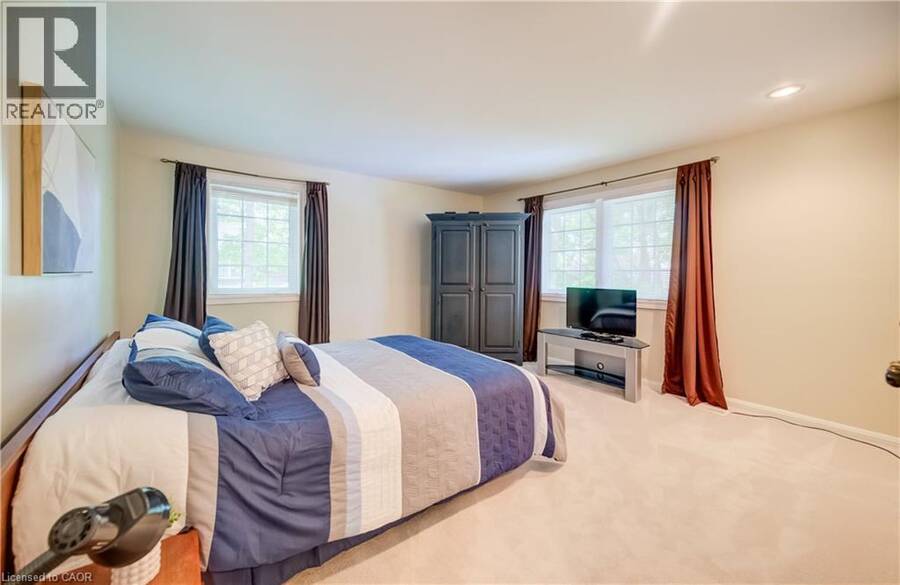
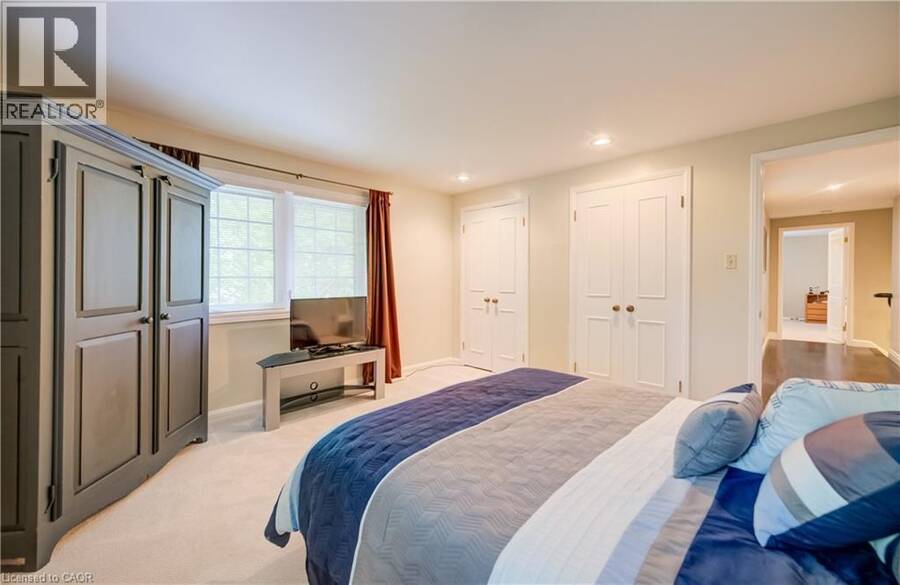
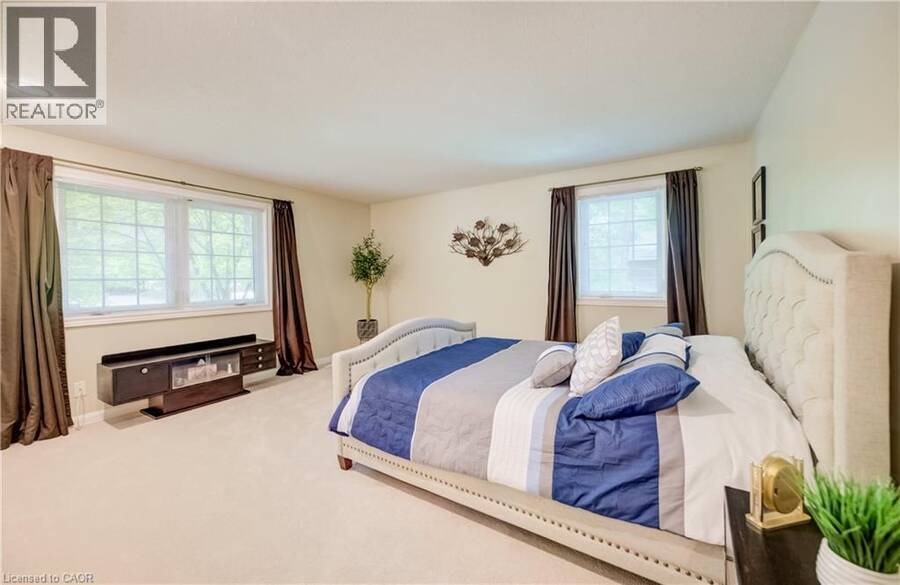
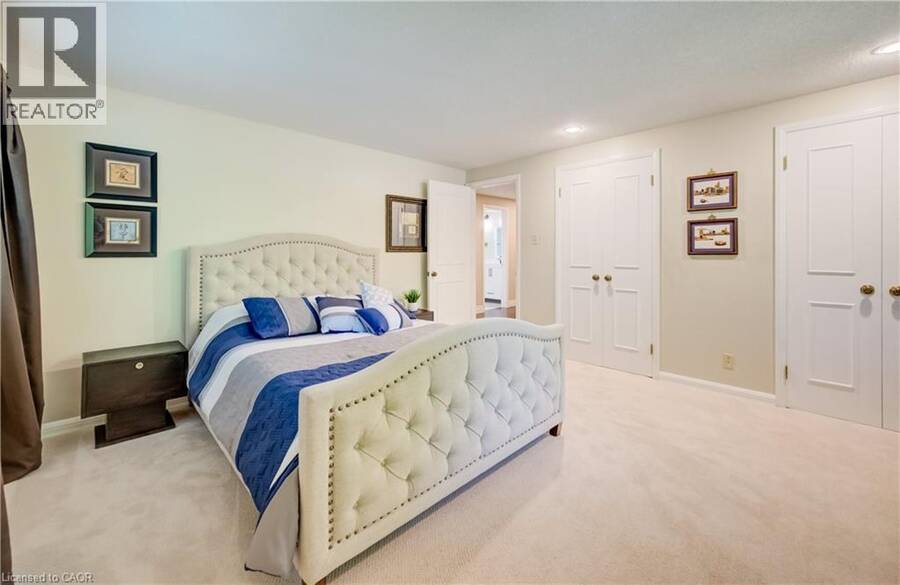
| Primary Bedroom | Second level | 20'7'' x 18'7'' |
| Utility room | Basement | 33'3'' x 13'0'' |
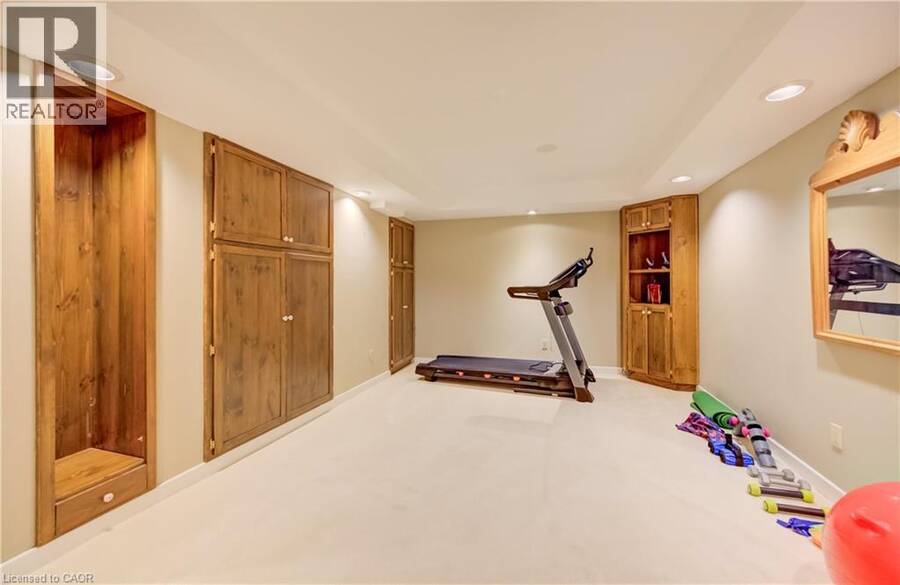
| Exercise room | Basement | 17'8'' x 17'5'' |
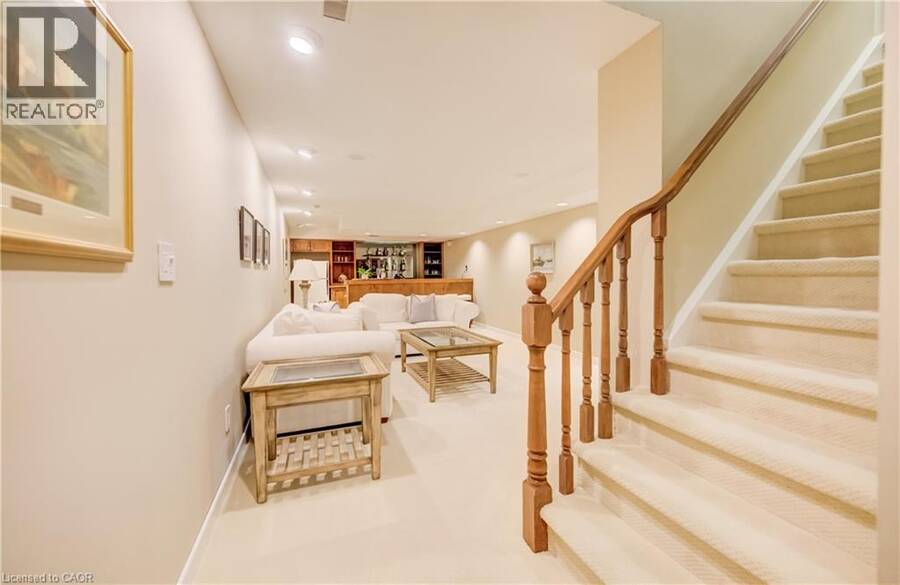
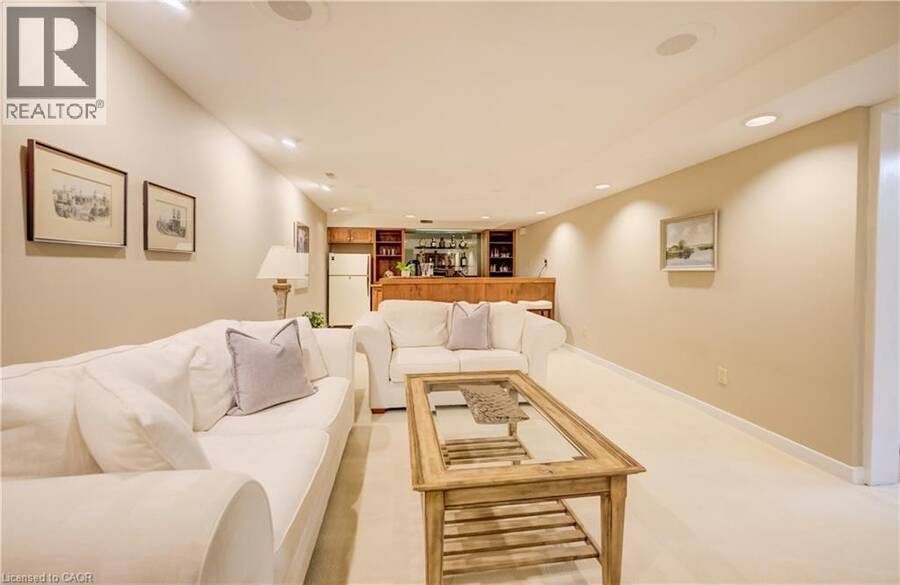
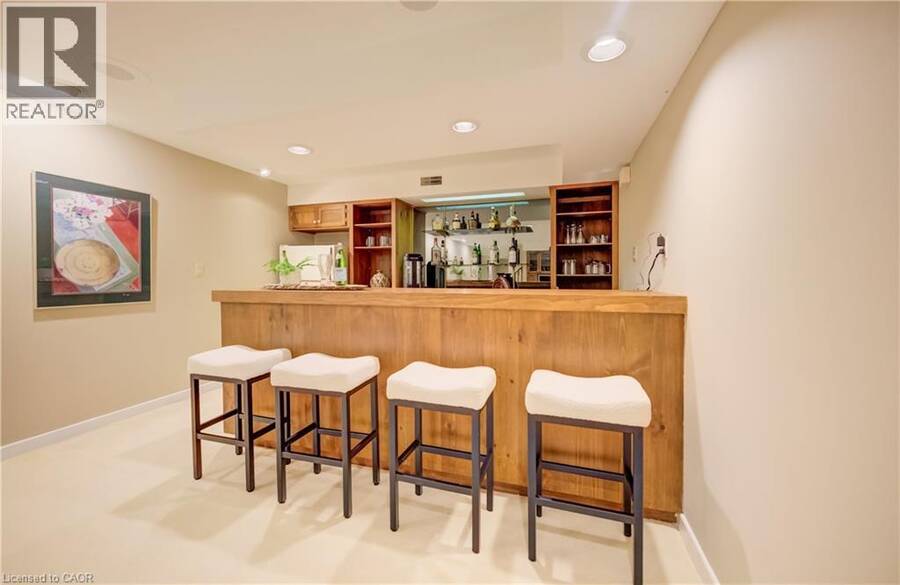
| Recreation room | Basement | 27'3'' x 12'6'' |
| 3pc Bathroom | Main level | Measurements not available |
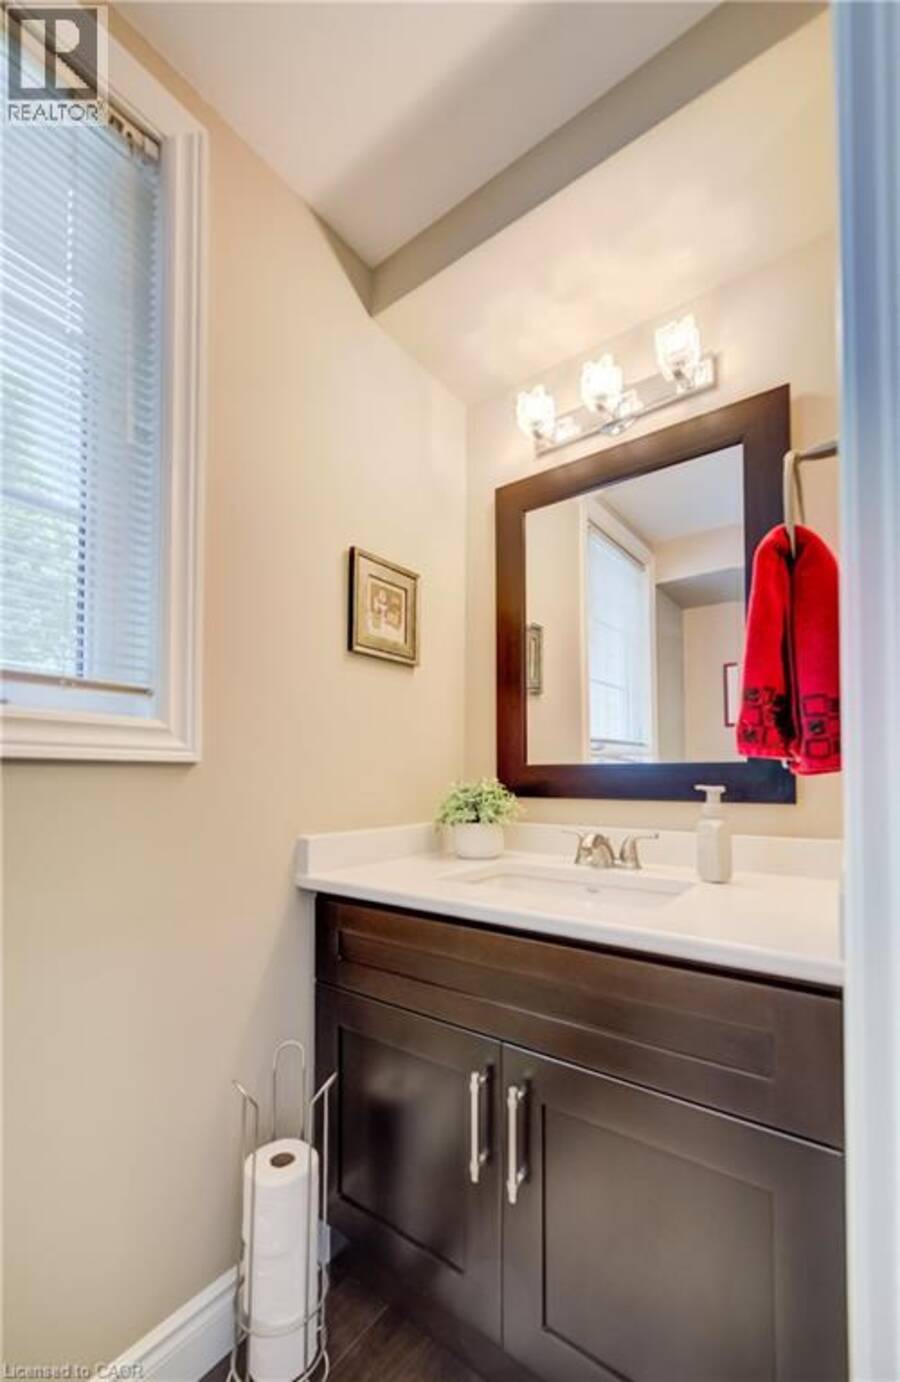
| 2pc Bathroom | Main level | Measurements not available |
| Mud room | Main level | Measurements not available |
| Foyer | Main level | Measurements not available |
| Dining room | Main level | 18'10'' x 14'6'' |
| Breakfast | Main level | 12'2'' x 12'2'' |
| Kitchen | Main level | 16'6'' x 11'9'' |
| Living room | Main level | 21'5'' x 12'11'' |
Book a showing to see this HUNTLEY Crescent Home in Kitchener
This property has so much to offer. Book a private showing now, as you do not want to miss out on 60 HUNTLEY Crescent in Kitchener, Ontario!
Private Showing Request
Send a request to book a private showing for
.
Please Note: Information you supply in the contact form will be kept fully confidential.
Is this home the right property for you? Start a conversation to find out.
Get Directions to this Property
Not sure where this property is? Get directions to this HUNTLEY Crescent Home in Kitchener.


Provided by Re/Max Twin City Realty Inc.. MLS®, REALTOR®, and the associated logos are trademarks of the Canadian Real Estate Association.

This REALTOR.ca listing content is owned and licensed by REALTOR® members of the Canadian Real Estate Association.
Have questions or need more information about this home? Don't know where to begin? Then, let us connect you with the best real estate agent to guide you.

Inquiries submitted through this website will be responded to by a local sales representative from Royal LePage®.
Start a Conversation by Text
Provide your full name, phone and email to start a conversation by text message.
Please Note: Information you supply in the contact form will be kept fully confidential.
Start a Conversation by Email
Provide your full name and email to start a conversation by email.
Please Note: Information you supply in the contact form will be kept fully confidential.