
60 ELMSDALE Drive Unit# 66, Kitchener, Ontario N2E 2G4

$399,900.00
- 3 bedrooms
- 2 bathrooms
- 1,548 Square Feet
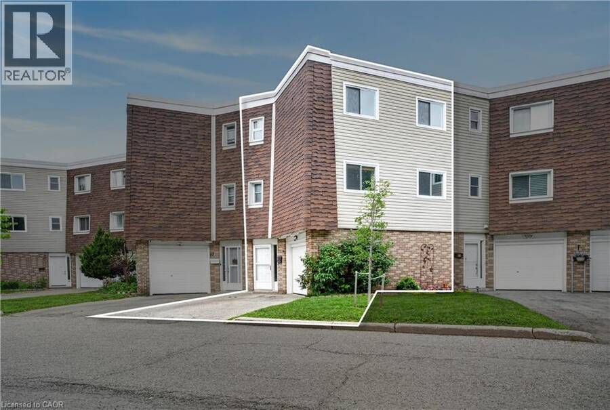
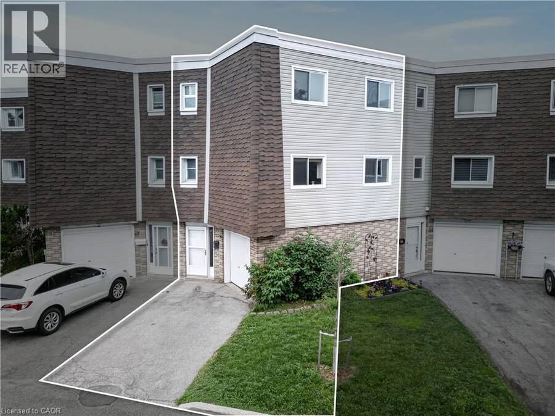
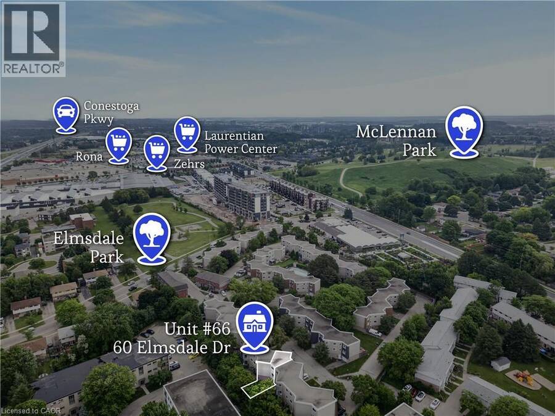
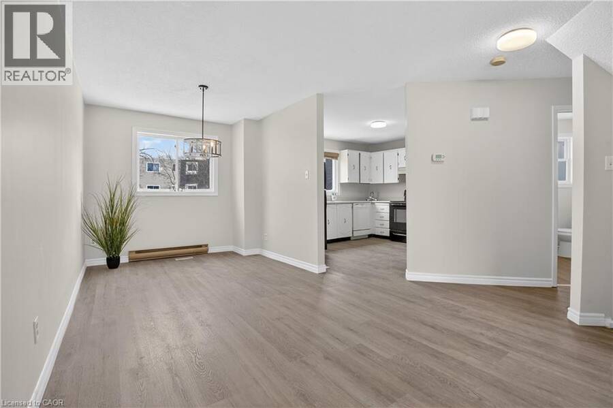
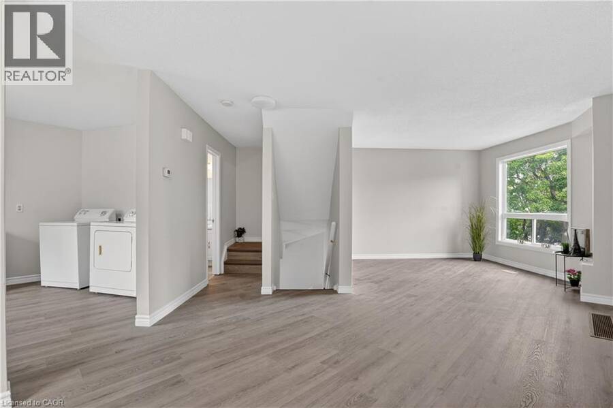
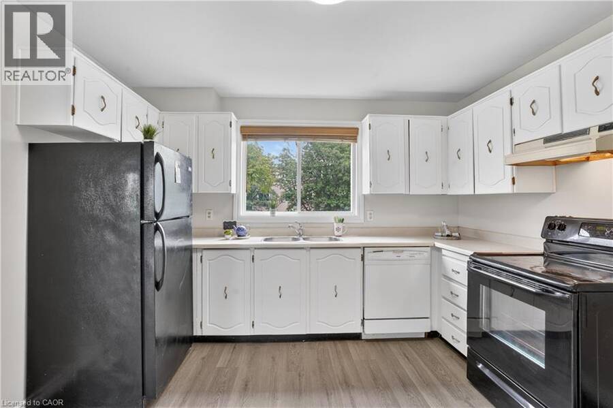
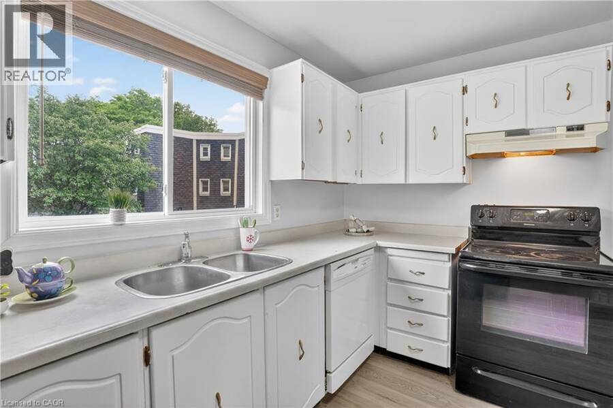
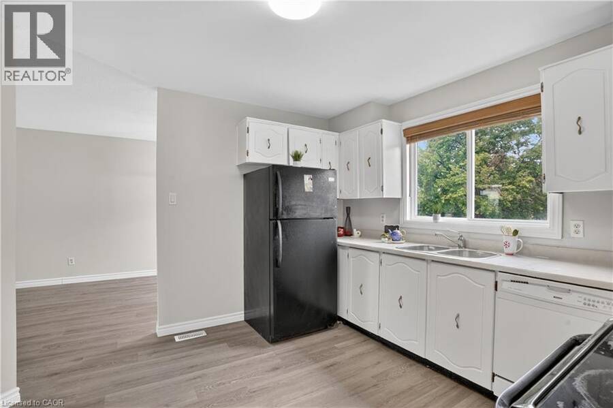
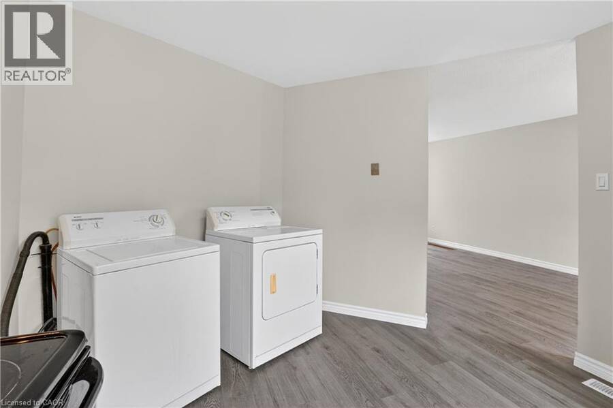
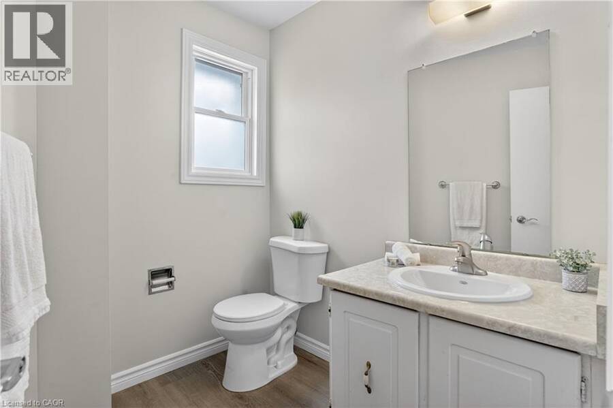
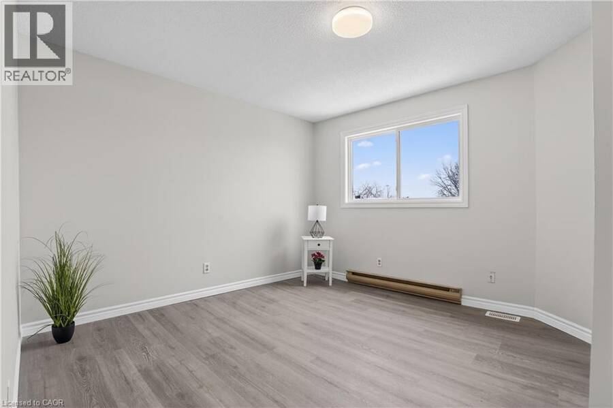
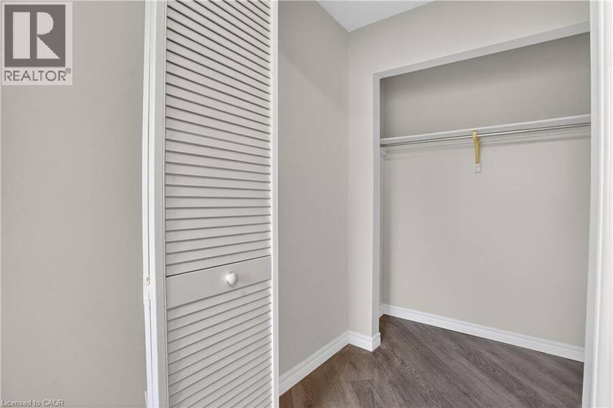
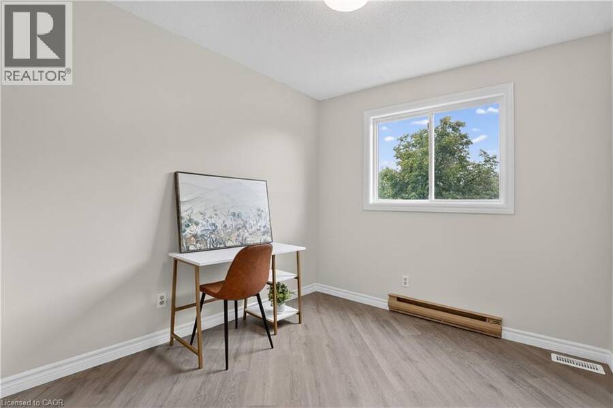
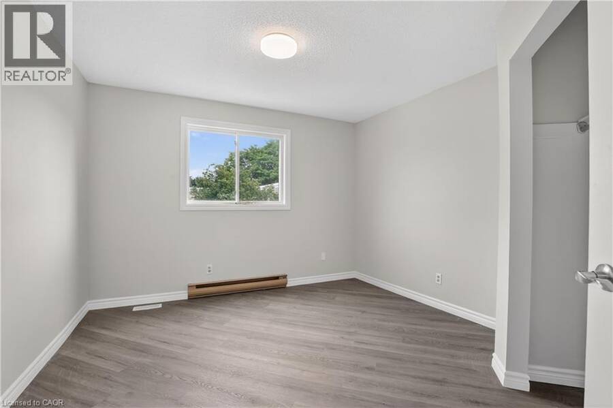
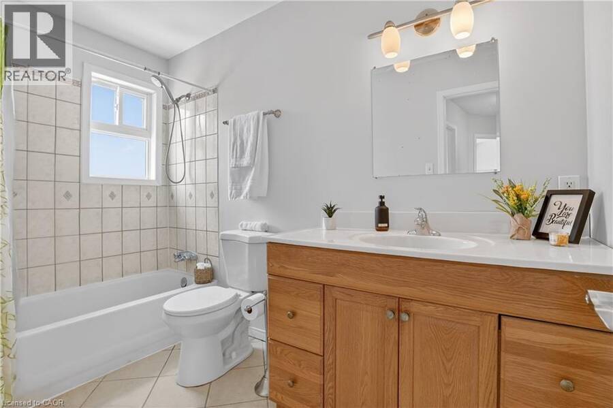
Whether you're a first-time buyer, young family, or investor looking for a solid addition to your portfolio, this townhome condo checks all the boxes. Spacious and move-in ready it features 3-bedrooms, 1.5-baths, in-suite laundry, and includes a garage plus a driveway spot and a private yard. Located in a central Kitchener close to shopping, parks, major commuter routes, and public transit. Fresh paint, flooring, and modern light fixtures, this home also features a gas furnace and central A/C for year-round comfort. Offering an impressive 1,548 sq ft, the layout provides plenty of room to grow. The private outdoor space is perfect for relaxing, ... read more
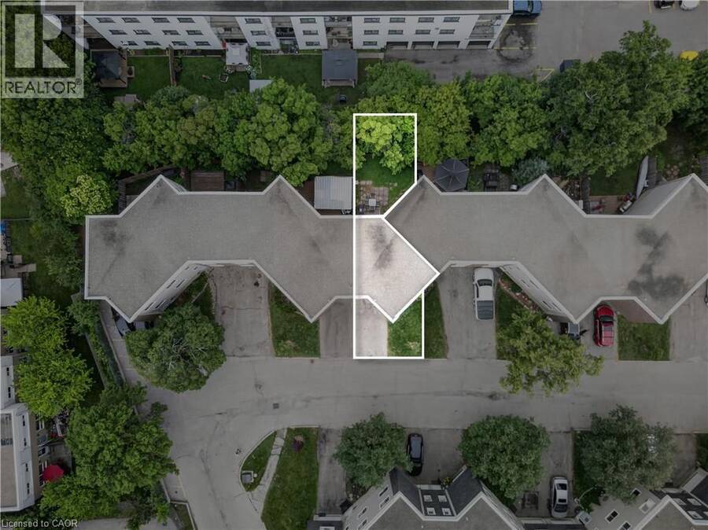
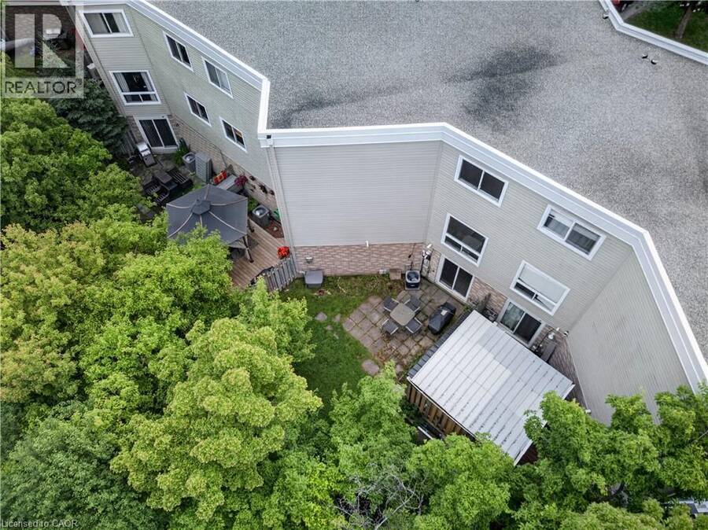
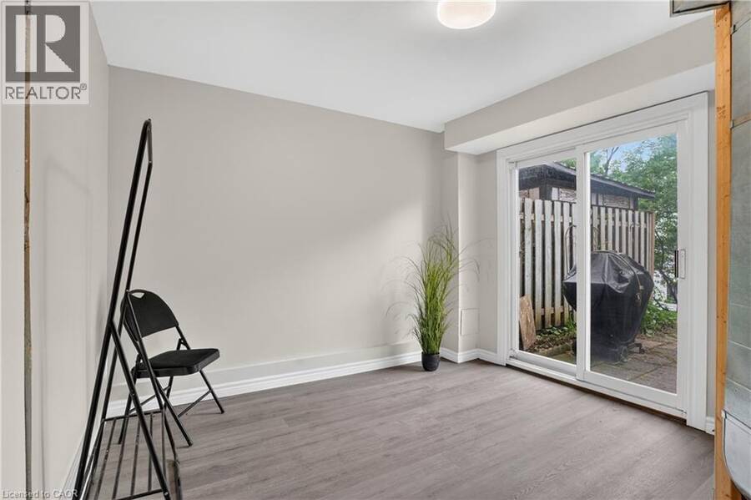
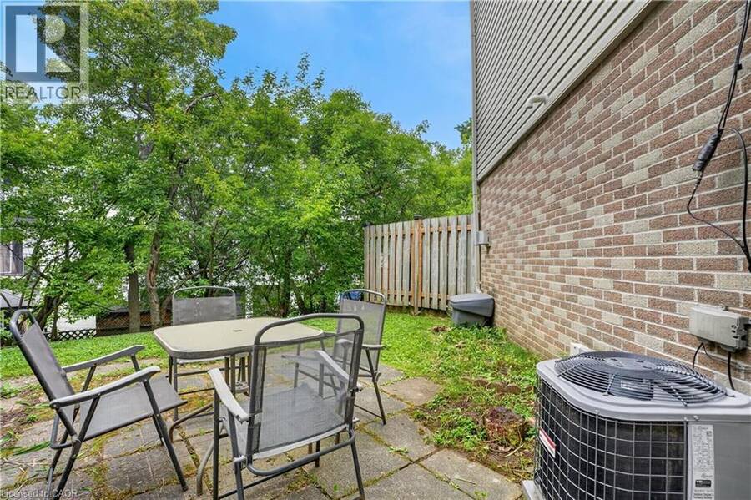
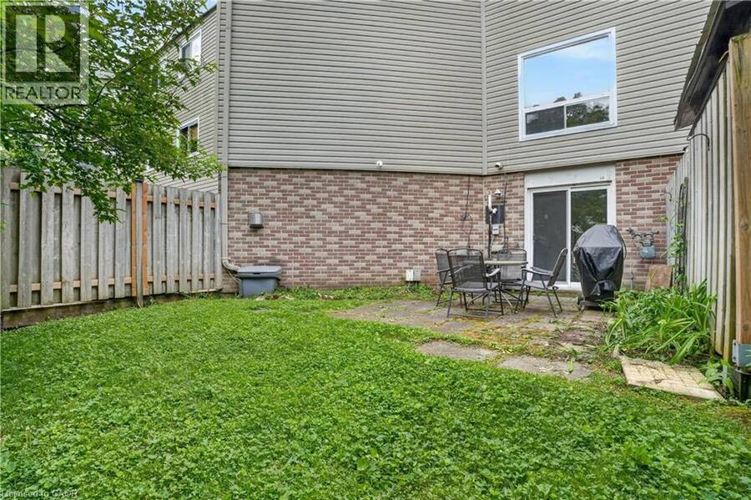
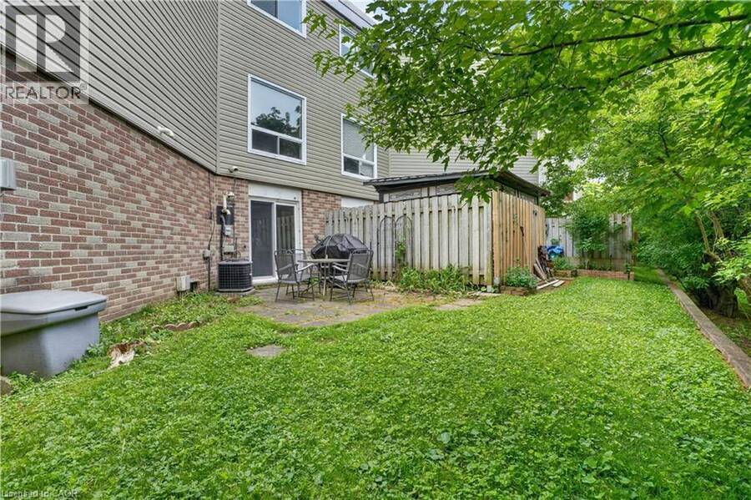
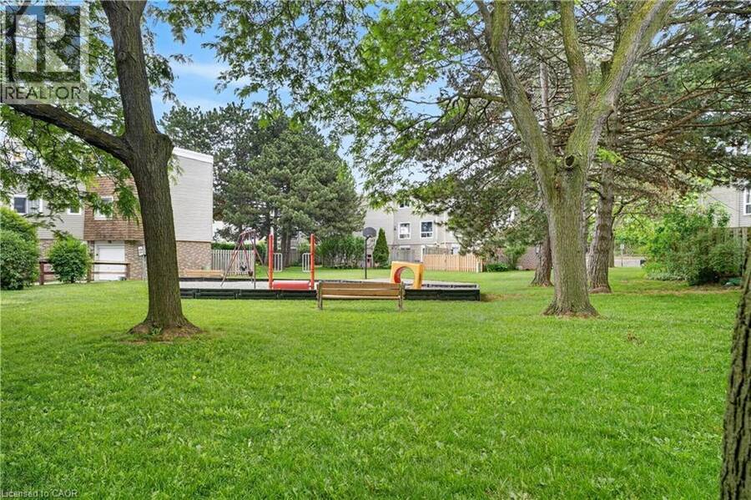
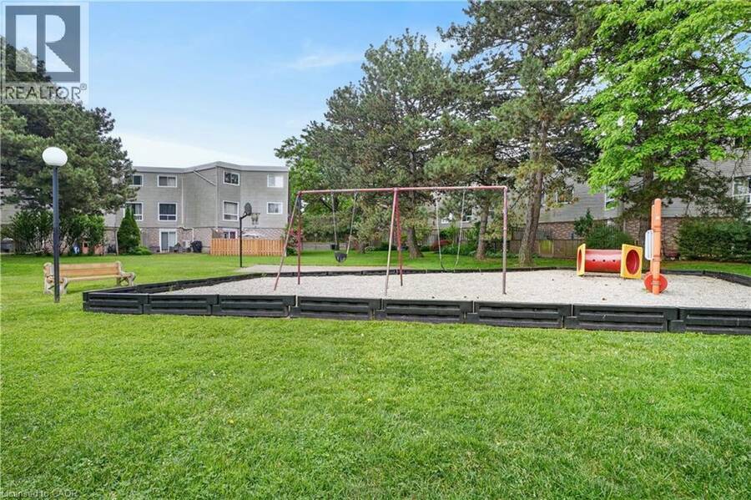
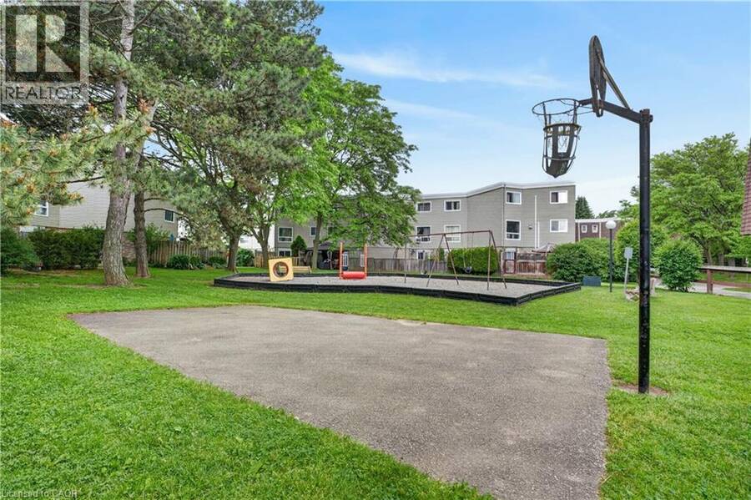
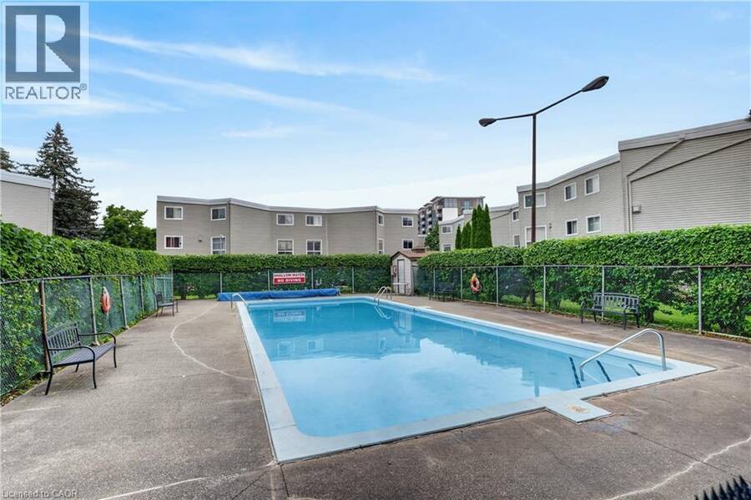
Whether you're a first-time buyer, young family, or investor looking for a solid addition to your portfolio, this townhome condo checks all the boxes. Spacious and move-in ready it features 3-bedrooms, 1.5-baths, in-suite laundry, and includes a garage plus a driveway spot and a private yard. Located in a central Kitchener close to shopping, parks, major commuter routes, and public transit. Fresh paint, flooring, and modern light fixtures, this home also features a gas furnace and central A/C for year-round comfort. Offering an impressive 1,548 sq ft, the layout provides plenty of room to grow. The private outdoor space is perfect for relaxing, gardening, or hosting summer BBQs. The family-friendly complex includes an on-site park and pool, adding even more lifestyle value. Even better, condo maintenance includes water and covers major exterior elements like windows, doors, siding, and roof, making ownership simple and stress-free. With the added convenience of on-unit laundry, this is a fantastic opportunity to get into the market. (id:25417)
- Listing ID: 40839532
- Property Type: Single Family
- Year Built: 1975
| Property | |
|---|---|
| Style: | Other |
| Ownership: | Condo Corporation $652.90 / Monthly |
| Lot Size: | Unknown |
| Parking: | Attached Garage 2 Spaces |
| Pool: | Inground Pool |
| Building | |
|---|---|
| Type: | Single Family Row / Townhouse |
| Appliances: | Refrigerator, Stove, Washer and Dryer |
| HVAC: | Central Air Conditioning, Fireplace and Forced Air |
| Exterior: | Brick, Vinyl Siding and Shingles |
| Basement: | Full (Finished) |
| Utilities: | Municipal Sewage System |
| Location | |
|---|---|
| City: | Kitchener |
| Province: | Ontario |
| Nearby Amenities: | Park, Playground, Public Transit, School Bus, Schools and Shopping |
| Rooms | Level | Dimensions |
|---|---|---|
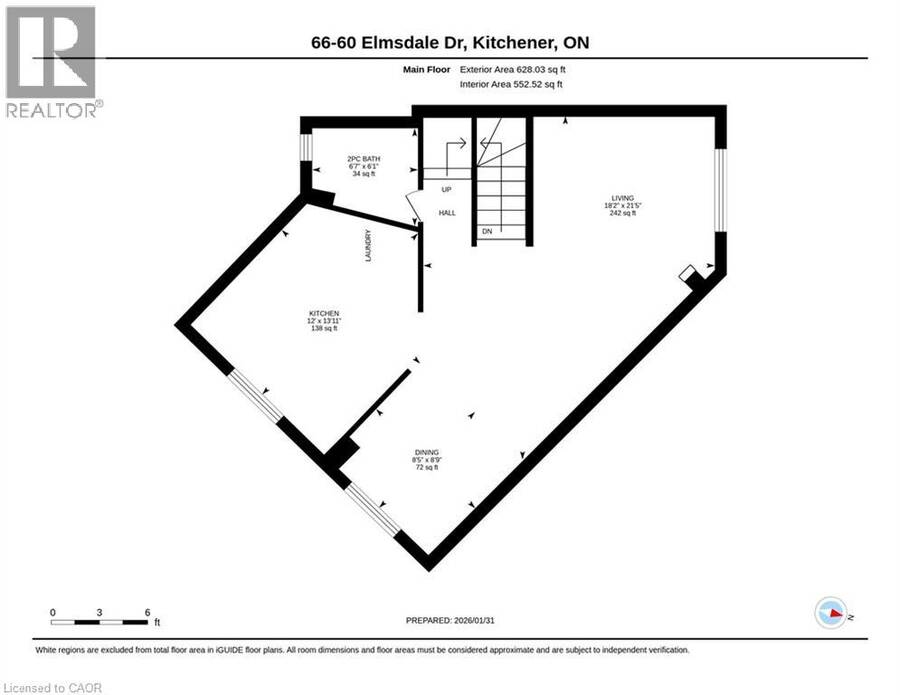
| 2pc Bathroom | Second level | Measurements not available |
| Kitchen | Second level | 13'11'' x 12'0'' |
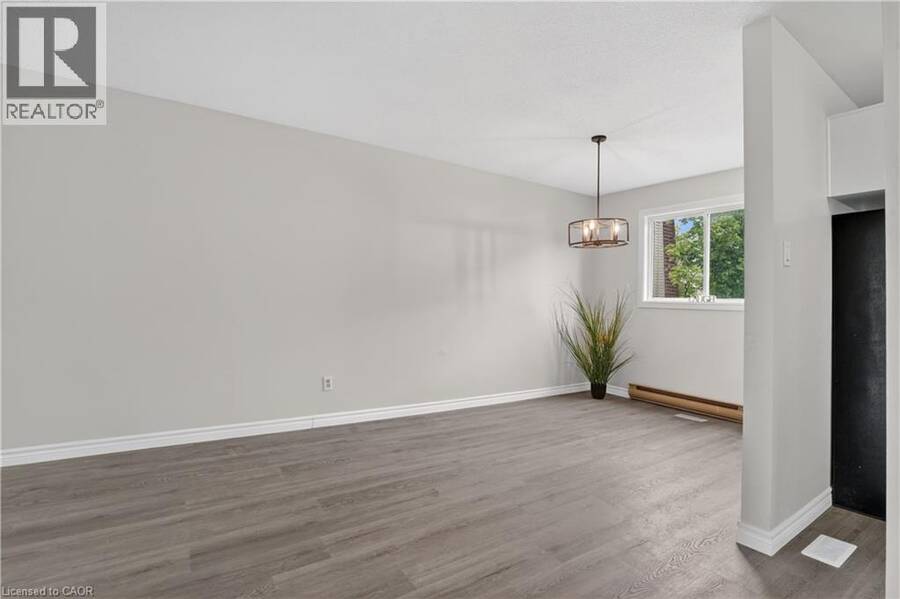
| Dining room | Second level | 8'9'' x 8'5'' |
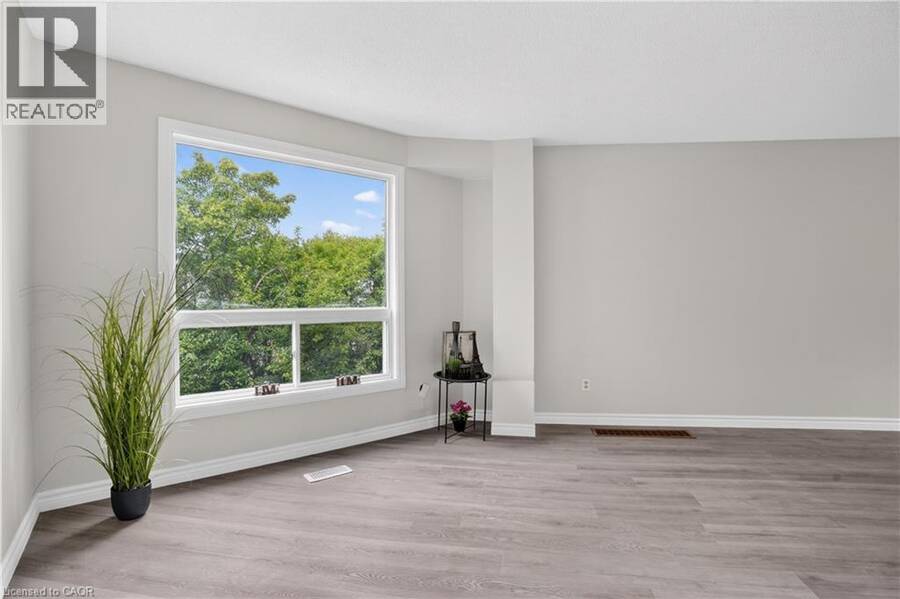
| Living room | Second level | 21'5'' x 18'2'' |
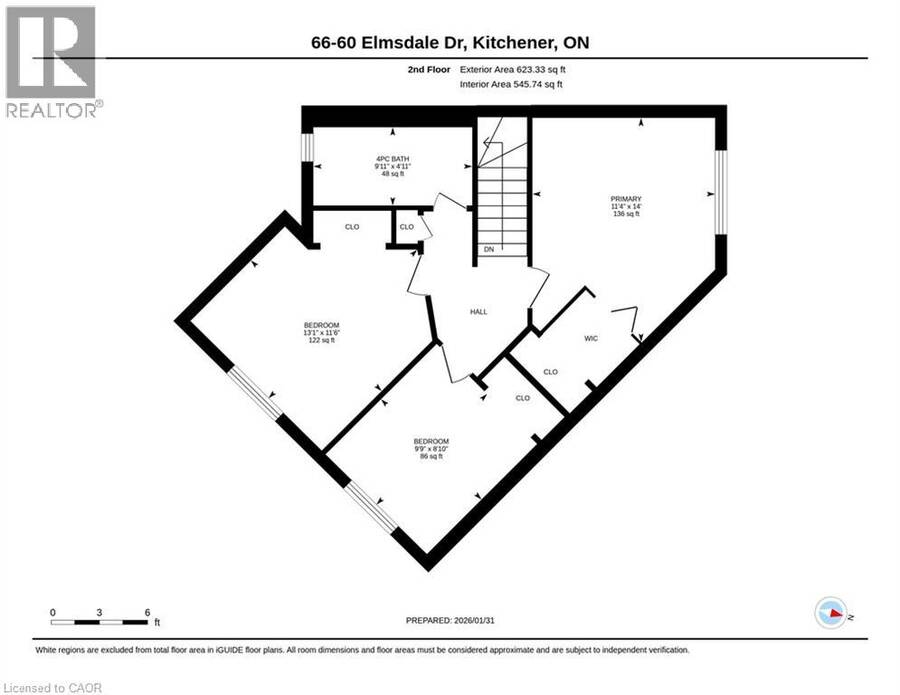
| 4pc Bathroom | Third level | Measurements not available |
| Bedroom | Third level | 8'10'' x 9'9'' |
| Bedroom | Third level | 11'6'' x 13'1'' |
| Primary Bedroom | Third level | 14'0'' x 11'4'' |
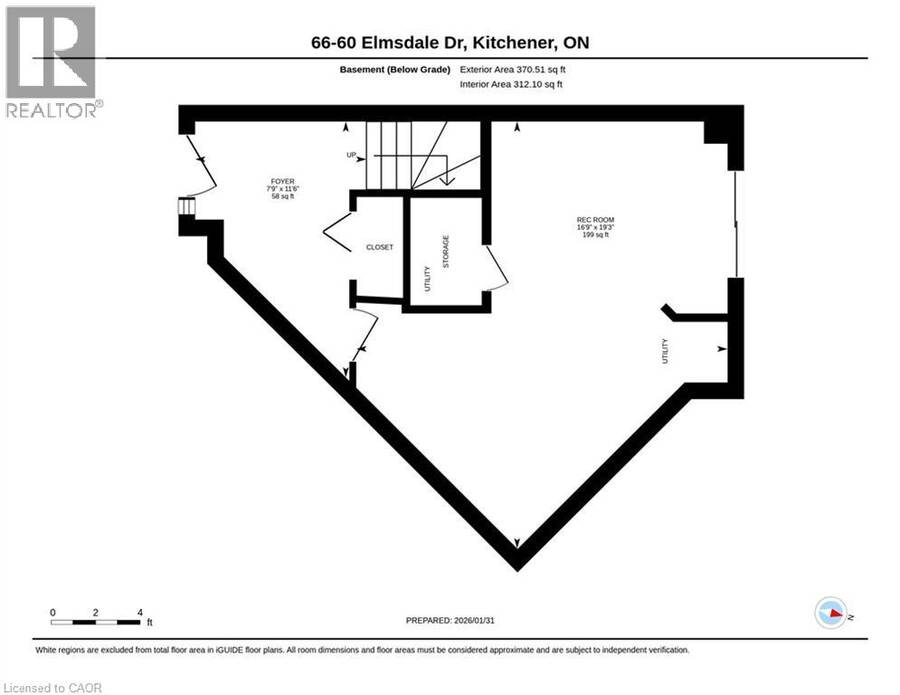
| Utility room | Main level | Measurements not available |
| Recreation room | Main level | 19'3'' x 16'9'' |
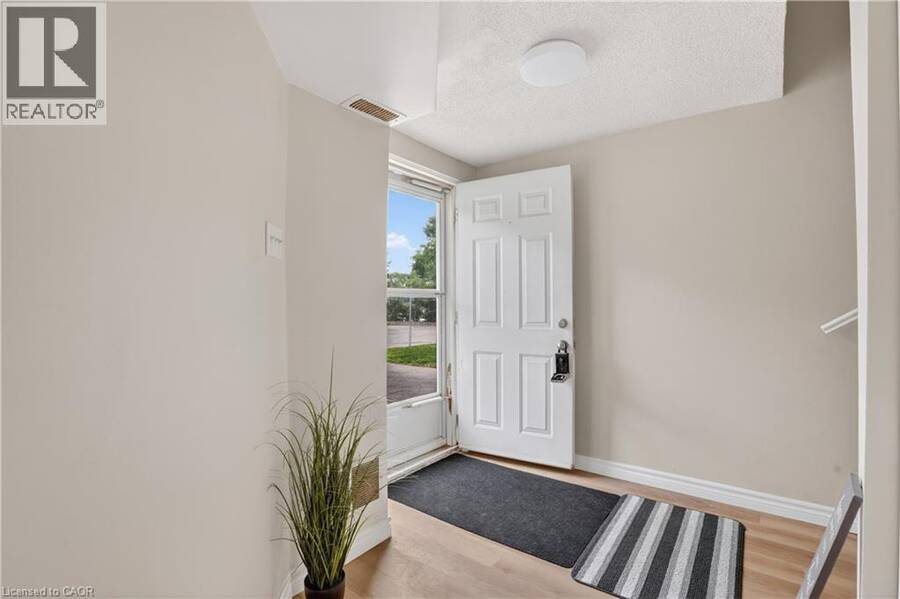
| Foyer | Main level | 11'6'' x 7'9'' |
Book a showing to see this ELMSDALE Drive Condo in Kitchener
This property has so much to offer. Book a private showing now, as you do not want to miss out on 60 ELMSDALE Drive Unit# 66 in Kitchener, Ontario!
Private Showing Request
Send a request to book a private showing for
.
Please Note: Information you supply in the contact form will be kept fully confidential.
Is this condo the right property for you? Start a conversation to find out.
Get Directions to this Property
Not sure where this property is? Get directions to this ELMSDALE Drive Condo in Kitchener.


Provided by RE/MAX SOLID GOLD REALTY (II) LTD.. MLS®, REALTOR®, and the associated logos are trademarks of the Canadian Real Estate Association.

This REALTOR.ca listing content is owned and licensed by REALTOR® members of the Canadian Real Estate Association.
Have questions or need more information about this condo? Don't know where to begin? Then, let us connect you with the best real estate agent to guide you.

Inquiries submitted through this website will be responded to by a local sales representative from Royal LePage®.
Start a Conversation by Text
Provide your full name, phone and email to start a conversation by text message.
Please Note: Information you supply in the contact form will be kept fully confidential.
Start a Conversation by Email
Provide your full name and email to start a conversation by email.
Please Note: Information you supply in the contact form will be kept fully confidential.