
6 - 250 KINGSWOOD DRIVE, Kitchener, Ontario N2E 2K2

$519,900.00
- 2 bedrooms
- 3 bathrooms
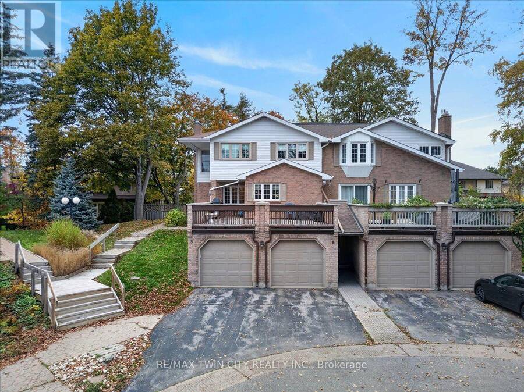
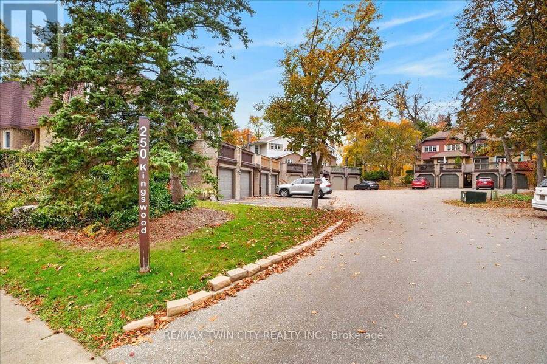
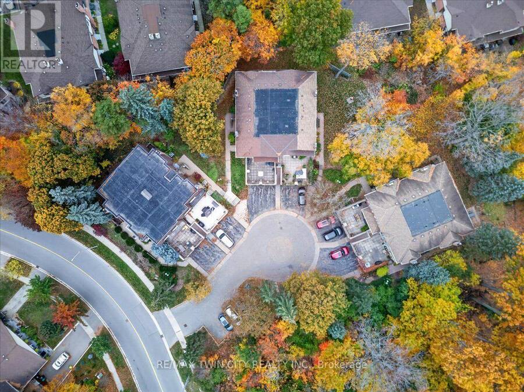
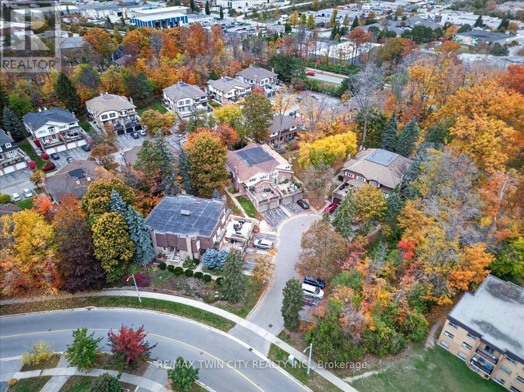
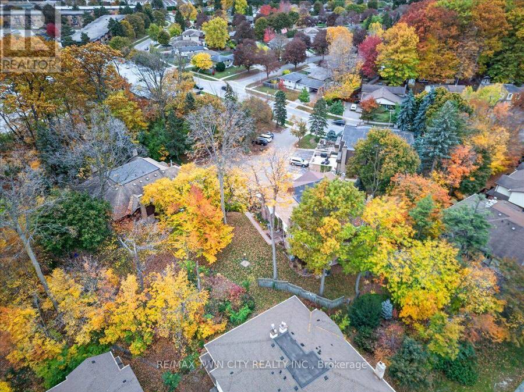
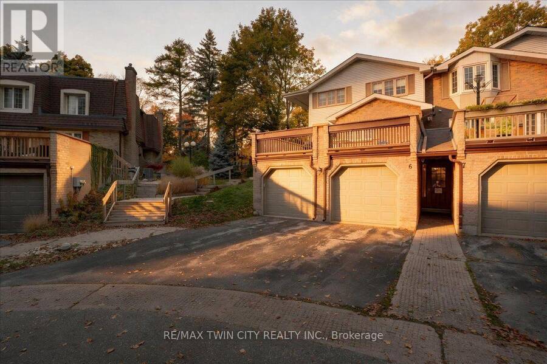
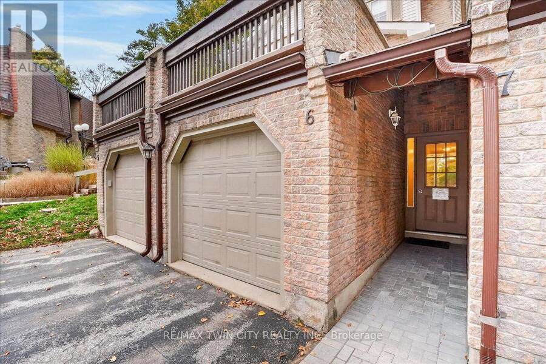
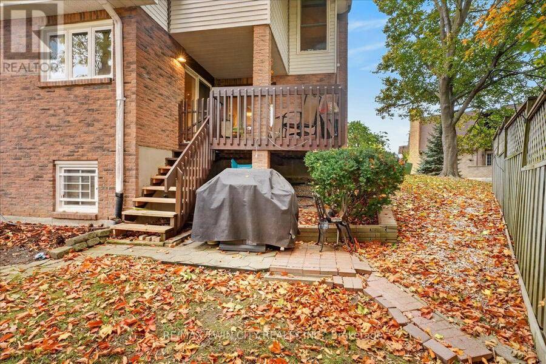
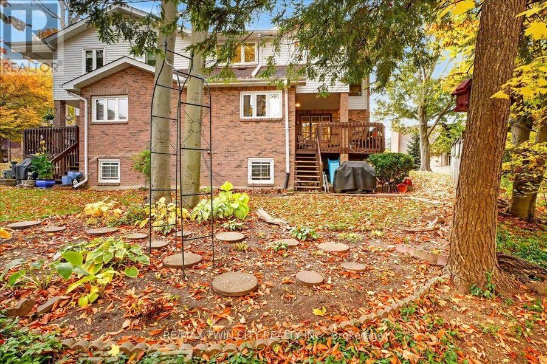
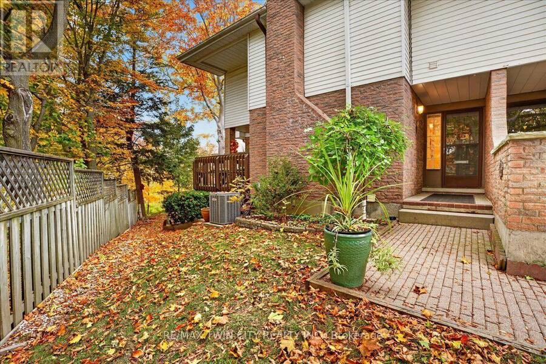
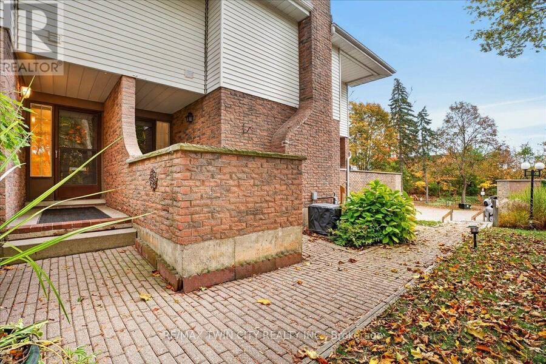
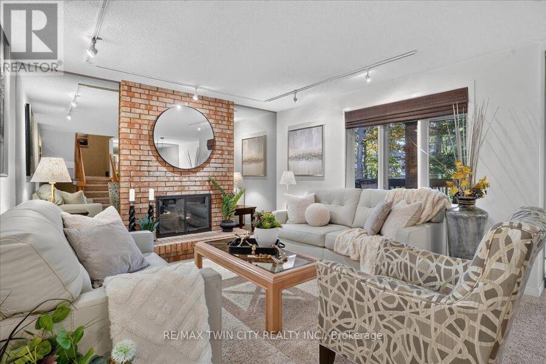
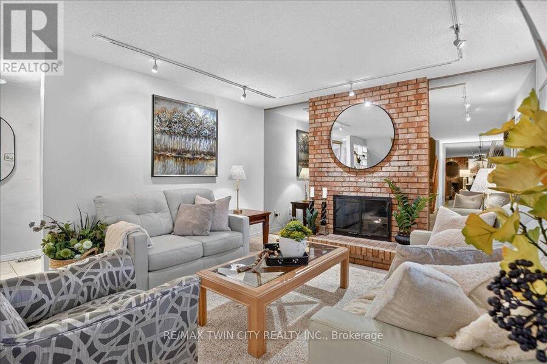
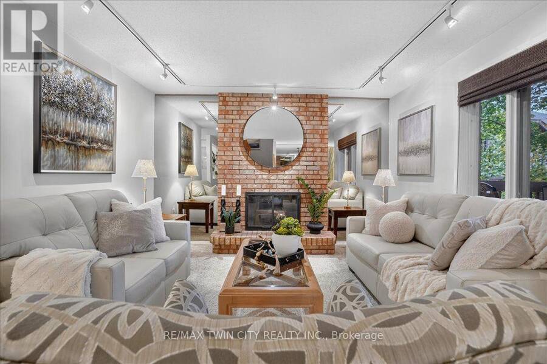
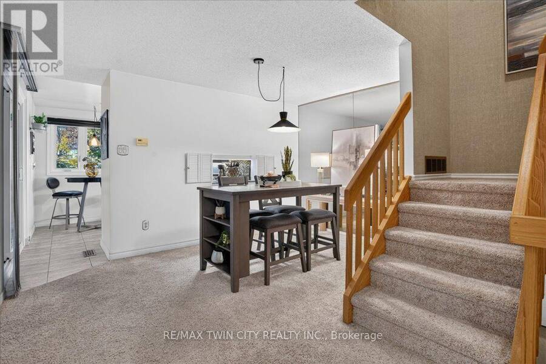
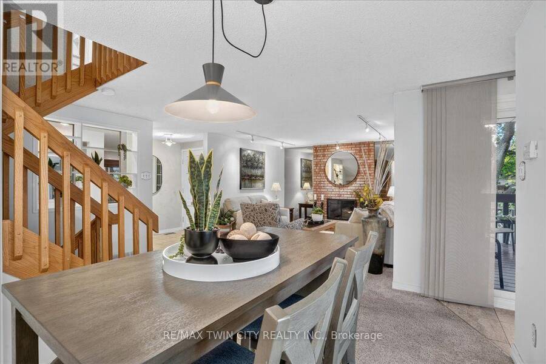
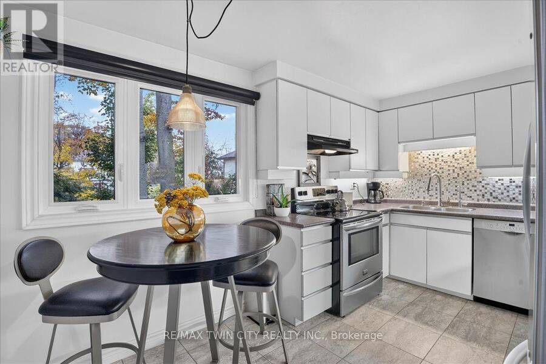
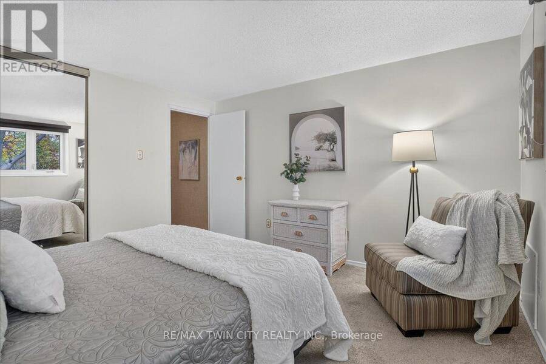
Muskoka in the City. Surrounded by towering trees and located on a quiet court, this beautiful 2 story condo townhome offers you a secluded lifestyle away from the hustle and bustle of city life. The interior is elegant and comfortable, offering a rare blend of sophistication and relaxation. The main floor flows effortlessly, offering a Living room with gas fireplace complete with custom hearth enclosure, Dining room, 2pc bath and an eat-in Kitchen with Dinette and sliders to the deck. This deck is covered and is perfectly located for you to relax and connect with nature. Upstairs are 2 spacious Bedrooms with the Primary offering an additional ... read more
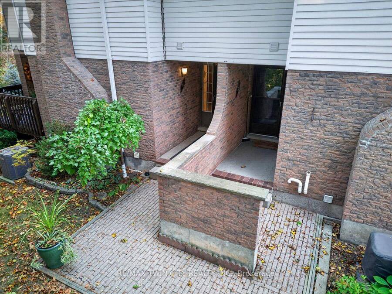
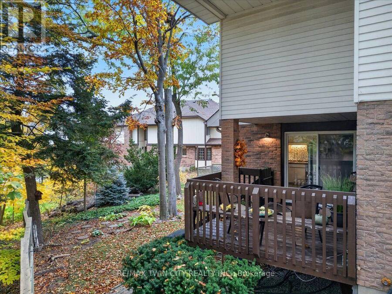
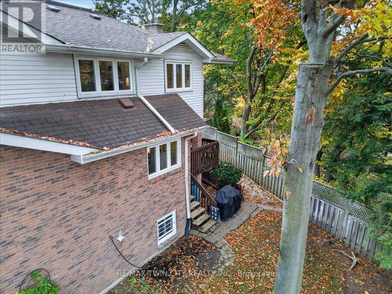
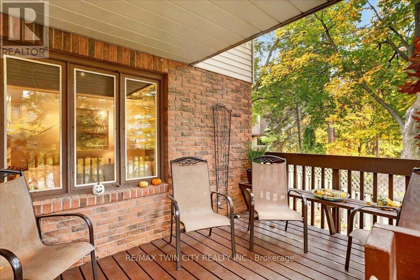
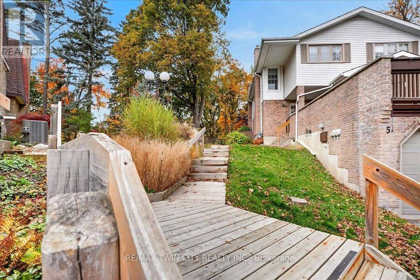
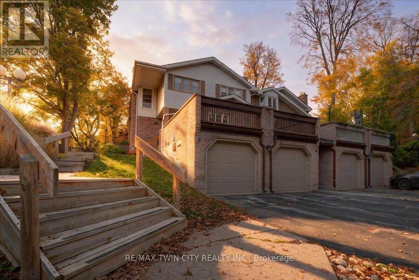
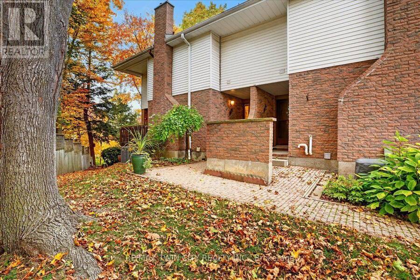
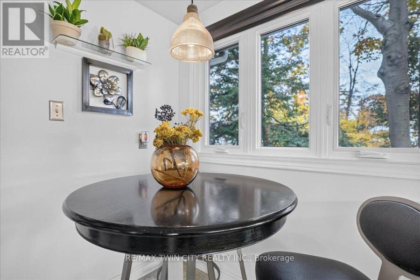
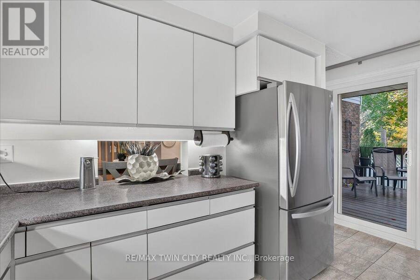
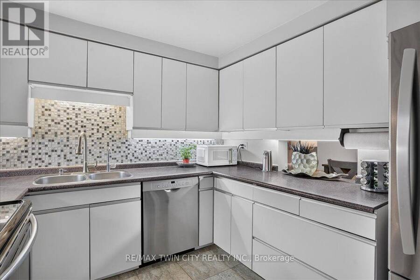
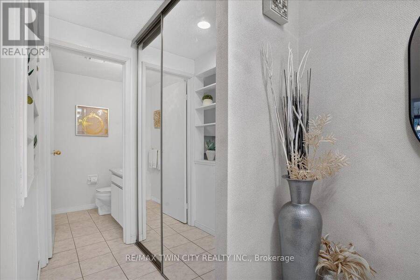
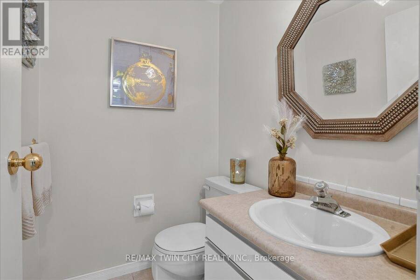
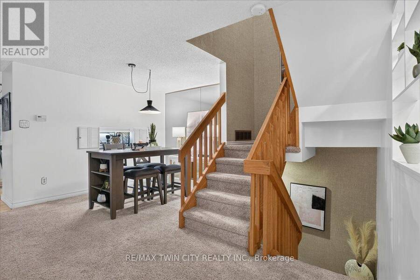
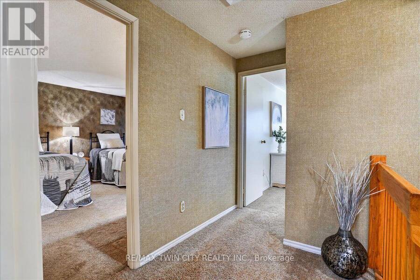
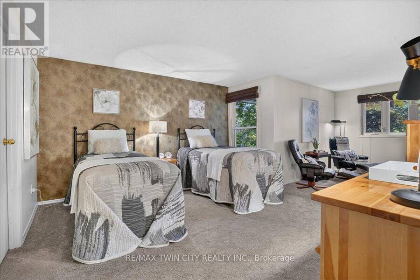
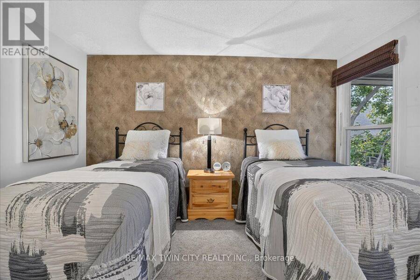
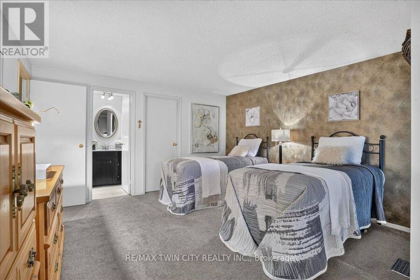
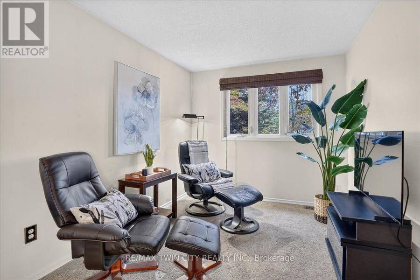
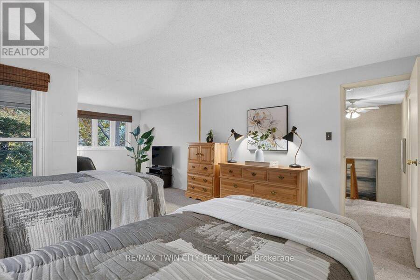
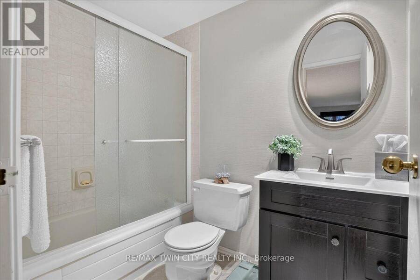
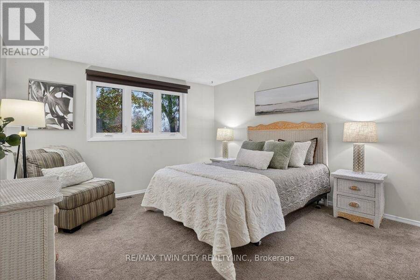
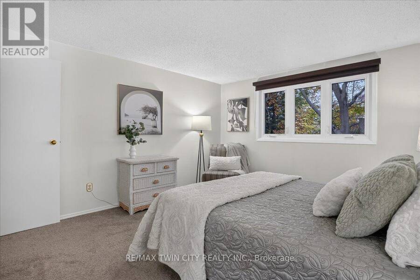
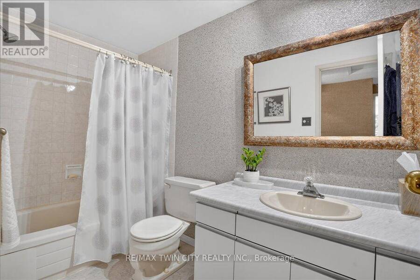
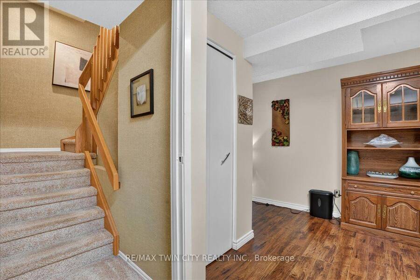
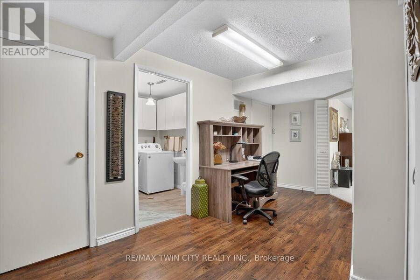
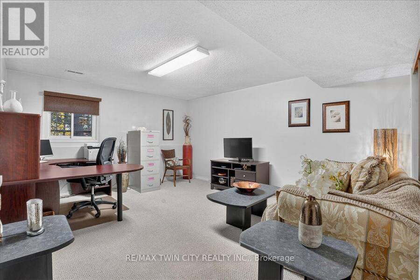
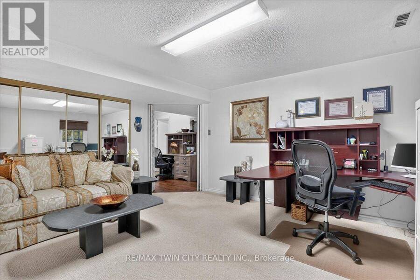
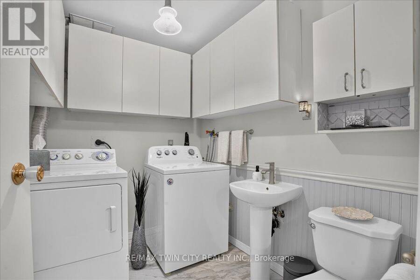
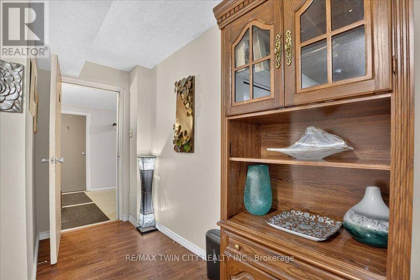
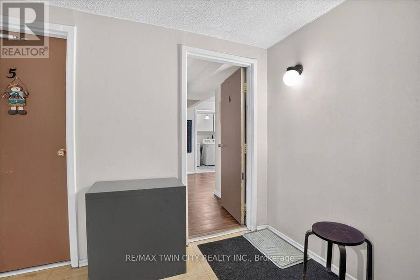
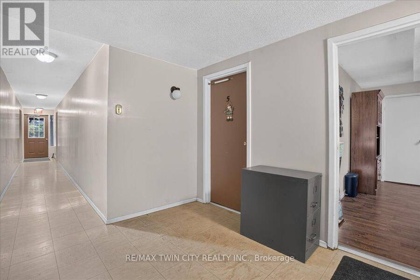
Muskoka in the City. Surrounded by towering trees and located on a quiet court, this beautiful 2 story condo townhome offers you a secluded lifestyle away from the hustle and bustle of city life. The interior is elegant and comfortable, offering a rare blend of sophistication and relaxation. The main floor flows effortlessly, offering a Living room with gas fireplace complete with custom hearth enclosure, Dining room, 2pc bath and an eat-in Kitchen with Dinette and sliders to the deck. This deck is covered and is perfectly located for you to relax and connect with nature. Upstairs are 2 spacious Bedrooms with the Primary offering an additional sitting area and walk-in closet. There are a total of 4 Bathrooms including a 4 pc Ensuite. Downstairs you will find a Recroom, Laundry and 2 pc Bath, storage and furnace rooms. There is a common hall leading from the lower level to the garage. Note the extra man door access between the garages connected to the common hall. Closet space is abundant throughout the home. Located in Alpine Village, it is minutes to Homer Watson, the expressway and shopping. (id:25417)
- Listing ID: X14124360
- Property Type: Single Family
| Property | |
|---|---|
| Ownership: | Condo Corporation $787.00 / Monthly |
| Parking: | Attached Garage 2 Spaces |
| Building | |
|---|---|
| Type: | Single Family Row / Townhouse |
| Appliances: | Dishwasher, Dryer, Garage Door Opener, Microwave, Refrigerator, Stove, Washer and Garage Door Opener Remote(s) |
| HVAC: | Central Air Conditioning, Fireplace and Forced Air Natural Gas |
| Exterior: | Aluminum Siding and Brick |
| Basement: | N/A (Finished) |
| Location | |
|---|---|
| City: | Kitchener |
| Province: | Ontario |
| Community Features: | Pets Allowed With Restrictions |
| Rooms | Level | Dimensions |
|---|---|---|
| Primary Bedroom | Second level | 6.71 m x 4.01 m |
| Bedroom 2 | Second level | 3.94 m x 3.73 m |
| Bathroom | Second level | 2.44 m x 1.52 m |
| Bathroom | Second level | 2.95 m x 1.52 m |
| Bathroom | Basement | 2.34 m x 1.88 m |
| Utility room | Basement | 2.36 m x 1.65 m |
| Other | Basement | 2.57 m x 1.22 m |
| Recreational, Games room | Basement | 4.85 m x 3.99 m |
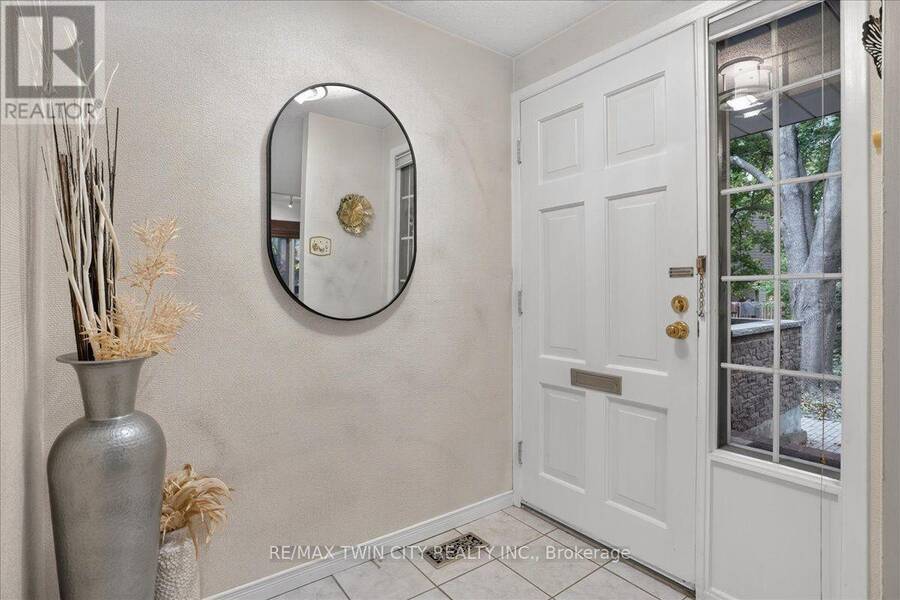
| Foyer | Main level | 3.43 m x 1.57 m |
| Kitchen | Main level | 4.06 m x 3.51 m |
| Living room | Main level | 5.51 m x 3.71 m |
| Dining room | Main level | 4.06 m x 2.51 m |
| Bathroom | Main level | 1.6 m x 1.37 m |
Book a showing to see this Kingswood Drive Condo in Kitchener
This property has so much to offer. Book a private showing now, as you do not want to miss out on 6 - 250 KINGSWOOD DRIVE in Kitchener, Ontario!
Private Showing Request
Send a request to book a private showing for
.
Please Note: Information you supply in the contact form will be kept fully confidential.
Is this condo the right property for you? Start a conversation to find out.
Get Directions to this Property
Not sure where this property is? Get directions to this Kingswood Drive Condo in Kitchener.


Provided by RE/MAX TWIN CITY REALTY INC.. MLS®, REALTOR®, and the associated logos are trademarks of the Canadian Real Estate Association.

This REALTOR.ca listing content is owned and licensed by REALTOR® members of the Canadian Real Estate Association.
Have questions or need more information about this condo? Don't know where to begin? Then, let us connect you with the best real estate agent to guide you.

Inquiries submitted through this website will be responded to by a local sales representative from Royal LePage®.
Start a Conversation by Text
Provide your full name, phone and email to start a conversation by text message.
Please Note: Information you supply in the contact form will be kept fully confidential.
Start a Conversation by Email
Provide your full name and email to start a conversation by email.
Please Note: Information you supply in the contact form will be kept fully confidential.