
59 SPACHMAN Street, Kitchener, Ontario N2R 0N5

$897,250.00
- 6 bedrooms
- 5 bathrooms
- 3,990 Square Feet
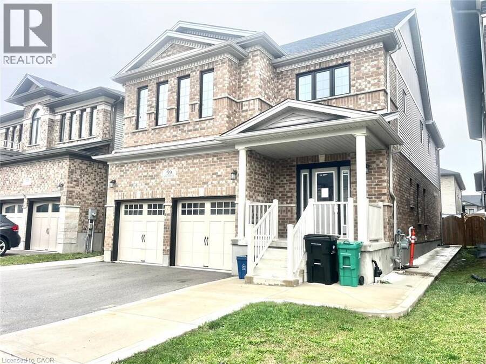
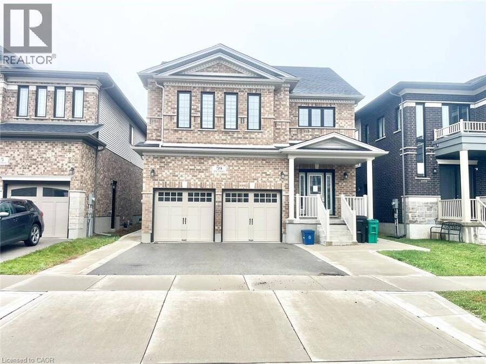
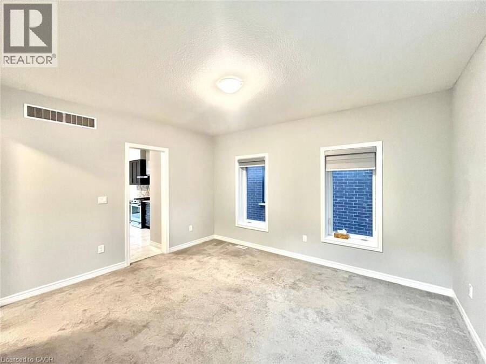
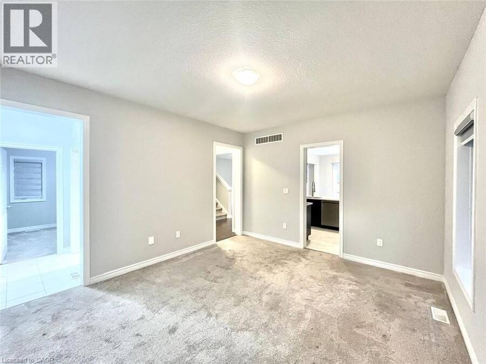
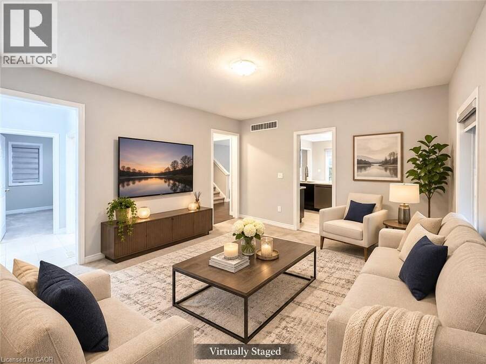
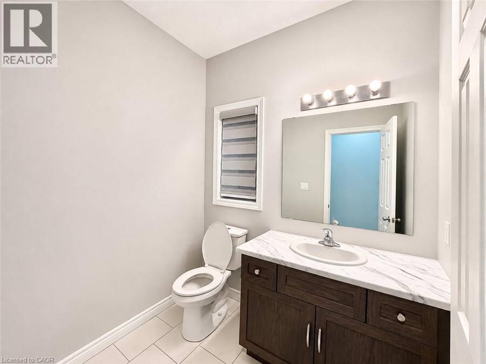
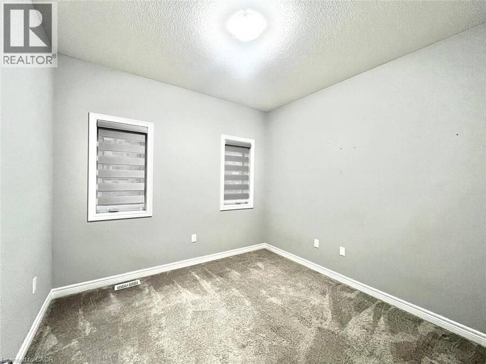
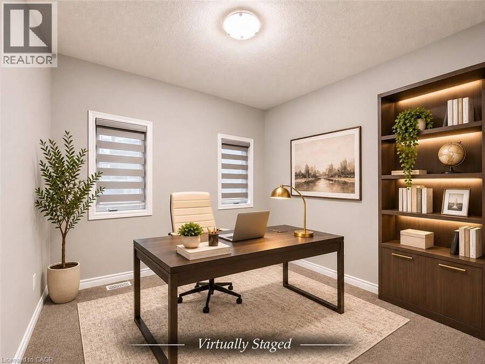
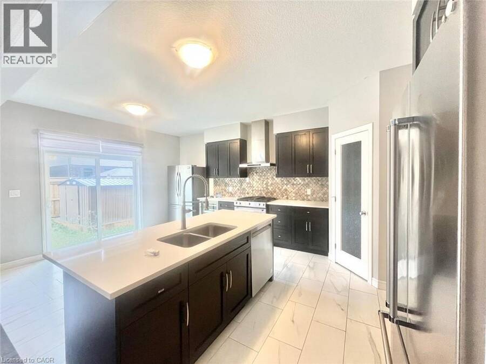
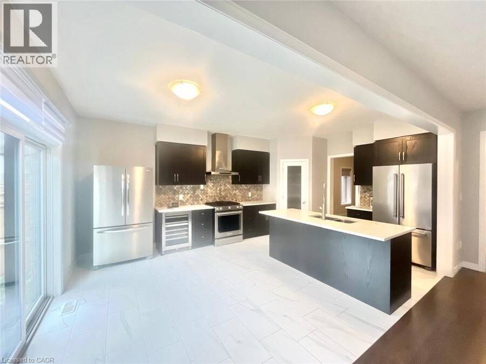
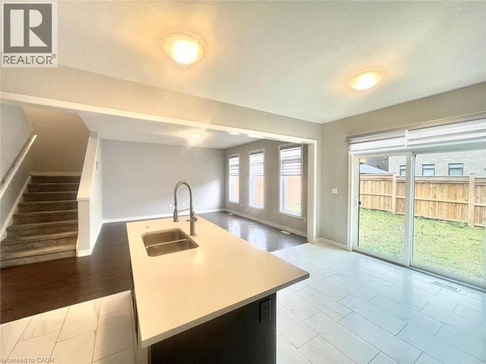
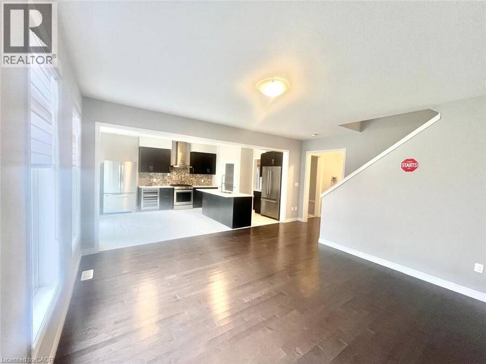
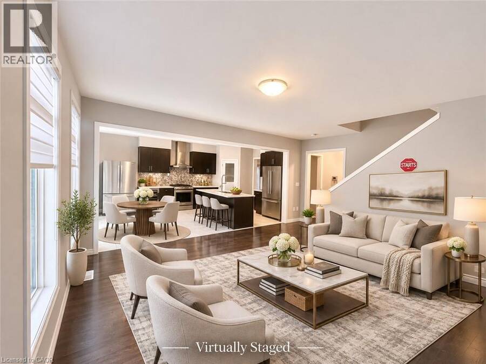
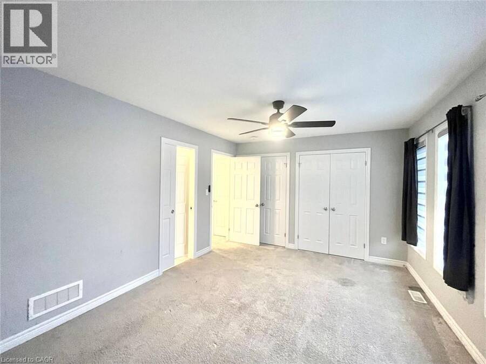
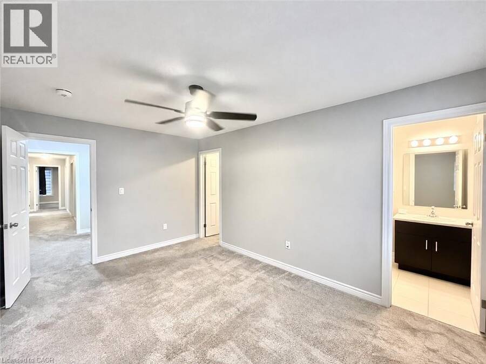
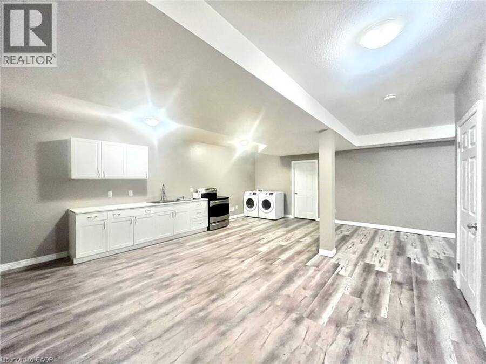
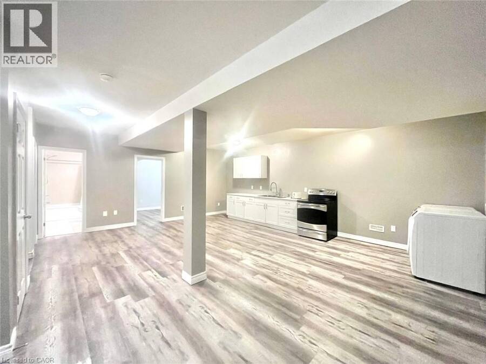
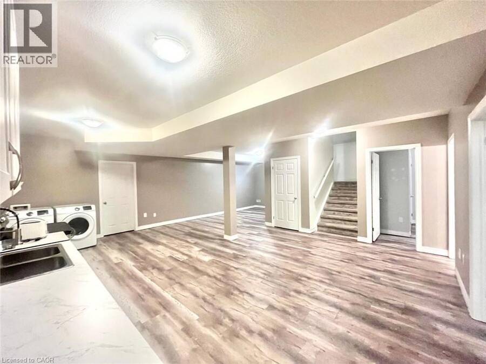
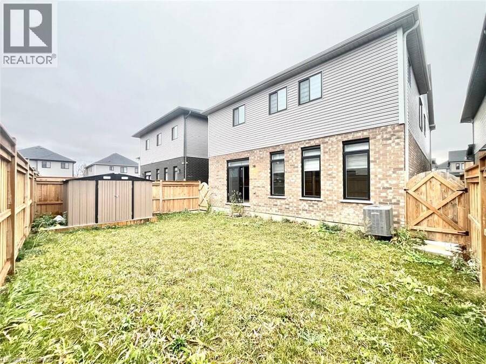
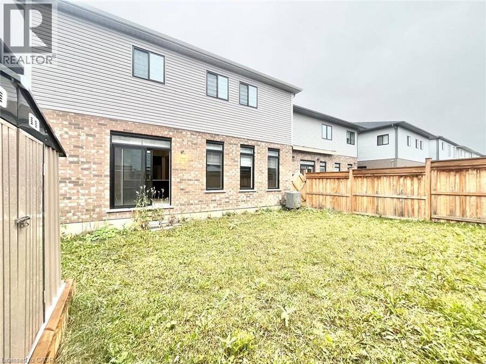
This beautifully designed and extensively upgraded home offers an exceptional combination of space, comfort, and modern elegance. Featuring 4 spacious upper level bedrooms, a versatile main floor office, 4.5 bathrooms, and a fully finished 2 bedroom in law suite, this property is ideal for growing families and multigenerational living. The bright and inviting main floor showcases numerous builder upgrades and quality finishes throughout. The beautifully appointed kitchen features a large centre island, generous counter space, ample cabinetry, and a walk in pantry. A separate dining room provides an ideal setting for family gatherings and entertaining, ... read more
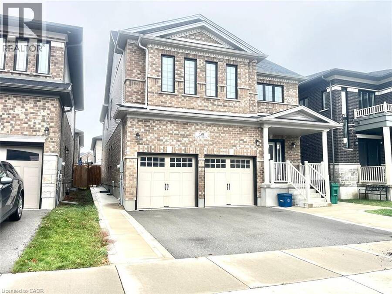
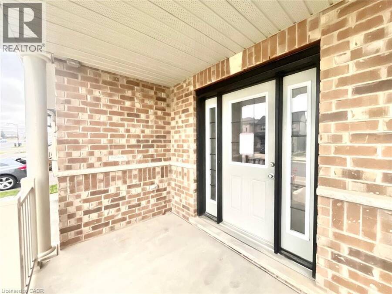
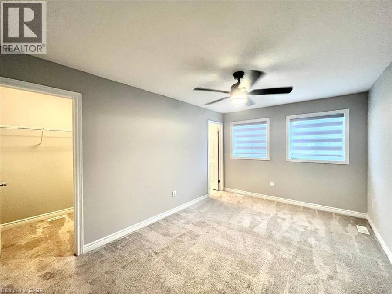
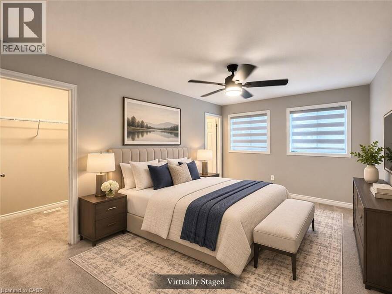
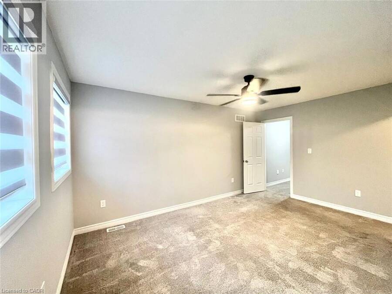
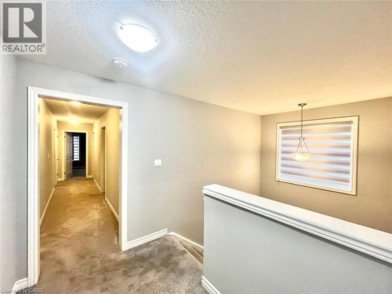
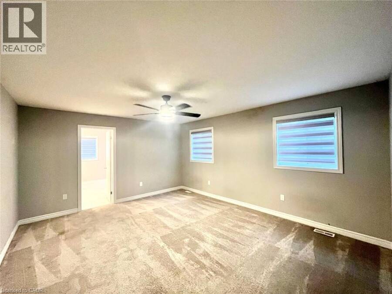
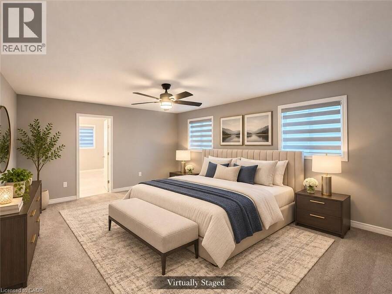
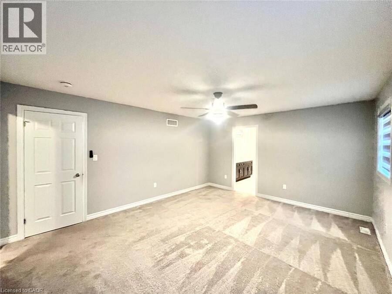
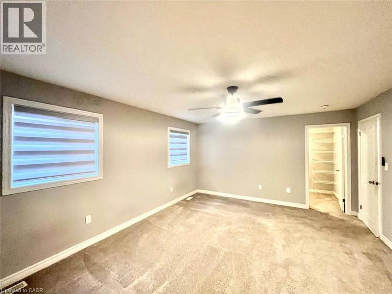
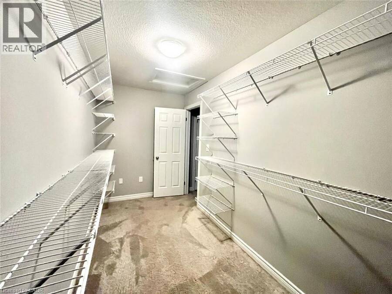
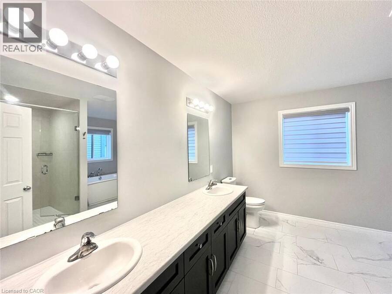
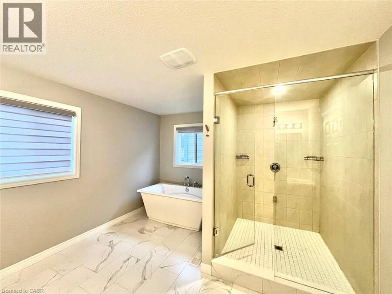
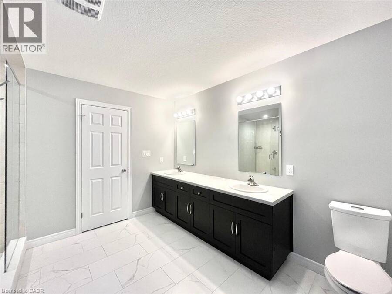
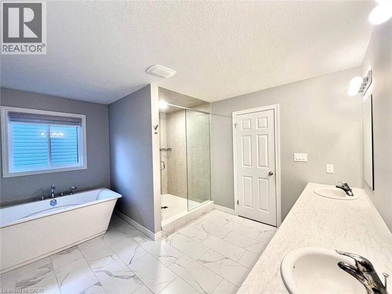
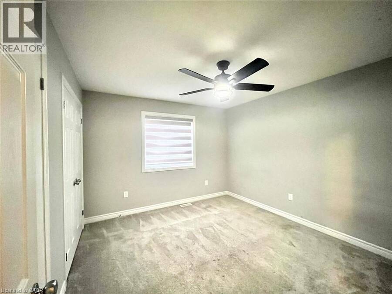
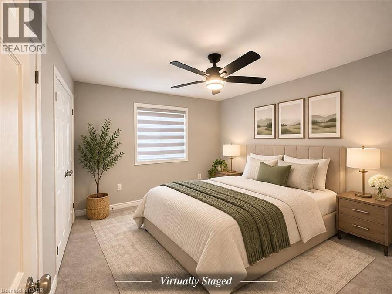
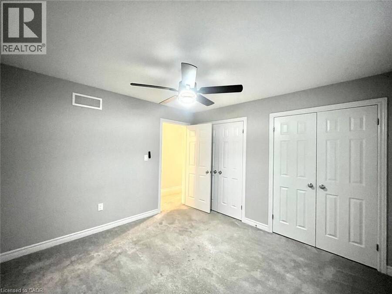
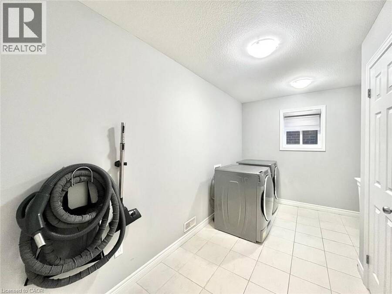
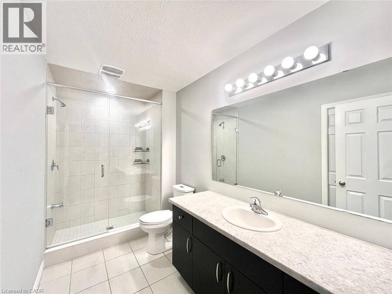
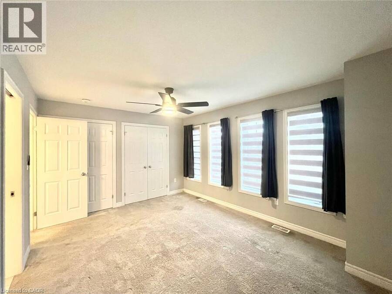
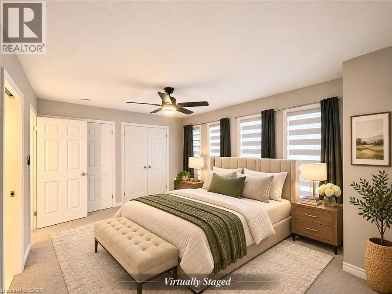
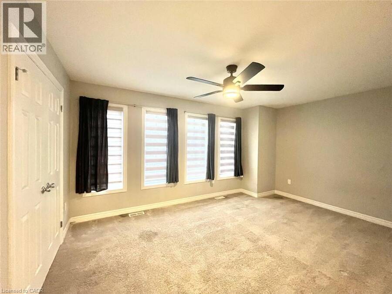
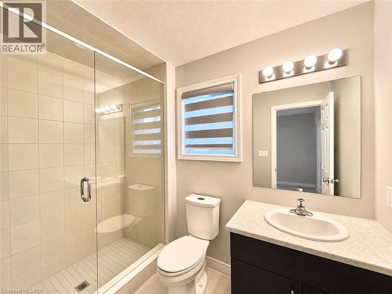
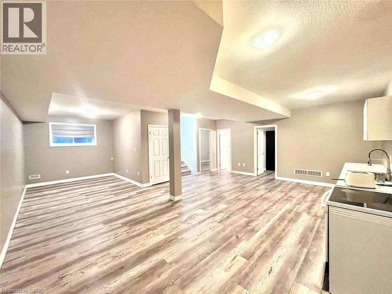
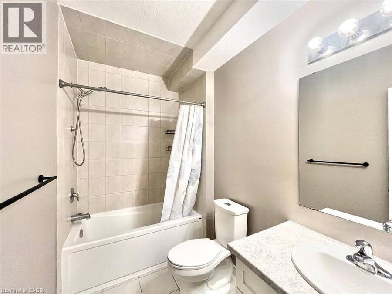
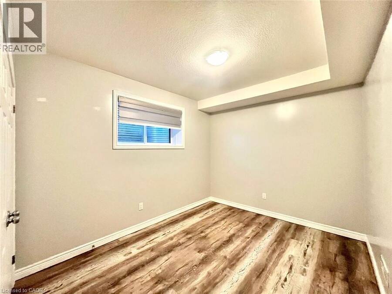
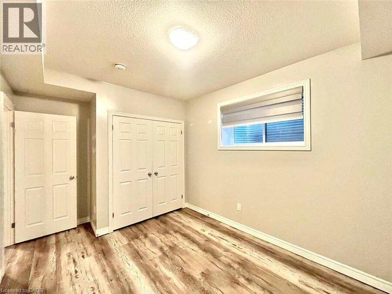
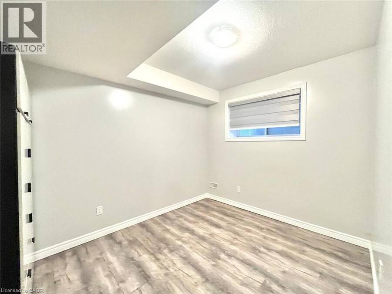
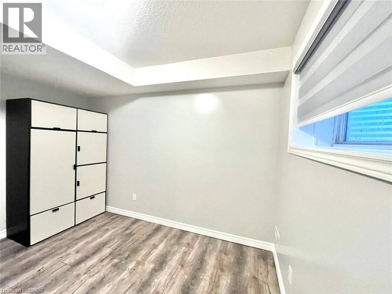
This beautifully designed and extensively upgraded home offers an exceptional combination of space, comfort, and modern elegance. Featuring 4 spacious upper level bedrooms, a versatile main floor office, 4.5 bathrooms, and a fully finished 2 bedroom in law suite, this property is ideal for growing families and multigenerational living. The bright and inviting main floor showcases numerous builder upgrades and quality finishes throughout. The beautifully appointed kitchen features a large centre island, generous counter space, ample cabinetry, and a walk in pantry. A separate dining room provides an ideal setting for family gatherings and entertaining, while the private main floor office offers a comfortable and functional workspace. Upstairs, 4 generously sized bedrooms provide comfort and privacy. Two bedrooms feature private ensuite bathrooms, while a third offers convenient cheater ensuite access. The impressive primary suite includes a spa inspired ensuite with a soaker tub, separate walk in shower, and oversized walk in closet. Convenient second floor laundry adds everyday practicality. The fully finished basement features a spacious 2 bedroom in law suite complete with its own kitchen, full bathroom, and comfortable living area. This versatile space provides added privacy and independence for extended family members or guests, making it an excellent option for multigenerational living. Additional highlights include a double car garage, ample storage, numerous builder upgrades, and thoughtfully selected finishes throughout. Ideally located in a desirable Kitchener neighbourhood, this exceptional home offers convenient access to schools, parks, shopping, recreational facilities, and everyday amenities. A wonderful opportunity to enjoy modern comfort, generous living space, and exceptional versatility in a home that is ready to move into. (id:25417)
Open House this Sunday, November 15th, from 1:00 PM to 5:00 PM.
- Listing ID: 40877196
- Property Type: Single Family
- Year Built: 2022
| Property | |
|---|---|
| Style: | Contemporary |
| Ownership: | Freehold |
| Lot Size: | Under 1/2 Acre |
| Parking: | Attached Garage 6 Spaces |
| Building | |
|---|---|
| Type: | Single Family House |
| Appliances: | Dishwasher, Dryer, Refrigerator, Stove, Washer and Central Vacuum |
| HVAC: | Central Air Conditioning, Fireplace and Forced Air Natural Gas |
| Exterior: | Stone and Vinyl Siding |
| Basement: | Full (Finished) |
| Utilities: | Municipal Sewage System |
| Location | |
|---|---|
| City: | Kitchener |
| Province: | Ontario |
| Nearby Amenities: | Playground, Public Transit, Schools and Shopping |
| Community Features: | Community Centre and School Bus |
| Rooms | Level | Dimensions |
|---|---|---|
| Bedroom | Second level | 11'4'' x 11'0'' |
| 5pc Bathroom | Second level | Measurements not available |
| Laundry room | Second level | Measurements not available |
| Bedroom | Second level | 9'10'' x 14'1'' |
| 4pc Bathroom | Second level | 8' |
| Bedroom | Second level | 15'6'' x 9'6'' |
| 5pc Bathroom | Second level | 11'4'' x 11'0'' |
| Primary Bedroom | Second level | 13'6'' x 16'2'' |
| 4pc Bathroom | Basement | Measurements not available |
| Bedroom | Basement | 12'3'' x 9'1'' |
| Bedroom | Basement | 9'8'' x 15'5'' |
| Dining room | Main level | 12'6'' x 14'7'' |
| 2pc Bathroom | Main level | Measurements not available |
| Office | Main level | 10'0'' x 10'3'' |
| Kitchen | Main level | 12'6'' x 9'3'' |
| Great room | Main level | 15'10'' x 14'7'' |
Book a showing to see this SPACHMAN Street Home in Kitchener
This property has so much to offer. Book a private showing now, as you do not want to miss out on 59 SPACHMAN Street in Kitchener, Ontario!
Private Showing Request
Send a request to book a private showing for
.
Please Note: Information you supply in the contact form will be kept fully confidential.
Is this home the right property for you? Start a conversation to find out.
Get Directions to this Property
Not sure where this property is? Get directions to this SPACHMAN Street Home in Kitchener.


Provided by Peak Realty Ltd.. MLS®, REALTOR®, and the associated logos are trademarks of the Canadian Real Estate Association.

This REALTOR.ca listing content is owned and licensed by REALTOR® members of the Canadian Real Estate Association.
Have questions or need more information about this home? Don't know where to begin? Then, let us connect you with the best real estate agent to guide you.

Inquiries submitted through this website will be responded to by a local sales representative from Royal LePage®.
Start a Conversation by Text
Provide your full name, phone and email to start a conversation by text message.
Please Note: Information you supply in the contact form will be kept fully confidential.
Start a Conversation by Email
Provide your full name and email to start a conversation by email.
Please Note: Information you supply in the contact form will be kept fully confidential.