
59 NETHERWOOD ROAD, Kitchener, Ontario N2P 0E4

$950,000.00
- 5 bedrooms
- 4 bathrooms
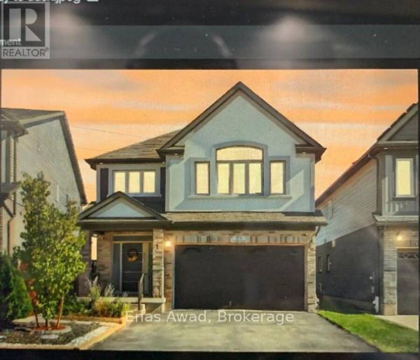
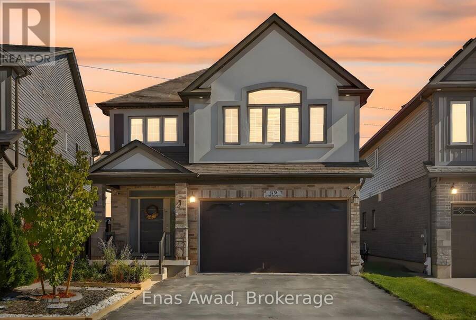
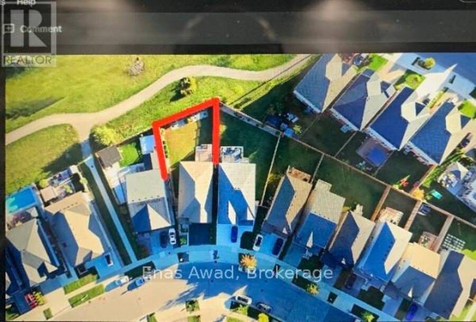
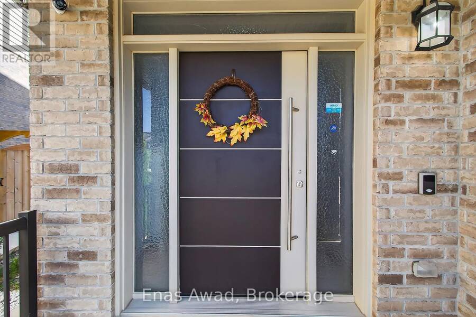
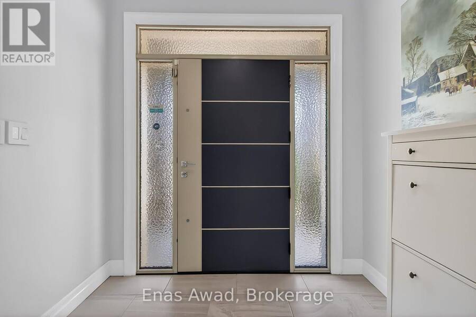
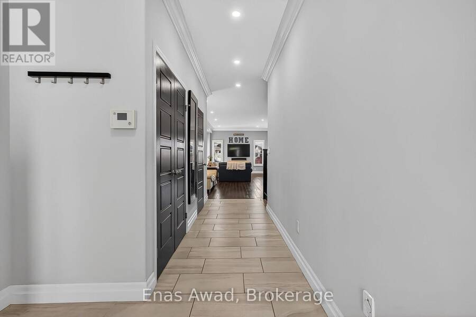
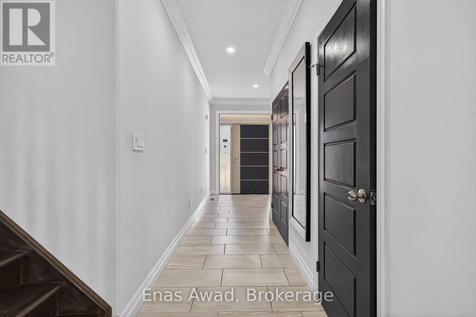
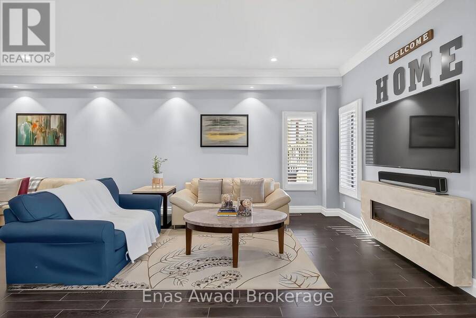
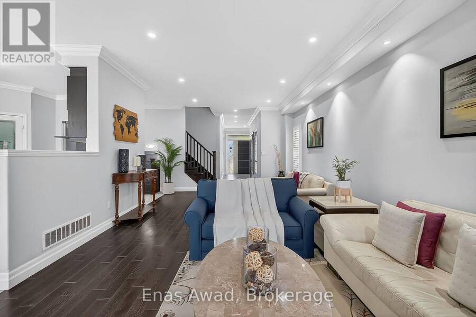
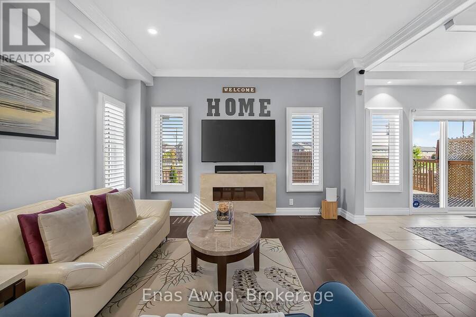
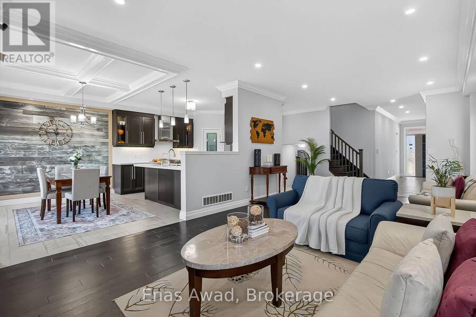
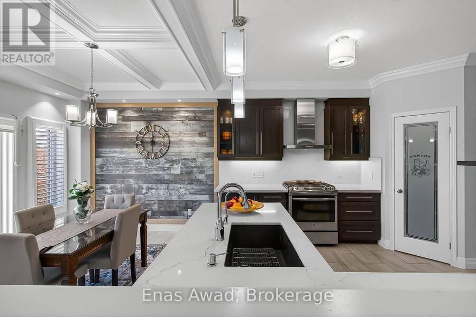
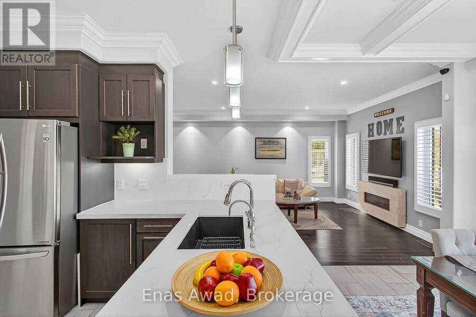
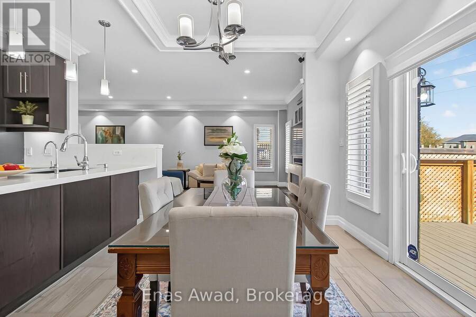
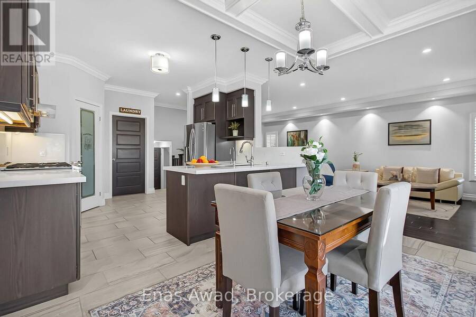
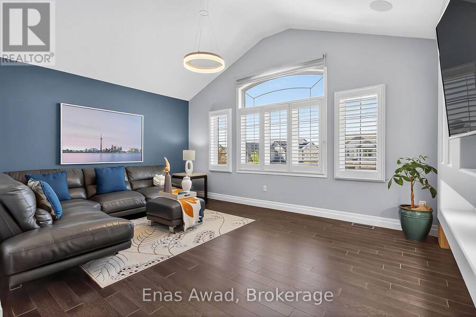
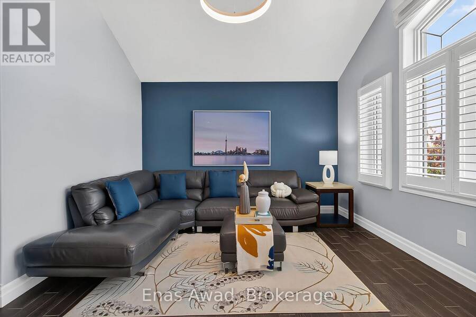
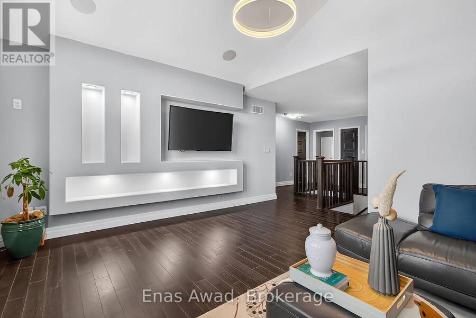
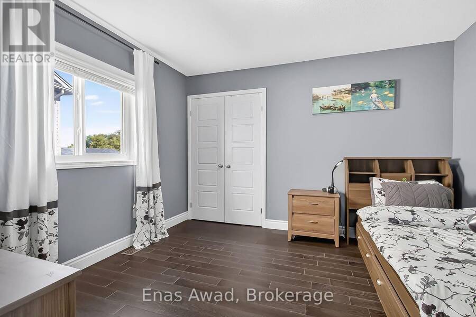
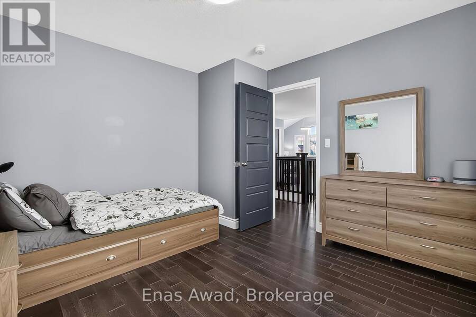
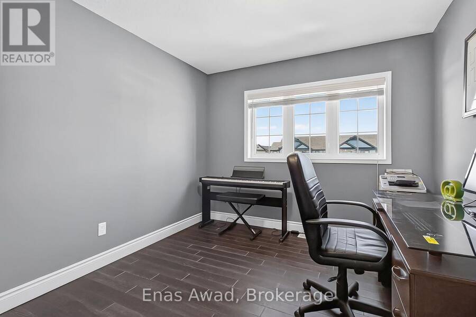
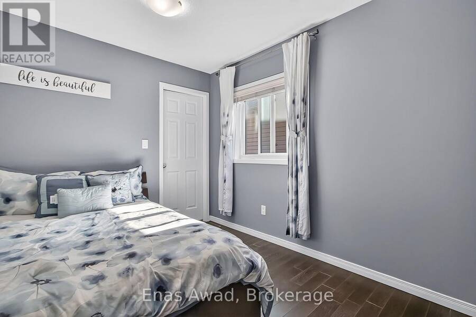
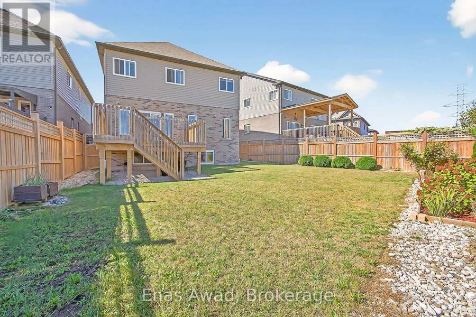
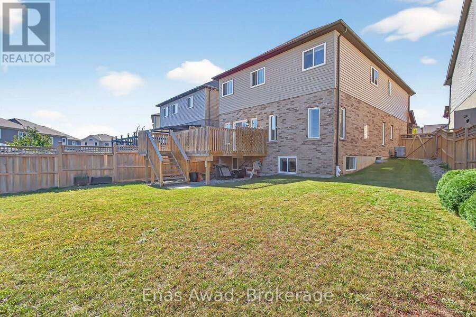
DISCOVER SPACE, PRIVACY & VALUE! A RARE DOON FIND! 5 BEDROOMS | 4 BATHROOMS | 3,500+ SQ. FT. OF FINISHED LIVING SPACE | OVERSIZED PIE-SHAPED LOT, MOVE-IN READY. Welcome to 59 NETHERWOOD RD, a meticulously maintained, original-owner home offering an exceptional combination of space, versatility and privacy. Set on an OVERSIZED PIE-SHAPED LOT WITH NO REAR NEIGBOURS, this property features 5 bedrooms, 4 bathrooms and over 3,500 sq. ft. of finished living space, including a builder-finished legal basement. Thoughtfully designed for comfortable family living, multigenerational needs, guests or potential additional income. The main floor features 9-FT ... read more
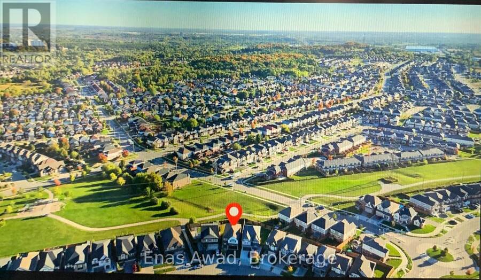
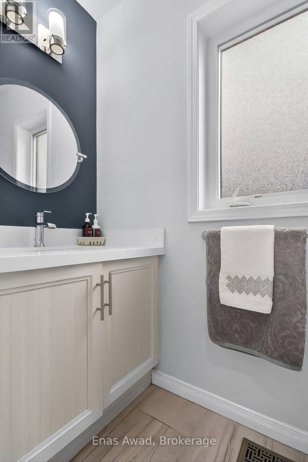
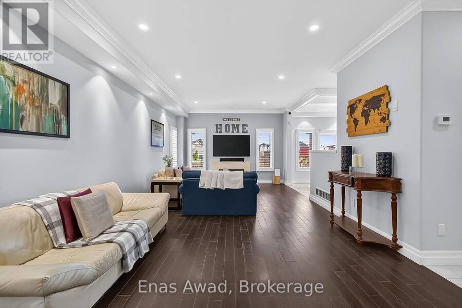
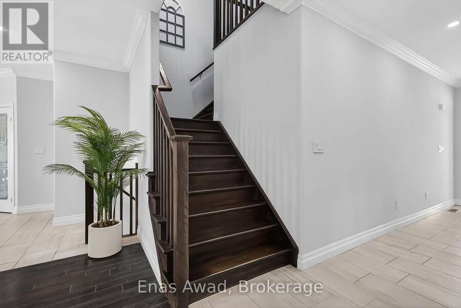
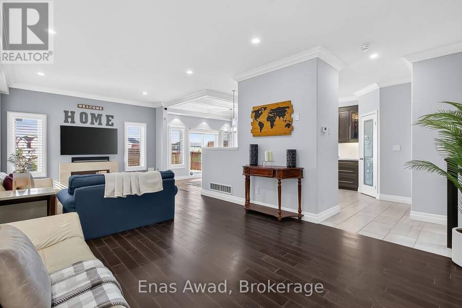
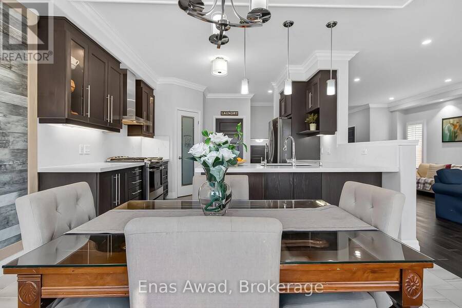
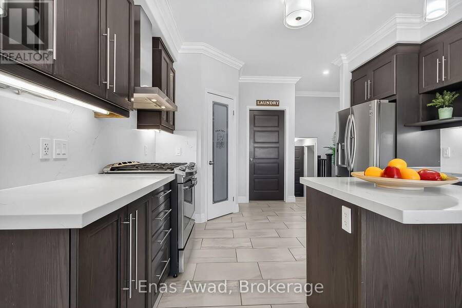
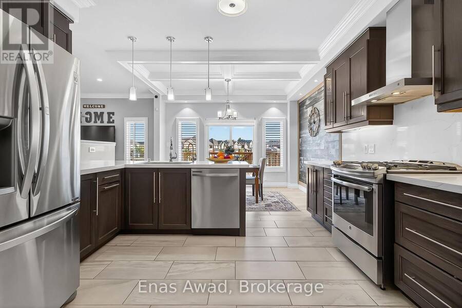
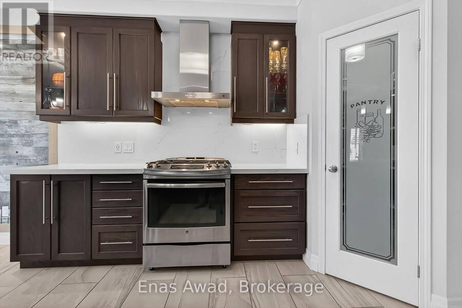
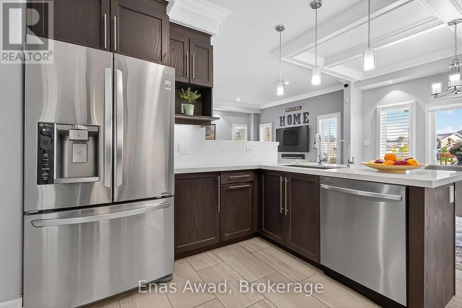
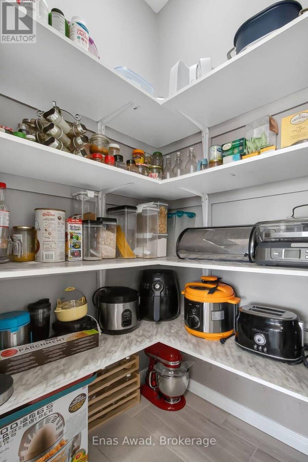
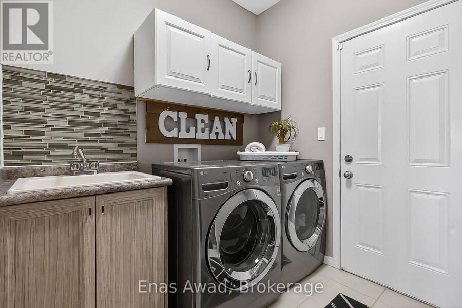
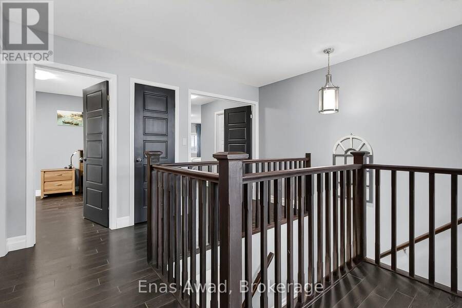
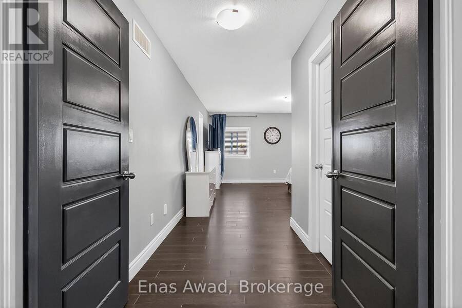
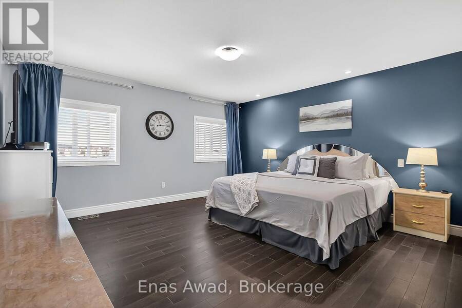
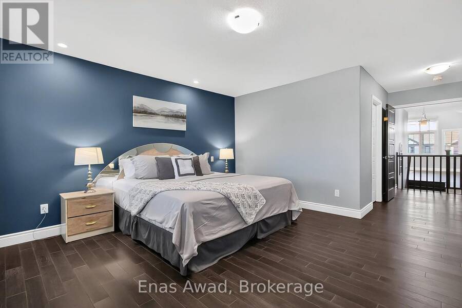
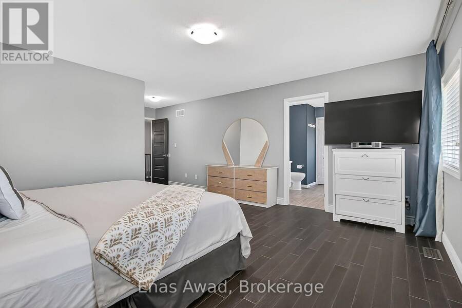
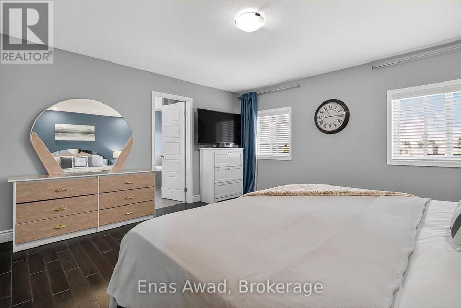
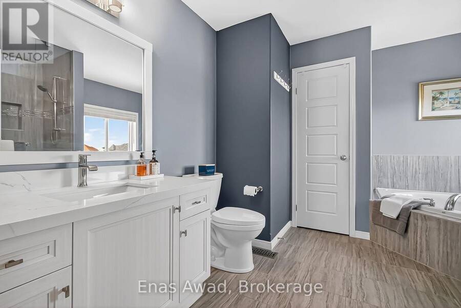
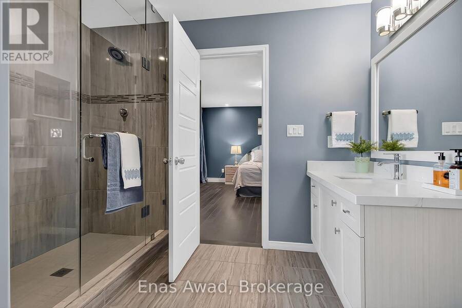
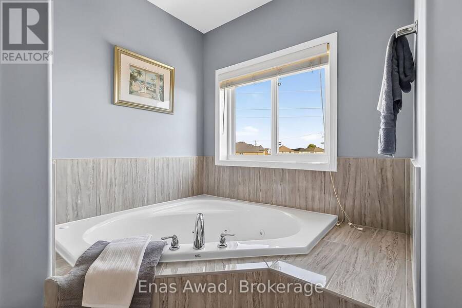
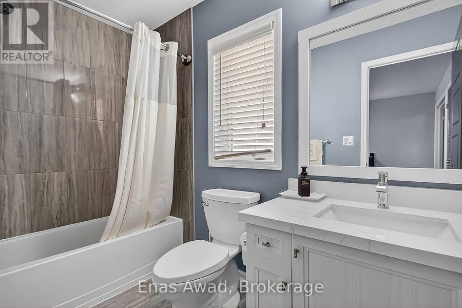
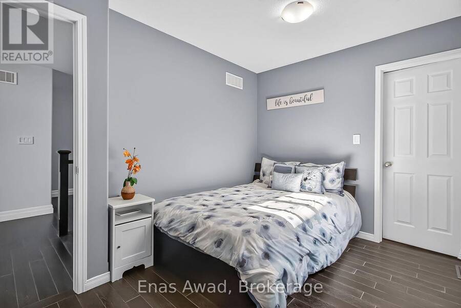
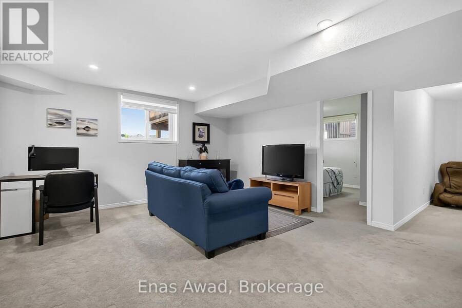
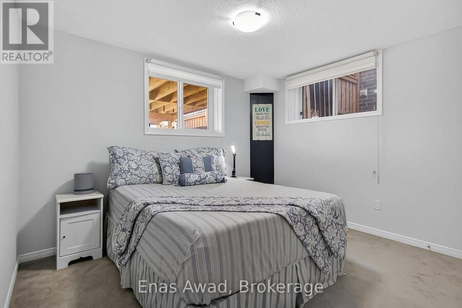
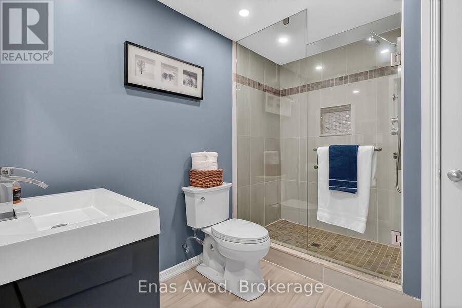
DISCOVER SPACE, PRIVACY & VALUE! A RARE DOON FIND! 5 BEDROOMS | 4 BATHROOMS | 3,500+ SQ. FT. OF FINISHED LIVING SPACE | OVERSIZED PIE-SHAPED LOT, MOVE-IN READY. Welcome to 59 NETHERWOOD RD, a meticulously maintained, original-owner home offering an exceptional combination of space, versatility and privacy. Set on an OVERSIZED PIE-SHAPED LOT WITH NO REAR NEIGBOURS, this property features 5 bedrooms, 4 bathrooms and over 3,500 sq. ft. of finished living space, including a builder-finished legal basement. Thoughtfully designed for comfortable family living, multigenerational needs, guests or potential additional income. The main floor features 9-FT CEILINGS, main-floor laundry and an upgraded open-concept kitchen showcasing quartz countertops, a full-slab matching backsplash, spacious walk-in pantry, soft-close cabinetry, stainless-steel appliances and a gas stove. The kitchen flows into the dining area and great room, overlooking the rear wooden deck and private backyard. Upgraded oak stairs lead to an impressive upper level, where a spectacular family room takes centre stage with SOARING 11-FT VAULTED CEILINGS, integrated speakers and a custom TV wall niche. Four generously sized bedrooms offer excellent flexibility for family living, guests or a home office. The primary suite provides a relaxing retreat with a walk-in closet and spa-inspired 4-piece ensuite featuring a Jacuzzi soaker tub and glass-enclosed double shower. The bright, builder-finished legal basement adds exceptional versatility, featuring an additional bedroom, 3-piece bathroom and oversized lookout windows that welcome abundant natural light. Enjoy added value with RENTAL-FREE water softener, furnace and hot water tank, plus central humidifier, central vacuum, HRV system and reverse osmosis system. Conveniently located near parks, trails, amenities, Conestoga College, French Immersion schools and Highway 401. THE WAIT IS OVER! Schedule your private showing today and discover a home worth discovering. (id:25417)
- Listing ID: X14161862
- Property Type: Single Family
| Property | |
|---|---|
| Ownership: | Freehold |
| Lot Size: | 32.2 by 134.6 FT Landscaped |
| Parking: | Garage 4 Spaces |
| Building | |
|---|---|
| Type: | Single Family House |
| Appliances: | Central Vacuum, Dishwasher, Dryer, Gas Stove(s), Refrigerator, Washer, Water Heater, Water Meter, Window Coverings and Garage Door Opener Remote(s) |
| HVAC: | Central Air Conditioning, Fireplace and Forced Air Natural Gas |
| Exterior: | Brick and Stone |
| Basement: | Full (Finished) |
| Utilities: | Cable and Sanitary Sewer |
| Location | |
|---|---|
| City: | Kitchener |
| Province: | Ontario |
| Nearby Amenities: | Golf Nearby, Park, Place Of Worship, Public Transit and Schools |
| Rooms | Level | Dimensions |
|---|---|---|
| Bedroom 4 | Second level | 3.53 m x 2.64 m |
| Bathroom | Second level | Measurements not available |
| Bathroom | Second level | Measurements not available |
| Primary Bedroom | Second level | 6.73 m x 4.47 m |
| Bedroom 2 | Second level | 3.38 m x 3.56 m |
| Bedroom 3 | Second level | 3.68 m x 2.95 m |
| Recreational, Games room | Basement | 8.86 m x 4.29 m |
| Bedroom | Basement | 3.68 m x 3.38 m |
| Bathroom | Basement | Measurements not available |
| Kitchen | Main level | 3.38 m x 3.84 m |
| Eating area | Main level | 2.67 m x 3.89 m |
| Dining room | Main level | 2.16 m x 3.99 m |
| Living room | Main level | 5.82 m x 4.04 m |
| Family room | Main level | 4.78 m x 5.08 m |
| Partial bathroom | Main level | Measurements not available |
| Laundry room | Main level | Measurements not available |
Book a showing to see this Netherwood Road Home in Kitchener
This property has so much to offer. Book a private showing now, as you do not want to miss out on 59 NETHERWOOD ROAD in Kitchener, Ontario!
Private Showing Request
Send a request to book a private showing for
.
Please Note: Information you supply in the contact form will be kept fully confidential.
Is this home the right property for you? Start a conversation to find out.
Get Directions to this Property
Not sure where this property is? Get directions to this Netherwood Road Home in Kitchener.


Provided by Enas Awad. MLS®, REALTOR®, and the associated logos are trademarks of the Canadian Real Estate Association.

This REALTOR.ca listing content is owned and licensed by REALTOR® members of the Canadian Real Estate Association.
Have questions or need more information about this home? Don't know where to begin? Then, let us connect you with the best real estate agent to guide you.

Inquiries submitted through this website will be responded to by a local sales representative from Royal LePage®.
Start a Conversation by Text
Provide your full name, phone and email to start a conversation by text message.
Please Note: Information you supply in the contact form will be kept fully confidential.
Start a Conversation by Email
Provide your full name and email to start a conversation by email.
Please Note: Information you supply in the contact form will be kept fully confidential.