
59 IRVIN STREET, Kitchener, Ontario N2H 1K7








$579,000.00
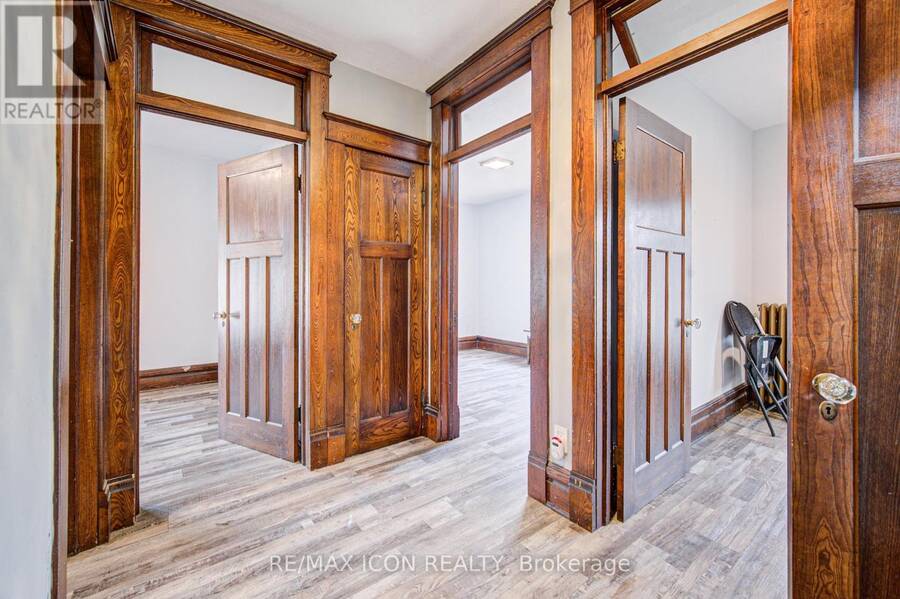
- 5 bedrooms
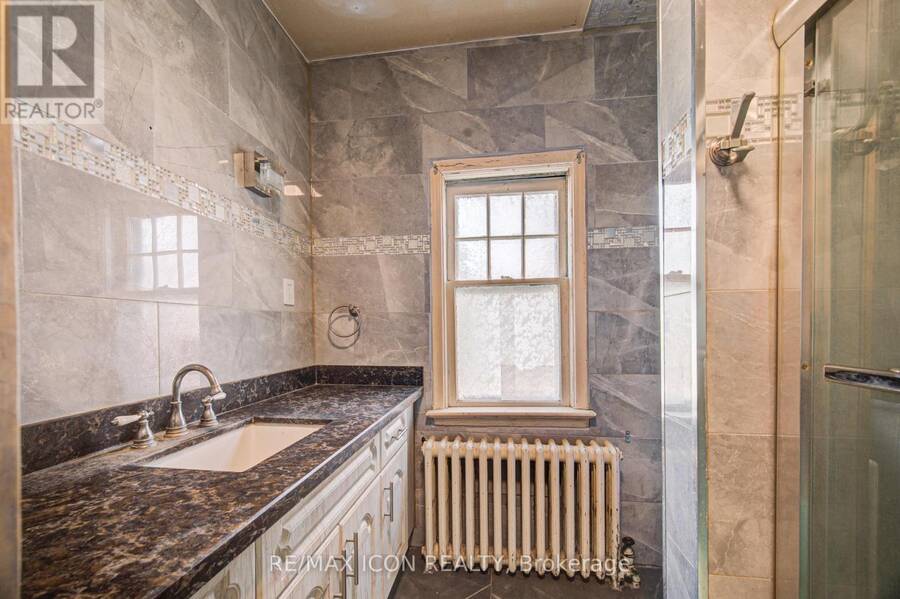
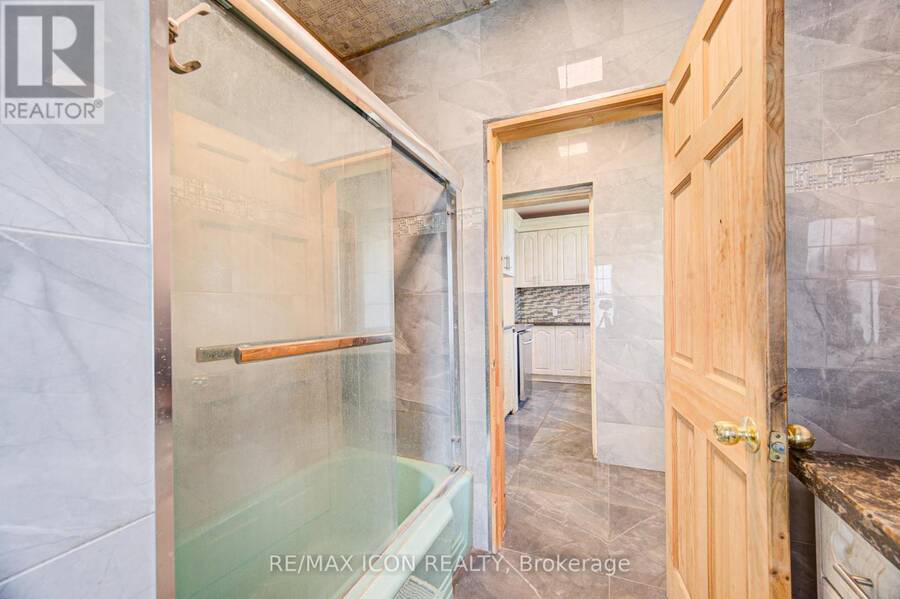
- 3 bathrooms
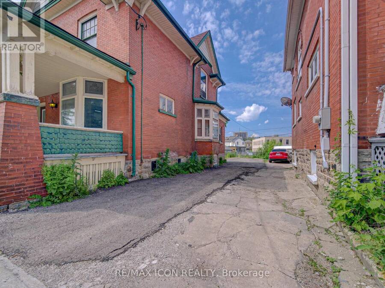
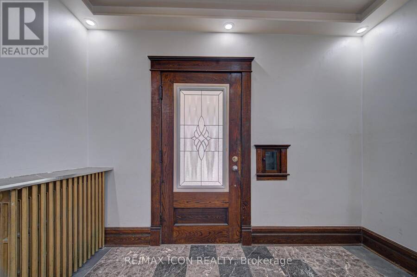
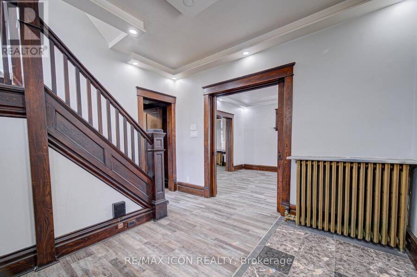
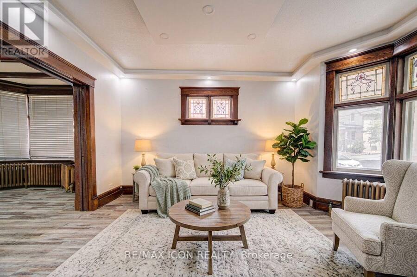
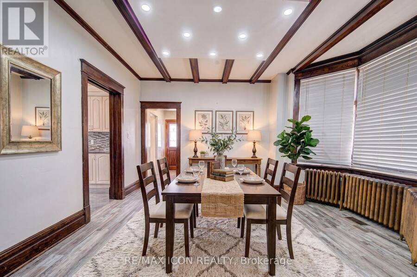
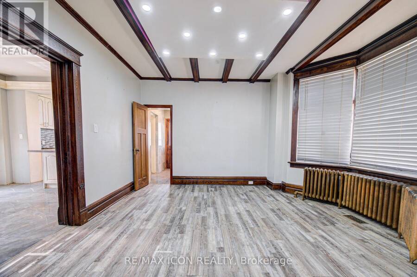
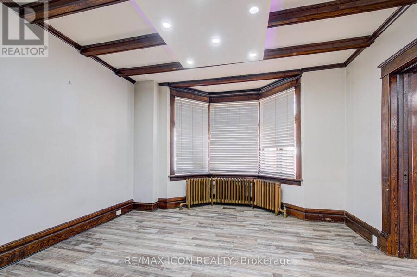
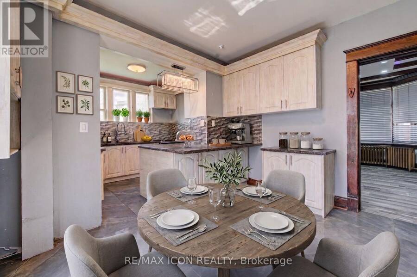
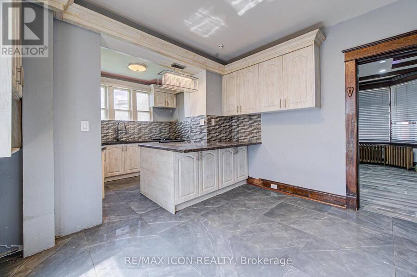
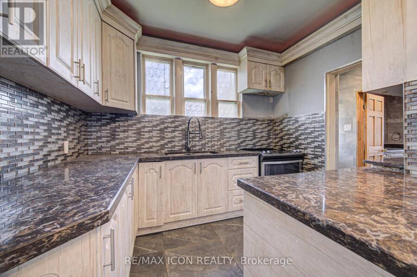
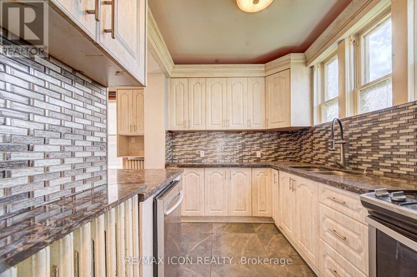
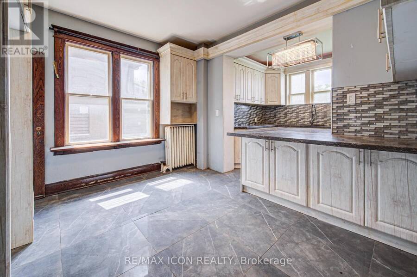
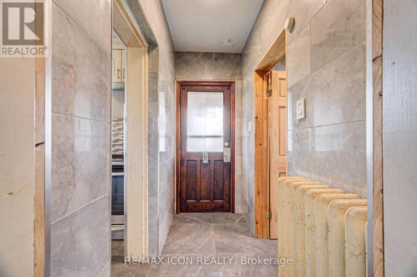
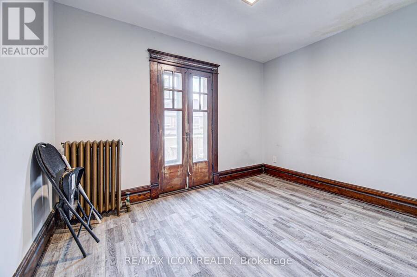
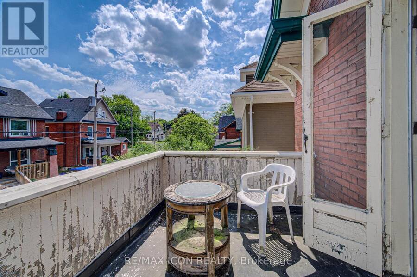
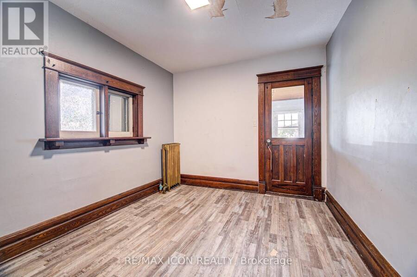
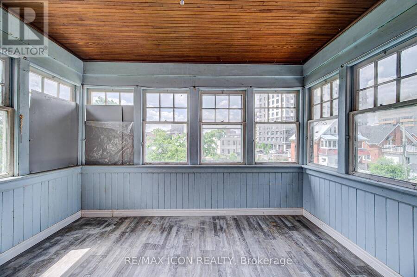
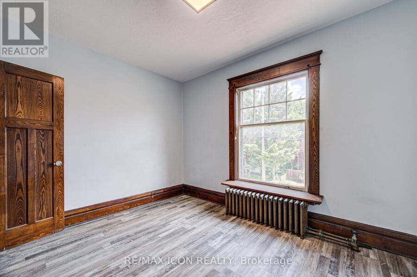
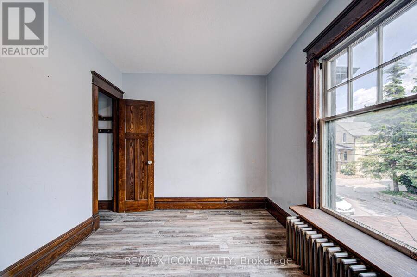
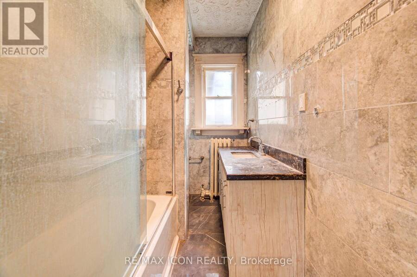
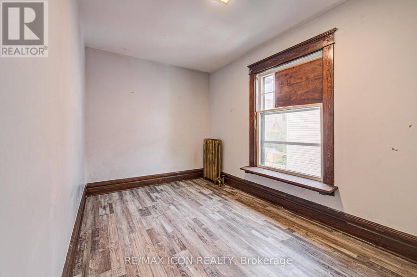
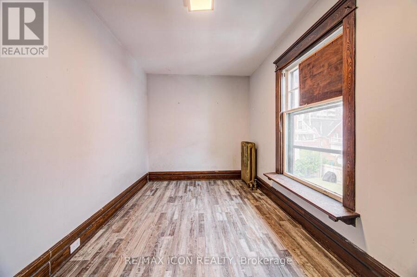
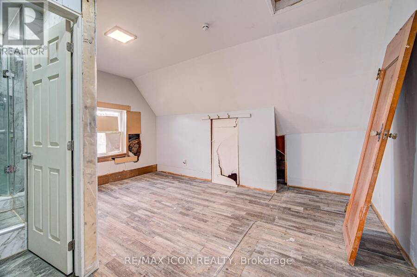
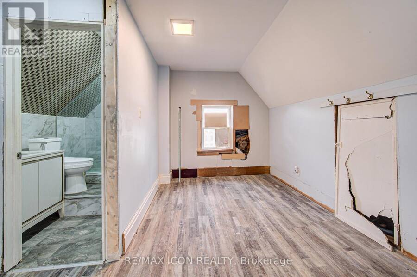
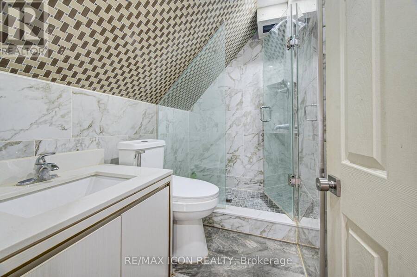
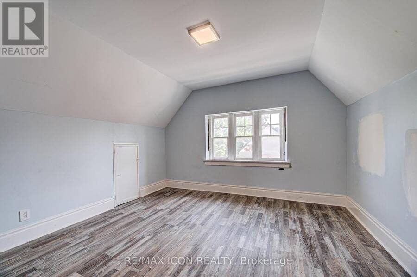
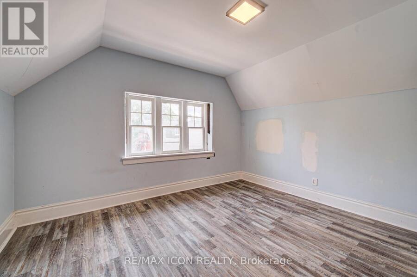
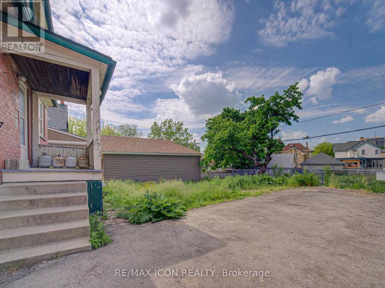
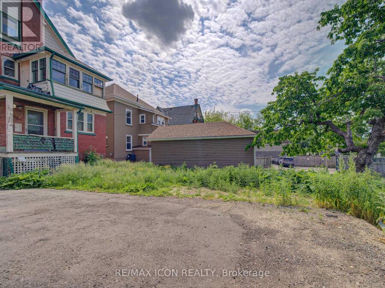
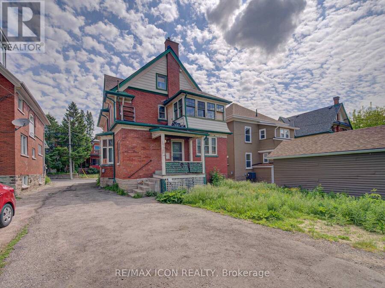
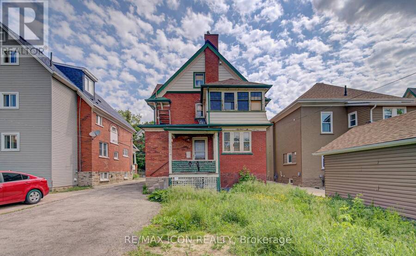
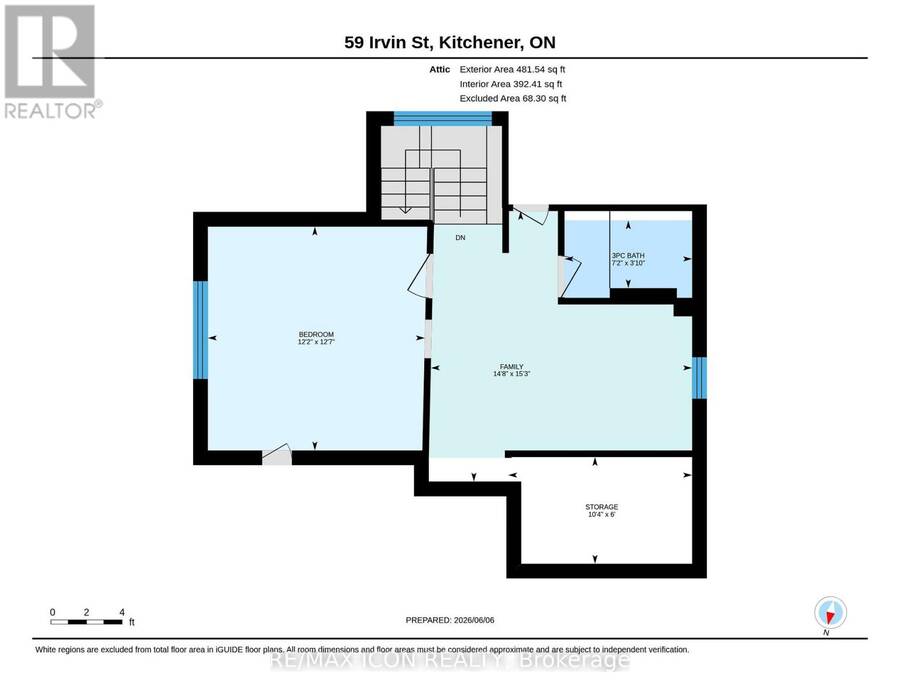
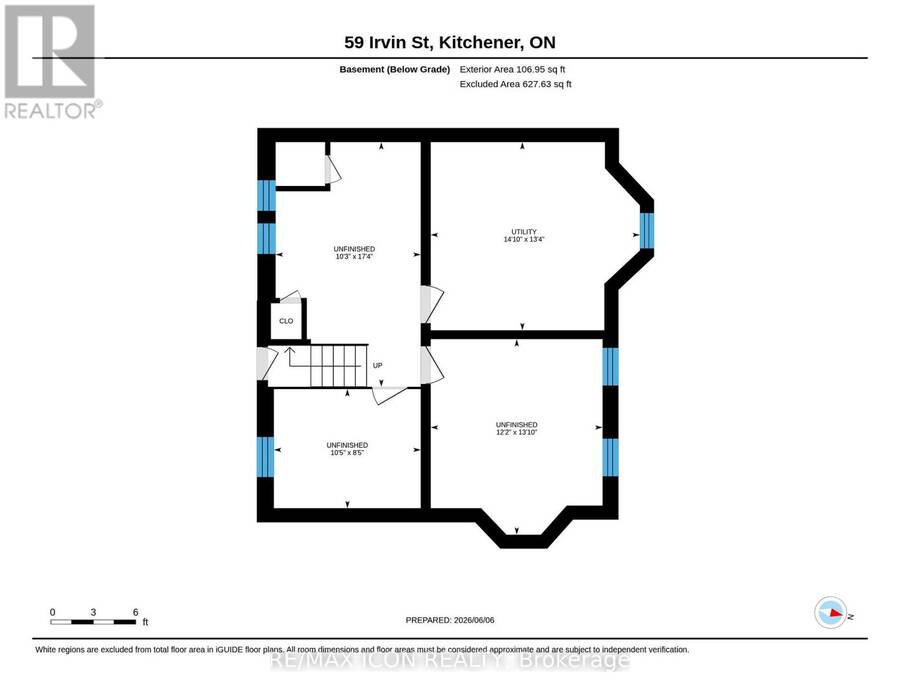
Discover the potential of this spacious 2-storey home located in Kitchener's East Ward neighbourhood. Offering generous living space across three levels, this property features 5 Bedrooms, 3 full Bathrooms, multiple living areas, a large covered front porch, and an unfinished basement with a separate entrance. With its spacious layout and flexible floor plan, this home presents an excellent opportunity for buyers looking to renovate, restore, or personalize a property to suit their needs. Whether you're an investor, contractor, or homeowner with a vision, there is significant potential to add value and create something special. Conveniently located ... read more
Discover the potential of this spacious 2-storey home located in Kitchener's East Ward neighbourhood. Offering generous living space across three levels, this property features 5 Bedrooms, 3 full Bathrooms, multiple living areas, a large covered front porch, and an unfinished basement with a separate entrance. With its spacious layout and flexible floor plan, this home presents an excellent opportunity for buyers looking to renovate, restore, or personalize a property to suit their needs. Whether you're an investor, contractor, or homeowner with a vision, there is significant potential to add value and create something special. Conveniently located near parks, schools, public transit, downtown Kitchener, Centre In The Square, the Kitchener Public Library, and a variety of everyday amenities. Commuters will appreciate the easy access to major transportation routes. A unique opportunity to own a substantial home in an established Kitchener neighbourhood, offering space, versatility, and plenty of potential. Book your viewing today! - Some photos have been virtually staged (id:25417)
Price reduced $21,000 (3.5%) from the list price.
- Listing ID: X13310600
- Property Type: Single Family
| Rooms | Level | Dimensions |
|---|---|---|
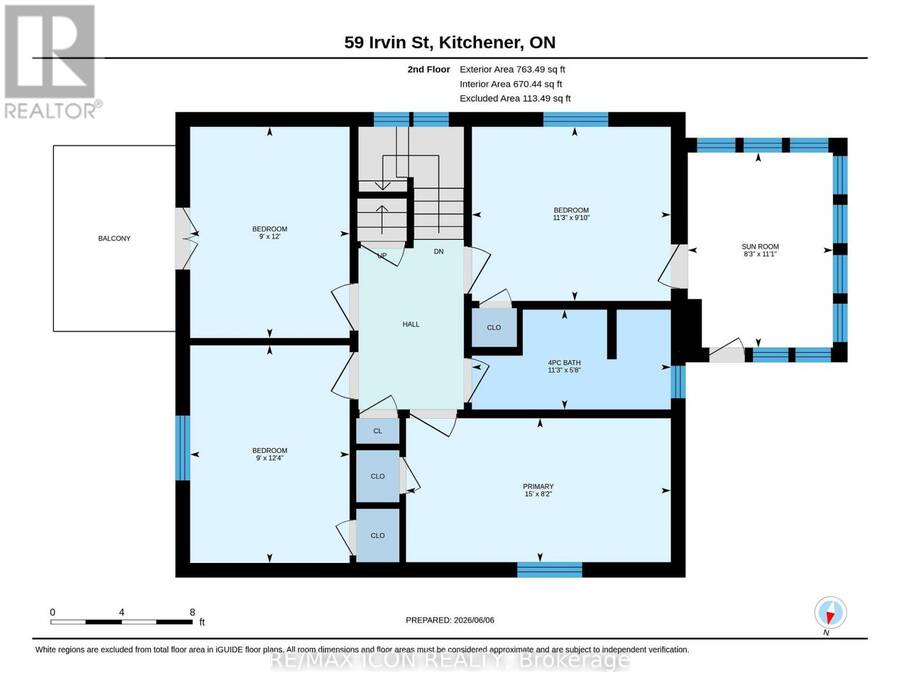
| Bathroom | Second level | 3.43 m x 1.72 m |
| Primary Bedroom | Second level | 4.57 m x 2.48 m |
| Sunroom | Second level | 3.37 m x 2.5 m |
| Bedroom 2 | Second level | 3.43 m x 3 m |
| Bedroom 3 | Second level | 3.65 m x 2.75 m |
| Bedroom 4 | Second level | 3.75 m x 2.75 m |
| Den | Third level | 4.64 m x 4.48 m |
| Bedroom 5 | Third level | 3.84 m x 3.72 m |
| Utility room | Basement | 4.52 m x 4.06 m |
| Other | Basement | 5.28 m x 3.13 m |
| Other | Basement | 3.71 m x 4.22 m |
| Other | Basement | 3.17 m x 2.57 m |
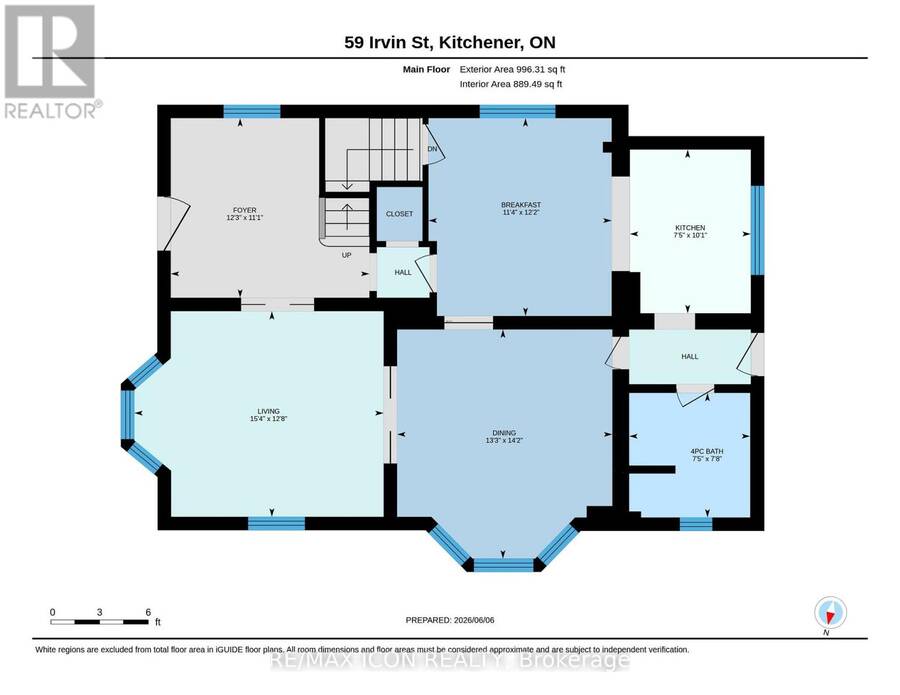
| Living room | Main level | 4.69 m x 3.87 m |
| Kitchen | Main level | 3.08 m x 2.27 m |
| Eating area | Main level | 3.72 m x 3.44 m |
| Dining room | Main level | 4.31 m x 4.05 m |
| Bathroom | Main level | 2.34 m x 2.27 m |
Book a showing to see this Irvin Street Home in Kitchener
This property has so much to offer. Book a private showing now, as you do not want to miss out on 59 IRVIN STREET in Kitchener, Ontario!
Private Showing Request
Send a request to book a private showing for
.
Please Note: Information you supply in the contact form will be kept fully confidential.
Is this home the right property for you? Start a conversation to find out.
Get Directions to this Property
Not sure where this property is? Get directions to this Irvin Street Home in Kitchener.


Provided by RE/MAX ICON REALTY. MLS®, REALTOR®, and the associated logos are trademarks of the Canadian Real Estate Association.

This REALTOR.ca listing content is owned and licensed by REALTOR® members of the Canadian Real Estate Association.
Have questions or need more information about this home? Don't know where to begin? Then, let us connect you with the best real estate agent to guide you.

Inquiries submitted through this website will be responded to by a local sales representative from Royal LePage®.
Start a Conversation by Text
Provide your full name, phone and email to start a conversation by text message.
Please Note: Information you supply in the contact form will be kept fully confidential.
Start a Conversation by Email
Provide your full name and email to start a conversation by email.
Please Note: Information you supply in the contact form will be kept fully confidential.