
59 IRON GATE Street, Kitchener, Ontario N2N 3R7


$799,900.00
- 3 bedrooms
- 4 bathrooms
- 2,266 Square Feet
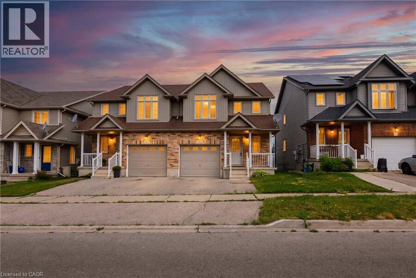
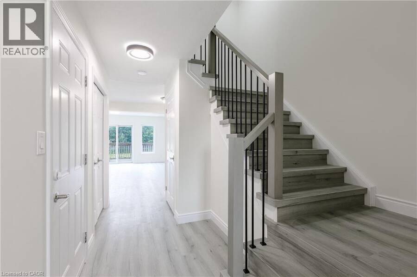
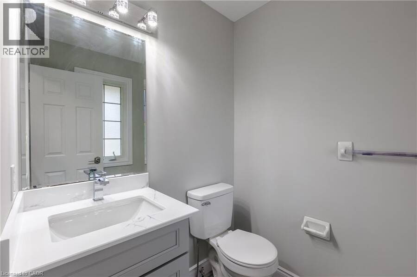
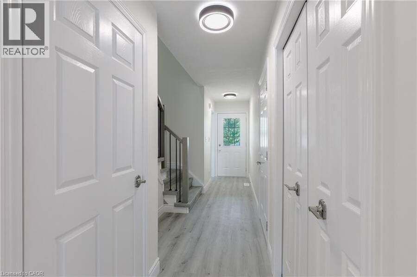
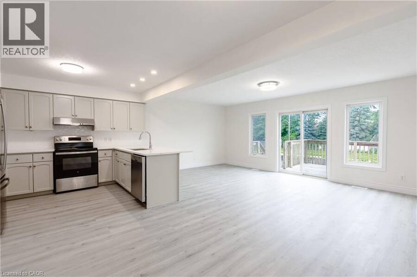
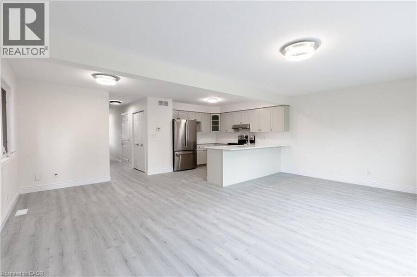
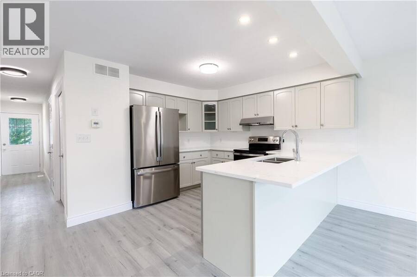
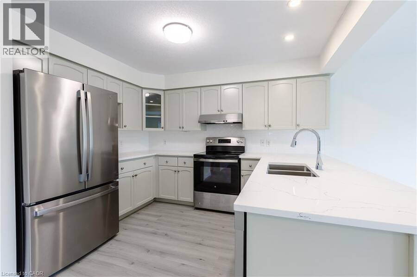
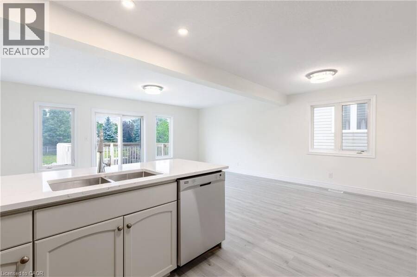
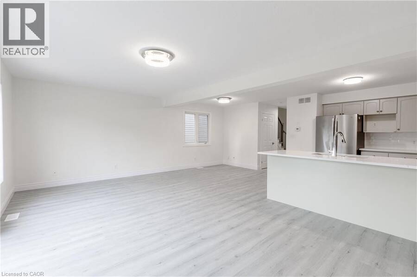
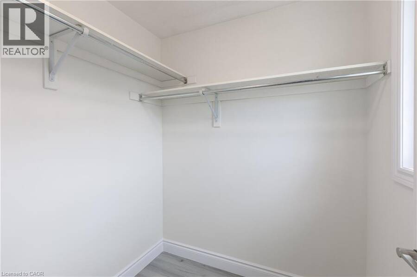
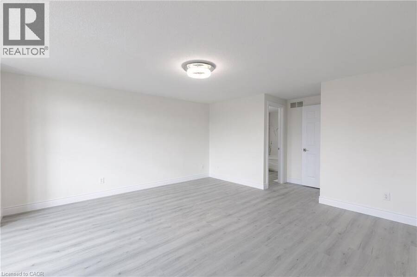
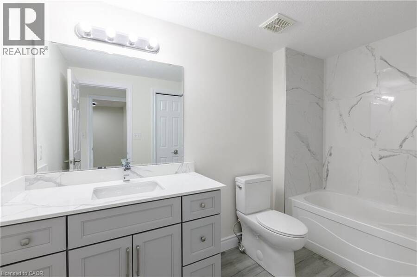
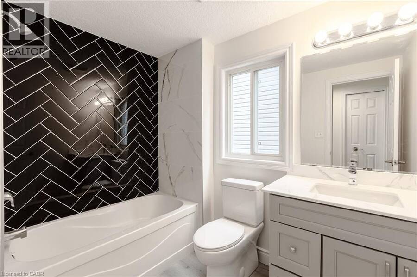
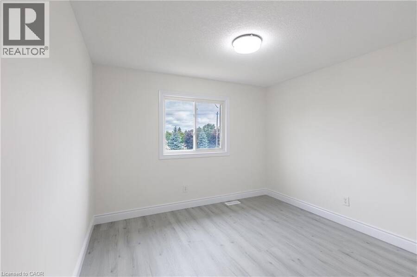
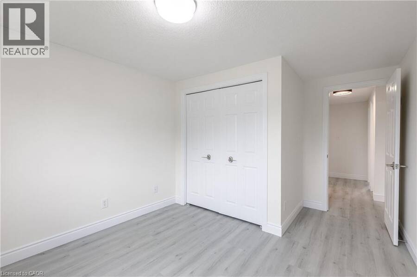
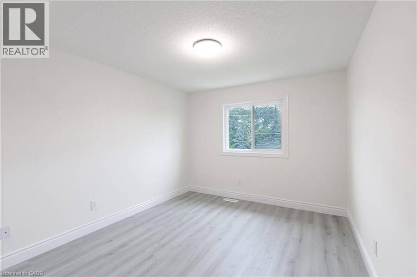
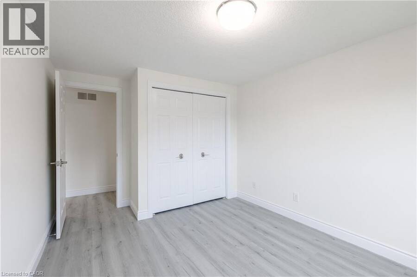
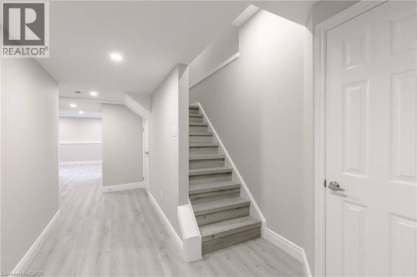
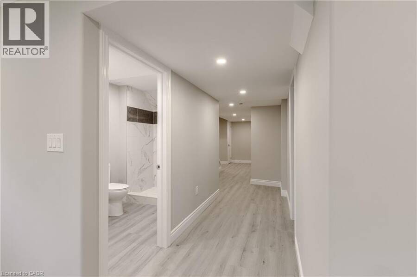
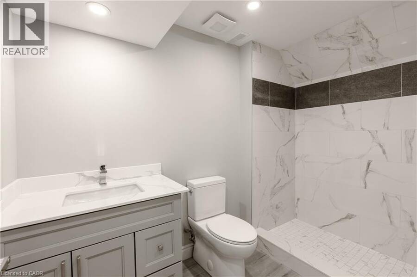
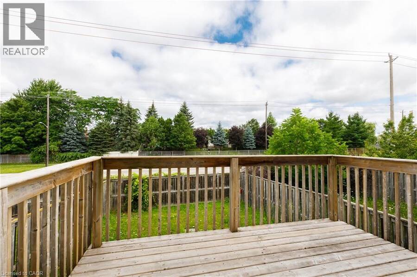
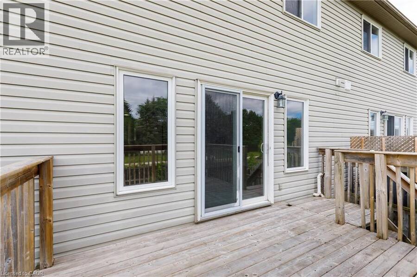
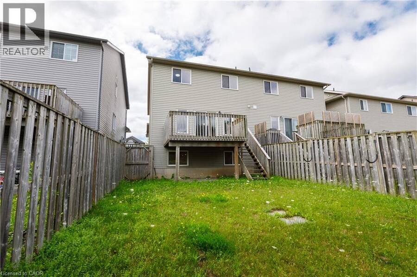
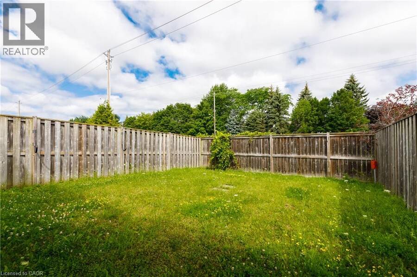
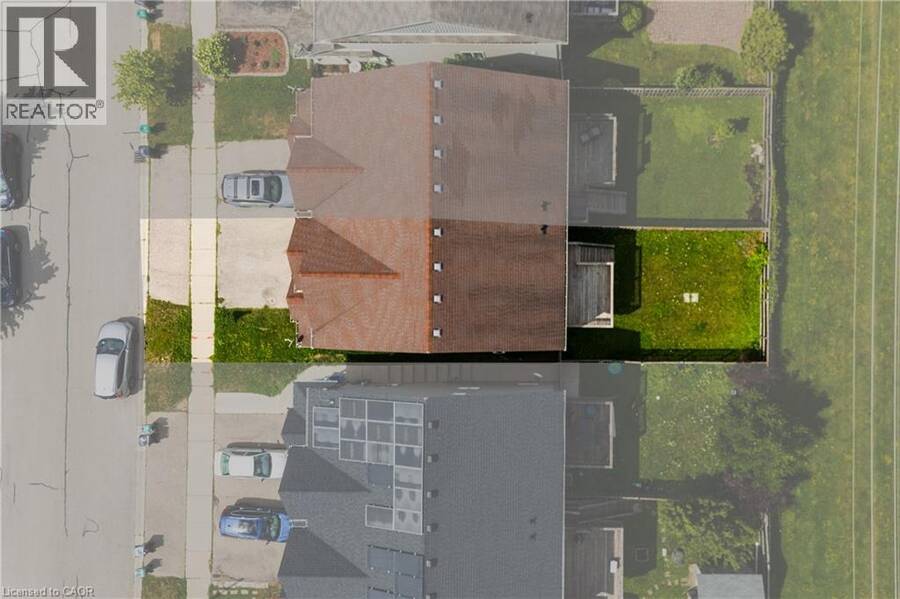
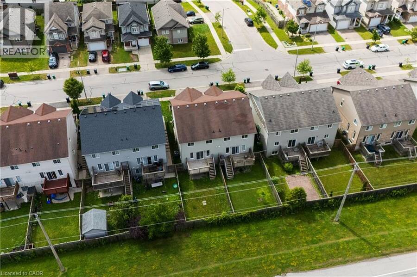
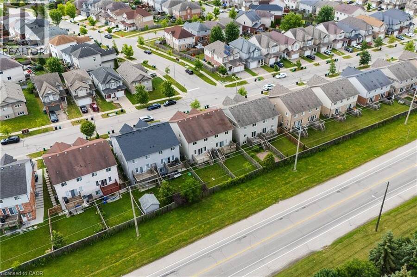
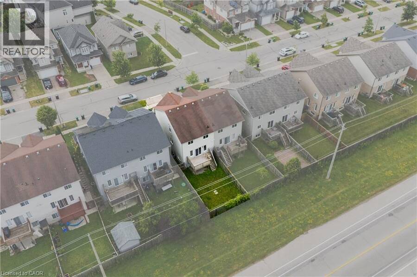
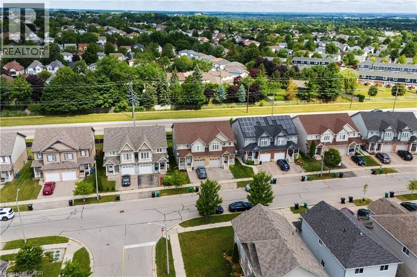
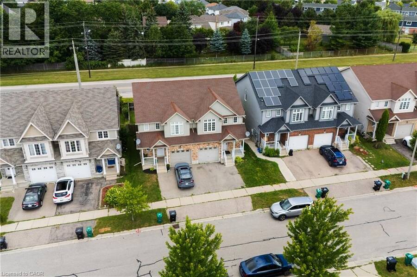
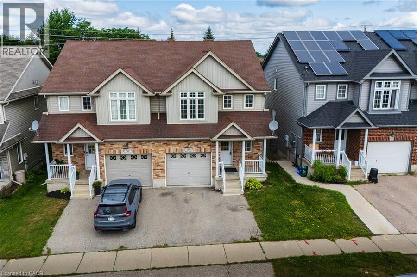
ABSOLUTELY STUNNING & FULLY RENOVATED FROM TOP TO BOTTOM! Welcome to this superb freehold home, offered for the first time in a highly desirable, family-oriented Waterloo neighbourhood with NO REAR NEIGHBOURS! Perfectly carpet free and freshly painted, this residence blends modern luxury with ultimate convenience. The main level boasts a bright, open layout featuring a newly updated kitchen complete with gorgeous quartz countertops, a stylish new backsplash, and stainless steel appliances. Walk up the beautifully updated staircase to find 3 generous bedrooms and updated bathrooms. In total, this home features 3 spacious bedrooms and 4 completely ... read more
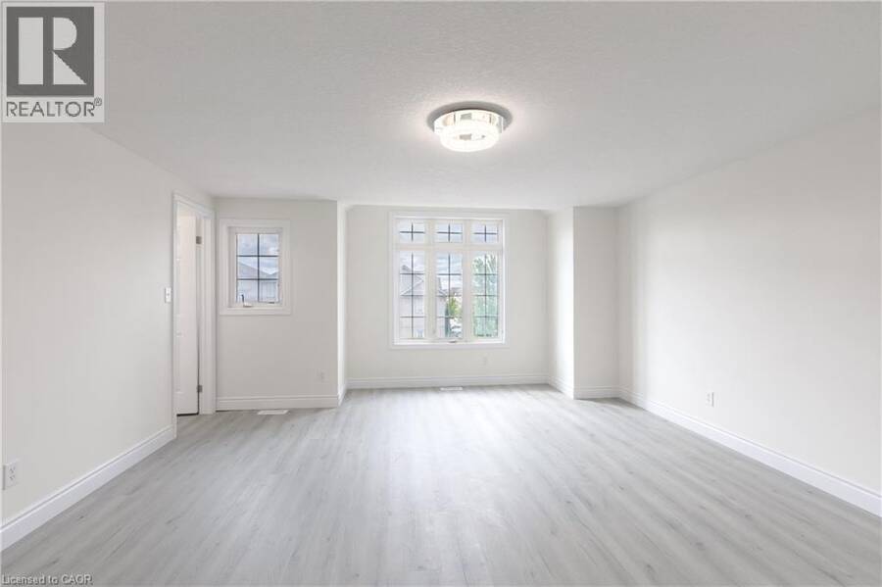
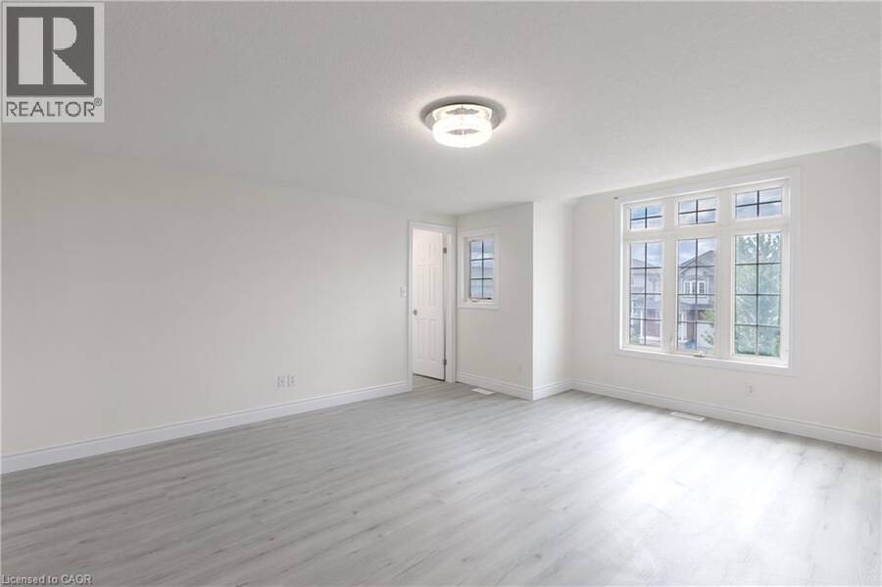
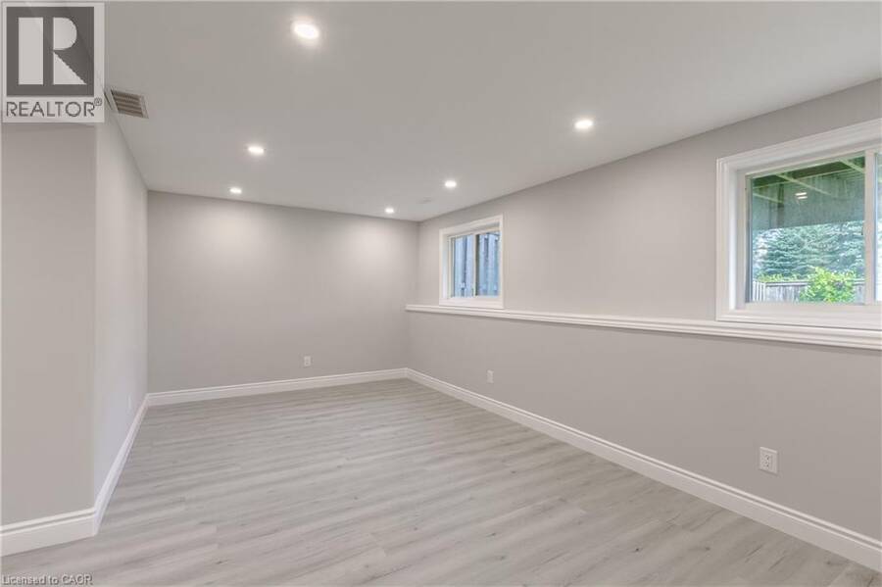
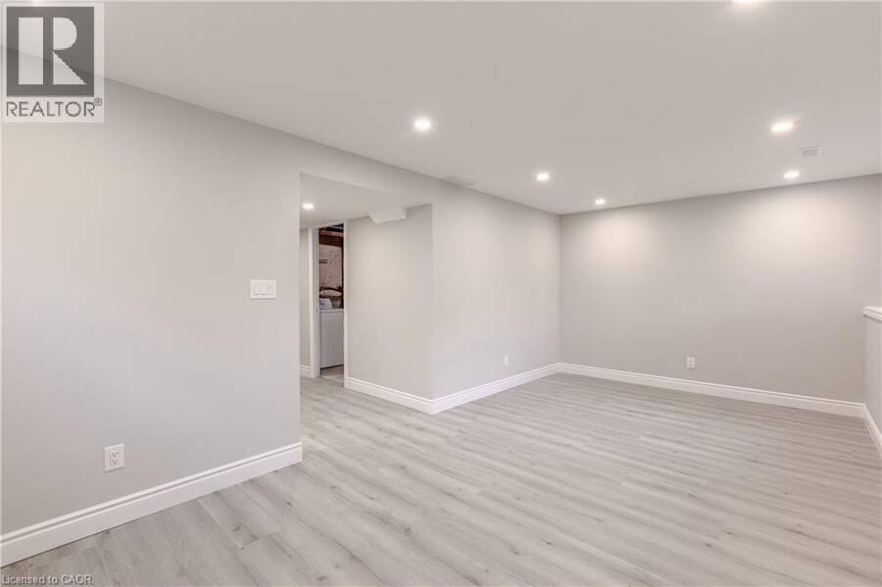
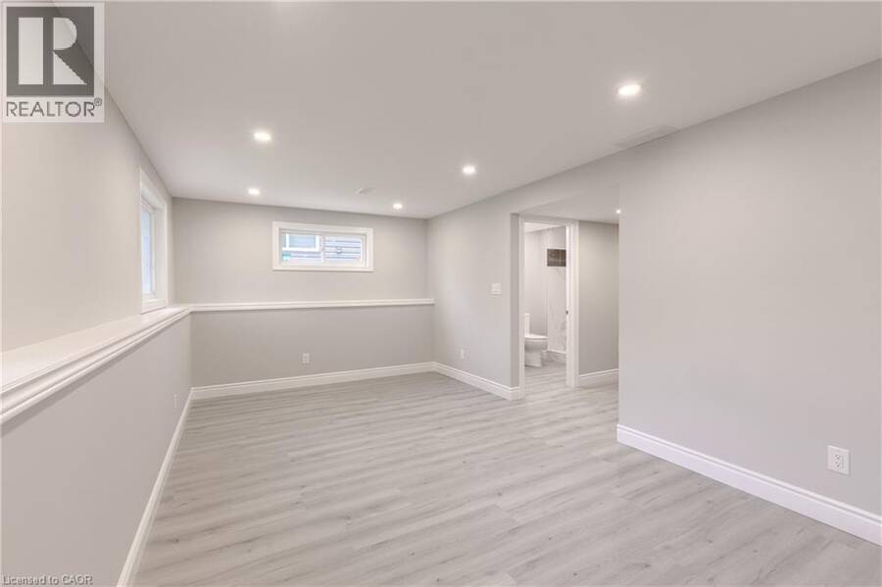
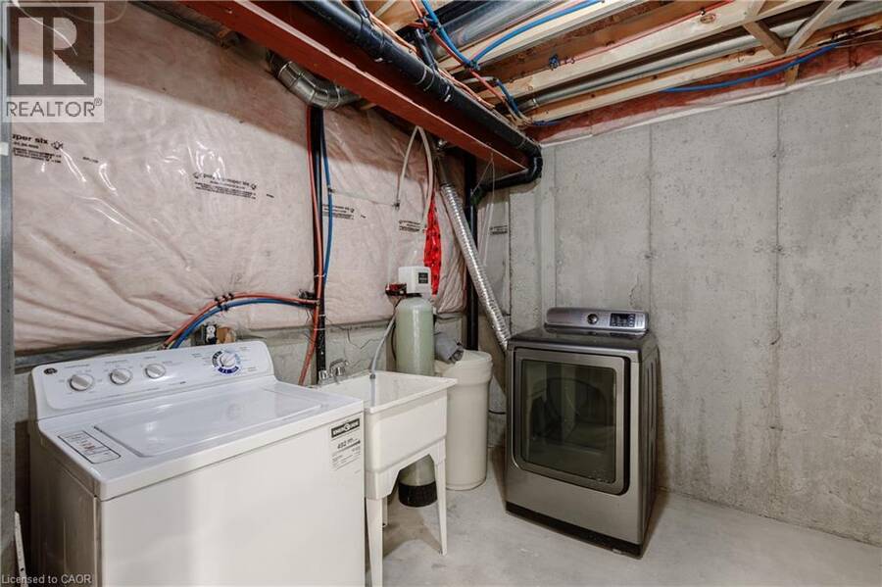
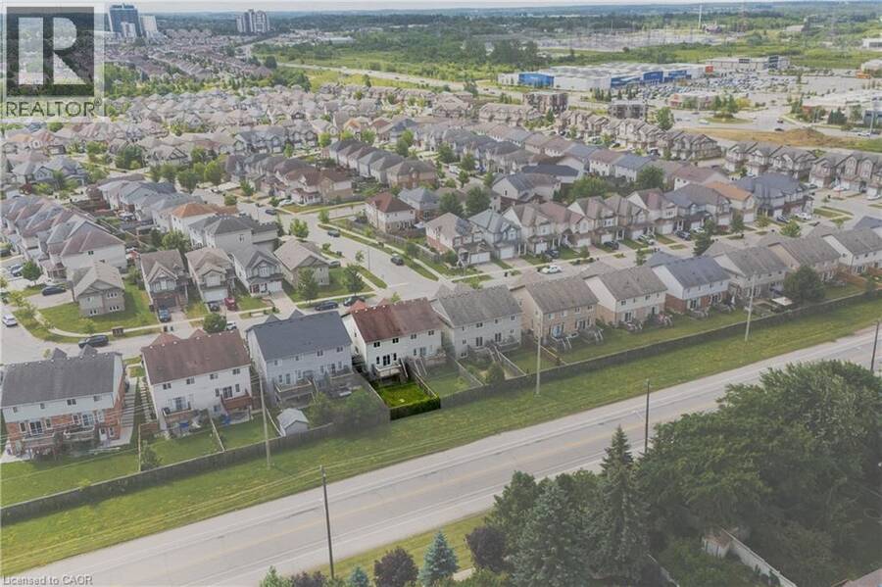
ABSOLUTELY STUNNING & FULLY RENOVATED FROM TOP TO BOTTOM! Welcome to this superb freehold home, offered for the first time in a highly desirable, family-oriented Waterloo neighbourhood with NO REAR NEIGHBOURS! Perfectly carpet free and freshly painted, this residence blends modern luxury with ultimate convenience. The main level boasts a bright, open layout featuring a newly updated kitchen complete with gorgeous quartz countertops, a stylish new backsplash, and stainless steel appliances. Walk up the beautifully updated staircase to find 3 generous bedrooms and updated bathrooms. In total, this home features 3 spacious bedrooms and 4 completely renovated, well-appointed bathrooms! The fully finished basement features large windows that flood the space with natural light, offering the perfect setup for your recreational space. Every detail has been taken care of: new flooring throughout, updated modern light fixtures, and a brand-new water softener. Unbeatable location just minutes from The Boardwalk Shopping Centre, excellent schools, and top-tier institutions including the University of Waterloo and Wilfred Laurier University. Move-in ready with zero renovation hassle just turn the key and settle into this wonderful community. Schedule your private viewing today before it’s gone! (id:25417)
- Listing ID: 40850520
- Property Type: Single Family
- Year Built: 2008
| Property | |
|---|---|
| Style: | Other |
| Ownership: | Freehold |
| Lot Size: | Under 1/2 Acre |
| Parking: | Attached Garage 2 Spaces |
| Building | |
|---|---|
| Type: | Single Family House |
| Appliances: | Dryer, Hood Fan, Refrigerator, Stove, Washer, Water Meter, Water Softener and Dishwasher |
| HVAC: | Central Air Conditioning, Fireplace and Forced Air Natural Gas |
| Exterior: | Brick and Vinyl Siding |
| Basement: | Full (Finished) |
| Utilities: | Municipal Sewage System |
| Location | |
|---|---|
| City: | Kitchener |
| Province: | Ontario |
| Nearby Amenities: | Park, Place Of Worship, Playground, Public Transit, Schools and Shopping |
| Community Features: | Community Centre and Quiet Area |
| Rooms | Level | Dimensions |
|---|---|---|
| 4pc Ensuite bath | Second level | Measurements not available |
| 4pc Bathroom | Second level | Measurements not available |
| Bedroom | Second level | 9'10'' x 13'10'' |
| Bedroom | Second level | 10'5'' x 13'10'' |
| Primary Bedroom | Second level | 15'1'' x 21'2'' |
| Laundry room | Basement | 8'11'' x 11'4'' |
| 3pc Bathroom | Basement | Measurements not available |
| Recreation room | Basement | 19'5'' x 10'1'' |
| 2pc Bathroom | Main level | Measurements not available |
| Dining room | Main level | 9'2'' x 8'0'' |
| Living room | Main level | 20'8'' x 12'5'' |
| Kitchen | Main level | 11'6'' x 10'4'' |
Book a showing to see this IRON GATE Street Home in Kitchener
This property has so much to offer. Book a private showing now, as you do not want to miss out on 59 IRON GATE Street in Kitchener, Ontario!
Private Showing Request
Send a request to book a private showing for
.
Please Note: Information you supply in the contact form will be kept fully confidential.
Is this home the right property for you? Start a conversation to find out.
Get Directions to this Property
Not sure where this property is? Get directions to this IRON GATE Street Home in Kitchener.


Provided by SMART FROM HOME REALTY LIMITED. MLS®, REALTOR®, and the associated logos are trademarks of the Canadian Real Estate Association.

This REALTOR.ca listing content is owned and licensed by REALTOR® members of the Canadian Real Estate Association.
Have questions or need more information about this home? Don't know where to begin? Then, let us connect you with the best real estate agent to guide you.

Inquiries submitted through this website will be responded to by a local sales representative from Royal LePage®.
Start a Conversation by Text
Provide your full name, phone and email to start a conversation by text message.
Please Note: Information you supply in the contact form will be kept fully confidential.
Start a Conversation by Email
Provide your full name and email to start a conversation by email.
Please Note: Information you supply in the contact form will be kept fully confidential.