
584 BLAIR CREEK Drive, Kitchener, Ontario N2P 0E5

$799,900.00
- 6 bedrooms
- 3 bathrooms
- 3,179 Square Feet
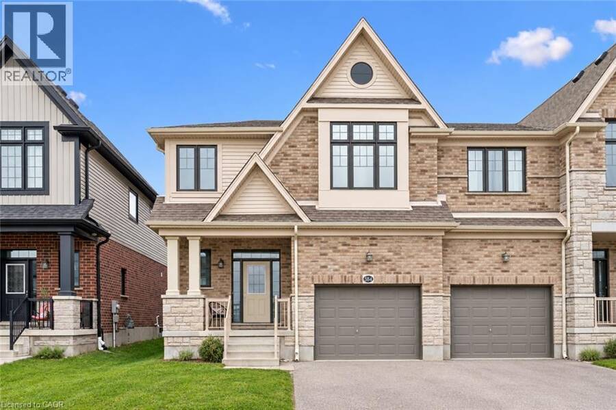
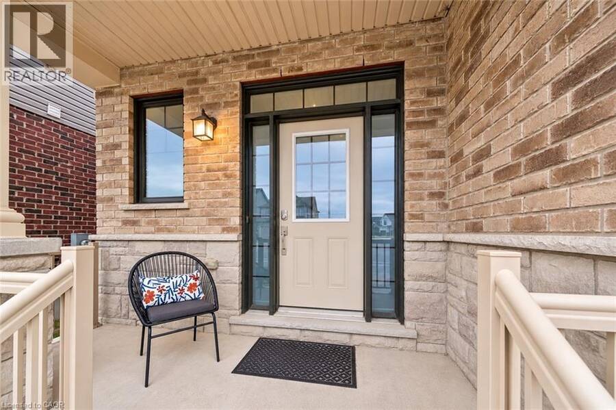
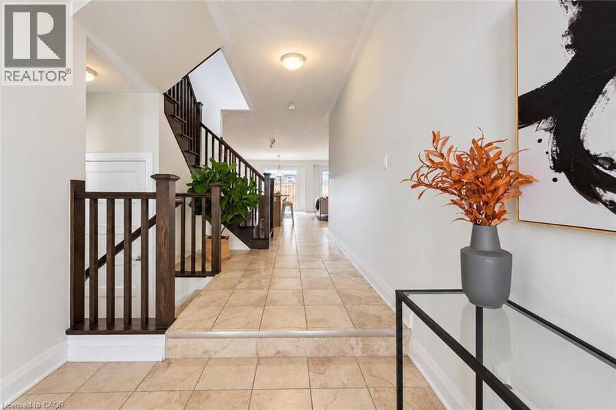
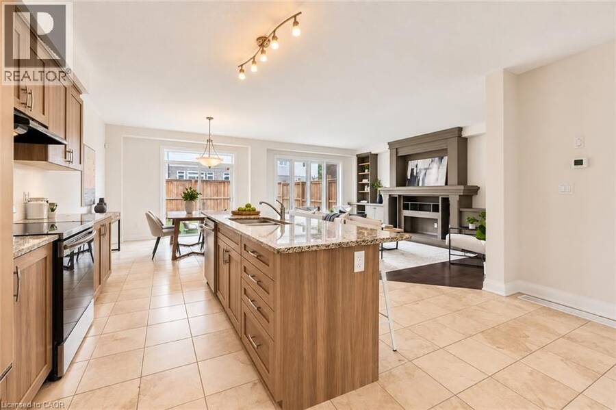
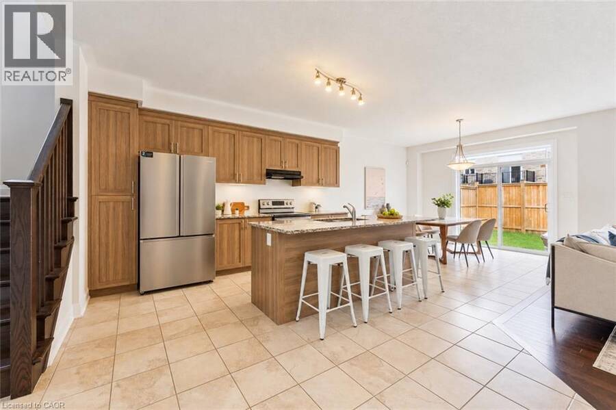
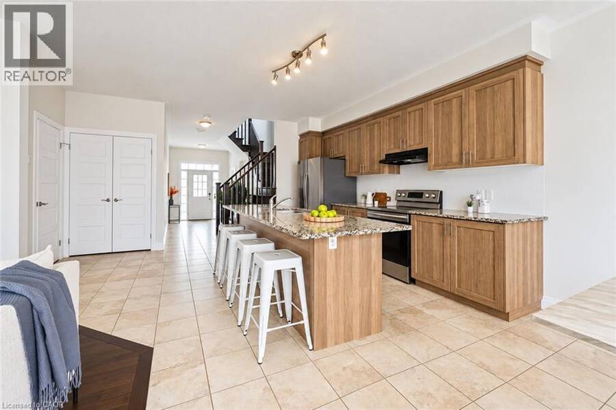
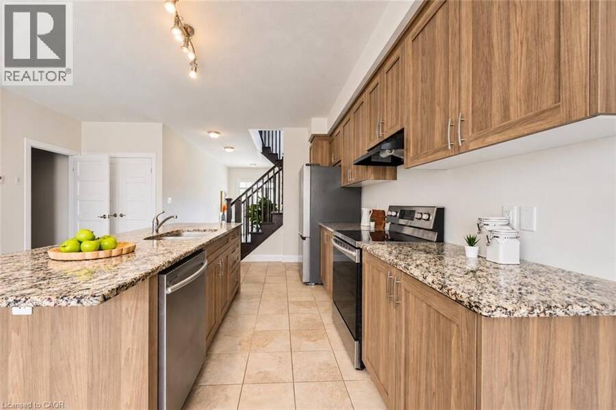
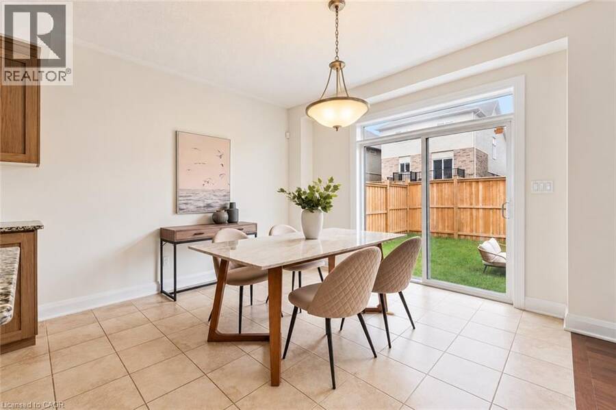
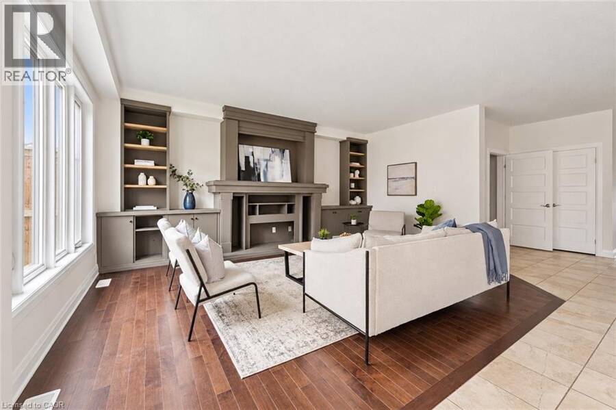
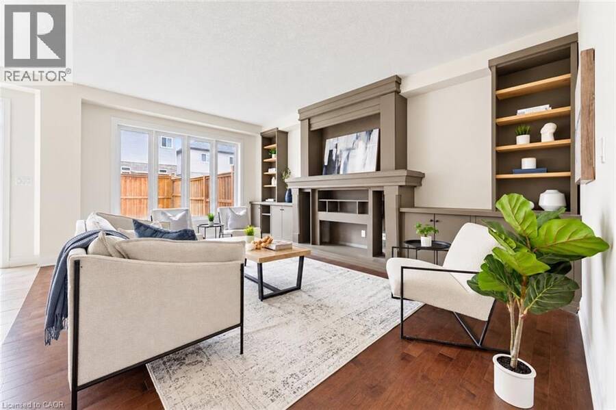
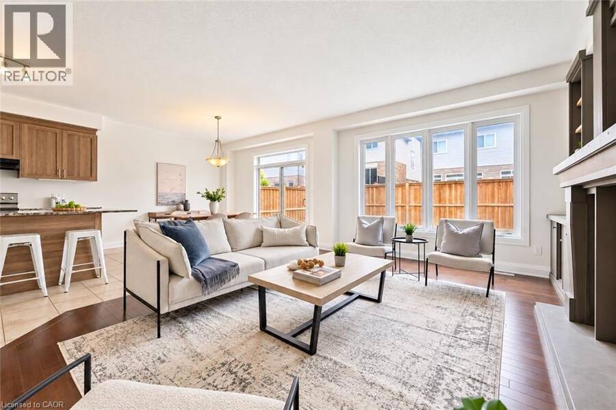
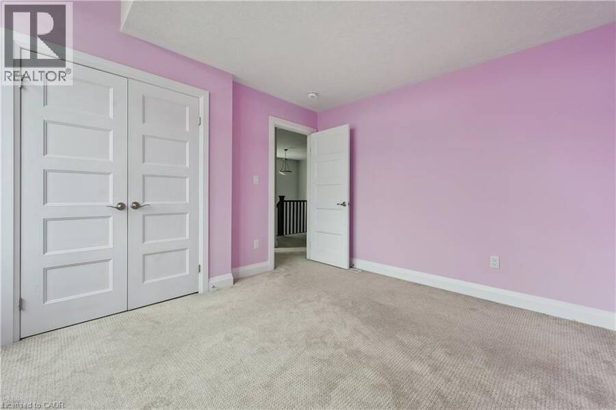
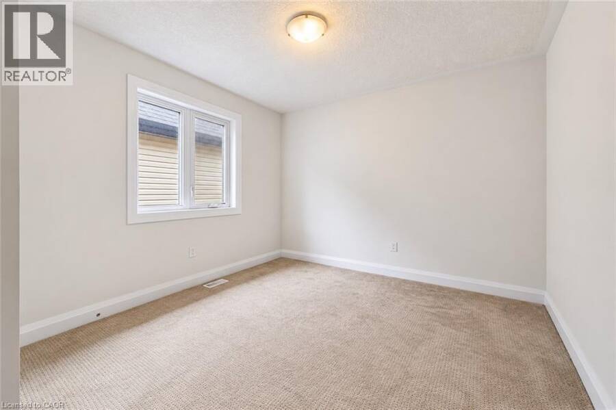
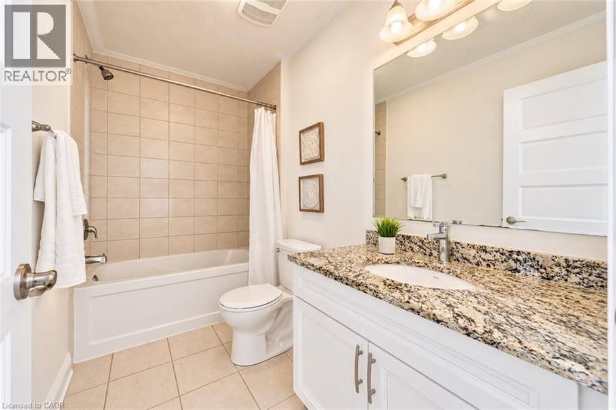
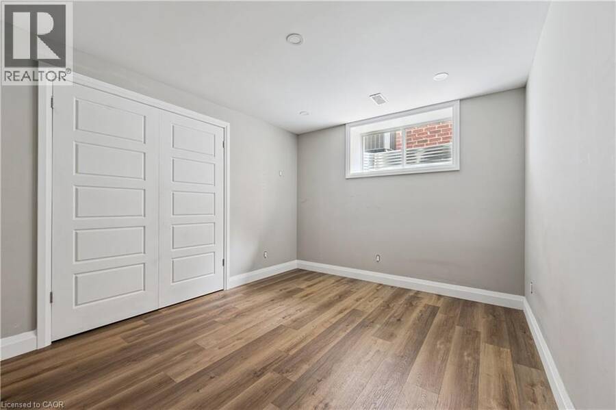
Welcome to this spacious and beautifully maintained semi-detached home in Kitchener, offering over 2,200 sq. ft. of living space, 4+2 bedrooms and 2.5 bathrooms. Thoughtfully designed with family living in mind, the bright and inviting main floor features an open-concept layout with a generous kitchen offering ample cabinetry, granite countertops, stainless steel appliances and a convenient breakfast bar overlooking the living and dining areas. Large windows fill the home with natural light, while the spacious family room showcases hardwood flooring and custom built-ins, creating the perfect space to relax or entertain. Upstairs, you'll find four ... read more
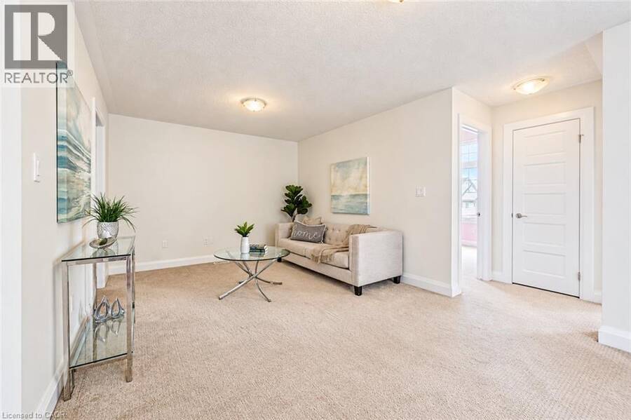
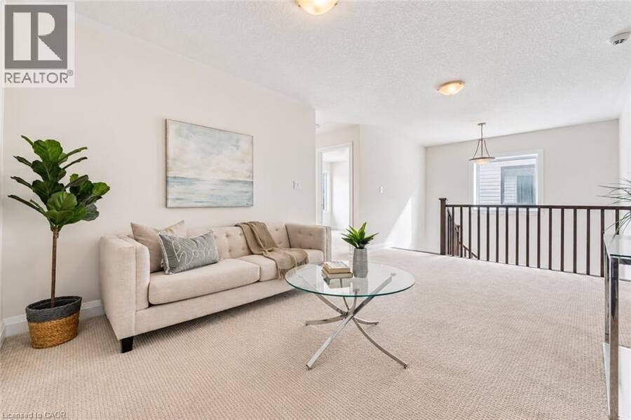
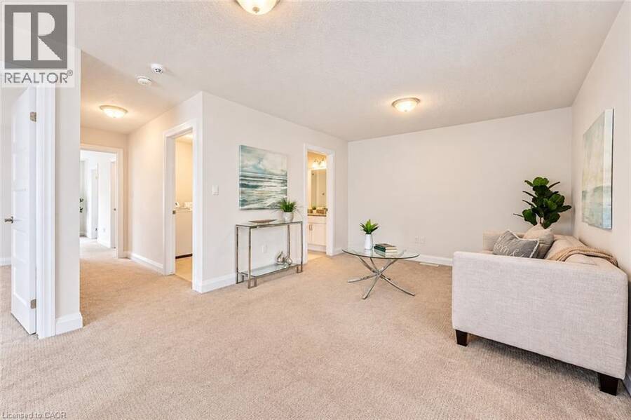
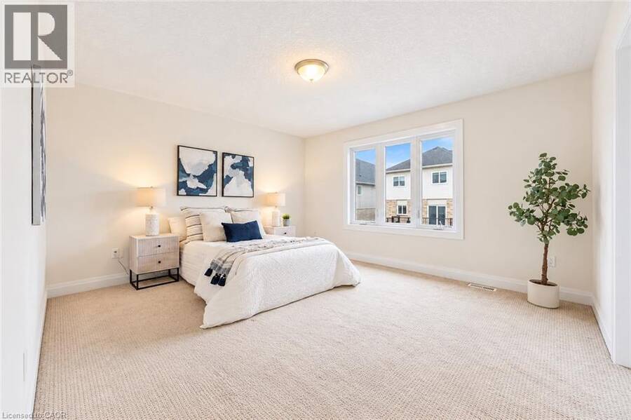
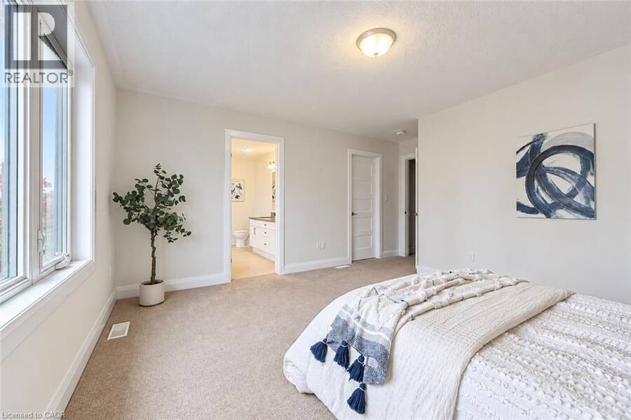
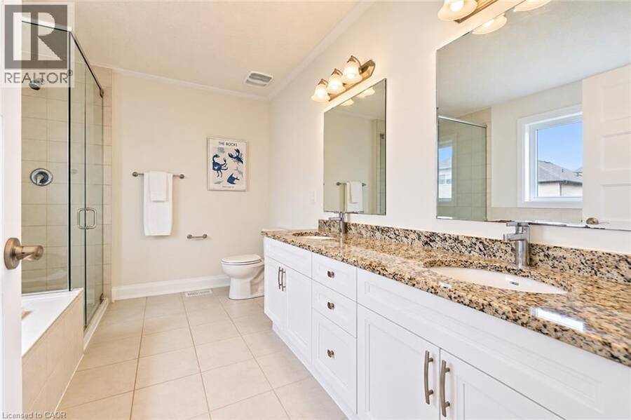
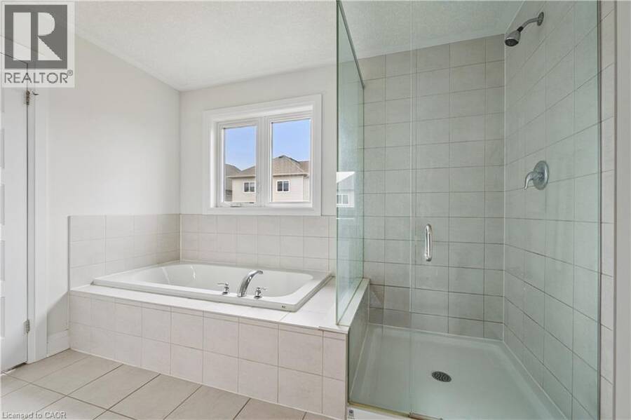
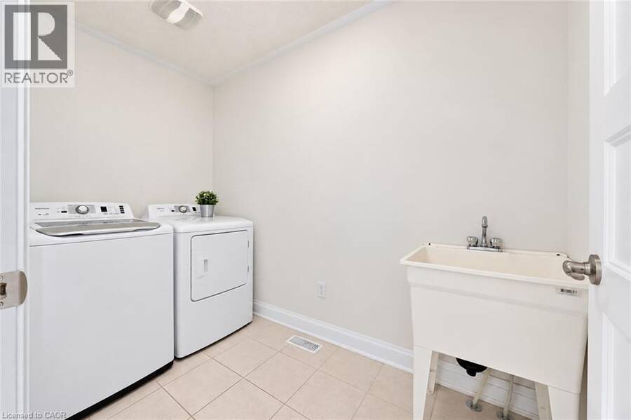
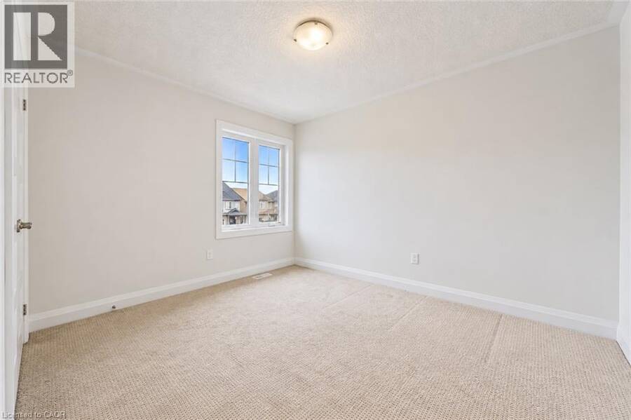
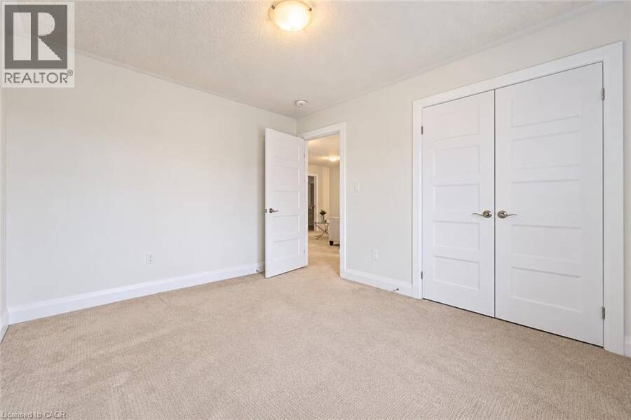
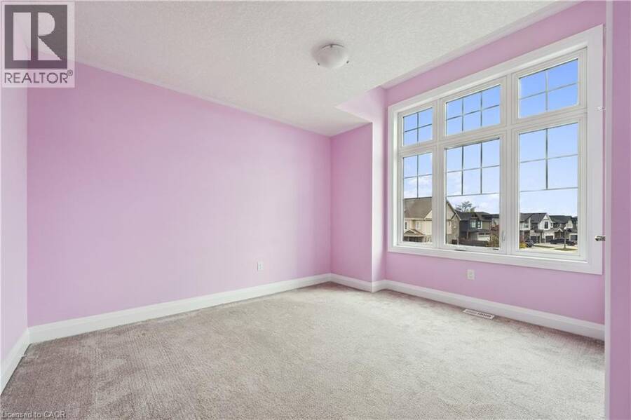
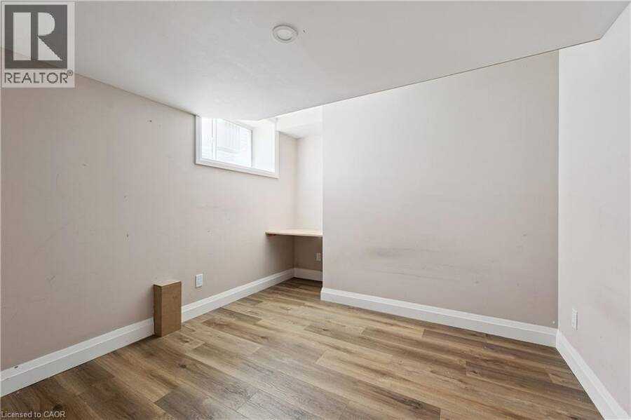
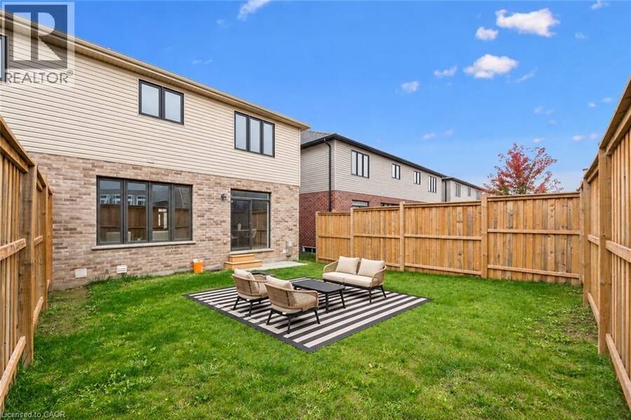
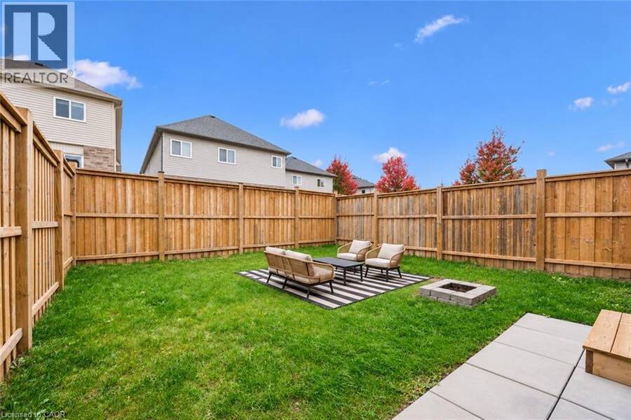
Welcome to this spacious and beautifully maintained semi-detached home in Kitchener, offering over 2,200 sq. ft. of living space, 4+2 bedrooms and 2.5 bathrooms. Thoughtfully designed with family living in mind, the bright and inviting main floor features an open-concept layout with a generous kitchen offering ample cabinetry, granite countertops, stainless steel appliances and a convenient breakfast bar overlooking the living and dining areas. Large windows fill the home with natural light, while the spacious family room showcases hardwood flooring and custom built-ins, creating the perfect space to relax or entertain. Upstairs, you'll find four generously sized bedrooms, including a spacious primary retreat with a private ensuite featuring a double vanity, glass-enclosed shower and separate soaker tub. A versatile upper-level loft provides additional living space, ideal for a home office, playroom or cozy sitting area, while the convenient second-floor laundry adds everyday practicality. Two additional bedrooms in the basement offer flexibility for a growing family, guests or working from home. Step outside to a fully fenced backyard with plenty of green space. Offering an exceptional combination of space, functionality and comfort, this home is a wonderful opportunity for growing families looking to settle into Kitchener! (id:25417)
- Listing ID: 40870811
- Property Type: Single Family
- Year Built: 2018
| Property | |
|---|---|
| Style: | Other |
| Ownership: | Freehold |
| Lot Size: | Under 1/2 Acre |
| Parking: | Attached Garage 2 Spaces |
| Building | |
|---|---|
| Type: | Single Family House |
| Appliances: | Dryer, Hood Fan, Refrigerator, Stove, Washer, Window Coverings and Dishwasher |
| HVAC: | Central Air Conditioning, Fireplace and Forced Air Natural Gas |
| Exterior: | Brick |
| Basement: | Full (Partially Finished) |
| Utilities: | Municipal Sewage System |
| Location | |
|---|---|
| City: | Kitchener |
| Province: | Ontario |
| Nearby Amenities: | Park, Playground and Schools |
| Community Features: | Community Centre |
| Rooms | Level | Dimensions |
|---|---|---|
| Family room | Second level | 11'0'' x 18'10'' |
| 4pc Bathroom | Second level | 9'2'' x 5'0'' |
| Bedroom | Second level | 12'4'' x 10'6'' |
| Bedroom | Second level | 11'3'' x 9'10'' |
| Laundry room | Second level | 9'3'' x 5'3'' |
| Bedroom | Second level | 12'4'' x 9'9'' |
| 5pc Bathroom | Second level | 9'1'' x 10'8'' |
| Primary Bedroom | Second level | 15'9'' x 13'10'' |
| Bedroom | Lower level | 9'9'' x 12'7'' |
| Bedroom | Lower level | 12'0'' x 9'5'' |
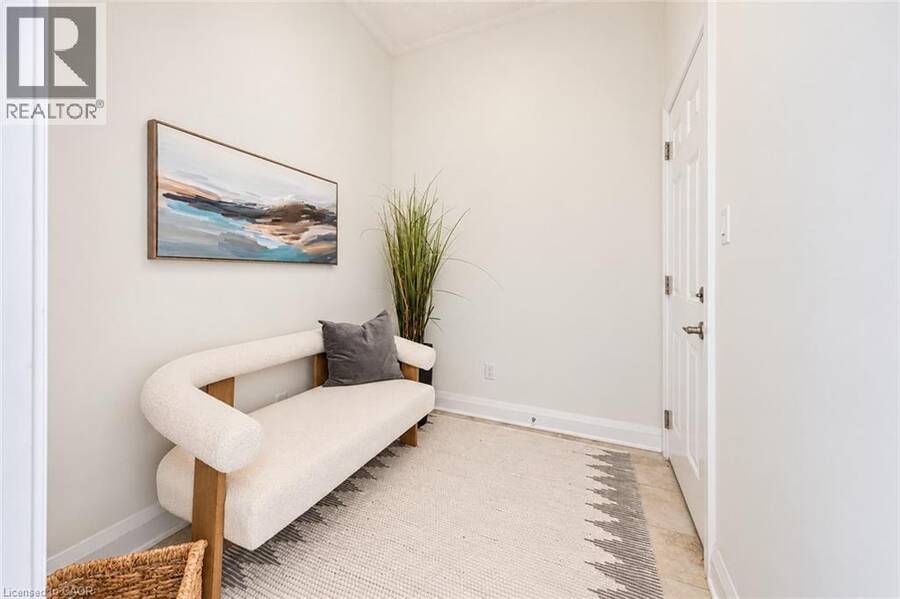
| Mud room | Main level | 6'5'' x 7'7'' |
| Living room | Main level | 17'10'' x 13'1'' |
| Dining room | Main level | 11'2'' x 11'4'' |
| Kitchen | Main level | 14'2'' x 16'4'' |
| 2pc Bathroom | Main level | 6'9'' x 3'4'' |
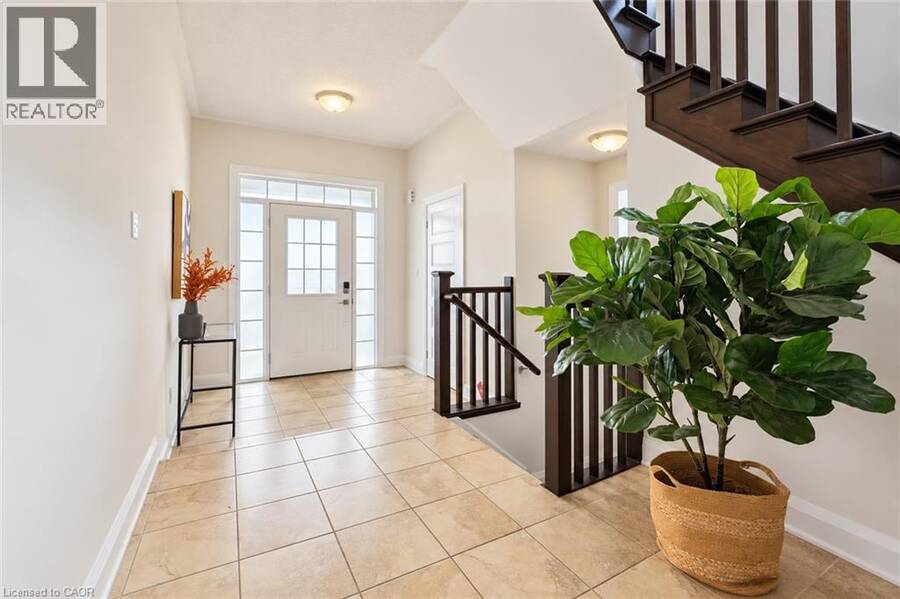
| Foyer | Main level | 7'6'' x 7'8'' |
Book a showing to see this BLAIR CREEK Drive Home in Kitchener
This property has so much to offer. Book a private showing now, as you do not want to miss out on 584 BLAIR CREEK Drive in Kitchener, Ontario!
Private Showing Request
Send a request to book a private showing for
.
Please Note: Information you supply in the contact form will be kept fully confidential.
Is this home the right property for you? Start a conversation to find out.
Get Directions to this Property
Not sure where this property is? Get directions to this BLAIR CREEK Drive Home in Kitchener.


Provided by RE/MAX Escarpment Realty Inc.. MLS®, REALTOR®, and the associated logos are trademarks of the Canadian Real Estate Association.

This REALTOR.ca listing content is owned and licensed by REALTOR® members of the Canadian Real Estate Association.
Have questions or need more information about this home? Don't know where to begin? Then, let us connect you with the best real estate agent to guide you.

Inquiries submitted through this website will be responded to by a local sales representative from Royal LePage®.
Start a Conversation by Text
Provide your full name, phone and email to start a conversation by text message.
Please Note: Information you supply in the contact form will be kept fully confidential.
Start a Conversation by Email
Provide your full name and email to start a conversation by email.
Please Note: Information you supply in the contact form will be kept fully confidential.