
58 TUPPER Crescent, Kitchener, Ontario N2B 2X9

$999,900.00
- 6 bedrooms
- 4 bathrooms
- 2,416 Square Feet
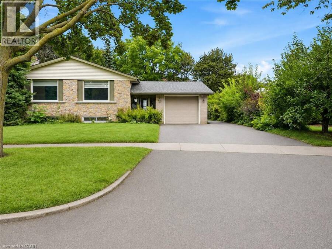
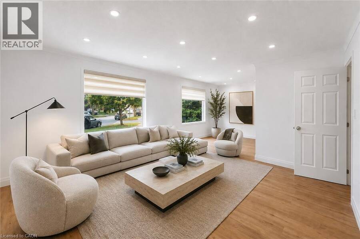
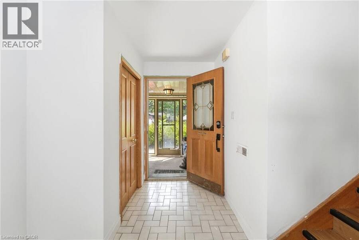
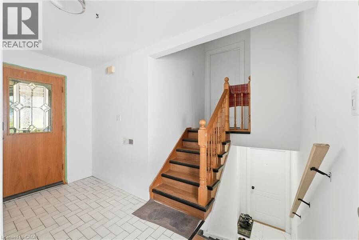
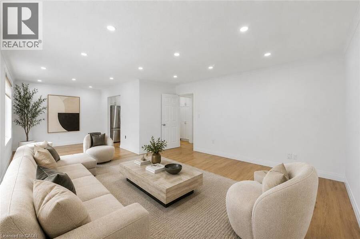
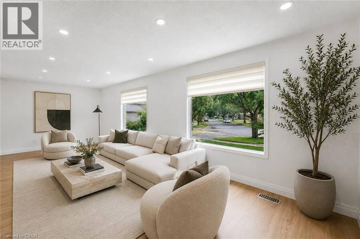
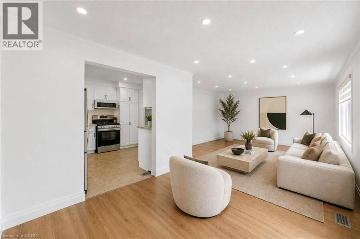
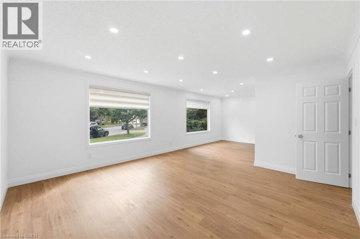
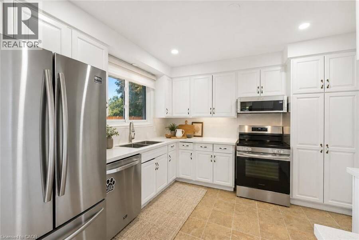
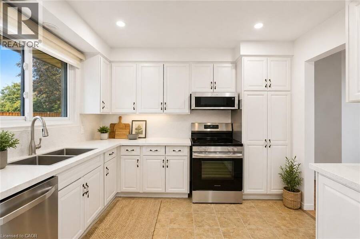
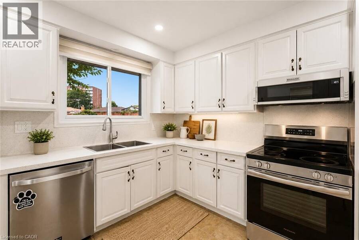
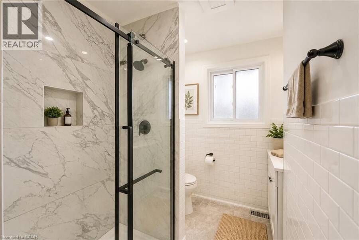
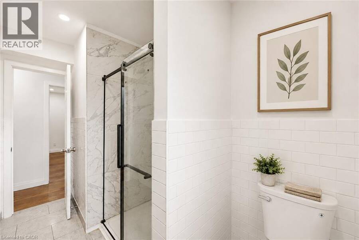
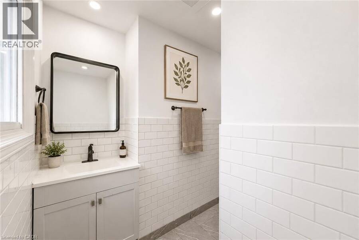
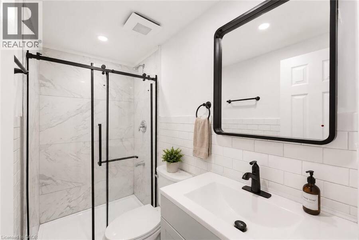
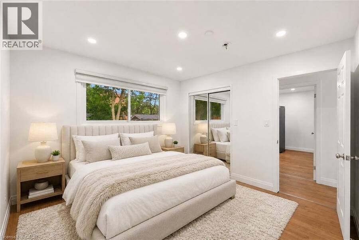
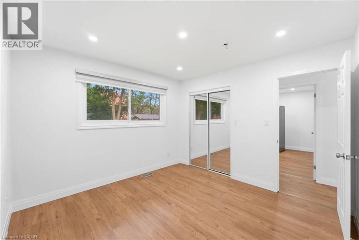
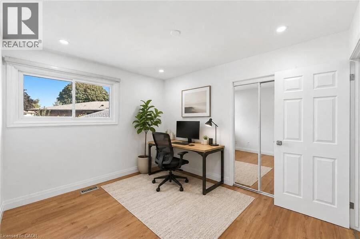
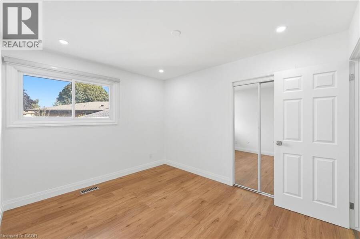
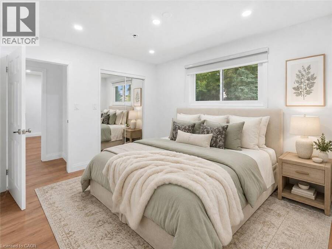
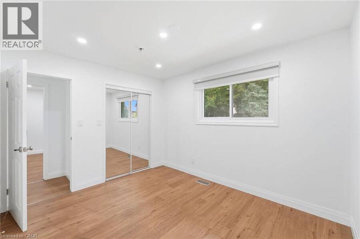
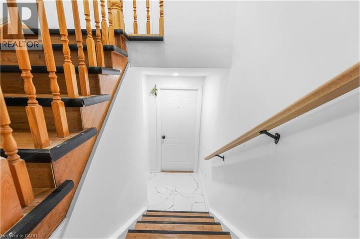
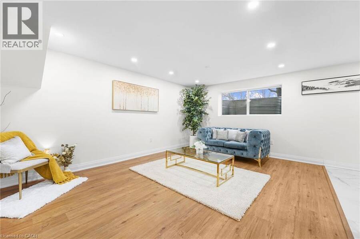
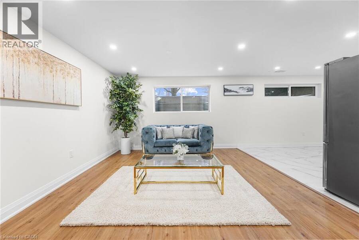
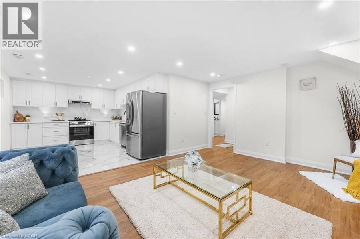
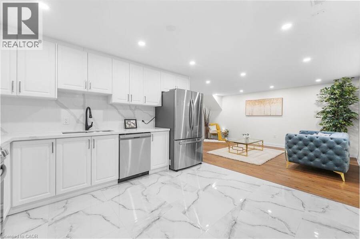
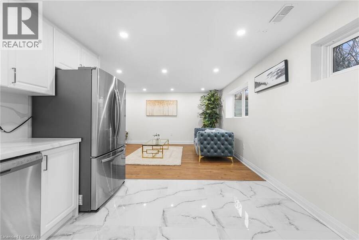
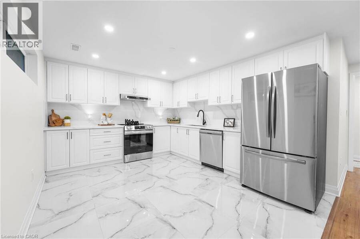
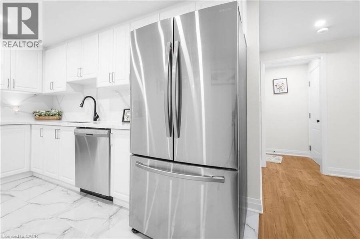
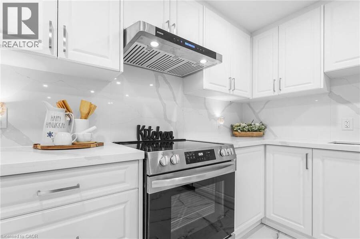
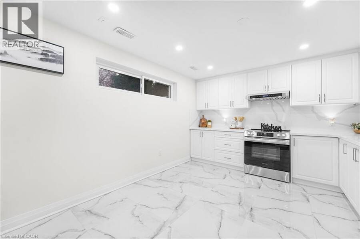
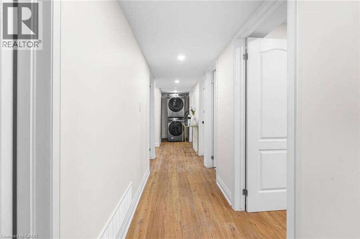
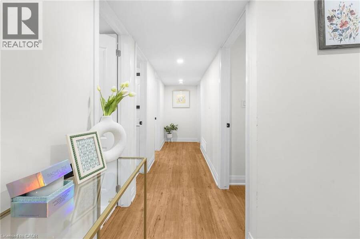
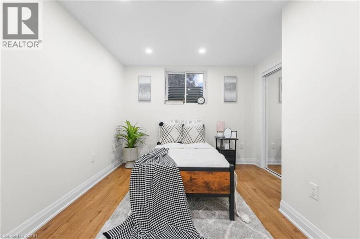
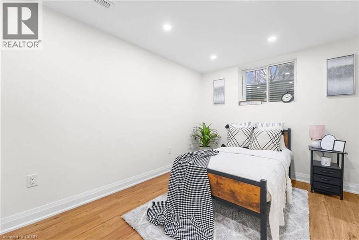
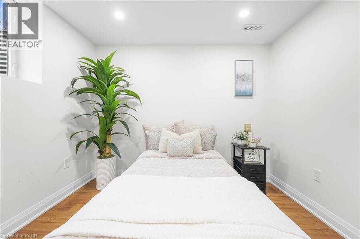
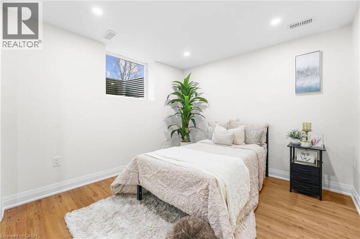
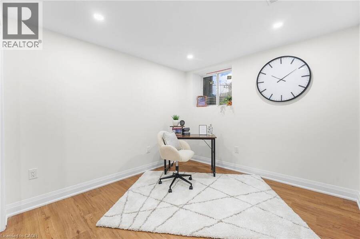
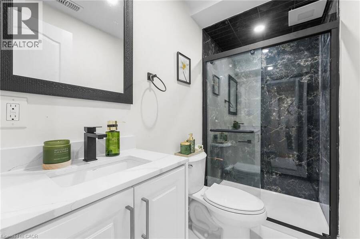
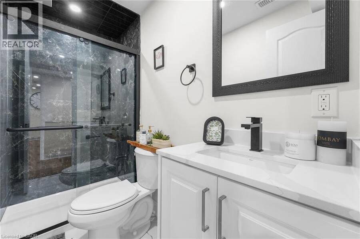
Welcome to 58 Tupper Crescent, an exceptional LEGAL DUPLEX offering 6 bedrooms and 4 full bathrooms on a remarkable 12,755 sq. ft. (0.293-acre) pie-shaped lot in an established neighbourhood. This rare property combines two self-contained living spaces, extensive upgrades and an incredible backyard. The raised bungalow features a garage and driveway parking for at least 3 vehicles. The upper residence offers 3 bedrooms, 2 full bathrooms, a bright living and dining area with large windows, and a generous eat-in kitchen. The beautifully renovated lower residence features 3 bedrooms, 2 full bathrooms, a modern kitchen with marble countertops, spacious ... read more
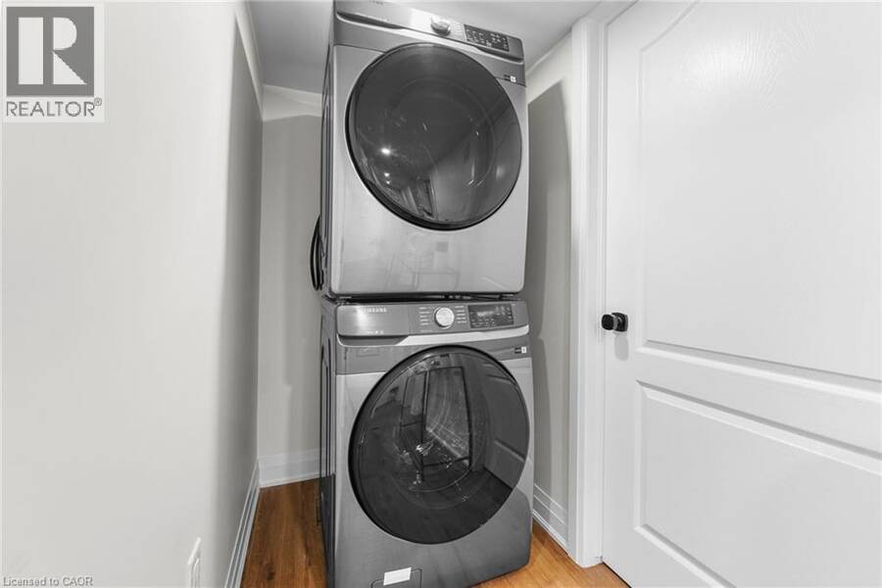
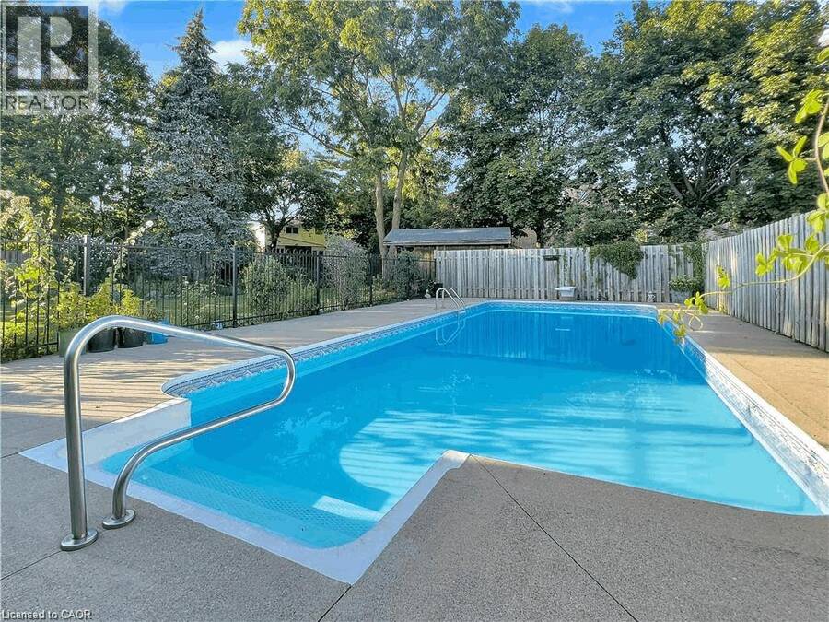
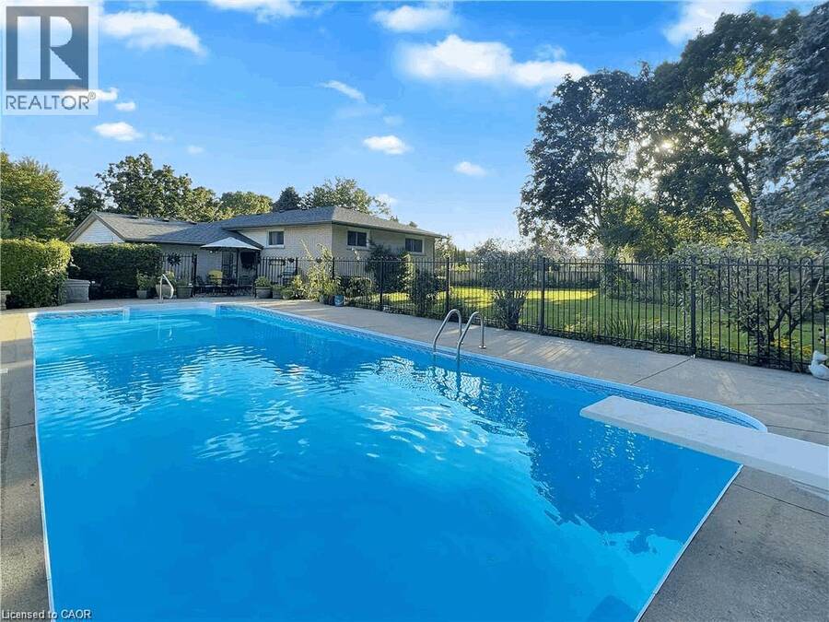
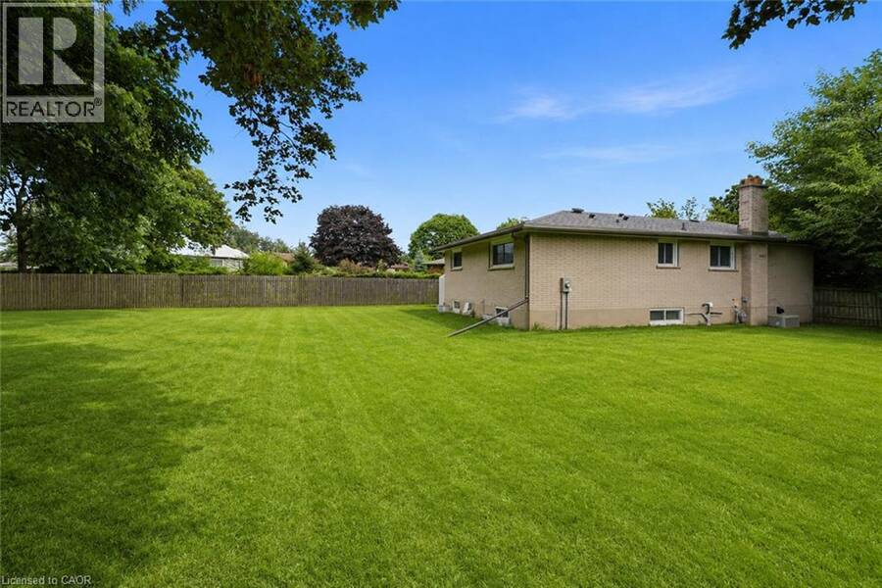
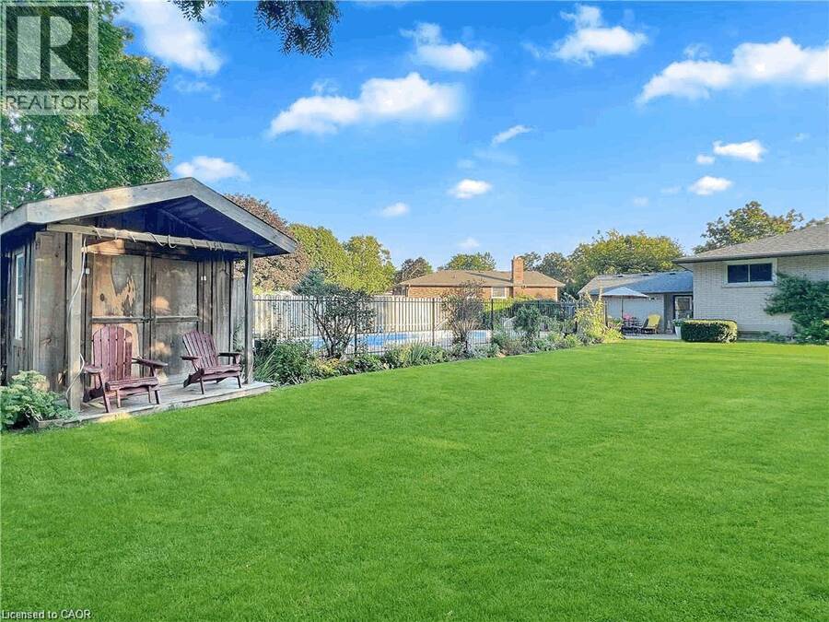
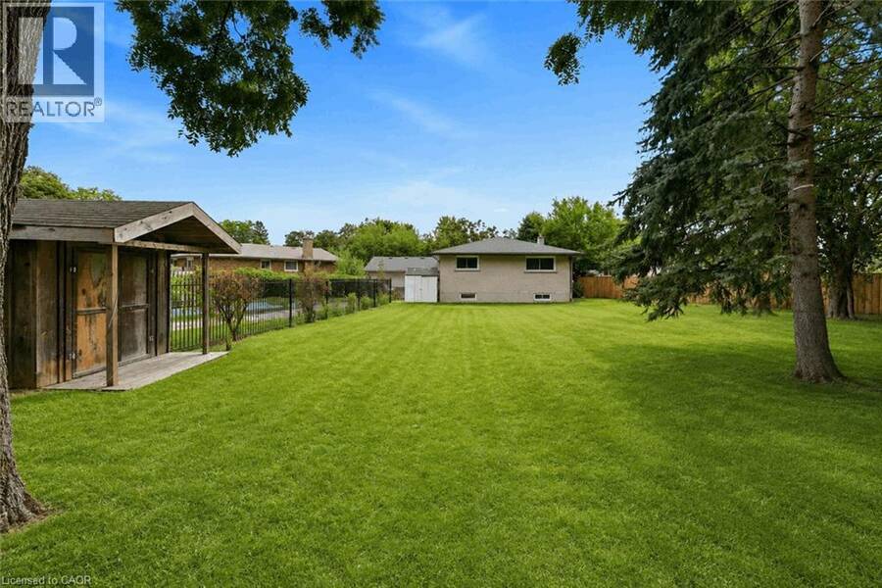
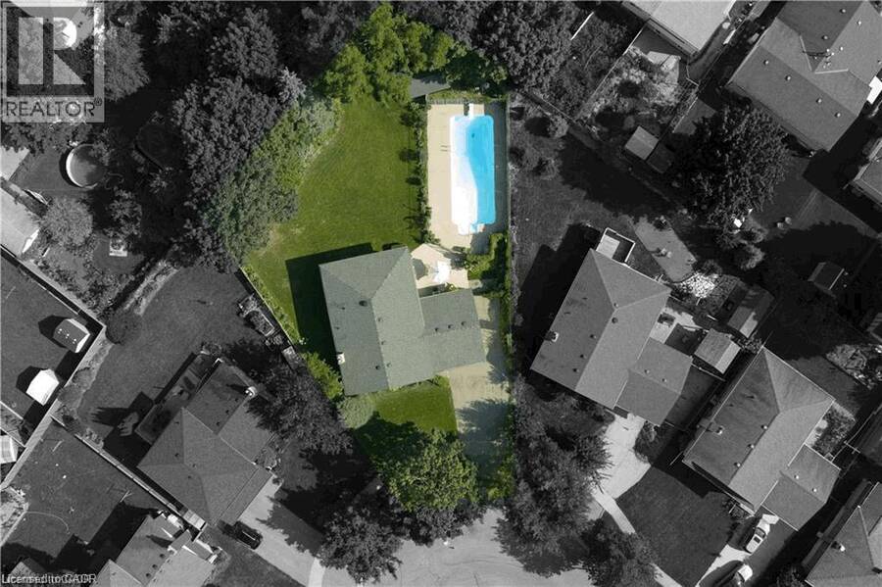
Welcome to 58 Tupper Crescent, an exceptional LEGAL DUPLEX offering 6 bedrooms and 4 full bathrooms on a remarkable 12,755 sq. ft. (0.293-acre) pie-shaped lot in an established neighbourhood. This rare property combines two self-contained living spaces, extensive upgrades and an incredible backyard. The raised bungalow features a garage and driveway parking for at least 3 vehicles. The upper residence offers 3 bedrooms, 2 full bathrooms, a bright living and dining area with large windows, and a generous eat-in kitchen. The beautifully renovated lower residence features 3 bedrooms, 2 full bathrooms, a modern kitchen with marble countertops, spacious living and dining areas, separate laundry and newer appliances. All lower-level windows were replaced approximately 2 years ago, providing excellent natural light. The home also features an upgraded 200-amp electrical service/panel. The nearly 1/3-acre backyard features a 14' x 40' swimming pool, 2 sheds and plenty of space for entertaining, gardening, children and pets. Please note that the pool has been closed and unused for more than one year. Pool and backyard photographs are older images provided for reference only and may not represent their current condition. An outstanding opportunity for investors, multi-generational families, or buyers looking to occupy one unit while benefiting from the income potential of the other. Conveniently located near schools, transit, shopping, highways, Downtown Kitchener, Kitchener GO, Google, Conestoga College and the University of Waterloo. Some upper-level photographs are virtually staged for illustration purposes. Lower-level, pool and backyard photographs are older images provided for reference. A unique legal duplex offering space, flexibility and exceptional potential. Book your private showing today! (id:25417)
- Listing ID: 40857776
- Property Type: Single Family
- Year Built: 1968
| Property | |
|---|---|
| Style: | Bungalow |
| Ownership: | Freehold |
| Lot Size: | Under 1/2 Acre |
| Parking: | Attached Garage 4 Spaces |
| Pool: | Inground Pool |
| Building | |
|---|---|
| Type: | Single Family House |
| Appliances: | Dryer, Microwave Built-in, Refrigerator, Stove, Washer, Water Softener and Dishwasher |
| HVAC: | Central Air Conditioning and Fireplace |
| Exterior: | Brick and Vinyl Siding |
| Basement: | Full (Finished) |
| Utilities: | Municipal Sewage System |
| Location | |
|---|---|
| City: | Kitchener |
| Province: | Ontario |
| Nearby Amenities: | Airport, Community Centre, Hospital, Park, Public Transit, Quiet Area, School Bus, Schools and Shopping |
| Rooms | Level | Dimensions |
|---|---|---|
| Laundry room | Lower level | Measurements not available |
| 3pc Bathroom | Lower level | Measurements not available |
| 3pc Bathroom | Lower level | Measurements not available |
| Bedroom | Lower level | 11'4'' x 12'4'' |
| Bedroom | Lower level | 11'4'' x 12'4'' |
| Bedroom | Lower level | 11'4'' x 12'4'' |
| Living room | Lower level | 15'5'' x 10'3'' |
| Kitchen/Dining room | Lower level | 8'3'' x 9'3'' |
| Laundry room | Main level | Measurements not available |
| Bedroom | Main level | 11'0'' x 12'0'' |
| Bedroom | Main level | 11'0'' x 10'0'' |
| 3pc Bathroom | Main level | Measurements not available |
| Living room | Main level | 15'0'' x 14'0'' |
| Dining room | Main level | 11'0'' x 9'0'' |
| 3pc Bathroom | Main level | Measurements not available |
| Eat in kitchen | Main level | 11'0'' x 10'0'' |
| Bedroom | Main level | 11'0'' x 10'0'' |
Book a showing to see this TUPPER Crescent Home in Kitchener
This property has so much to offer. Book a private showing now, as you do not want to miss out on 58 TUPPER Crescent in Kitchener, Ontario!
Private Showing Request
Send a request to book a private showing for
.
Please Note: Information you supply in the contact form will be kept fully confidential.
Is this home the right property for you? Start a conversation to find out.
Get Directions to this Property
Not sure where this property is? Get directions to this TUPPER Crescent Home in Kitchener.


Provided by RE/MAX Twin City Realty Inc.. MLS®, REALTOR®, and the associated logos are trademarks of the Canadian Real Estate Association.

This REALTOR.ca listing content is owned and licensed by REALTOR® members of the Canadian Real Estate Association.
Have questions or need more information about this home? Don't know where to begin? Then, let us connect you with the best real estate agent to guide you.

Inquiries submitted through this website will be responded to by a local sales representative from Royal LePage®.
Start a Conversation by Text
Provide your full name, phone and email to start a conversation by text message.
Please Note: Information you supply in the contact form will be kept fully confidential.
Start a Conversation by Email
Provide your full name and email to start a conversation by email.
Please Note: Information you supply in the contact form will be kept fully confidential.