
58 HOHNER Avenue, Kitchener, Ontario N2H 2V4


$799,900.00
- 4 bedrooms
- 2 bathrooms
- 2,173 Square Feet
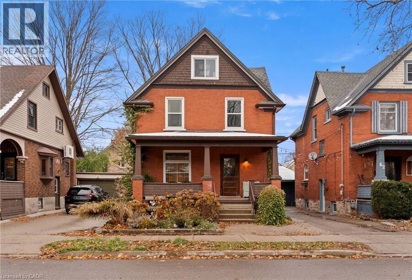
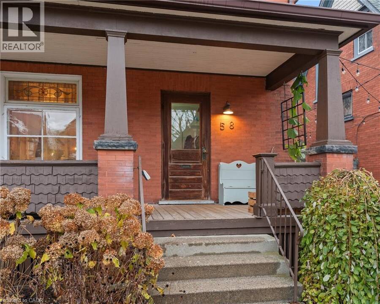
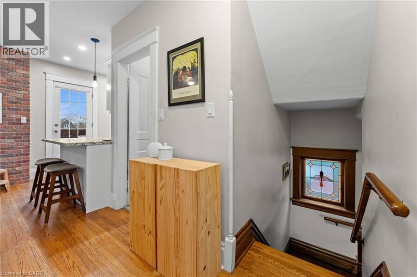
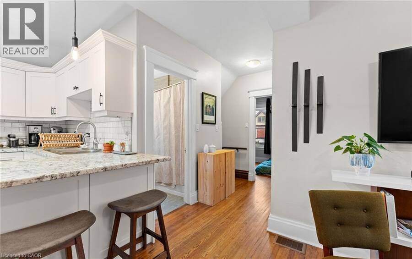
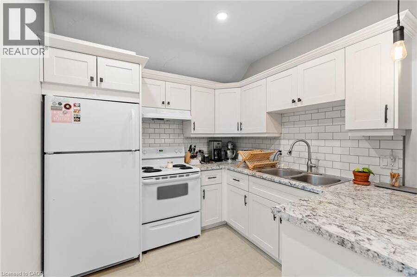
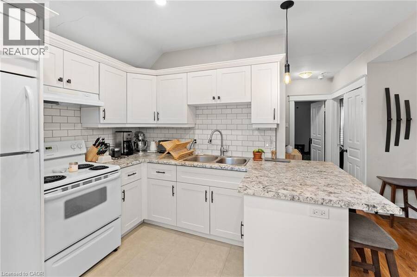
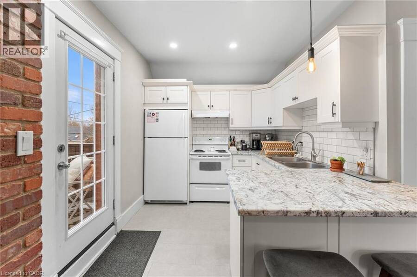
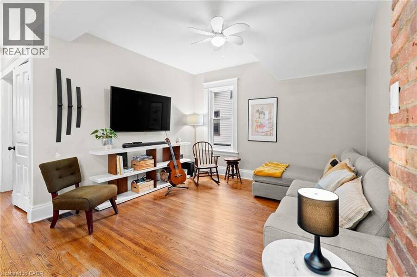
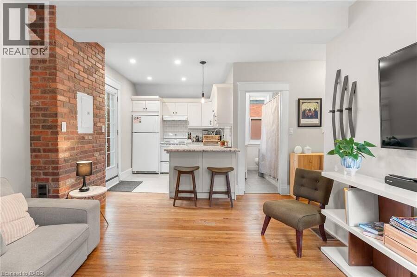
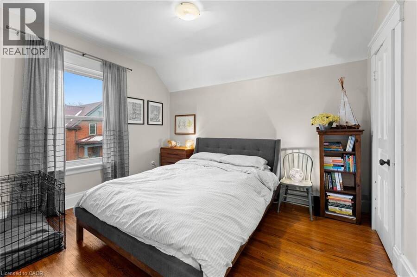
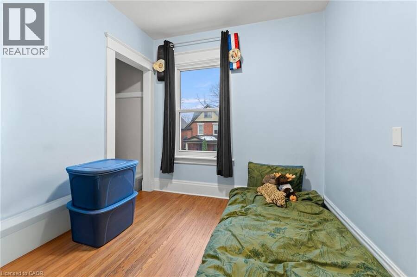
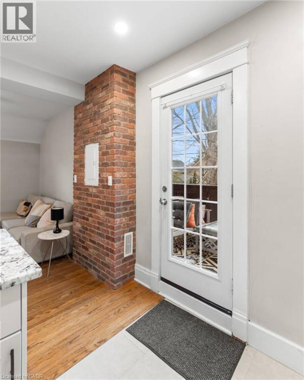
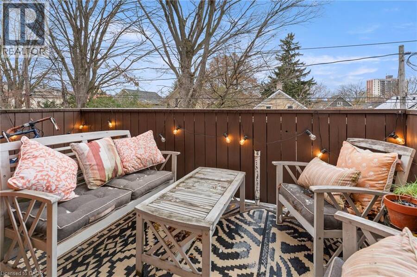
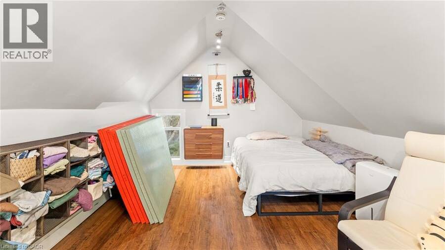
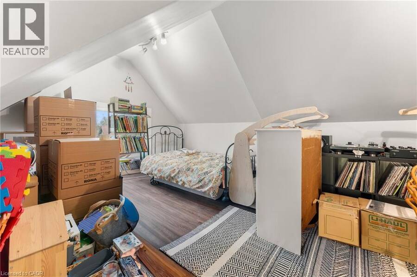
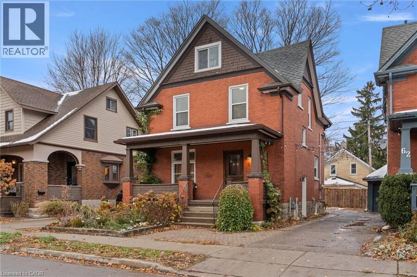
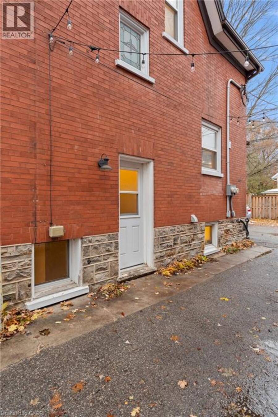
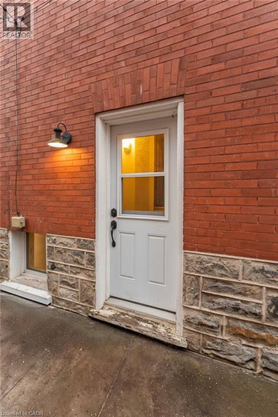
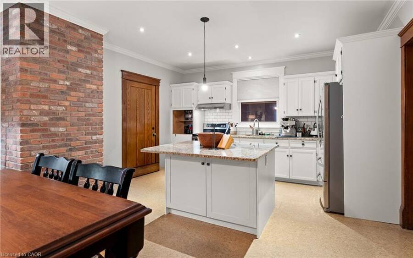
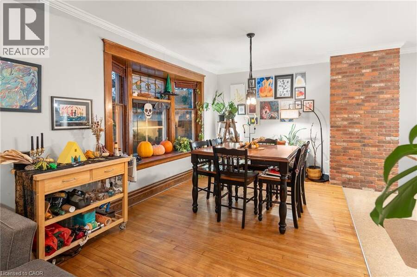
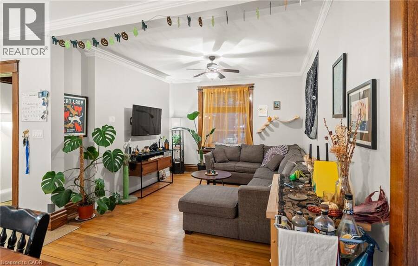
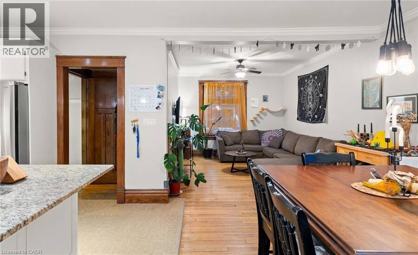
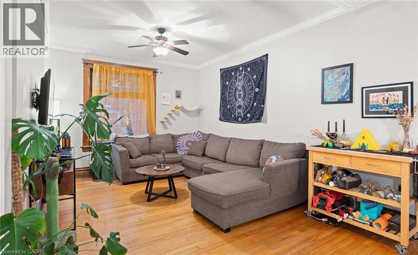
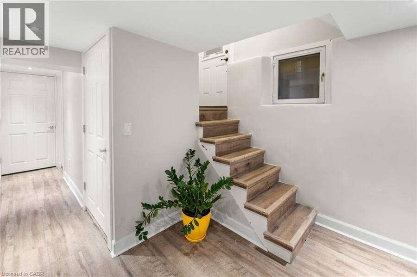
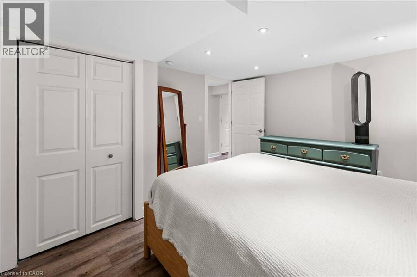
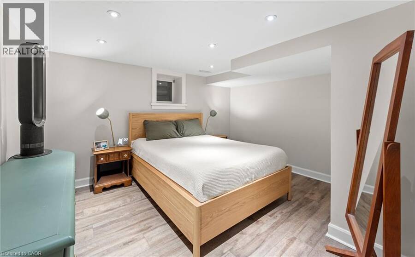
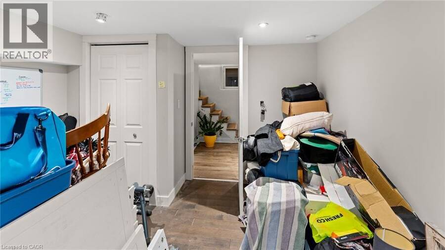
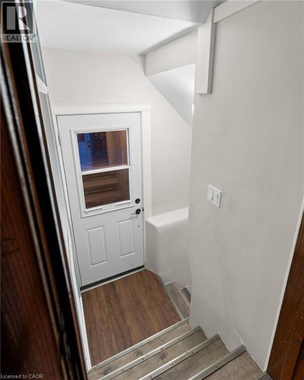
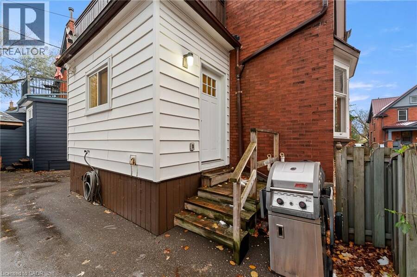
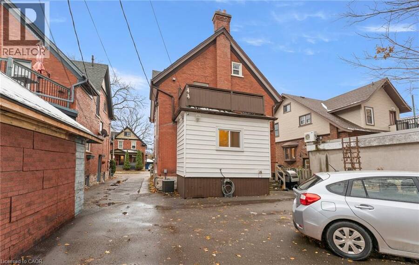
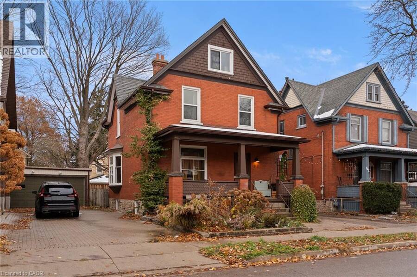
This property is ideal for dual-family living, multi-generational living, an in-law suite, or an income-producing unit, and can also be easily converted back into a single-family home if needed. 58 Hohner Avenue offers a 2 + 2 bedroom layout, with a converted attic that could be used as a 5th bedroom, on one of Kitchener’s most loved streets, known for its annual festivals and strong community feel. The upper level features bright living space with a walk-out balcony and a large front porch, while the newly renovated lower level includes a separate two-bedroom suite perfect for rental income or extended family. With parking for up to three cars and ... read more
This property is ideal for dual-family living, multi-generational living, an in-law suite, or an income-producing unit, and can also be easily converted back into a single-family home if needed. 58 Hohner Avenue offers a 2 + 2 bedroom layout, with a converted attic that could be used as a 5th bedroom, on one of Kitchener’s most loved streets, known for its annual festivals and strong community feel. The upper level features bright living space with a walk-out balcony and a large front porch, while the newly renovated lower level includes a separate two-bedroom suite perfect for rental income or extended family. With parking for up to three cars and close access to parks, transit, downtown, and top French immersion schools, this location offers comfort, convenience, and long-term value. With the Kitchener Auditorium, Centre in the Square and Kitchener Market all in the immediate area, the East Ward is one of the most popular areas in Kitchener. (id:25417)
- Listing ID: 40866020
- Property Type: Single Family
| Property | |
|---|---|
| Style: | Other |
| Ownership: | Freehold |
| Lot Size: | Under 1/2 Acre Partially Fenced |
| Parking: | None 3 Spaces |
| Building | |
|---|---|
| Type: | Single Family House |
| Appliances: | Refrigerator, Stove, Washer, Water Softener and Dryer |
| HVAC: | Central Air Conditioning, Fireplace and Forced Air Natural Gas |
| Exterior: | Brick |
| Basement: | Full (Finished) |
| Utilities: | Electricity, Natural Gas and Municipal Sewage System |
| Location | |
|---|---|
| City: | Kitchener |
| Province: | Ontario |
| Nearby Amenities: | Place Of Worship, Public Transit, Schools and Shopping |
| Rooms | Level | Dimensions |
|---|---|---|
| Primary Bedroom | Second level | 9'11'' x 12'2'' |
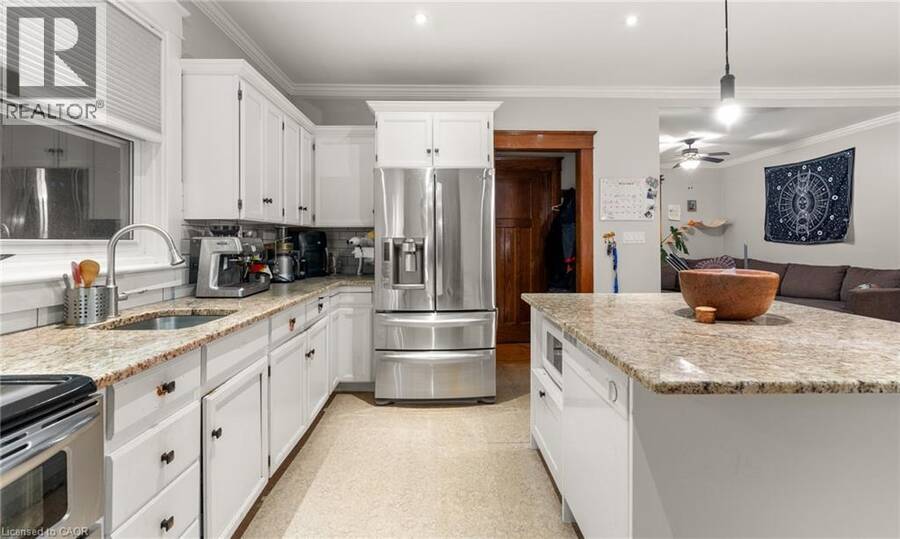
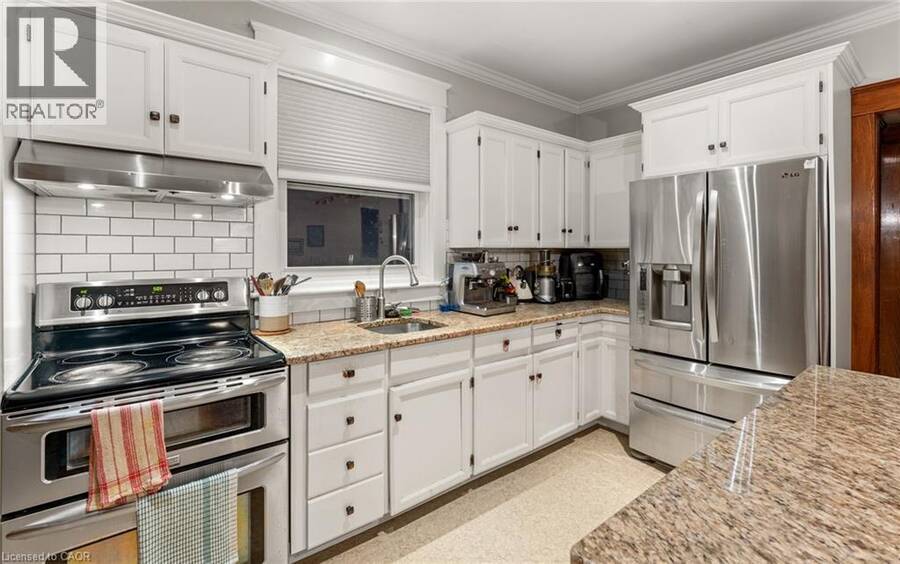
| Kitchen | Second level | 9'7'' x 8'6'' |
| Bedroom | Second level | 8'5'' x 8'9'' |
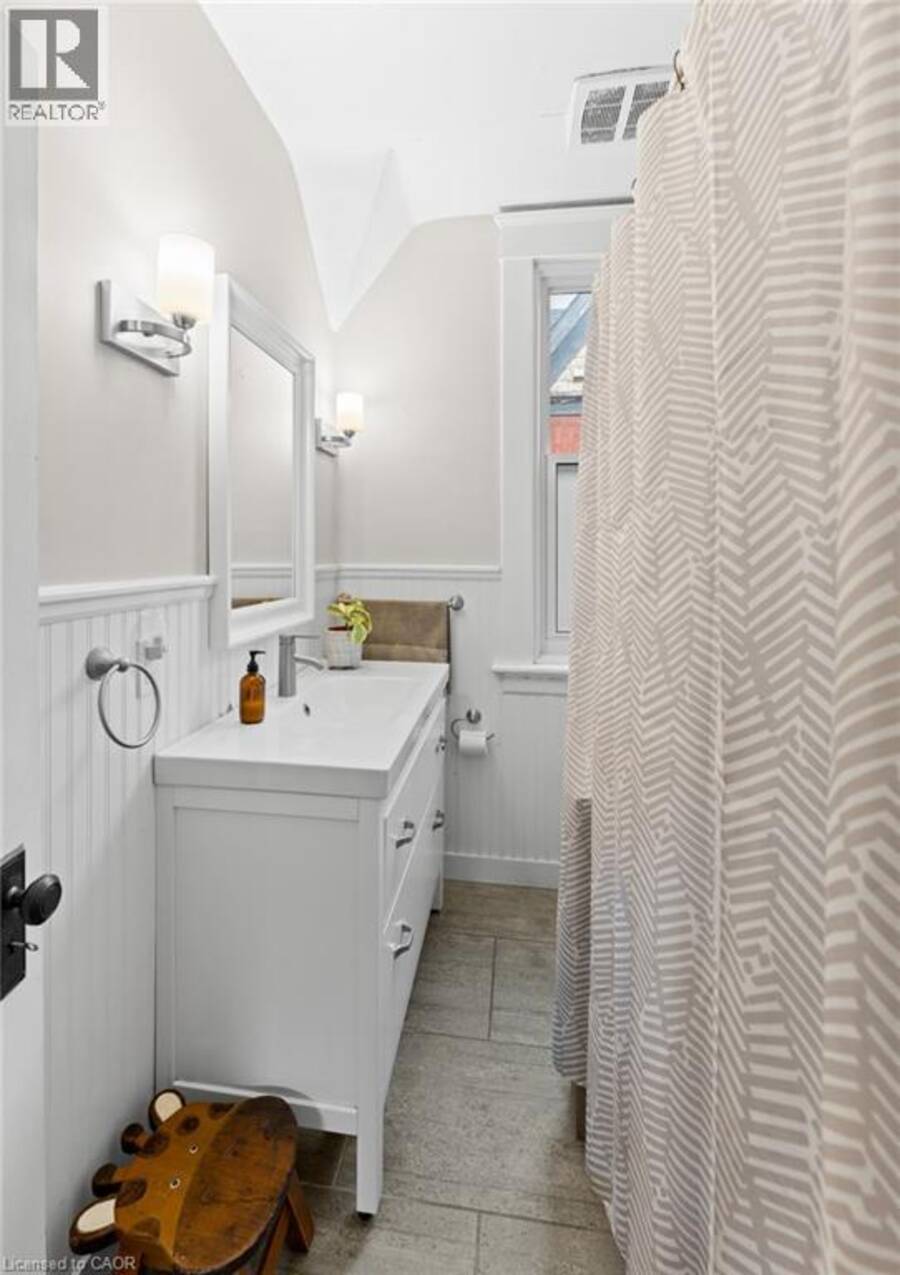
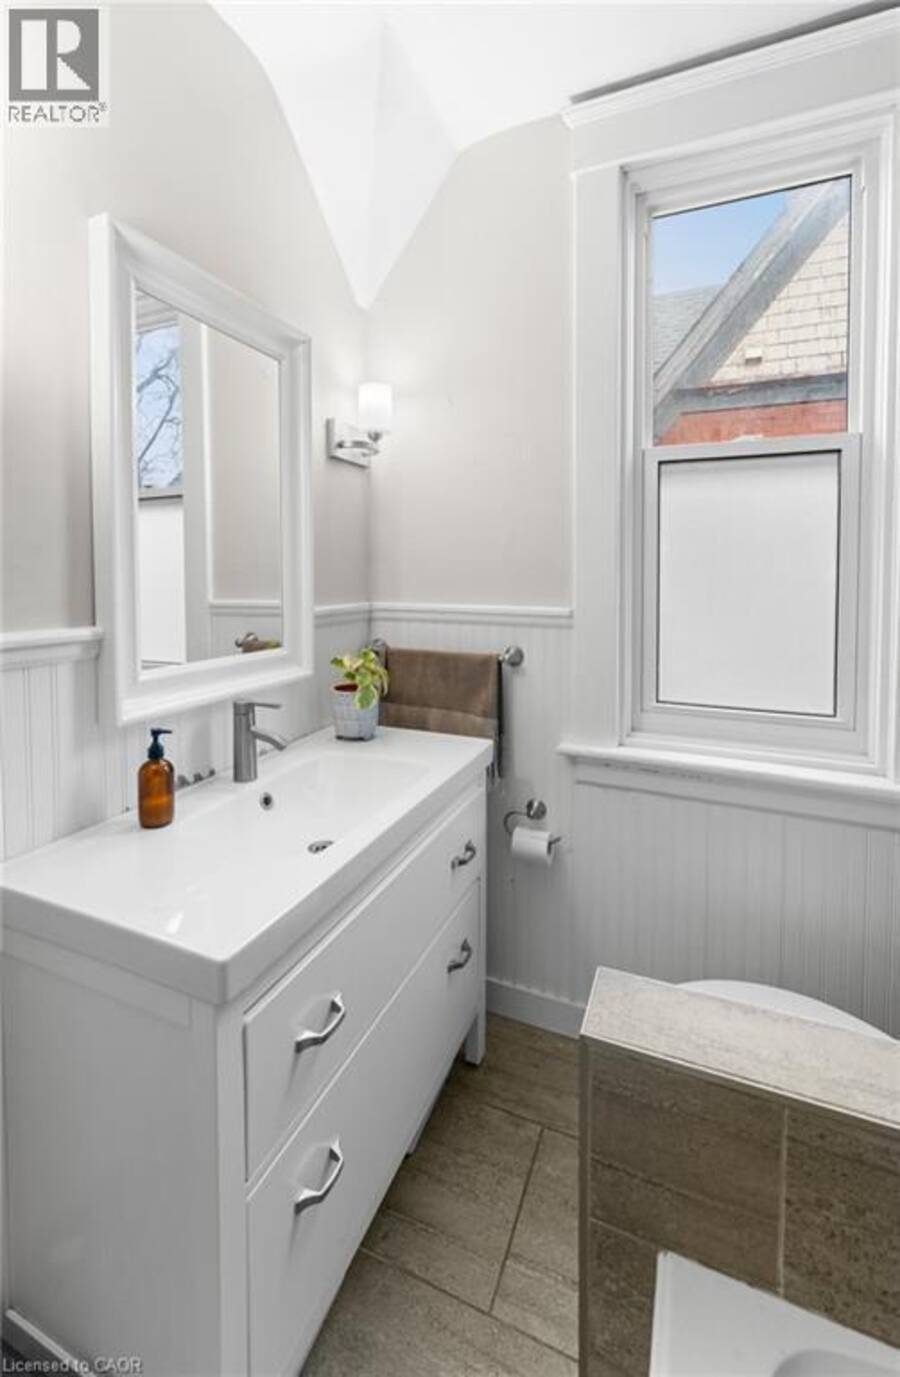
| 4pc Bathroom | Second level | 7'5'' x 5'6'' |
| Attic | Third level | 14'6'' x 27'5'' |
| Bedroom | Basement | 11'2'' x 10'9'' |
| Primary Bedroom | Basement | 11'4'' x 12'9'' |
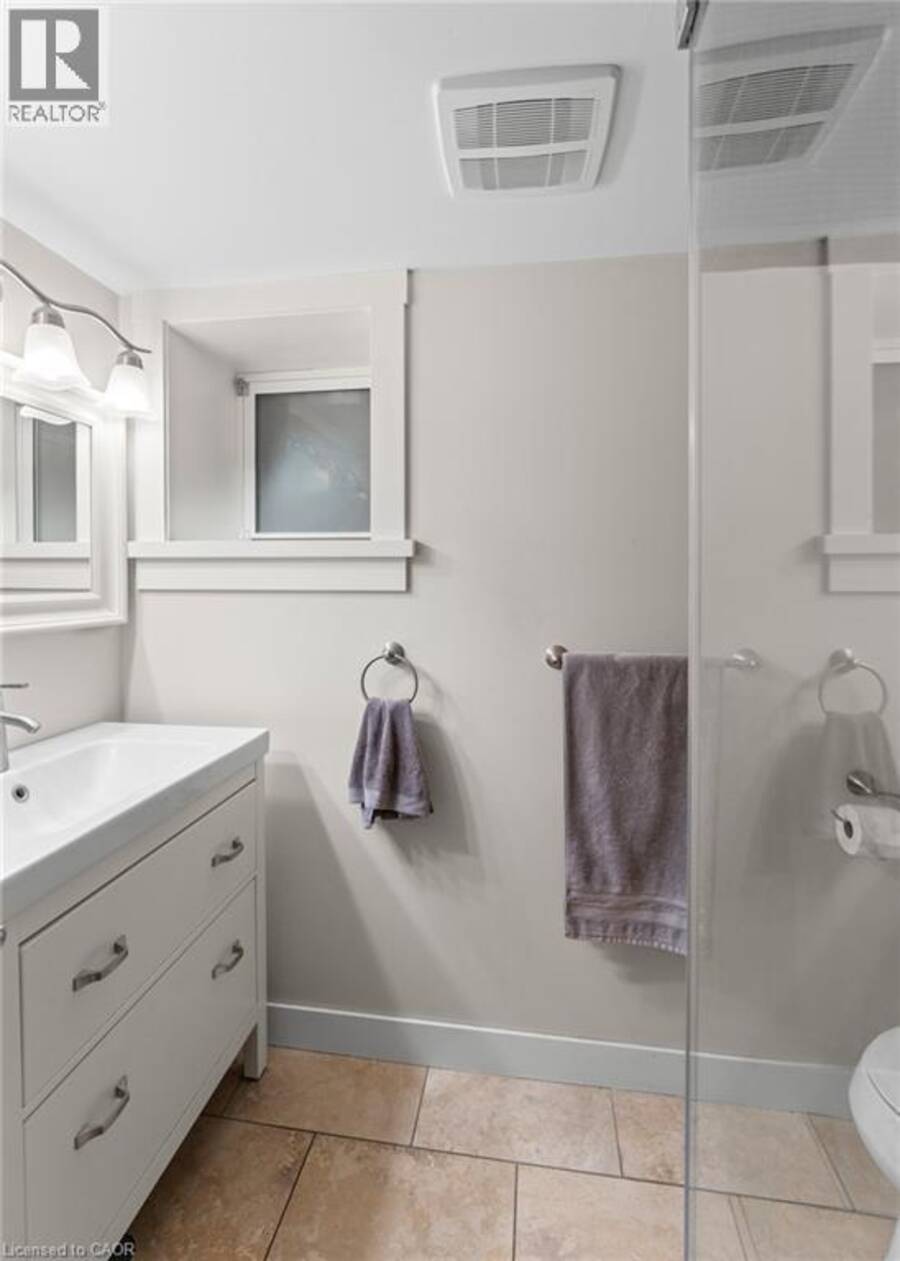
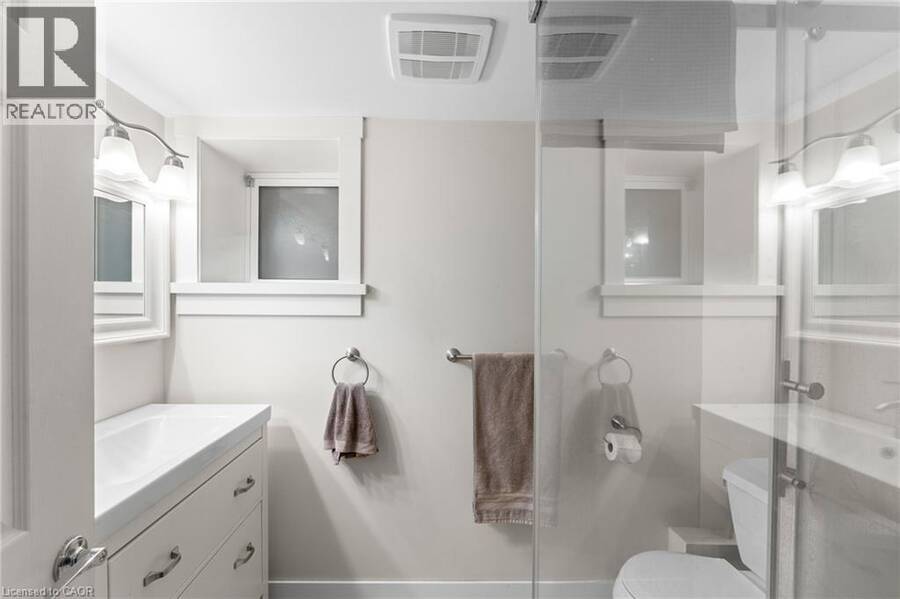
| 3pc Bathroom | Basement | 5'2'' x 7'9'' |
| Living room | Main level | 11'7'' x 12'7'' |
| Laundry room | Main level | 12'10'' x 6'4'' |
| Kitchen | Main level | 11'5'' x 14'5'' |
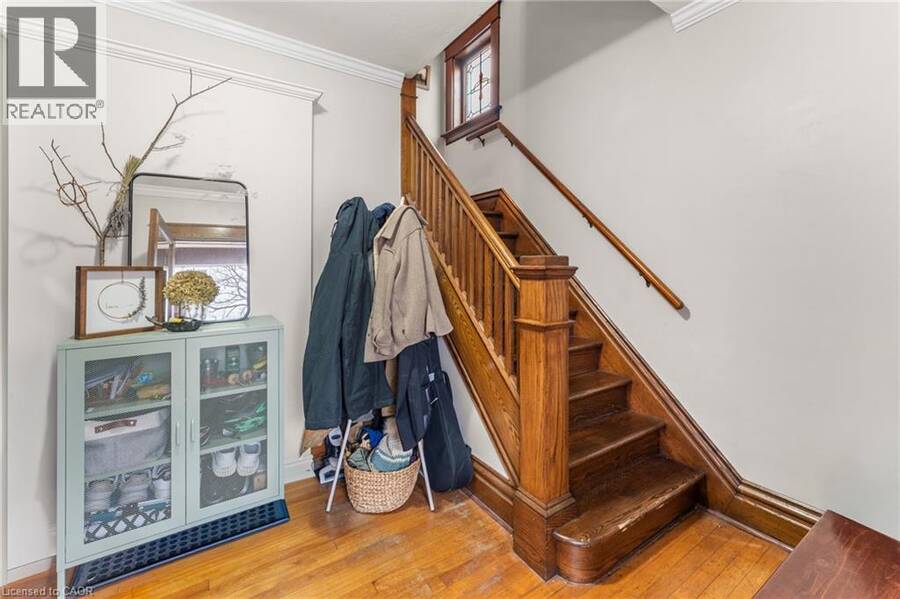
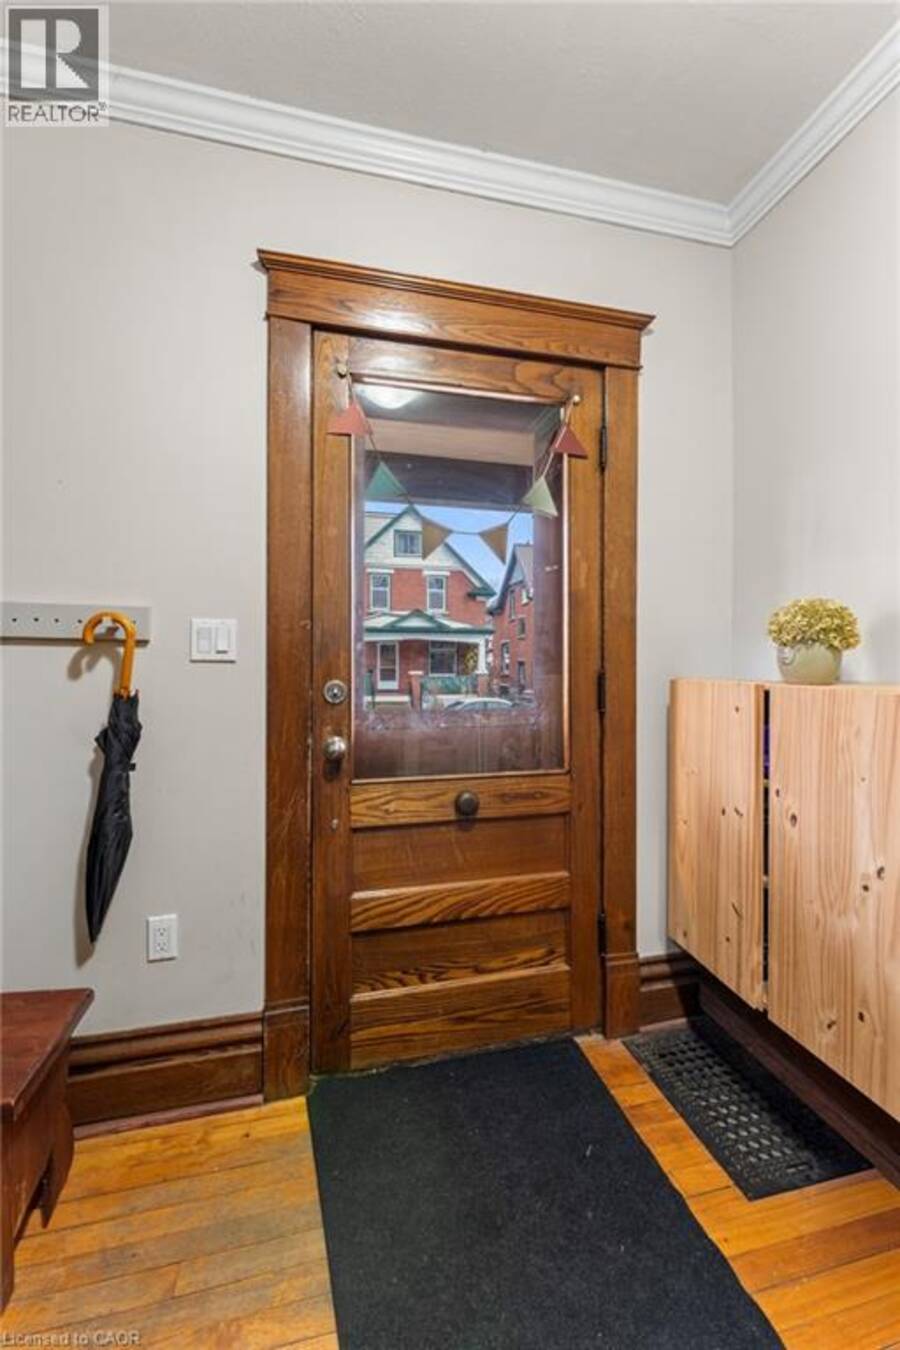
| Foyer | Main level | 9'11'' x 8'8'' |
| Dining room | Main level | 10'10'' x 14'6'' |
Book a showing to see this HOHNER Avenue Home in Kitchener
This property has so much to offer. Book a private showing now, as you do not want to miss out on 58 HOHNER Avenue in Kitchener, Ontario!
Private Showing Request
Send a request to book a private showing for
.
Please Note: Information you supply in the contact form will be kept fully confidential.
Is this home the right property for you? Start a conversation to find out.
Get Directions to this Property
Not sure where this property is? Get directions to this HOHNER Avenue Home in Kitchener.


Provided by Chestnut Park Realty Southwestern Ontario Ltd., Brokerage. MLS®, REALTOR®, and the associated logos are trademarks of the Canadian Real Estate Association.

This REALTOR.ca listing content is owned and licensed by REALTOR® members of the Canadian Real Estate Association.
Have questions or need more information about this home? Don't know where to begin? Then, let us connect you with the best real estate agent to guide you.

Inquiries submitted through this website will be responded to by a local sales representative from Royal LePage®.
Start a Conversation by Text
Provide your full name, phone and email to start a conversation by text message.
Please Note: Information you supply in the contact form will be kept fully confidential.
Start a Conversation by Email
Provide your full name and email to start a conversation by email.
Please Note: Information you supply in the contact form will be kept fully confidential.